


Condover Park, Condover, Shrewsbury
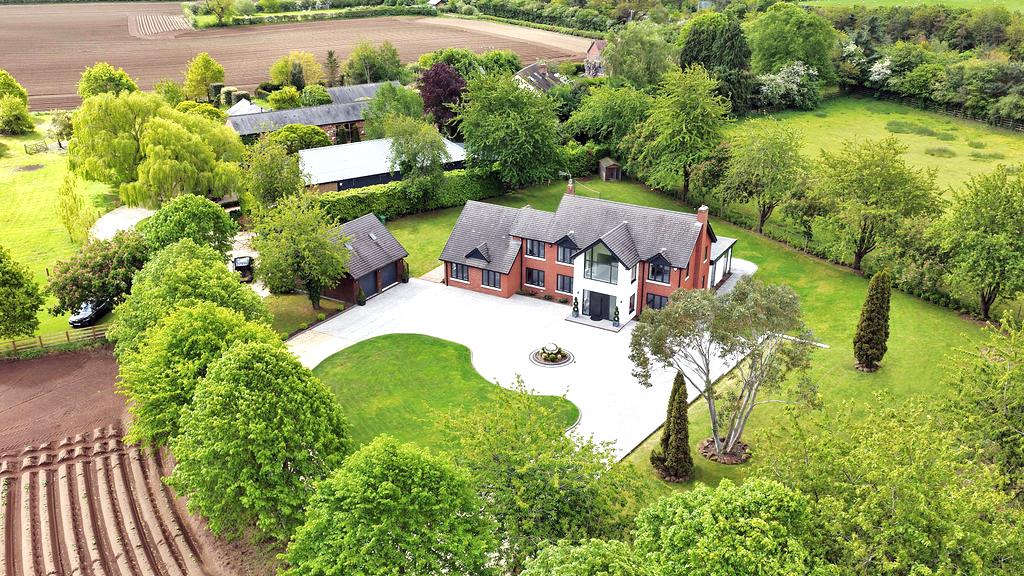
This particularly attractive and substantial family home is located in a wonderful setting within the exclusive and highly sought-after Condover Park. The property is approached over a long private driveway and has beautifully landscaped private gardens which extend to about an acre, with countryside views to both the front and rear.
Property Details
Mains water and electricity are connected.
Oil central heating and septic tank drainage.
KEY FEATURES
* Immaculately presented interior offering well-proportioned and versatile living space.
* Covered entrance area to the good sized entrance hall with cloakroom and doors to all reception rooms, kitchen and utility.
* There is a large living room with feature fireplace and wood burner, as well as a bay window to front and sliding patio doors to the rear. In addition to which there is a further sitting room and a family room which has also been previously used as a home office.
* Separate dining room which has glazed double doors to the hall and access to the large conservatory which is connected to the kitchen and has direct access to the rear sun terrace and rear garden
* Impressive bespoke fitted kitchen which has been recently custom made by "Anthony Lewis" to a very high specification, with AGA cooking range and high-quality integrated appliances. Adjoining the kitchen there is also a sizable utility room which opens to both the entrance hall and the covered rear terrace.
* On the first floor there are five bedrooms and a large family bathroom with separate shower. Three of the bedrooms also have either an ensuite bath or shower room and they all have built in wardrobes.
* Replacement double glazed windows and oil central heating.
* To the front of the property there is an extensive circular "in and out" driveway leading to parking area and double garage with electric door and loft storage space.
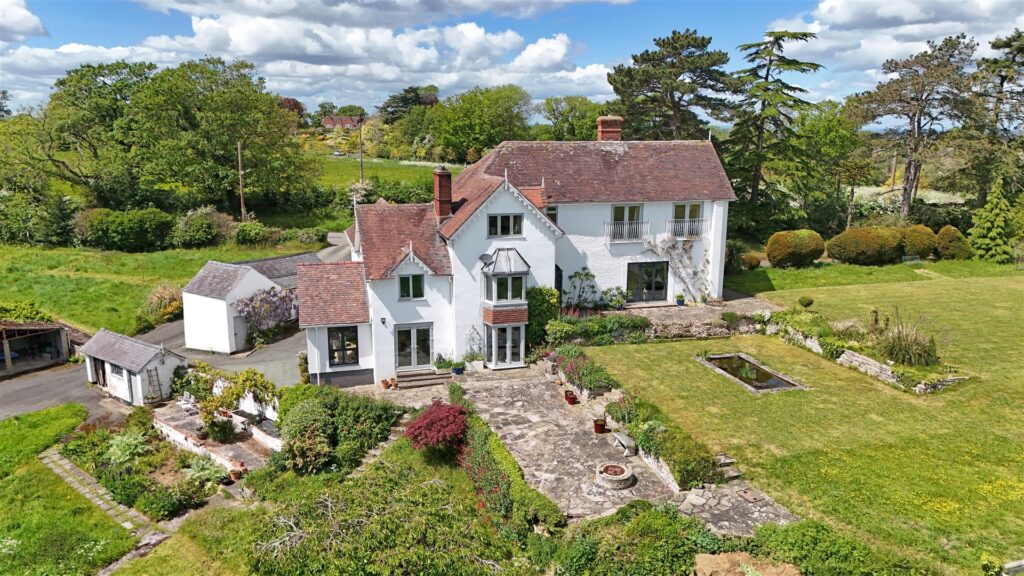
* There are stunning landscaped gardens to both the front and rear of the property which extend to about an acre and are laid to lawn with established beds whilst being enclosed by mature hedging and trees. There is also an extensive paved sun terrace along the rear of the property which has a covered seating area and an ornamental pool with pergola.
* Magnificent location within a unique and highly desirable private development surrounded by un-spoilt countryside; yet just a few minutes' drive from the village of Condover which has some really good amenities and only about a 20 minute drive from Shrewsbury.
ENTRANCE HALL about 5 x 4.2 (about 16'4" x 13'9")
CLOAKROOM
LIVING ROOM about 8 x 4.8 (about 26'2" x 15'8")
DINING ROOM about 3.8 x 4.2 (about 12'5" x 13'9")
KITCHEN about 3.8 x 4.8 (about 12'5" x 15'8")
CONSERVATORY about 4.8 x 6.6 (about 15'8" x 21'7")
UTILITY about 3 x 3.2 (about 9'10" x 10'5")
FAMILY ROOM about 5 x 3.6 (about 16'4" x 11'9")
LIVING ROOM about 3.8 x 5 (about 12'5" x 16'4")
BEDROOM ONE about 3.8 x 5 (about 12'5" x 16'4")
ENSUITE BATHROOM
BEDROOM TWO about 4 x 5 (about 13'1" x 16'4")
ENSUITE SHOWER ROOM
BEDROOM THREE about 4.4 x 3 (about 14'5" x 9'10")
ENSUITE SHOWER ROOM
BEDROOM FOUR about 3.8 x 3.1 (about 12'5" x 10'2")
BEDROOM FIVE about 3.8 x 2.5 (about 12'5" x 8'2")
BATHROOM about 3.8 x 4 (about 12'5" x 13'1")
DOUBLE GARAGE about 7.5 x 6.1 (about 24'7" x 20'0")


Share this page