


Church Lane, Stanton Upon Hine Heath, Shrewsbury
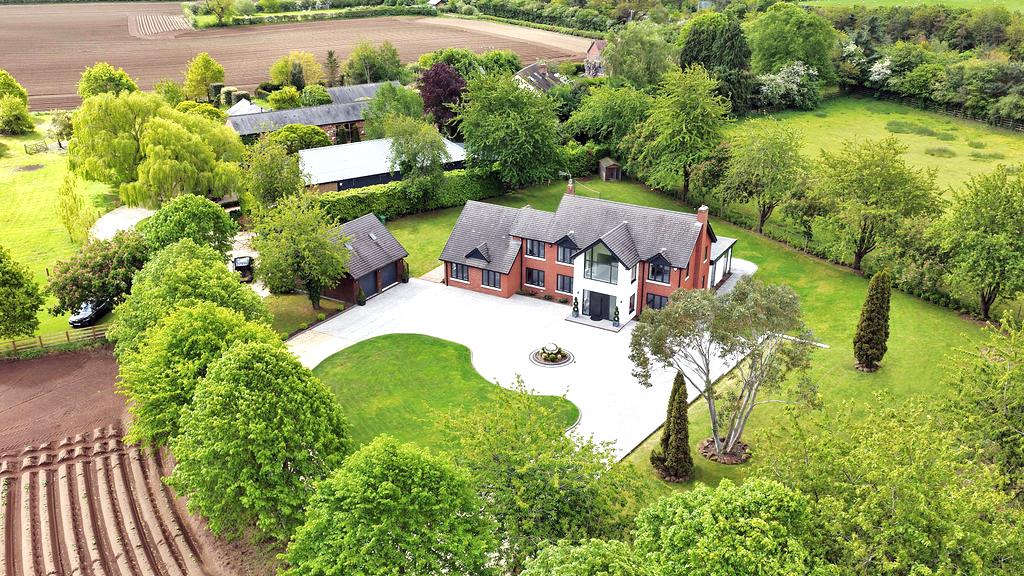
A stunning and unique architect designed property located in a secluded setting on the fringe of the popular village of Stanton. This wonderful family home has been carefully designed to an extremely high standard and offers extensive modern living space with a beautiful private garden and adjoining self-contained annexe.
Property Details
Mains water, electricity and dranage are connected. Heating is air source pump
KEY FEATURES
* Stylish and very contemporary interior providing spacious and versatile accommodation with lots of natural light.
* High specification finish throughout and energy efficient, including porcelain tiled flooring with air source underfloor heating and large aluminium framed double glazed windows.
* Impressive split level entrance hall over 3 floors with cloakroom and a large utility, as well as a feature oak and glass staircase.
* Large living room with wood burner and glazed doors to the first-floor terrace.
* Fantastic open plan kitchen/family room with dining area. This room has a vaulted ceiling along with glazed panels and sliding doors that again provide access to the expansive wrap around terrace, which is mainly covered and enclosed by glazed screens.
* Extensive range of stylish units to the kitchen area with quartz work surfaces and a range of integrated appliances.
* On the ground floor there are 2 double bedrooms with Juliet balconies and en-suite shower rooms.
* The 2 main bedrooms are both on the lower ground floor level and have the benefit of glazed doors that open onto a paved terrace and rear garden. They both also have en-suite dressing rooms and bath/shower rooms.
* Adjoining the property is a sizable self-contained annexe which comprises a large open plan living space with kitchen area and shower room. There is also a staircase to a spacious first floor bedroom with roof lights.
* Extensive gravelled driveway and parking area for several cars, from which there is access to a double garage with electric door.
* Integral to the property there is a very large workshop/store with its own sperate entrance from the garden and windows to 2 elevations. This room could easily provide space for an excellent home office or games room/gym.
* Beautifully landscaped and private southerly facing rear garden, which is mainly lawned with established borders and stream.
* Quiet and peaceful setting on the fringe of this very popular village, which is just 2 miles from Shawbury and about 20 minutes by car from the bypass and Shrewsbury.
ENTRANCE HALL about 4m x 3.5m (about 13'1" x 11'5")
CLOAKROOM
UTILITY about 5.2m x 2.6m (about 17'0" x 8'6")
LIVING ROOM about 8.6m x 4.7m (about 28'2" x 15'5")
KITCHEN/DINING ROOM about 9.1m x 5.3m (about 29'10" x 17'4")
BEDROOM THREE about 2.8m x 5.1m (about 9'2" x 16'8")
EN-SUITE
BEDROOM FOUR about 3.5m x 4.4m (about 11'5" x 14'5")
EN-SUITE
BEDROOM ONE - BASEMENT about 4.5m x 5.2m (about 14'9" x 17'0")
EN-SUITE
DRESSING ROOM about 4.3m x 2.4m (about 14'1" x 7'10")
BEDROOM TWO - BASEMENT about 4.5m x 4.8m (about 14'9" x 15'8")
EN-SUITE
ANNEXE LIVING AREA about 6.7m x 5.3m (about 21'11" x 17'4")
SHOWER ROOM
ANNEXE BEDROOM about 6.7m x 3.4m (about 21'11" x 11'1")


Share this page