











Holyhead Road, Nesscliffe, Shrewsbury
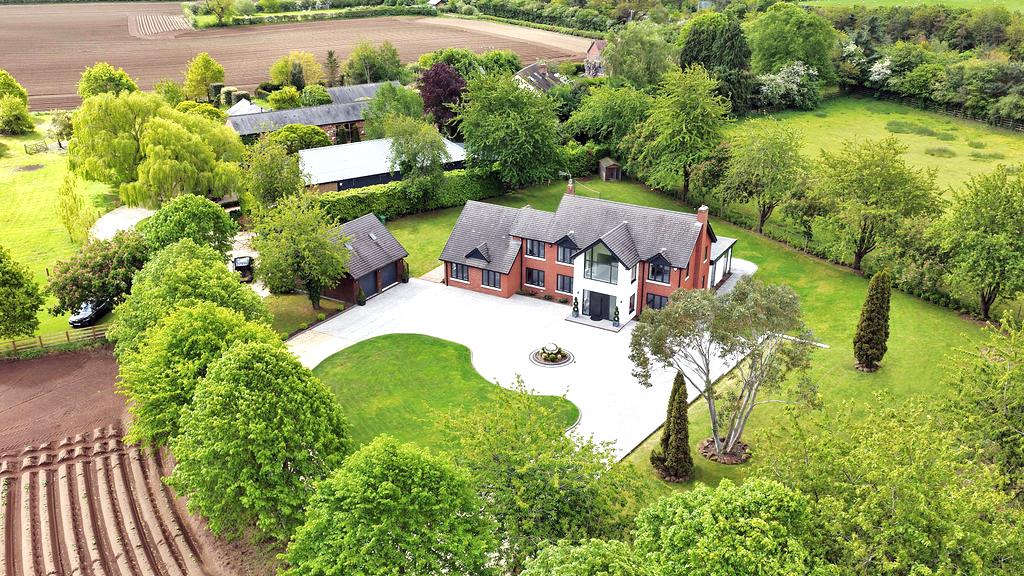
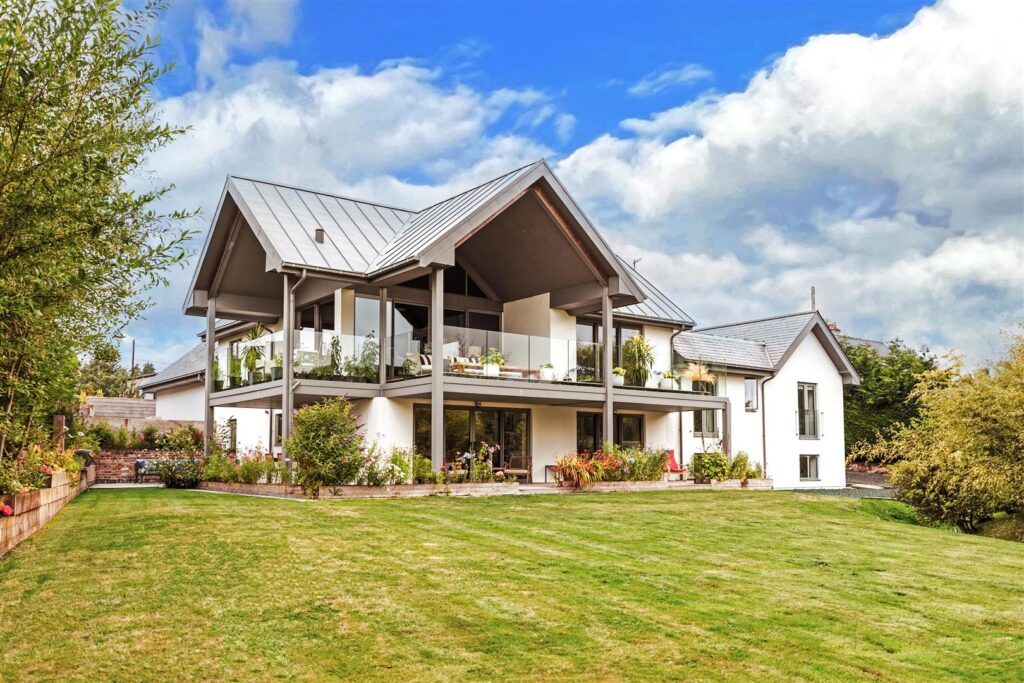
This stunning family home is approached over a long tree lined driveway in a lovely setting with immaculately landscaped grounds, whilst being only a 10-minute drive from Shrewsbury. The property has recently been significantly improved and extended to an extremely high standard, providing well planned and versatile accommodation with the added advantage of a large 2-bedroom adjoining annex.
Property Details
Mains water and electricity are connected.
Oil central heating. Septic tank drainage.
KEY FEATURES
* Beautifully presented, modern and stylish interior extending to approximately 335 sqm with additional double garage and games room.
* Impressive reception hall with feature walnut and glass open tread staircase to a galleried landing/seating area.
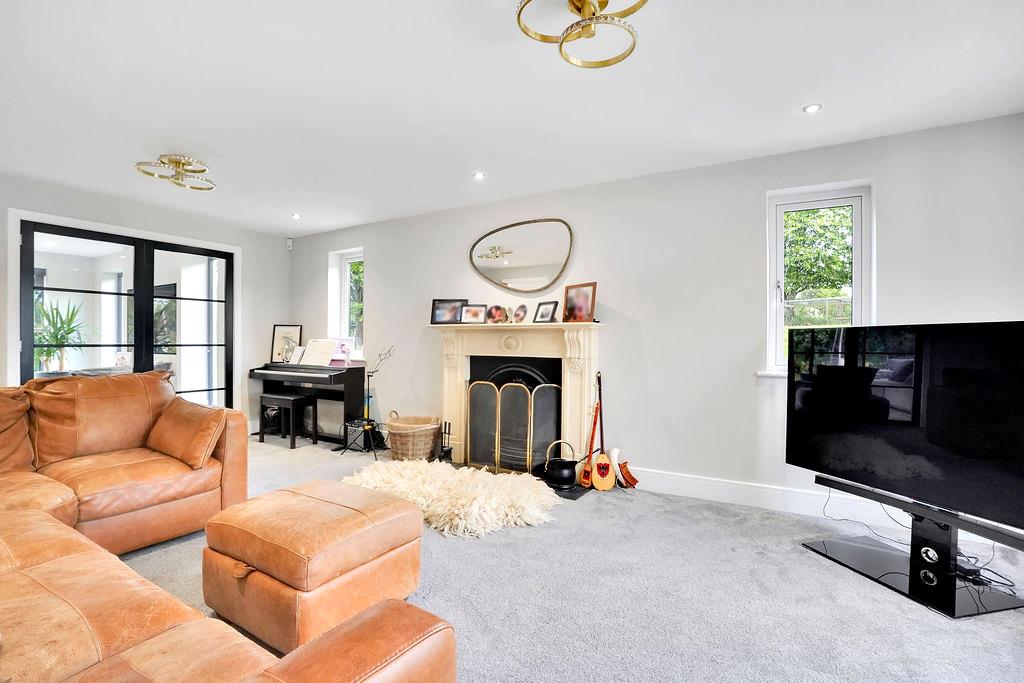
* Living room with feature fireplace, windows to two elevations and glazed double doors connecting to kitchen/family room.
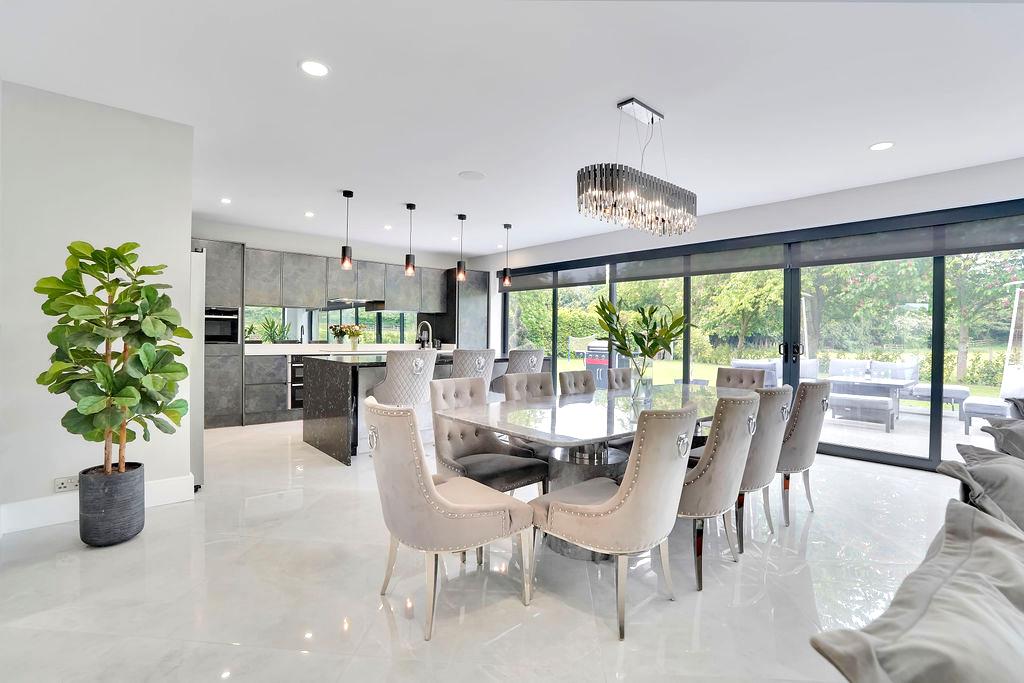
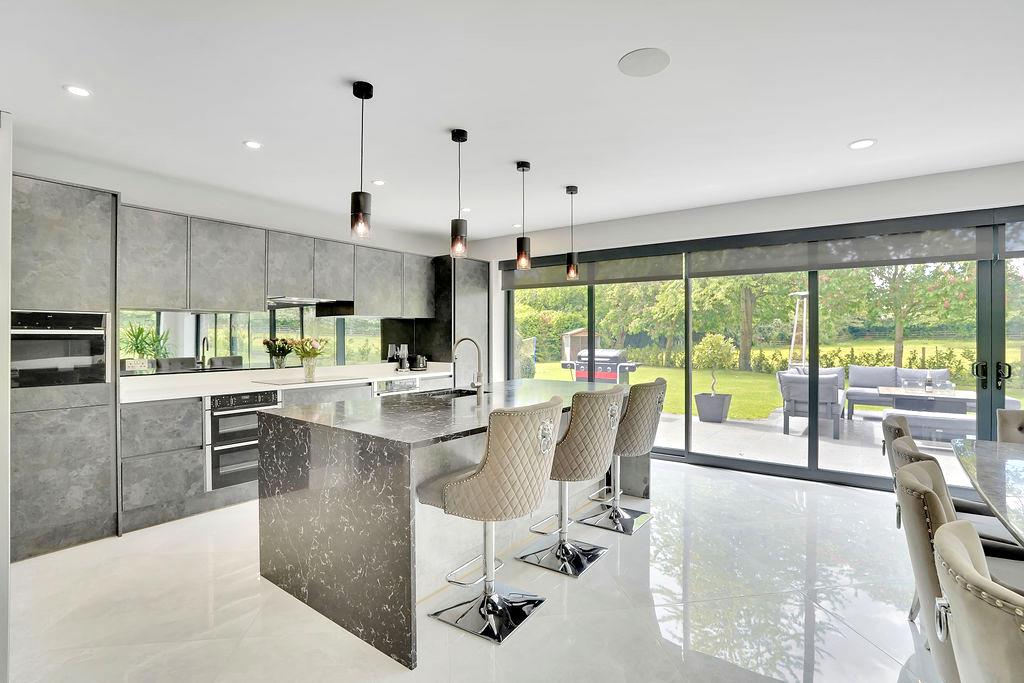
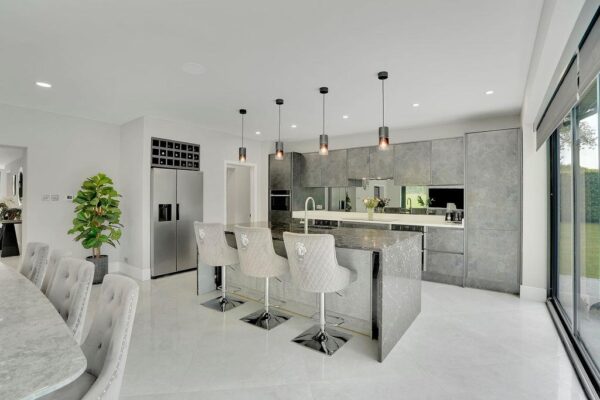
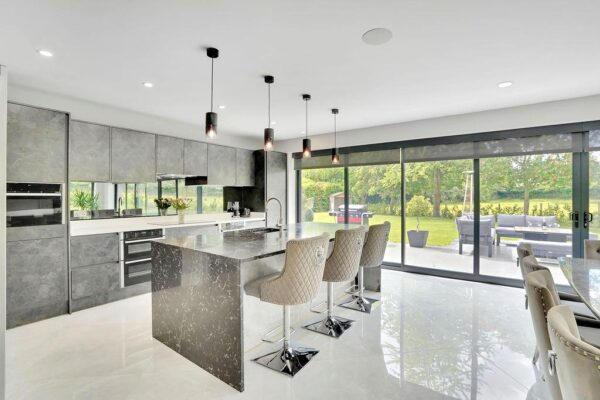
* Superb open plan kitchen/family room with dining area. This room has tiled flooring which runs through from the entrance hall, as well as a glazed elevation to the rear with sliding doors opening onto the spacious sun terrace.
* The high specification kitchen has integrated appliances as well as an island unit with breakfast bar. There is also a separate utility room which also provides access to the annex accommodation.
* Playroom or additional living room that's currently being used as a ground floor bedroom. There is also an adjoining shower room accessed via the hall.
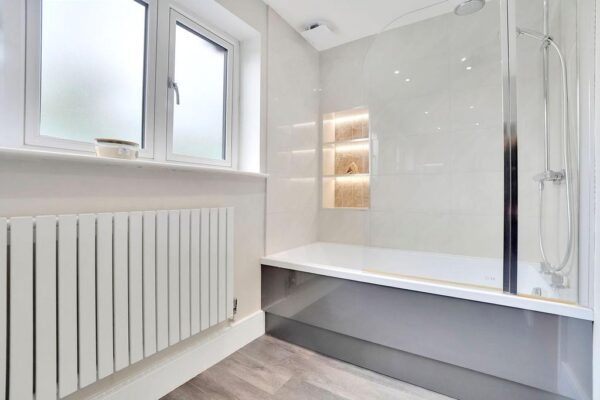
* On the first floor the landing can accommodate a seating area with a part vaulted ceiling and feature windows overlooking the gardens and countryside. There are also four double bedrooms, a family bathroom and an ensuite shower room with the main bedroom.
* The sizable annex offers excellent additional accommodation and comprises a large dining hall with kitchen, sitting room and bathroom. There are also two bedrooms on each floor.
* Many aspects of the property have recently been improved and upgraded, such as replacement window and a new central heating system which is under floor throughout the ground floor.
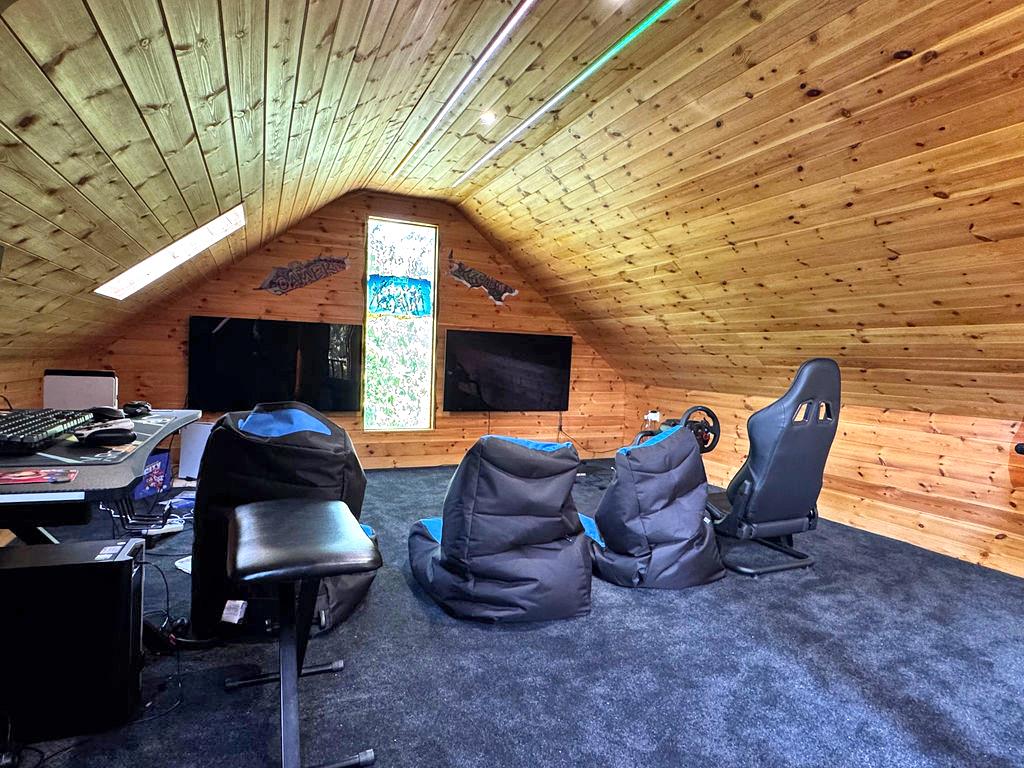
* The property is approached via a beautiful tree lined driveway which is shared with the neighbouring property. This leads to a further extensive block paved driveway and turning area which can accommodate multiple cars, whilst providing access to the detached double garage which has a separate games room above and could also be used as a home office if required.
* The wrap around manicured gardens are mainly laid to lawn with mature boarders and paved pathways which lead to a sizable south/west facing paved terrace.
* Wonderful semi-rural setting next to unspoilt countryside, yet very conveniently placed for Shrewsbury, which is just over 5 miles away, as well as access to Telford, Chester, Liverpool and Manchester.
HALL about 8.6 x 3.8 (about 28'2" x 12'5")
LIVING ROOM about 6.3 x 3.9 (about 20'8" x 12'9")
KITCHEN about 12 x 5.8 (about 39'4" x 19'0")
UTILITY about 3.9 x 2.1 (about 12'9" x 6'10")
SITTING ROOM about 4 x 3.4 (about 13'1" x 11'1")
SHOWER ROOM about 2.8 x 1.7 (about 9'2" x 5'6")
LANDING about 6.6 x 4 (about 21'7" x 13'1")
BEDROOM ONE about 7.3 x 3.6 (about 23'11" x 11'9")
ENSUITE about 3 x 2 (about 9'10" x 6'6")
BEDROOM TWO about 3.8 x 3 (about 12'5" x 9'10")
BEDROOM THREE about 3.3 x 2.8 (about 10'9" x 9'2")
BEDROOM FOUR about 4.1 x 2.6 (about 13'5" x 8'6")
BATHROOM about 3.3 x 1.6 (about 10'9" x 5'2")
ANNEX - KITCHEN about 3 x 2.6 (about 9'10" x 8'6")
ANNEX - HALL about 5.5 x 5.4 (about 18'0" x 17'8")
ANNEX - LIVING ROOM about 5.7 x 2.8 (about 18'8" x 9'2")
ANNEX - OFFICE about 3.7 x 3 (about 12'1" x 9'10")
ANNEX - BATHROOM about 2.2 x 2 (about 7'2" x 6'6")
ANNEX - BEDROOM about 5.3 x 2.6 (about 17'4" x 8'6")
STUDIO/GAMES ROOM about 6.1 x 4.4 (about 20'0" x 14'5")


Share this page