































Aston Rogers, Westbury, Shrewsbury
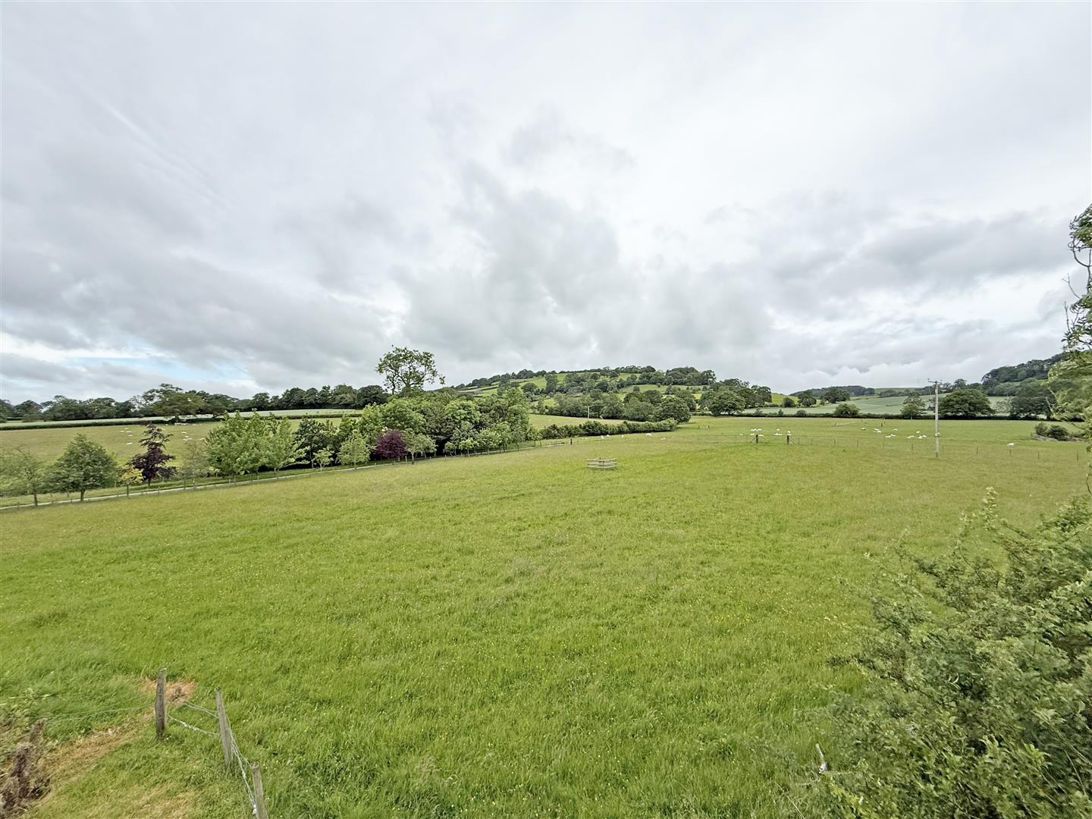
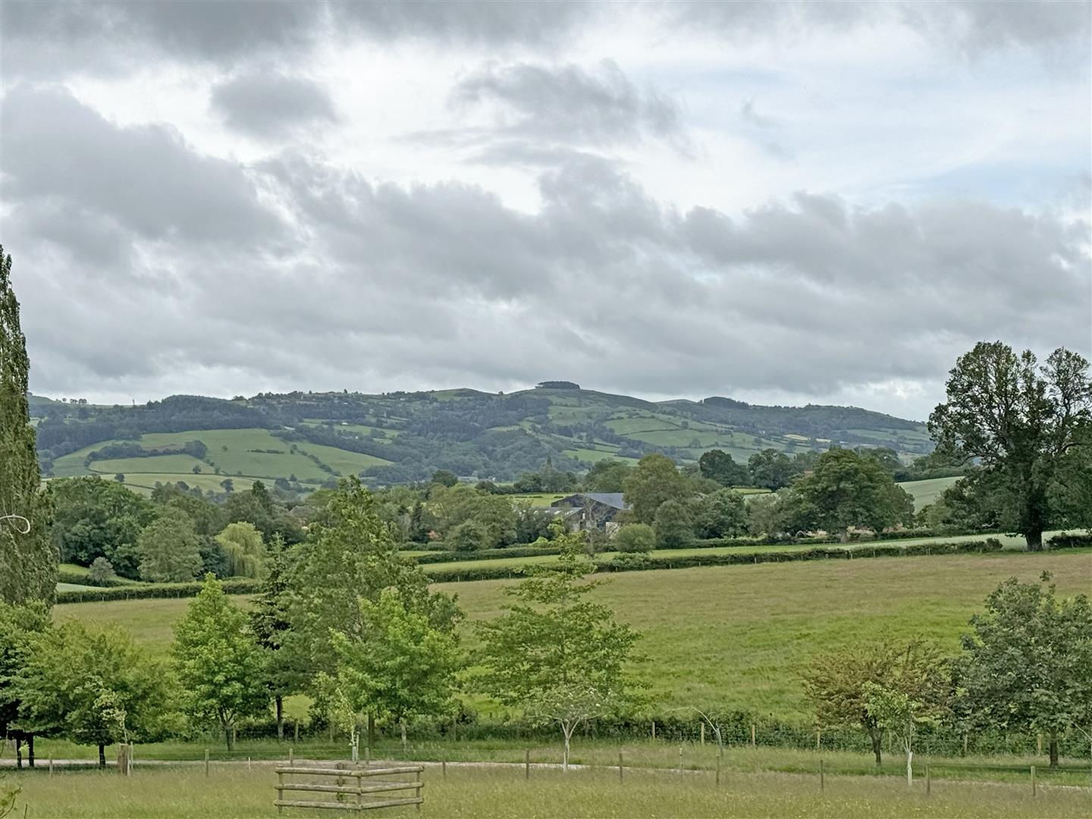
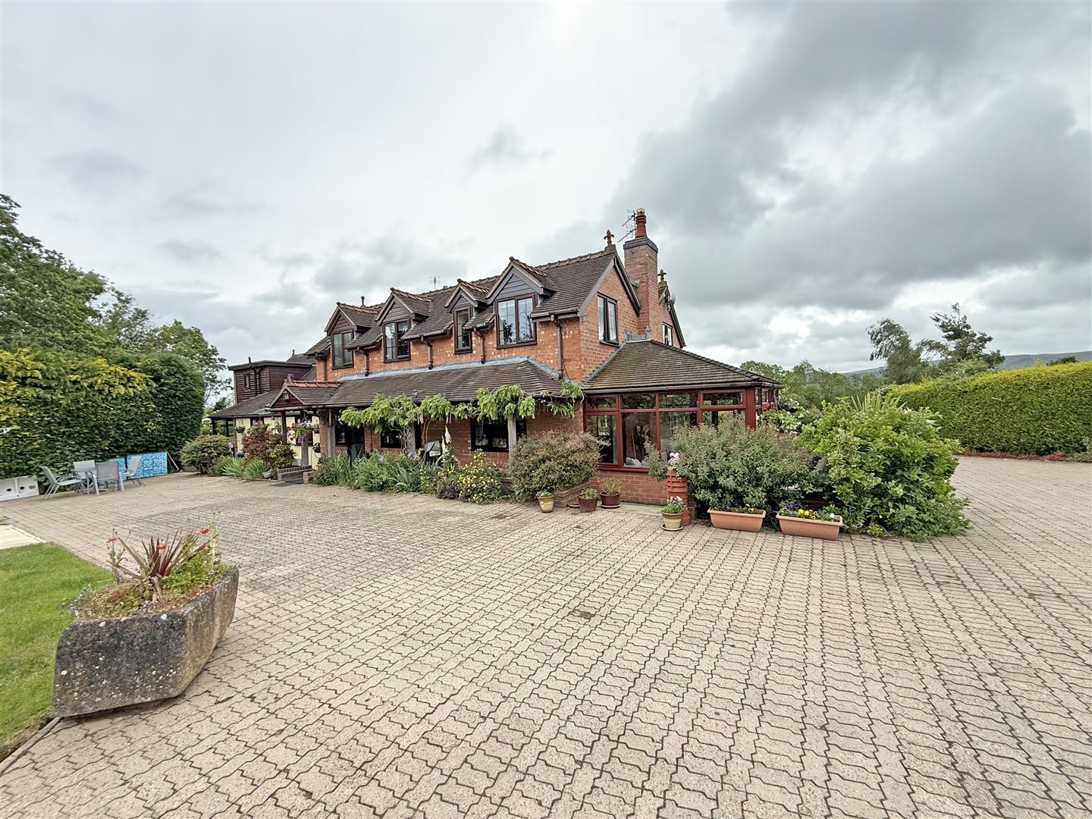
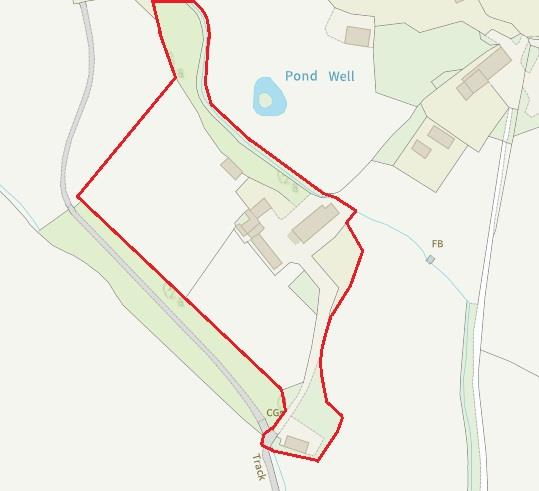
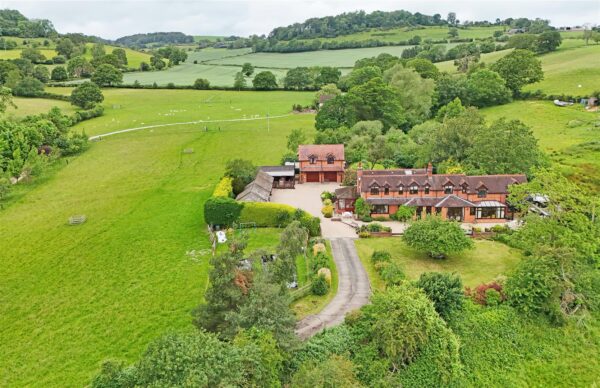
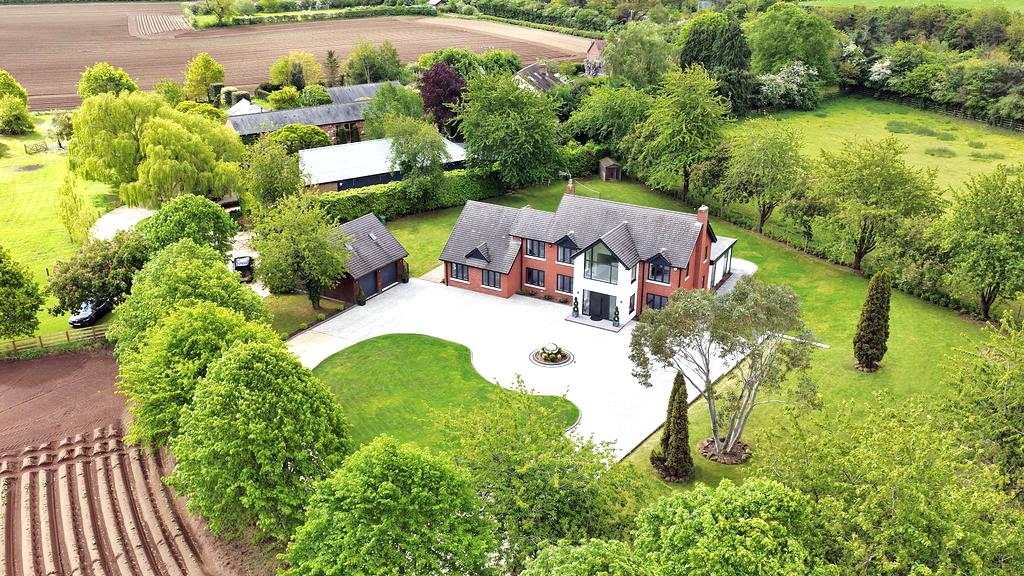
Occupying a fantastic plot, set within approximately three acres surrounded by open fields and beautiful countryside, this substantial detached house of character has been extended and improved to provide very well-proportioned and versatile accommodation, with stunning views, extensive private driveway, multiple outbuildings, and a detached double garage with a two-bedroom flat above creating a brilliant annexe, residential let or holiday let. The property is quietly situated a short distance from the village of Westbury, while being just a ten-minute drive from the A5 bypass and fifteen minutes from Shrewsbury town centre.
Property Details
Mains water and electricity are connected. Oil fired central heating, and septic tank drainage.
KEY FEATURES
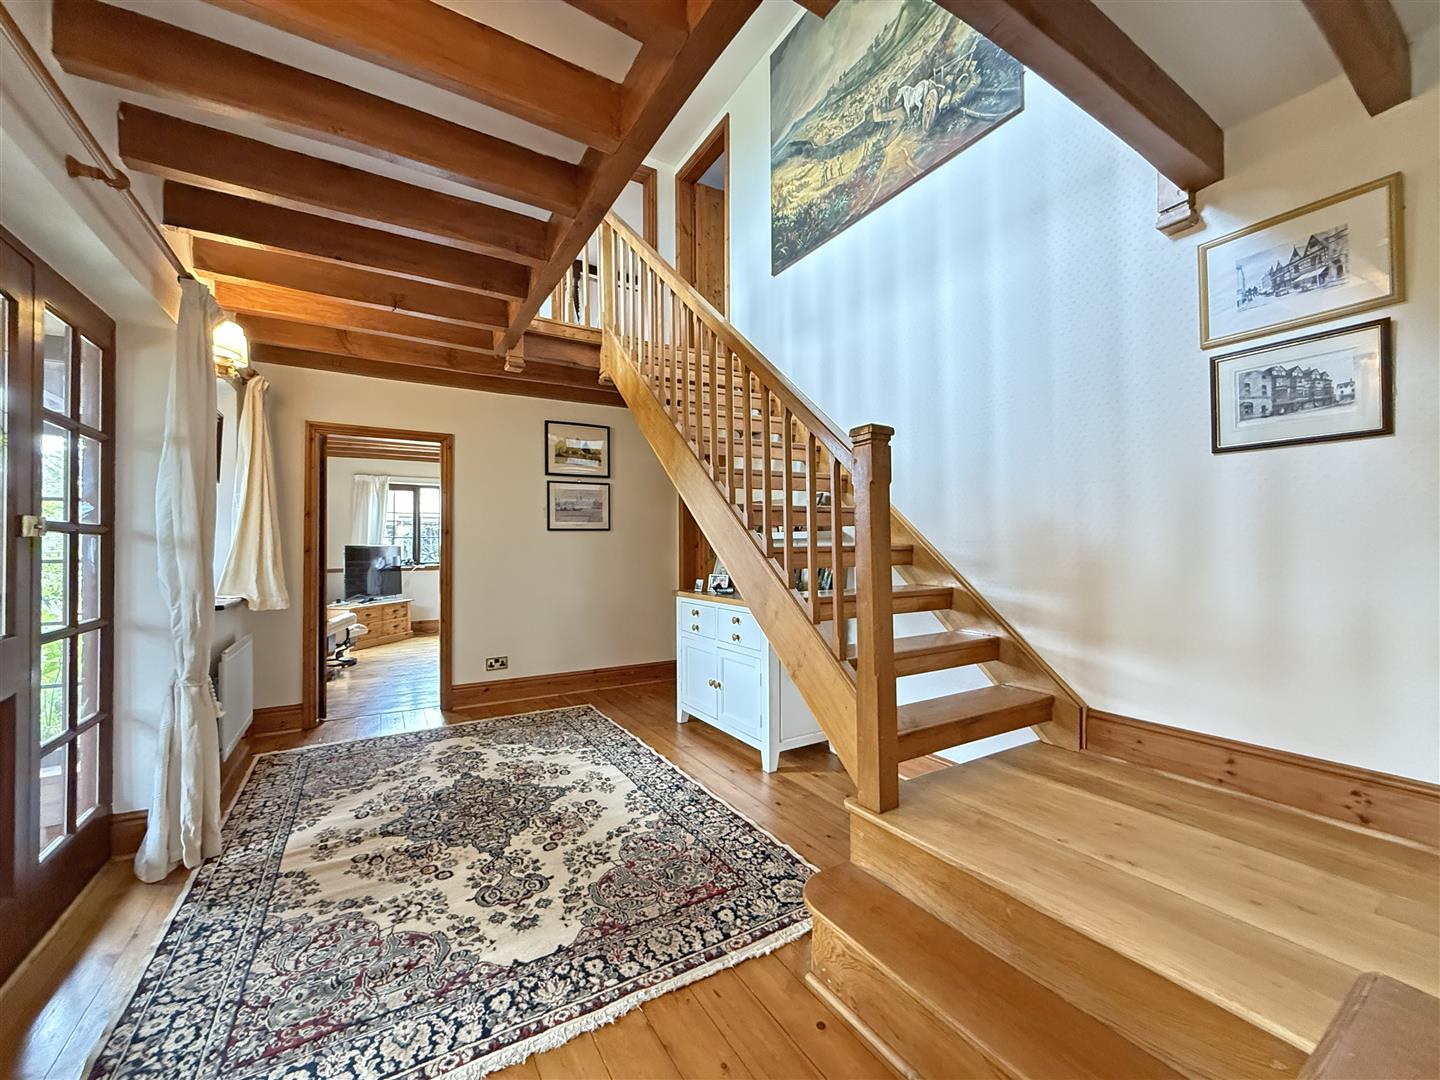
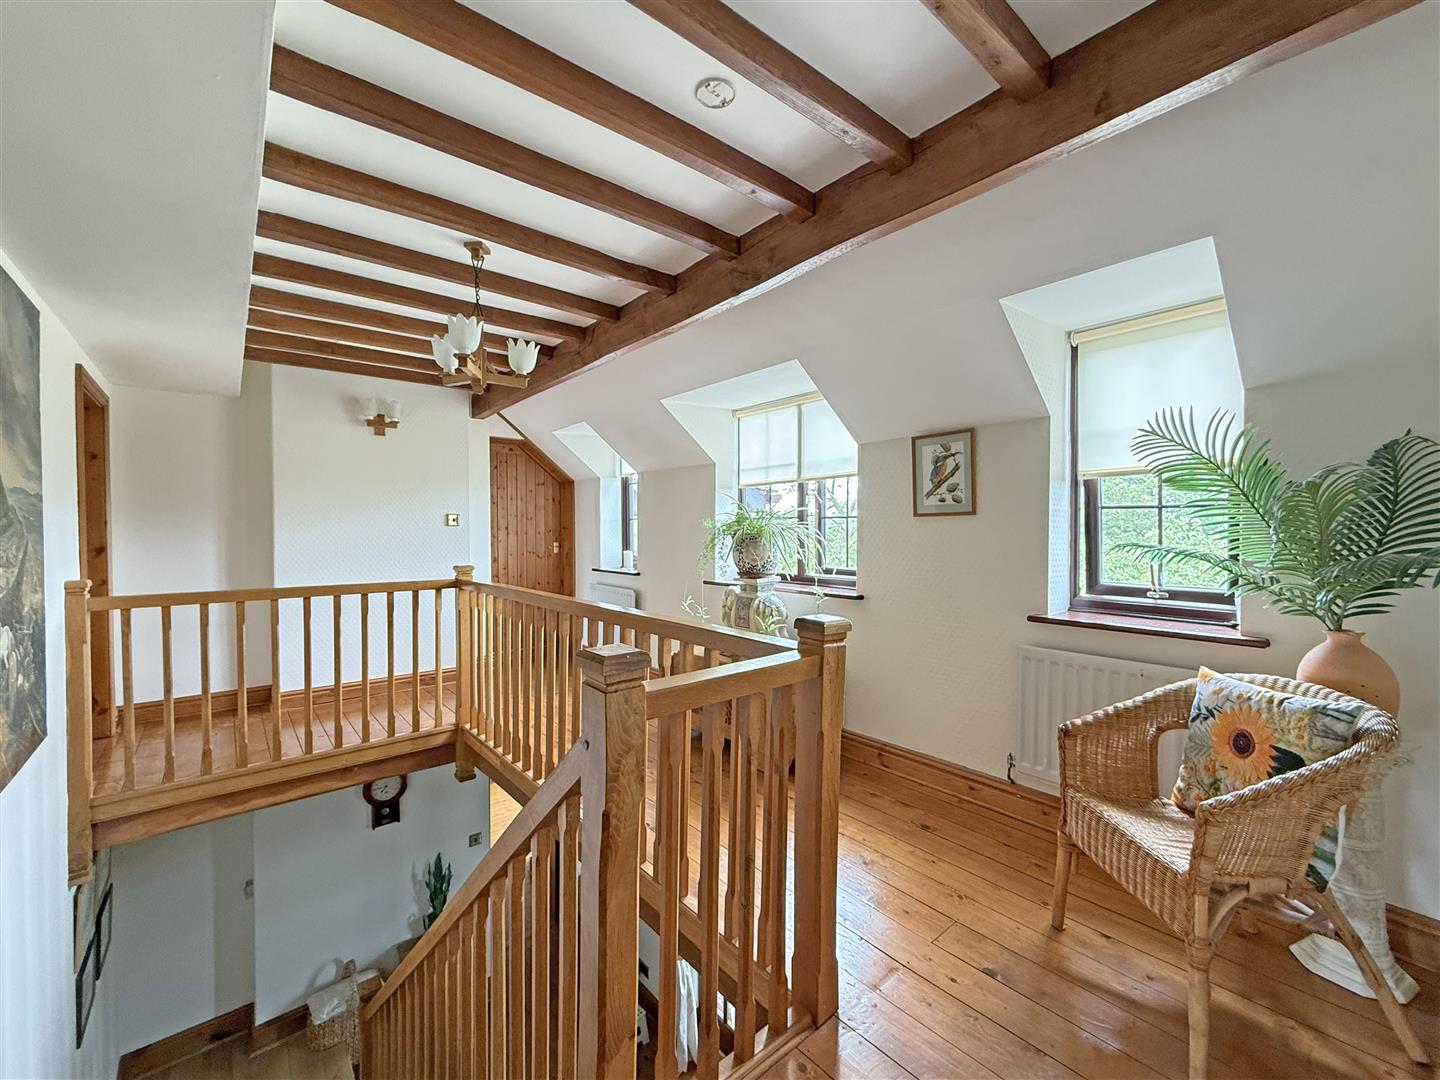
* Entrance porch opening to a good-sided hallway with feature turning staircase leading to an impressive light and spacious landing
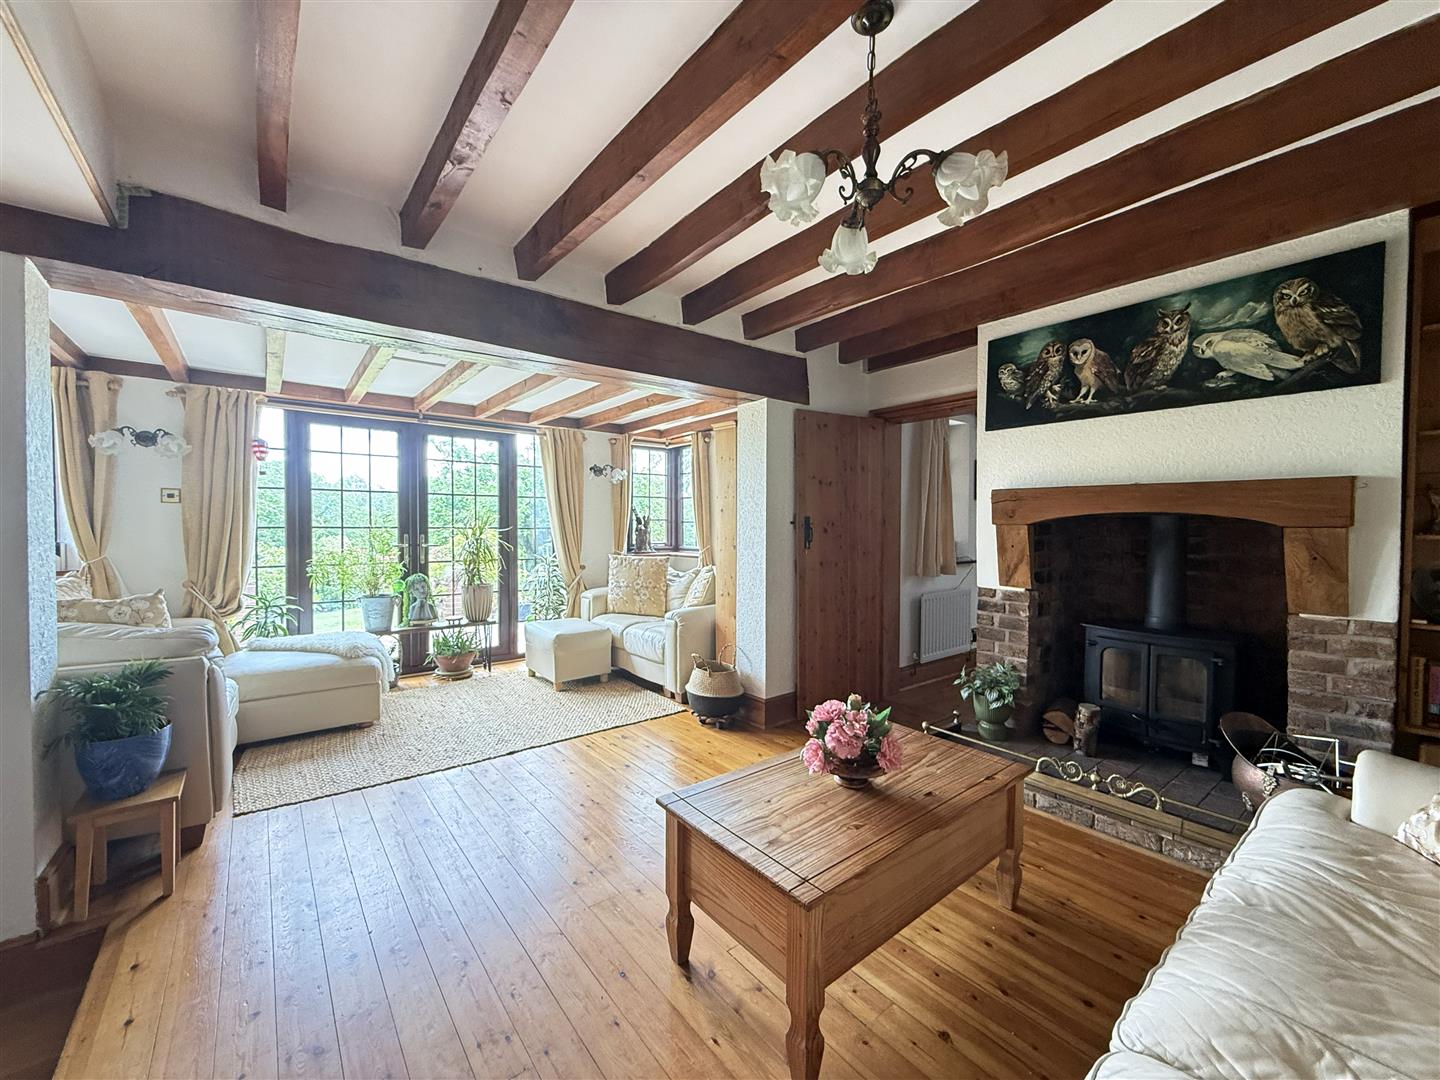
* Large living room with bay window to front, open fireplace, and glazed doors to the conservatory
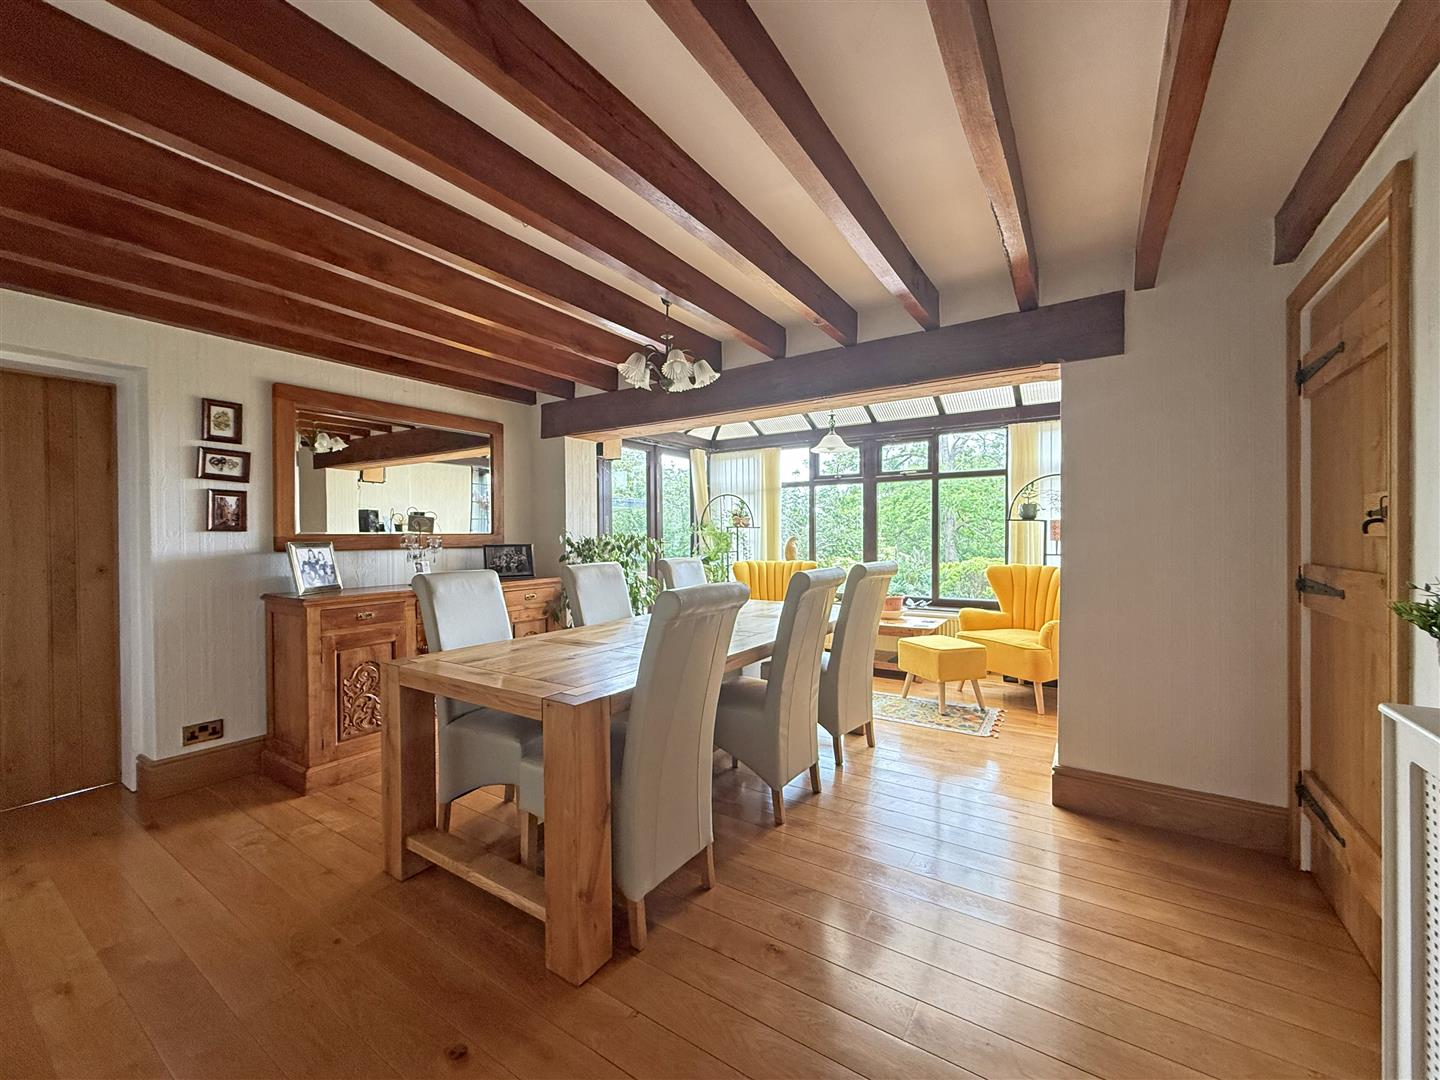
* Generous dining and family rooms, which open onto the garden, with the family room also having a wood burning stove
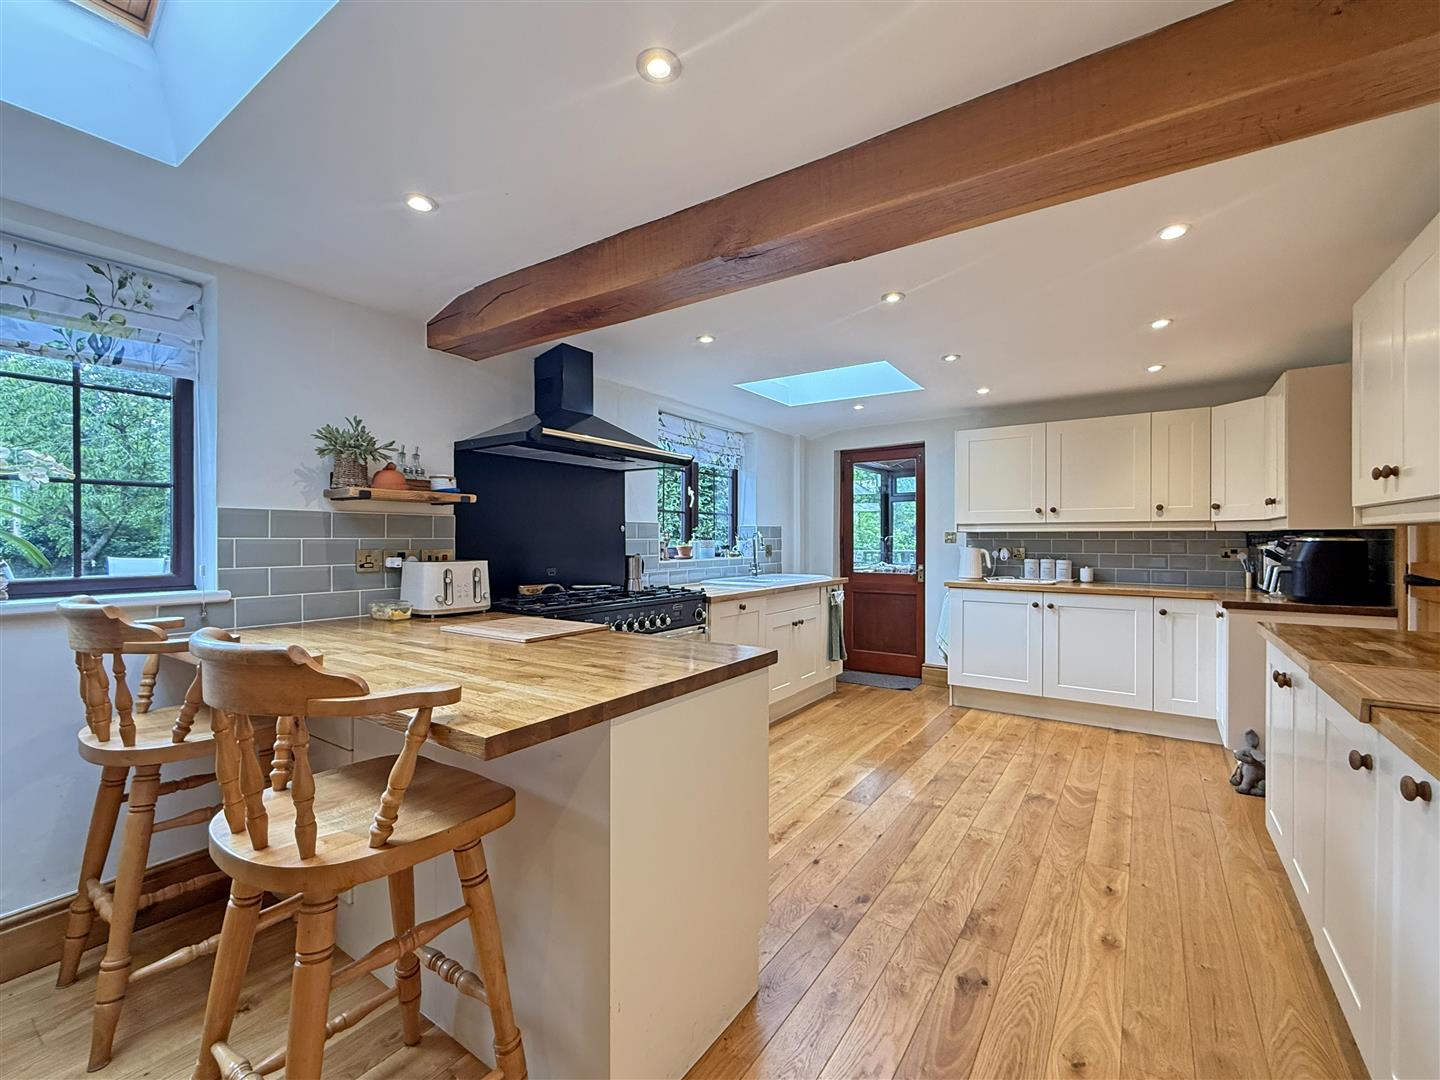
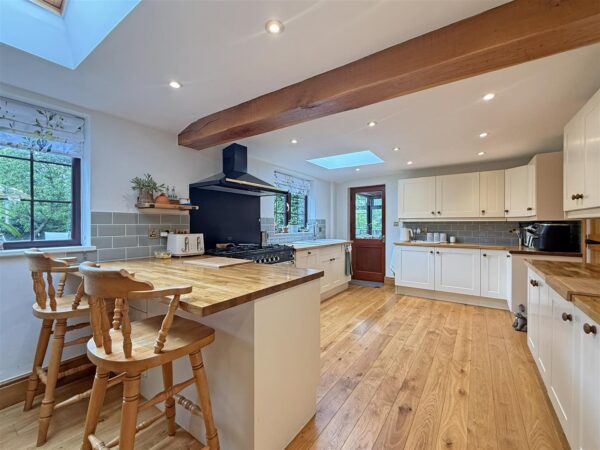
* Lovely open plan kitchen/breakfast room, complete with a range of well-fitted units, breakfast bar, and velux windows
* The practical separate utility has additional fitted units and access to the garden. Also accessed via the kitchen it a useful boot room connecting to the cloakroom/WC
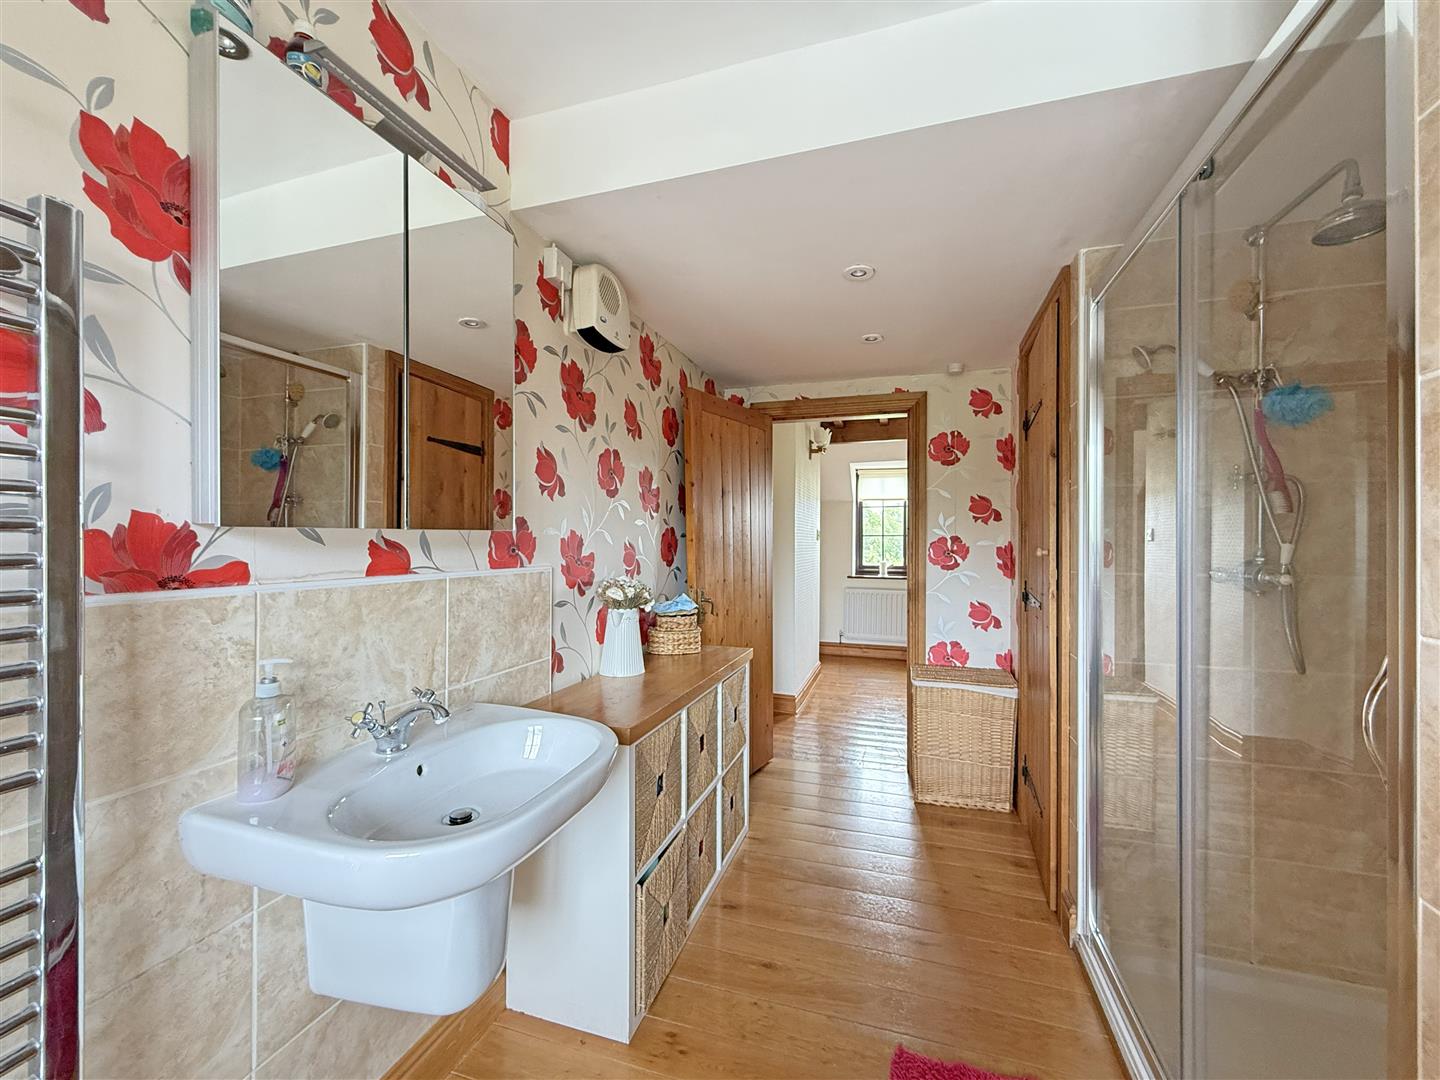
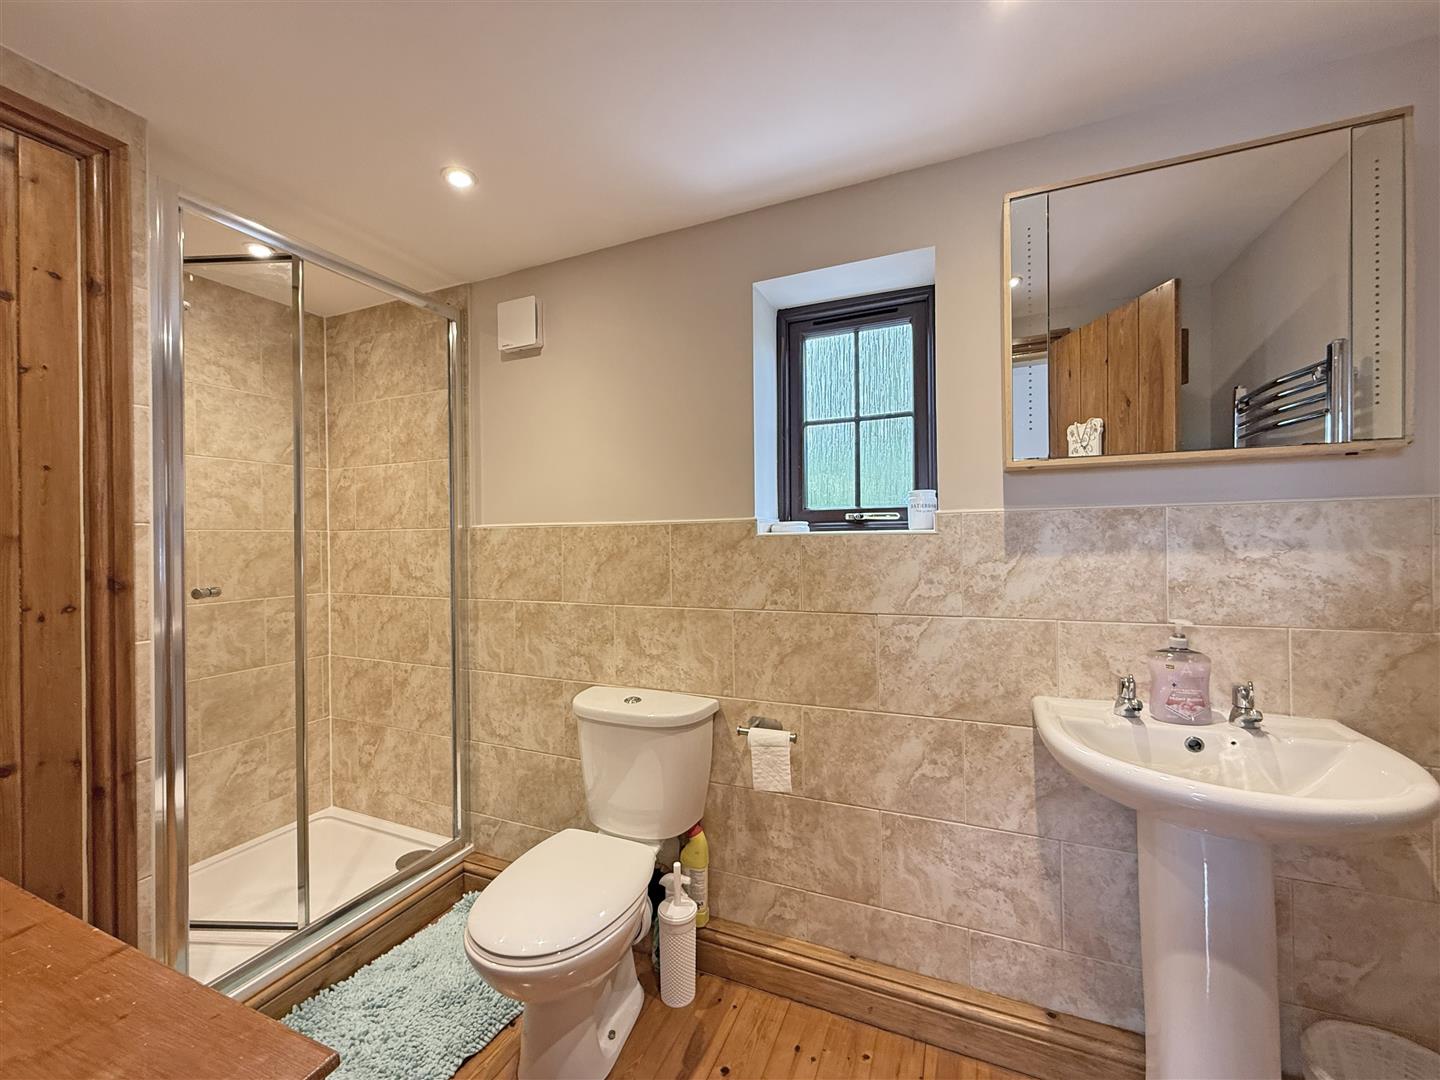
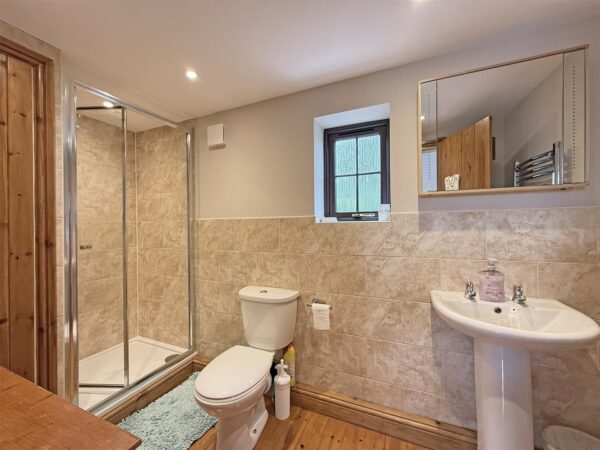
* There is also a large home office/study and extra reception room, currently used as a hobbies room, which has an en-suite shower room and could be used as a ground floor double bedroom if required
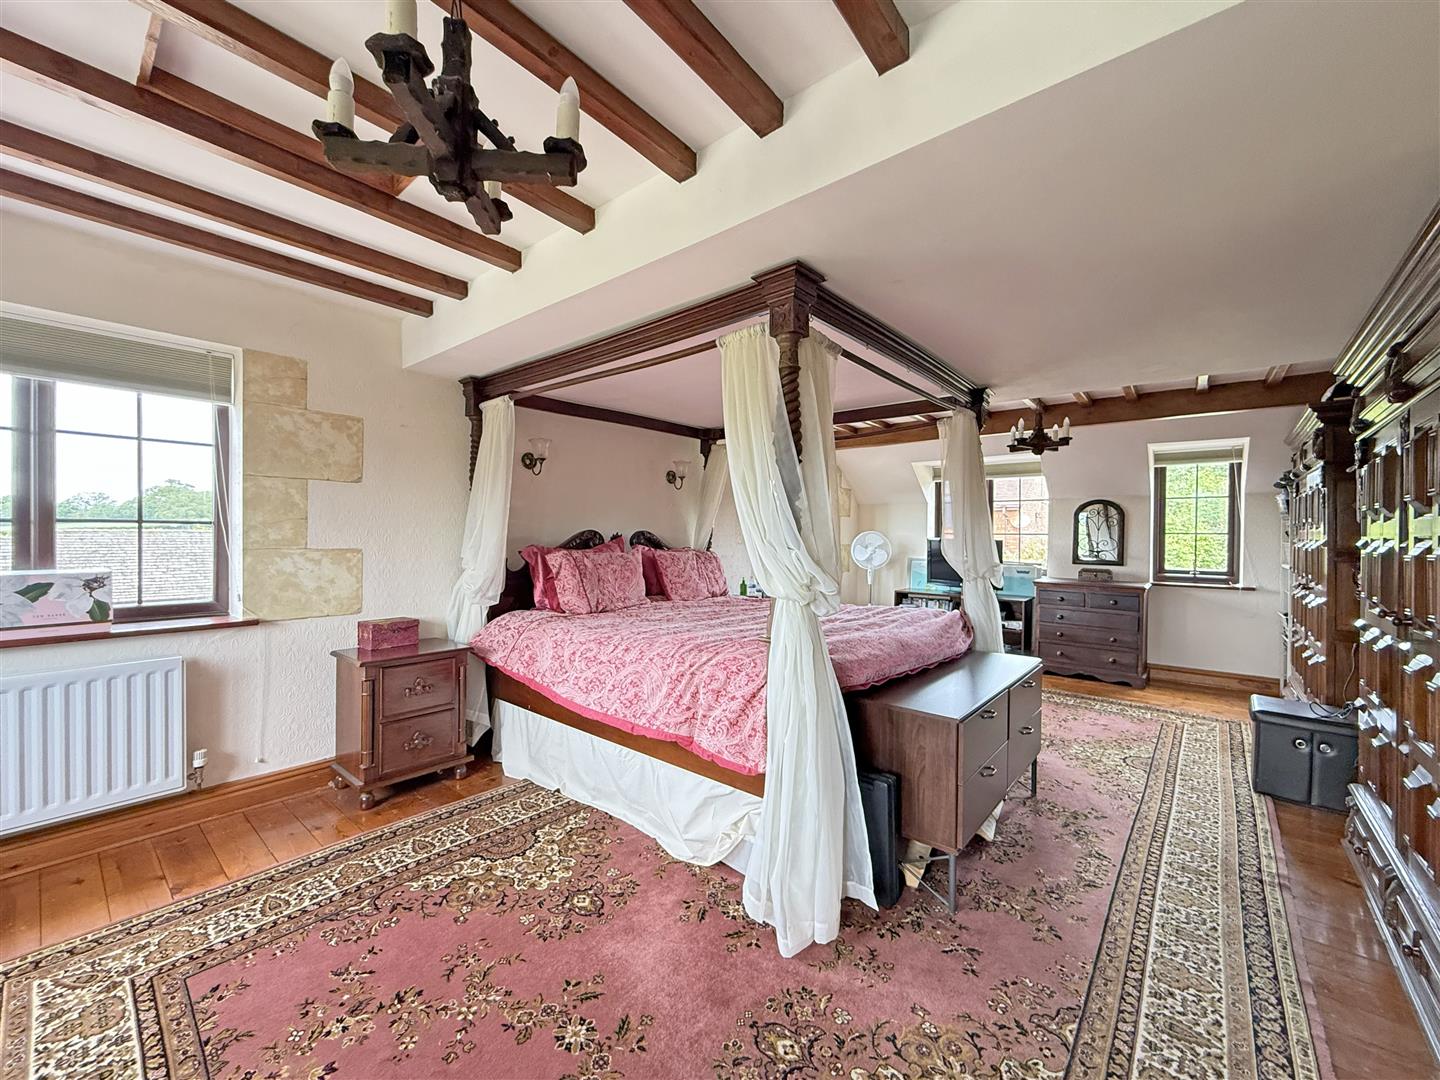
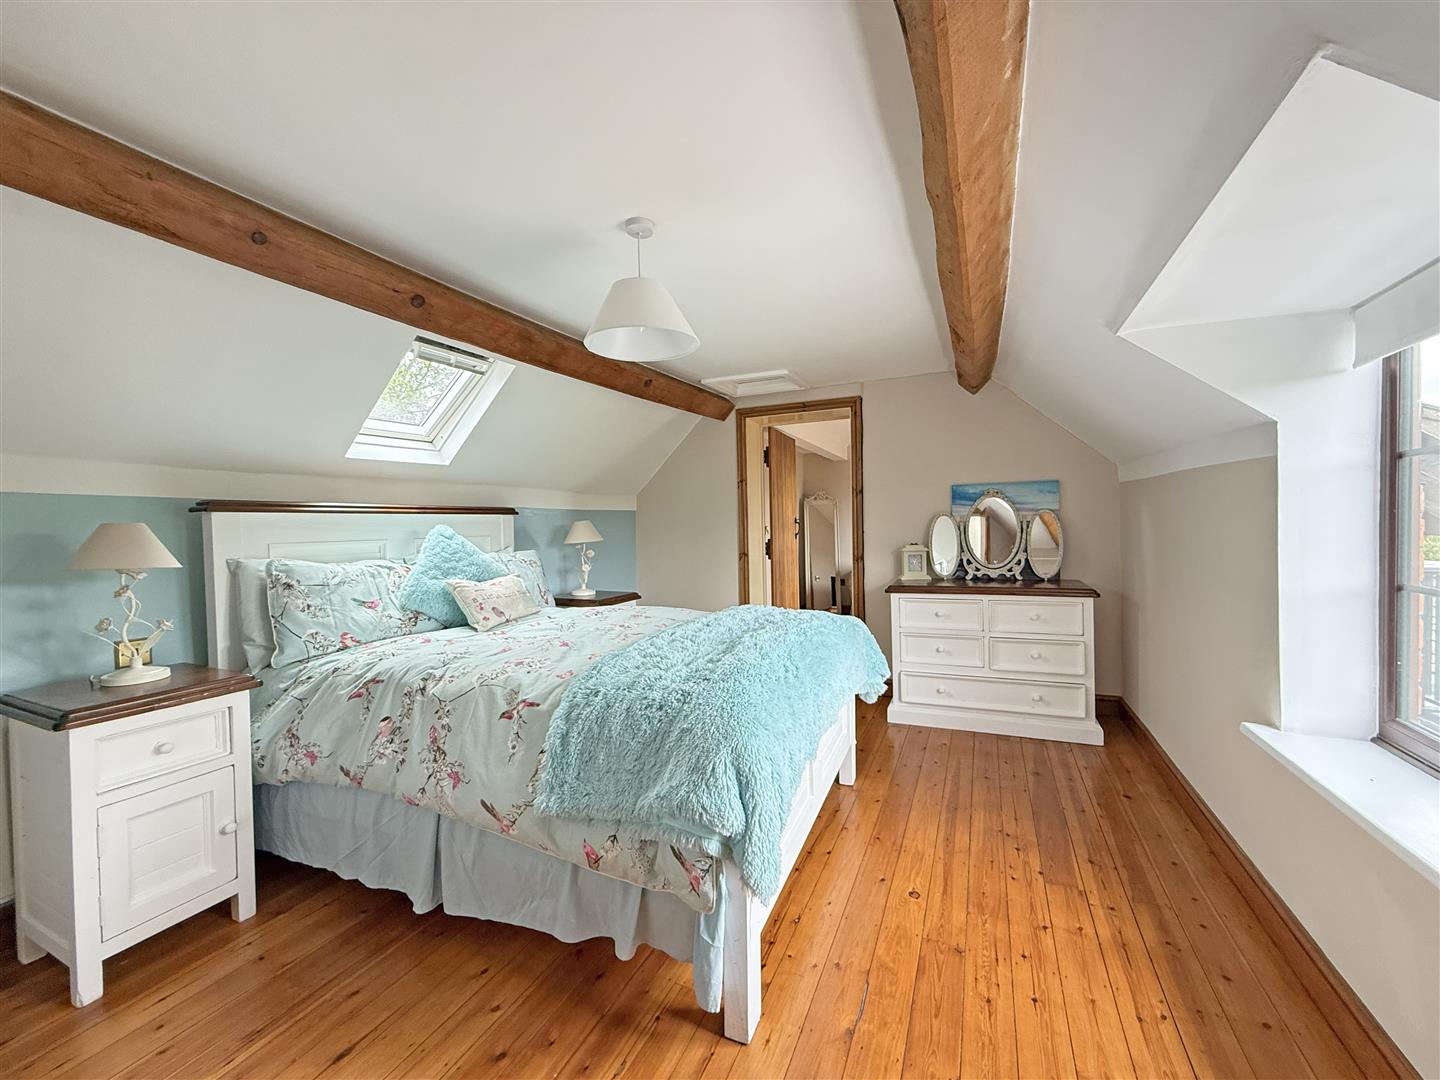
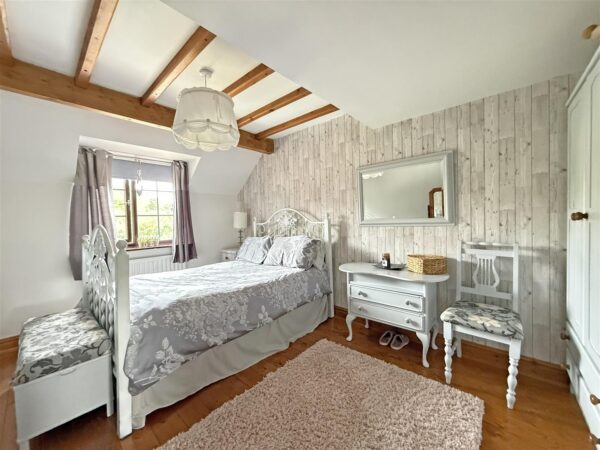
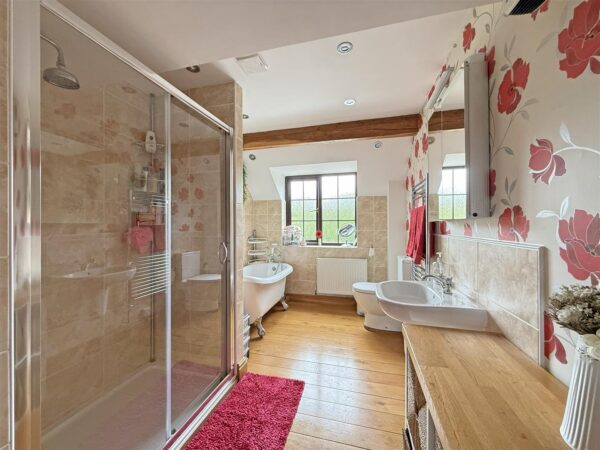
* On the first floor are three double bedrooms and a family bathroom with separate shower and roll-top bath, accessed via the main staircase and landing, Bedroom one is particularly large, with windows to two elevations
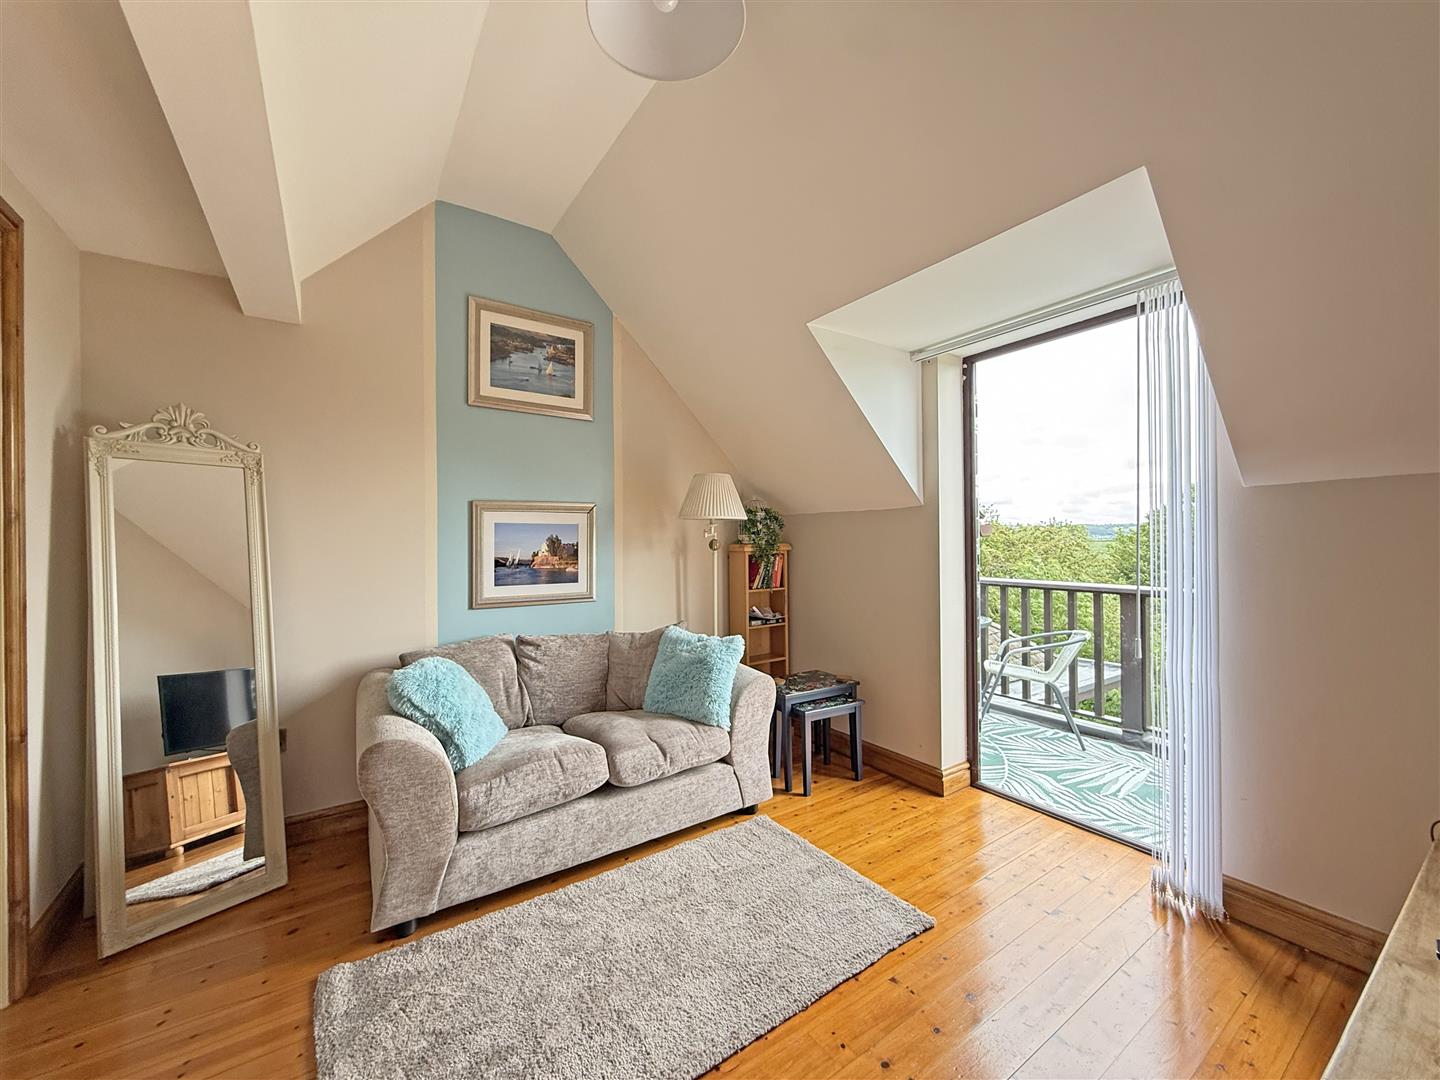
* A second staircase leads to a further double bedroom which connects to a dressing/sitting room and en-suite shower room. This section of the house could be used as a fantastic guest suite, being separate from the rest of the first floor, and having a lovely balcony to the front
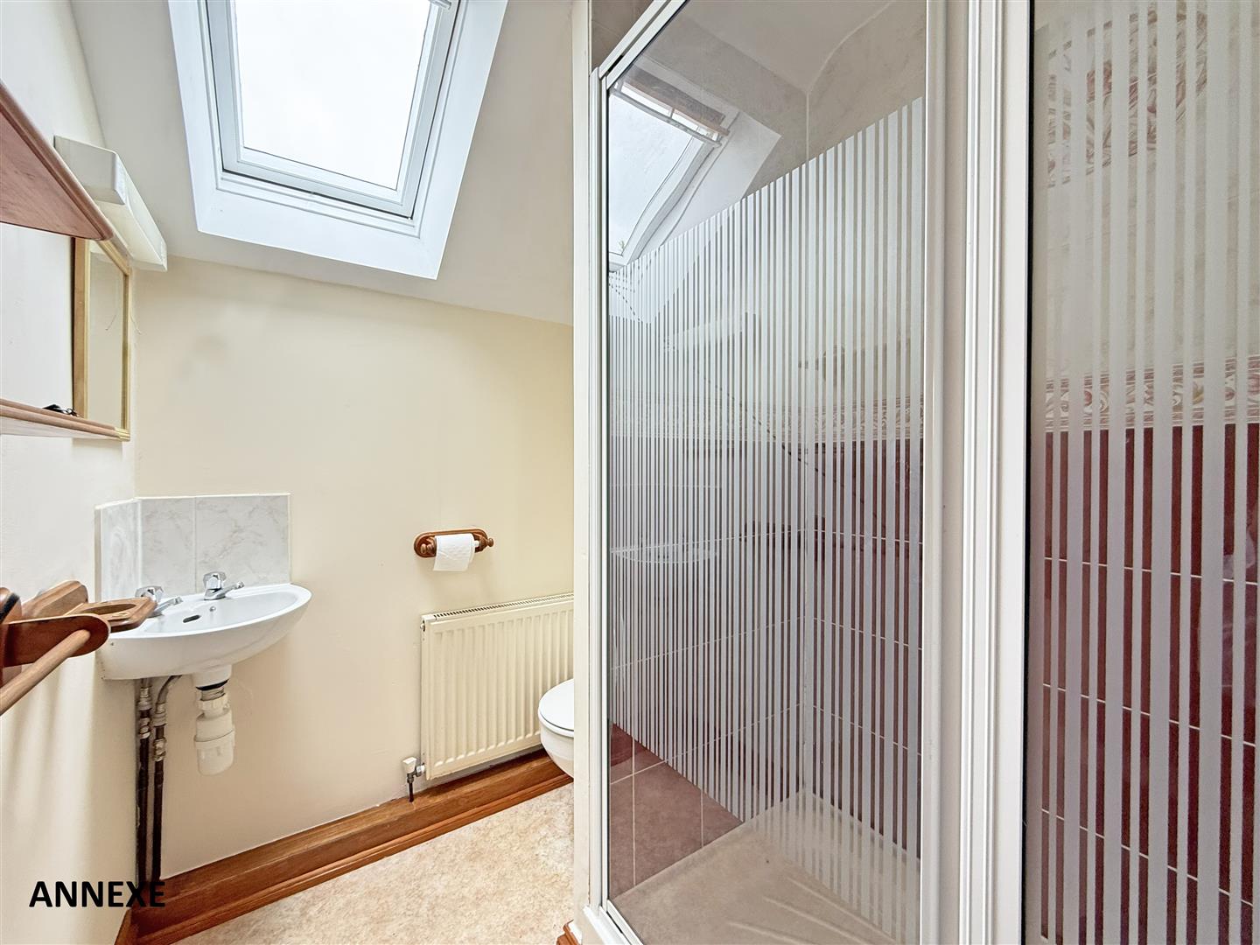
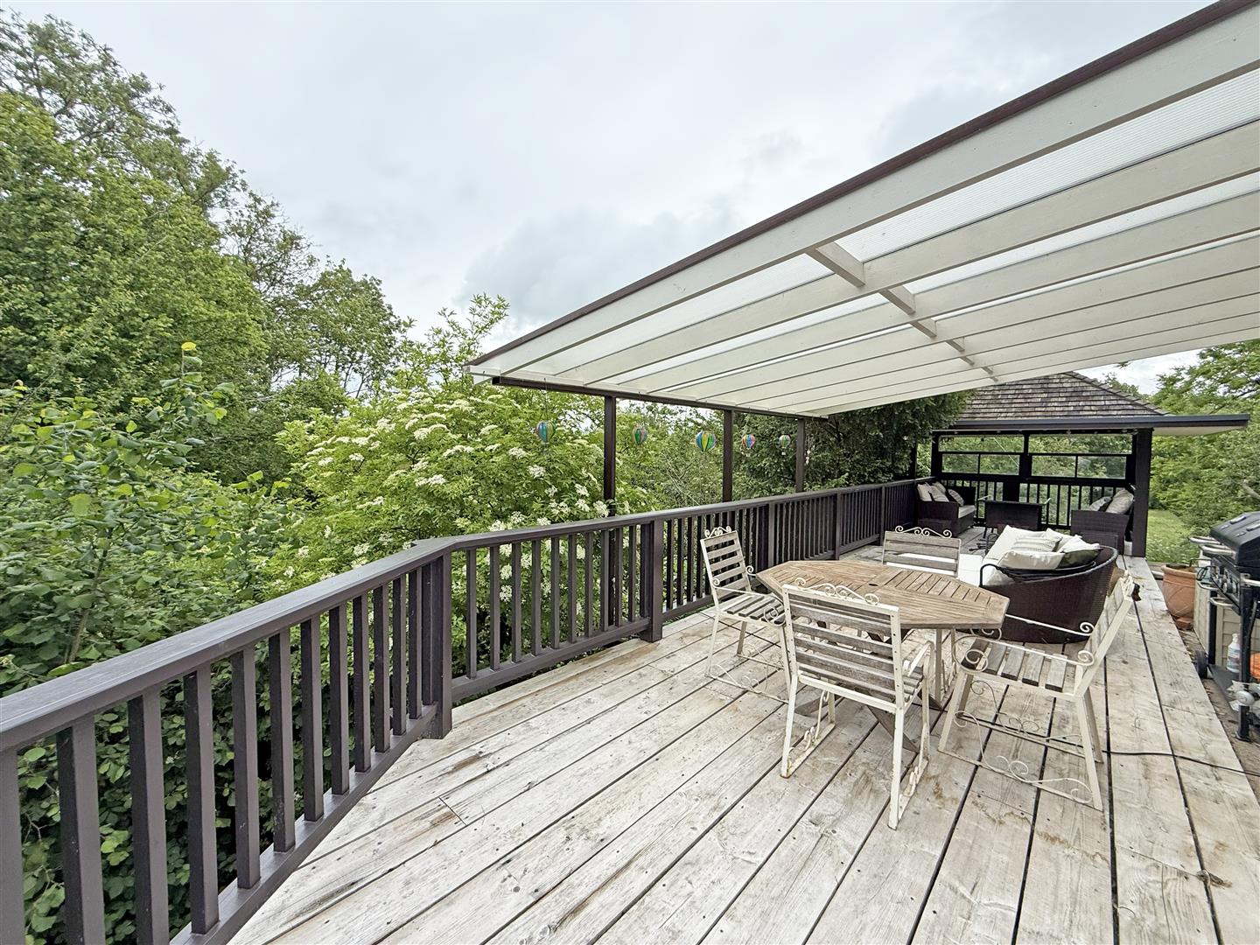
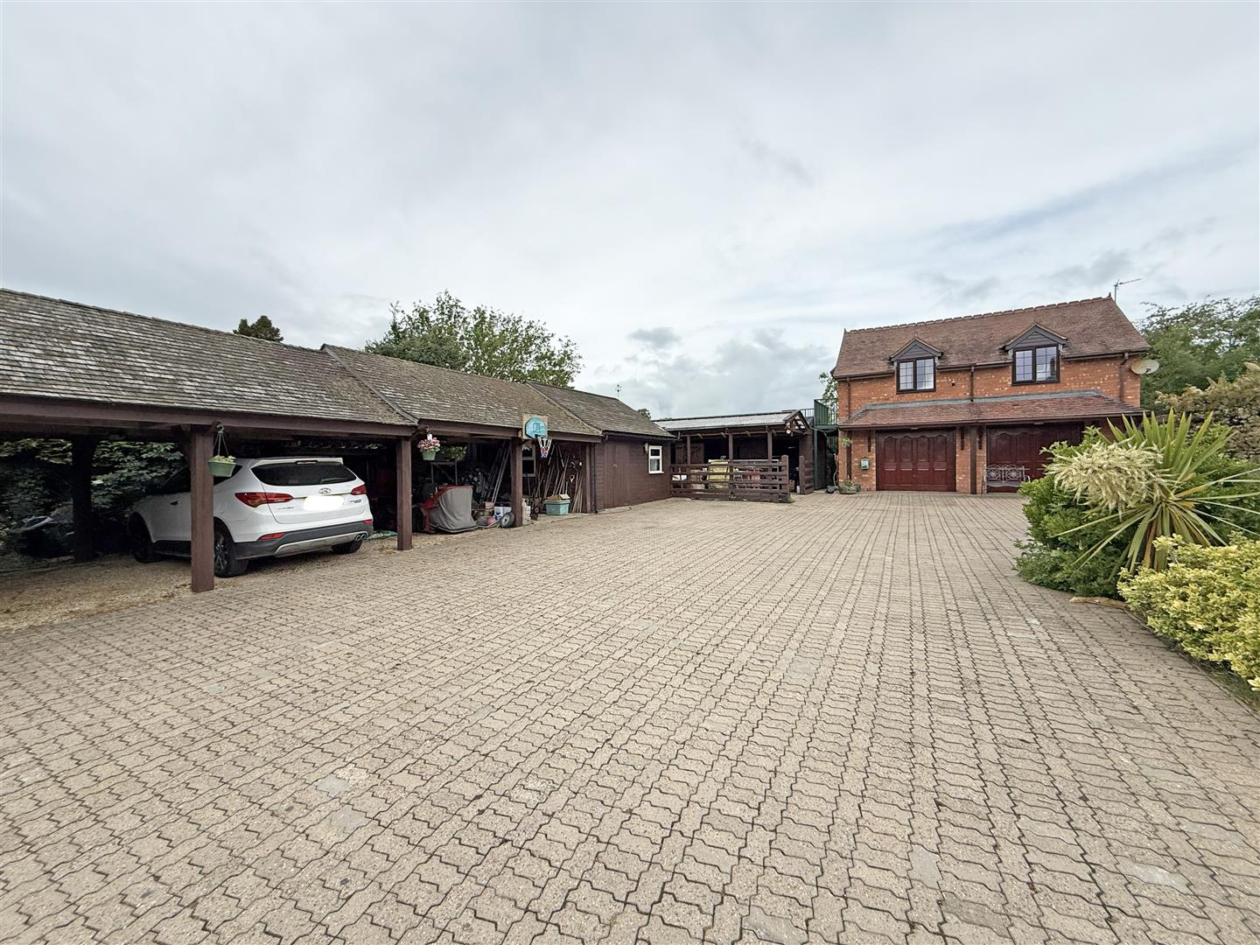
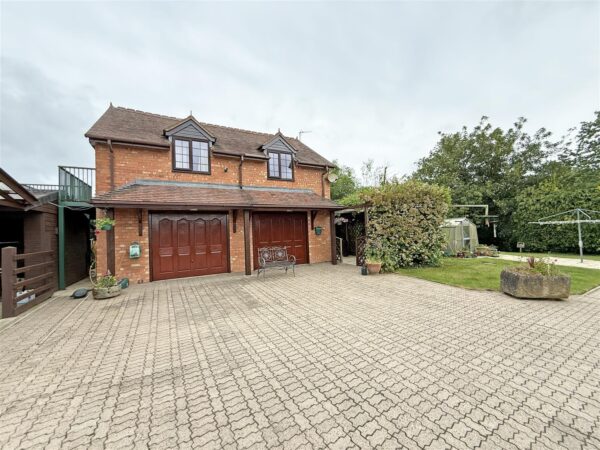
* The double garage has been purpose-built to incorporate a well-designed and self-contained annexe above, comprising a living/dining room, kitchen, two bedrooms and a shower room. The annexe also has double doors to a decked balcony with an external staircase to the garden
* uPVC double glazed windows and oil-fired central heating in both the house and annexe, running on separate supplies
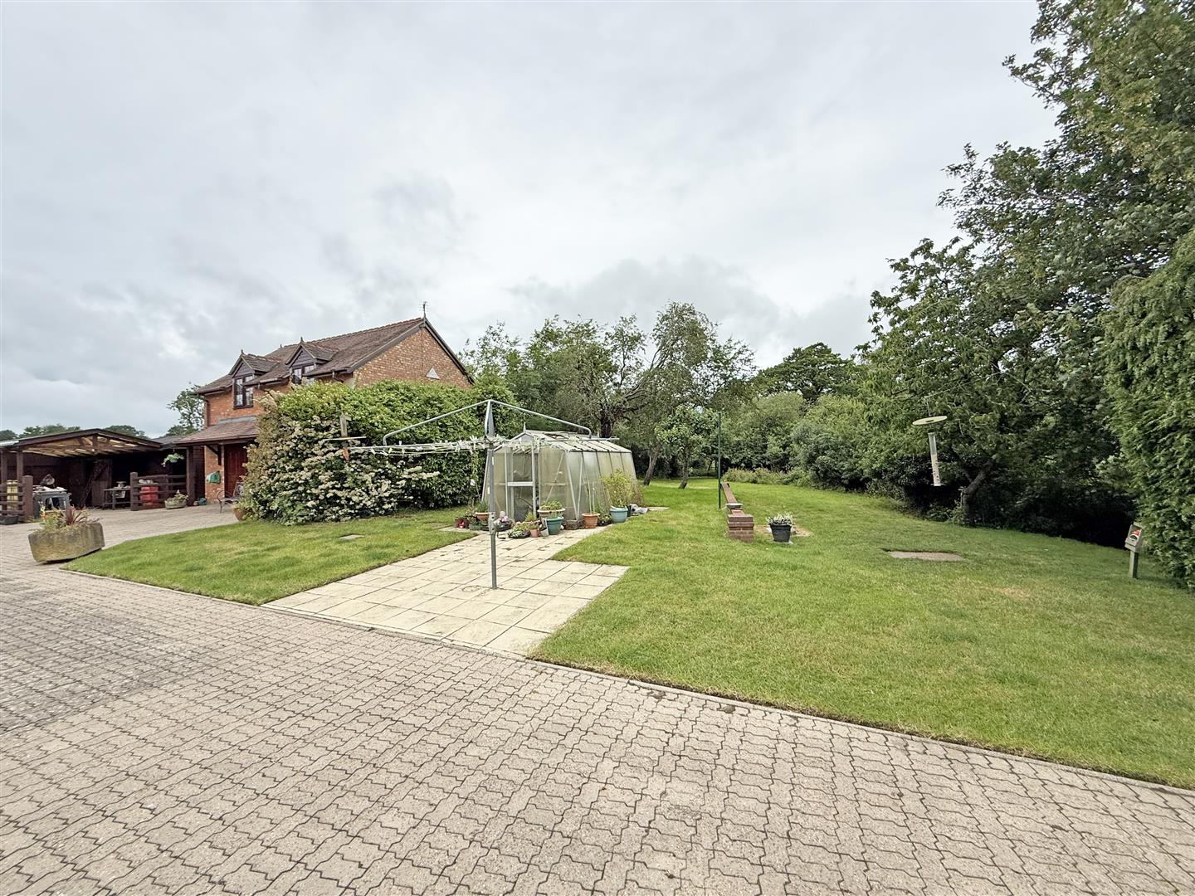
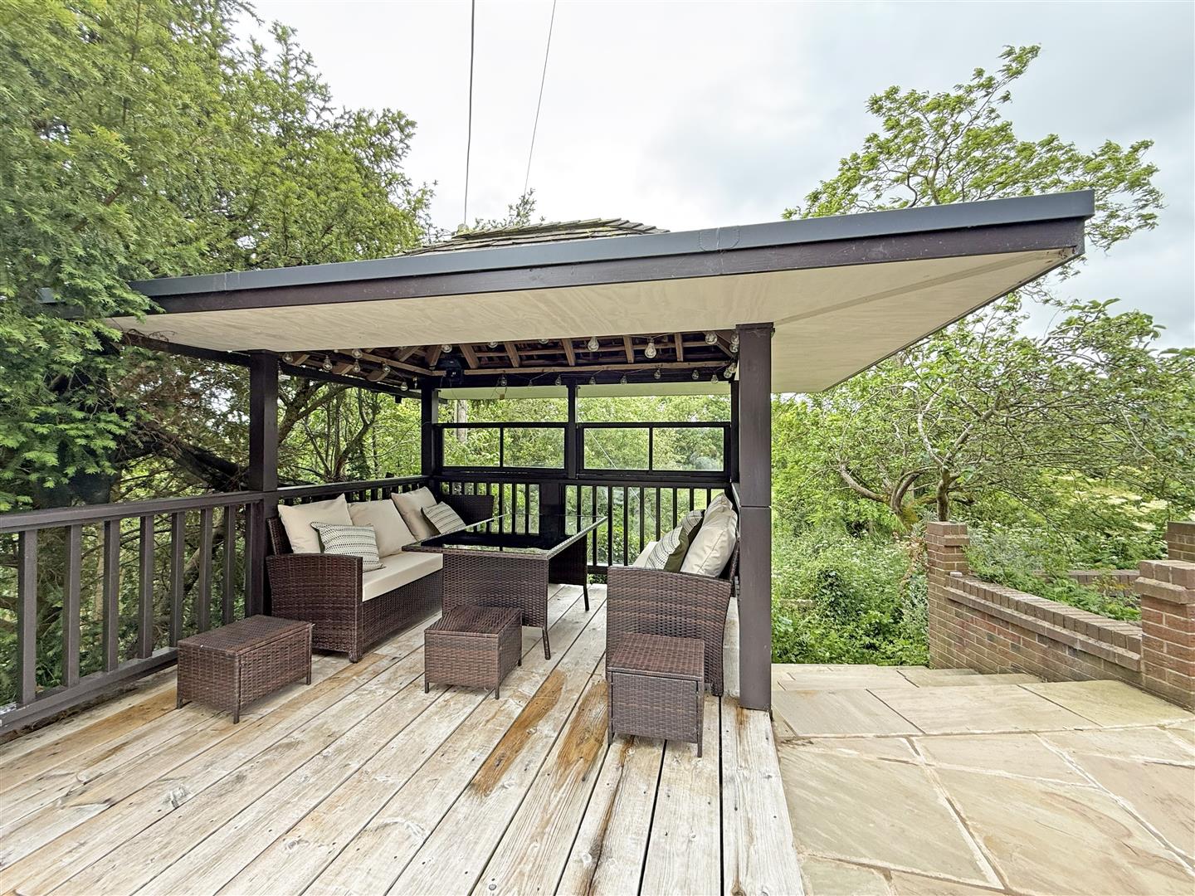
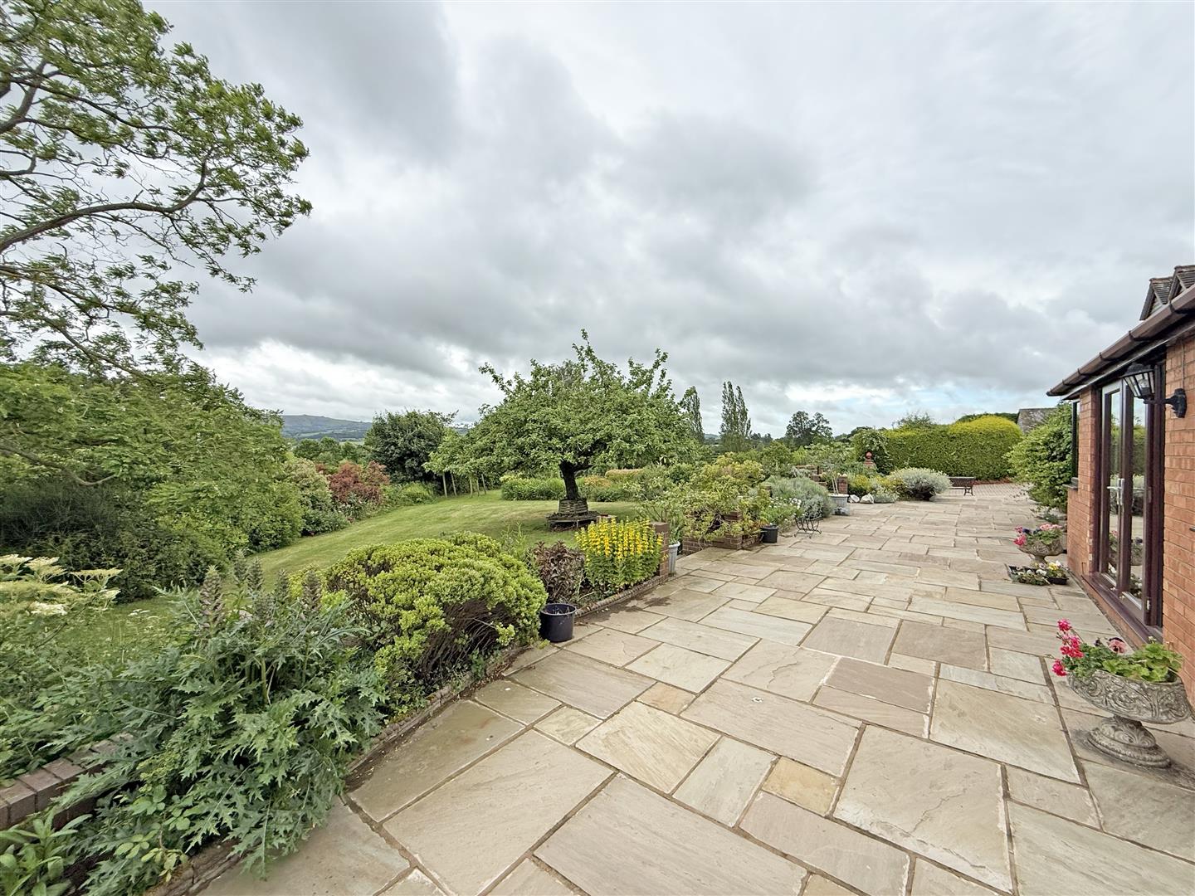
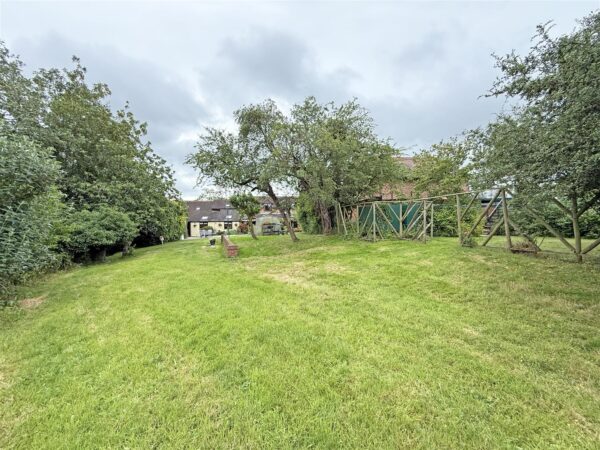
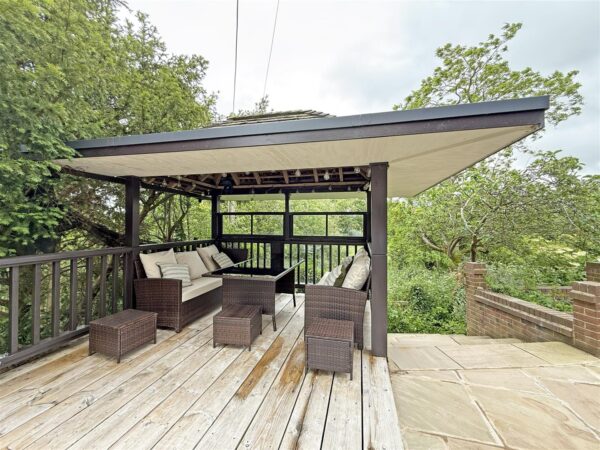
* The beautiful established gardens include areas of lawn, paved and decked terraces, planted borders and raised beds. Beyond the rear garden is an additional ‘secret garden’ which is enclosed by mature trees and has access to the paddock. The owners have also created a fantastic decked terrace with a pergola to the side of the property, which has a stream and waterfall running alongside
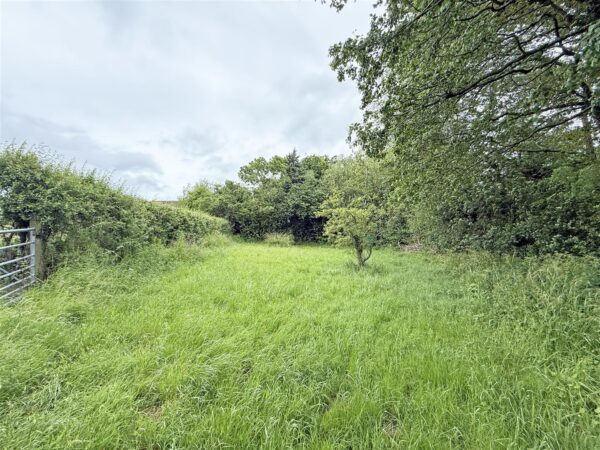
* The separate paddock is roughly two acres in size, neatly kept and has multiple gated access points, making it ideal for livestock or horses
* There are a selection of outbuildings, situated at the end of the sweeping driveway which leads to a large block paved parking area. The outbuildings include stables and a tack room, useful store/workshop space and triple carport
* Brookside is located within Mondaytown, which consists of just five properties set in the foreground of the medieval Caus Castle
ENTRANCE PORCH about 4.0m x 1.5m (about 13'1" x 4'11")
ENTRANCE HALL about 5.2m x 3.0, (about 17'0" x 9'10",)
LIVING ROOM about 8.5m x 4.2m (about 27'10" x 13'9")
CONSERVATORY about 5.5m x 3.2m (about 18'0" x 10'5")
FAMILY ROOM about 6.0m x 4.6m (about 19'8" x 15'1")
DINING ROOM about 6.0m x 4.3m (about 19'8" x 14'1")
STUDY about 4.4m x 2.8m (about 14'5" x 9'2")
KITCHEN/BREAKFAST ROOM about 6.8m x 3.6m (about 22'3" x 11'9")
UTILITY about 4.4m x 2.3m (about 14'5" x 7'6")
BOOT ROOM about 2.4m x 1.8m (about 7'10" x 5'10")
CLOAKROOM about 2.1m x 1.7m (about 6'10" x 5'6")
BEDROOM FIVE/RECEPTION ROOM about 3.4m x 3.2m (about 11'1" x 10'5")
EN-SUITE about 3.4m x 1.4m (about 11'1" x 4'7")
BEDROOM ONE about 7.5m x 4.2m (about 24'7" x 13'9")
BEDROOM TWO about 4.3m x 3.4m (about 14'1" x 11'1")
DRESSING/SITTING ROOM about 3.4m x 3.0m (about 11'1" x 9'10")
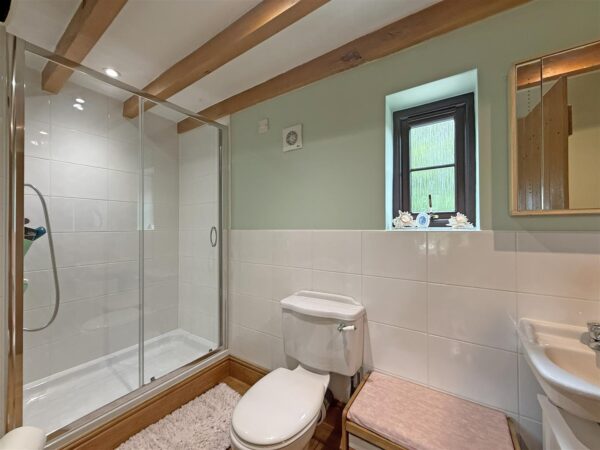
EN-SUITE about 3.4m x 1.6m (about 11'1" x 5'2")
BEDROOM THREE about 3.7m x 3.5m (about 12'1" x 11'5")
BEDROOM FOUR about 4.4m x 2.8m (about 14'5" x 9'2")
BATHROOM about 4.4m x 2.3m (about 14'5" x 7'6")
DOUBLE GARAGE about 7.6m x 5.4m (about 24'11" x 17'8")
ANNEXE
LIVING/DINING ROOM about .6m x 3.4m (about .19'8" x 11'1")
KITCHEN about 3.0m x 2.0m (about 9'10" x 6'6")
BEDROOM ONE about 3.5m x 3.0m (about 11'5" x 9'10")
BEDROOM TWO about 3.0m x 2.0m (about 9'10" x 6'6")
SHOWER ROOM about 2.0m x 1.6m (about 6'6" x 5'2")



Share this page