


Longden Coleham, Shrewsbury
This magnificent loft style, penthouse apartment has stunning uninterrupted river views, whilst offering 153 sqm of incredibly stylish accommodation that has been finished to an exceptionally high standard.
The property is located within the Old Brewery, one of Shrewsbury’s most sought-after addresses. It is conveniently located just a short walk from the vibrant and very popular Coleham area, along with beautiful river walks and the town centre.

Property Details
All mains services are connected
KEY FEATURES
* Bright, well configured and immaculately presented interior over both the first and second floors of this iconic waterside conversion
* Entrance hall with cloakroom connecting to the fantastic open plan living space, all with beautiful limestone flooring
* Living and dining areas with 2 sets of glazed double doors opening on to separate balconies, from which there are the most beautiful, elevated views over the adjoining river Severn and town centre
* Very impressive bespoke walnut kitchen made and designed by Alexander Carrick of Hexham, with Corian work surfaces and a raised Burr walnut breakfast bar. There is also an extensive and complete range of high-quality integrated appliances including a Wolf oven and induction hob
* From the entrance hall there is a staircase leading to the upper floor landing, where there are 3 double bedrooms with vaulted ceilings and original exposed beams
* Large and luxuriously fitted bathroom with separate shower and in addition to which there is also an en-suite shower room to the main bedroom
* Gas fired central heating and double-glazed windows
* Gated development with 2 private designated parking spaces
* Fantastic location just a stones throw from Kingsland Fields and river walks to the nearby Quarry Park. You also have the many various independent shops and businesses of Coleham, such as its wonderful café and riverside pub. The town centre is just a few minutes further via the Greyfriars footbridge and the train station is less than a mile away
ENTRANCE HALL about 5.6m x 3.2m (about 18'4" x 10'5" )
CLOAKROOM
LIVING AREA/KITCHEN about 11.0m x 7.6m (about 36'1" x 24'11" )
BEDROOM ONE about 4.6m x 4.2m (about 15'1" x 13'9" )
EN-SUITE about 1.8m x 1.8m (about 5'10" x 5'10" )
BEDROOM TWO about 4.8m x 4.3m (about 15'8" x 14'1" )
BEDROOM THREE about 3.7m x 3.2m (about 12'1" x 10'5" )
BATHROOM about 4.7m x 2.0m (about 15'5" x 6'6" )
Location Map
Similar properties you may be interested in...
-
-
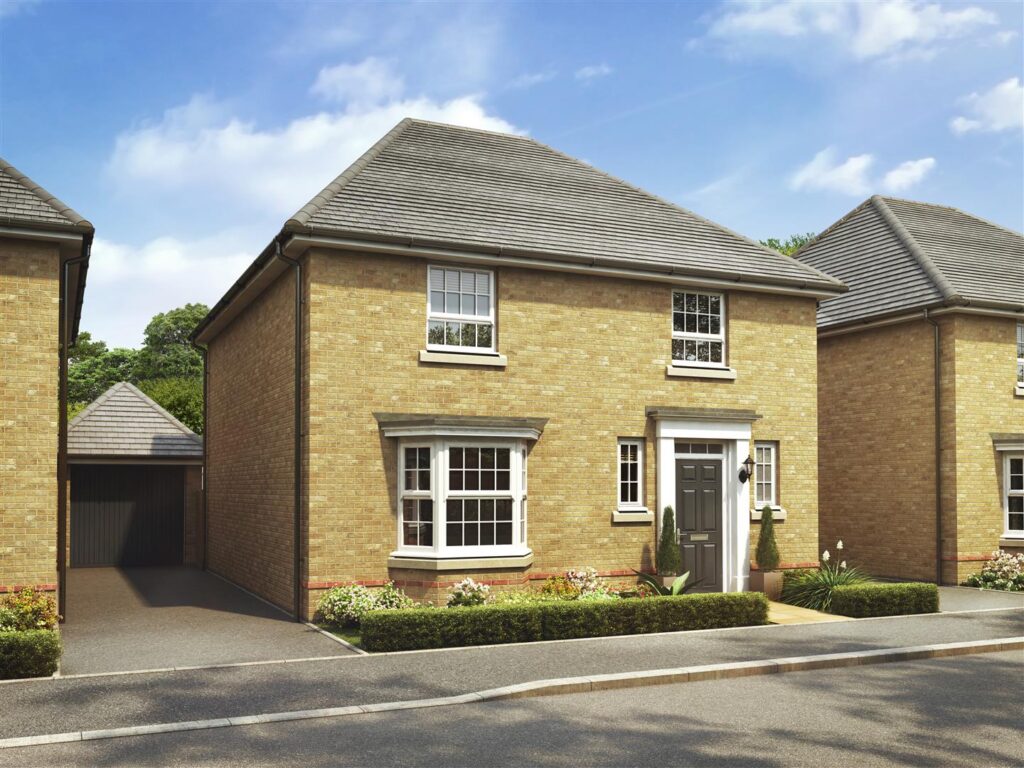
Rose Place, Welshpool Road, Bicton Heath, Shrewsbury
4 Beds2 Baths1 Receptions£500,000 Asking Price -

Share this page