









Rose Place, Welshpool Road, Bicton Heath, Shrewsbury
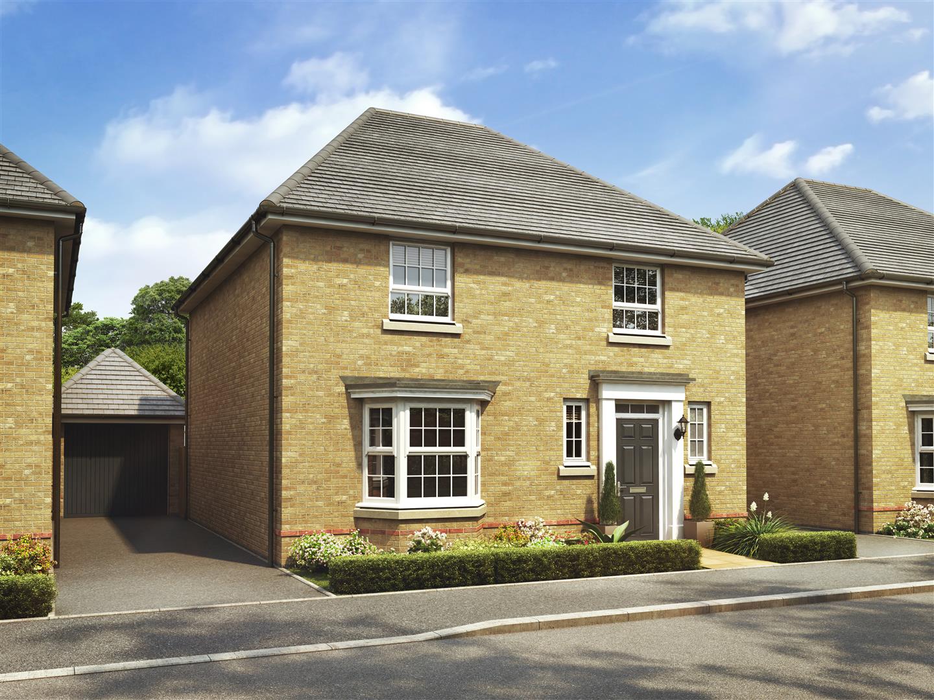
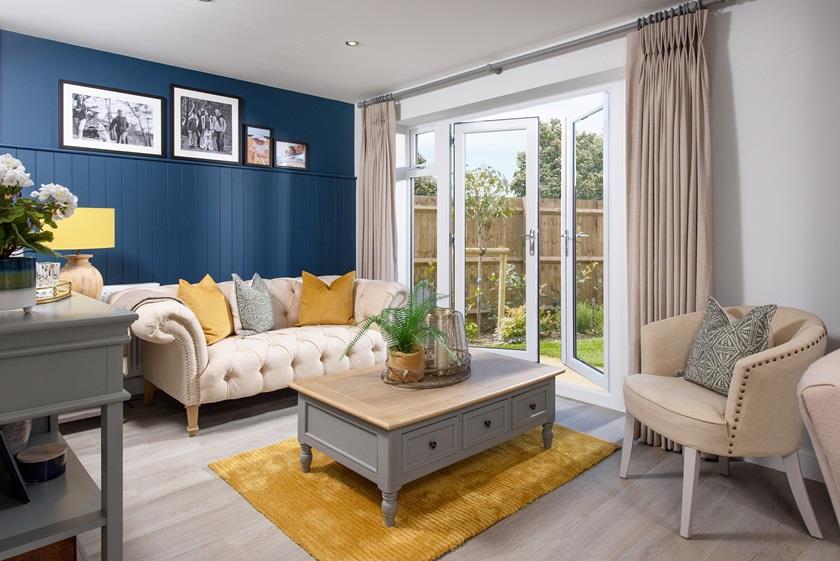
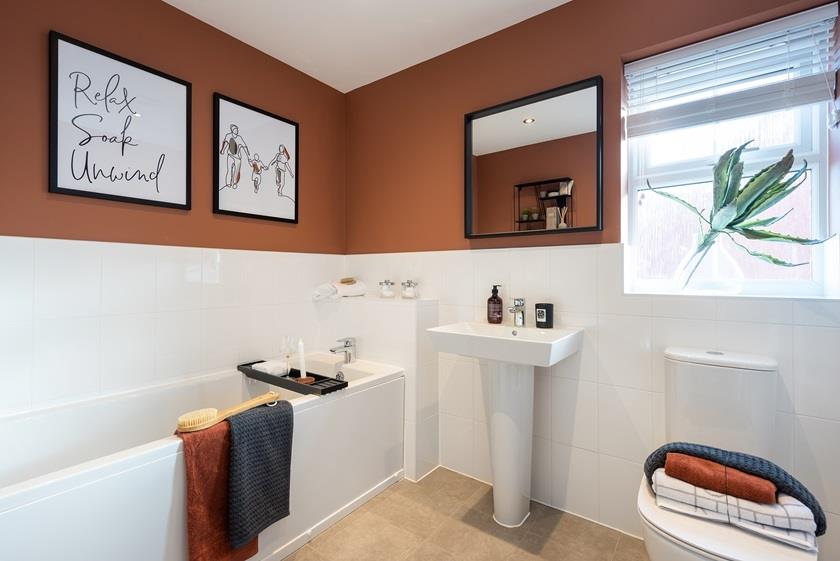
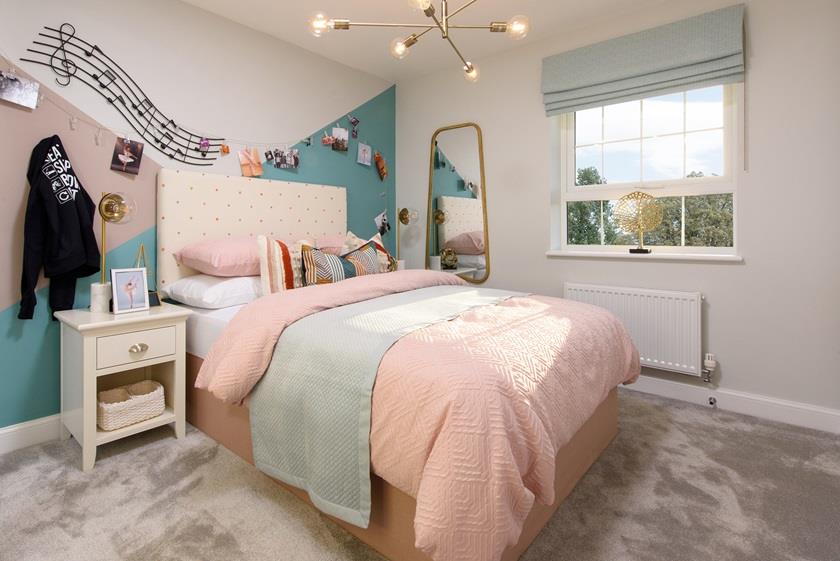
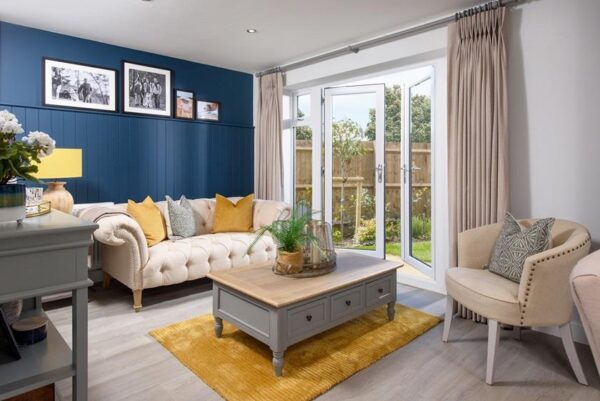
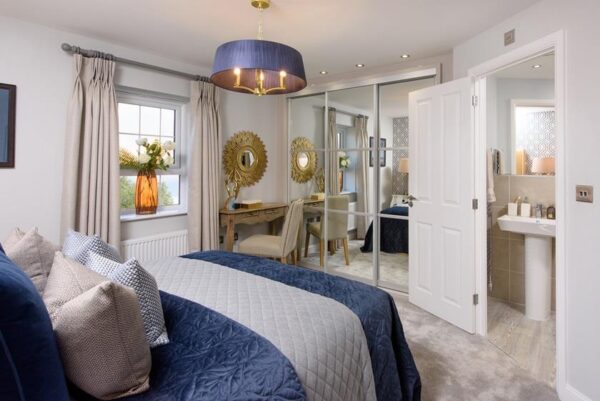
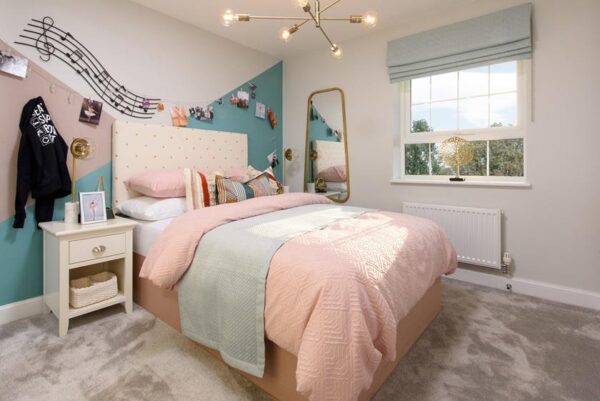
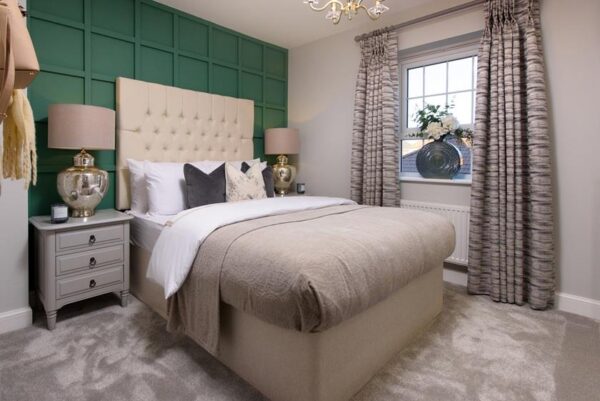
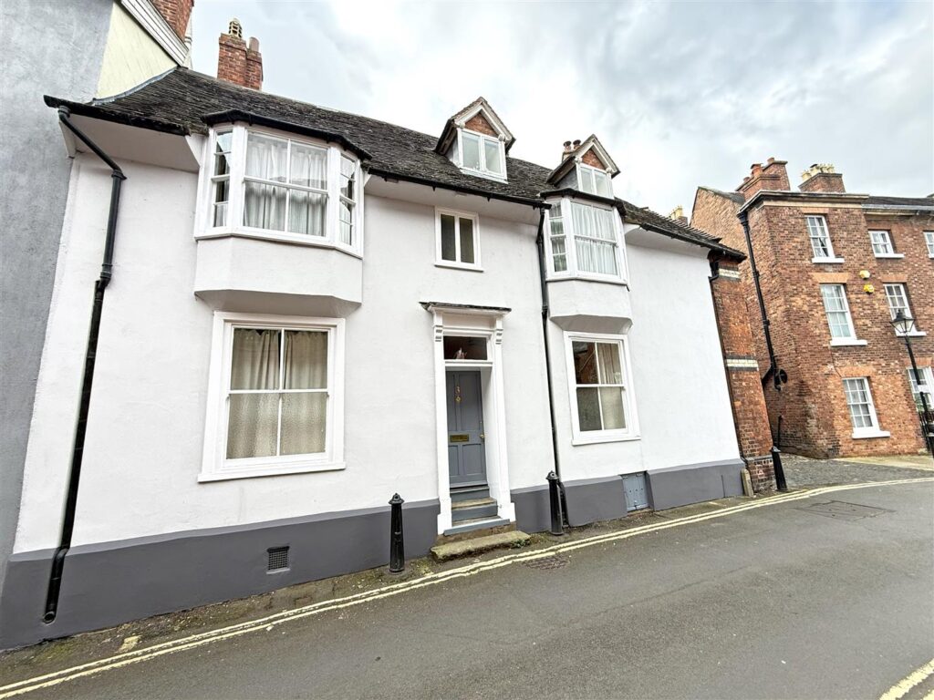
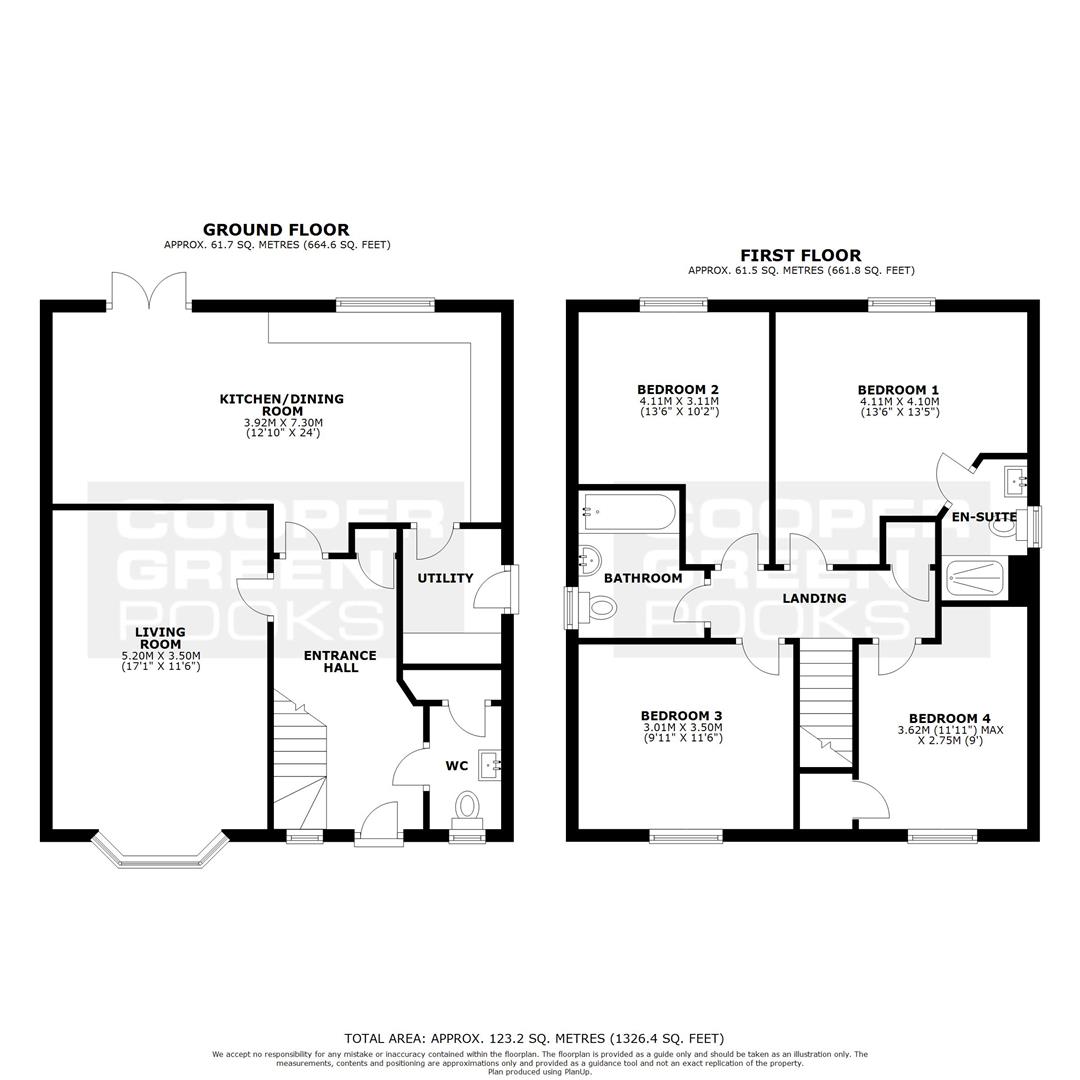
Sash-style windows give the Kirkdale a delightfully traditional look, while inside it is designed very much for the modern family life. The hub of the house will surely be the expansive open-plan kitchen, which has dining and family areas with French doors to the south west garden and a separate utility room. The lounge has an attractive front-aspect bay window, making it a pleasant place to relax. Upstairs, four double bedrooms – the main with en-suite- and a family bathroom provide comfort for all the family.
Property Details
All mains services are connected
ENTRANCE HALL
LIVING ROOM about 5.2 x 3.5 (about 17'0" x 11'5")
KITCHEN/DINING ROOM about 3.9 x 7.3 (about 12'9" x 23'11")
UTILITY
CLOAKROOM
BEDROOM ONE about 4.1 x 4.1 (about 13'5" x 13'5")
ENSUITE
BEDROOM TWO about 4.1 x 3.1 (about 13'5" x 10'2")
BEDROOM THREE about 3 x 3.5 (about 9'10" x 11'5")
BEDROOM FOUR about 3.6 x 2.7 (about 11'9" x 8'10")


Share this page