




The Radleth, Plealey, Pontesbury
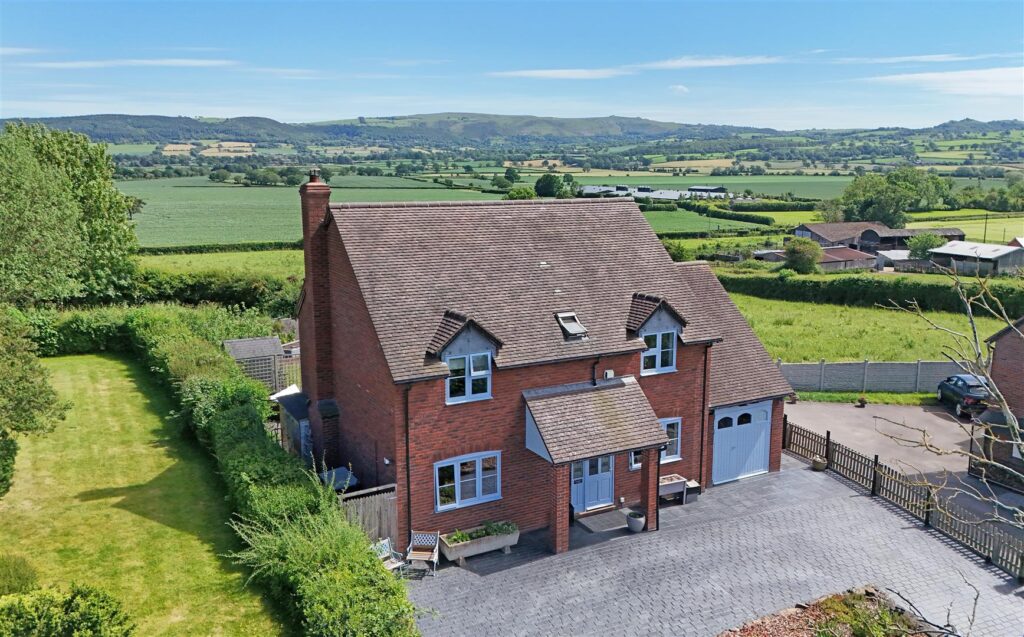
A very attractive detached country cottage offering recently improved and characterful accommodation, along with a beautiful southwest facing rear garden and stunning rural views towards Pontesford Hill.
Property Details
Mains electricity, Water via a private bore hole, Heating is oil fired
KEY FEATURES
* Entrance porch to a spacious hall with staircase to the first floor galleried landing.
* Living room with wood burner and glazed sliding doors which open onto the fantastic, raised sun terrace.
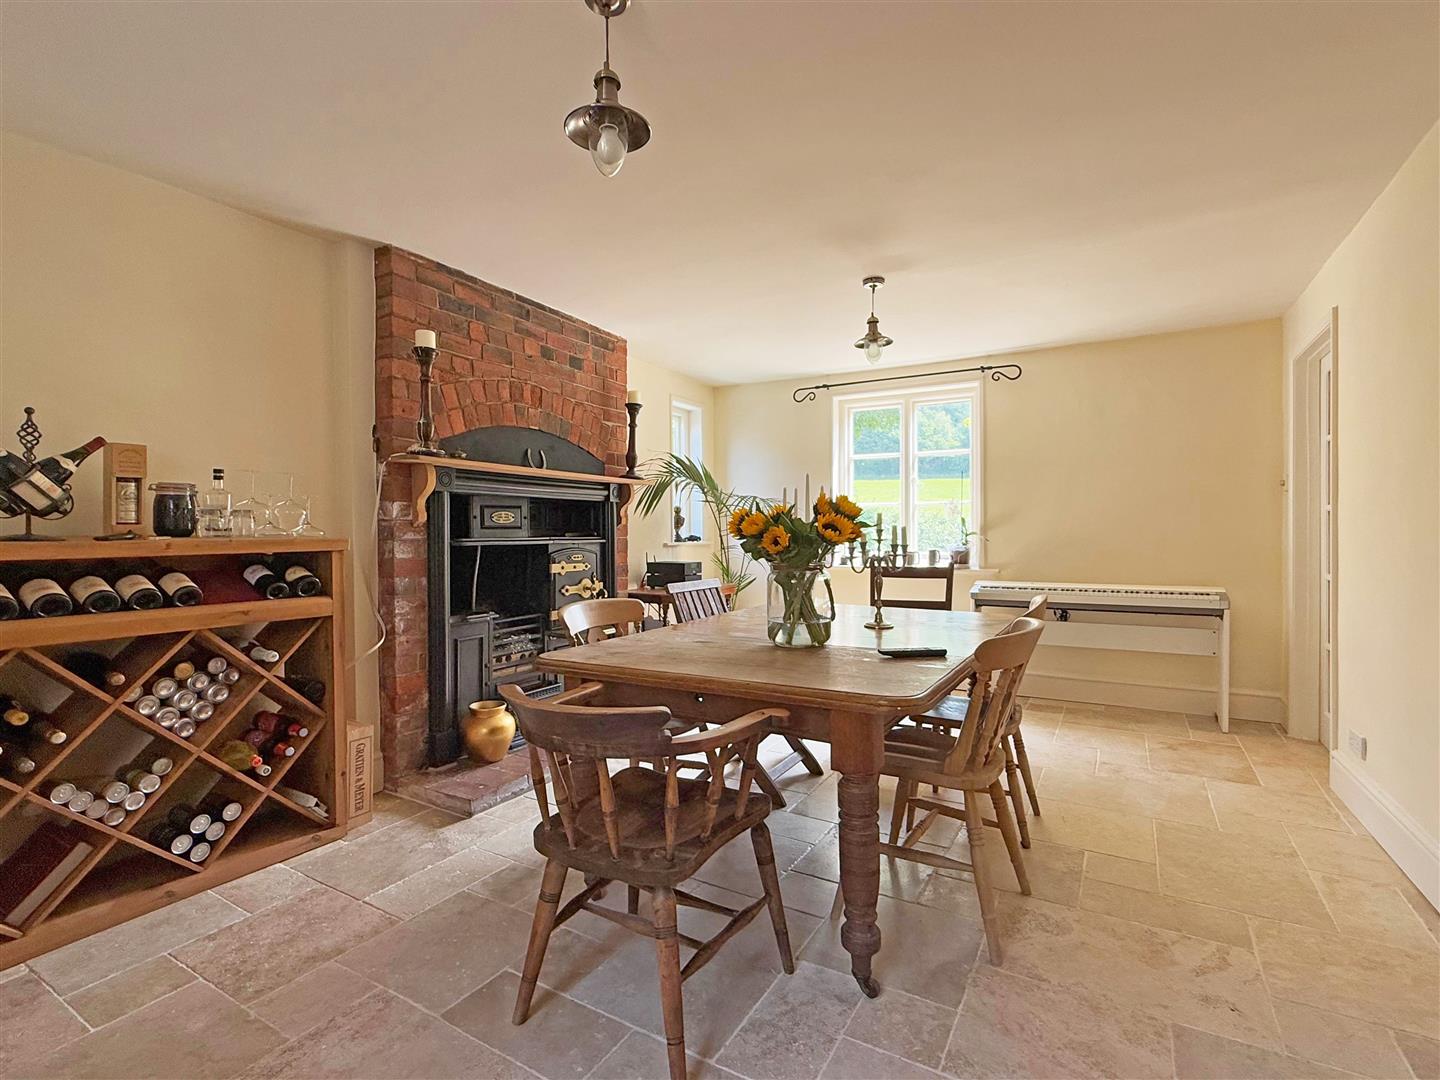
* Good sized dining room having natural stone tiled flooring, along with windows to 3 elevations and an original exposed brick chimney breast with cast Iron range.
* Fitted kitchen with AGA, integrated appliances, exposed beams and natural stone tiled flooring to match dining room and hall. Adjoining is a useful utility room that also provides rear access.
* 3 bedrooms all with fitted wardrobes and a large family bathroom with free standing roll top bath. The main bedroom also has a recently re fitted en-suite bathroom which has been finished to a high standard.
* Oil fired central heating and partial double glazed windows.
* Private gravelled driveway providing parking for at least 3 cars.
* A sizable and very private landscaped southwest facing garden, which is mainly laid to lawn with established trees and an extensive Indian stone paved sun terrace, from which there are wonderful rural views across idyllic open countryside.
* Situated just outside the hamlet of Plealey, towards the end of a no through lane shared with just 3 other properties and with direct access to some of the best walks in Shropshire.
* A short drive from the very popular village of Pontesbury, which has excellent primary and secondary schools, as well as some really good pubs, supermarket, butchers and medical centre. The property is also just a 20 minute drive from Shrewsbury.
LIVING ROOM about 5.3m x 4.0m (about 17'4" x 13'1" )
KITCHEN about 4.3m x 3.8m (about 14'1" x 12'5" )
DINING ROOM about 5.3m x 3.6m (about 17'4" x 11'9" )
UTILITY
BEDROOM ONE about 5.3m x 3.8m (about 17'4" x 12'5" )
EN SUITE SHOWER ROOM
BATHROOM about 2.5m x 3.0m (about 8'2" x 9'10" )
BEDROOM TWO about 2.5m x 3.6m (about 8'2" x 11'9" )
BEDROOM THREE about 2.2m x 3.6m (about 7'2" x 11'9" )

Share this page