






Yeaton, Shrewsbury
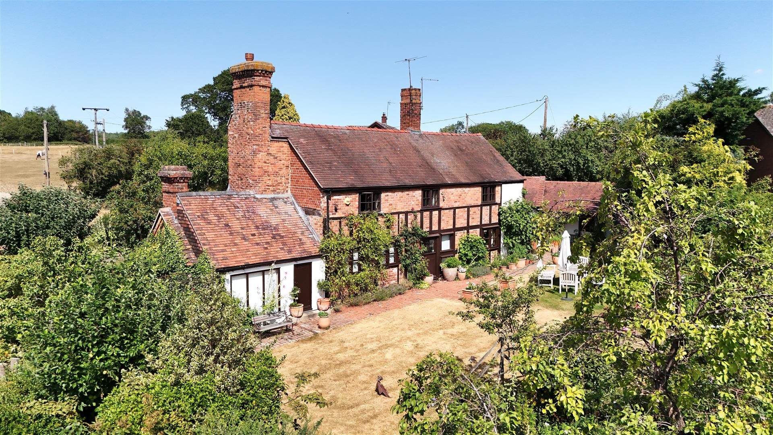
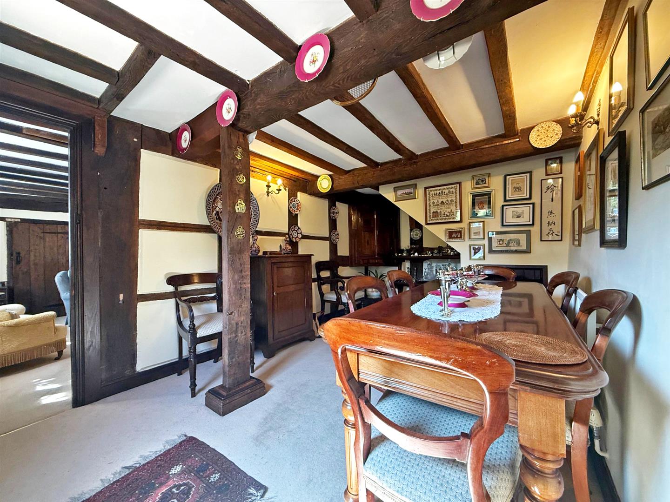
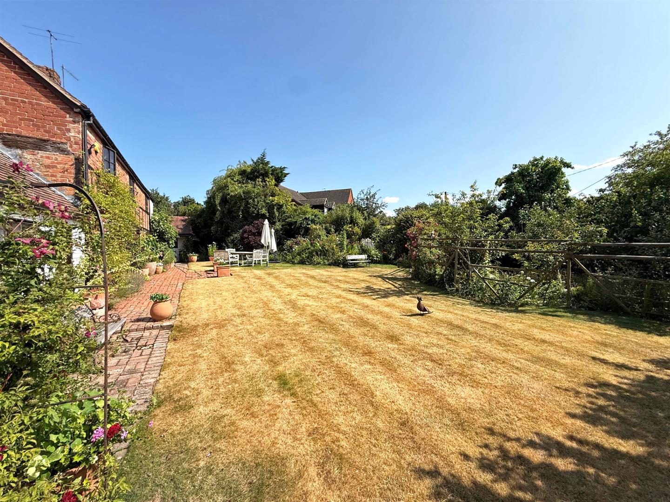
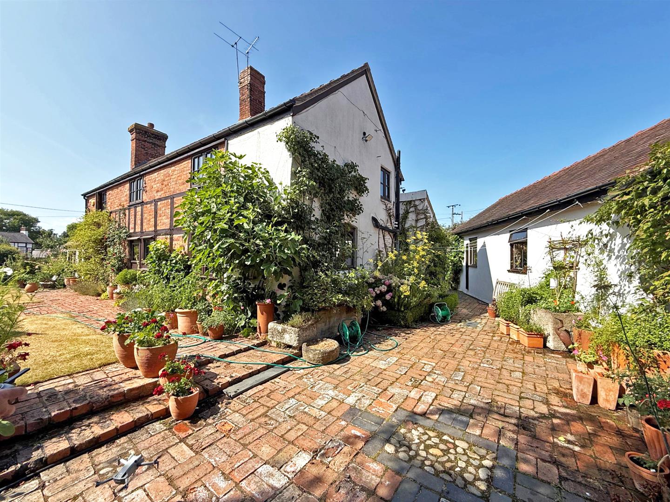
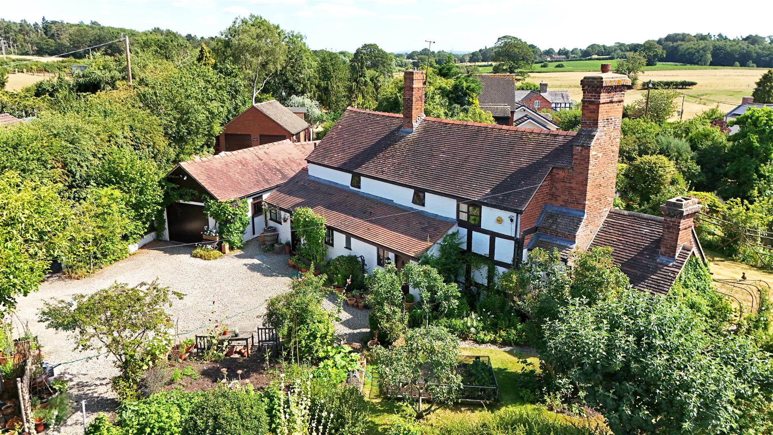
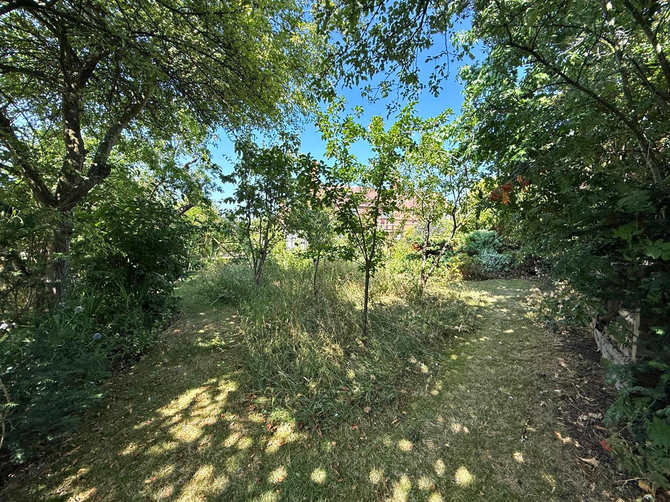
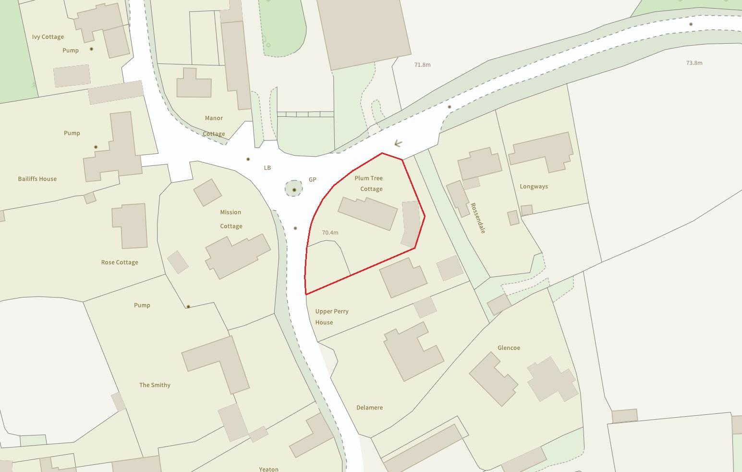
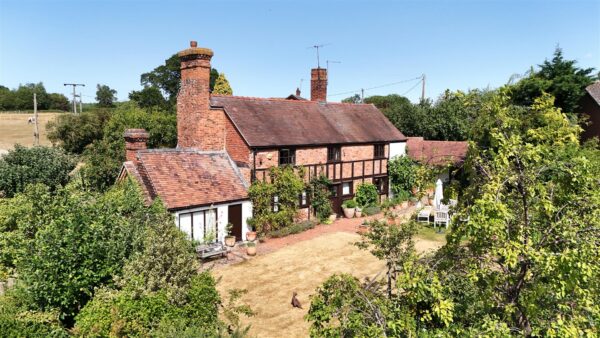
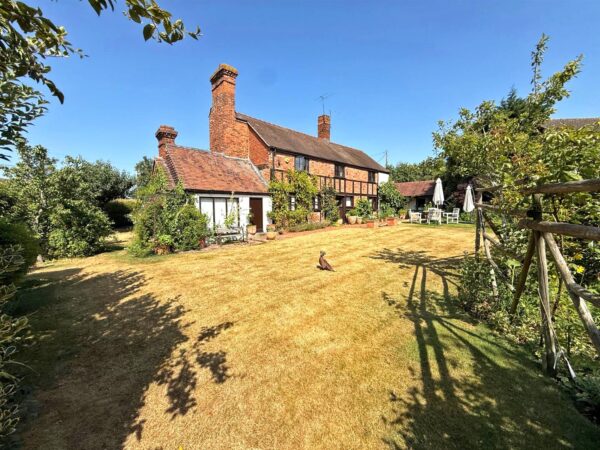
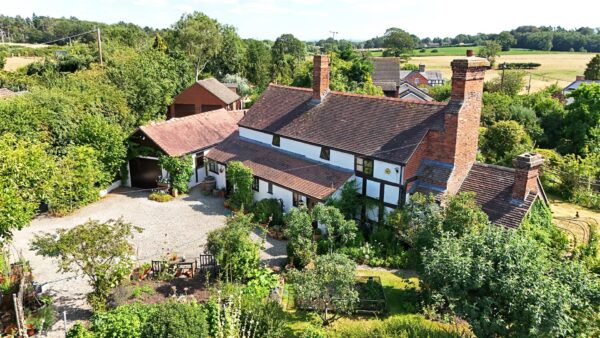
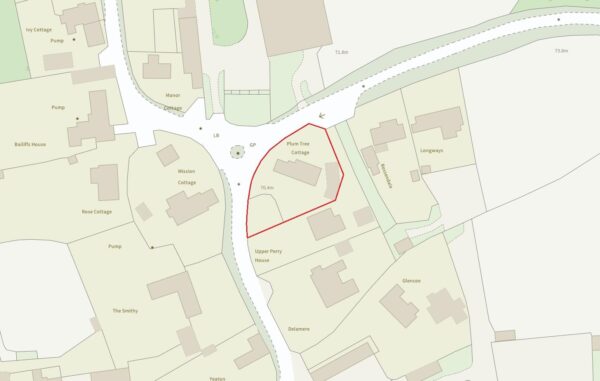
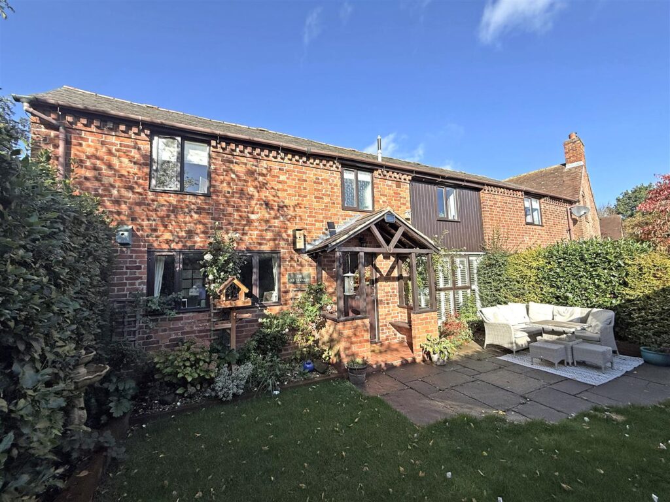
Located in a lovely setting within the attractive and sought after hamlet of Yeaton, just 2 miles from Baschurch. This highly desirable grade II listed detached cottage has been sympathetically modernised to a high standard whilst retaining many unique original features. The property is set within beautifully landscaped private gardens and also benefits from an extensive driveway, large detached garage and workshop.
Property Details
Mains water, electricity and drainage are connected.
Oil central heating.
KEY FEATURES
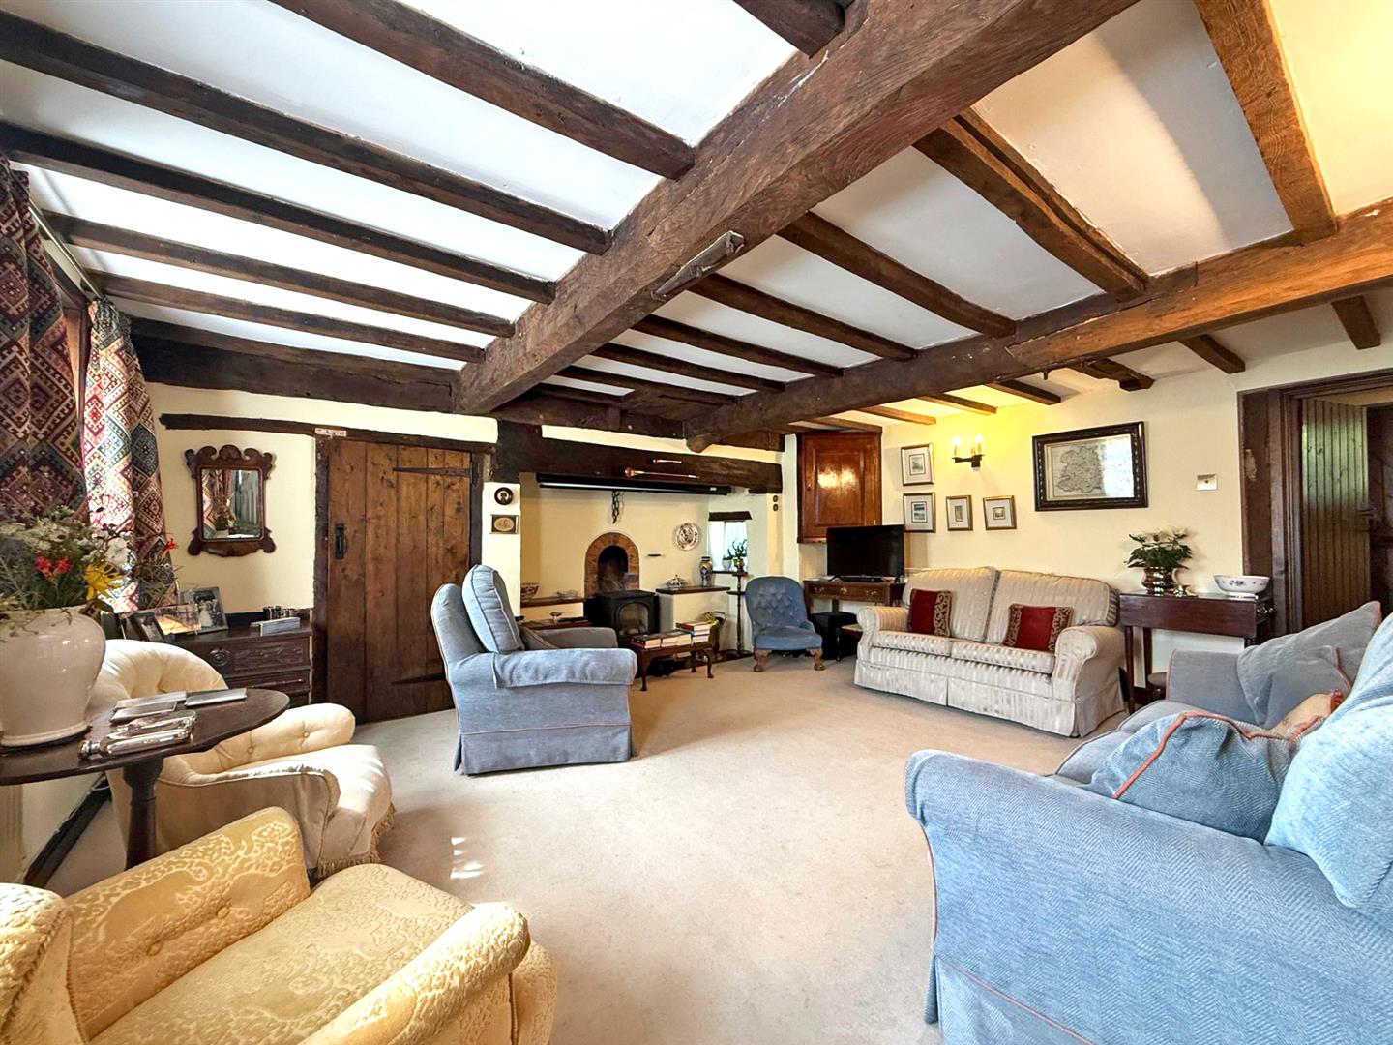
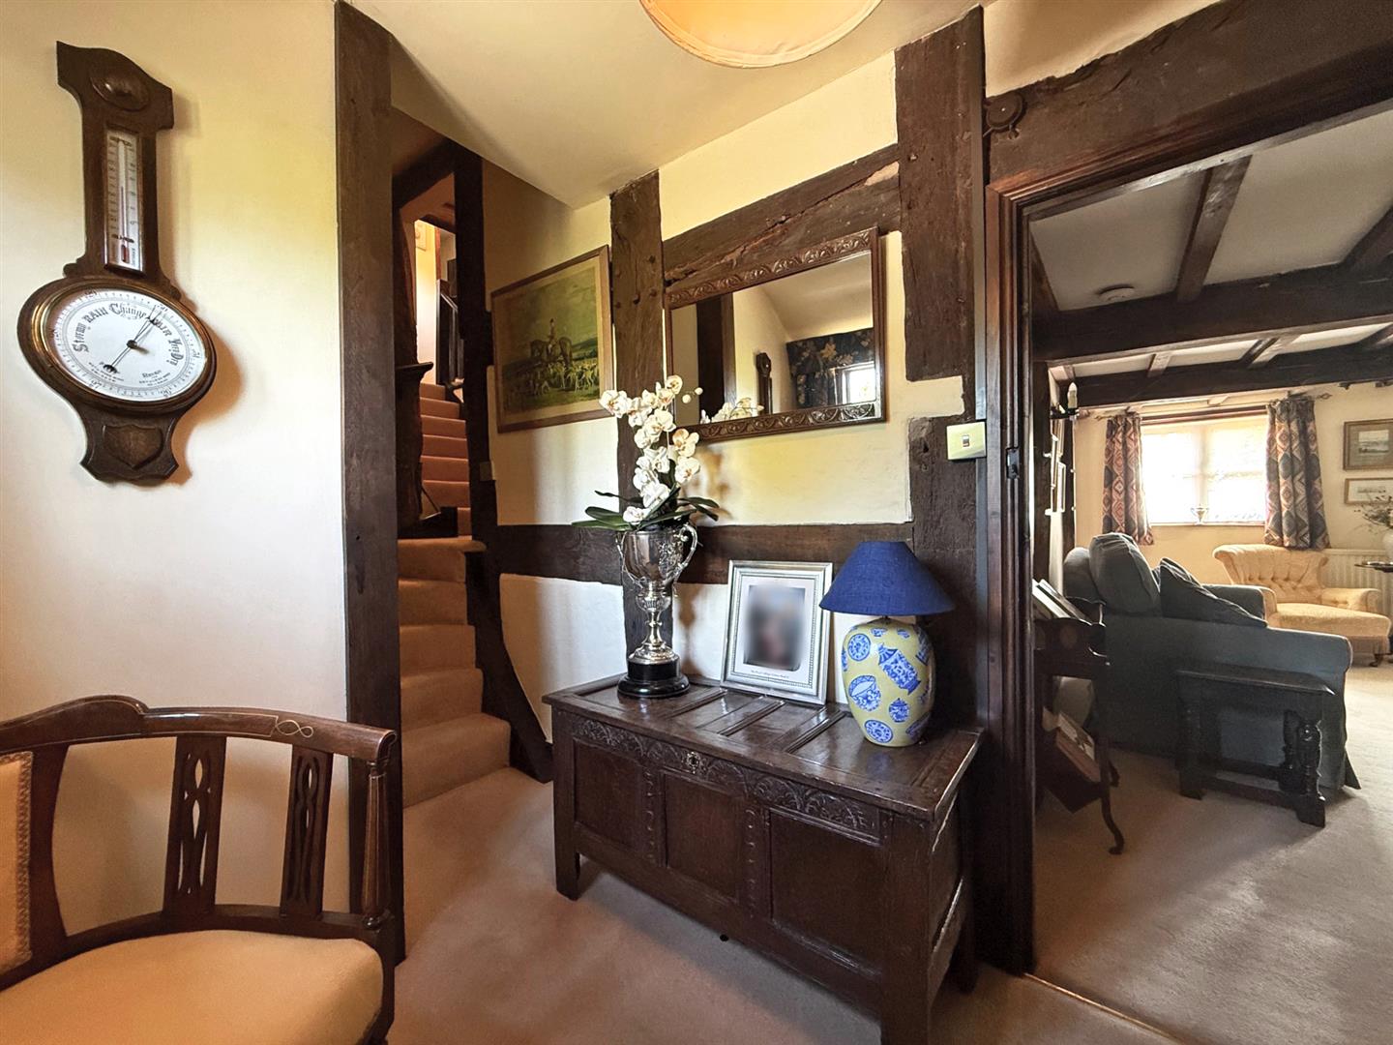
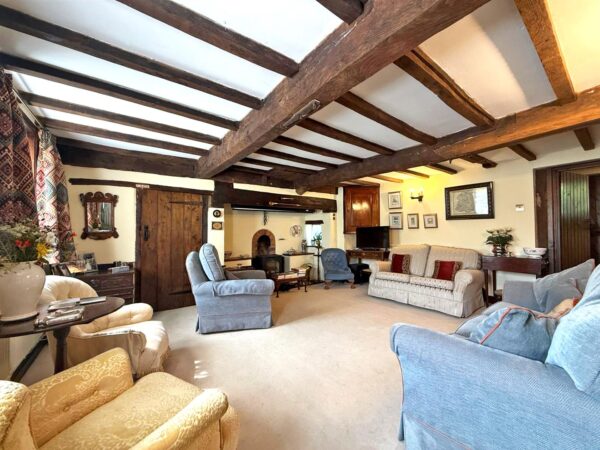
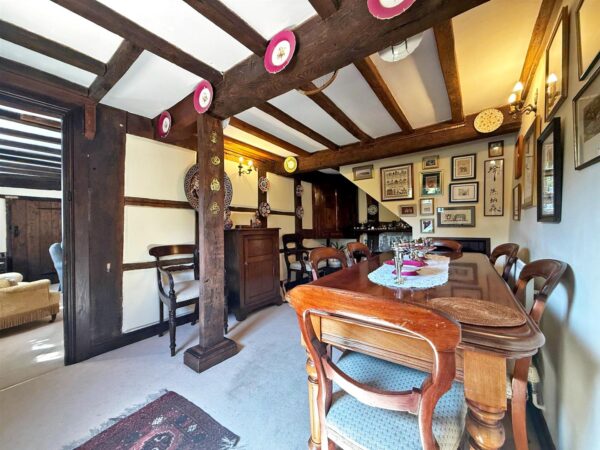
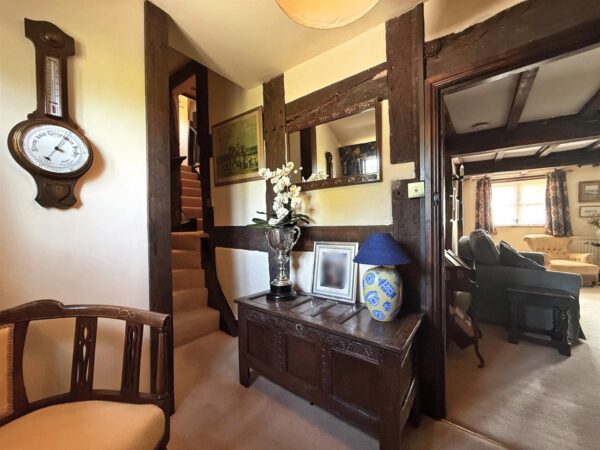
* Well-presented interior with exposed beams, oil fired central heating and custom made oak framed double-glazed windows.
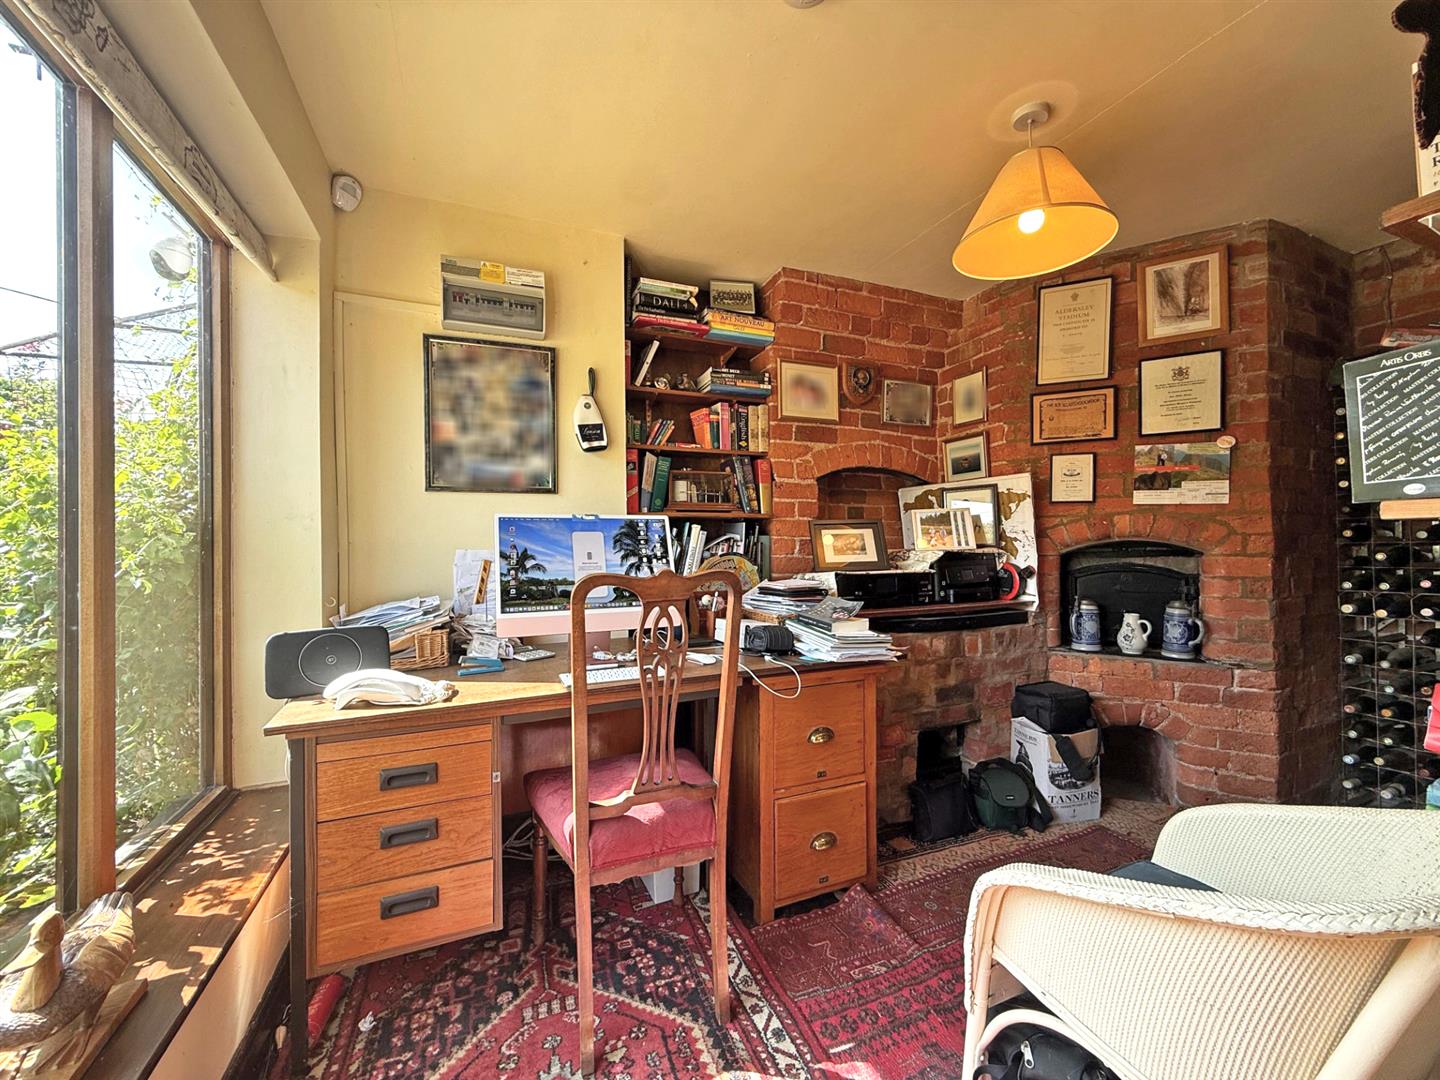
* Entrance hall and separate connecting living and dining rooms overlooking the gardens. The living room also has an inglenook fireplace with gas stove and an adjoining home office with original bread oven and a large feature window.
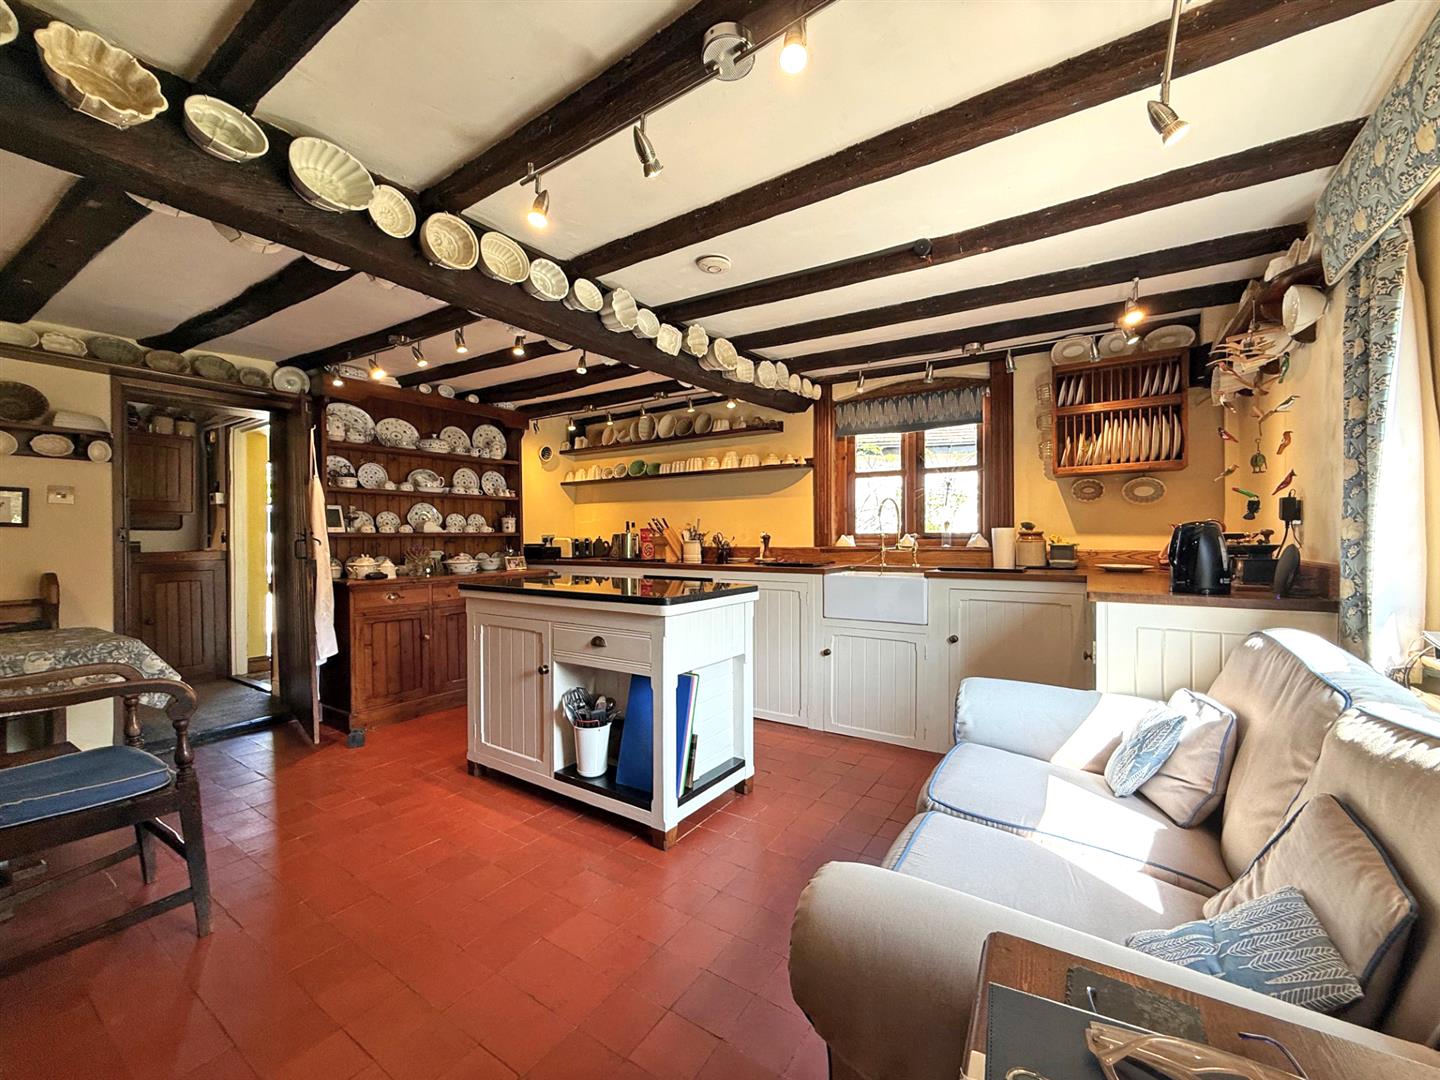
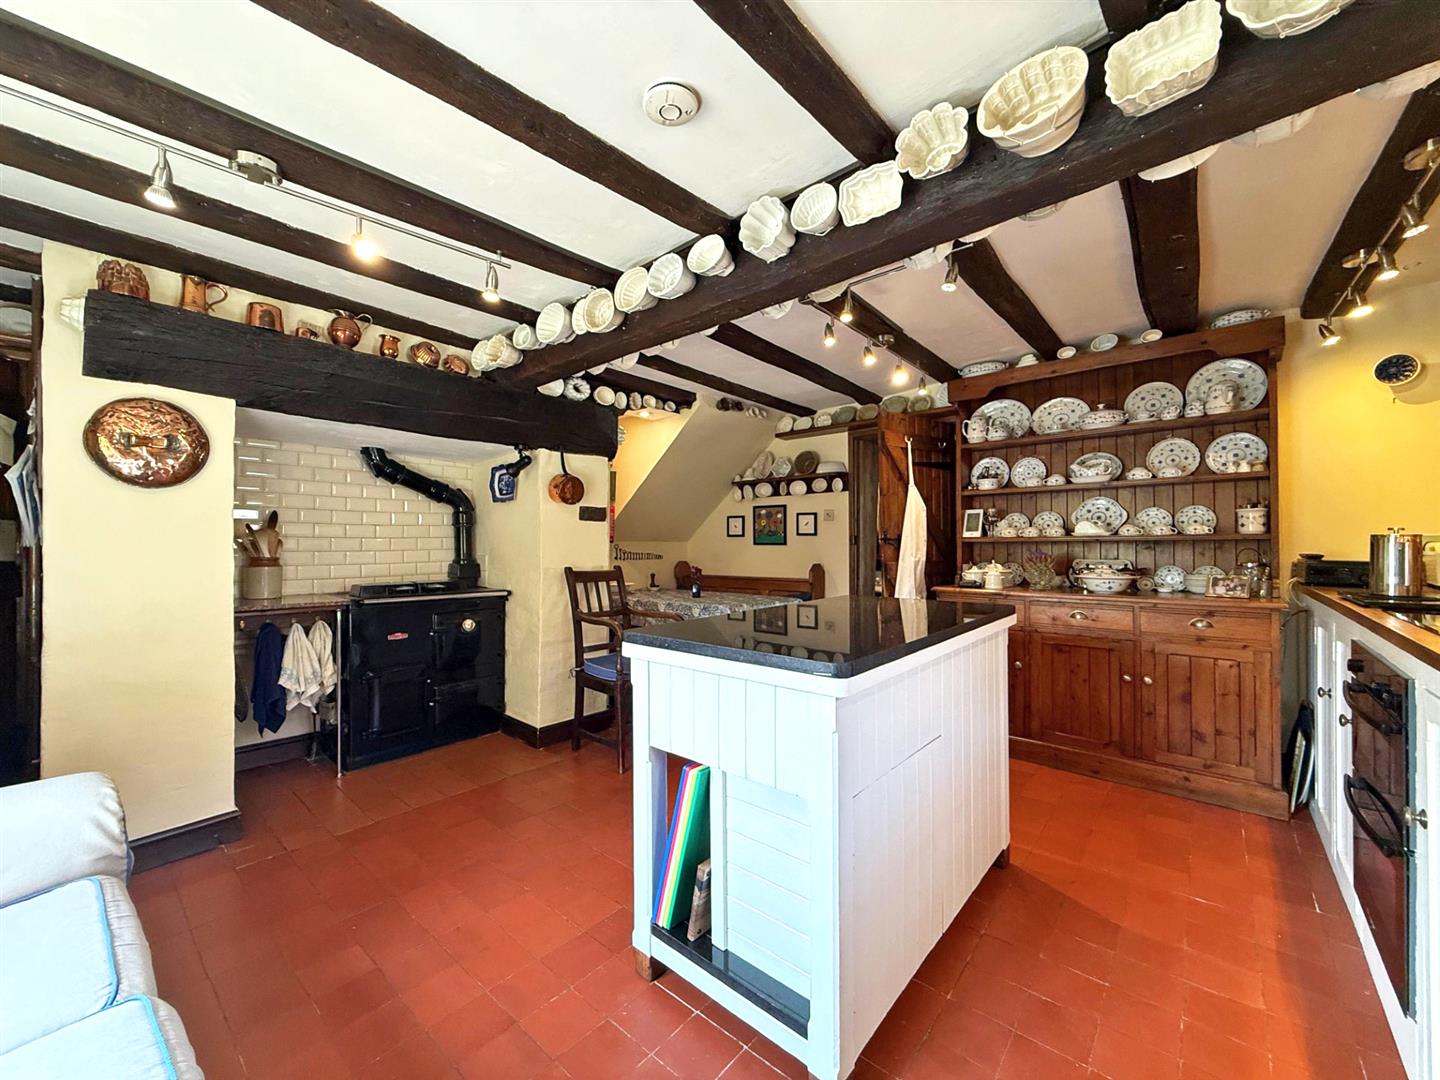
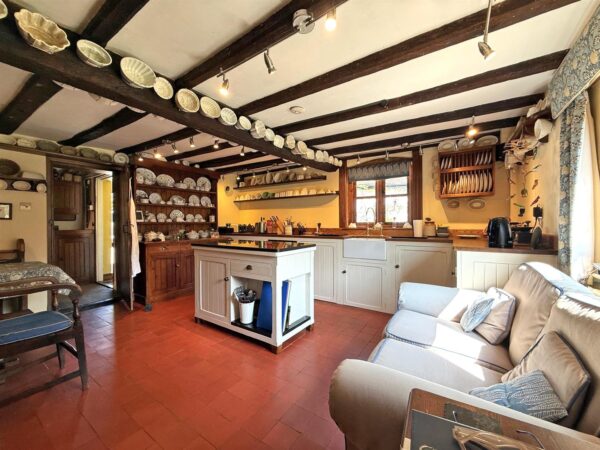
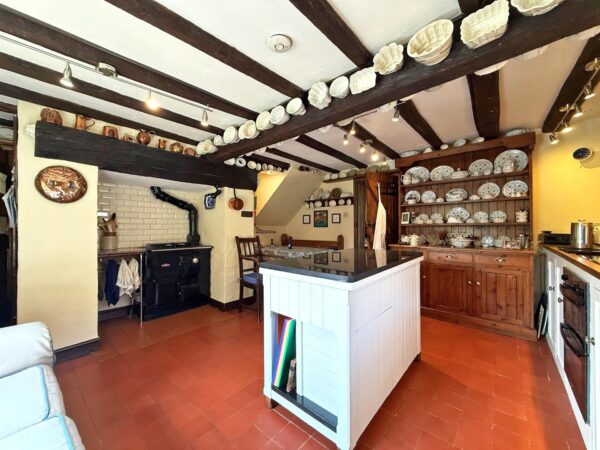
* Good sized kitchen/breakfast room having quarry tiled flooring, windows to two elevations, further inglenook with Rayburn cooking range and custom-made units.
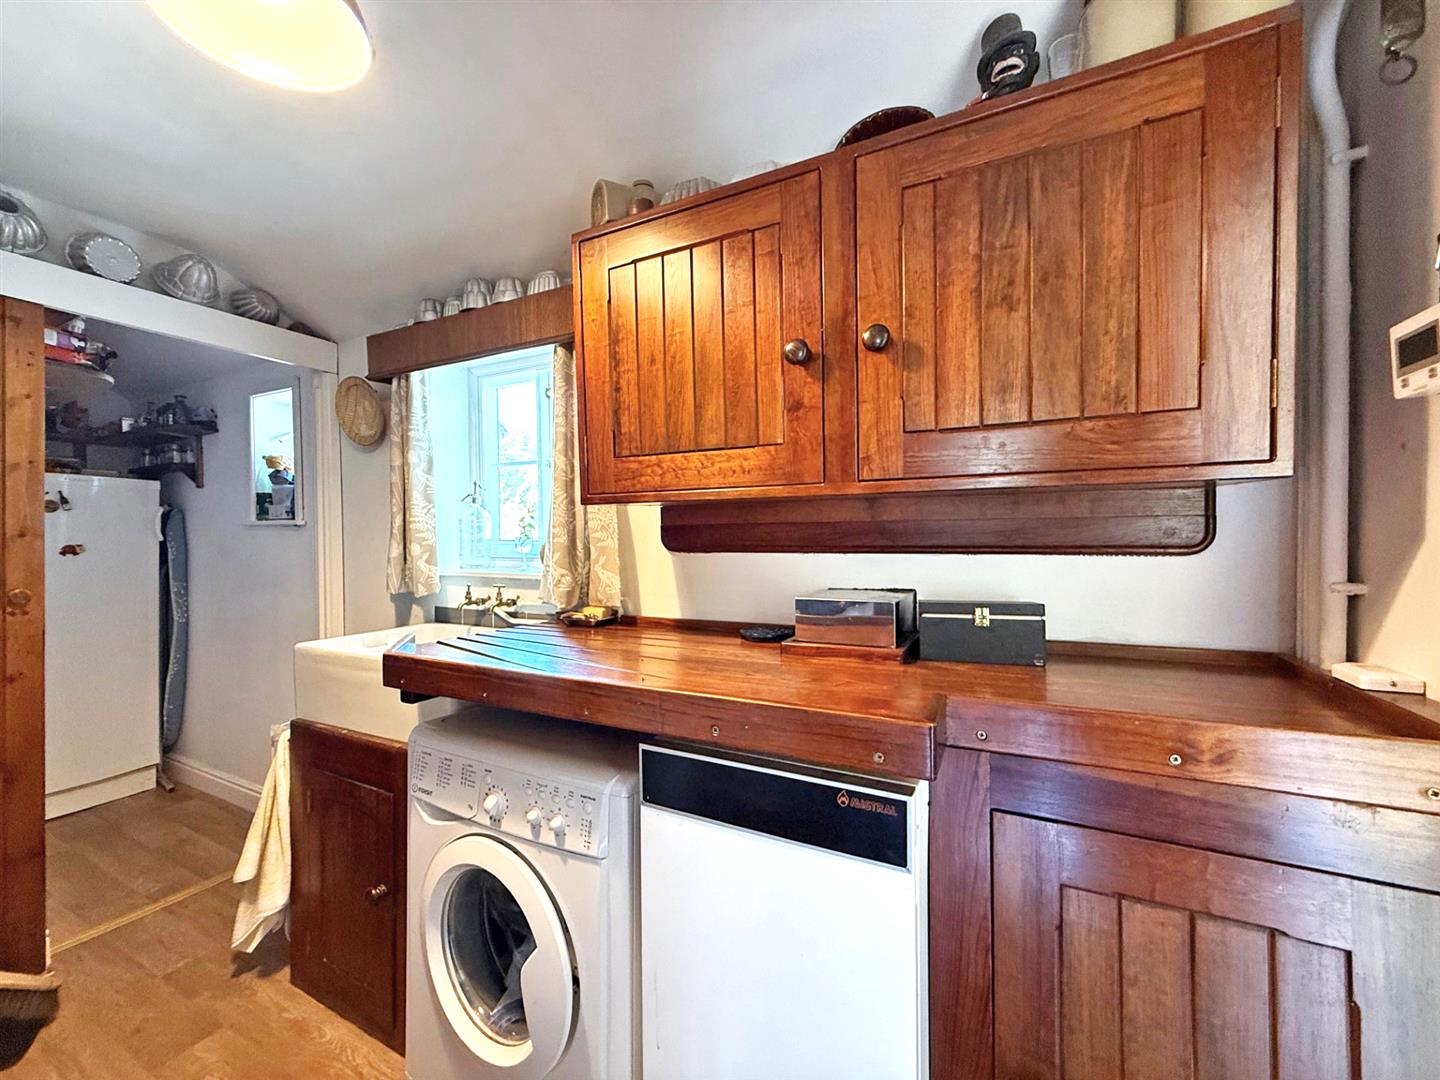
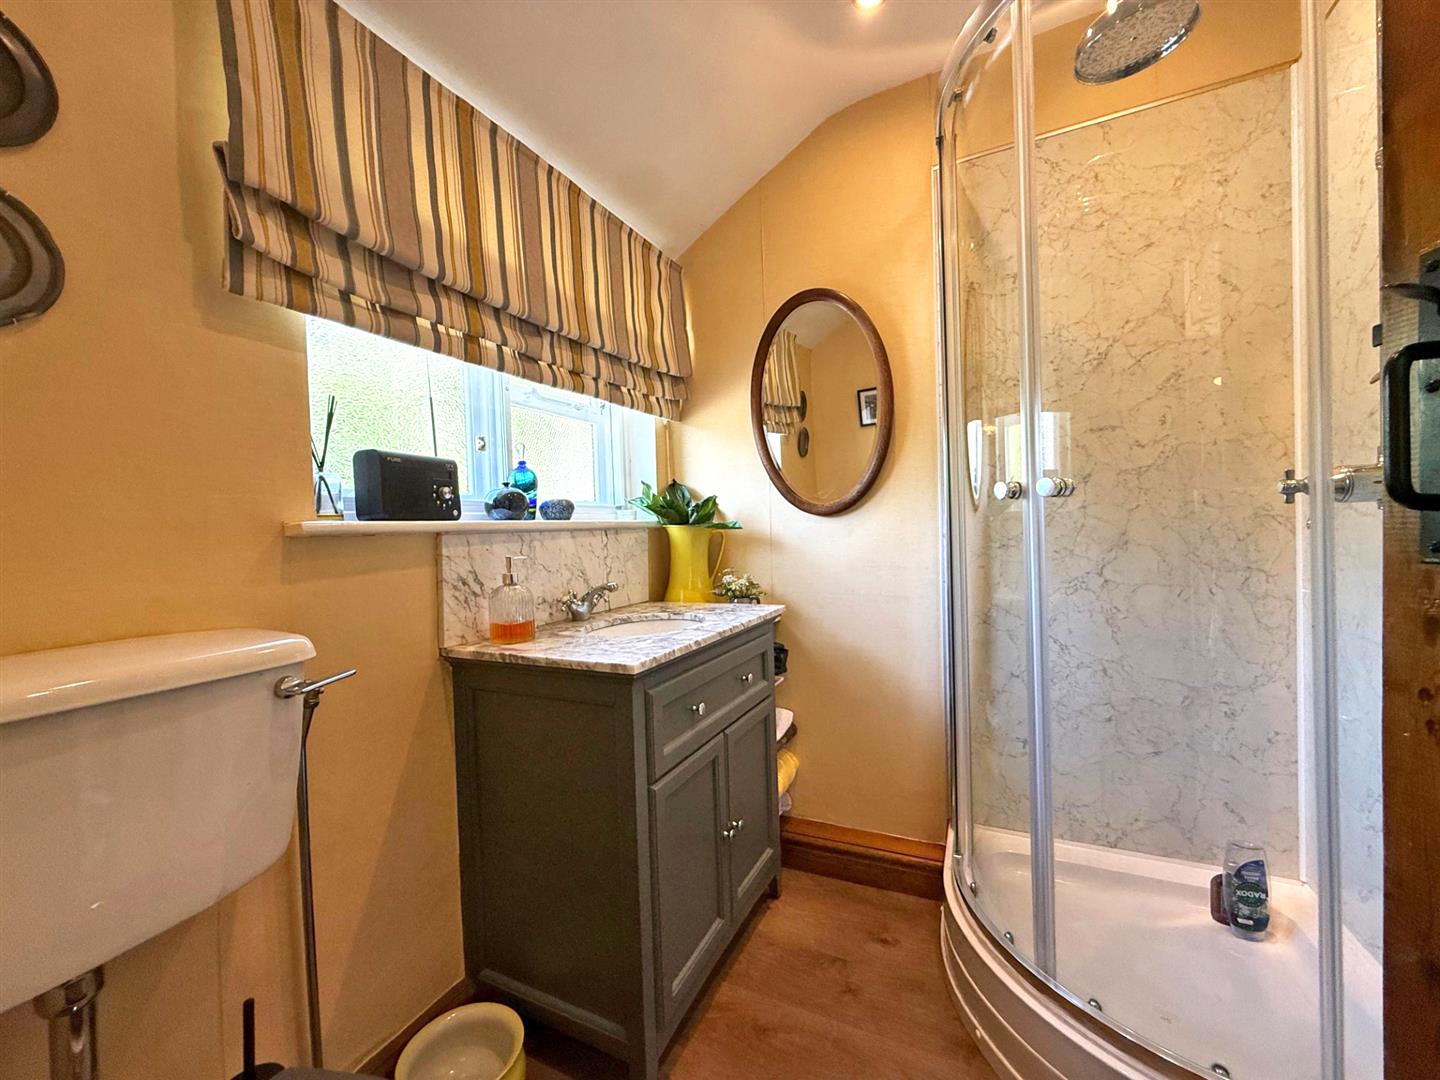
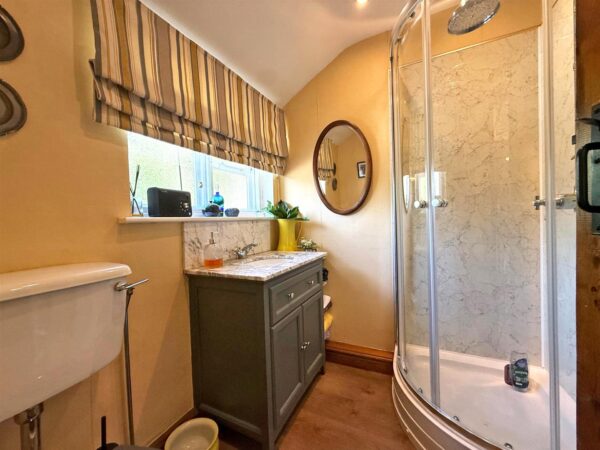
* Rear hall providing access to the utility room and a re fitted shower room.
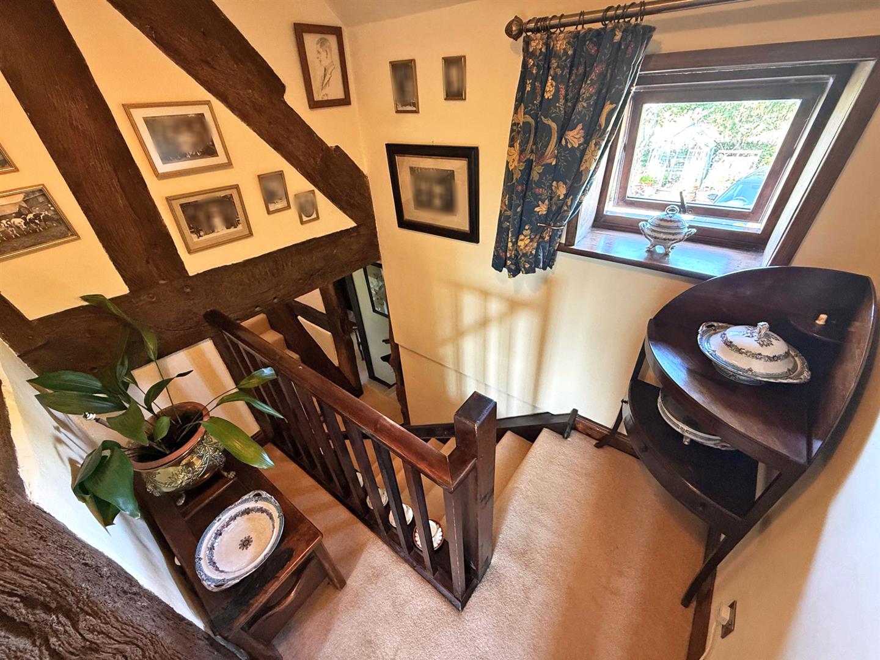
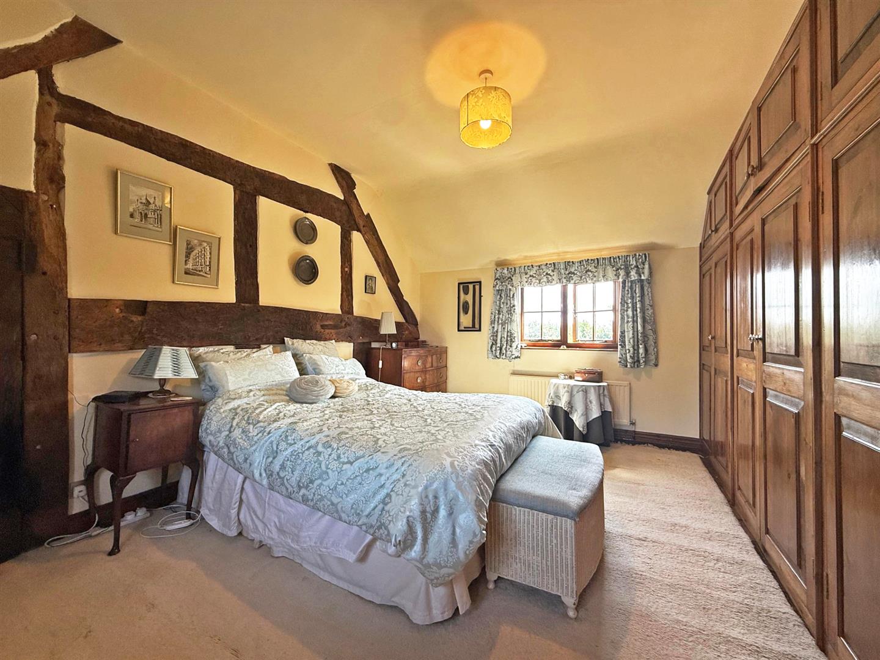
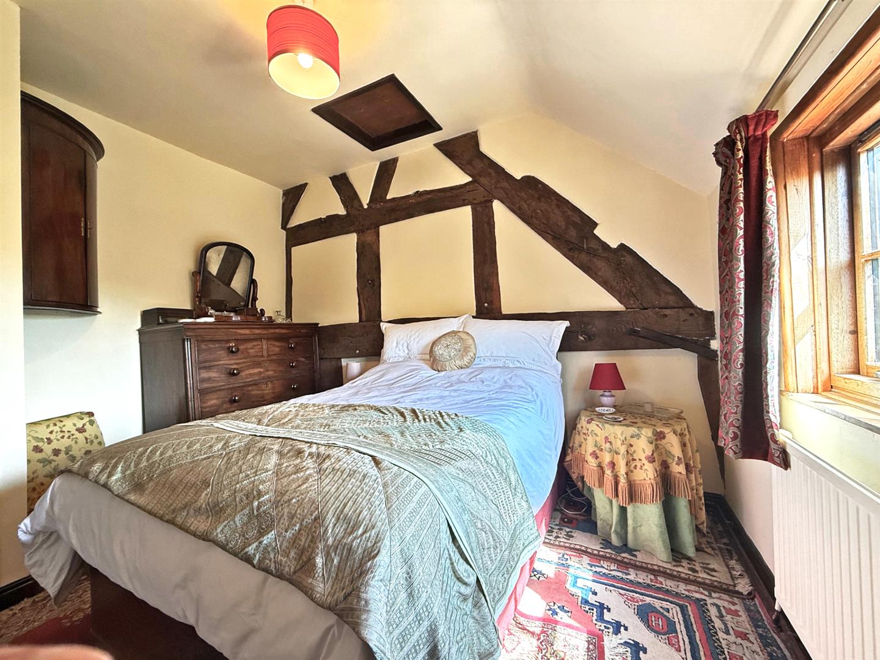
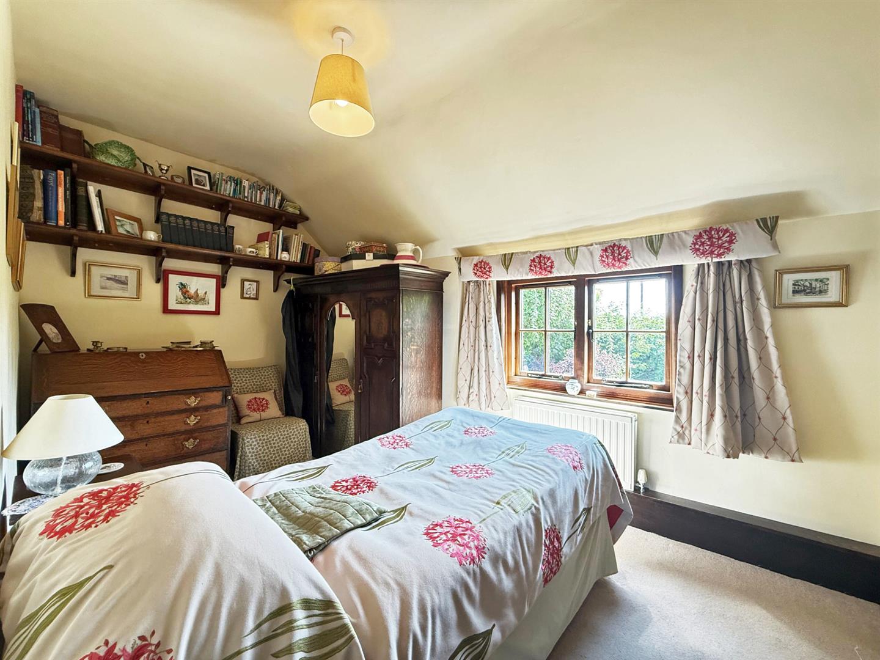
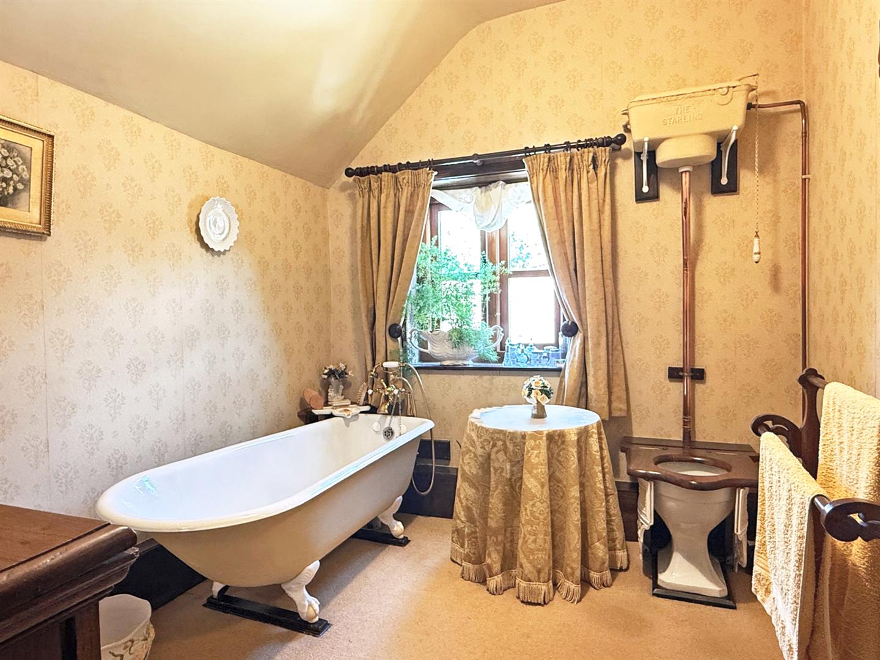
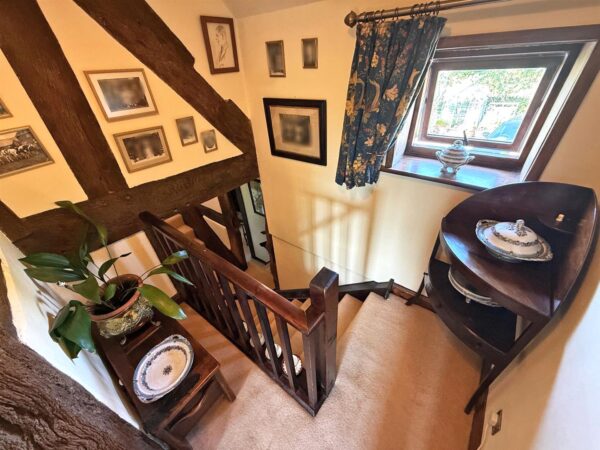
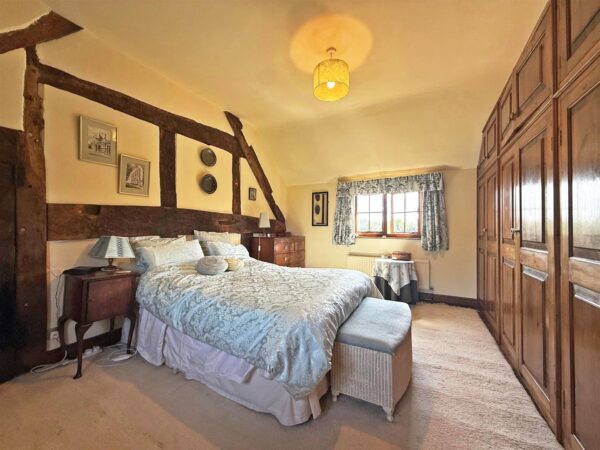
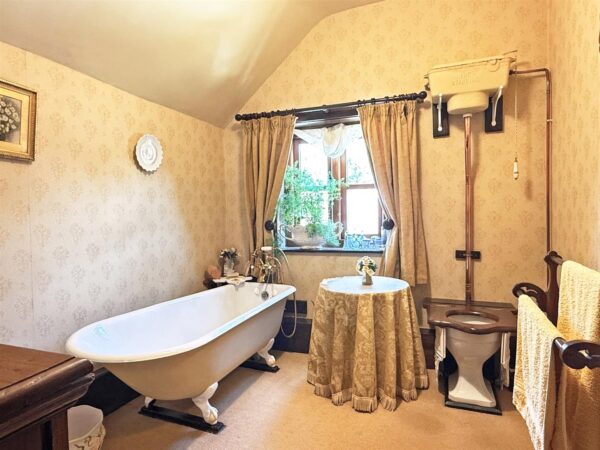
* Staircase from hall to a split-level landing where there is access to three double bedrooms and a family bathroom with free standing roll top bath.
* Extensive private gravelled driveway which provides parking for several cars as well as access to the large, detached garage which has a separate workshop to the rear.
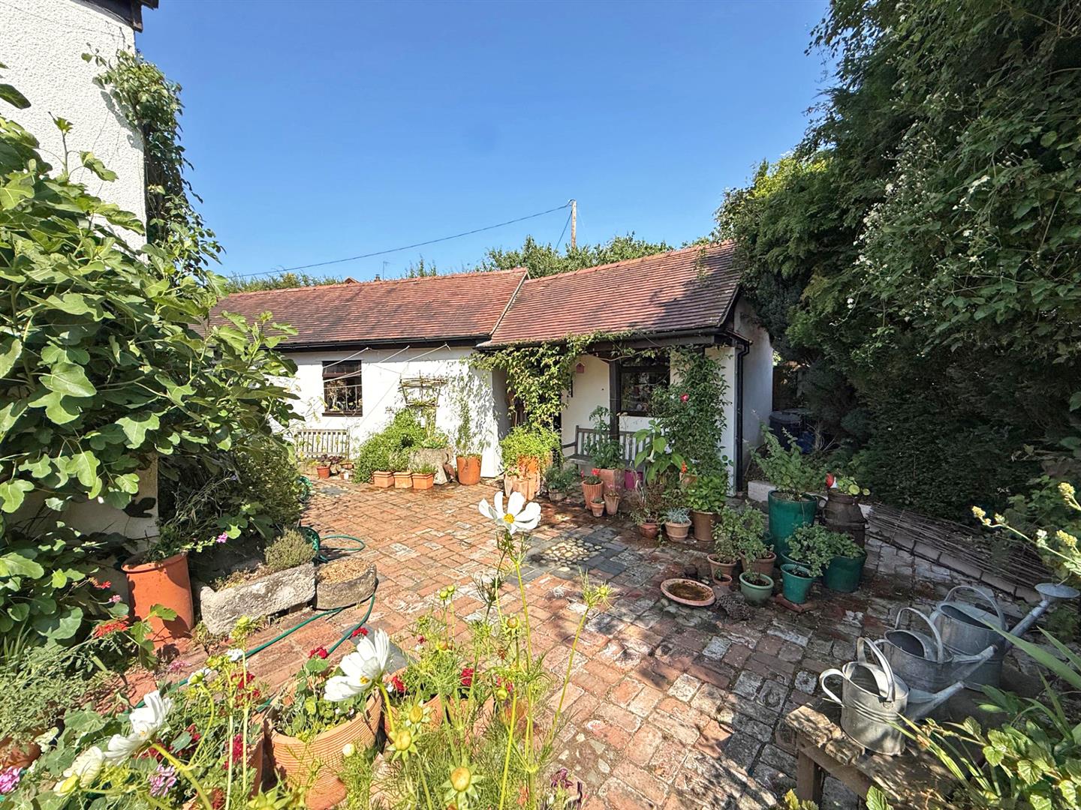
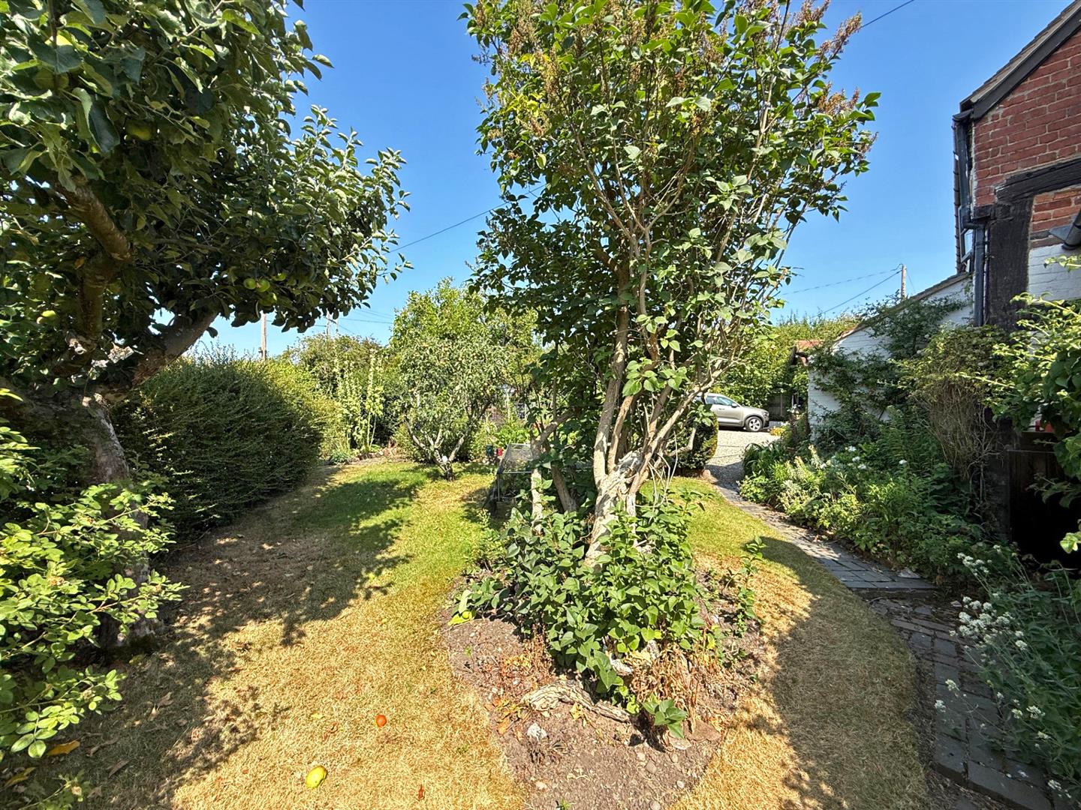
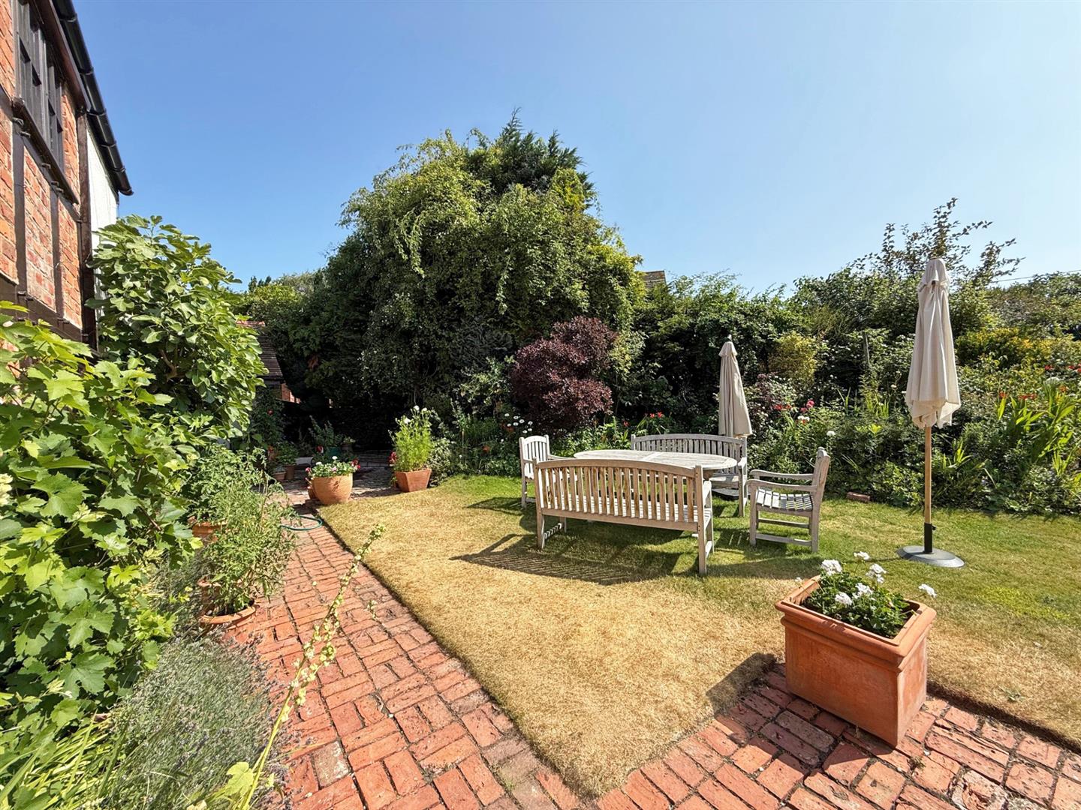
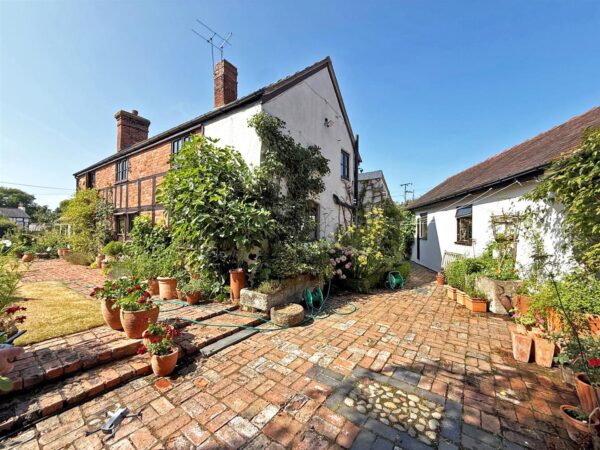
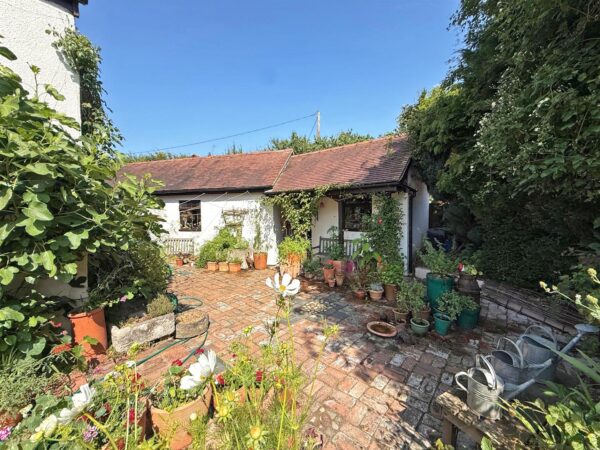
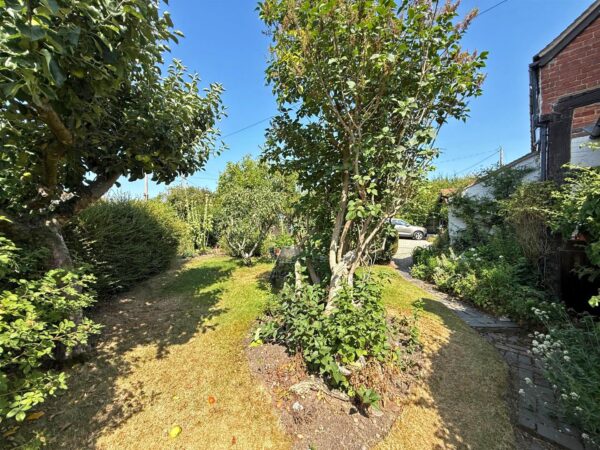
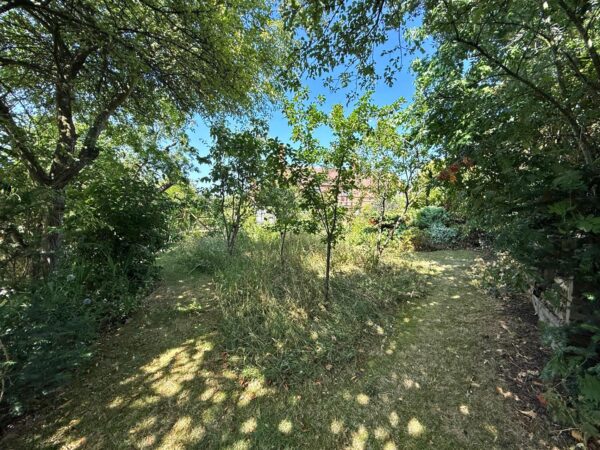
* The stunning landscaped cottage garden is well established and south facing with block paved pathways and seating areas, along with a vegetable and herb garden with greenhouse.
* Really nice setting within this pretty hamlet, only about a 20-minute drive from Shrewsbury and just a 5-minutes from the popular village of Baschurch, which has a fantastic range of amenities, such as a supermarket, medical centre, excellent pub/restaurant and outstanding secondary school.
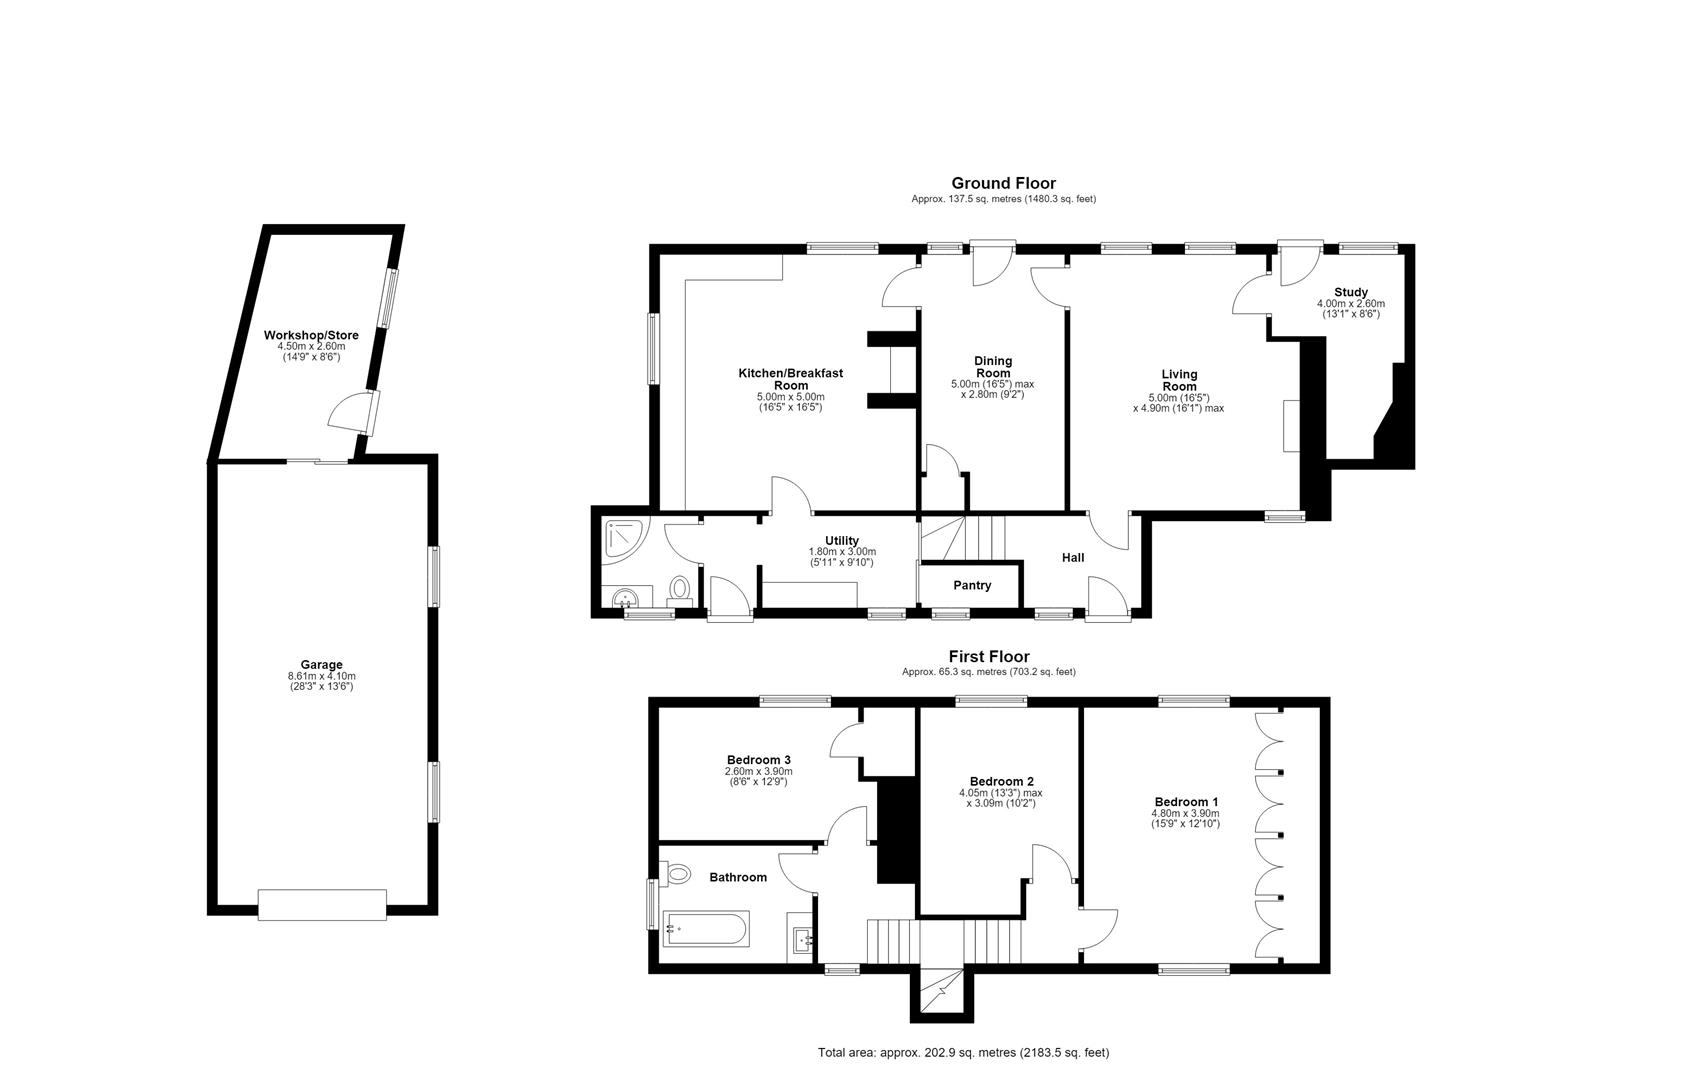
HALL
KITCHEN/BREAKFAST ROOM about 5 x 5 (about 16'4" x 16'4")
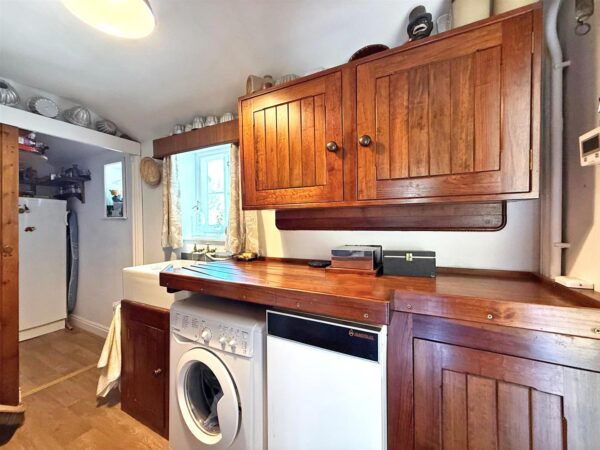
UTILITY about 1.8 x 3 (about 5'10" x 9'10")
PANTRY
SHOWER ROOM
DINING ROOM about 5 x 2.8 (about 16'4" x 9'2")
LIVING ROOM about 5 x 4.9 (about 16'4" x 16'0")
STUDY about 4 x 2.6 (about 13'1" x 8'6")
BEDROOM ONE about 4.8 x 3.9 (about 15'8" x 12'9")
BEDROOM TWO about 4 x 3 (about 13'1" x 9'10")
BEDROOM THREE about 2.6 x 3.9 (about 8'6" x 12'9")
BATHROOM
GARAGE about 8.6 x 4.1 (about 28'2" x 13'5")
WORKSHOP/STORE about 4.5 x 2.6 (about 14'9" x 8'6")
Share this page