


Russell Ridge, Shrewsbury
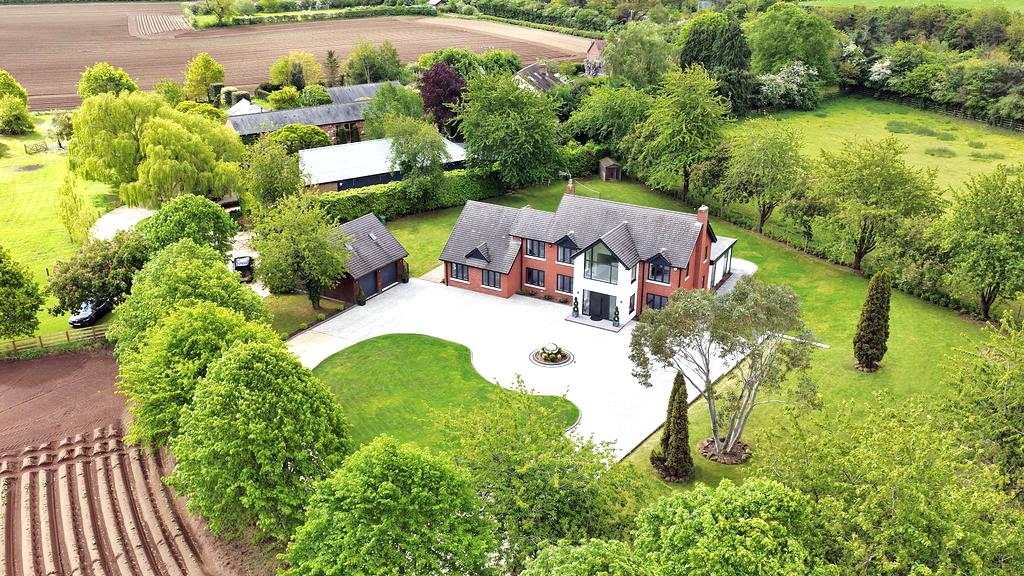
This very attractive family home has a beautiful south facing rear garden and is located in one of Shrewsbury’s most exclusive addresses, within a secluded and peaceful setting less than a mile from the town centre.
Property Details
All mains services are connected
KEY FEATURES
• Light and exceptionally well-presented interior, from which there is a lovely outlook to both the front and rear.
• Covered entrance area with part glazed double doors opening into the spacious hallway with built in storage, cloakroom and doors to the main living areas.
• There are separate living and family rooms with the living room having a feature fireplace with wood burner, as well as windows and a glazed door which opens onto a Loggia that overlooks the garden.
• Additionally there is a further sitting room which has a large bay window overlooking the rear garden and doors connecting to both the hall and dining area.
• The sizable open plan kitchen/dining room has tiled flooring, a part vaulted ceiling with roof lights and glazed double doors to the rear sun terrace. Adjoining the kitchen is a useful utility room which also connects to the double garage.
• Feature staircase from hall leading to the main landing area where there are four double bedrooms and a family shower room. The main bedroom also has an en suite bathroom with separate shower, whilst the second bedroom has a further shower room.
• From the first floor there is a staircase to the second-floor landing and fifth double bedroom with fitted desk and wardrobe.
• Magnificent landscaped mature gardens which to the rear are south facing and laid mainly to lawn with an extensive paved sun terrace.
• There are driveways to either side of the property providing lots of parking and access to a double garage, to the rear of which is a separate home office.
• Fantastic location in a private and exclusive drive which is accessed by just five other similar properties.
• Less than one mile from Shrewsbury town centre and within walking distance of Shrewsbury school, the Priory secondary and Woodfield primary.
KITCHEN/DINING ROOM about 7.2 x 4.5 (about 23'7" x 14'9")
SITTING ROOM about 4.3 x 4 (about 14'1" x 13'1")
LIVING ROOM about 5.3 x 3.7 (about 17'4" x 12'1")
FAMILY ROOM about 4.2 x 4.2 (about 13'9" x 13'9")
CLOAKROOM
DOUBLE GARAGE about 7.2 x 5.1 (about 23'7" x 16'8")
OFFICE about 2.2 x 2.2 (about 7'2" x 7'2")
BEDROOM ONE about 3.7 x 4.3 (about 12'1" x 14'1")
ENSUITE
BEDROOM TWO about 3.2 x 5 (about 10'5" x 16'4")
ENSUITE
BEDROOM THREE about 3.7 x 3.7 (about 12'1" x 12'1")
BEDROOM FOUR about 3.4 x 4 (about 11'1" x 13'1")
SHOWER ROOM



Share this page