


Colley Close, Shrewsbury
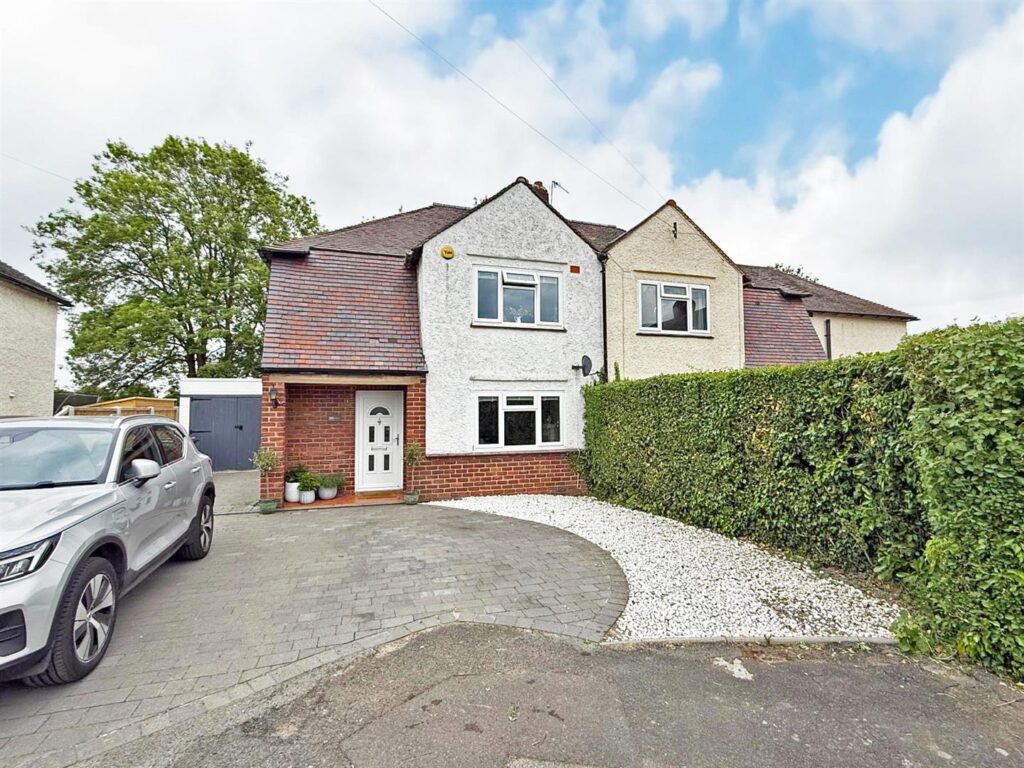
Quietly situated within a popular residential area, a short distance from beautiful riverside walks and within two miles of the town centre, this neatly presented detached family house offers well-designed and practical accommodation, having recently been re-decorated throughout, while benefitting from a private rear garden and driveway parking.

Property Details
All mains services are connected
KEY FEATURES
• Covered entrance opening to a good-sized hallway with cloakroom/WC and staircase to landing
• Spacious living room with feature fireplace and bay window to front
• Lovely open plan kitchen/breakfast room, complete with a range of fitted units, useful under stairs pantry, breakfast bar, and access to side
• Separate dining room opening into the conservatory, having glazed double doors to the garden
• There is also a very practical fitted utility as well as a study, which could also be used as a play room or additional reception room
• On the first floor are four generous bedrooms, all having built-in wardrobes, and a well-appointed family bathroom with roll-top bath. Bedroom one also has a fully tiled en-suite shower room
• uPVC double glazed windows and gas fired central heating
• Private rear garden, comprising a paved sun terrace and raised decking, as well as a large timber garden store and gated access to side
• To the front of the property is a driveway providing ample parking, with adjoining lawned and planted garden to the side
• A very quiet and convenient location, a short distance from a choice of primary and secondary schools, excellent amenities, lovely riverside walks, road links, and less than two miles from the town centre
• Agents Note - the property is being sold vacant with no upward chain, and some furniture has been added to photos using AI to give potential buyers perspective
HALL
LIVING ROOM about 5.2 x 3.6 (about 17'0" x 11'9")
DINING ROOM about 3.3 x 3 (about 10'9" x 9'10")
CONSERVATORY about 3 x 2.8 (about 9'10" x 9'2")
KITCHEN/BREAKFAST ROOM about 3.5 x 5 (about 11'5" x 16'4")
STUDY about 3 x 2.5 (about 9'10" x 8'2")
UTILITY about 1.9 x 2.5 (about 6'2" x 8'2")
CLOAKROOM
BEDROOM ONE about 4.4 x 3.6 (about 14'5" x 11'9")
ENSUITE
BEDROOM TWO about 3.5 x 2.5 (about 11'5" x 8'2")
BEDROOM THREE about 3.2 x 2.5 (about 10'5" x 8'2")
BEDROOM FOUR about 3.2 x 2.5 (about 10'5" x 8'2")
BATHROOM
Location Map
Similar properties you may be interested in...
-

-
-

Plot 35, The Chesterton, Mytton Oak Manor, Bowbrook, Shrewsbury
3 Beds2 Baths1 Receptions£349,950 Asking Price
Share this page