












Lyth Hill Road, Bayston Hill, Shrewsbury
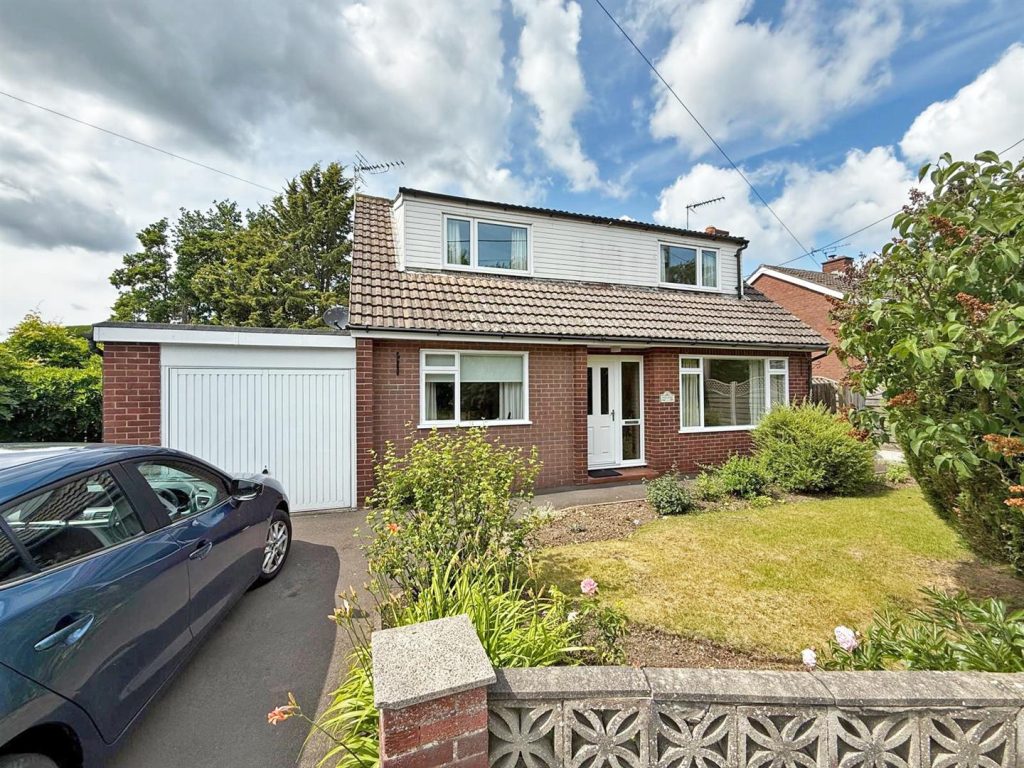
Occupying a lovely plot incorporating beautifully landscaped established gardens, this very attractive detached house offers well-proportioned and neatly presented accommodation with plenty of character, situated within a sought-after area of the village, and benefitting from ample driveway parking and attached single garage.
Property Details
All mains services are connected.
KEY FEATURES
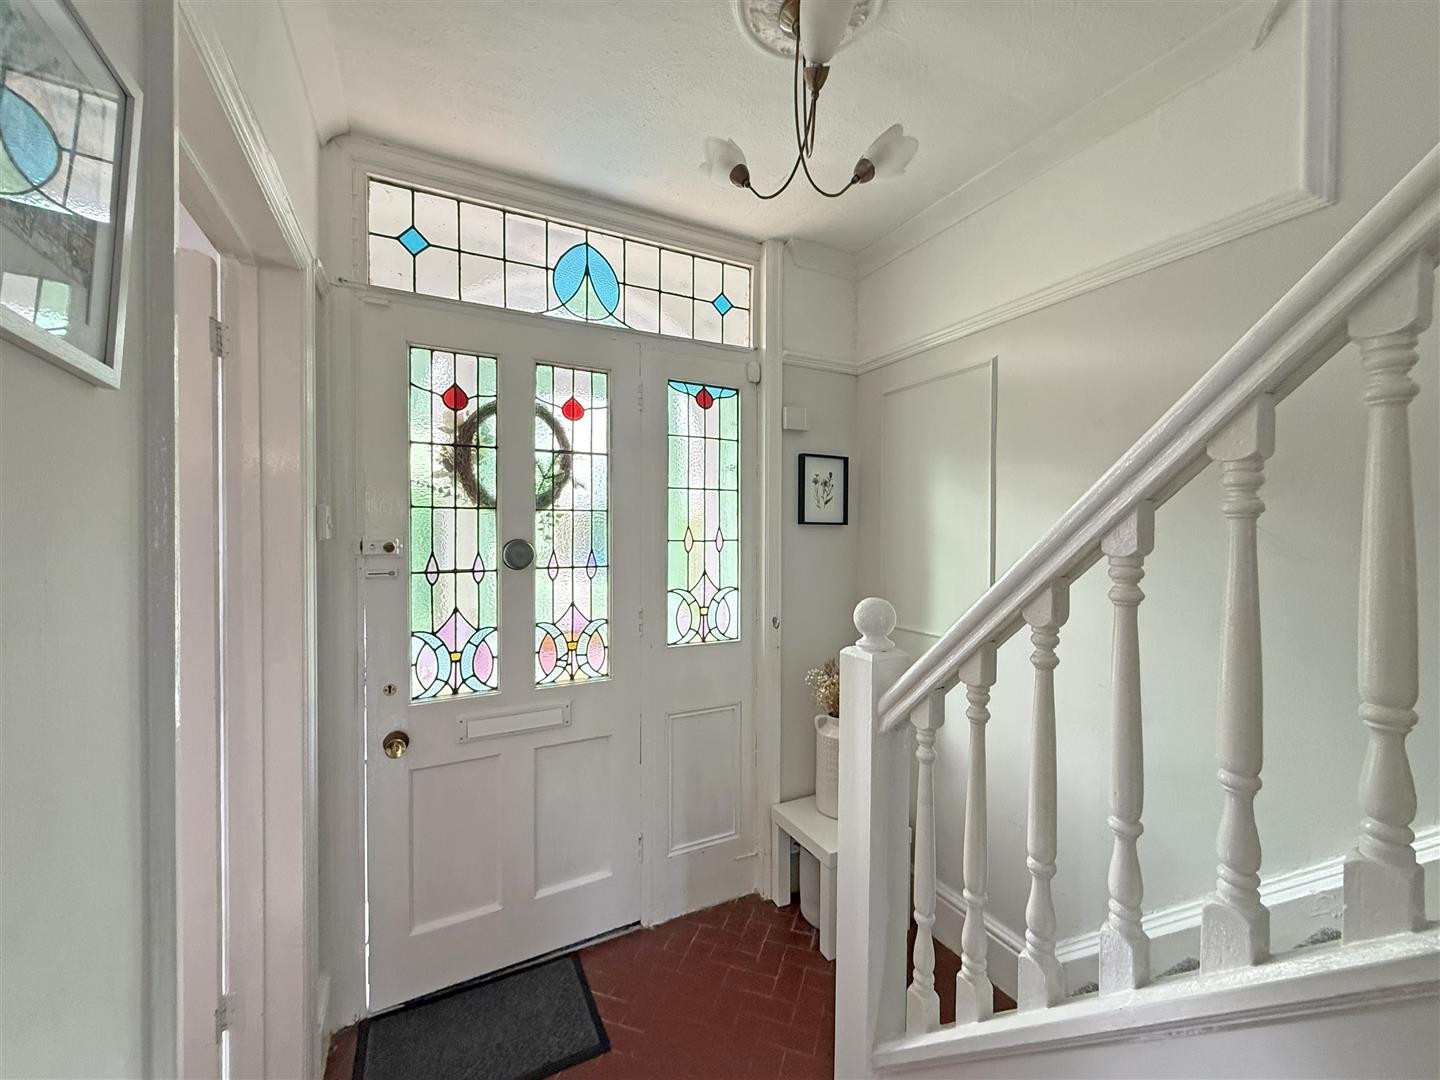
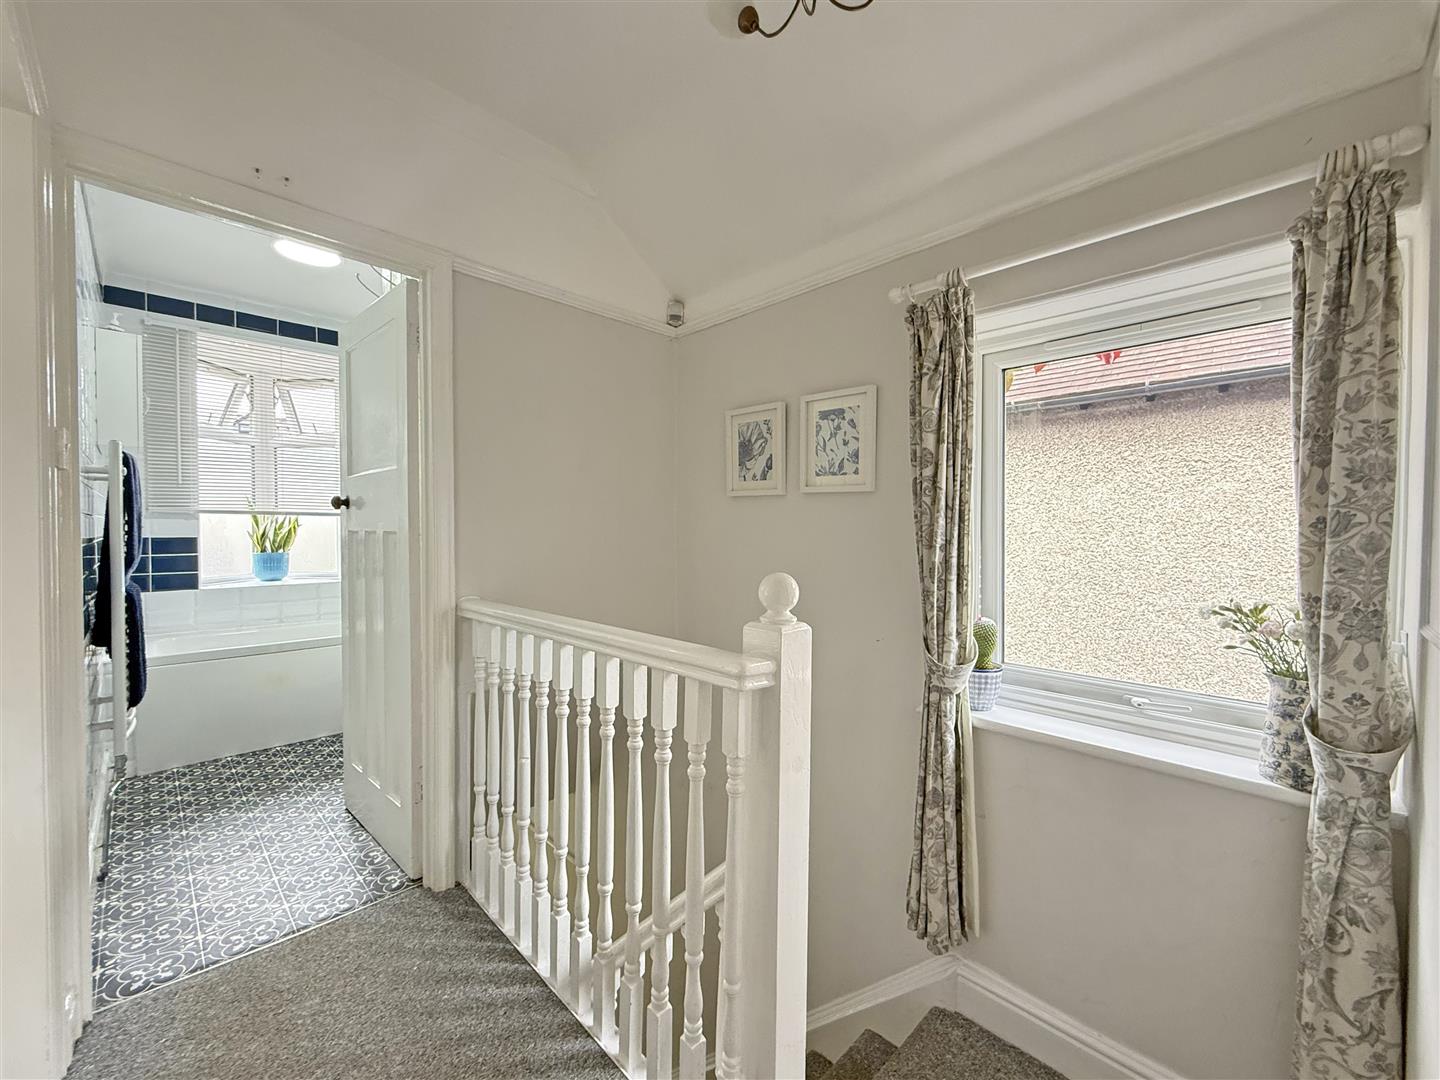
* Entrance porch opening to a good-sized hallway with useful storage, original tiled flooring and stained glass windows, and turning staircase to a light and spacious landing
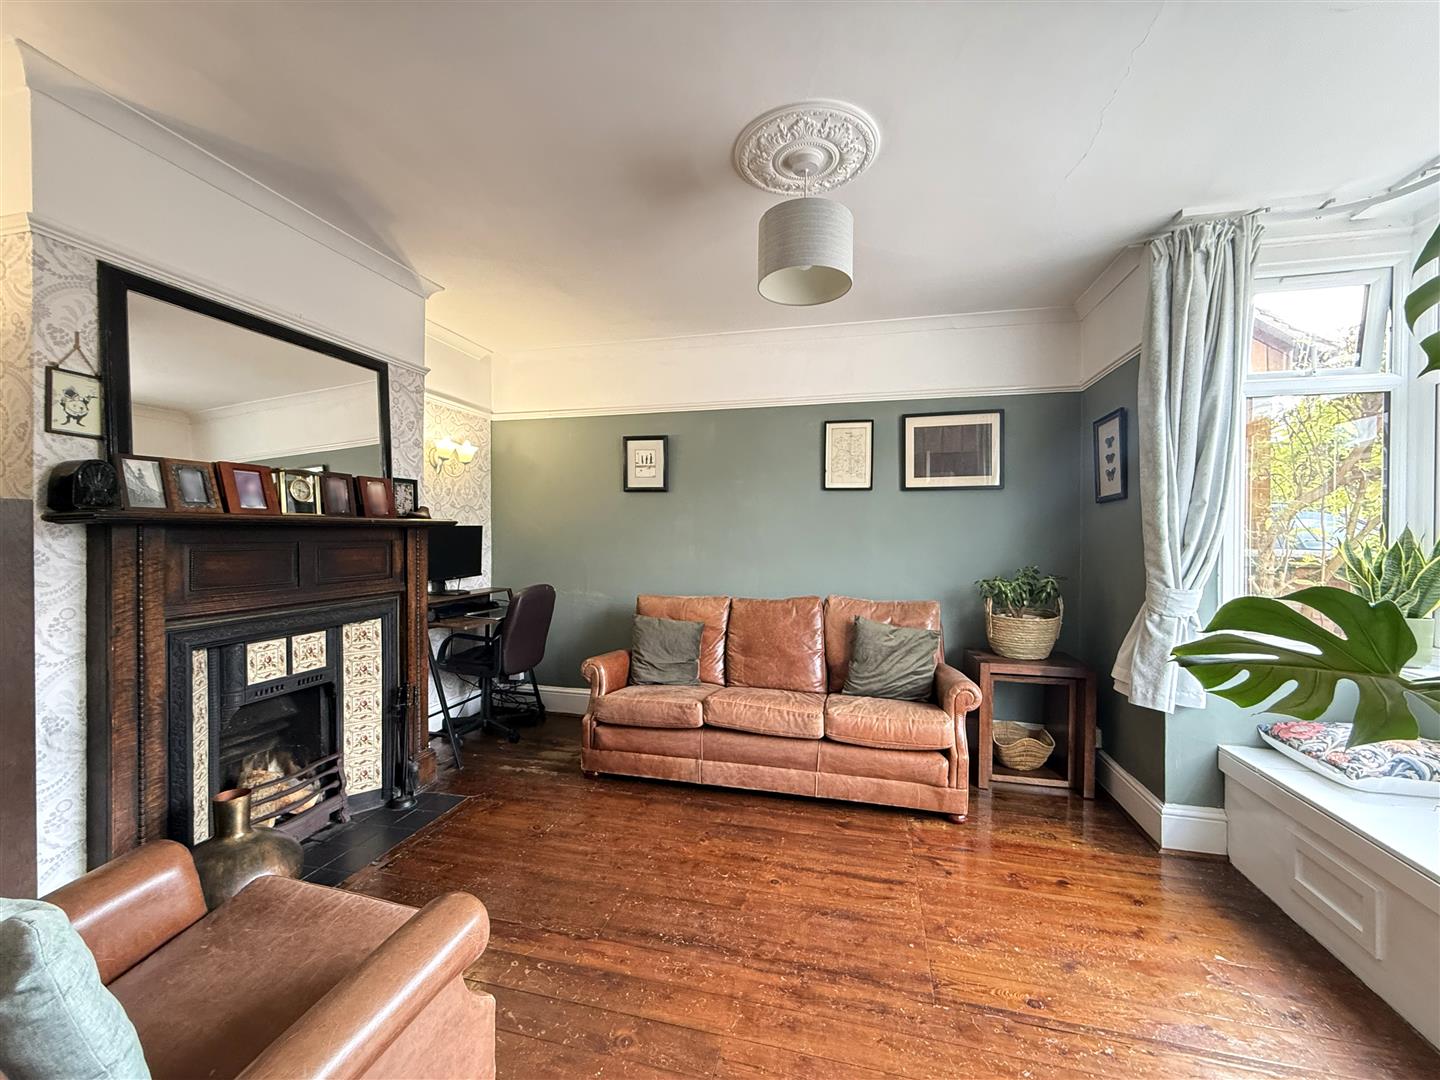
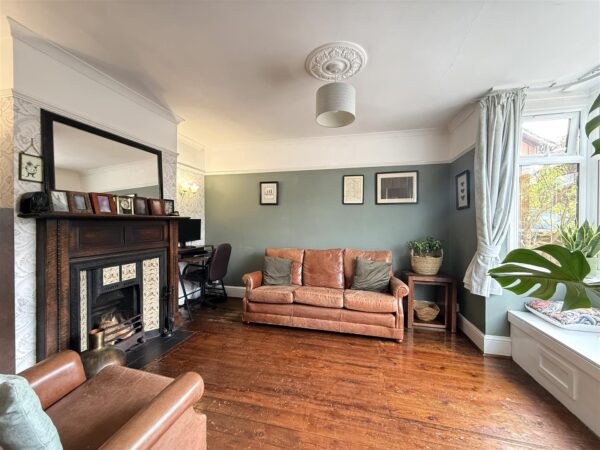
* Living room with feature open fireplace, solid wood boarded flooring, and bay window to front
* Impressive open plan dining/family room, also having a feature fireplace, with window and glazed doors onto the garden allowing plenty of natural light
* Separate kitchen with a range of fitted units, space for appliances, and access to the practical ground floor shower room. The kitchen also has glazed doors to the rear
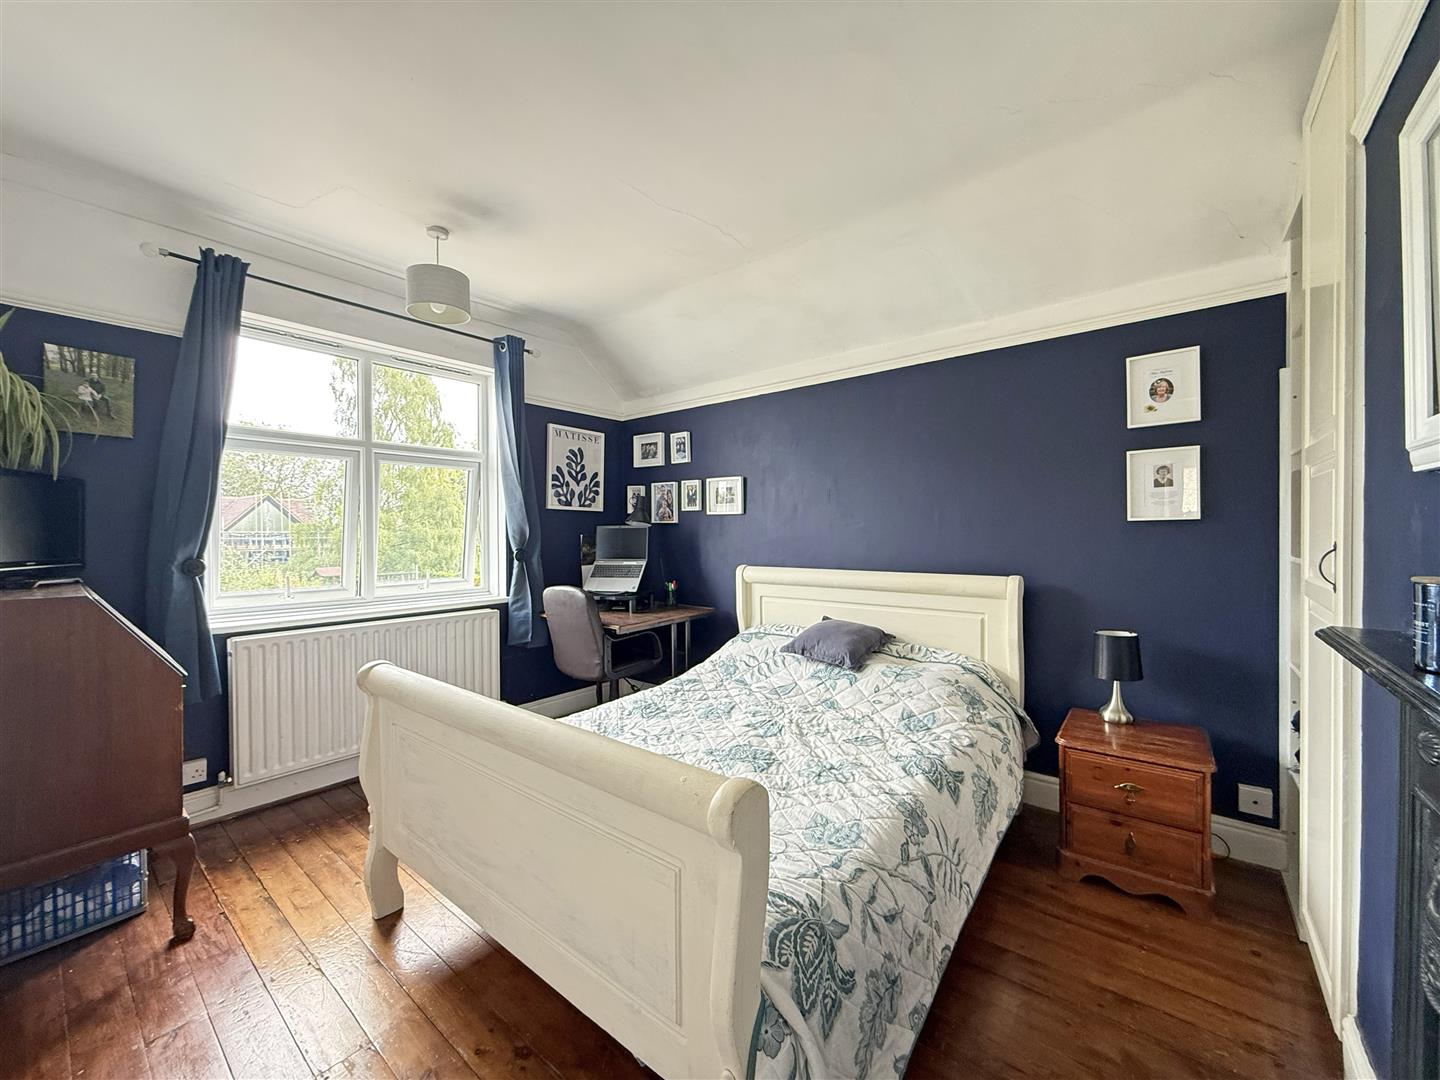
* On the first floor are three generous bedrooms and a well-appointed family bathroom with shower. Bedrooms one and two are good double rooms with built-in wardrobes, and the main bedroom also has a bay window to front
* Gas fired central heating and uPVC double glazed windows which were fitted in 2023, along with a new front porch
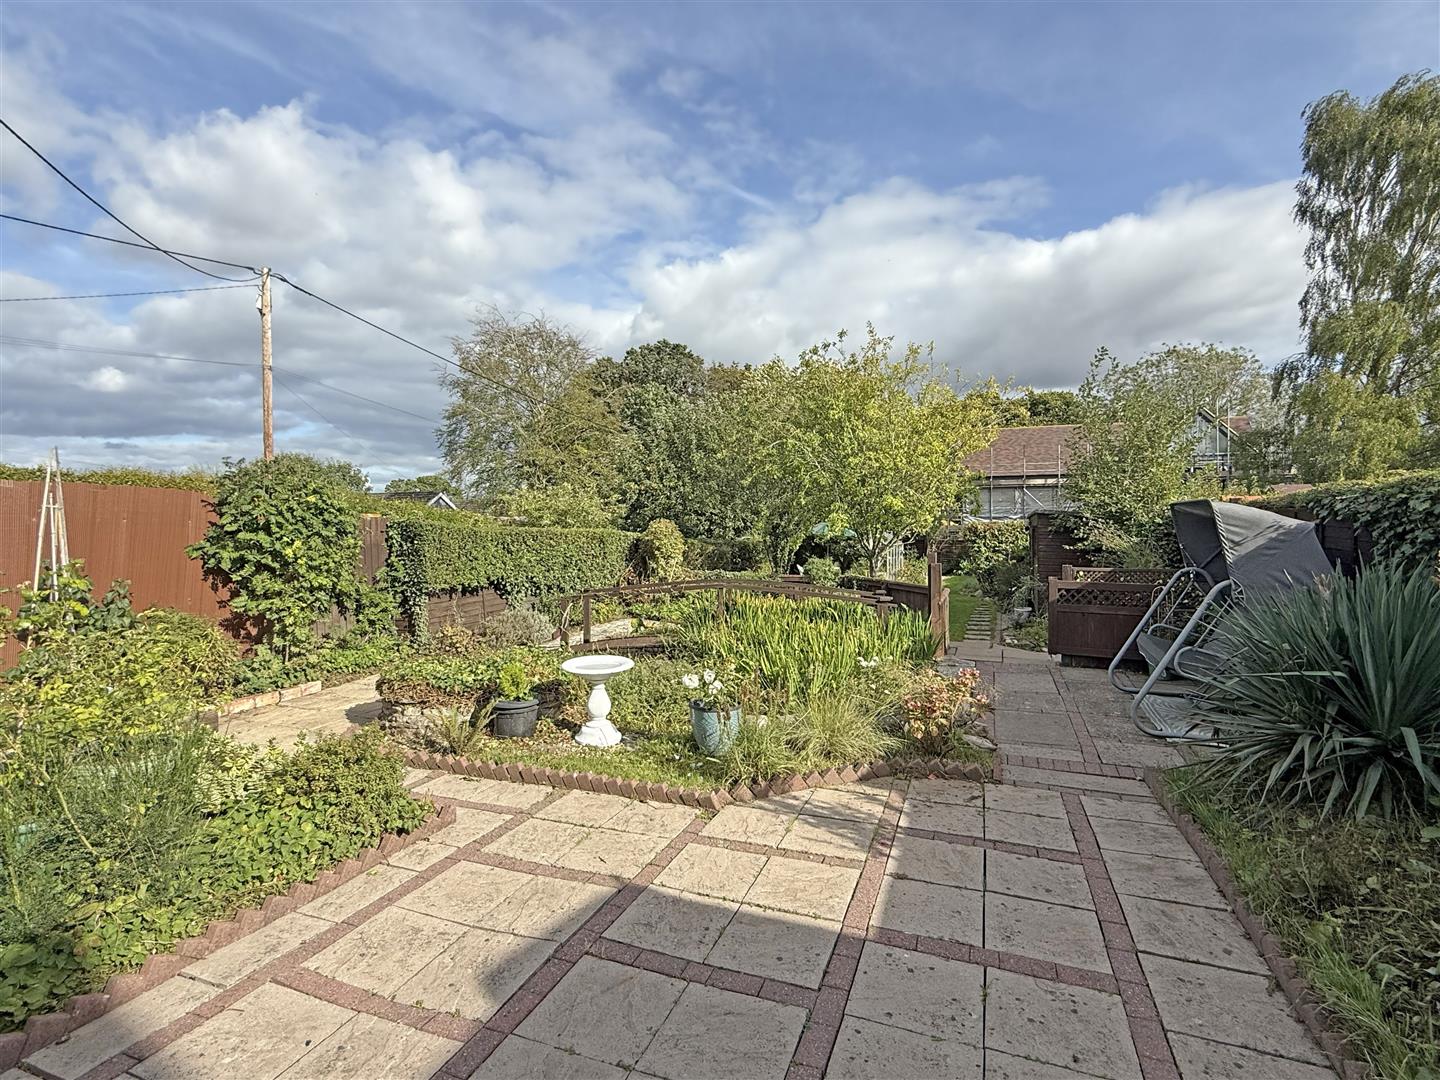
* The fantastic private rear garden comprises areas of lawn, paved and decked terraces, planted borders, a selection of specimen trees and established pond with footbridge, as well as a greenhouse and timber garden store
* To the front of the property is a block paved driveway and adjoining gravelled driveway providing plenty of parking and access to the attached single garage
* Located within a very desirable residential area, a short distance from Bayston Hill's excellent amenities and Primary School, road links via the bypass, and the stunning Lyth Hill country park. Shrewsbury town centre is also just a 10-minute drive away
ENTRANCE PORCH
HALLWAY
LIVING ROOM about 4.6m x 3.5m (about 15'1" x 11'5")
DINING/FAMILY ROOM about 5.5m x 3.5m (about 18'0" x 11'5")
KITCHEN about 3.8m x 2.6m (about 12'5" x 8'6")
SHOWER ROOM
BEDROOM ONE about 4.5m x 3.6m (about 14'9" x 11'9")
BEDROOM TWO about 3.8m x 3.0m (about 12'5" x 9'10")
BEDROOM THREE about 2.8m x 2.5m (about 9'2" x 8'2")
BATHROOM
GARAGE about 4.0m x 2.6m (about 13'1" x 8'6")

Share this page