
















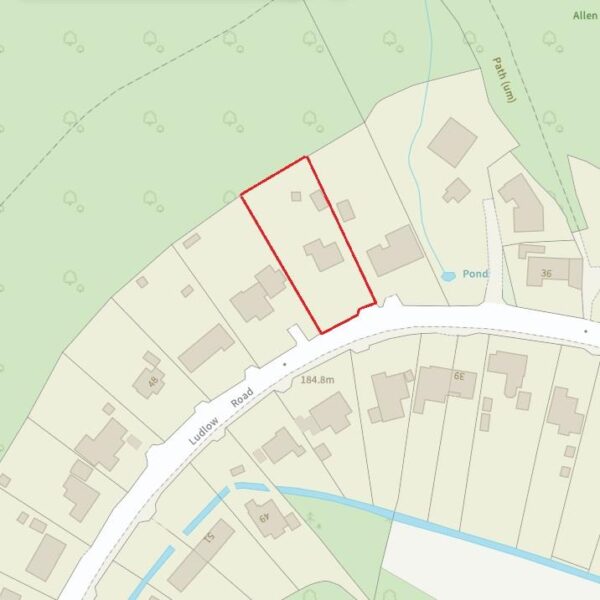
Ludlow Road, Church Stretton
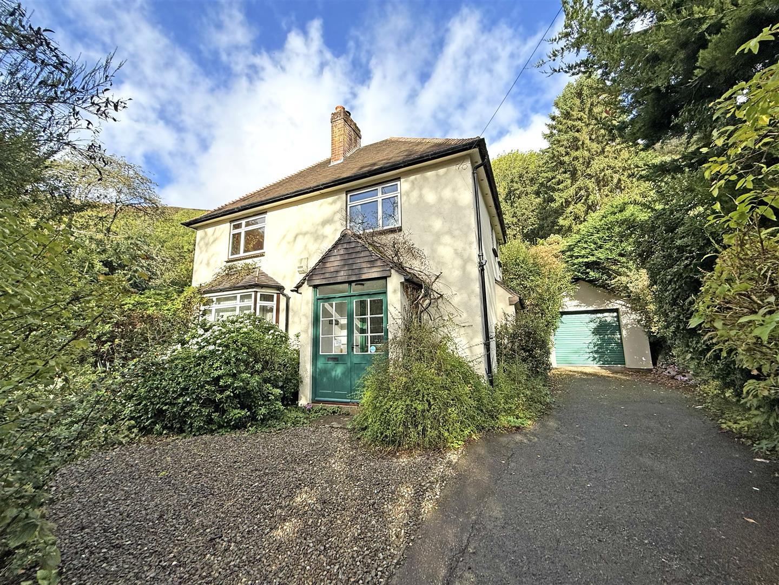
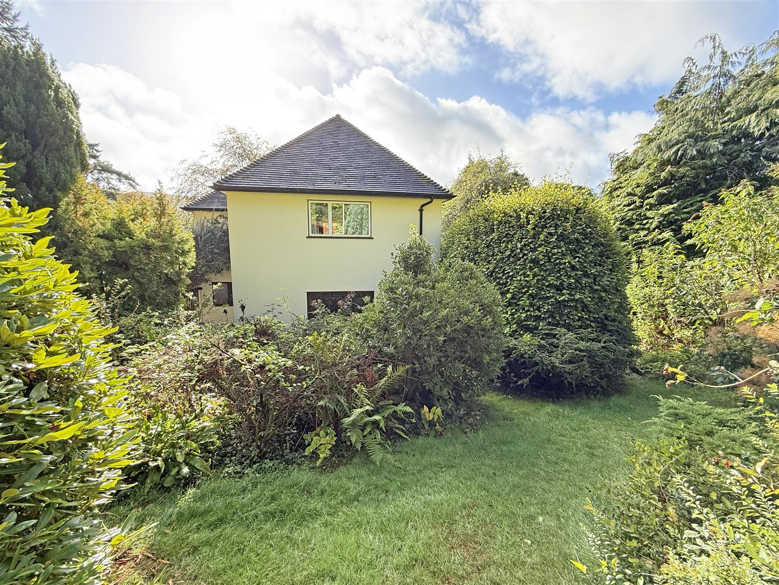
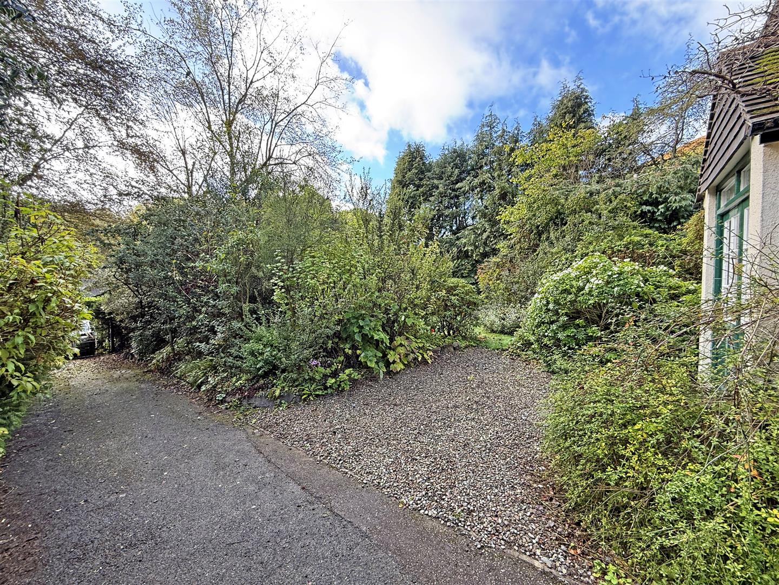
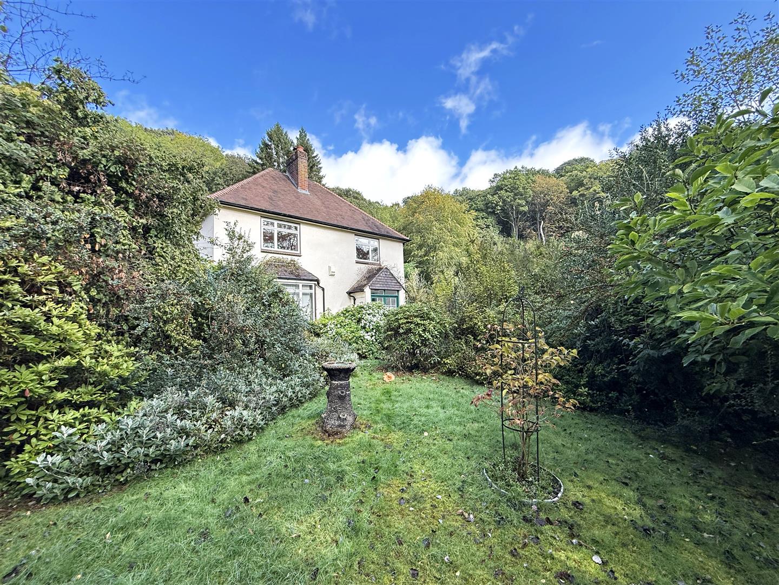
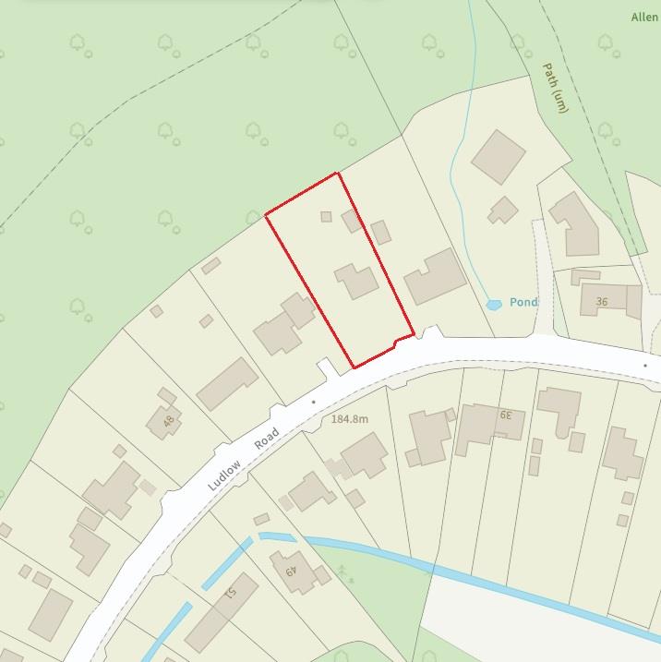
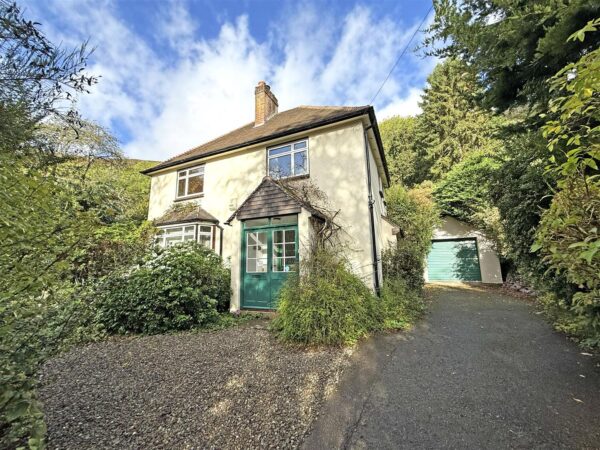
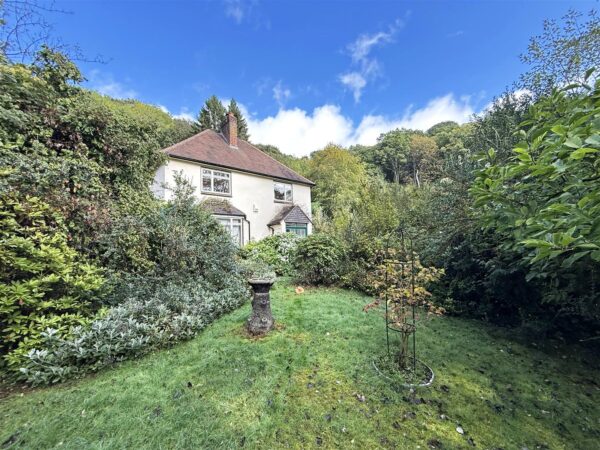
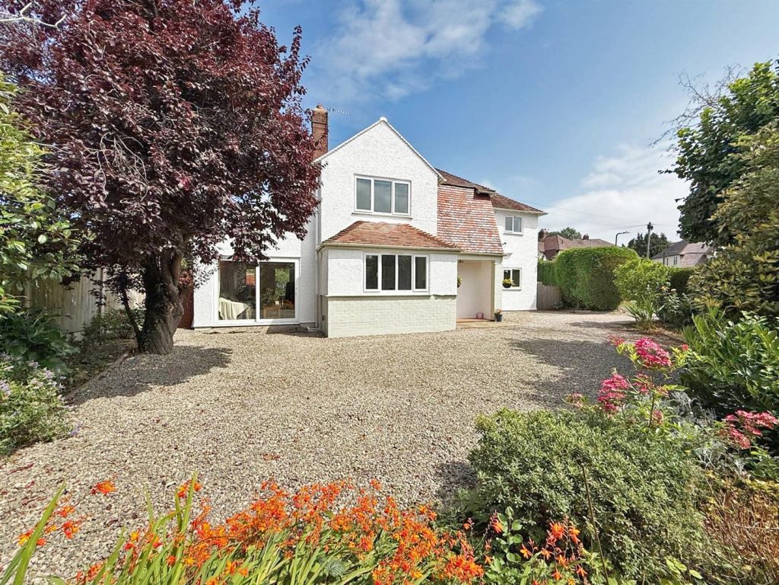
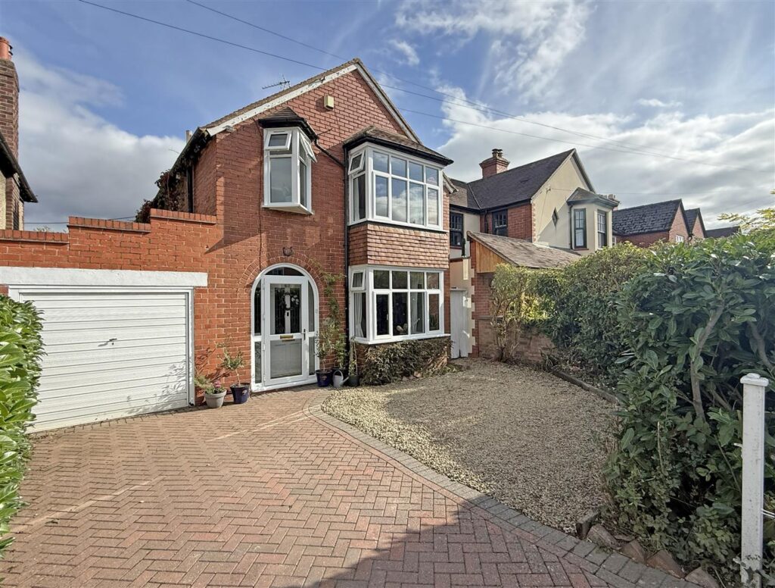
Occupying a beautiful setting, tucked away within a secluded plot with lovely established gardens, this attractive detached house of character offers well-proportioned and neatly presented accommodation with plenty of potential, while benefitting from gated driveway parking, detached single garage, and a
purpose-built garden workshop.
Property Details
All mains services are connected
KEY FEATURES
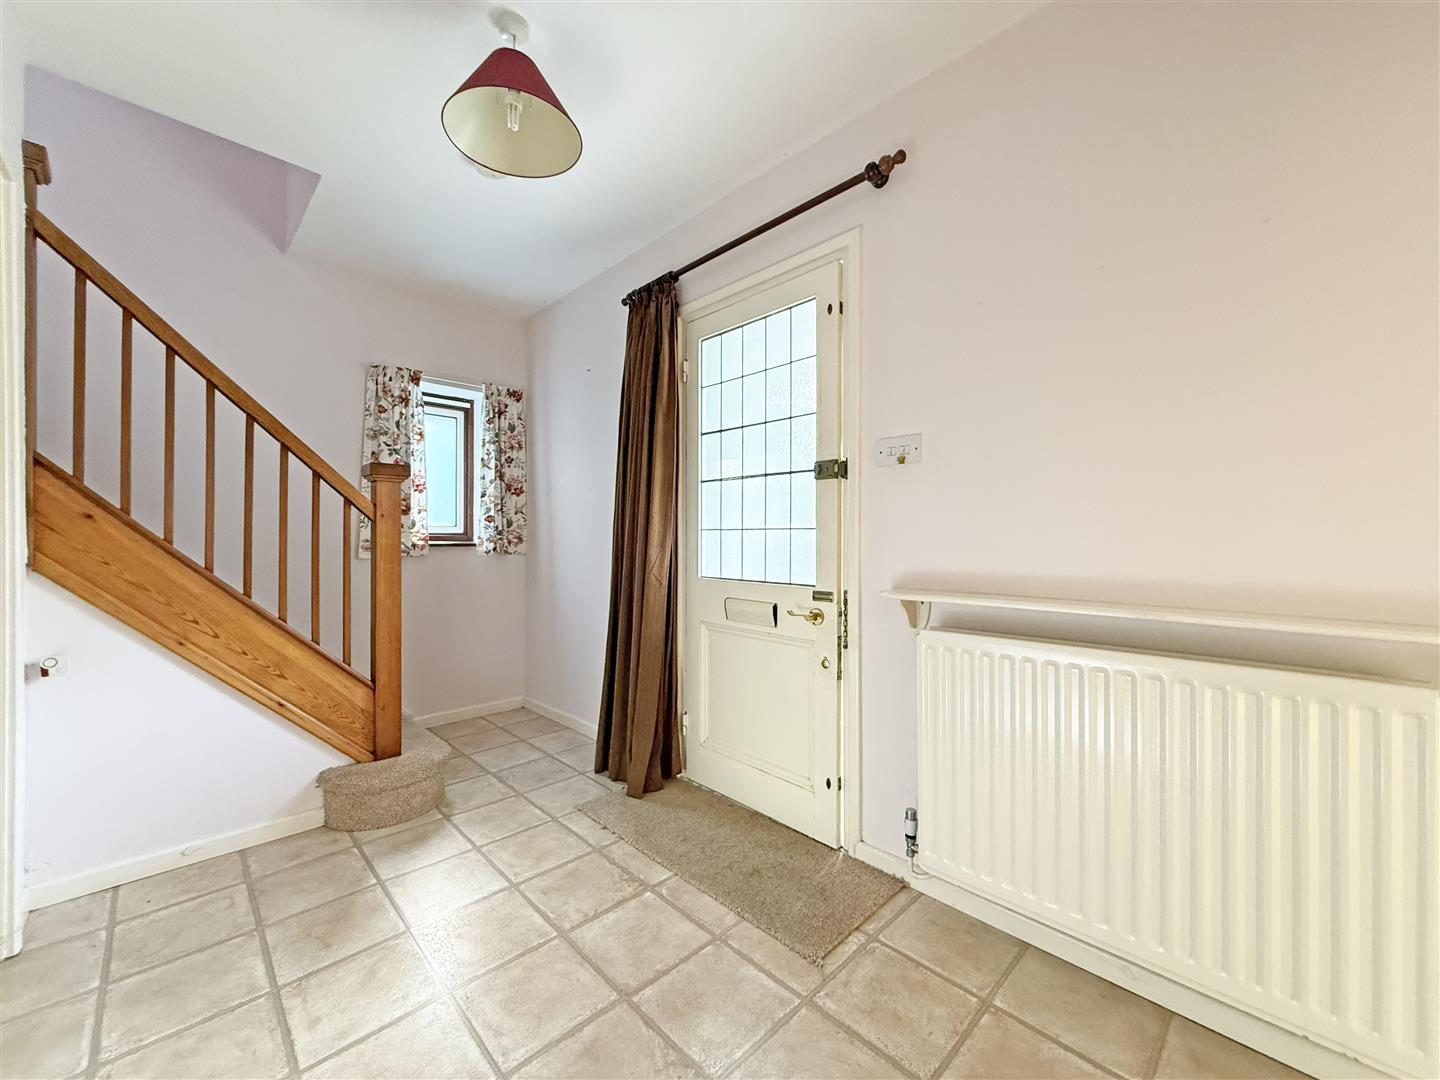
• Entrance porch opening to a good-sized hallway with access to both reception rooms and staircase to landing
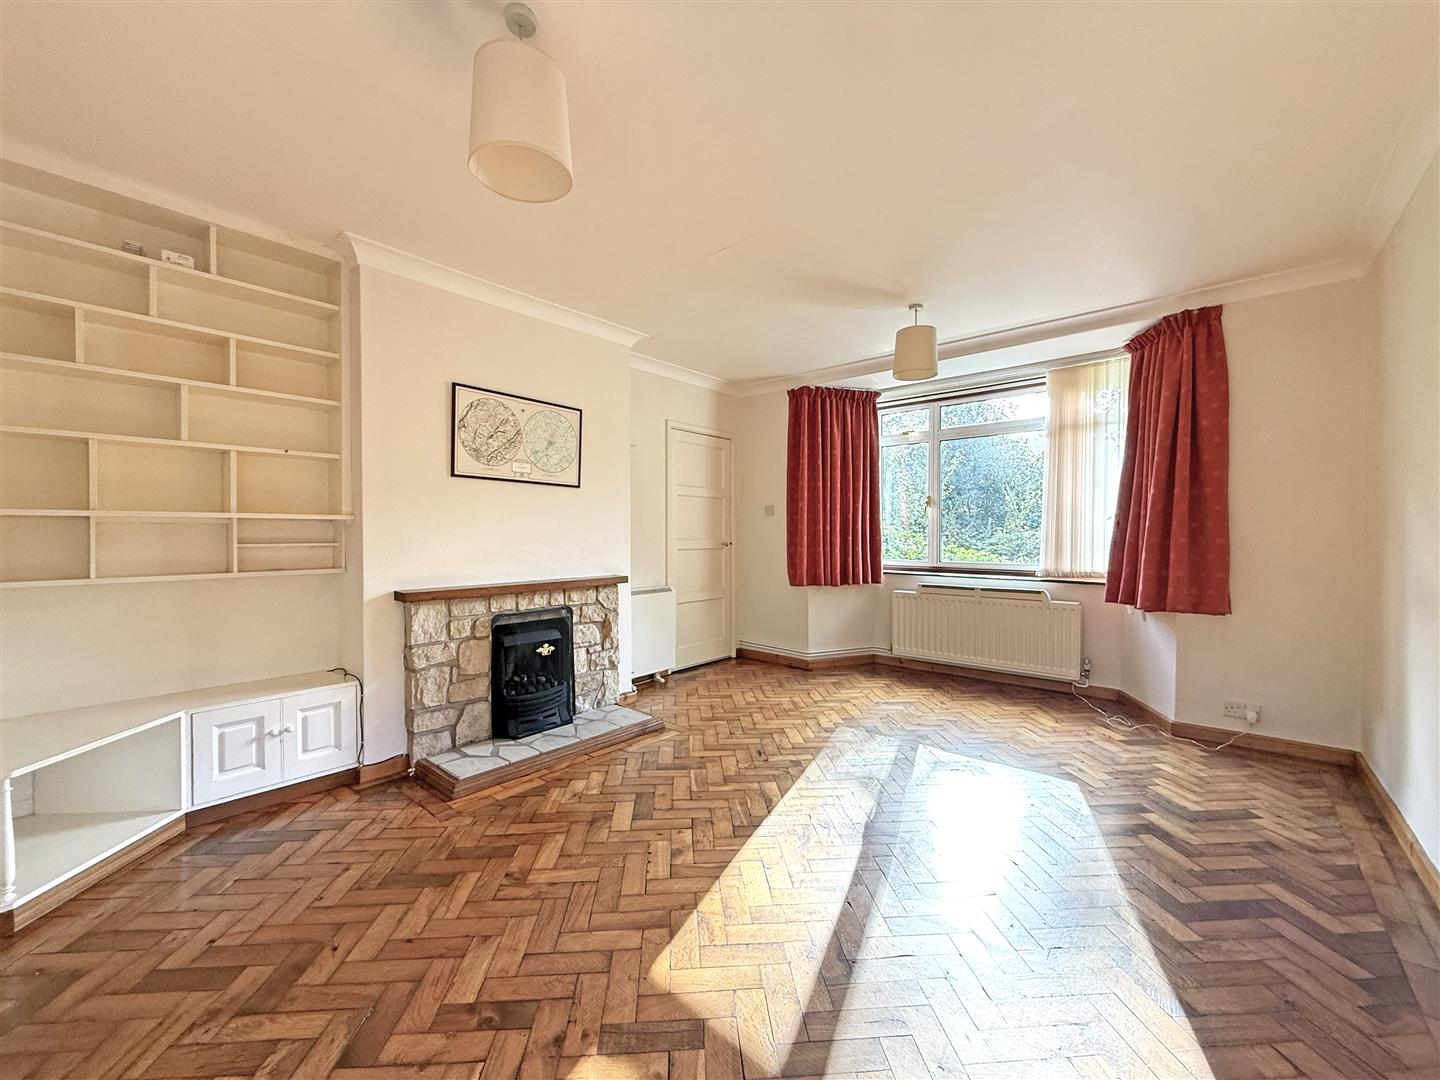
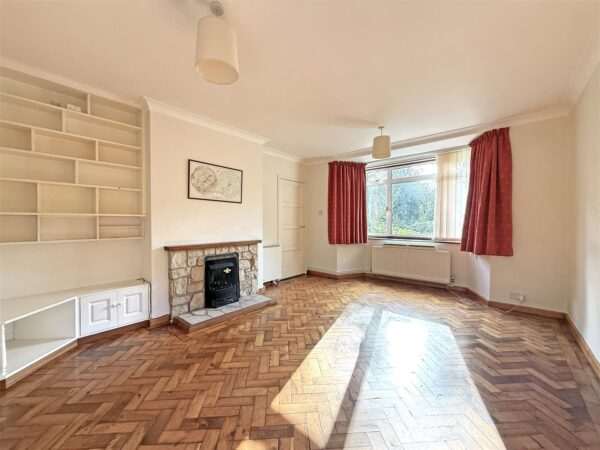
• Living room with solid wood parquet flooring, feature fireplace, bay window to front, and glazed door onto the garden
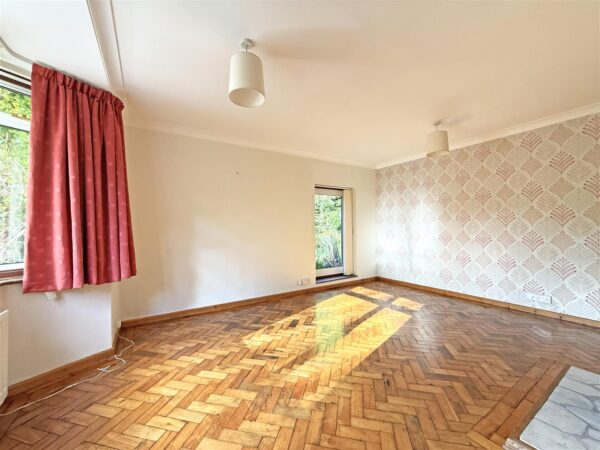
• The versatile separate dining room could also be used as a family room, or additional sitting room
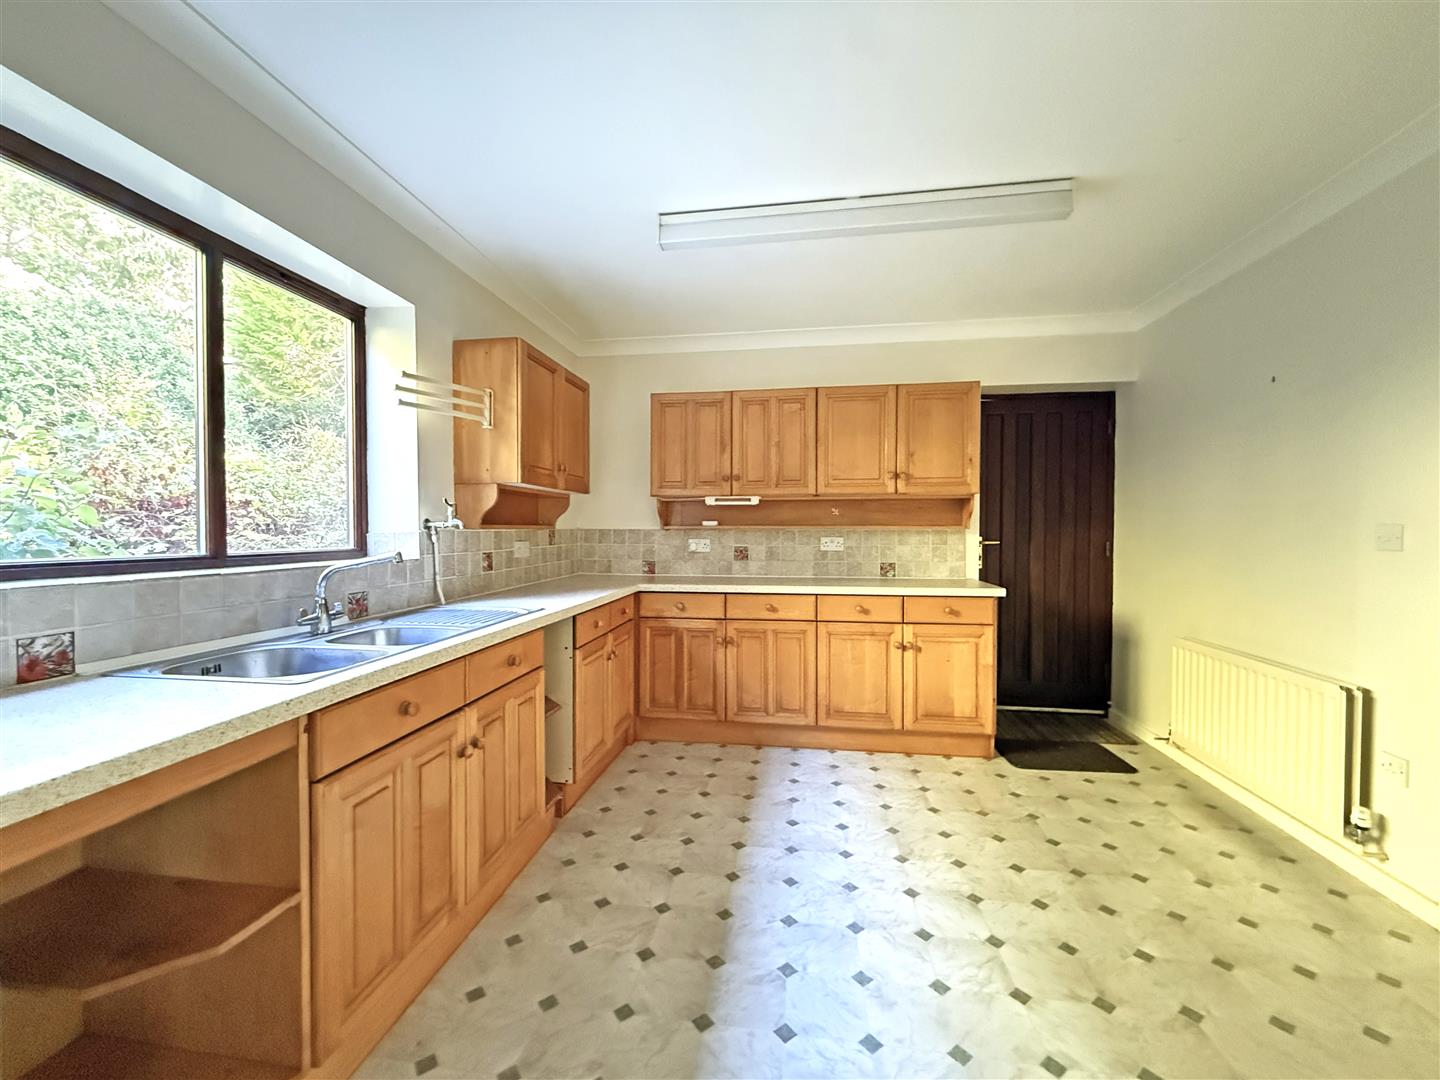
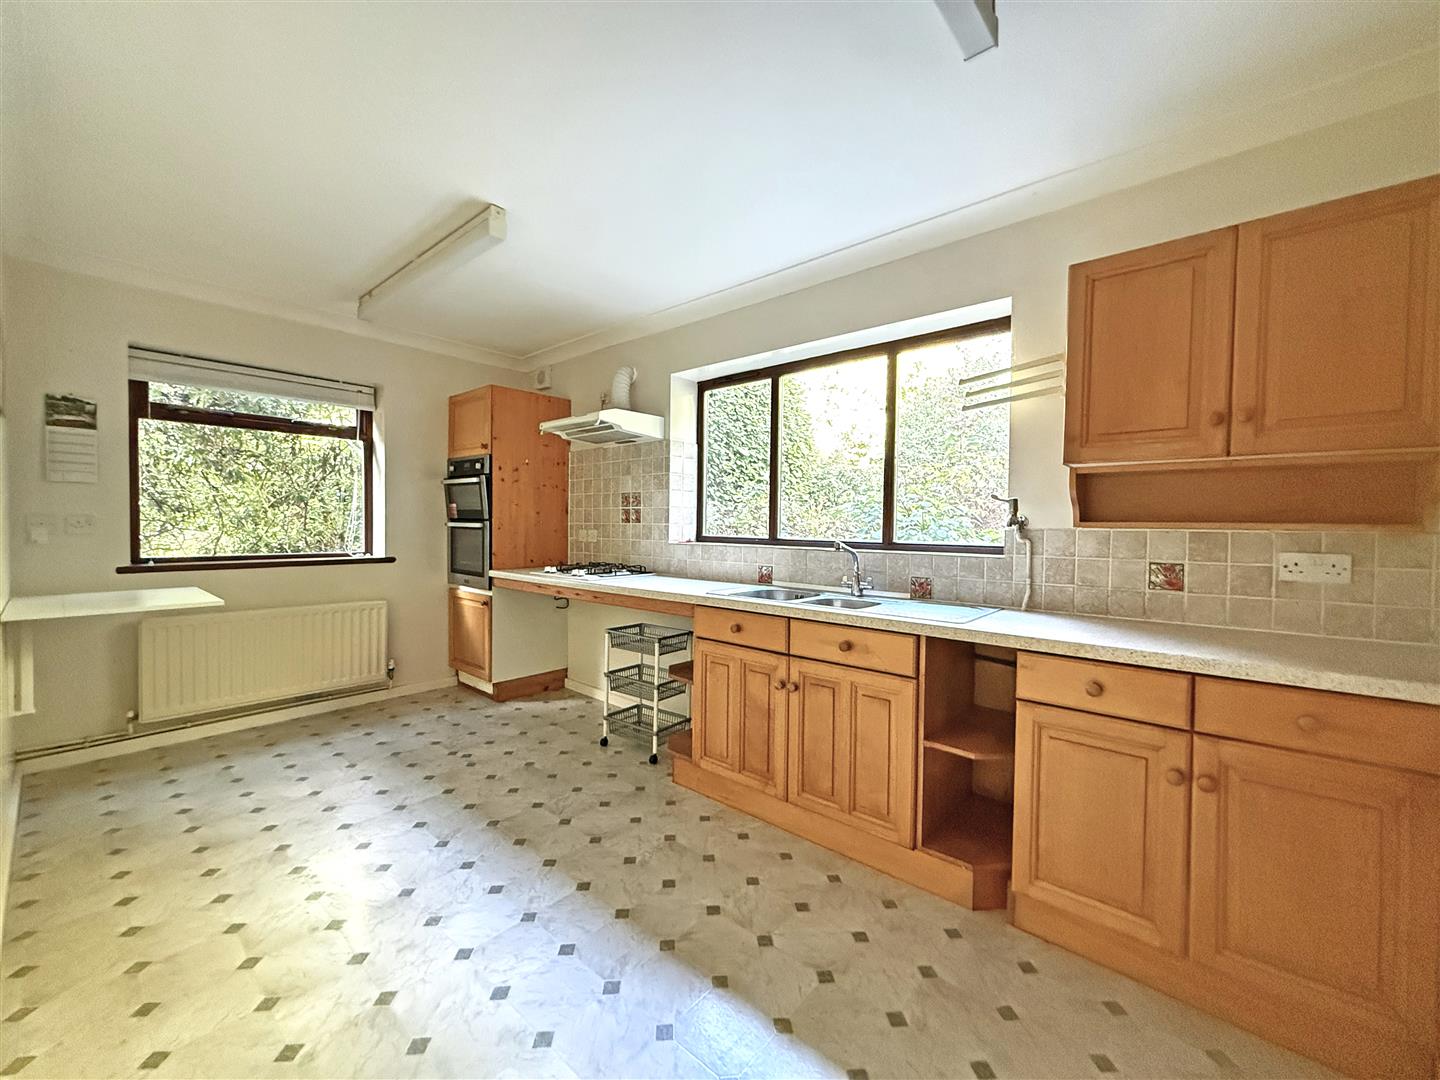
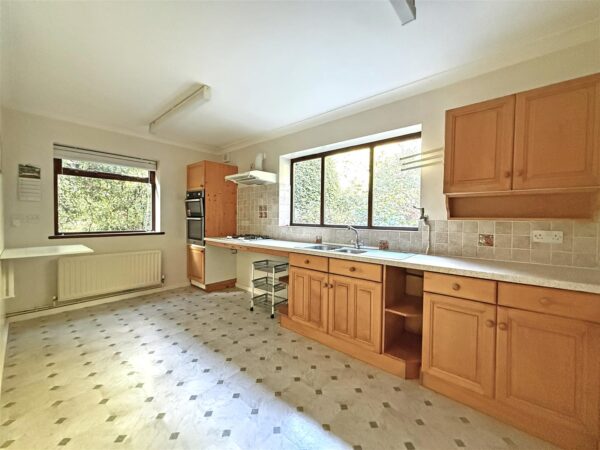
• Open plan kitchen/breakfast room, complete with a range of well-fitted units, windows to two elevations, and access to the side
• There is also an inner hallway with built-in storage, a cloakroom/WC, and very practical utility room
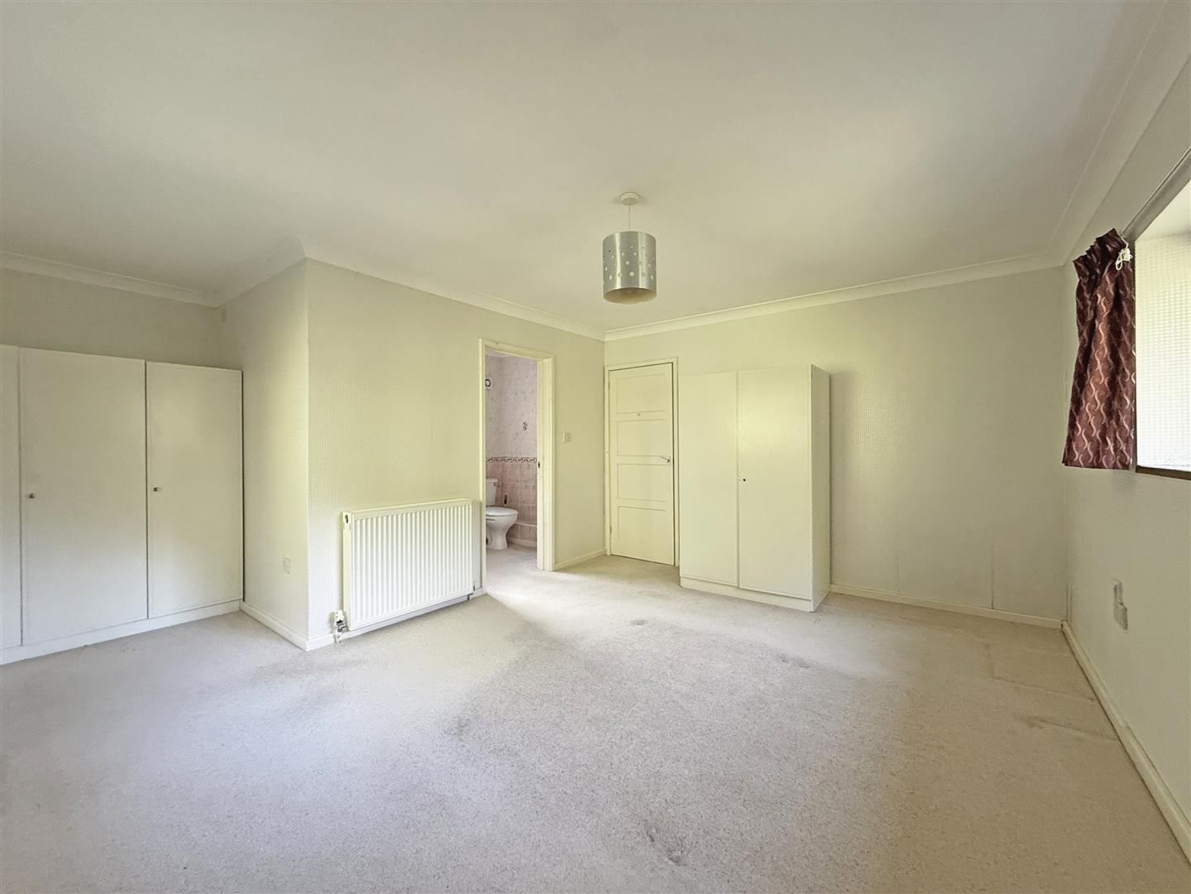
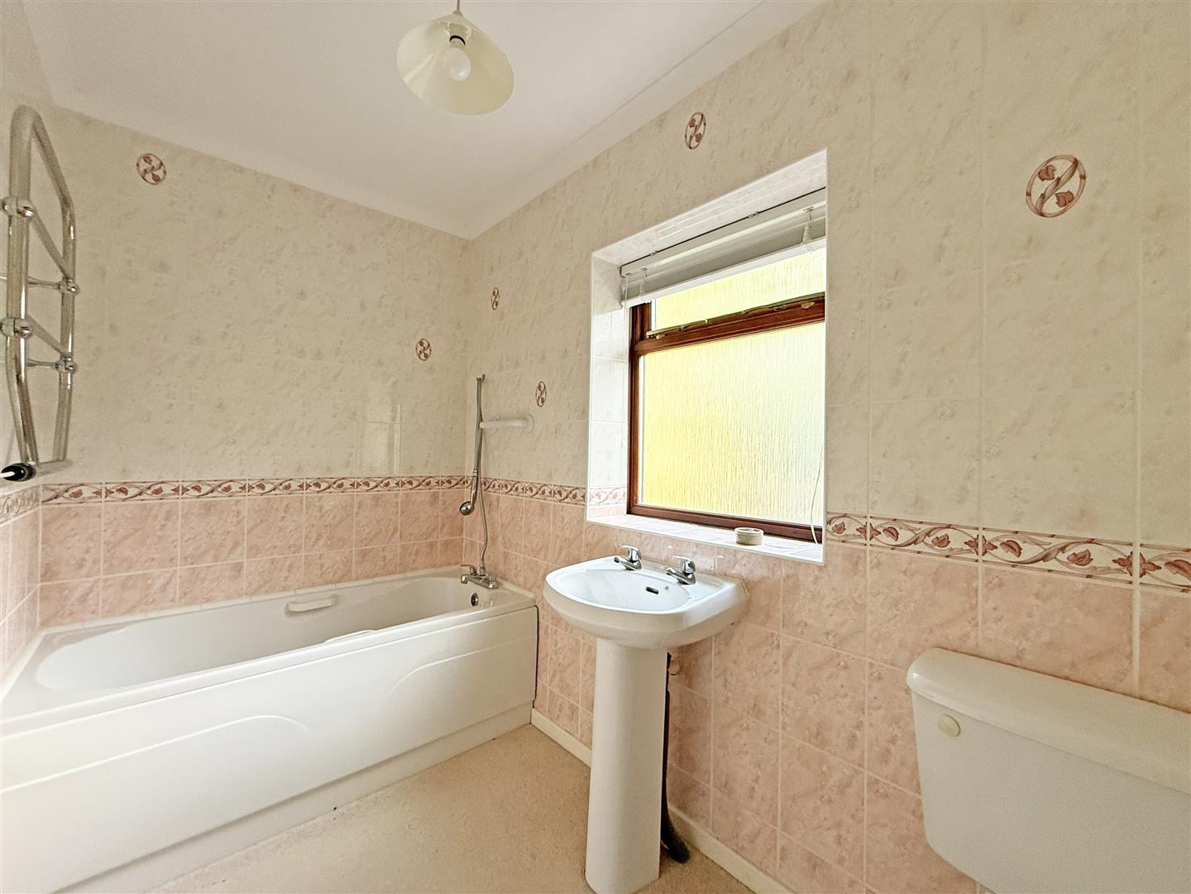
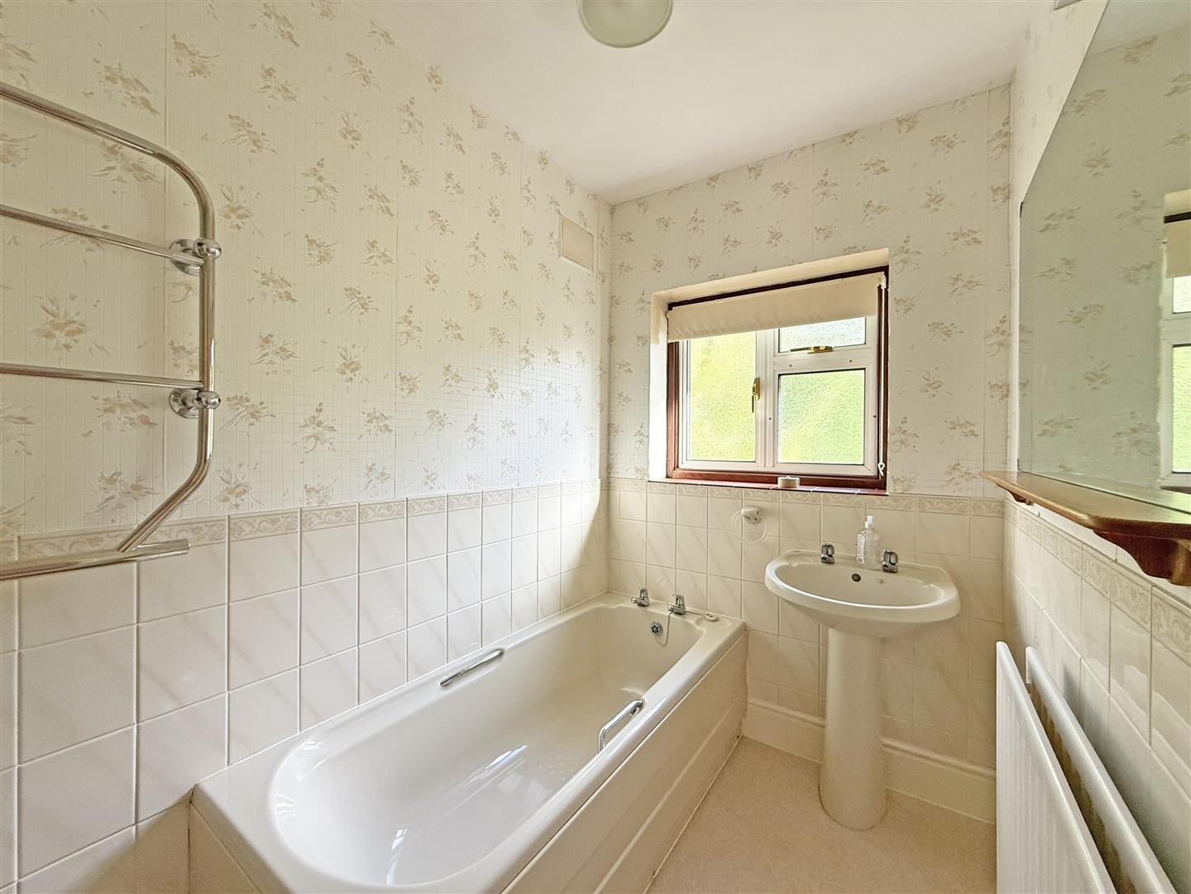
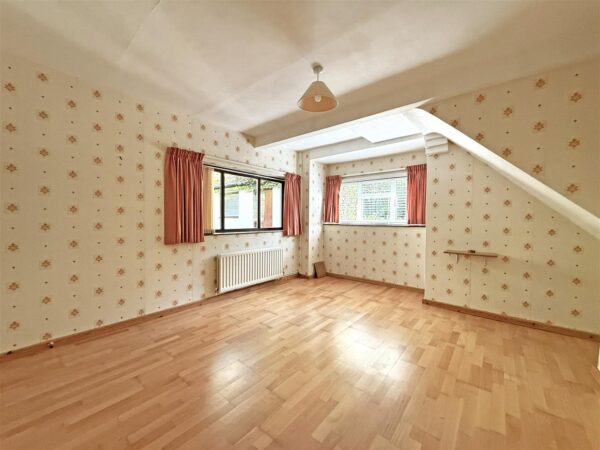
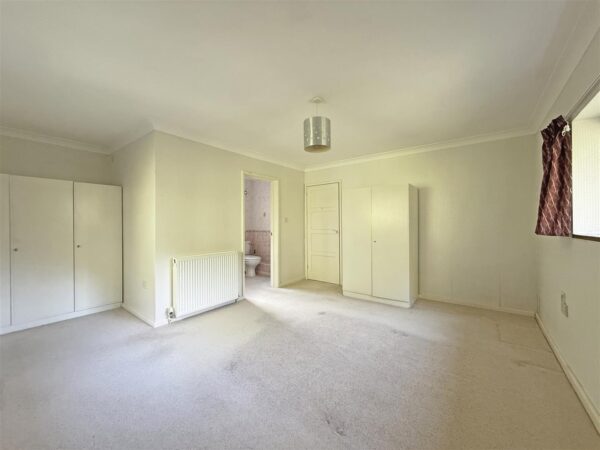
• On the first floor are four generous bedrooms and a large family bathroom with shower. The main bedroom is a particularly good size, and also has an en-suite shower room
• Double glazed windows and gas fired central heating throughout
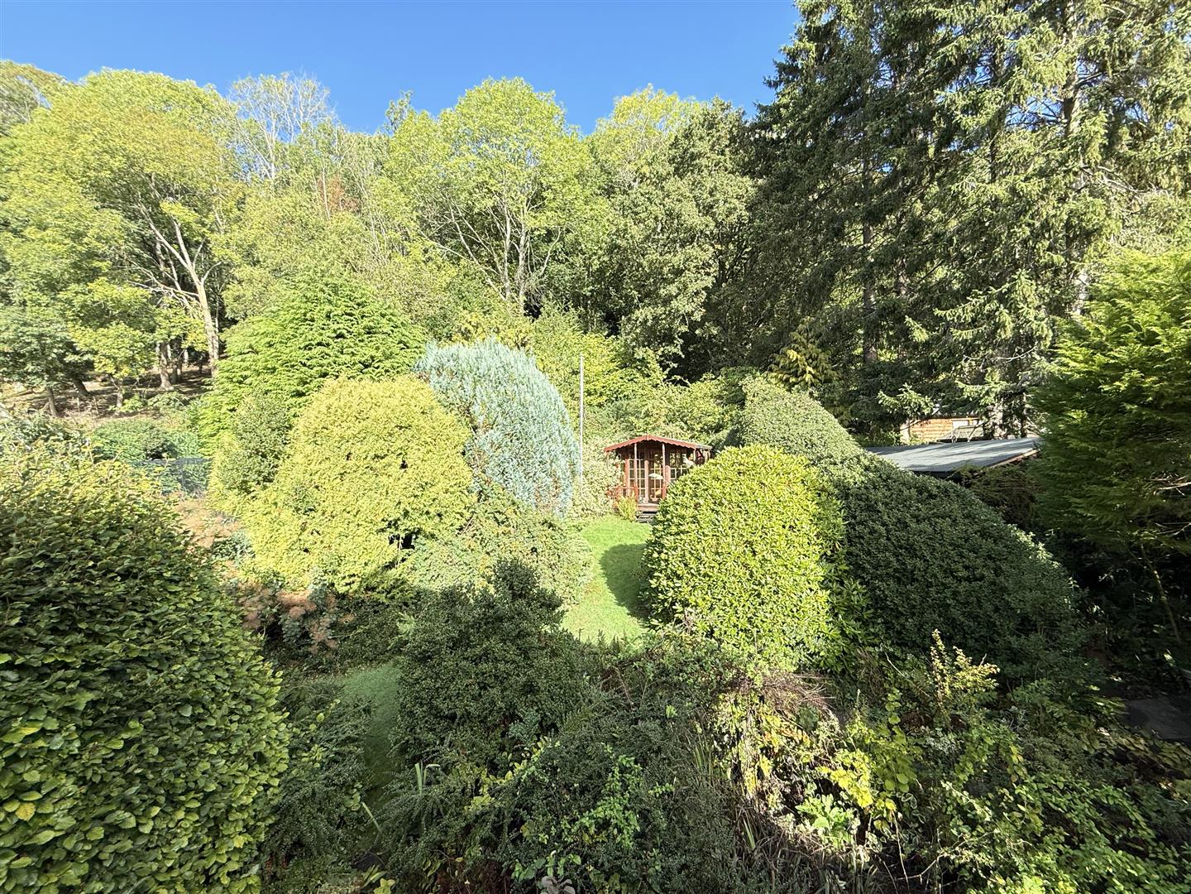
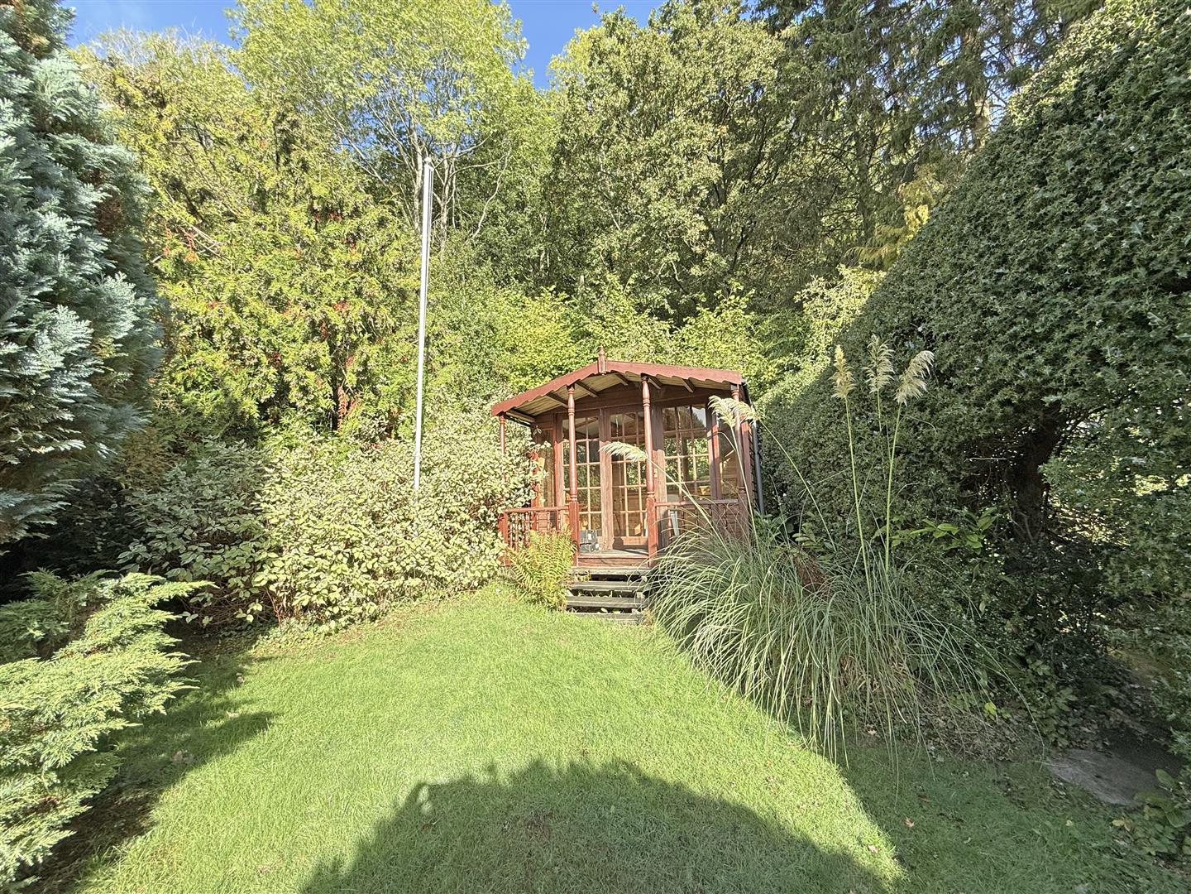
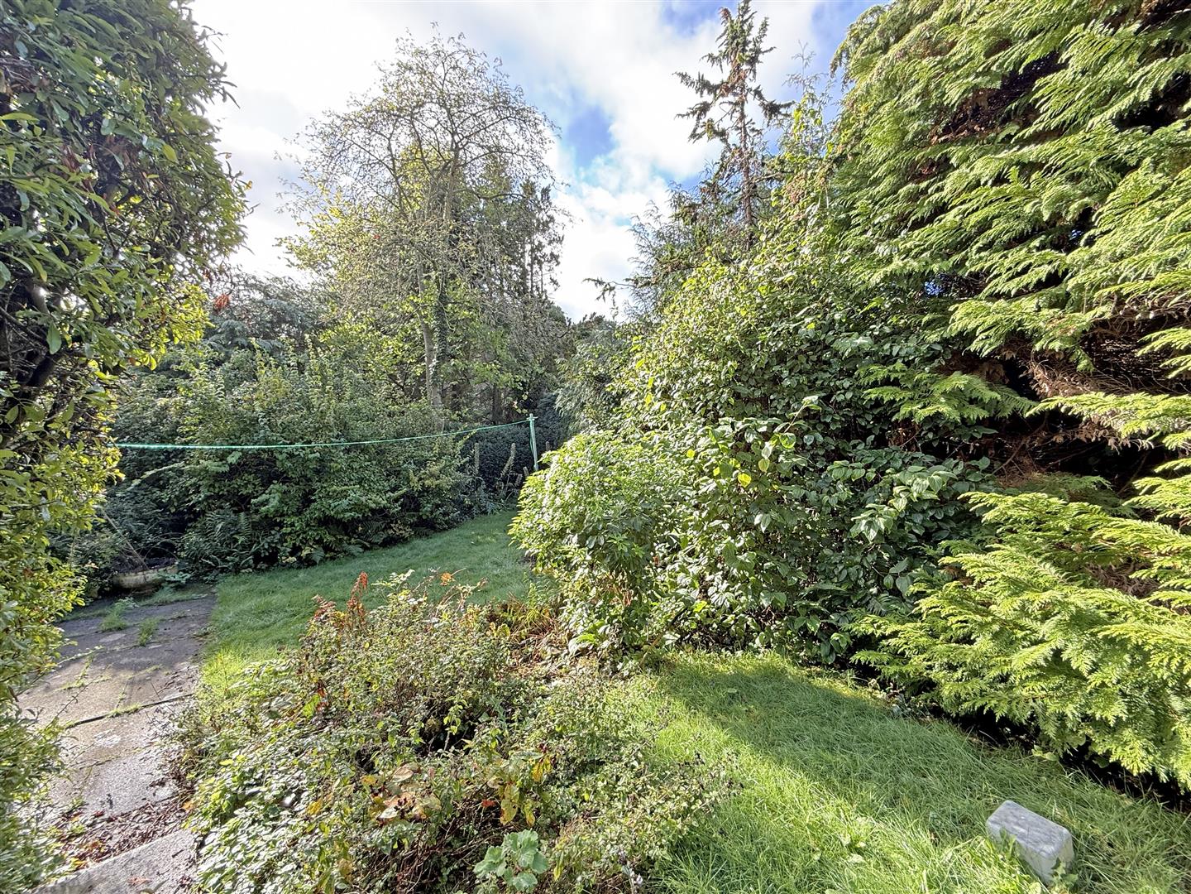
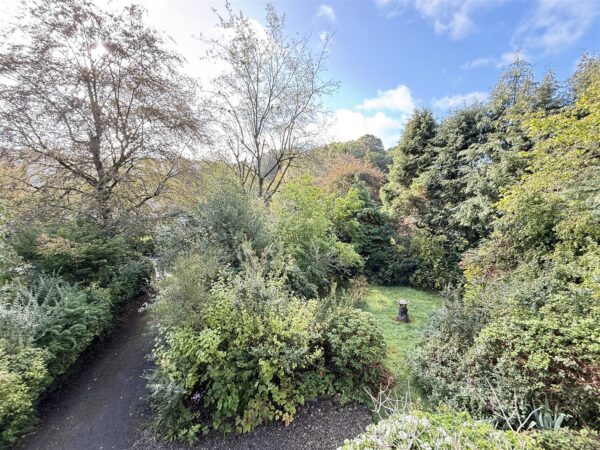
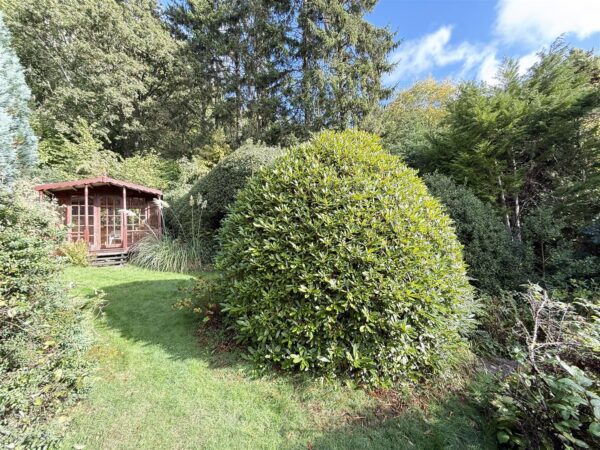
• The impressive private rear gardens extend to the side and front of the property, comprising areas of lawn, planted borders, vegetable patch, specimen plants and mature trees. There is also a timber summer house, greenhouse, and purpose-built workshop with power and lighting, which would make a fantastic home office or studio
• To the front of the property is a gated driveway providing plenty of parking and access to the detached single garage
• The property is situated on the fringe of the town, surrounded by the picturesque Shropshire hills, with direct access to beautiful countryside walks. Church Stretton high street is less than a mile away, and the town offers excellent amenities, including schools, train station and transport links. The market town of Shrewsbury is also just a 20-minute drive away
• Sold with no upward chain
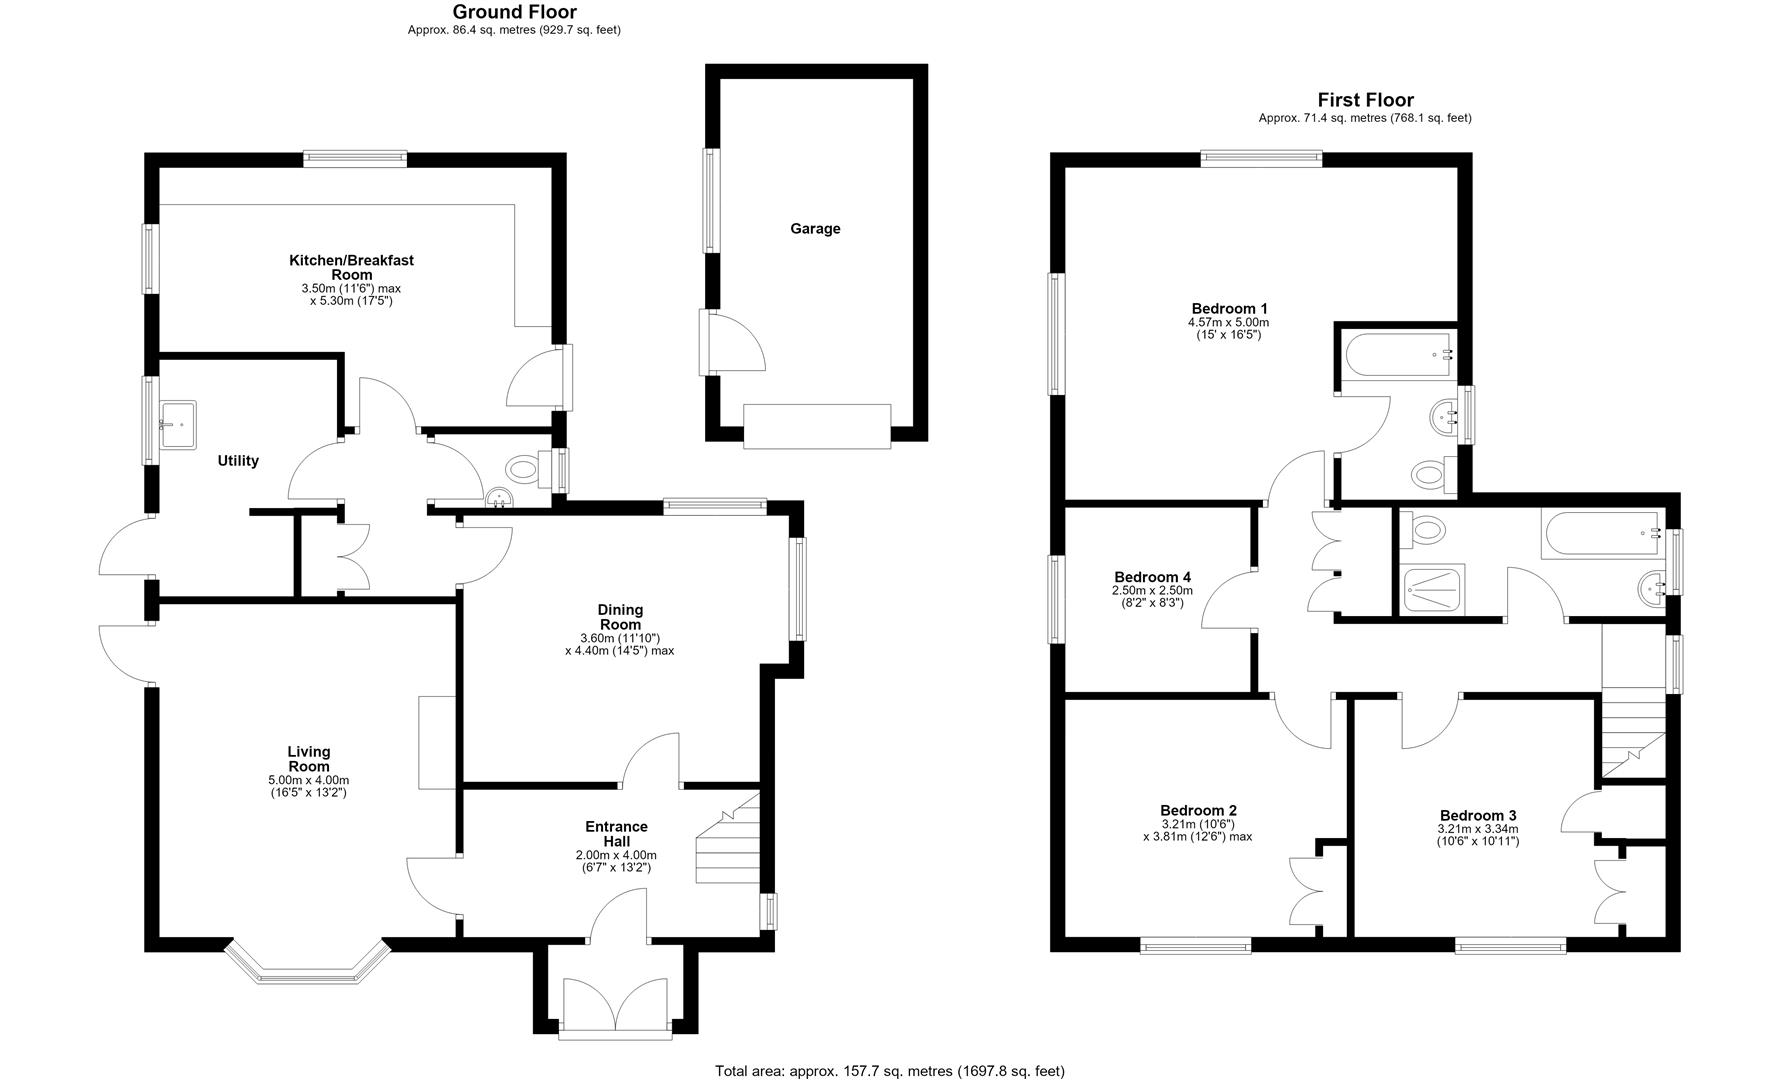
ENTRANCE HALL about 2 x 4 (about 6'6" x 13'1")
LIVING ROOM about 5 x 4 (about 16'4" x 13'1")
KITCHEN/BREAKFAST ROOM about 3.5 x 5.3 (about 11'5" x 17'4")
UTILITY
DINING ROOM about 3.6 x 4.4 (about 11'9" x 14'5")
CLOAKROOM
BEDROOM ONE about 4.5 x 5 (about 14'9" x 16'4")
ENSUITE
BEDROOM TWO about 3.2 x 3.8 (about 10'5" x 12'5")
BEDROOM THREE about 3.2 x 3.3 (about 10'5" x 10'9")
BEDROOM FOUR about 2.5 x 2.5 (about 8'2" x 8'2")
BATHROOM

Share this page