













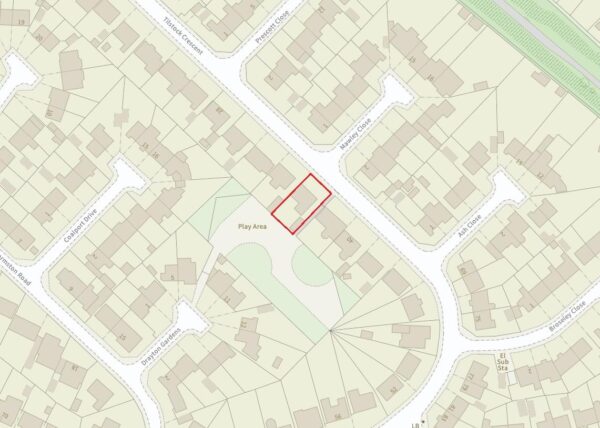
Tilstock Crescent, Sutton Farm, Shrewsbury
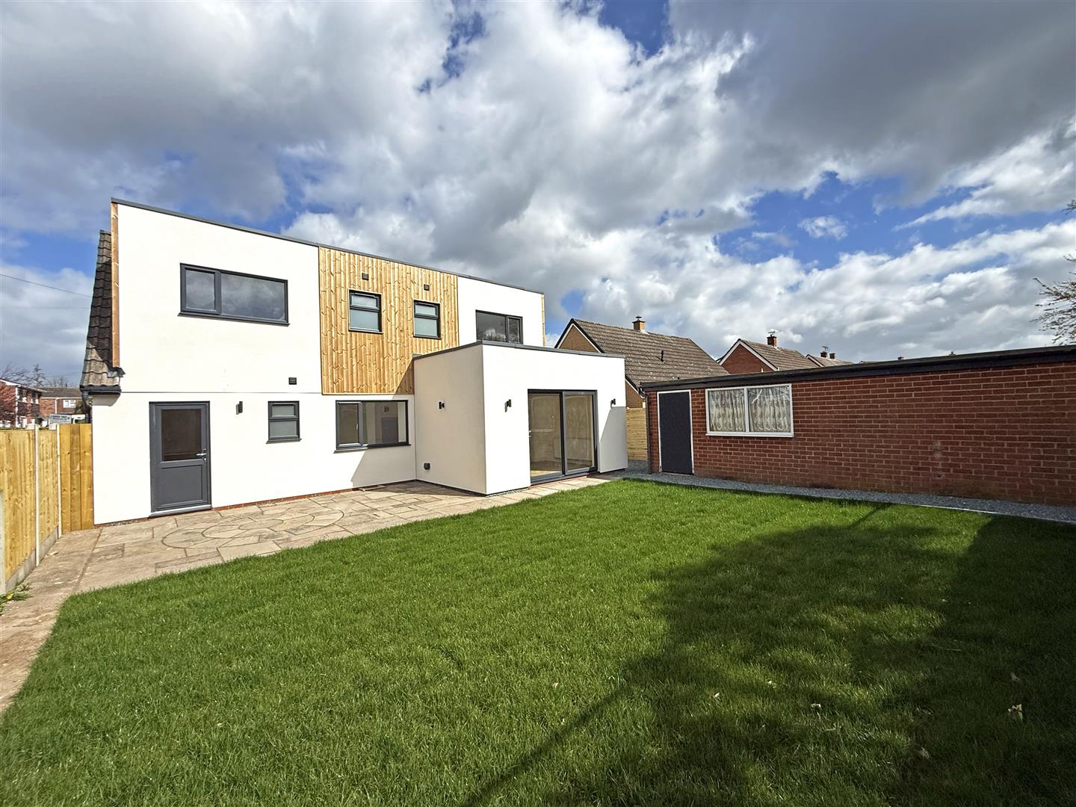
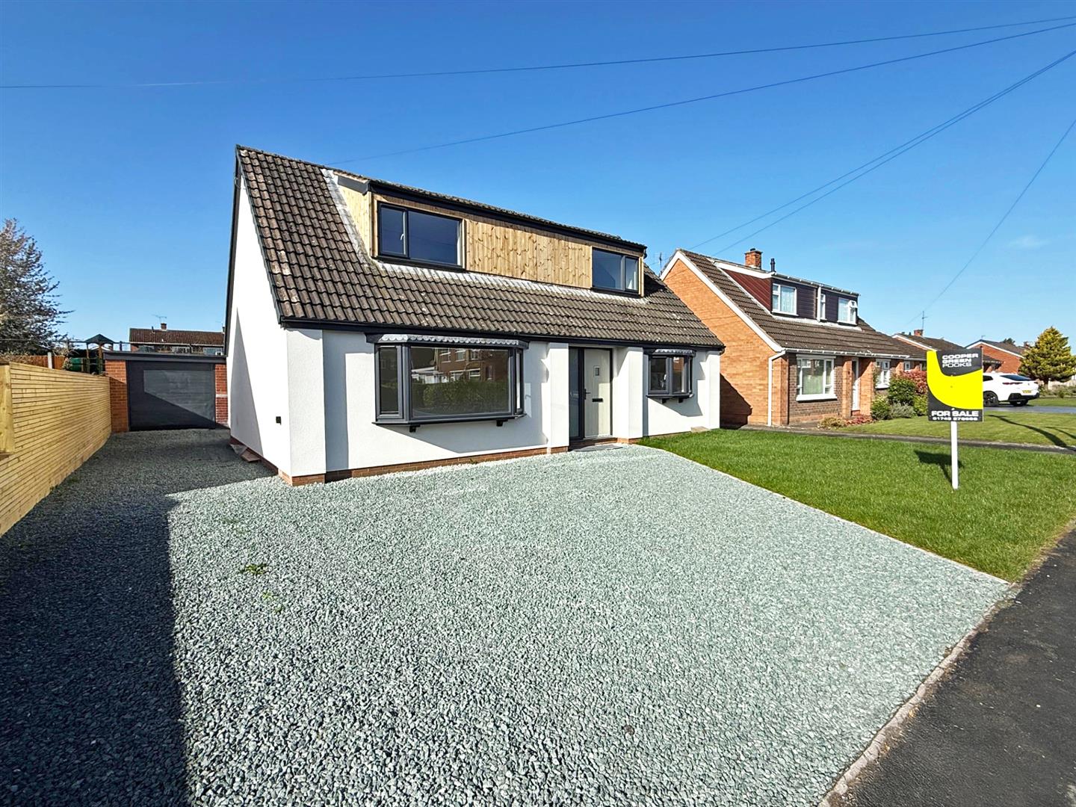
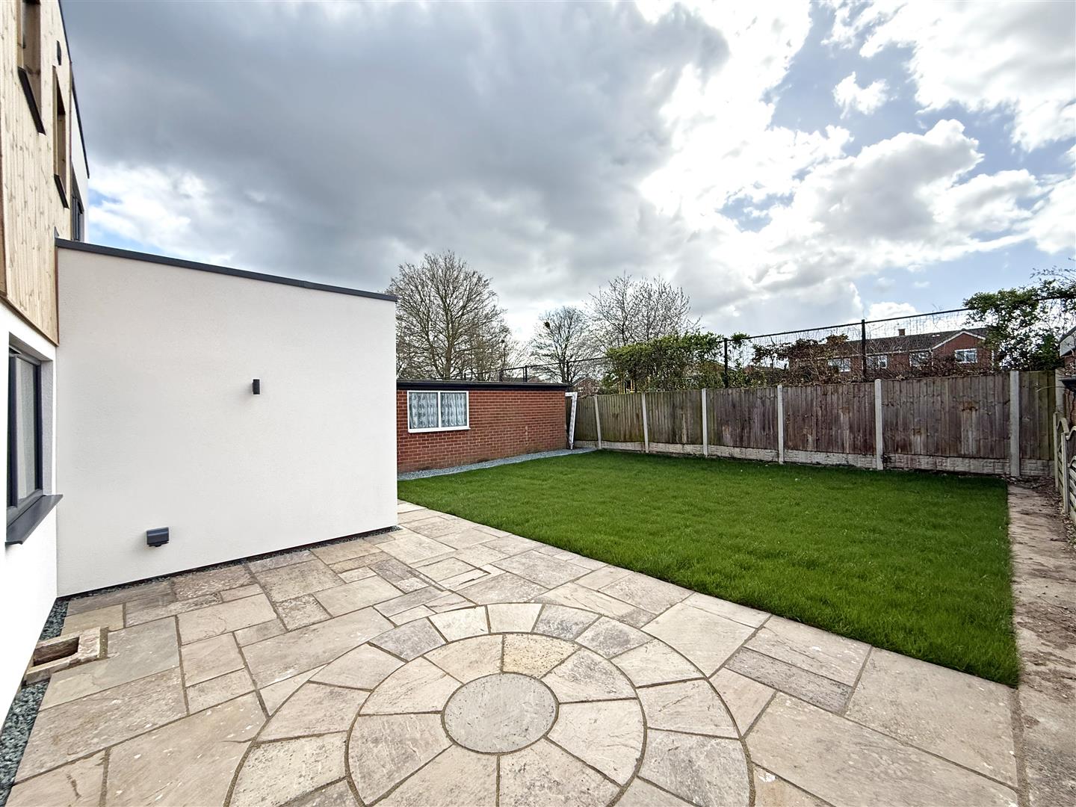
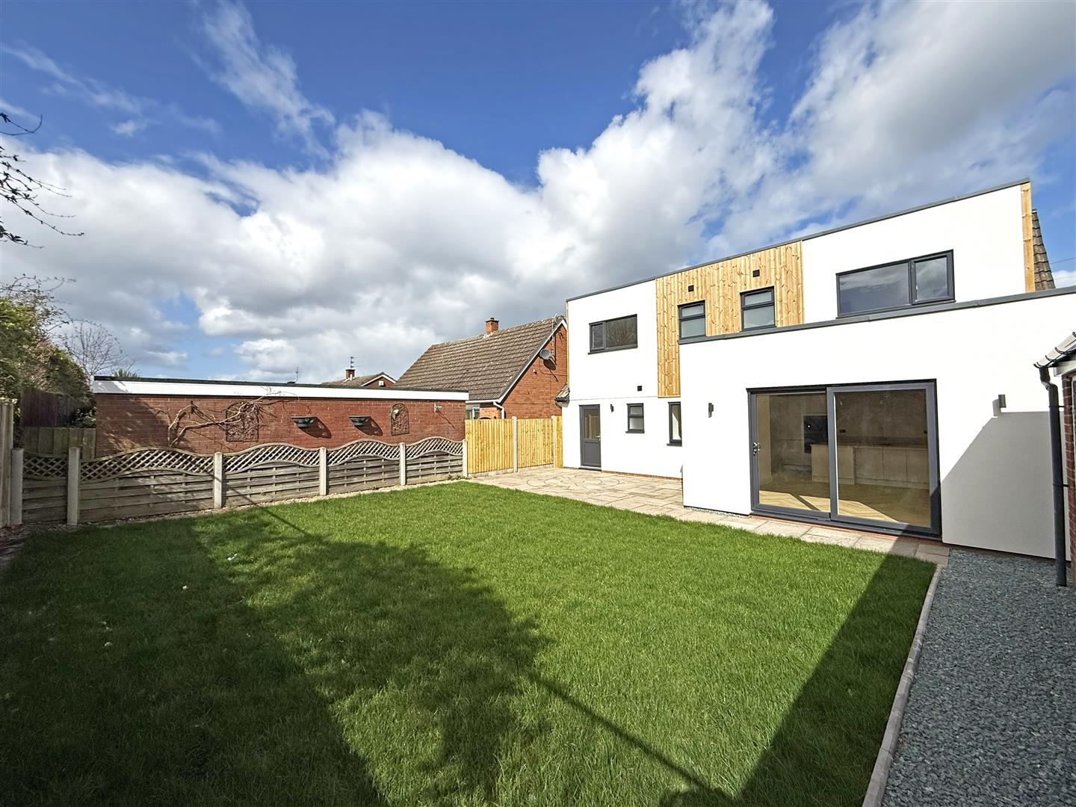
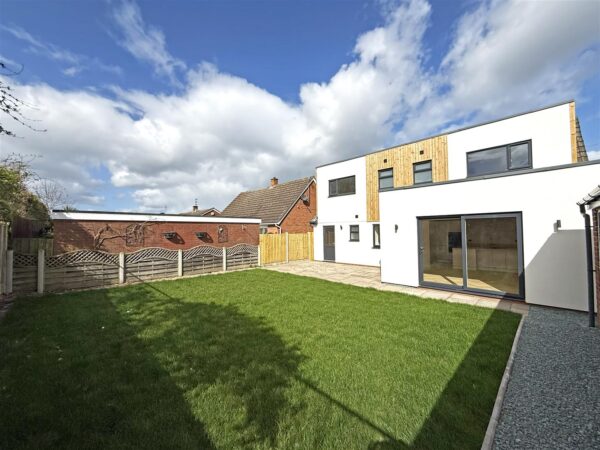
Having been thoughtfully re-designed and fully renovated to a high standard throughout, this impressive detached family house offers very practical and versatile accommodation, situated within a popular residential area, with a private south-west facing garden, driveway parking, and detached single garage.
Property Details
All mains services are connected
KEY FEATURES
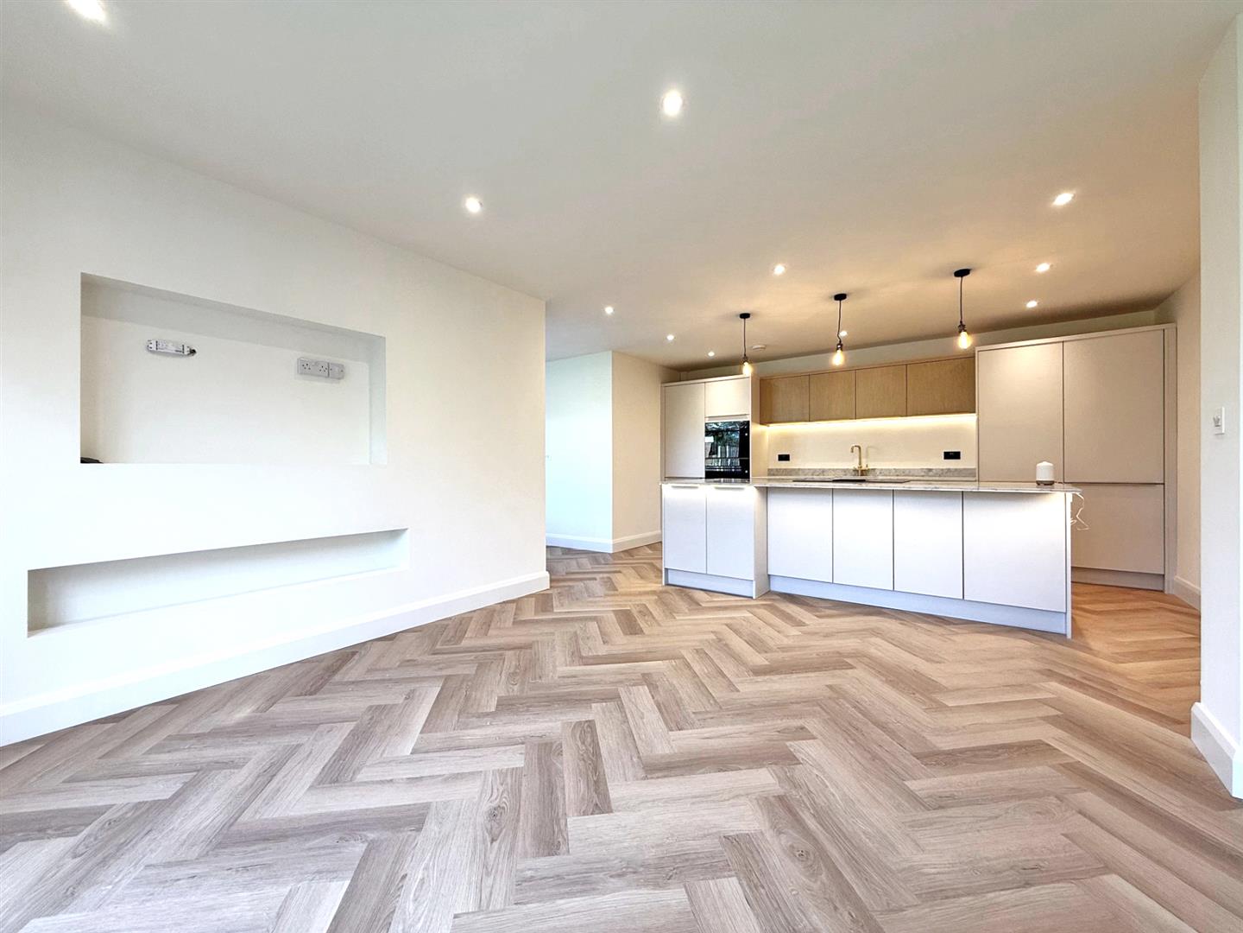
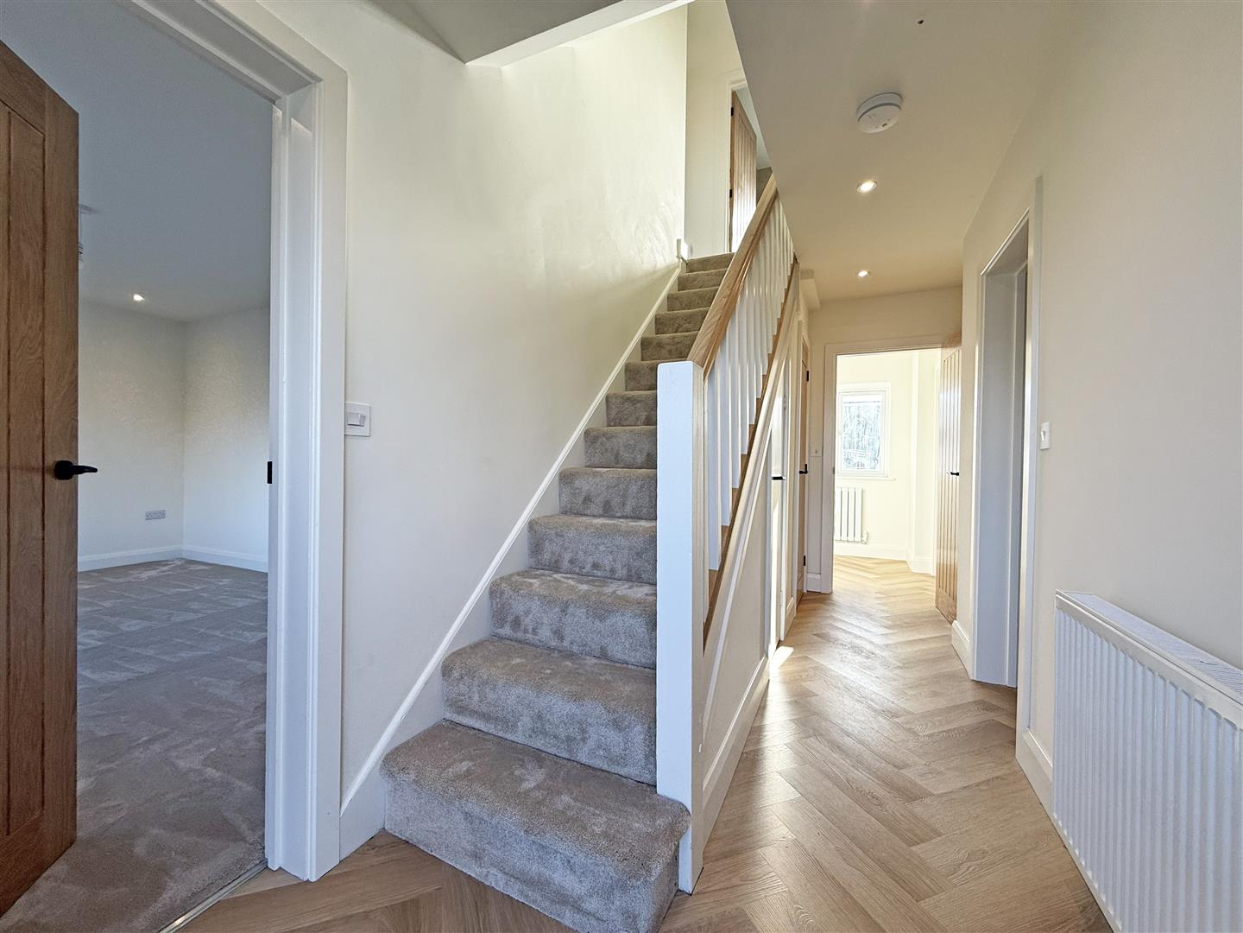
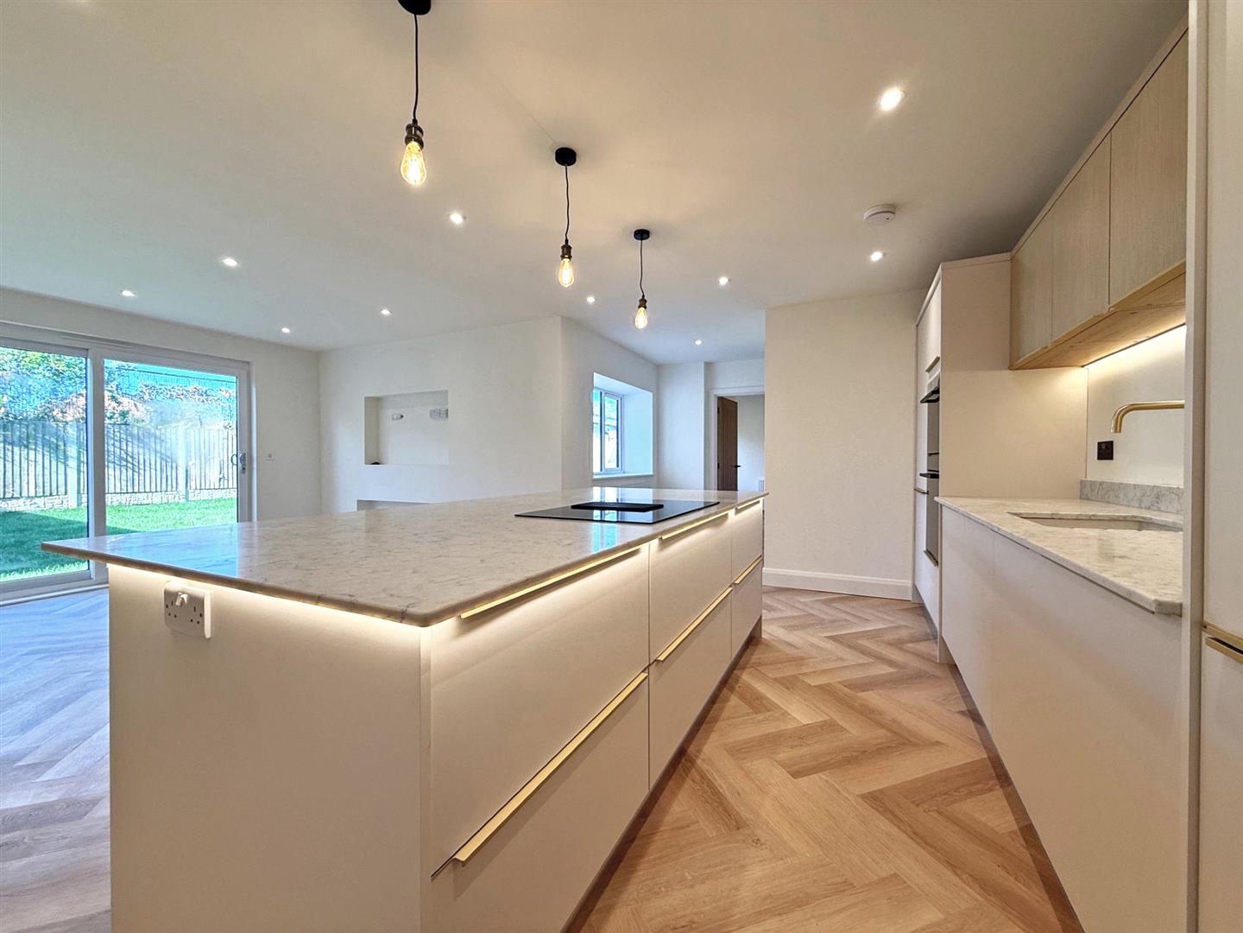
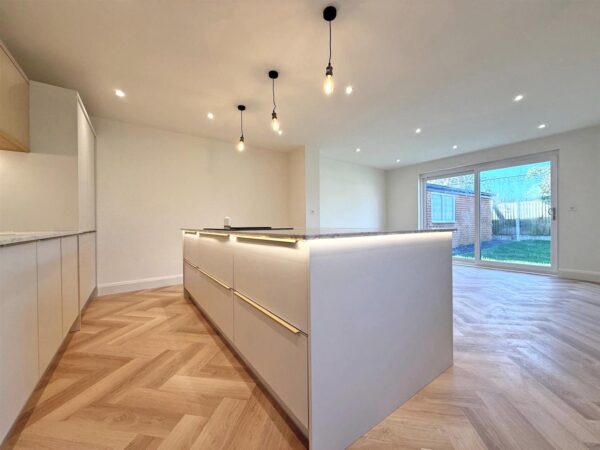
* Entrance hall with useful storage and wood-effect herringbone flooring, which continues through the majority of the ground floor
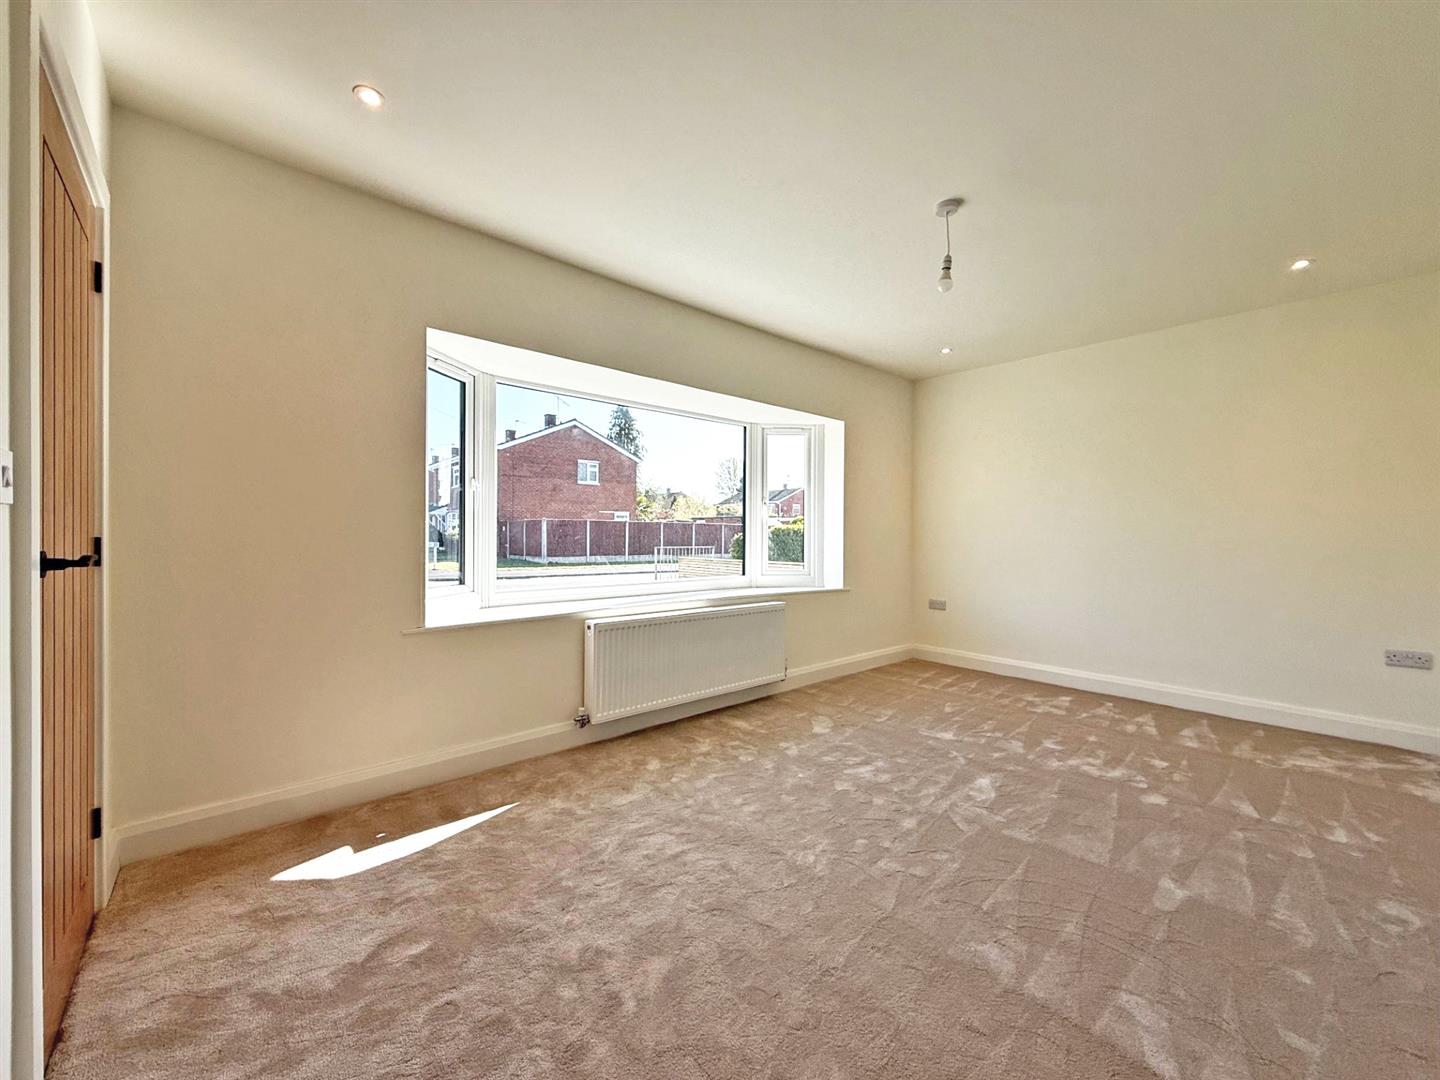
* Good-sized living room with feature bay window to front
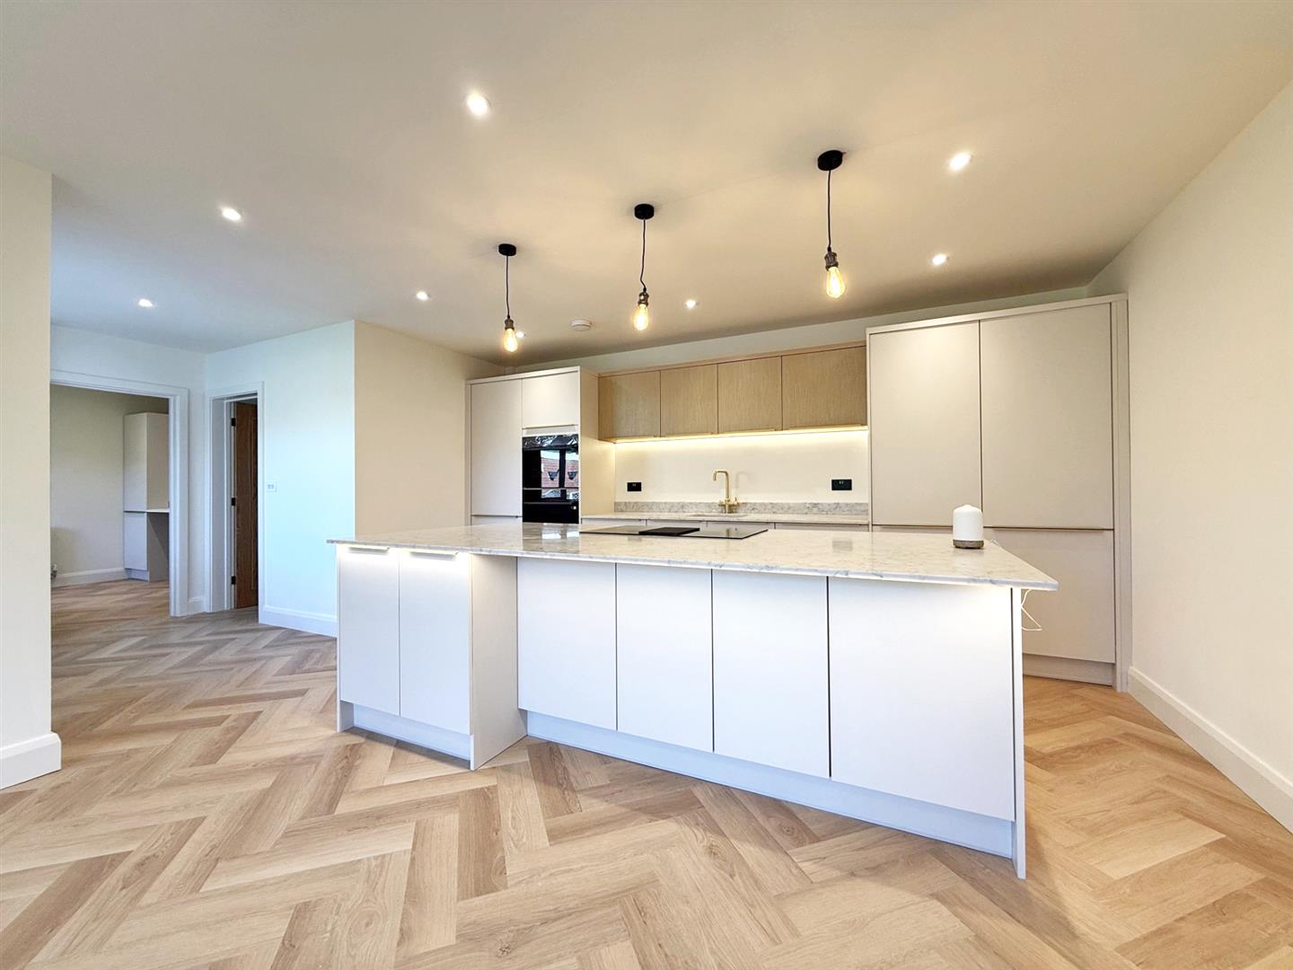
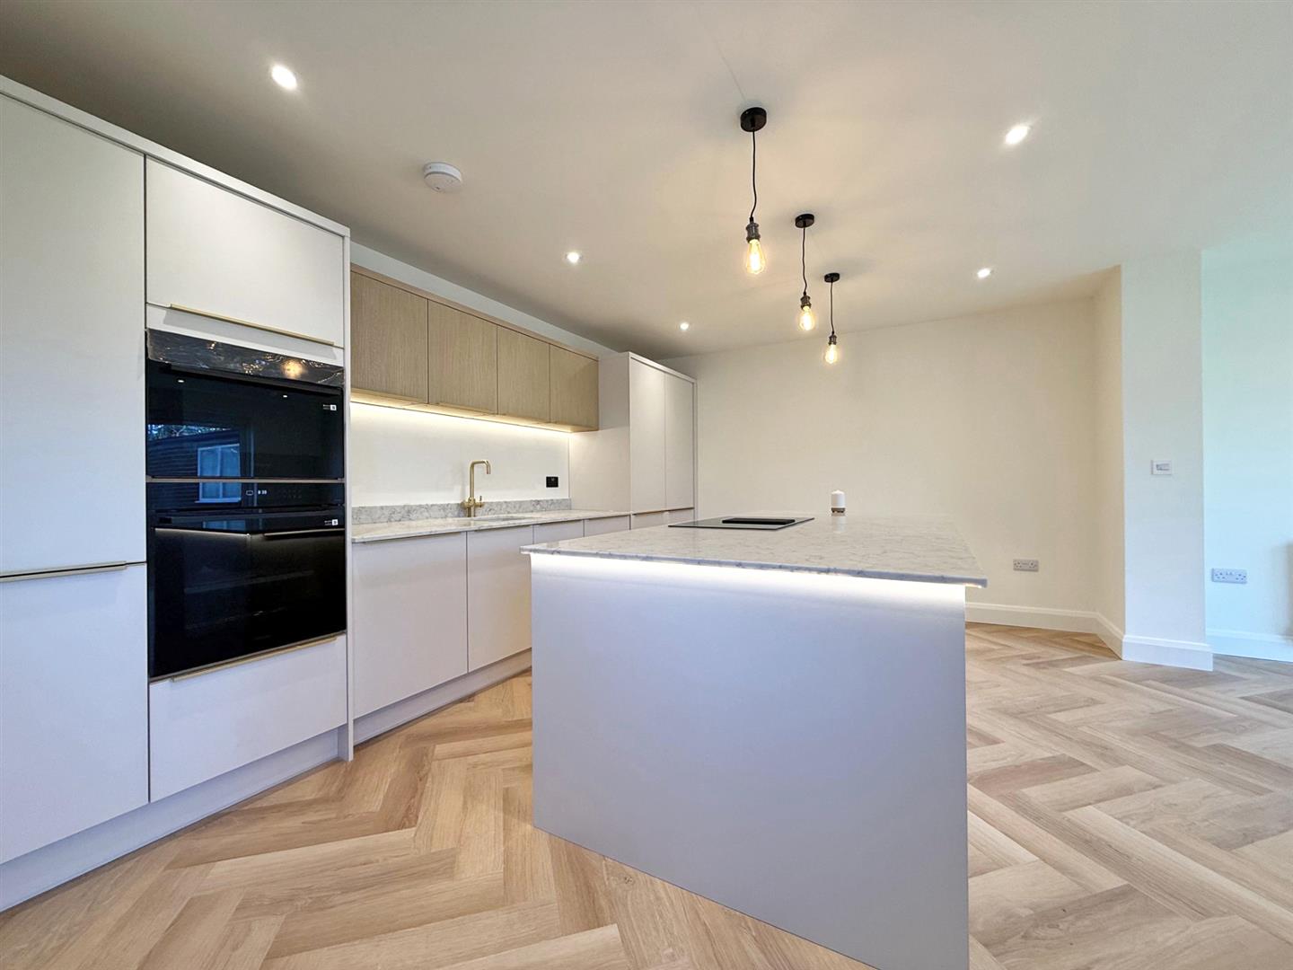
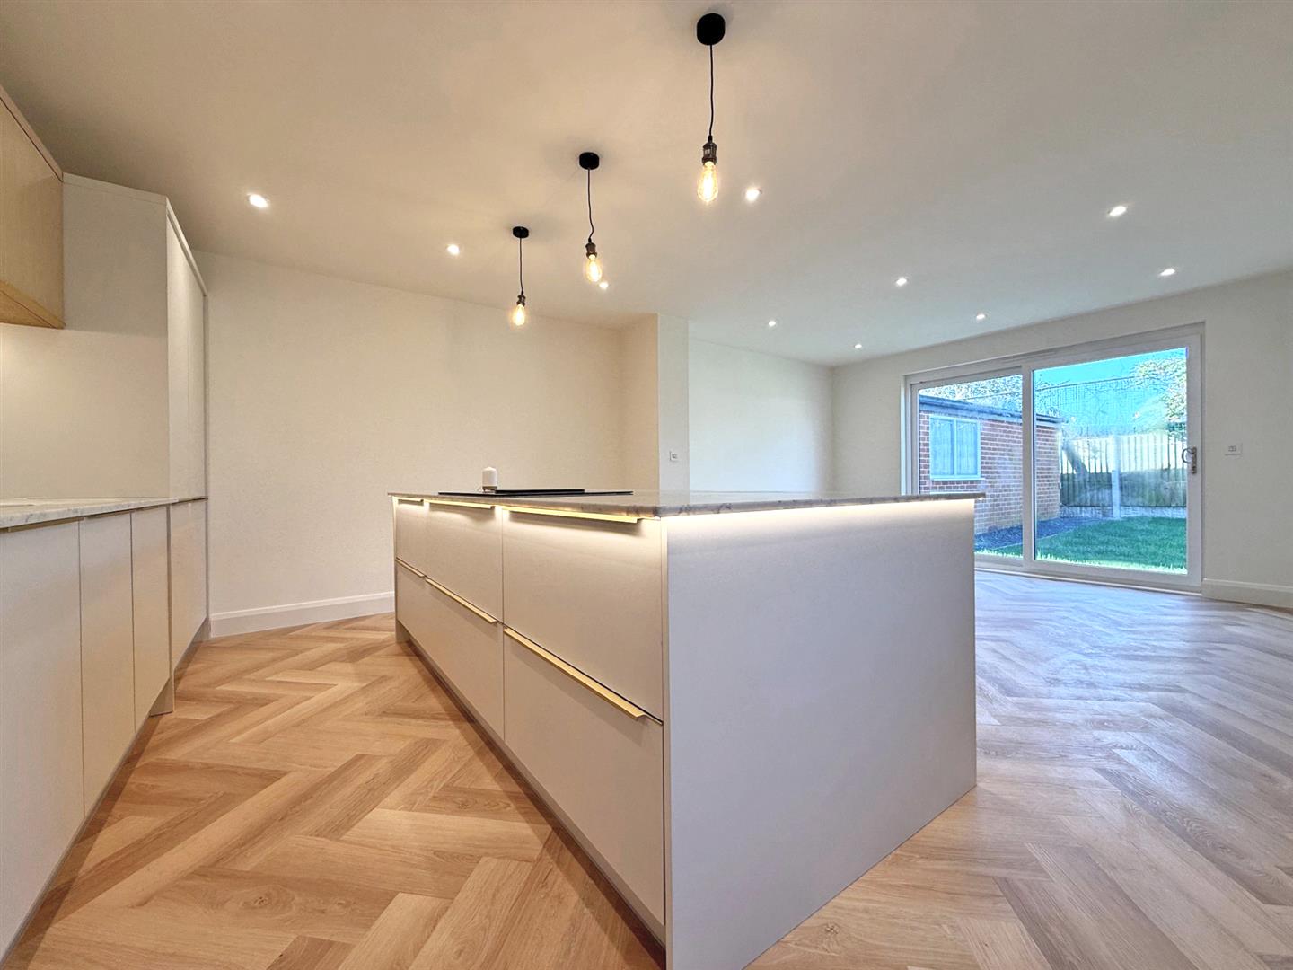
* Fantastic open plan kitchen/dining room, complete with a range of well-fitted units and kitchen island, integrated appliances, Quooker Tap, granite work surfaces, and glazed doors to the rear
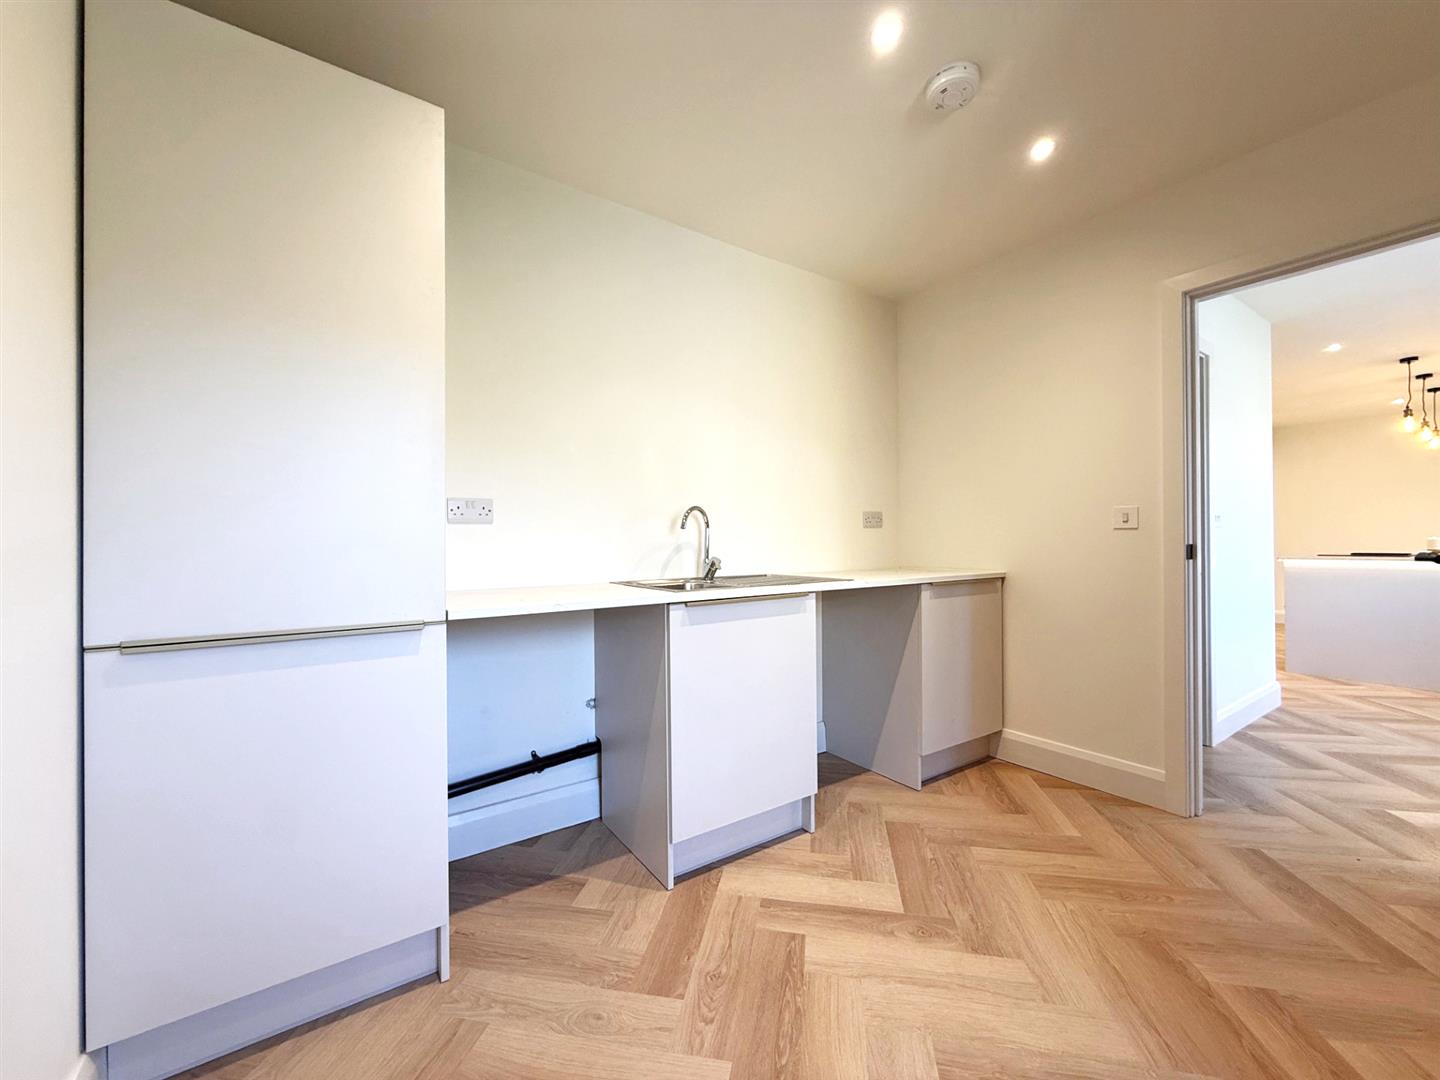
* Separate large utility, also having fitted units, with access to both the garden and cloakroom/WC
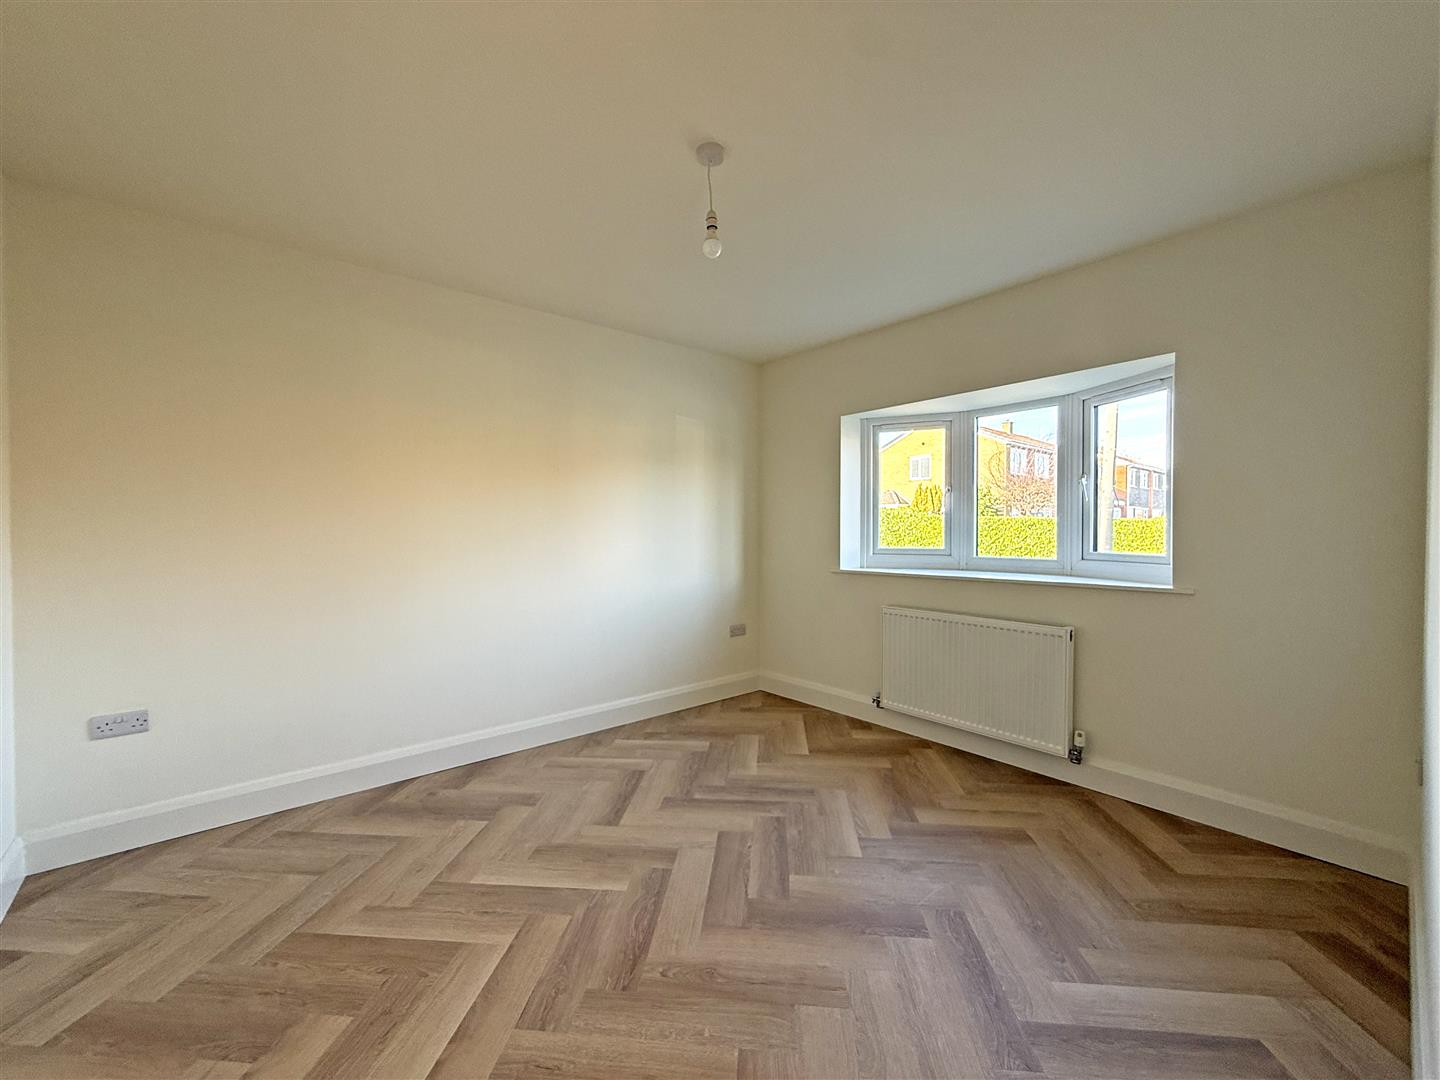
* There is also an additional reception room on the ground floor which could be used as a home office, play room, or sitting room
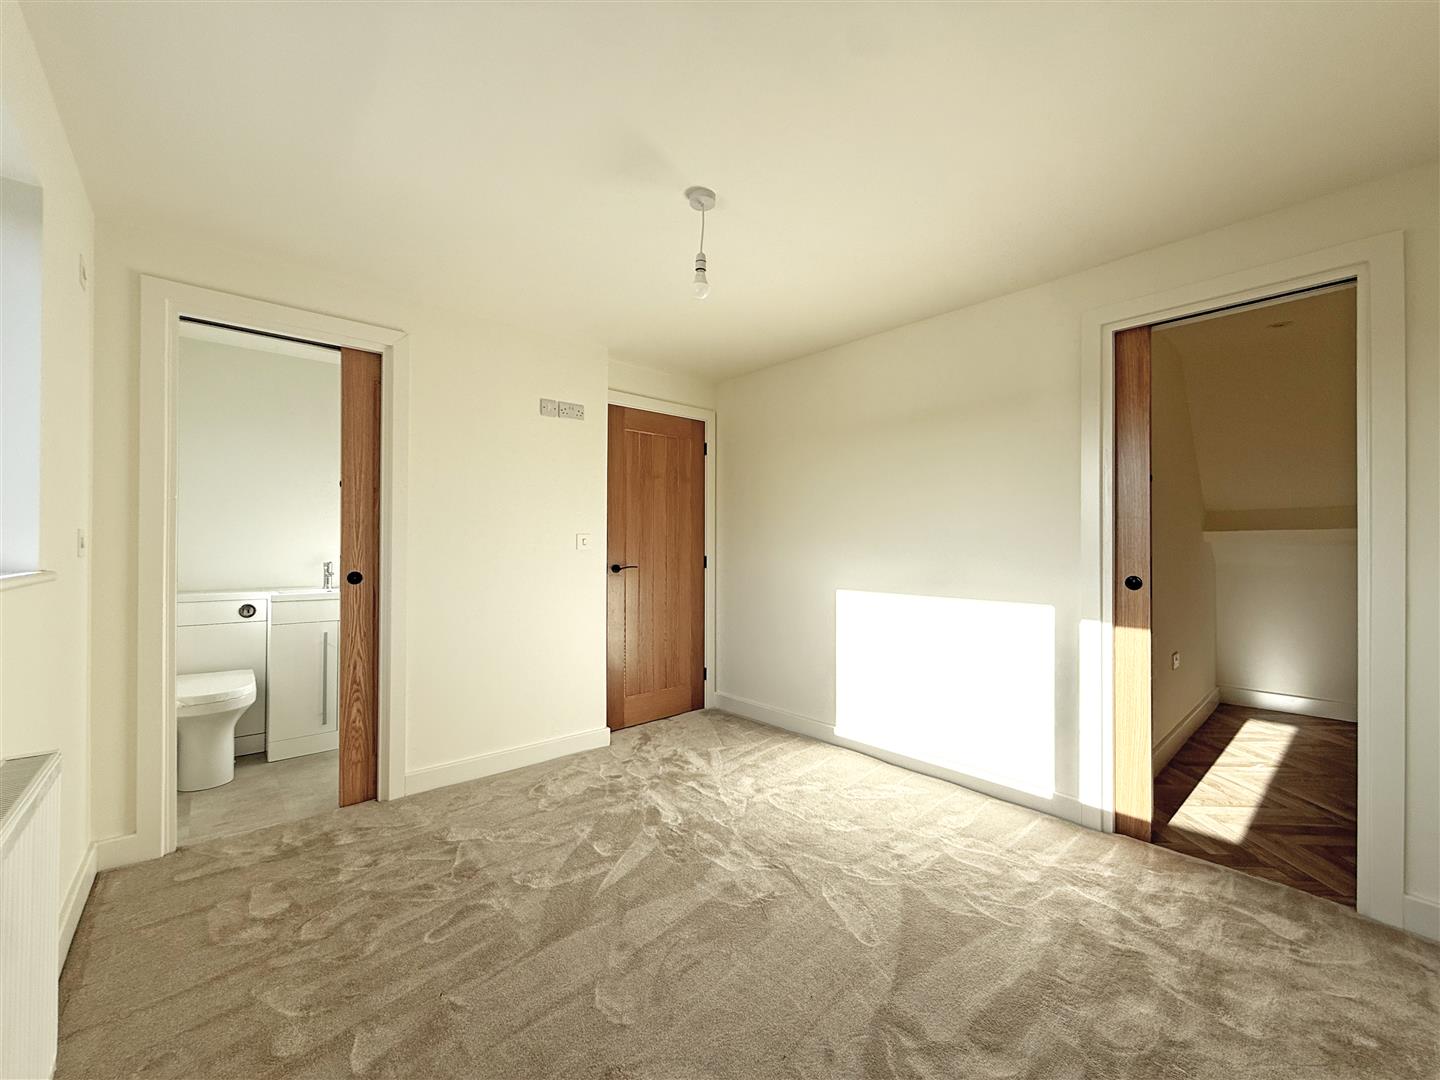
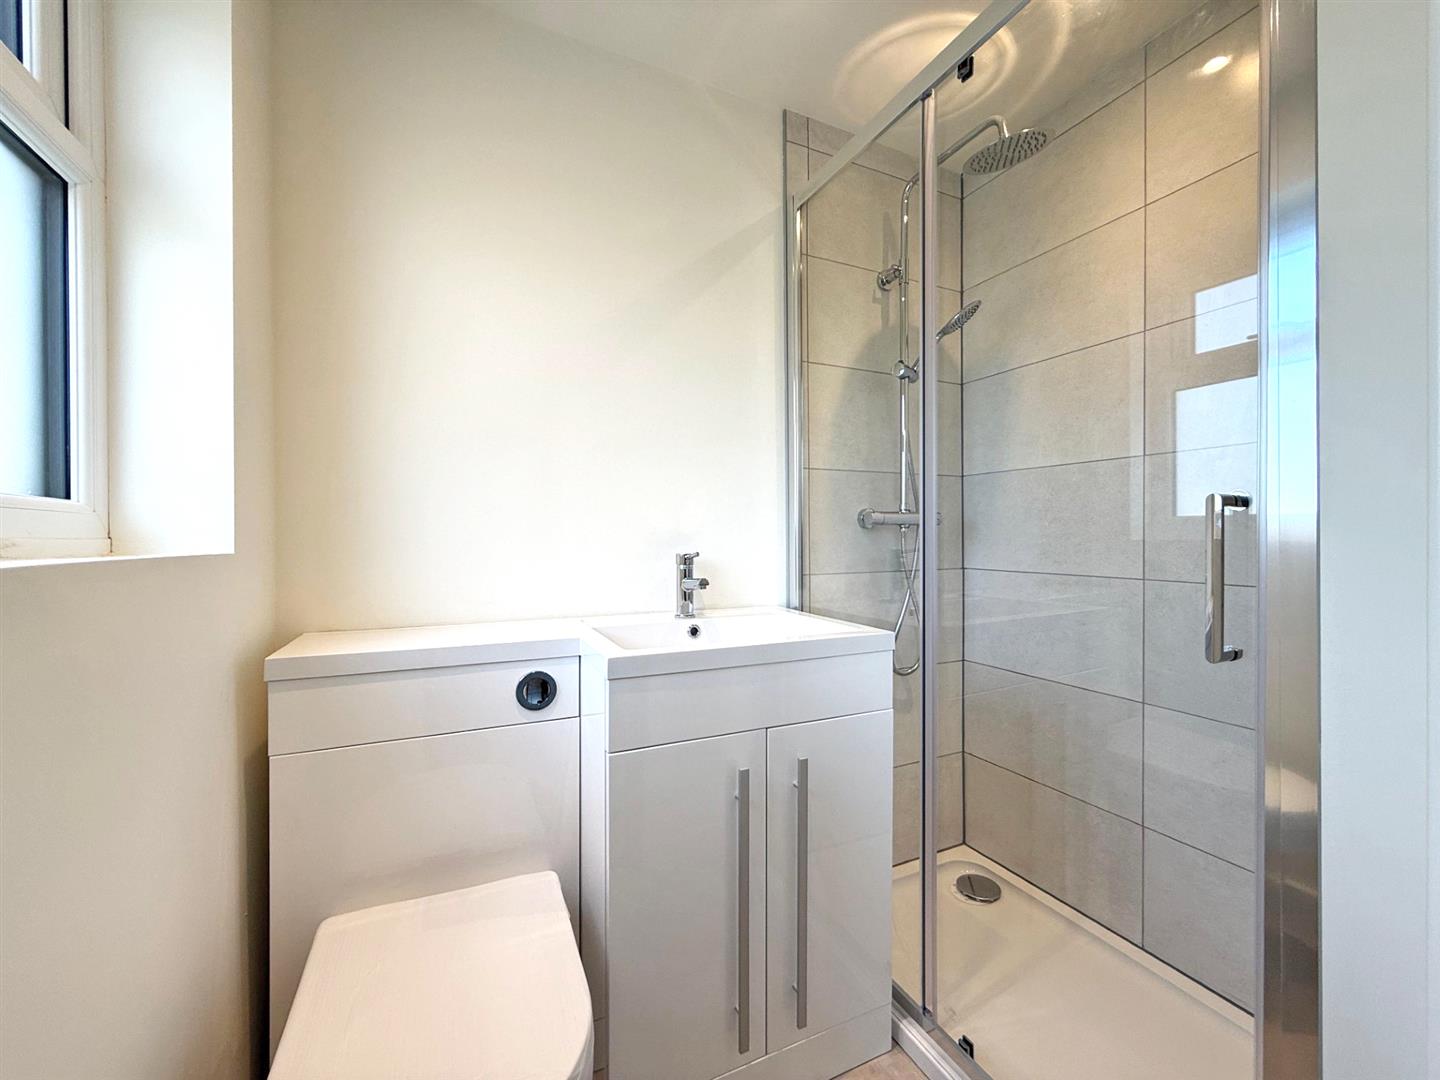
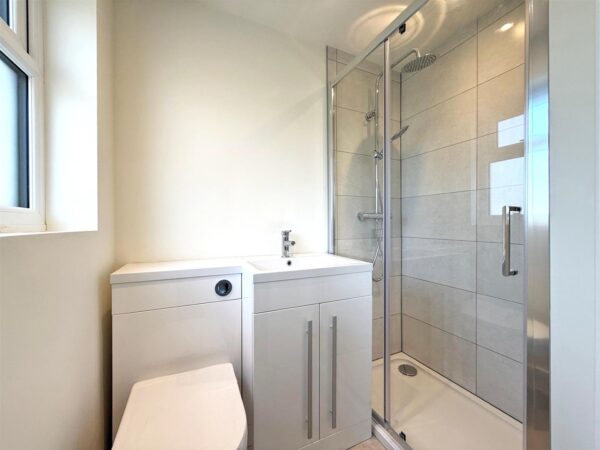
* On the first floor is a brilliant master bedroom with well-designed walk in wardrobe and en-suite shower room
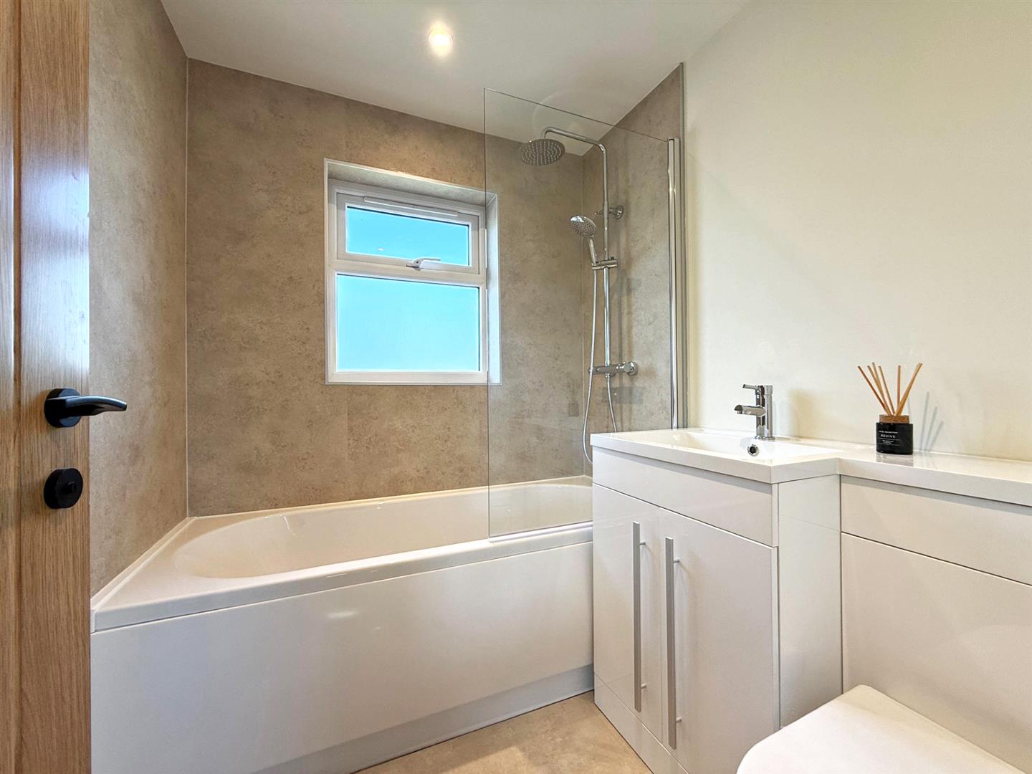
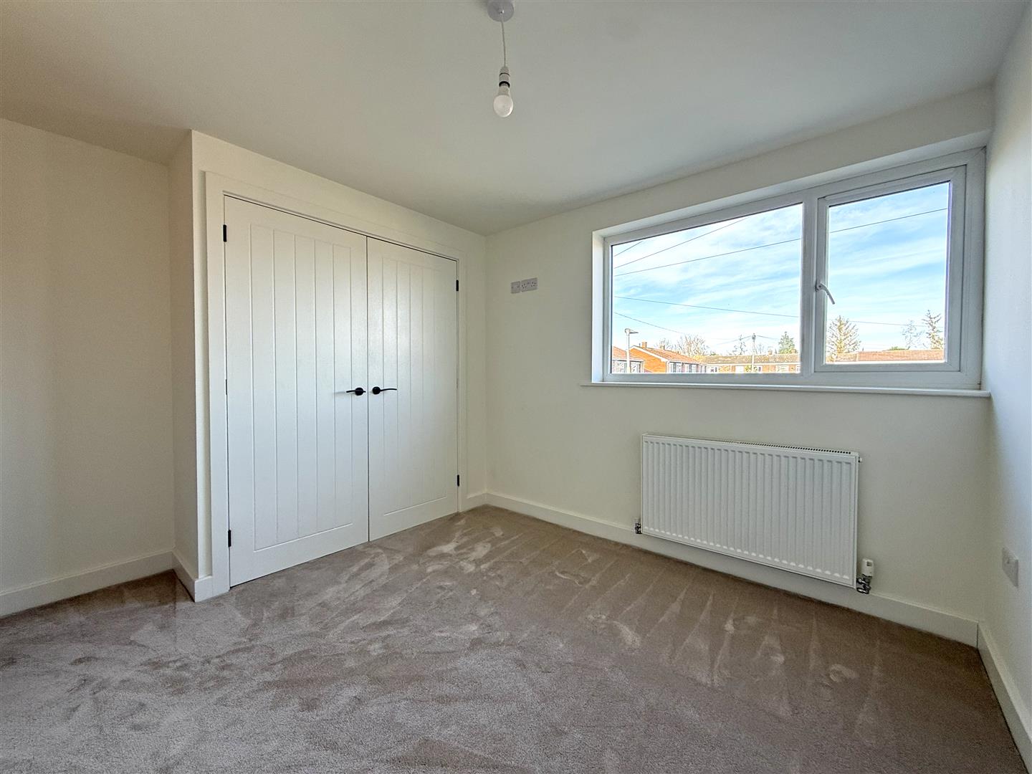
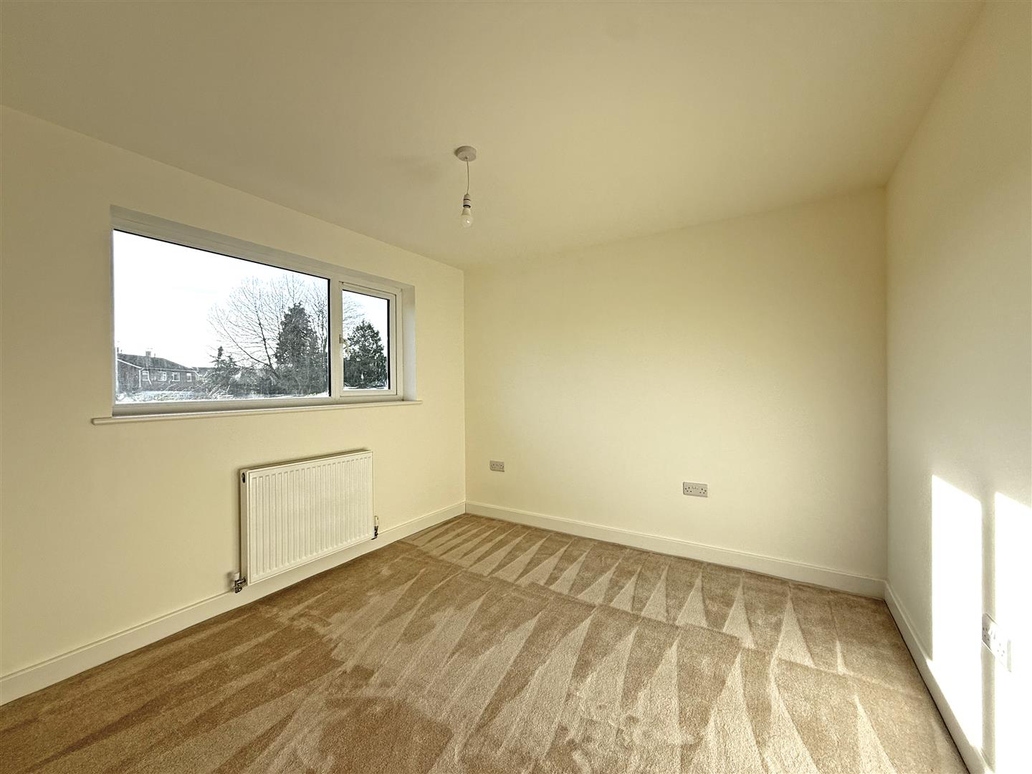
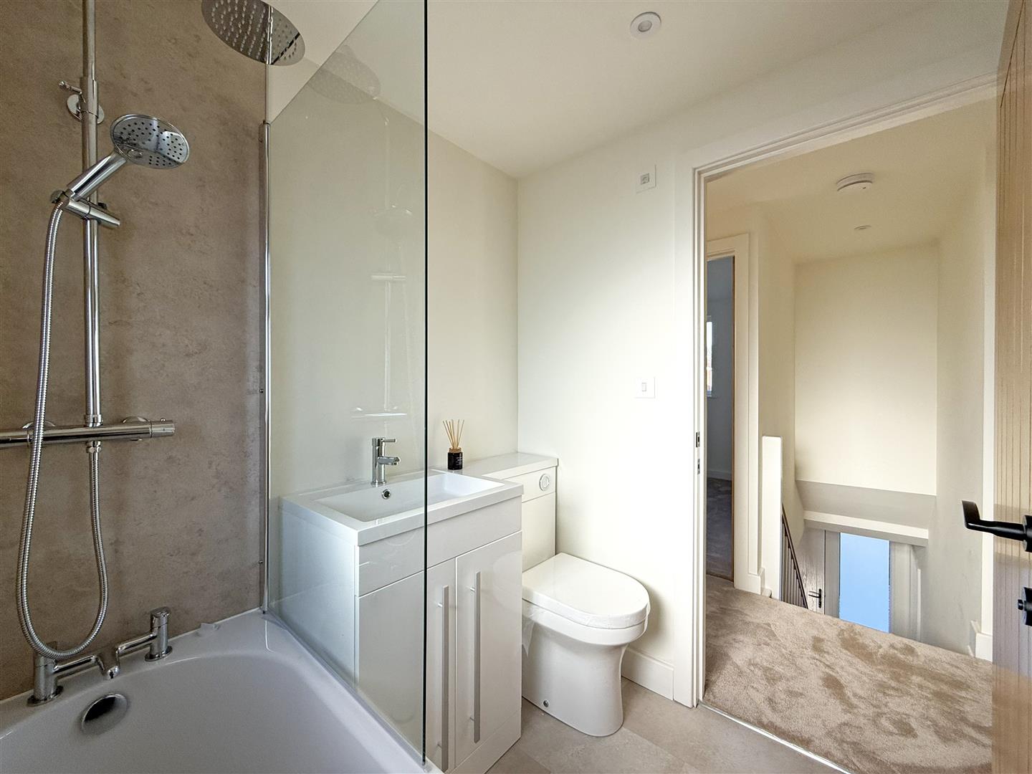
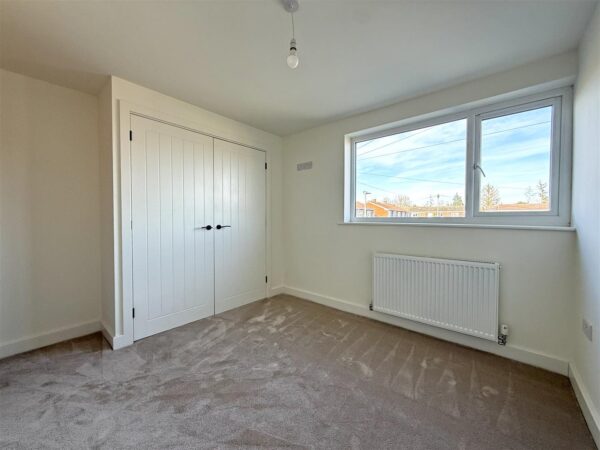
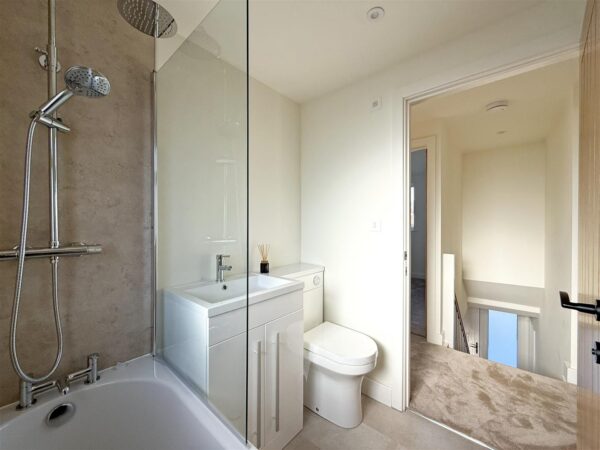
* Three further generous bedrooms, two of which also have built-in wardrobes, and a family bathroom with shower
* uPVC double glazed windows and gas fired central heating
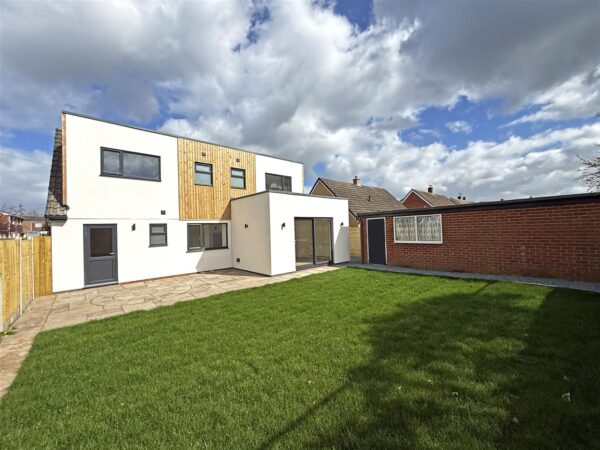
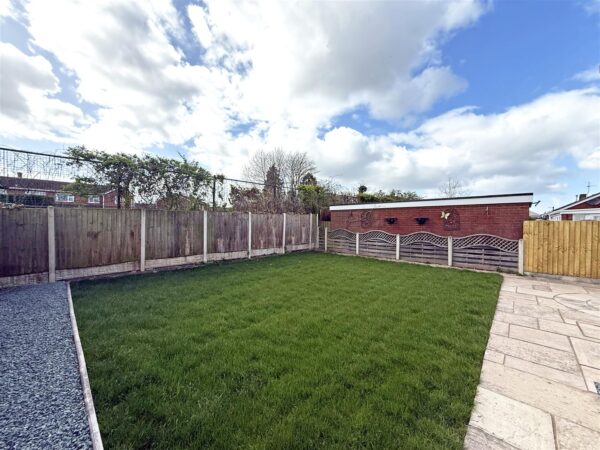
* Private landscaped south-west facing garden, laid to lawn with paved sun terrace and access to side
* To the front of the property is an extensive gravelled driveway providing plenty of parking
* Detached single garage with power and lighting, which could be converted into additional accommodation if required
* The property has been recently renovated, re-designed, and finished to a high standard both internally and externally
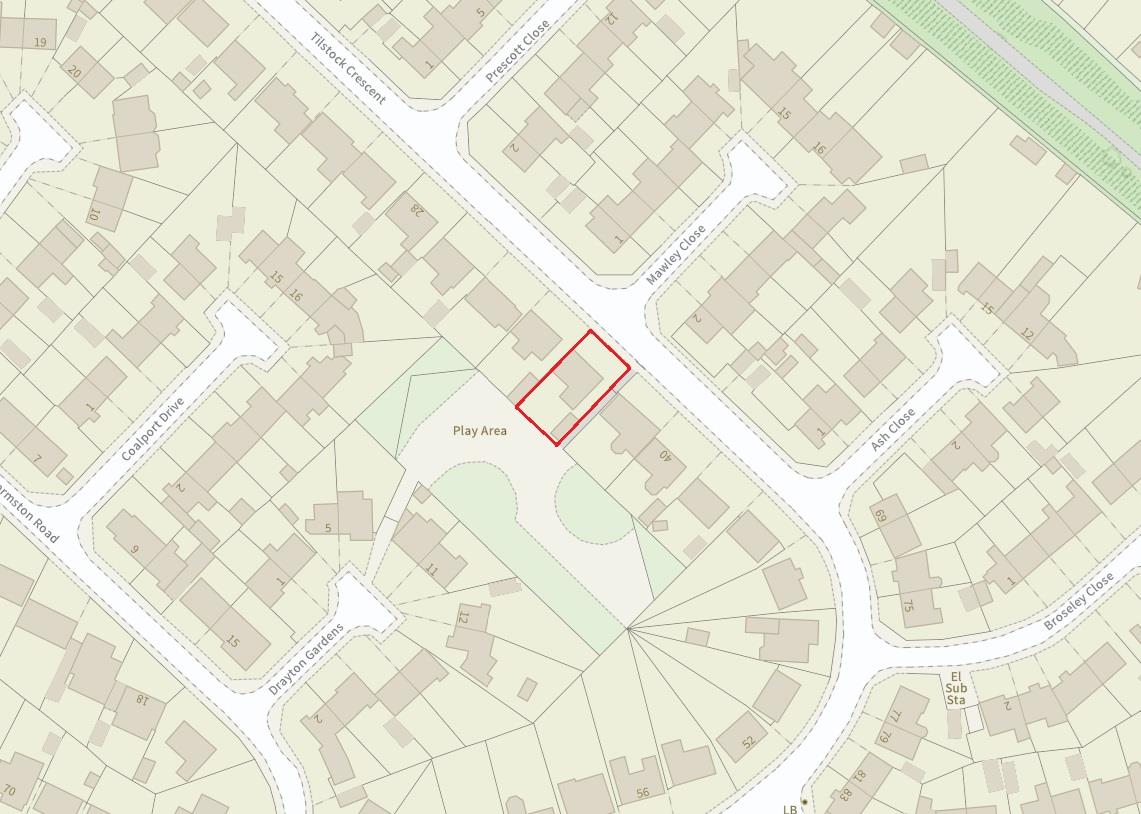
* A quiet and convenient location, just a short distance from Sutton Farm’s excellent amenities, road links, Meole Brace retail park and less than two miles from the town centre
HALL
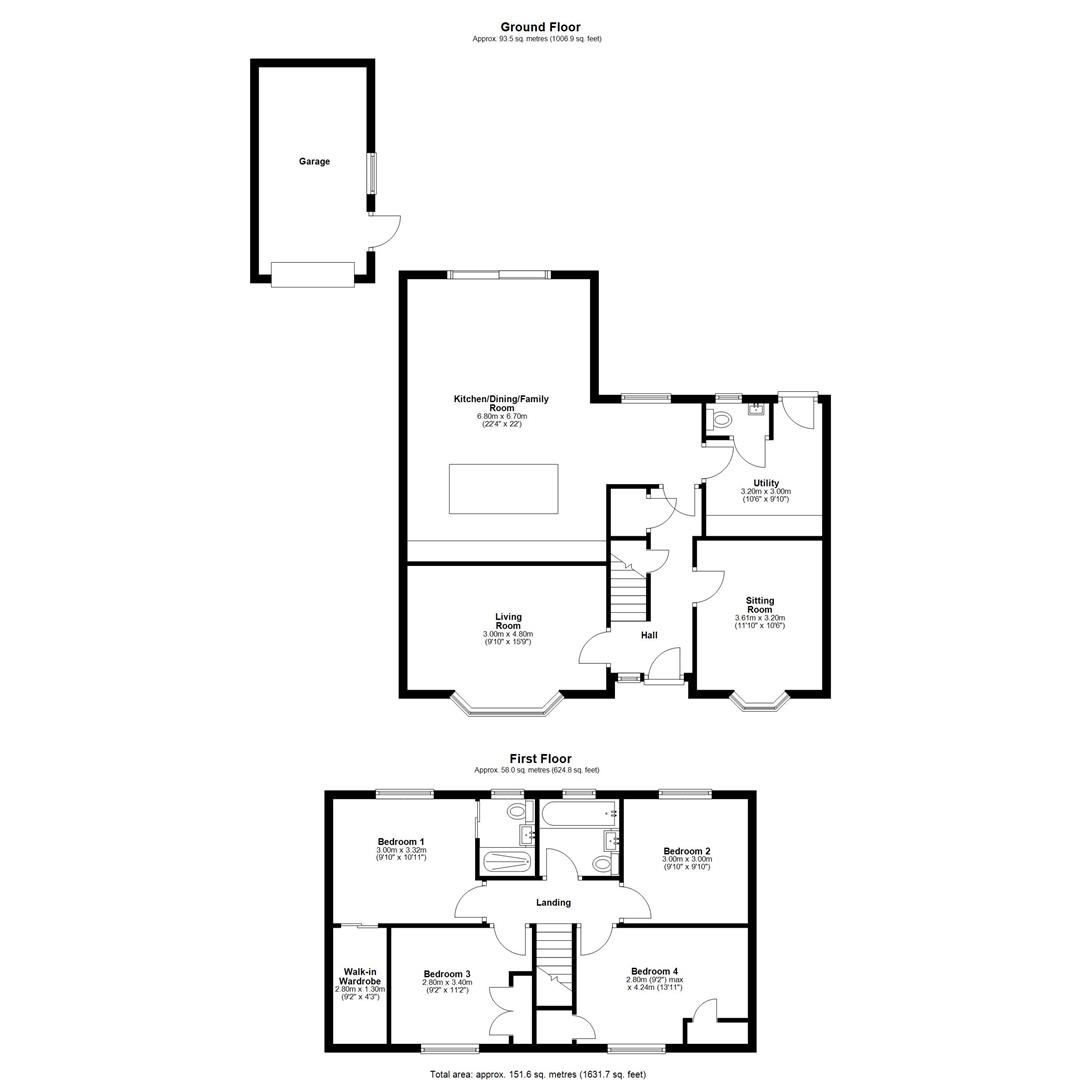
KITCHEN/DINING/FAMILY ROOM about 6.8 x 6.7 (about 22'3" x 21'11")
LIVING ROOM about 3 x 4.8 (about 9'10" x 15'8")
SITTING ROOM about 3.6 x 3.2 (about 11'9" x 10'5")
UTILITY about 3.2 x 3 (about 10'5" x 9'10")
CLOAKROOM
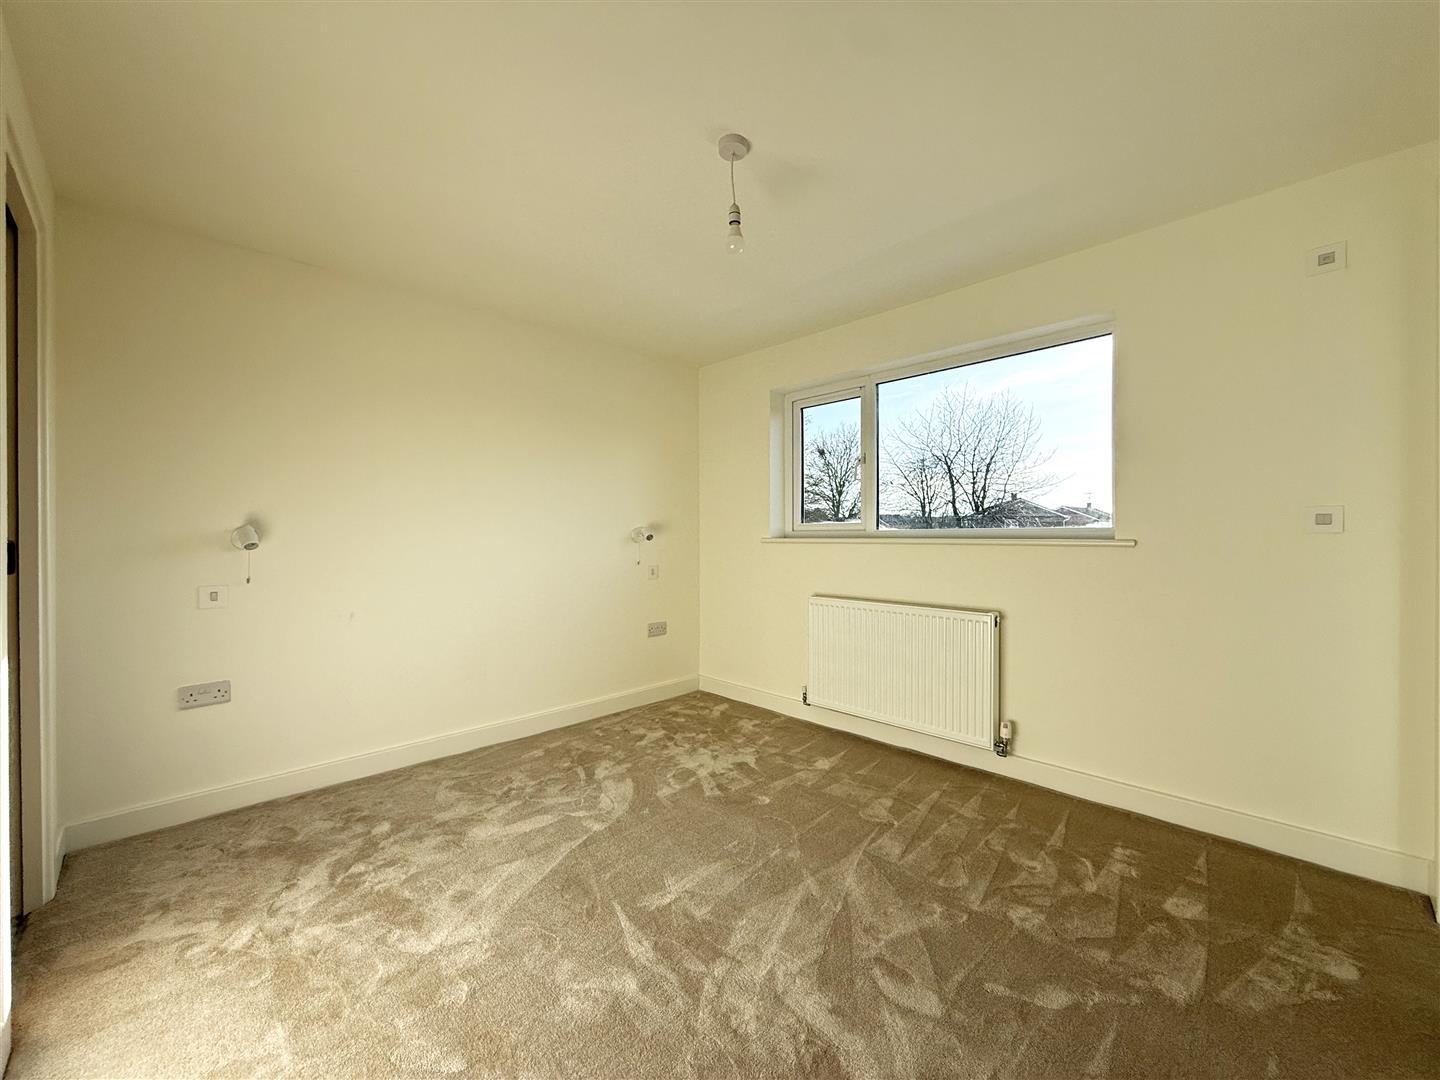
BEDROOM ONE about 3 x 3.3 (about 9'10" x 10'9")
WALK-IN WARDROBE about 2.8 x 1.3 (about 9'2" x 4'3")
ENSUITE
BEDROOM TWO about 3 x 3 (about 9'10" x 9'10")
BEDROOM THREE about 2.8 x 3.4 (about 9'2" x 11'1")
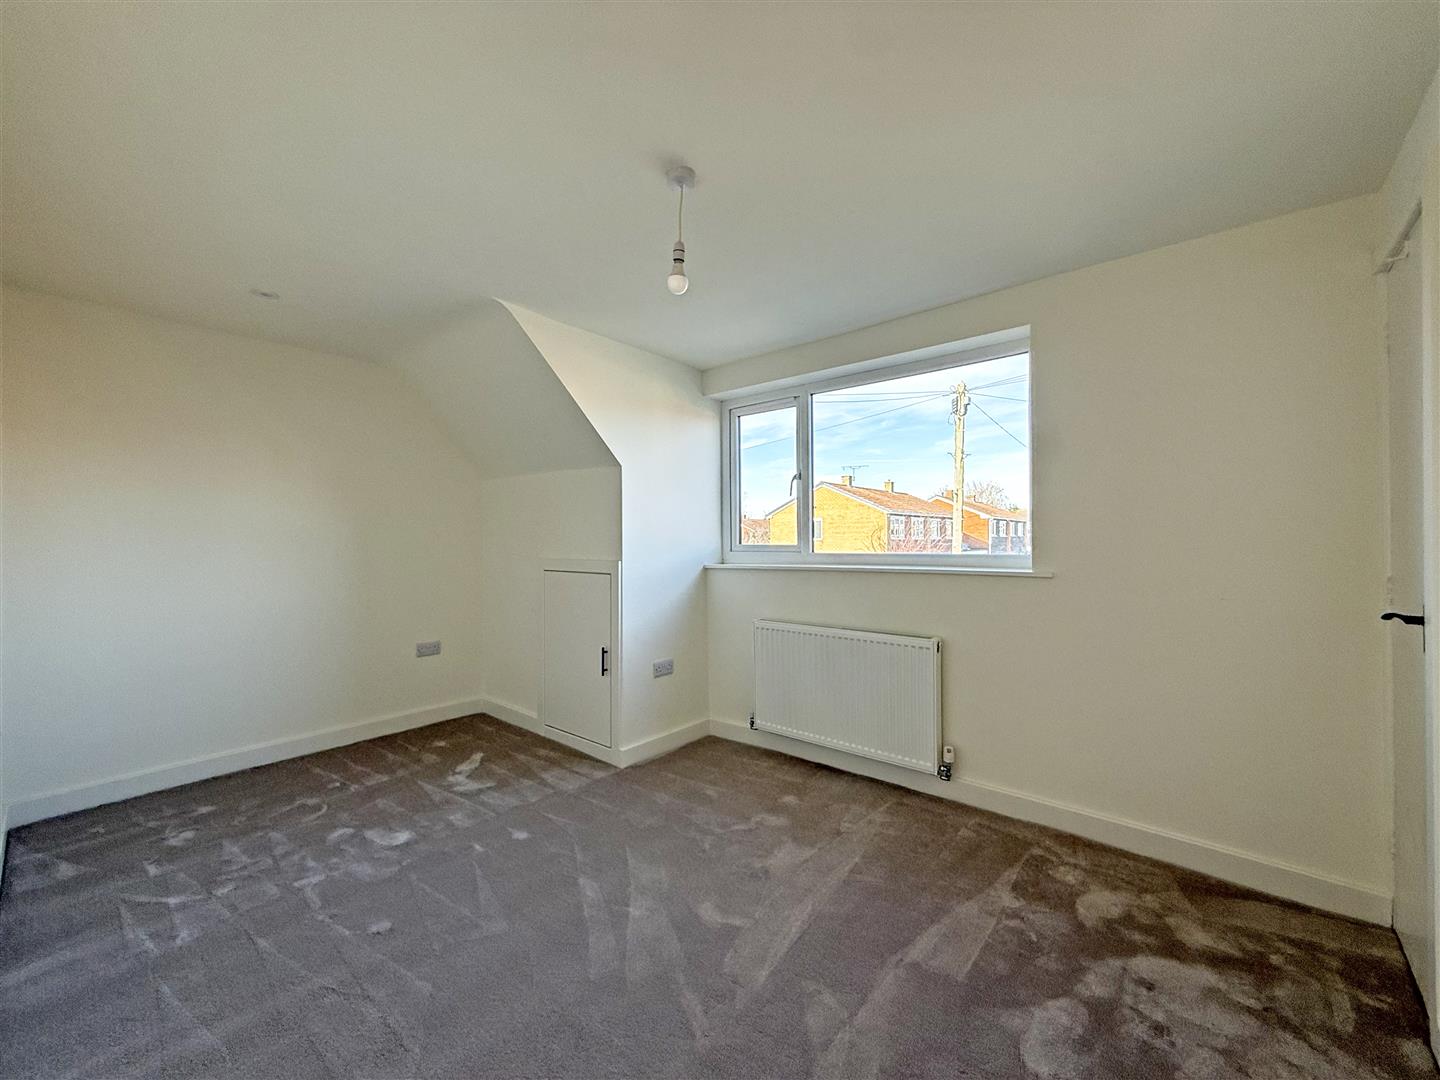
BEDROOM FOUR about 2.8 x 4.2 (about 9'2" x 13'9")
BATHROOM

Share this page