












Mytton Oak Road, Copthorne, Shrewsbury
This very attractive detached bungalow has improved and well-proportioned accommodation, whilst being set within secluded mature gardens in a fantastic location.

Property Details
All mains services are connected
KEY FEATURES
* Entrance vestibule to a sizable hall with original parquet flooring. There is also access to a large loft space which is partly boarded and has the potential to be converted.
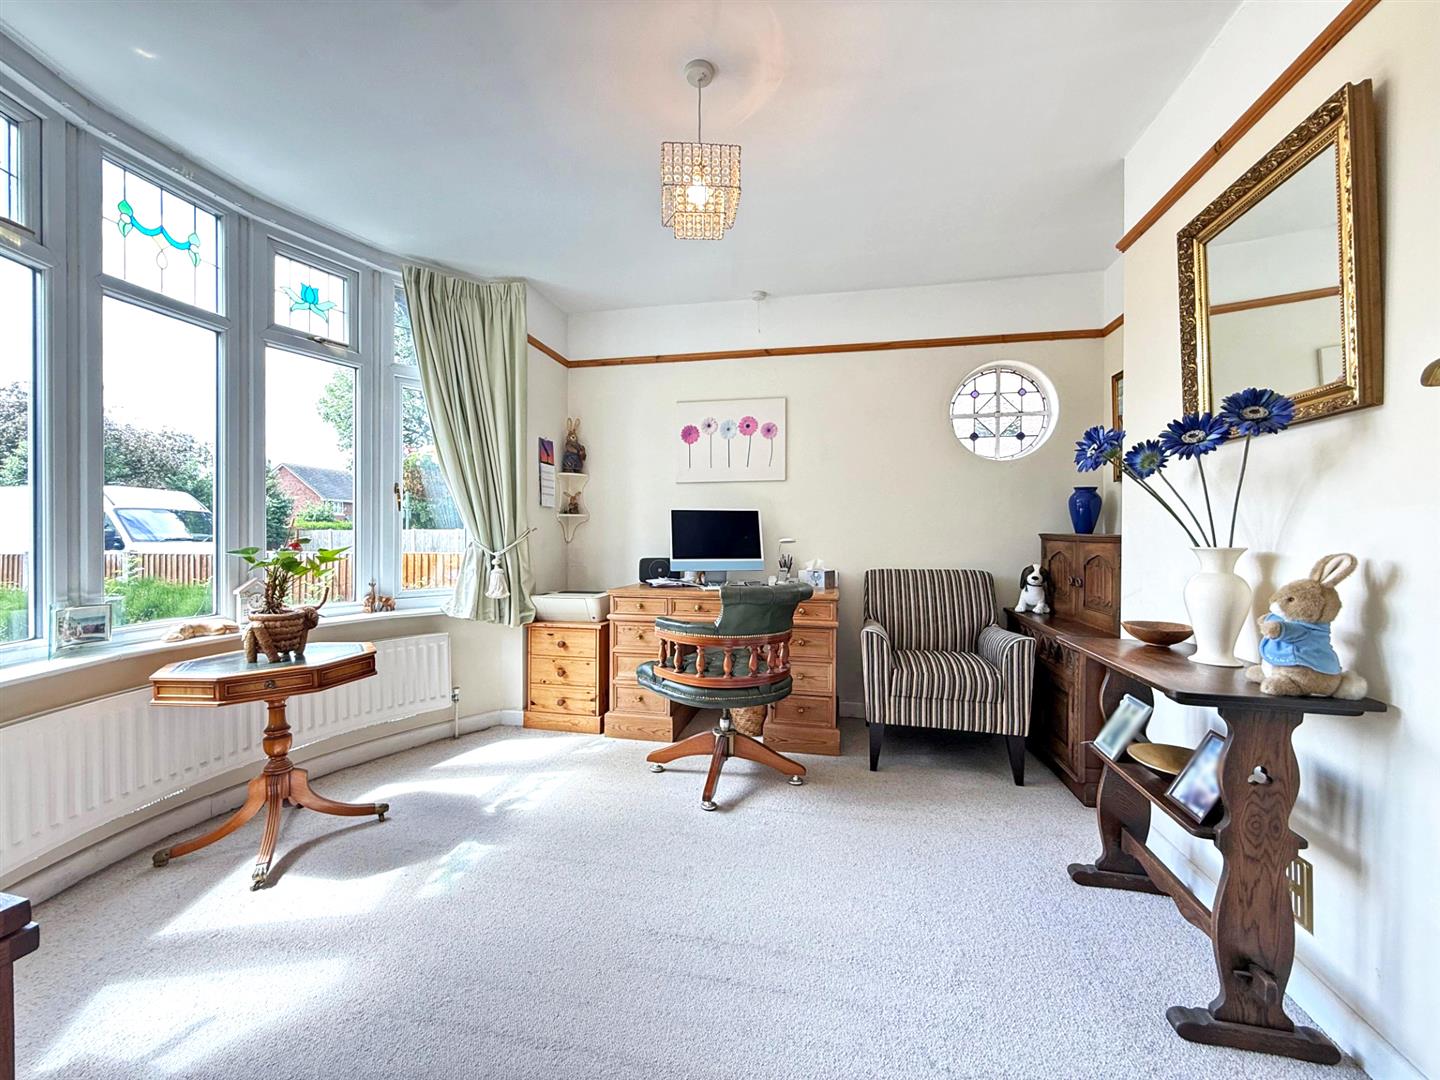
* Living room with feature fireplace, window to side and further bay to front.
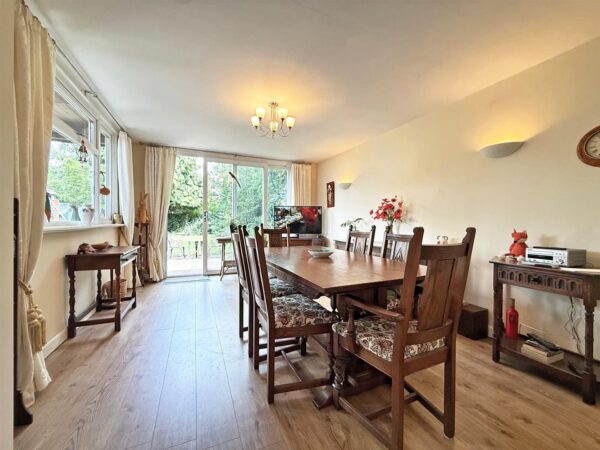
* Good sized dining room with wood effect flooring, window to side and sliding patio doors to rear garden as well as further door to kitchen.
* Well fitted kitchen with integrated appliances, glazed double doors to hall, windows to two elevations and door to rear porch.
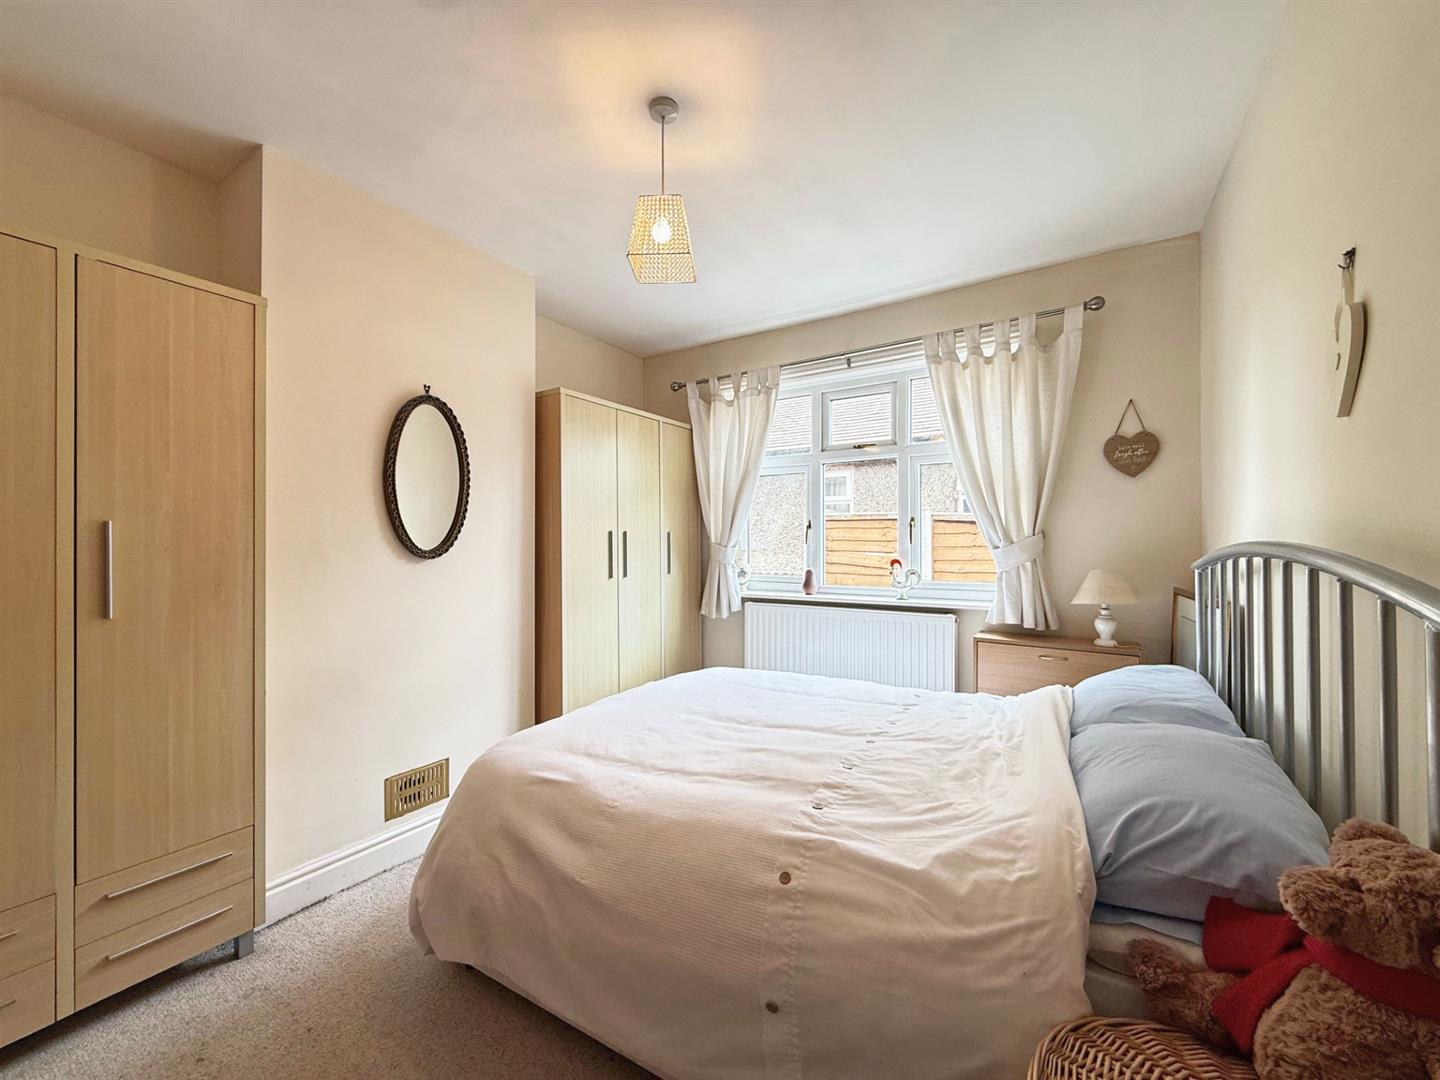
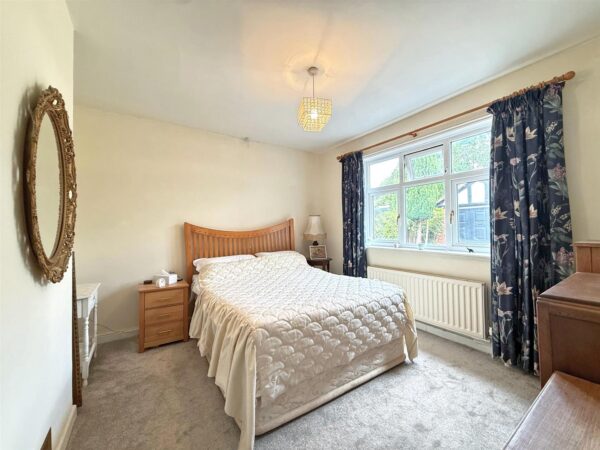
* Three double bedrooms, one of which is currently being used as a sitting room/study. There is also a spacious bathroom with separate shower.
* Replacement double glazed windows and gas central heating.
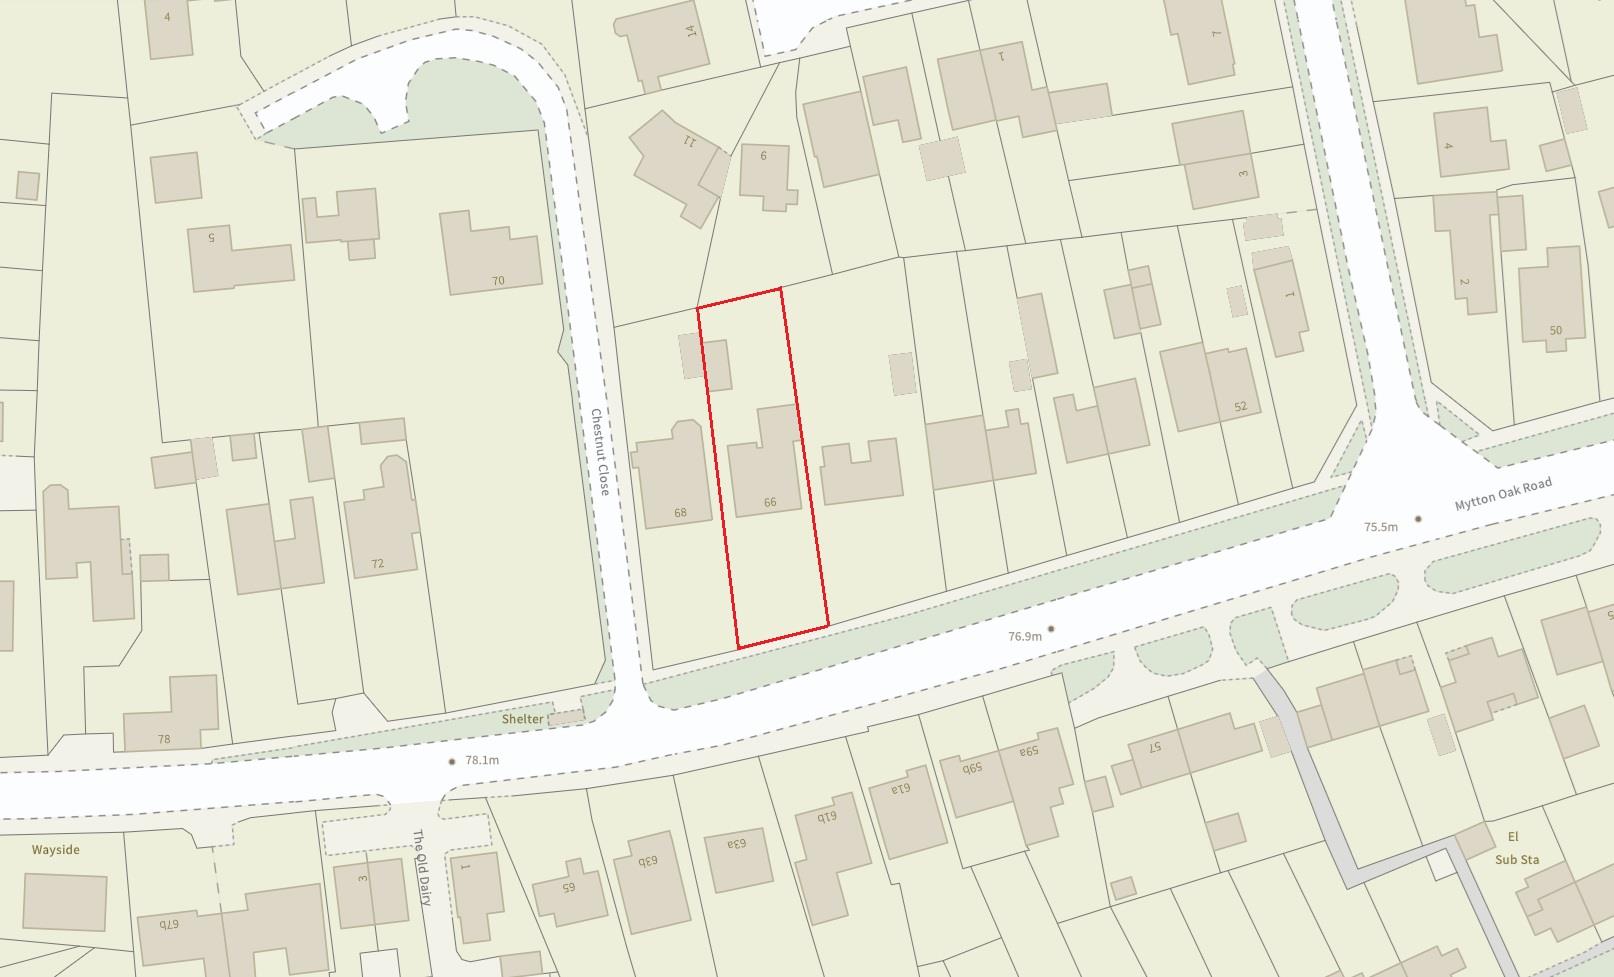
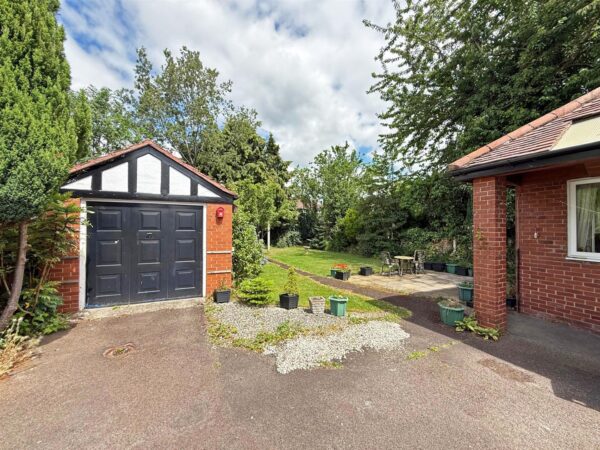
* Extensive private driveway and turning area which provides parking for several cars, as well as access to the rear of the property where there is a detached garage.
* Secluded lawned gardens to both the front and rear with established boarders and paved sun terrace.
* Well situated in the popular Copthorne area, just a few minutes' walk from the Mytton Oak shopping complex and Royal Shrewsbury hospital.
HALL about 7.1 x 2.5 (about 23'3" x 8'2")
LIVING ROOM about 4.9 x 3.6 (about 16'0" x 11'9")
KITCHEN about 3 x 5.2 (about 9'10" x 17'0")
DINING ROOM about 5 x 3.6 (about 16'4" x 11'9")
BEDROOM ONE about 3.5 x 3.6 (about 11'5" x 11'9")
BEDROOM TWO about 3.1 x 3.6 (about 10'2" x 11'9")
BEDROOM THREE about 4.1 x 3.7 (about 13'5" x 12'1")
BATHROOM
Location Map
Similar properties you may be interested in...
-

Fairlawn Avenue, Washford Park Meole Village, Shrewsbury
4 Beds2 Baths3 Receptions£465,000 Asking Price -

-

Share this page