






Brackley Drive, The Mount, Shrewsbury
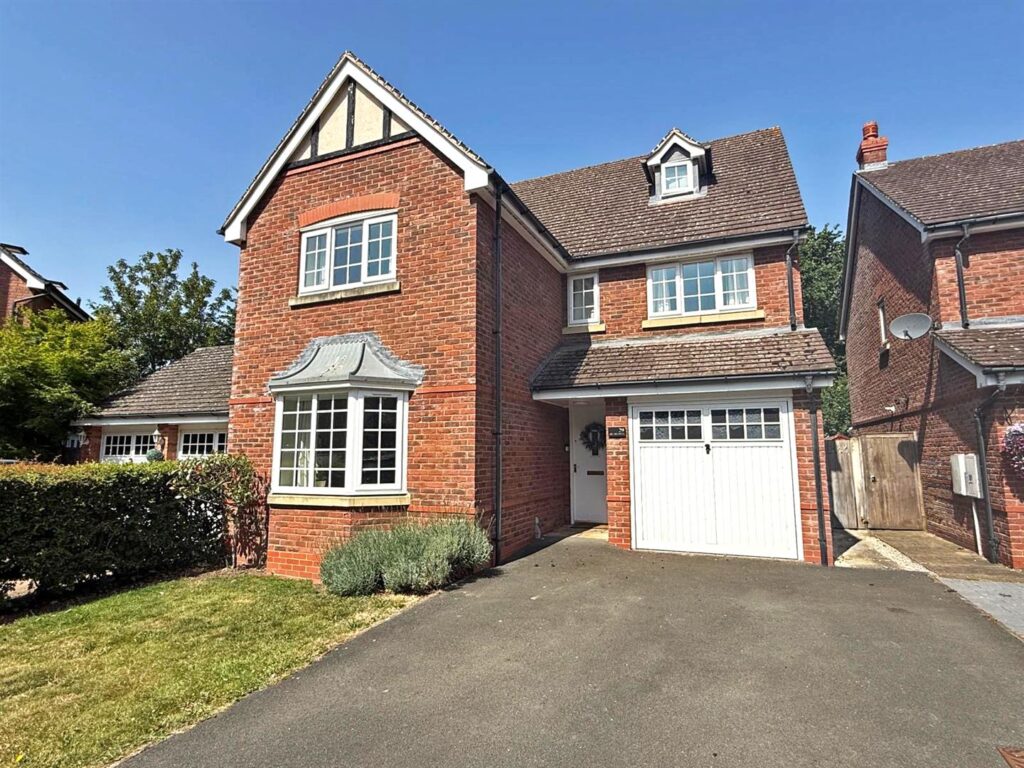
This attractively designed family home offers sizable accommodation, whilst being well situated within a secluded plot in this sought after area just 1 mile from the town centre.
Property Details
All mains services are connected
KEY FEATURES
* Entrance hall with built in storage and cloakroom
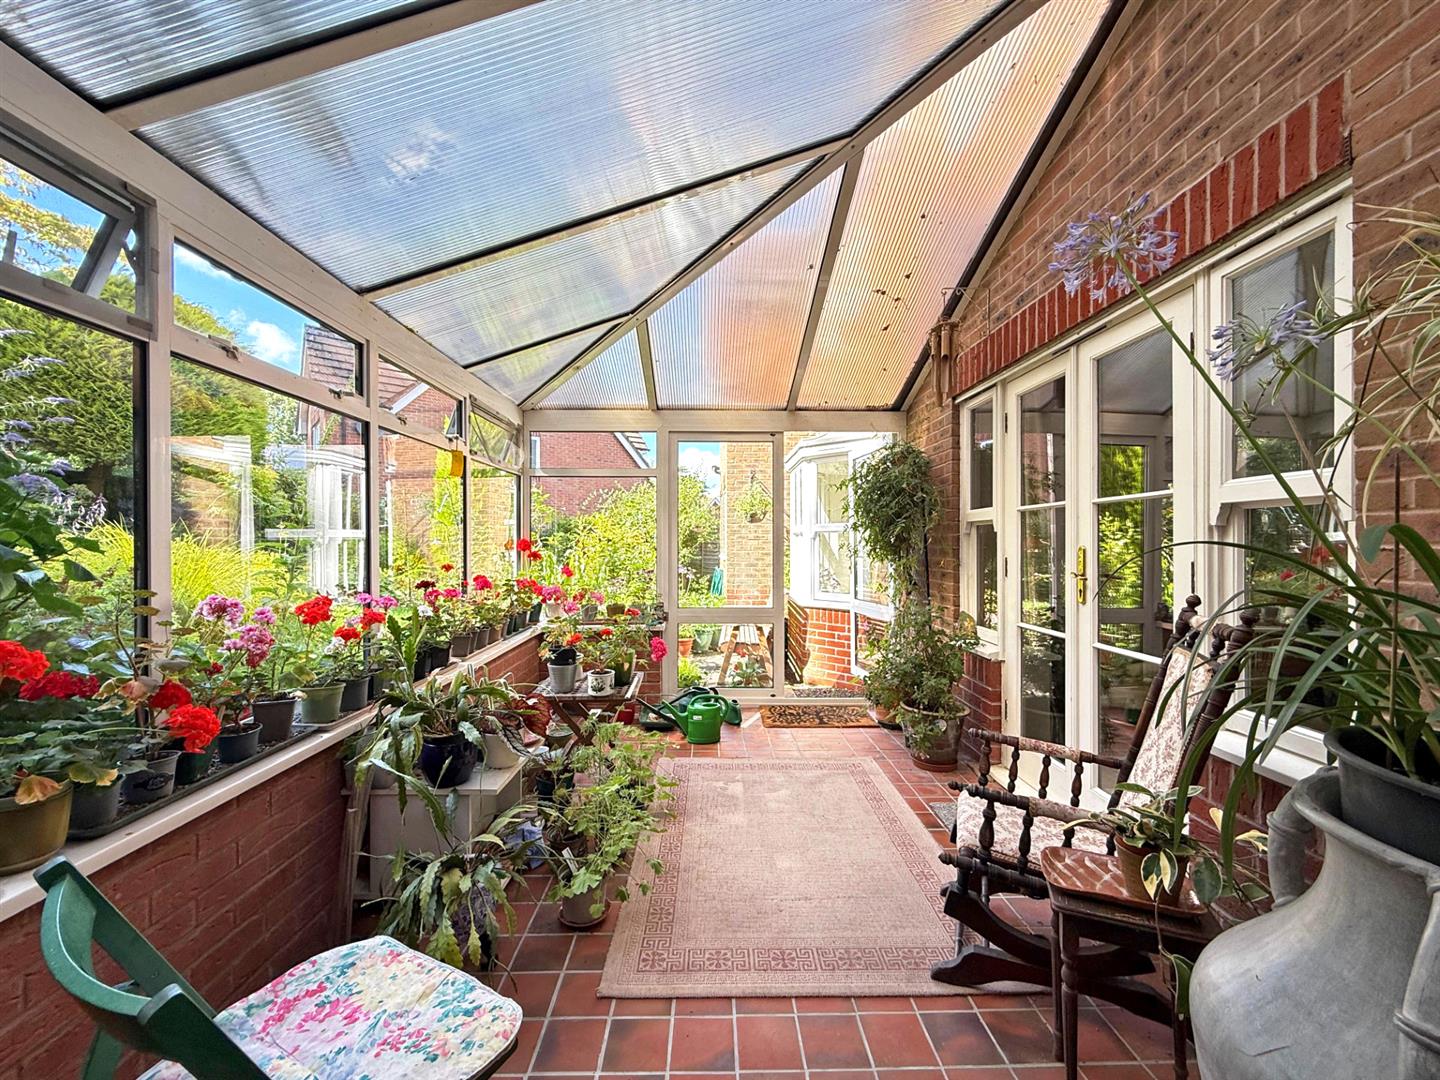
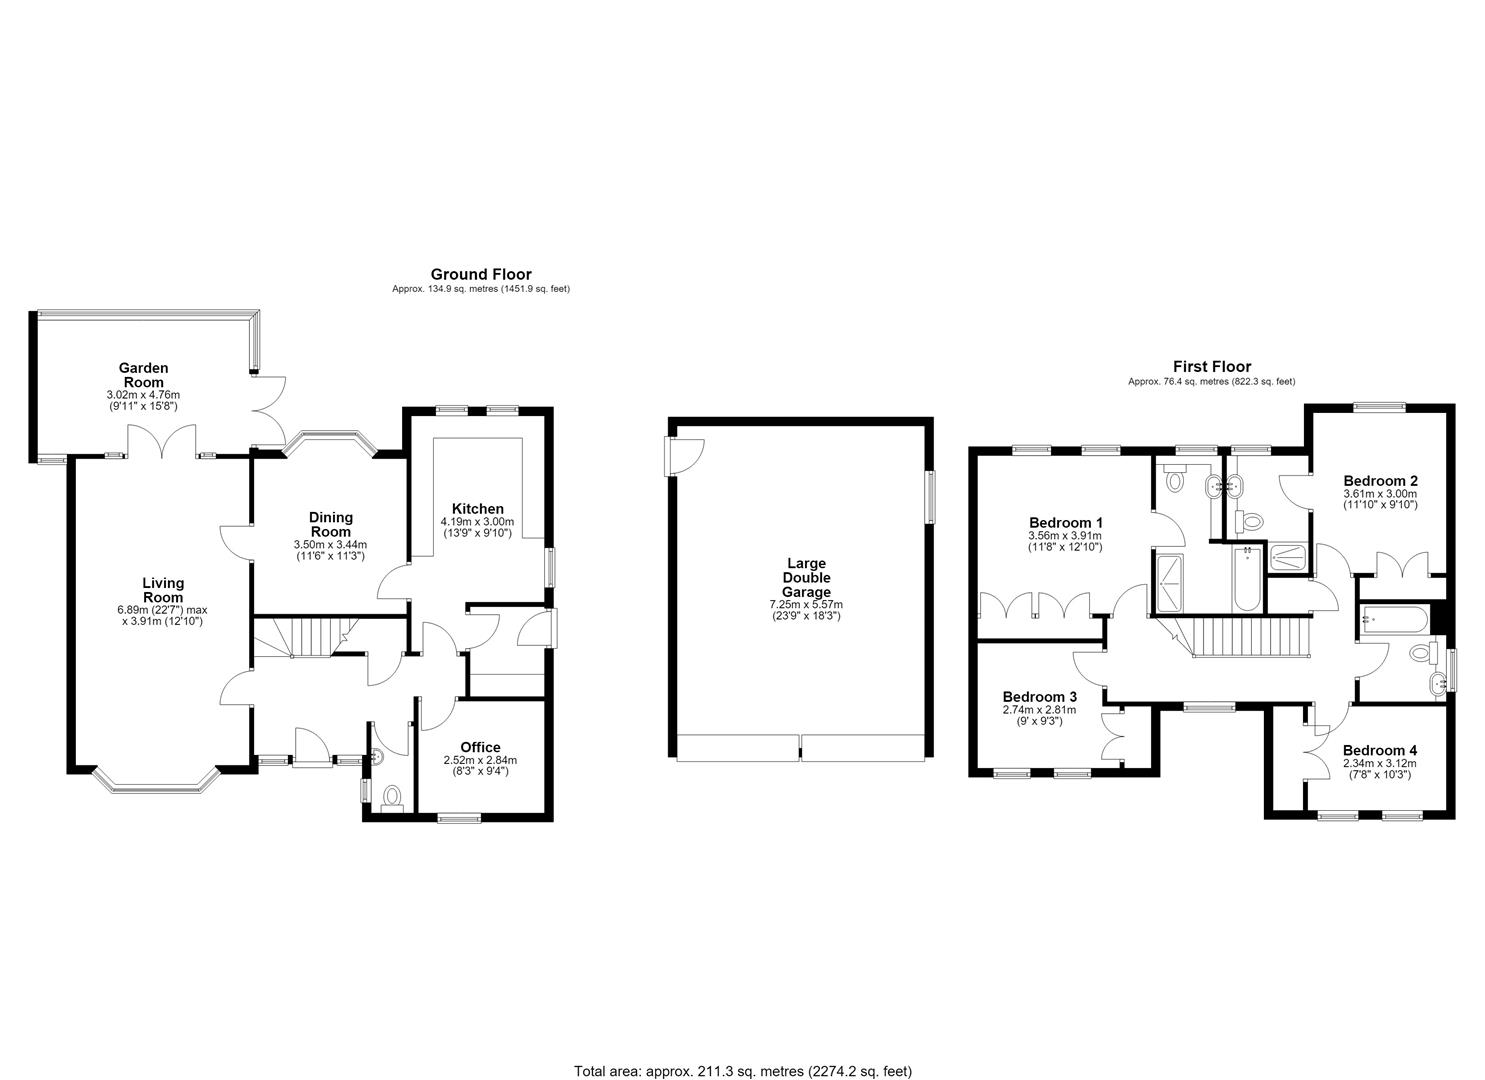
* Large living room with bay window to front and glazed double doors to rear which open into the garden room
* Home office and separate dining room which has a bay window overlooking the rear garden and doors connecting to both the kitchen and living room
* Fitted kitchen/breakfast room with windows to two elevations and an adjoining utility room with door to side
* Staircase from hall to a spacious landing area where there are 4 bedrooms and a family bathroom. All of the bedrooms have built in wardrobes and two have en-suites
* Double glazed windows and gas central heating
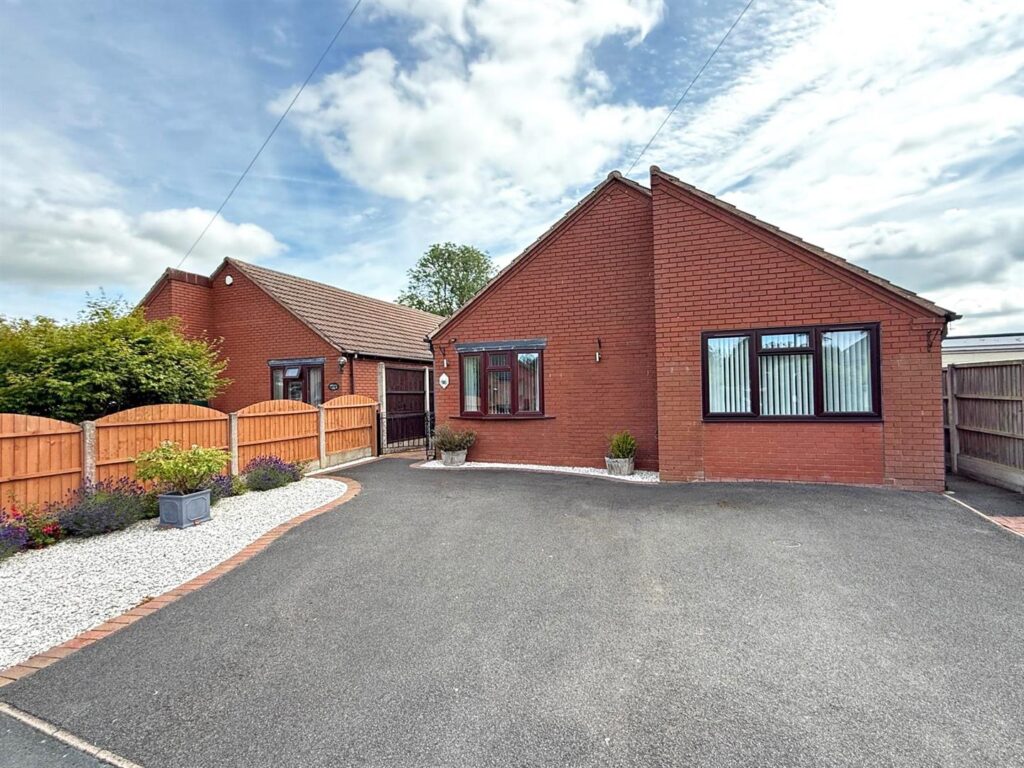
* Extensive private driveway to the font of the property which provides parking for several cars, as well as access to a large detached double garage that has twin electric doors to front, window and further door to side
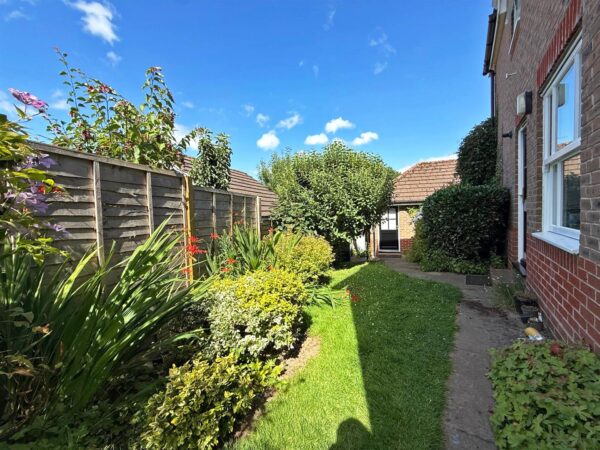
* The property is set within private established gardens to both the front and rear where there are areas of lawn, paved patio, mature borders and trees
* Really good location in a popular part of the town, convenient for local shops, schools and the Royal Shrewsbury hospital. The property is also just a stone's throw from beautiful river walks and only a 5 minute drive from the town centre
ENTRANCE HALL
CLOAKROOM
KITCHEN about 4.1m x 3m (about 13'5" x 9'10")
DINING ROOM about 3.5m x 3.4m (about 11'5" x 11'1")
LIVING ROOM about 6.8m x 3.9m (about 22'3" x 12'9")
GARDEN ROOM about 3m x 4.7m (about 9'10" x 15'5")
OFFICE about 2.5m x 5.8m (about 8'2" x 19'0")
BEDROOM ONE about 3.5m x 3.9m (about 11'5" x 12'9")
EN-SUITE
BEDROOM TWO about 3.6m x 3m (about 11'9" x 9'10")
EN-SUITE
BEDROOM THREE about 2.7m x 2.8m (about 8'10" x 9'2")
BEDROOM FOUR about 2.3m x 3.1m (about 7'6" x 10'2")
BATHROOM

Share this page