







Lawrence Park, Pontesbury, Shrewsbury
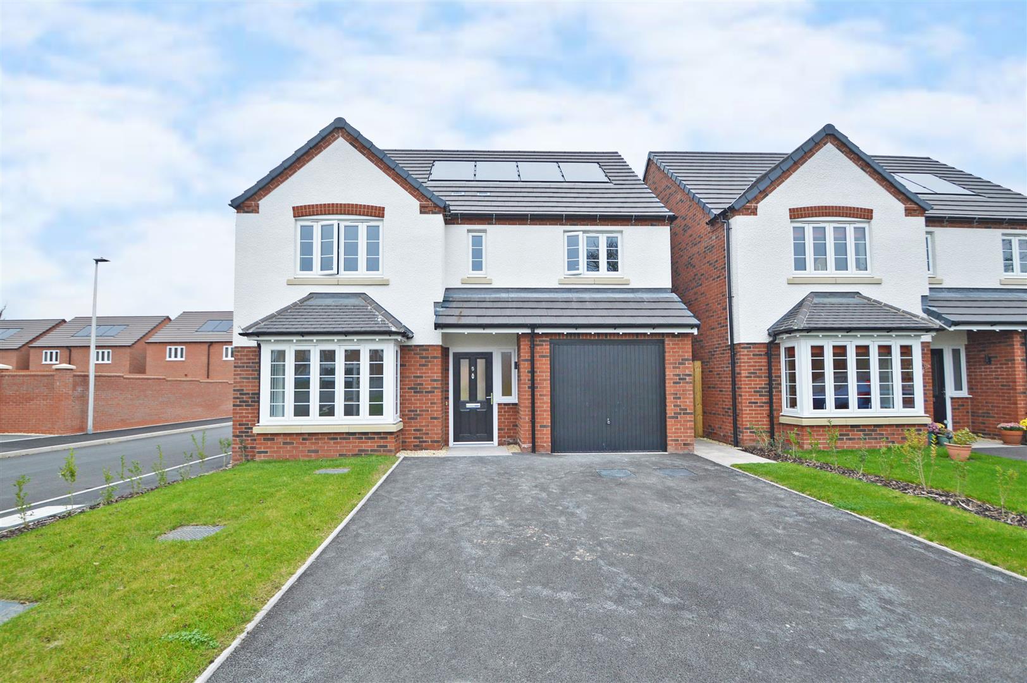
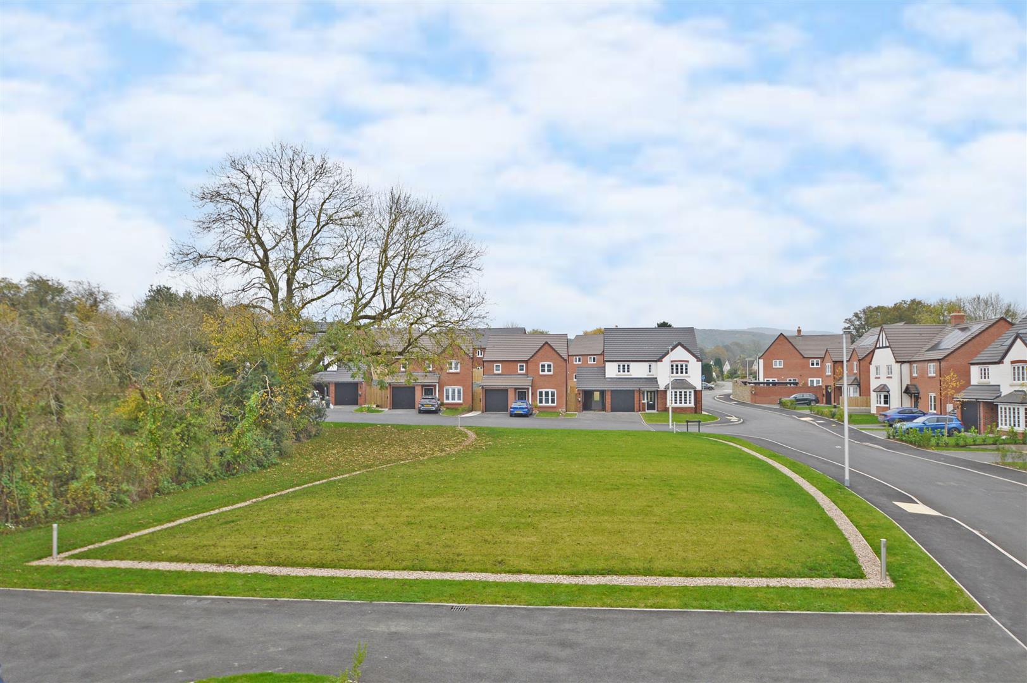
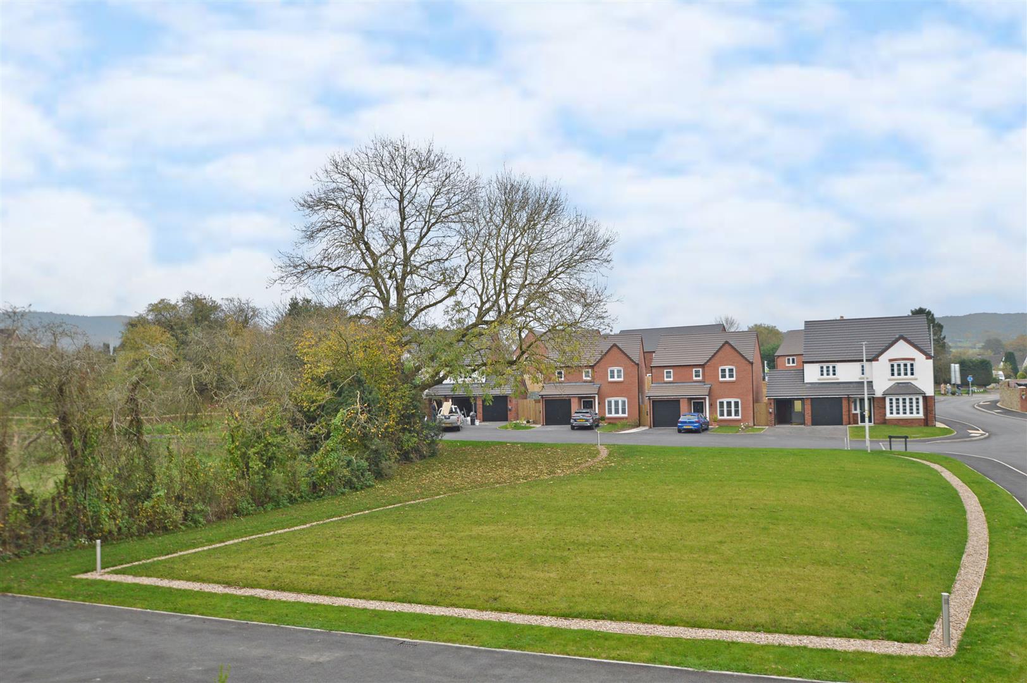
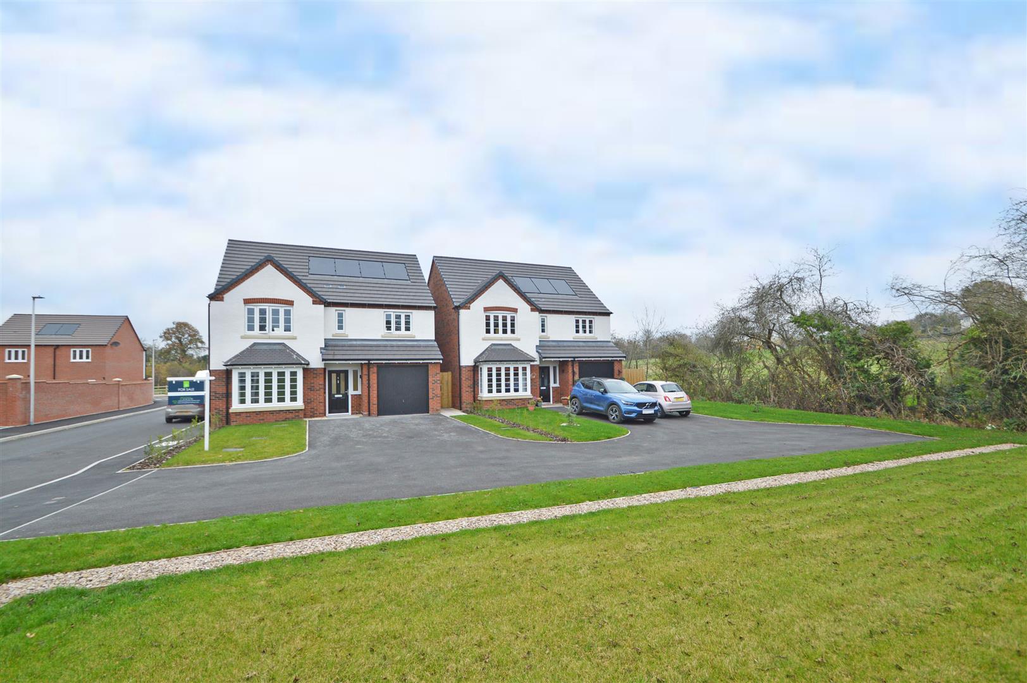
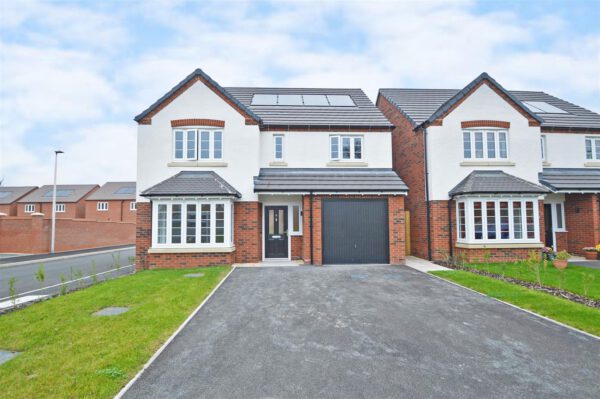
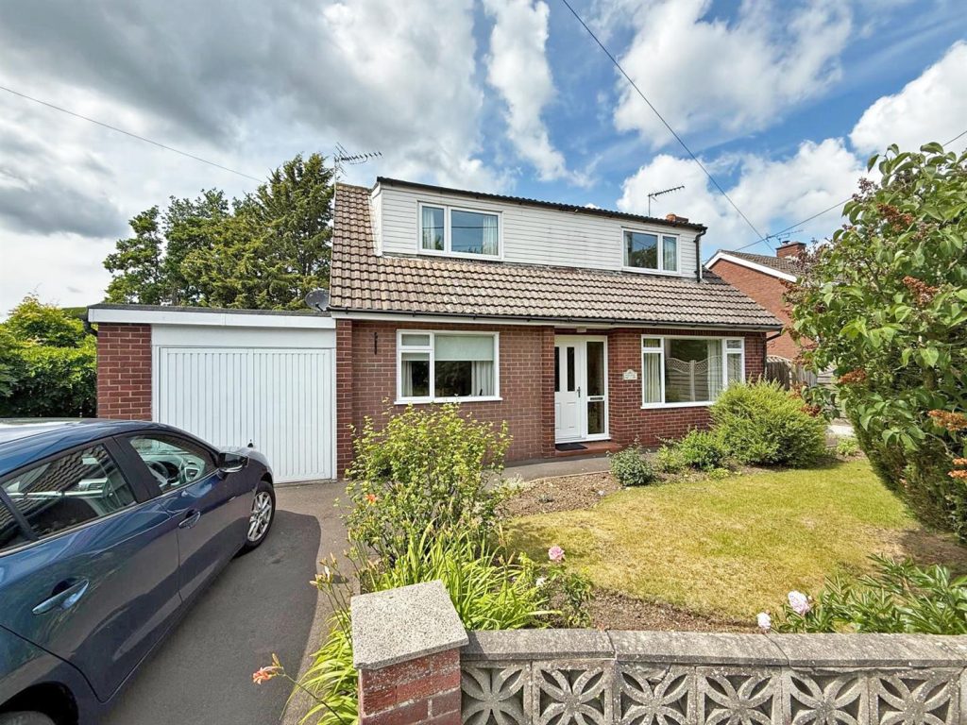
Occupying a lovely position overlooking green open space, this newly built detached family house offers thoughtfully designed and well-proportioned accommodation, finished to a high standard throughout, while benefitting from a private rear garden, driveway parking and garage.
Property Details
All mains services are connected
KEY FEATURES
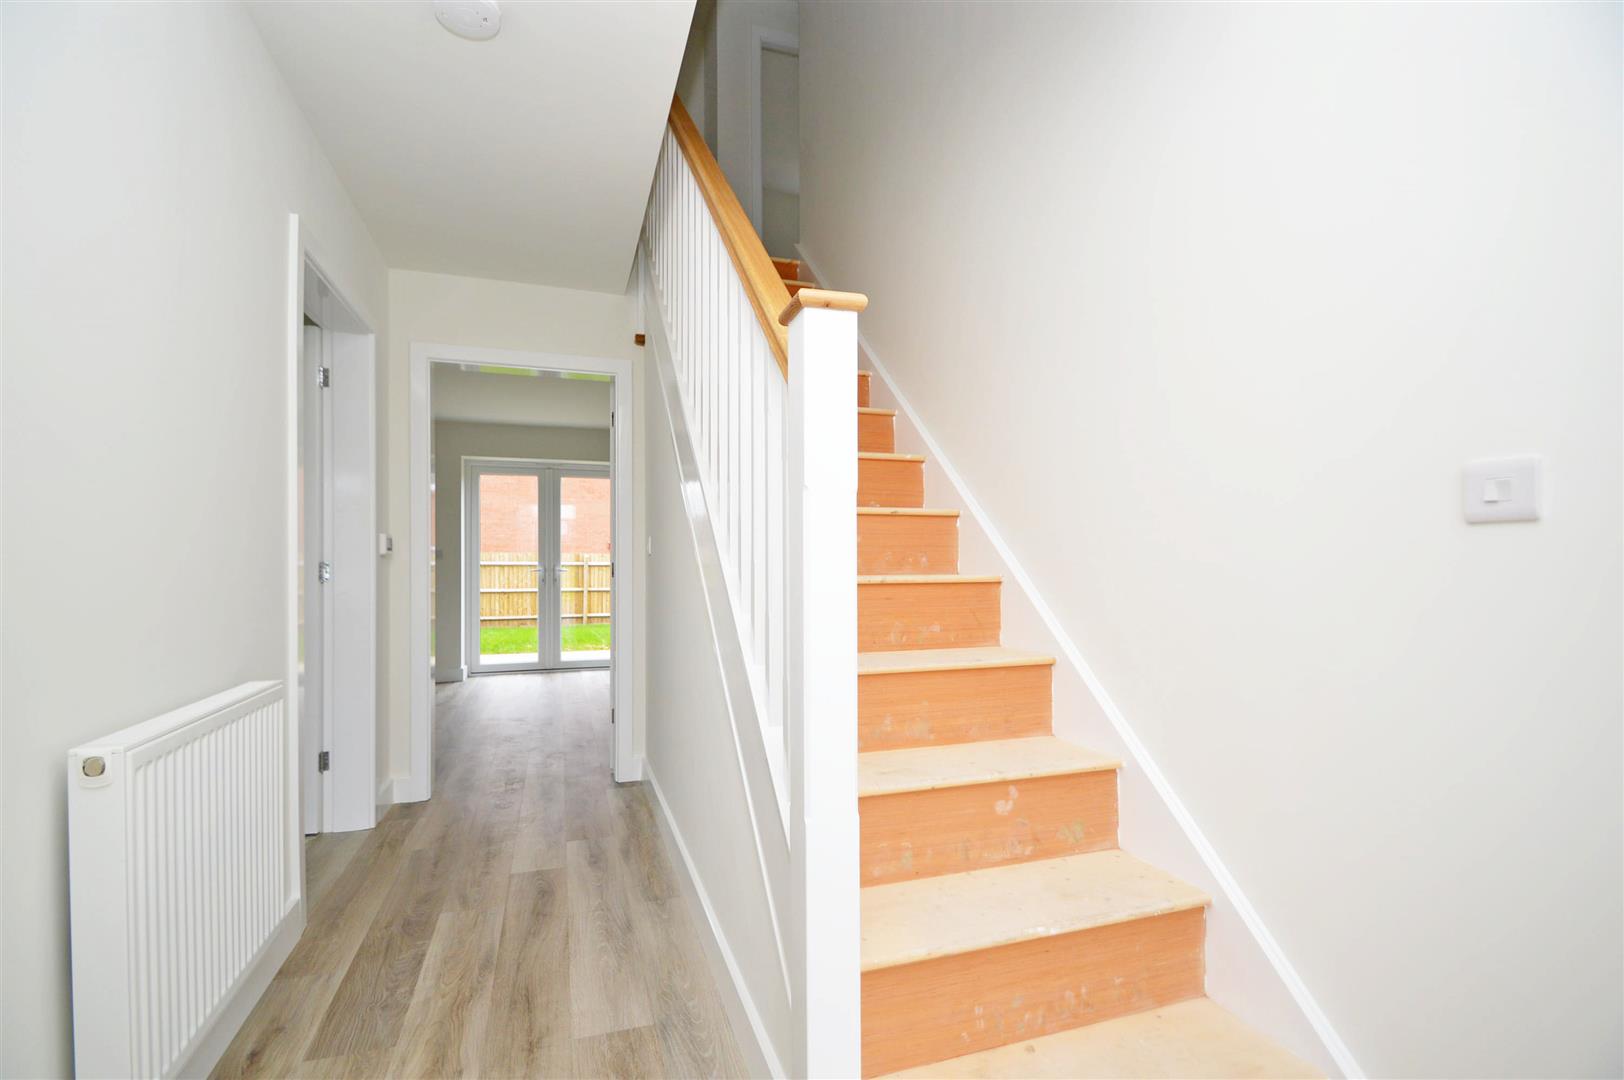
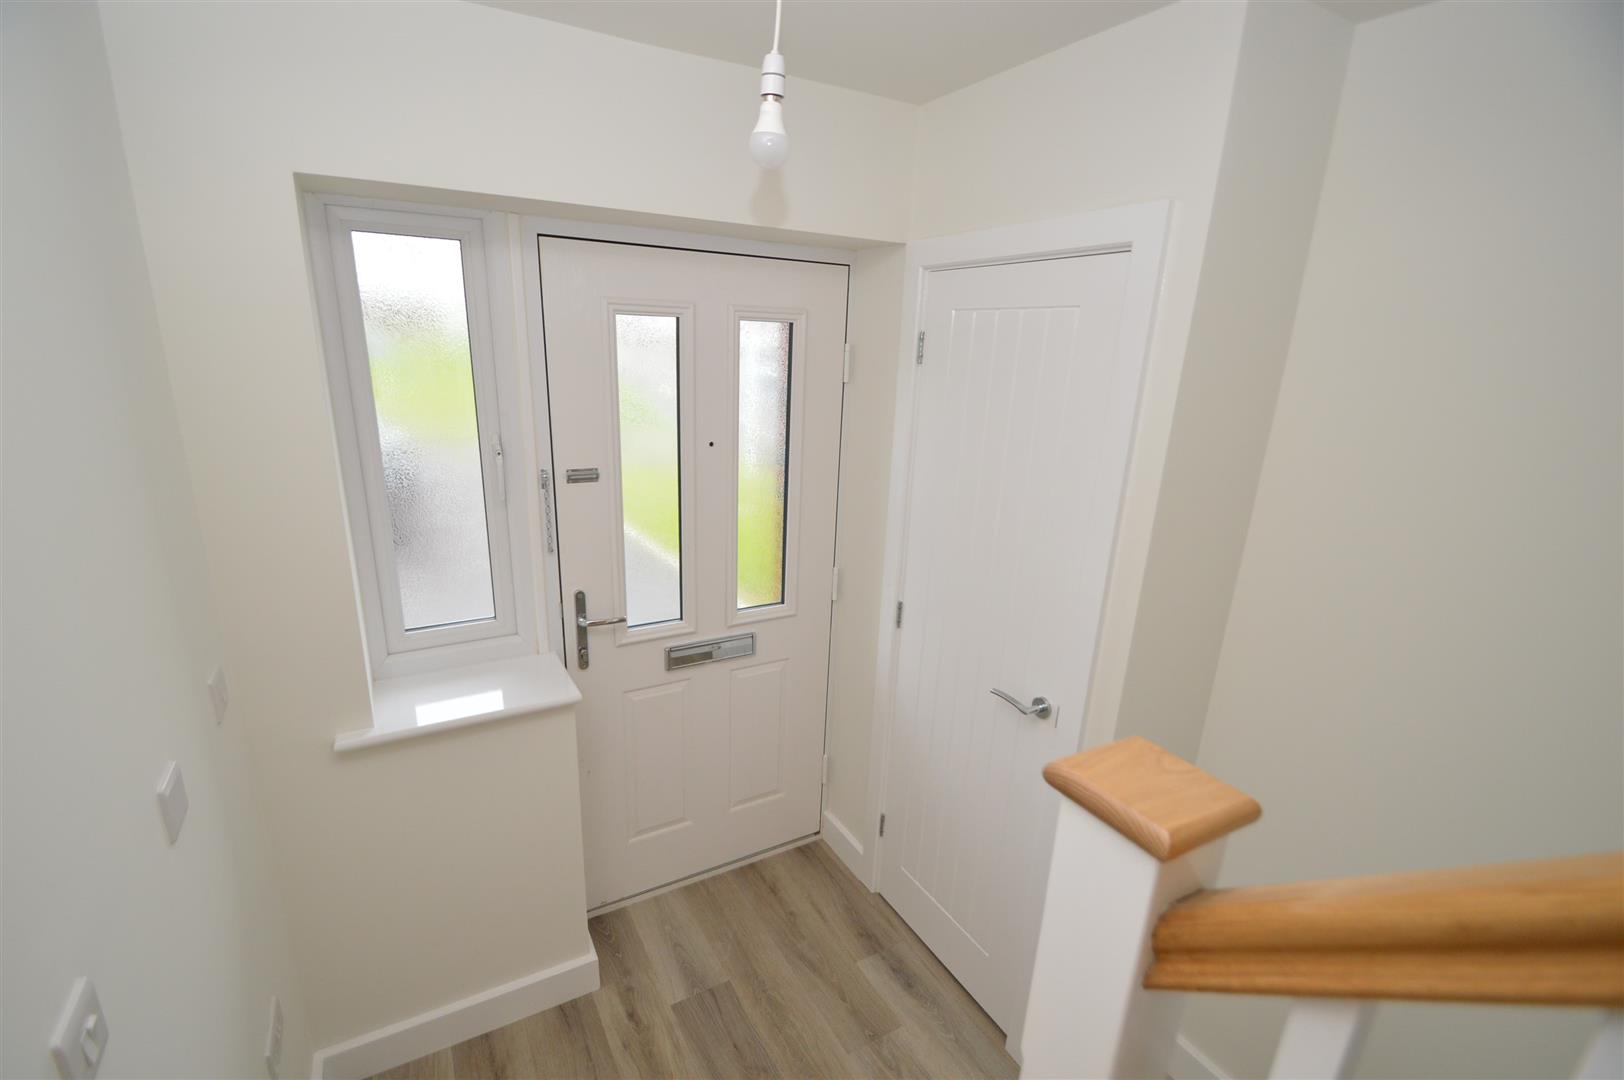
* Good sized entrance hall with staircase to landing
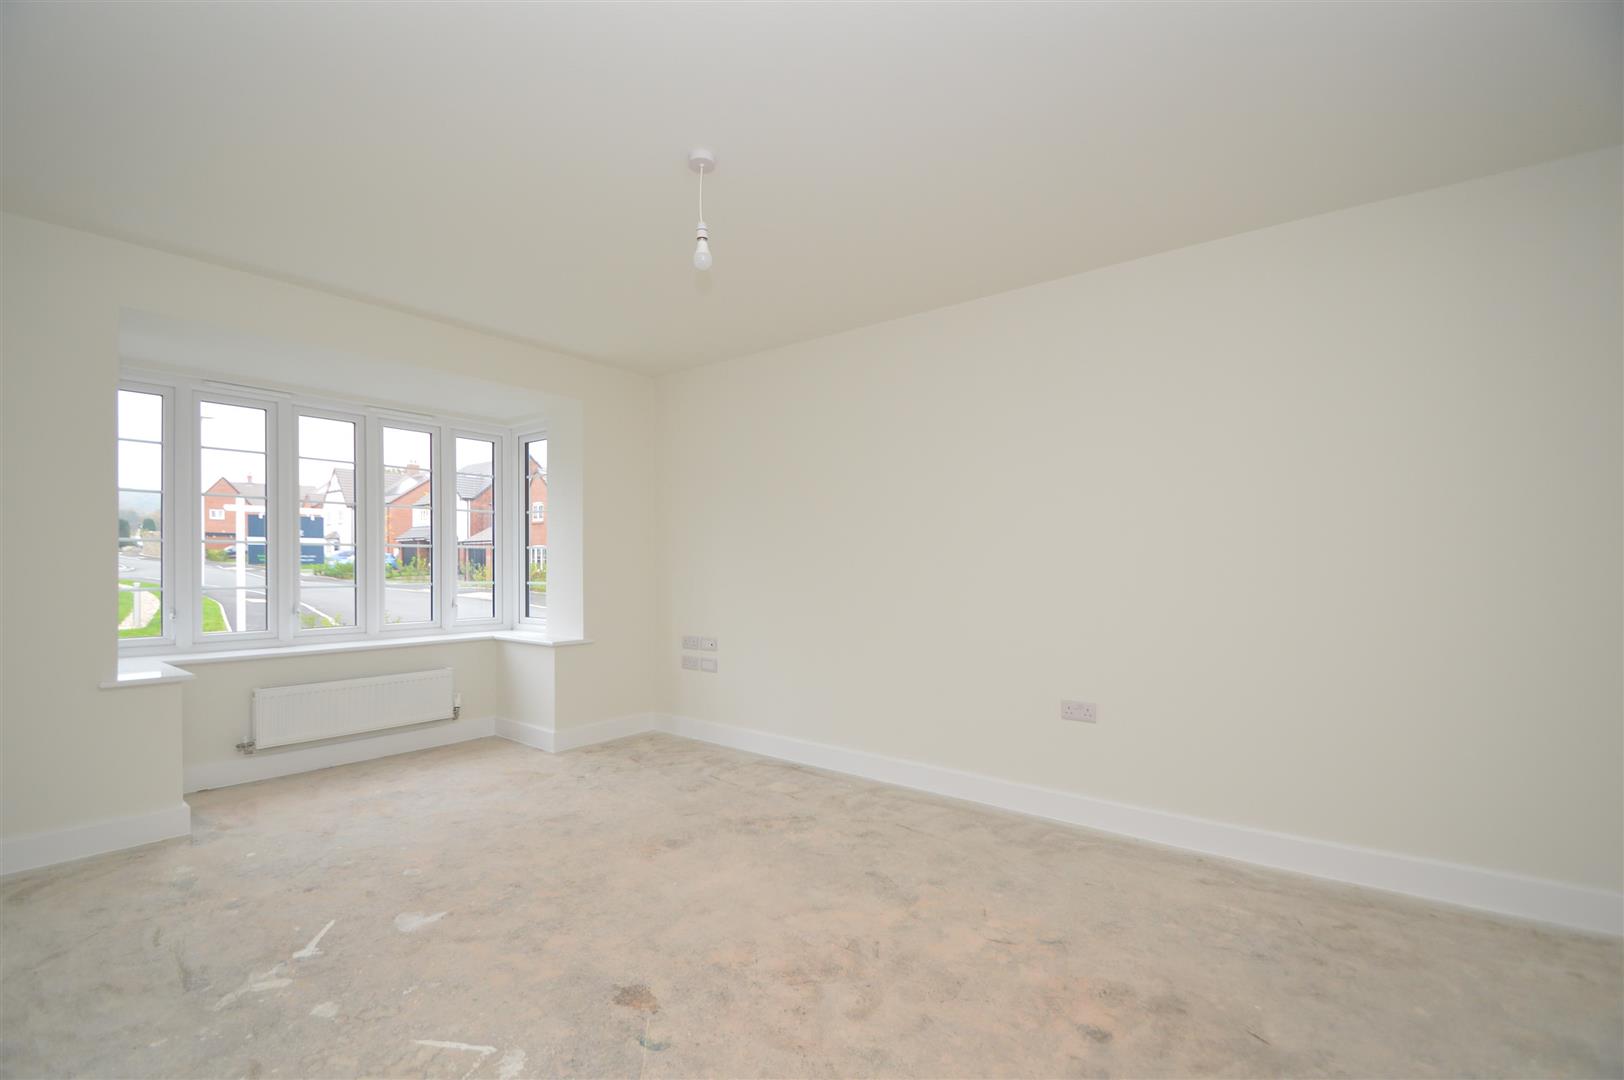
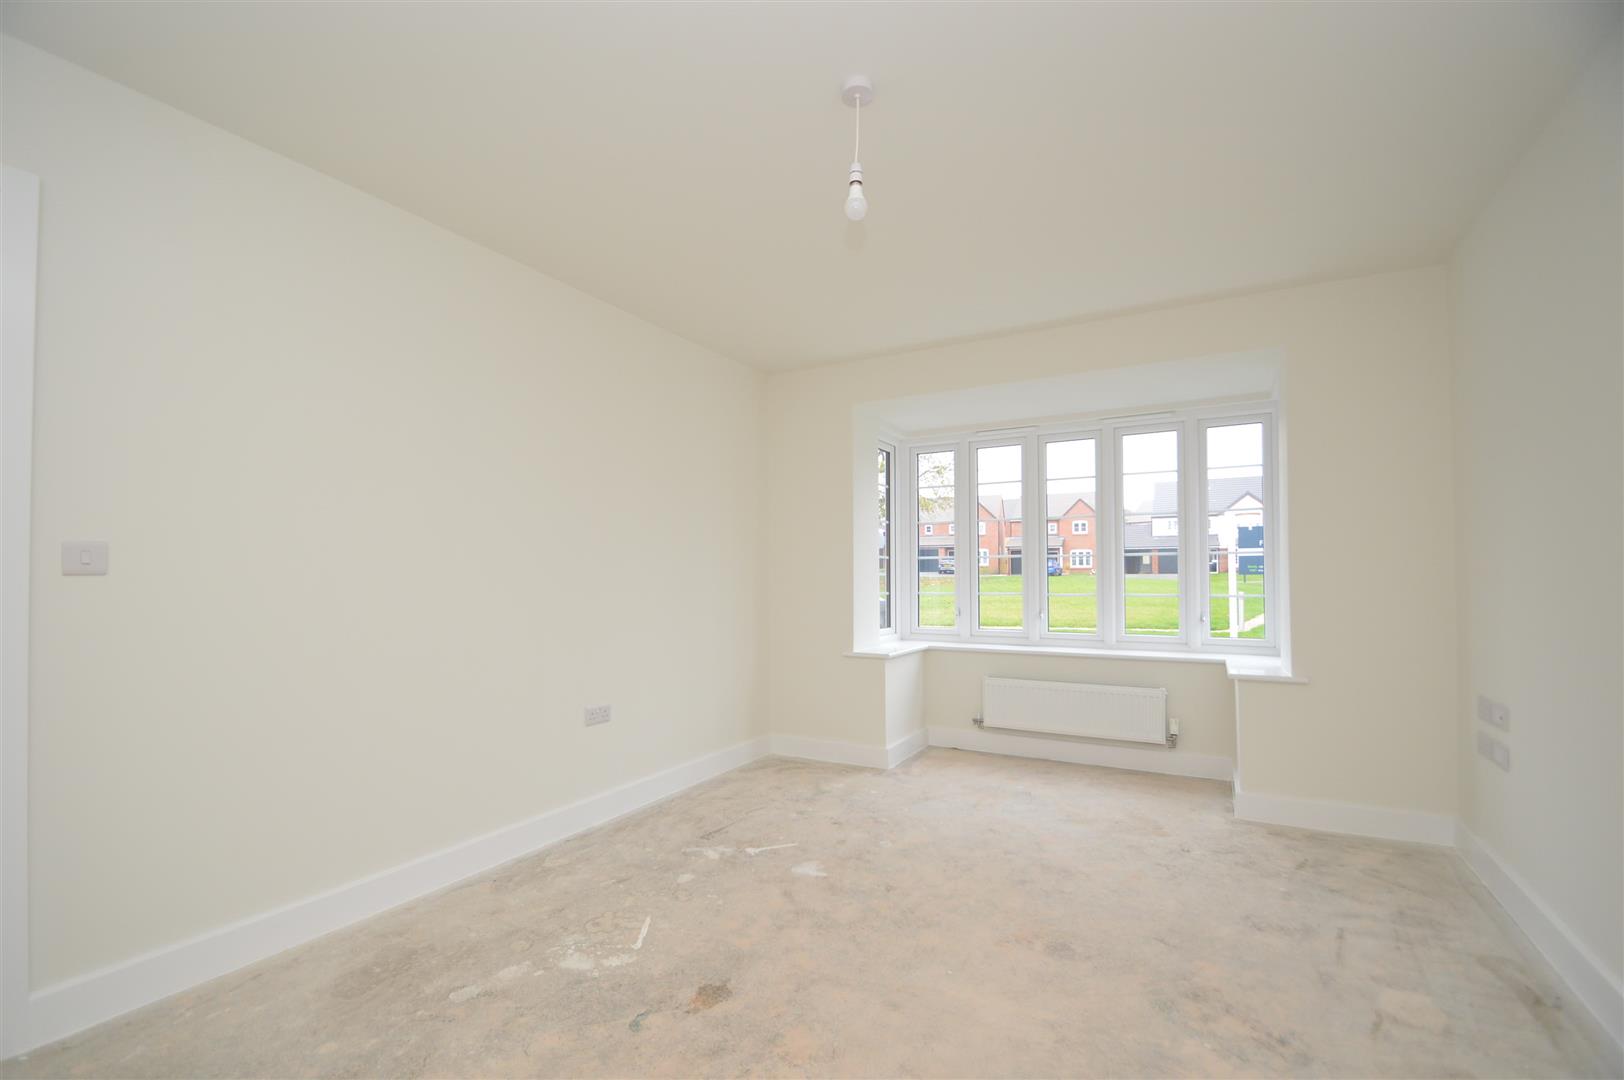
* Living room with feature bay window and views to front
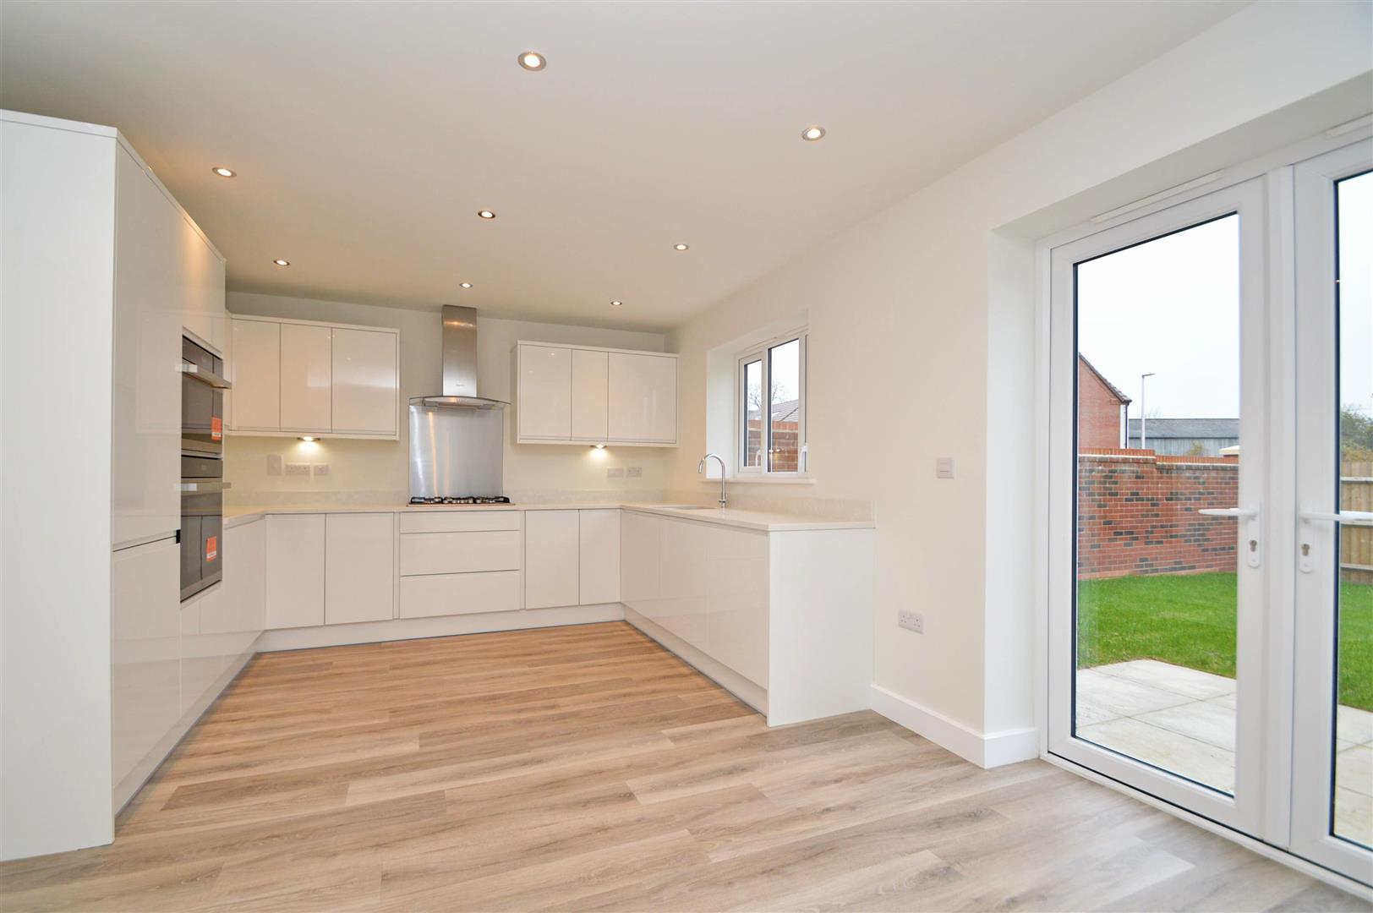
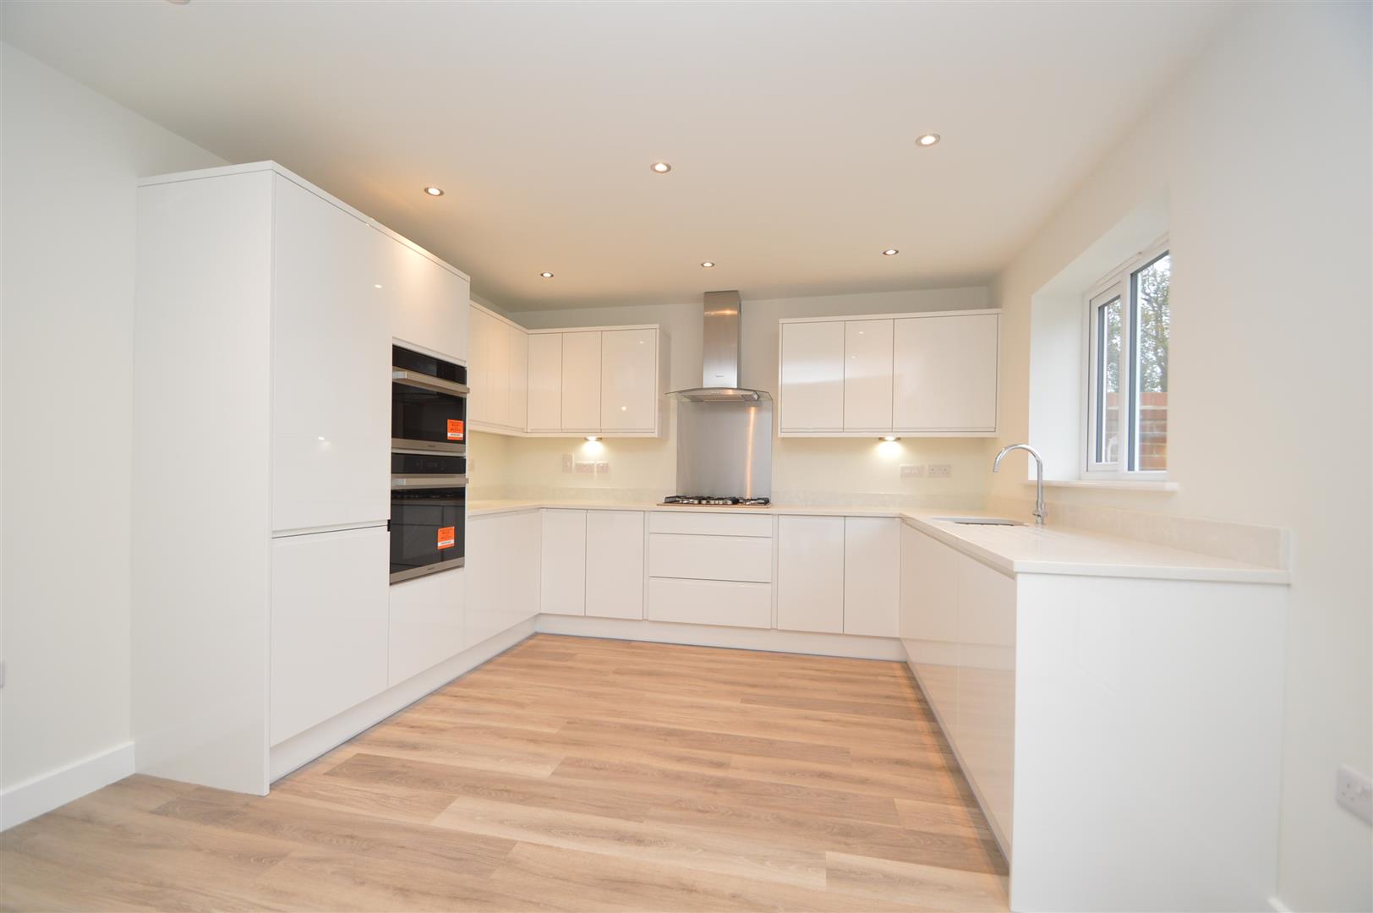
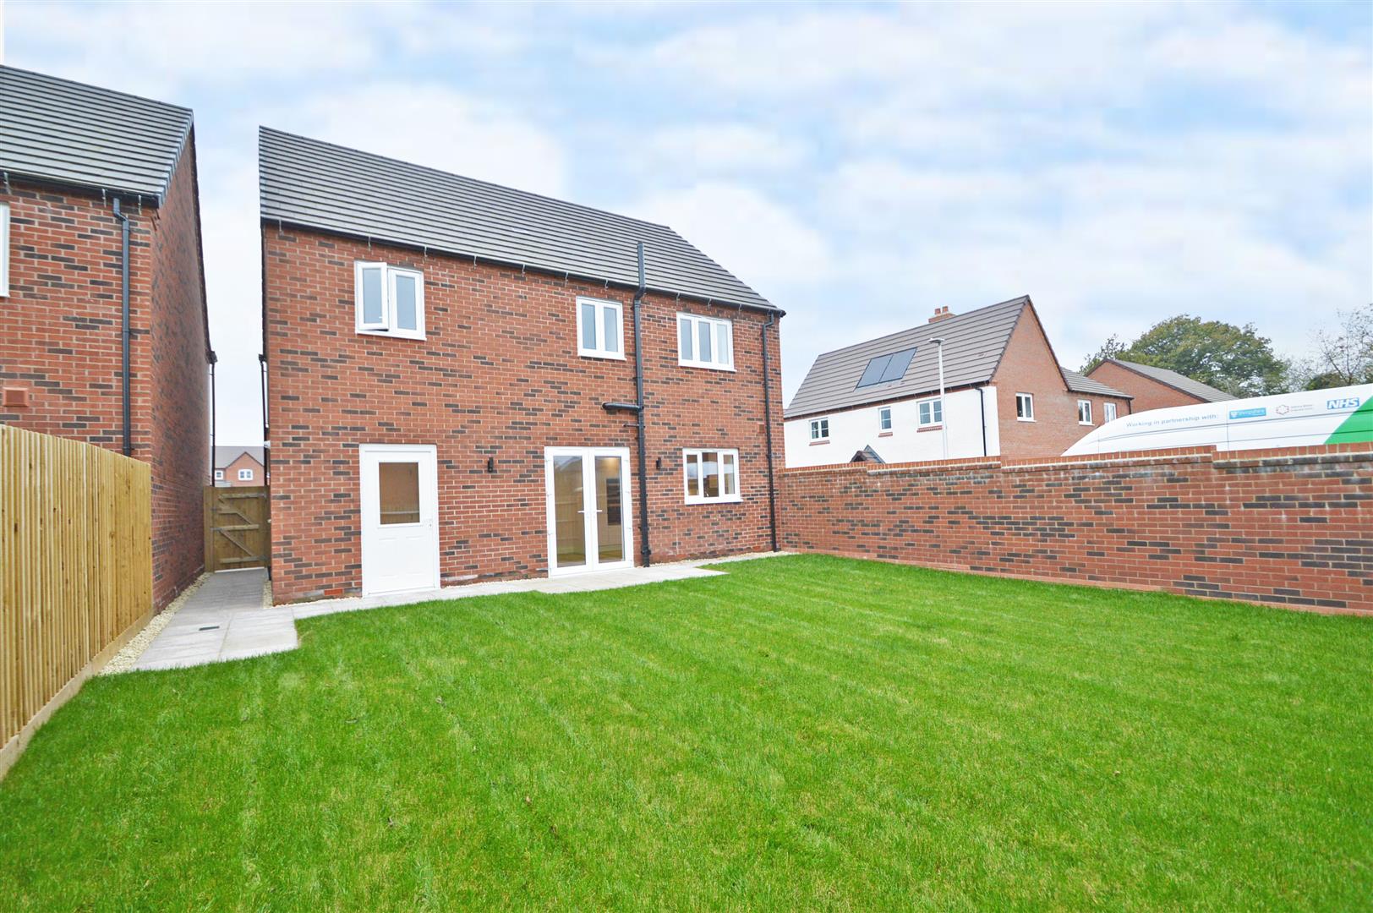
* Impressive open plan kitchen/dining room, complete with integrated appliances, quartz work surfaces, useful under stairs storage and glazed doors onto the rear garden
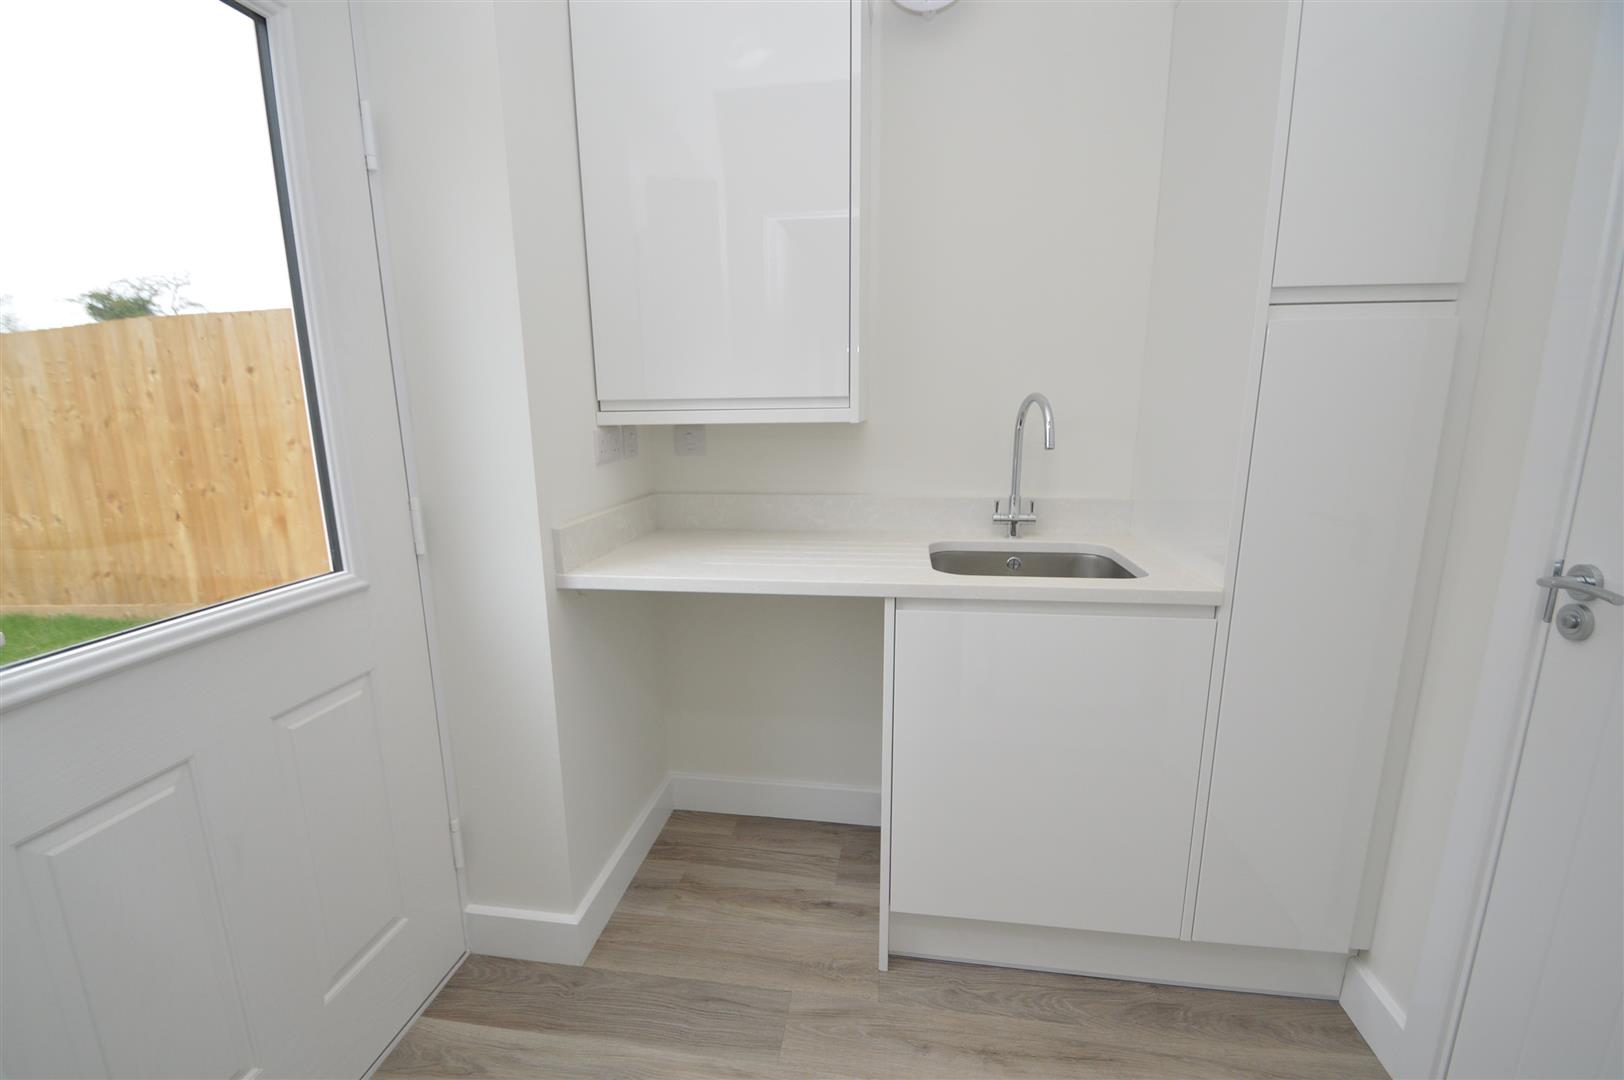
* Separate utility, which is fitted to the same standard as the kitchen, connecting to both the garden and spacious cloakroom
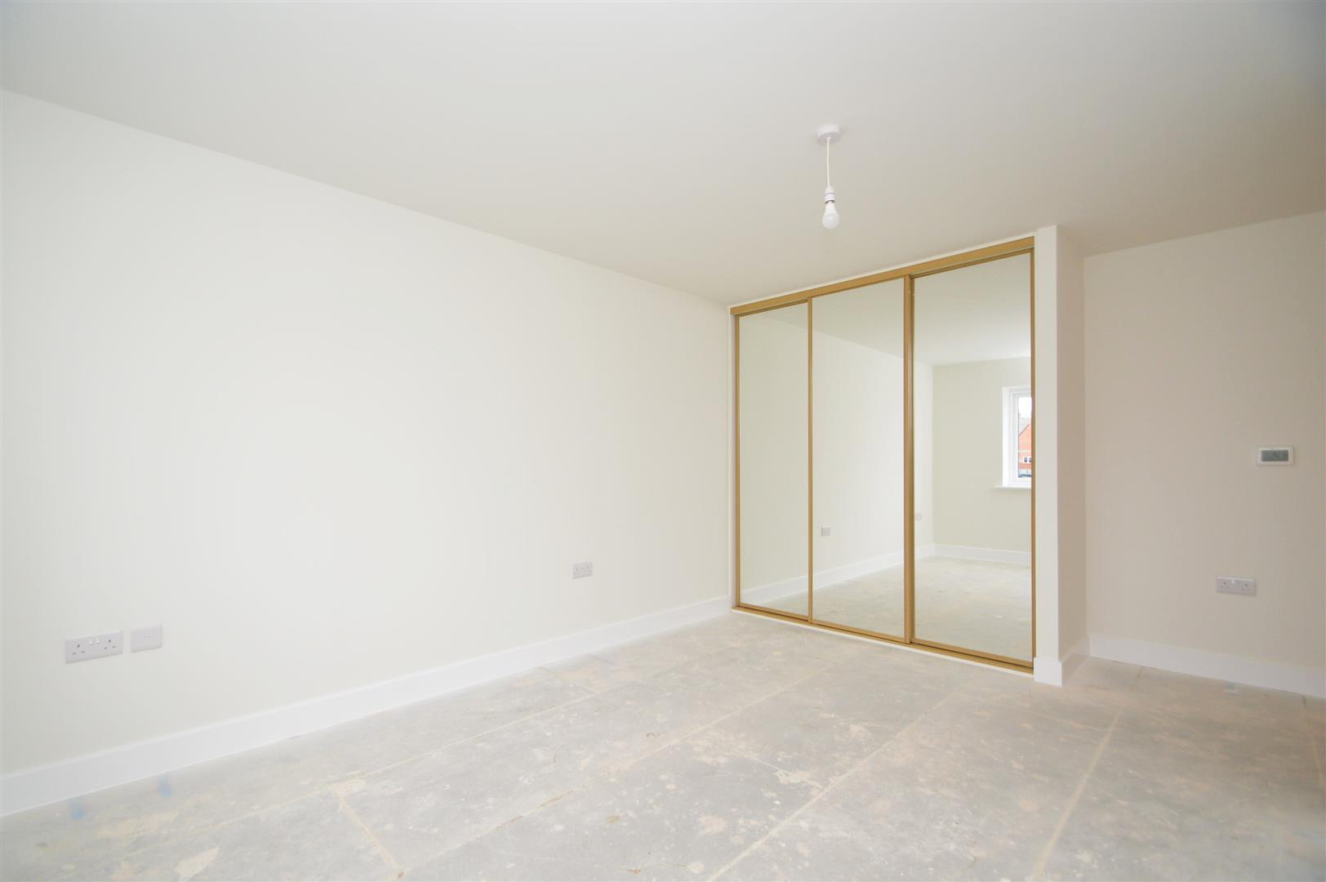
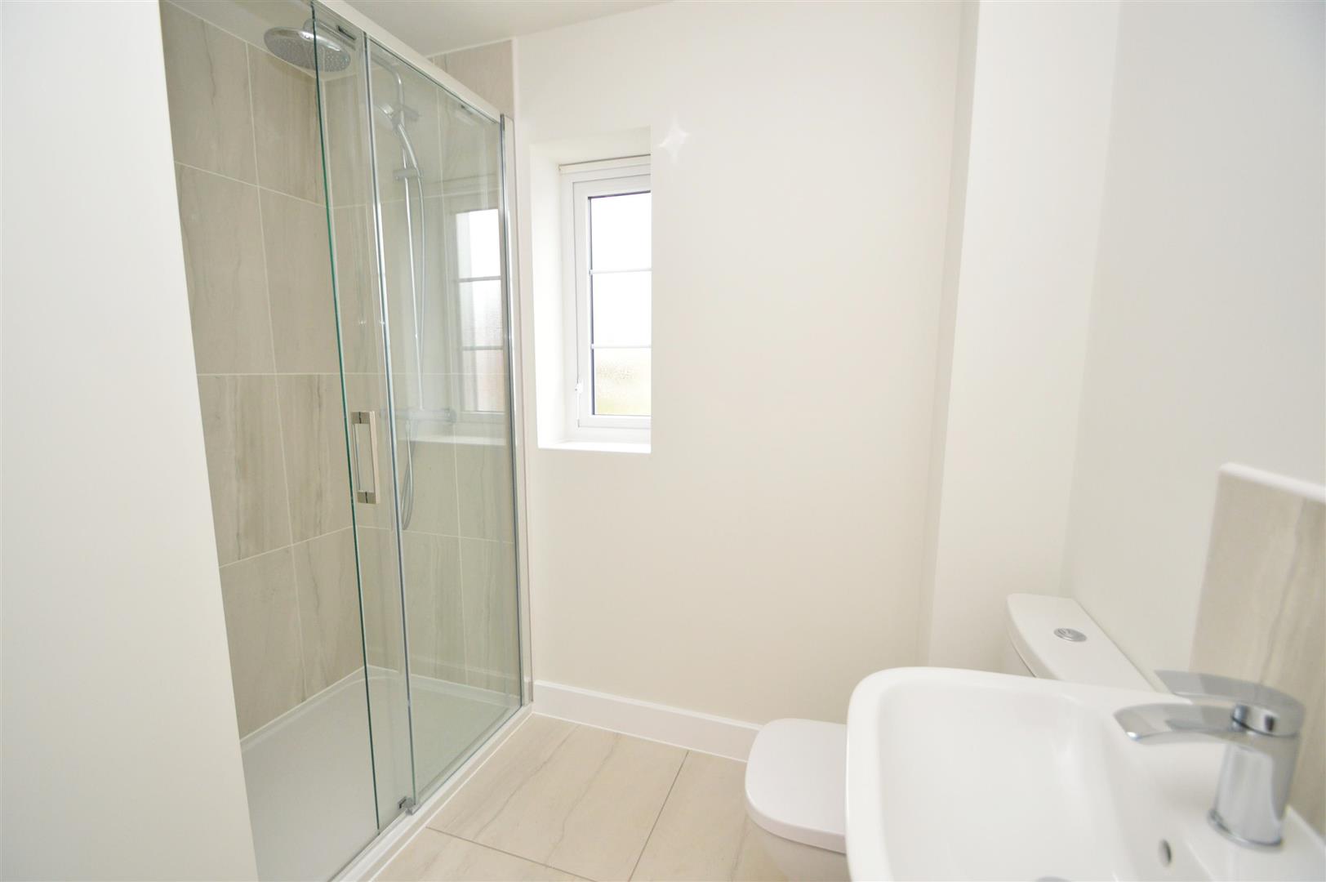
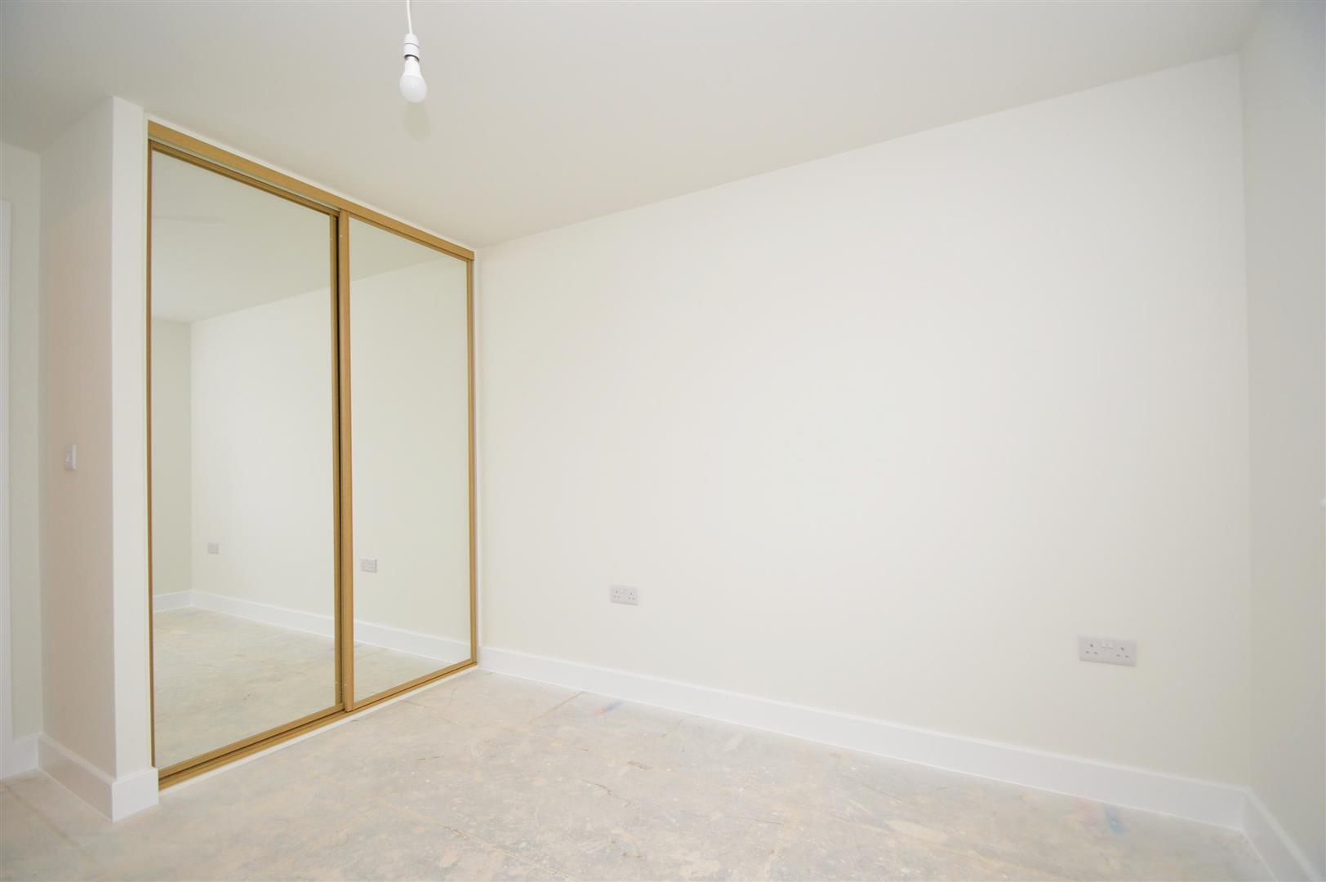
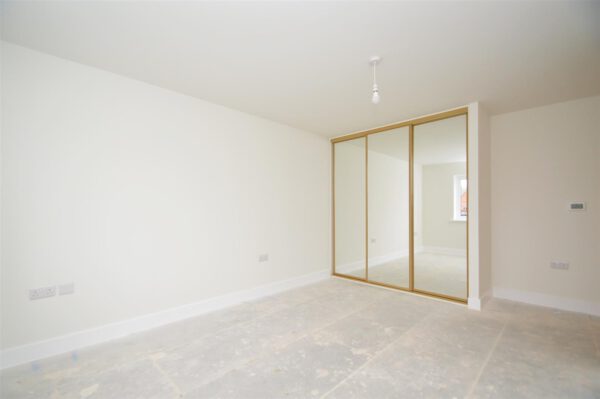
* Master bedroom with built in wardrobes and en-suite shower room
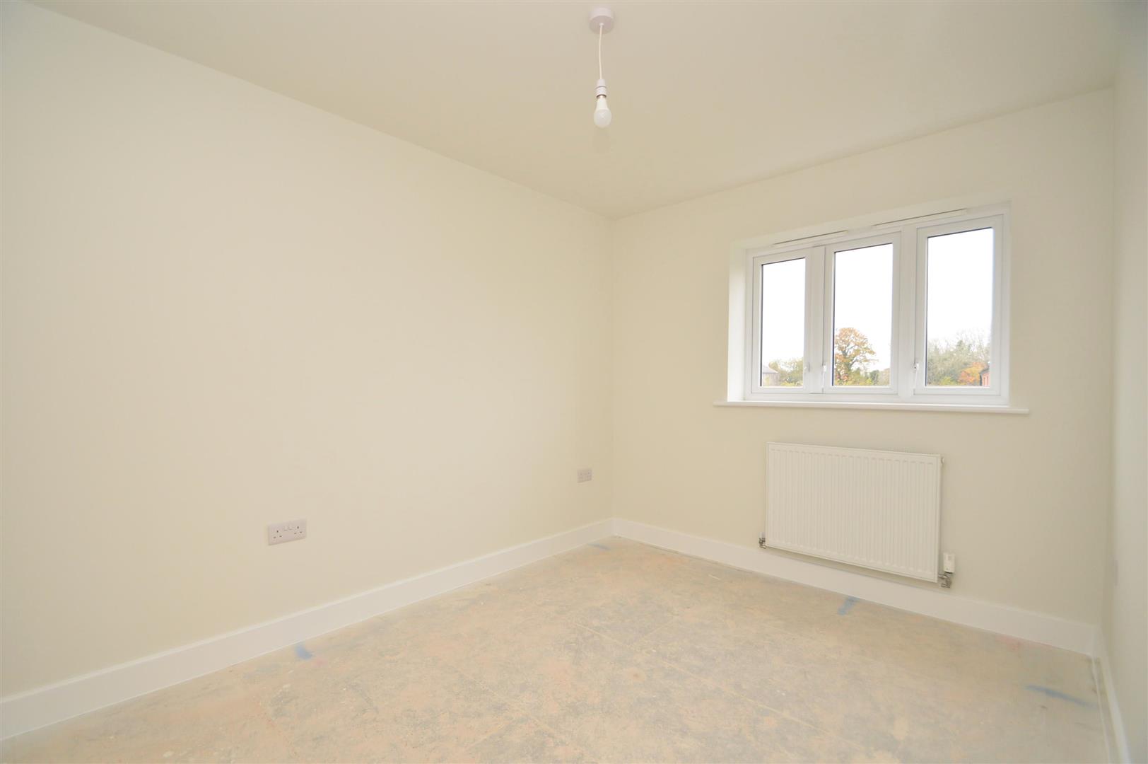
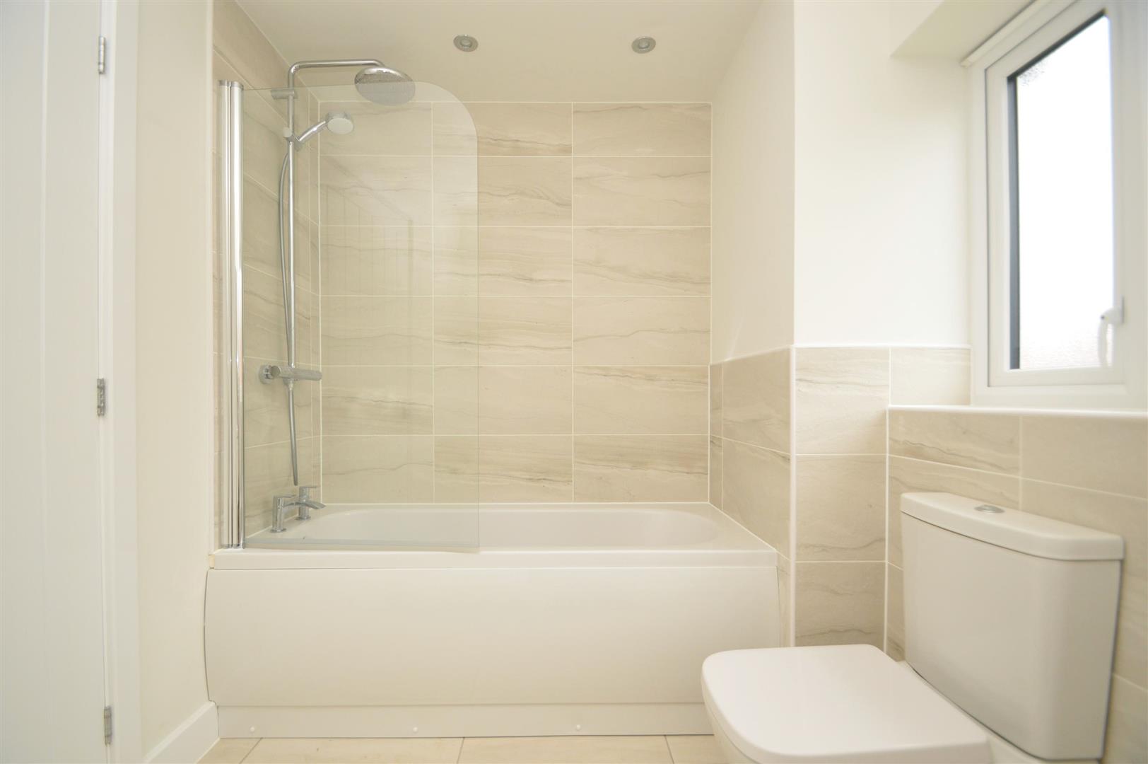
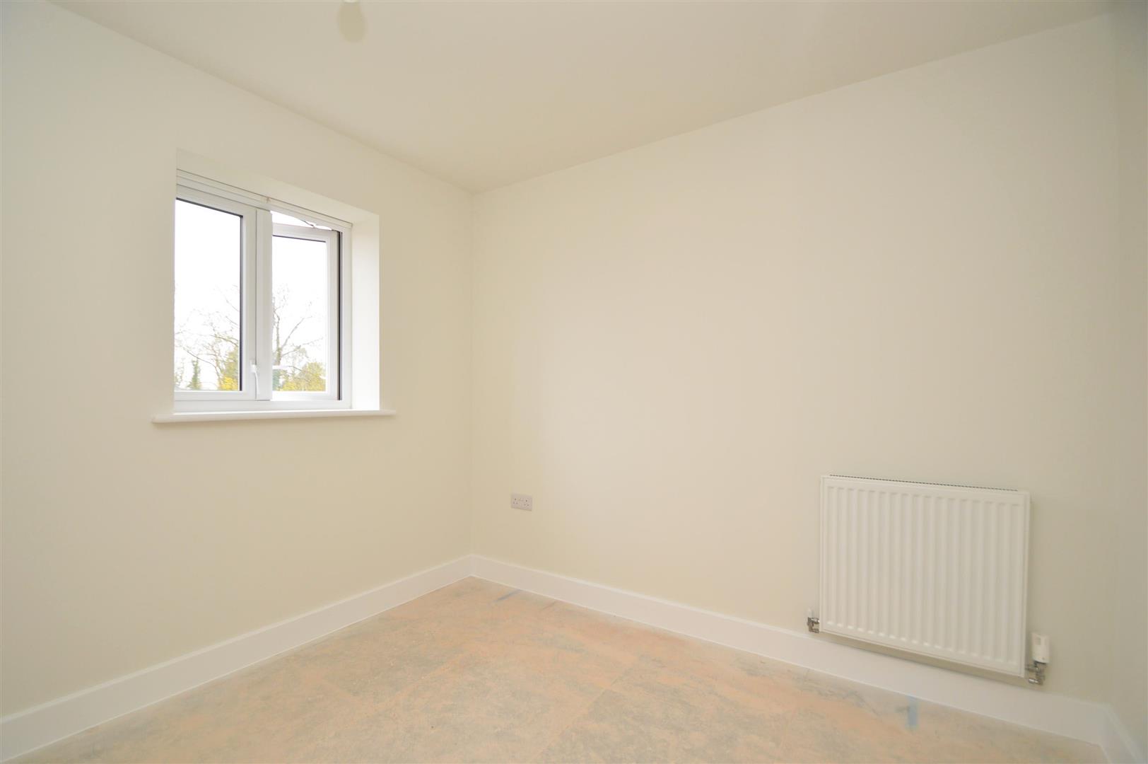
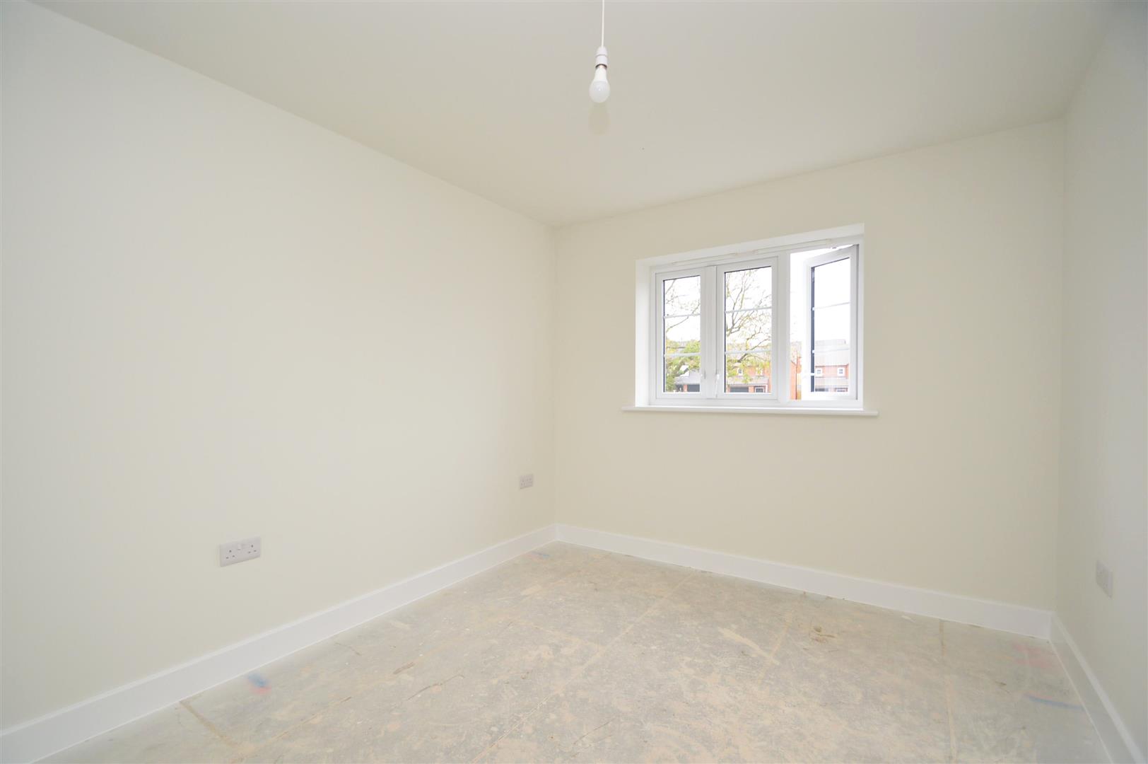
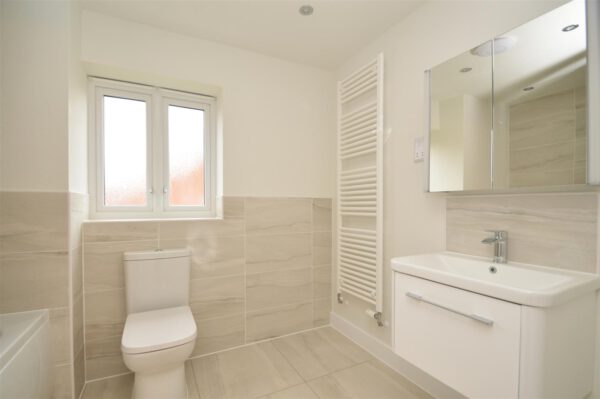
* Three further bedrooms and a well-appointed family bathroom
* uPVC double glazed windows, gas fired central heating and solar panels
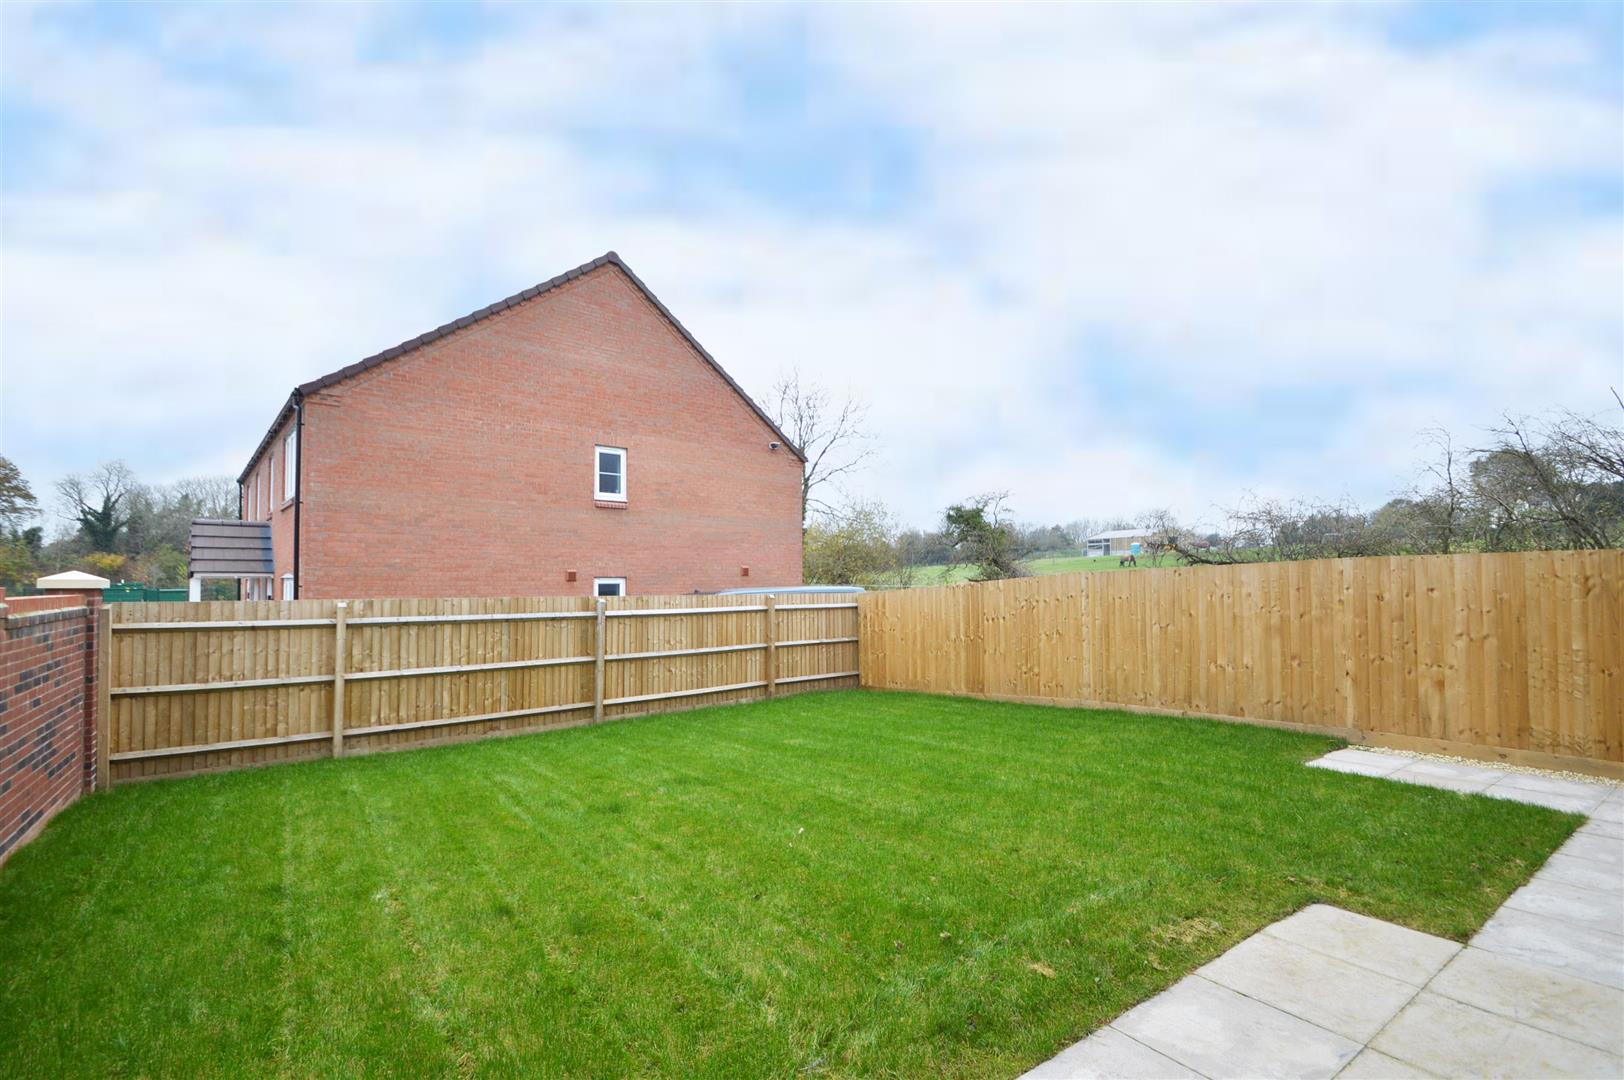
* Private rear garden, laid to lawn with paved sun terrace and gated access to side
* Integral single garage and driveway to front providing plenty of parking
* This property was built by award winning local developer, Shropshire Homes, and comes with a 10 year new build guarantee
* Buyers will have the chance to choose their own carpets/flooring to be fitted before completion
* Quietly situated within this very popular village, walking distance from its fantastic amenities, including good primary and secondary schools, great pubs, church, supermarket and medical centre. There are also many superb rural walks close by, and Shrewsbury town centre is just a 15 minute drive
* Sold with no upward chain
* Part-exchange available, meaning Shropshire Homes will buy your current house in exchange for your new home! T&Cs apply.
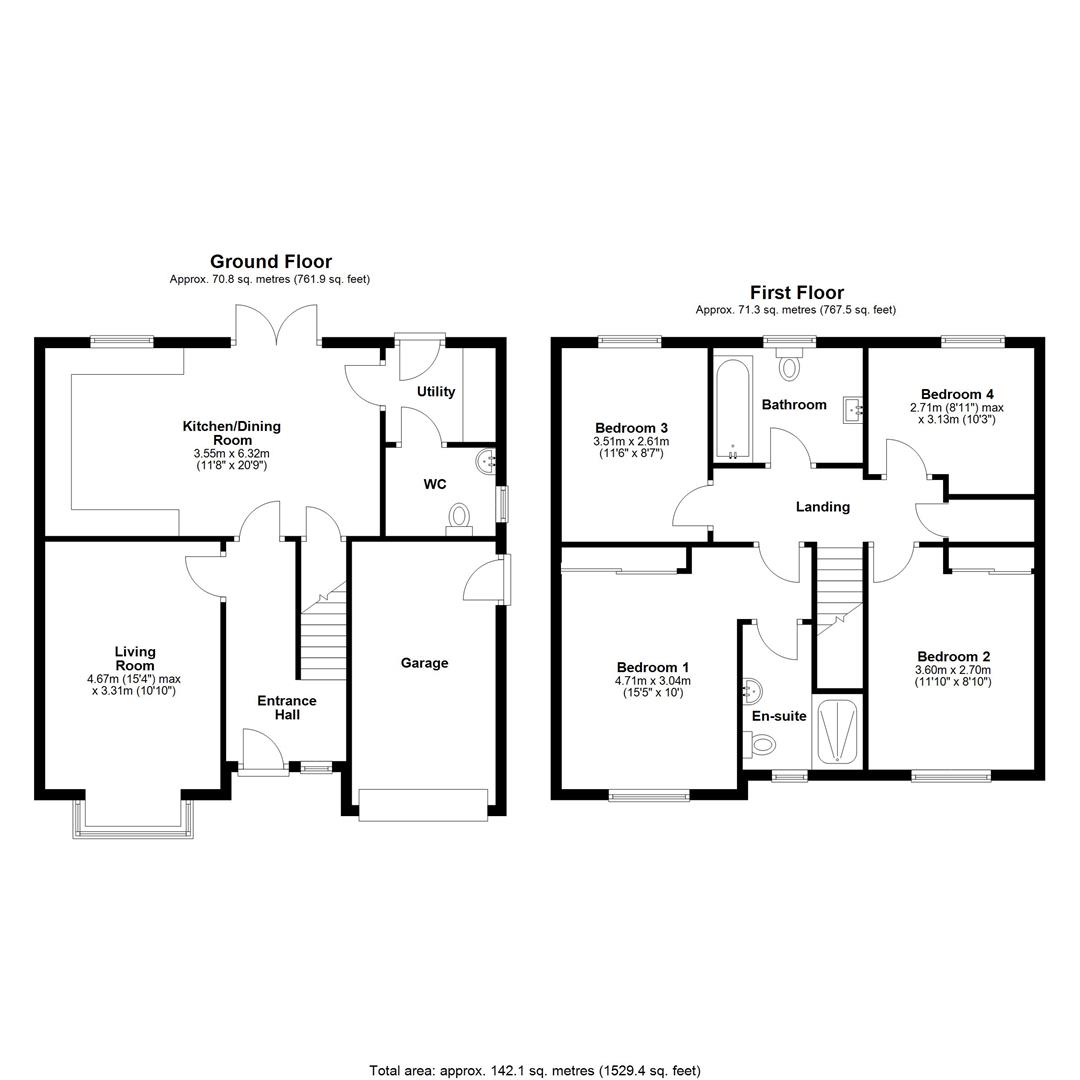
ENTRANCE HALL
LIVING ROOM about 4.6m x 3.3m (about 15'1" x 10'9" )
KITCHEN/ DINING ROOM about 3.5m x 6.3m (about 11'5" x 20'8" )
UTILITY
CLOAKROOM
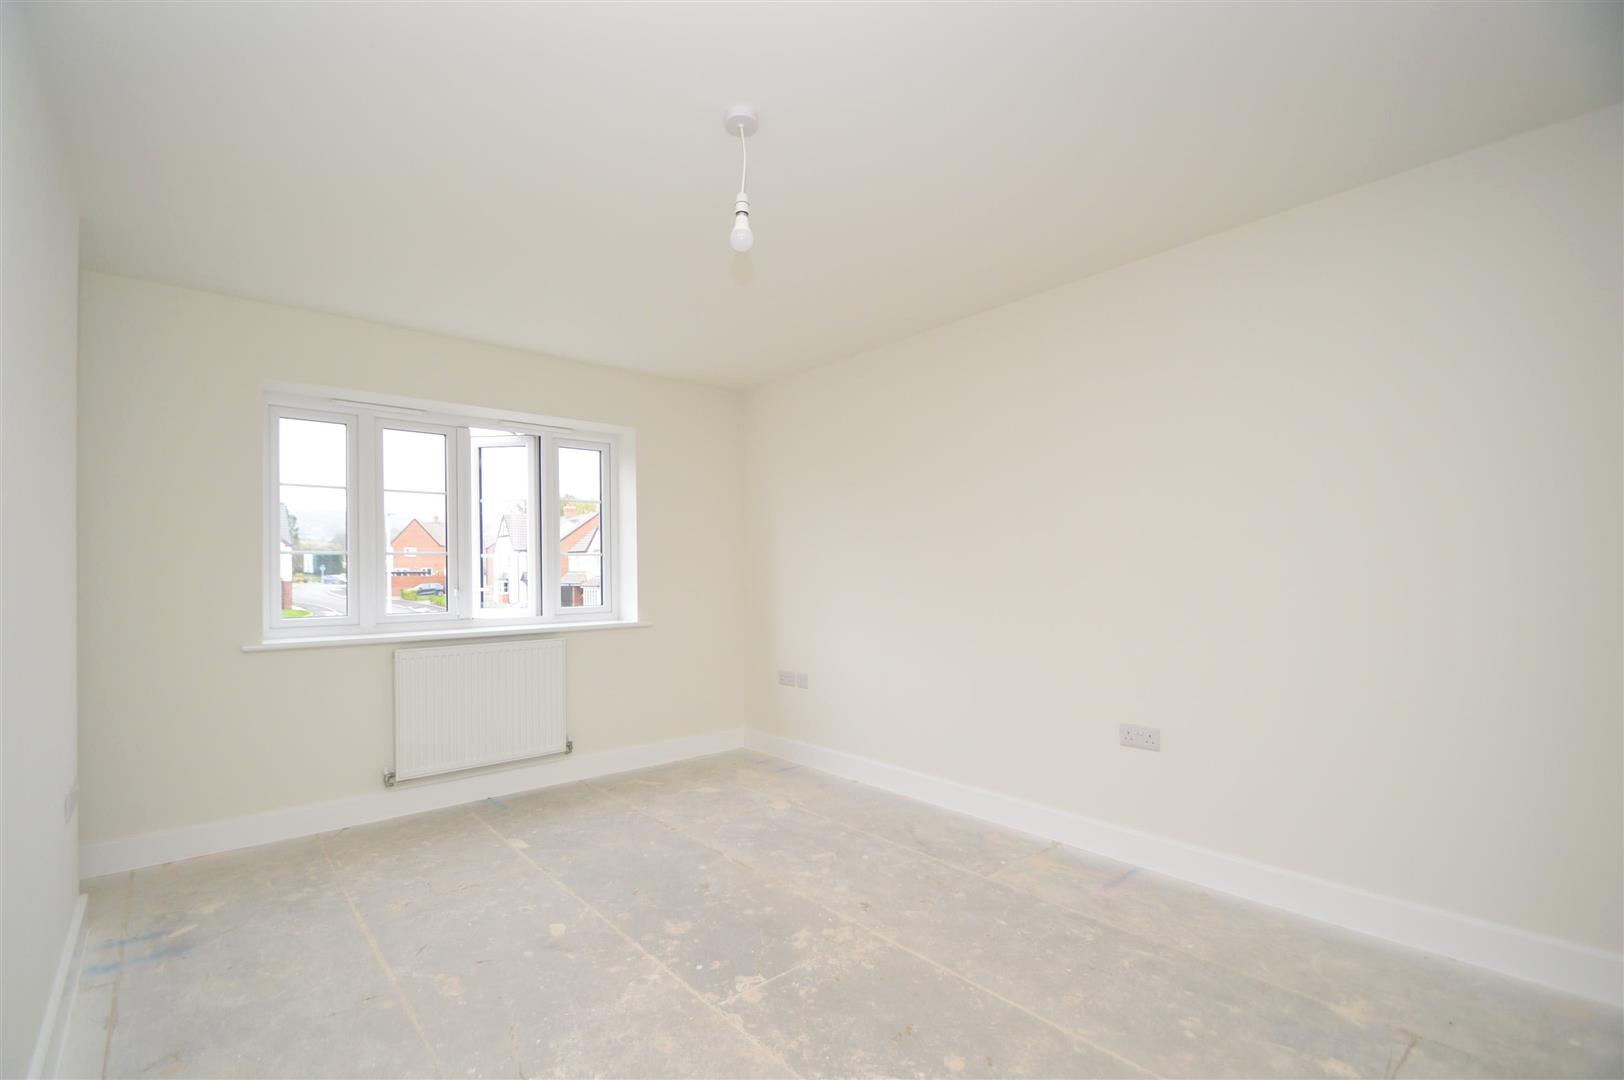
BEDROOM ONE about 4.7m x 3.0m (about 15'5" x 9'10" )
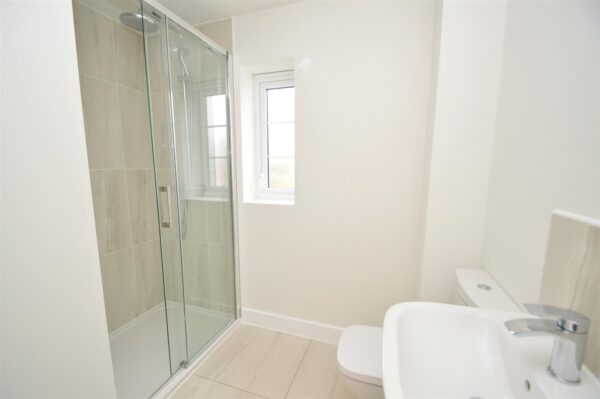
EN SUITE
BEDROOM TWO about 3.6m x 2.7m (about 11'9" x 8'10" )
BEDROOM THREE about 3.5m x 2.6m (about 11'5" x 8'6" )
BEDROOM FOUR about 2.7m x 3.1m (about 8'10" x 10'2" )
BATHROOM
GARAGE


Share this page