


















Linley Terrace, Pontesbury, Shrewsbury
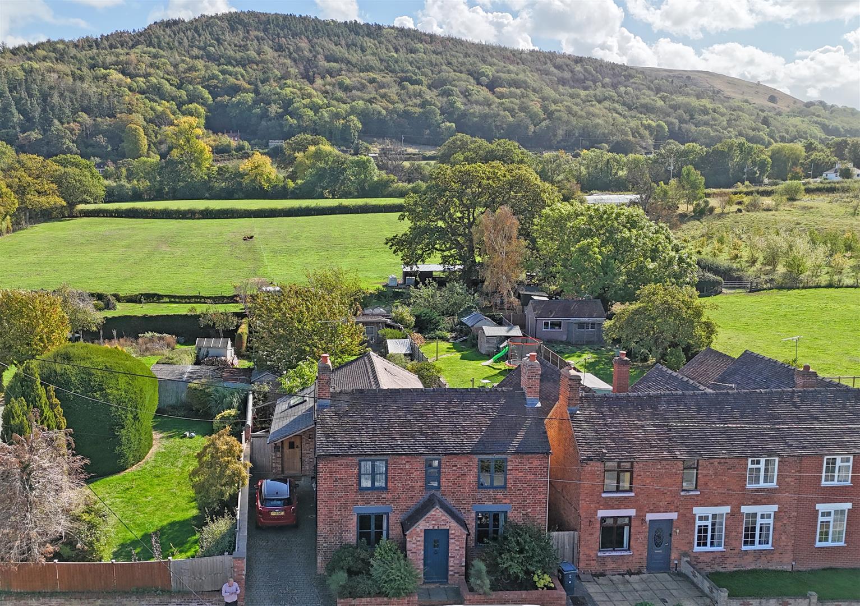
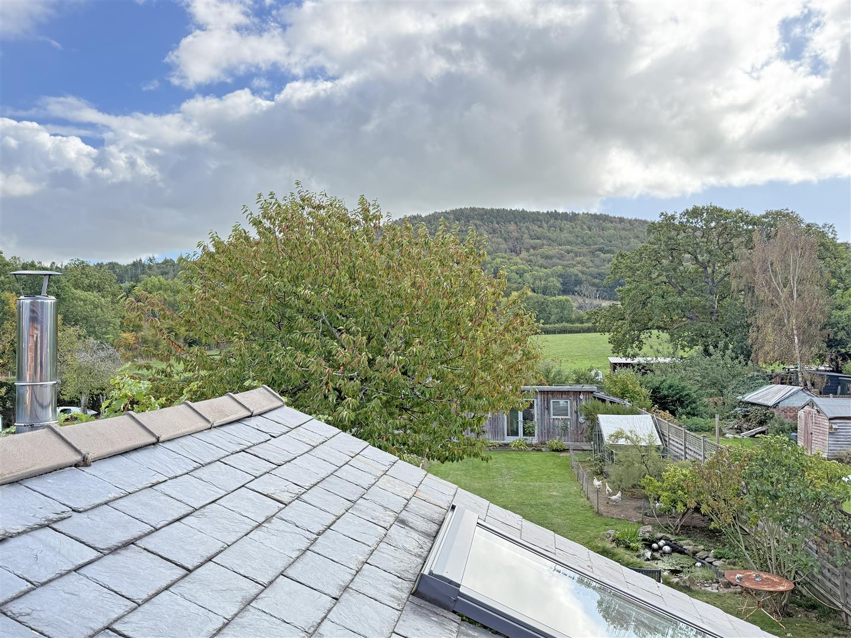
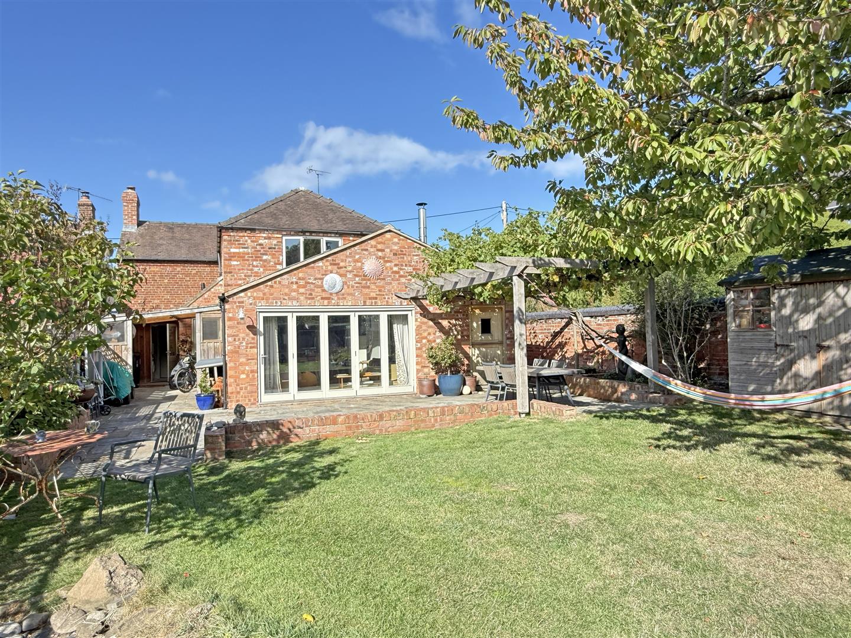
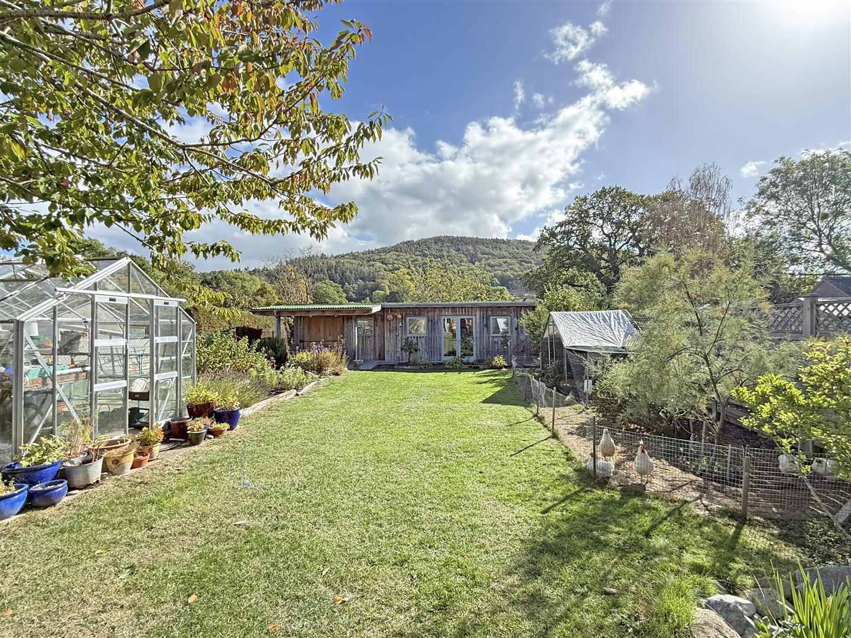
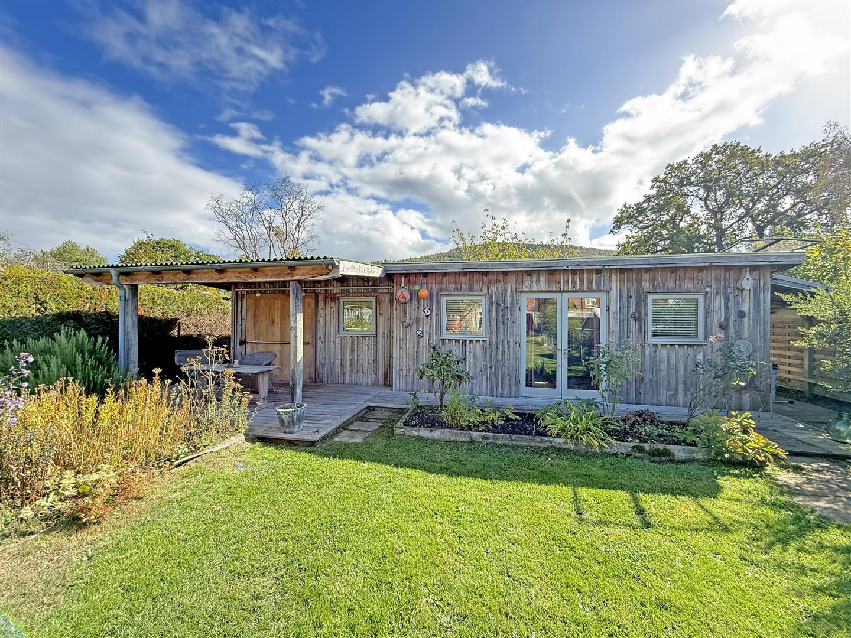
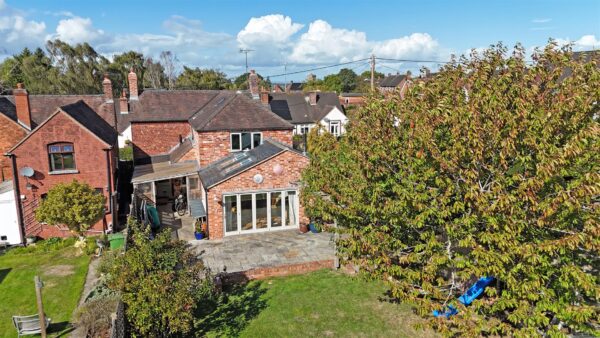
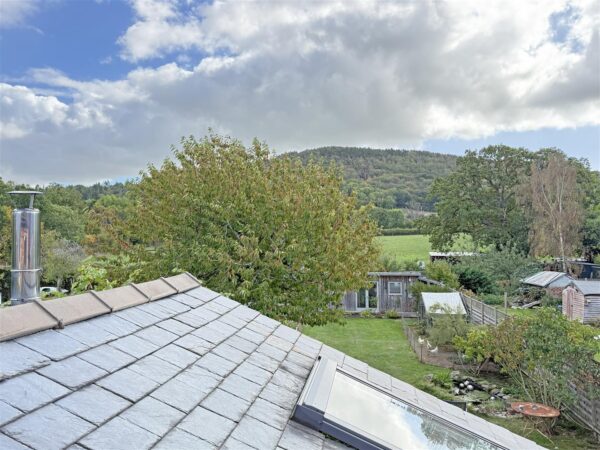
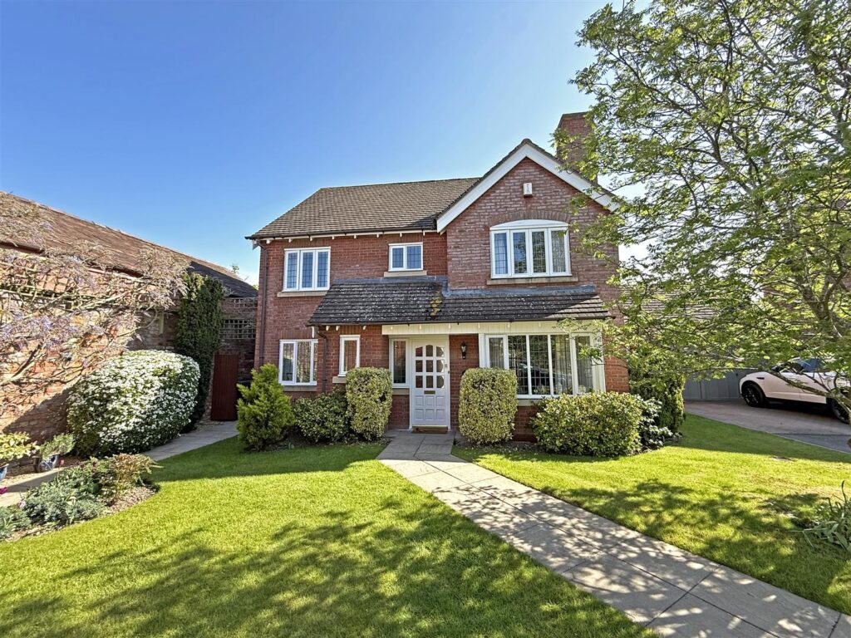
Occupying a fantastic position with stunning views towards Pontesford Hill, this detached house of character has been significantly improved and extended to provide exceptionally well-designed and versatile accommodation, finished to a high standard throughout, while benefitting from beautifully landscaped gardens and driveway parking, as well as a purpose-built office and studio.
Property Details
All mains services are connected
KEY FEATURES
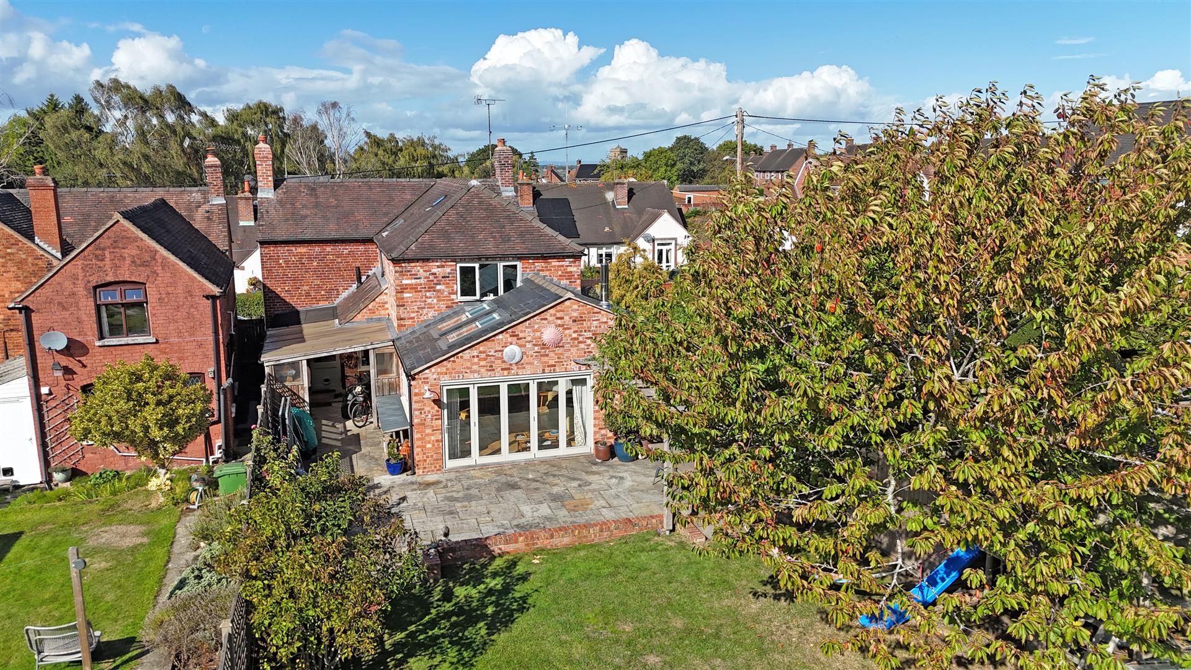
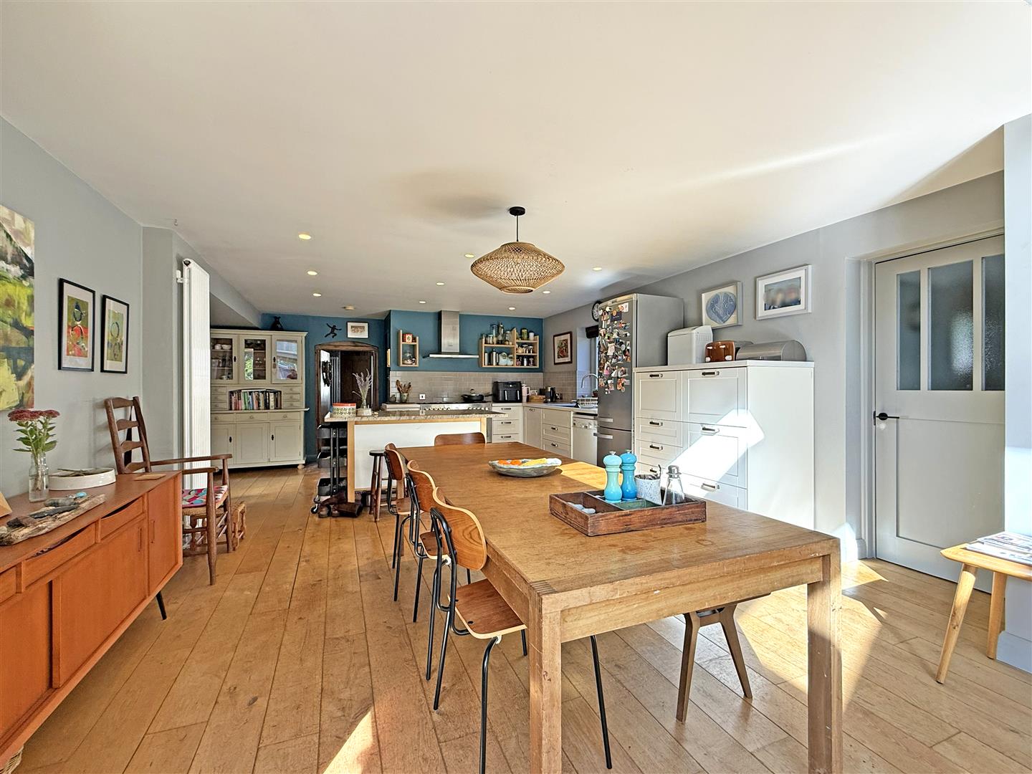
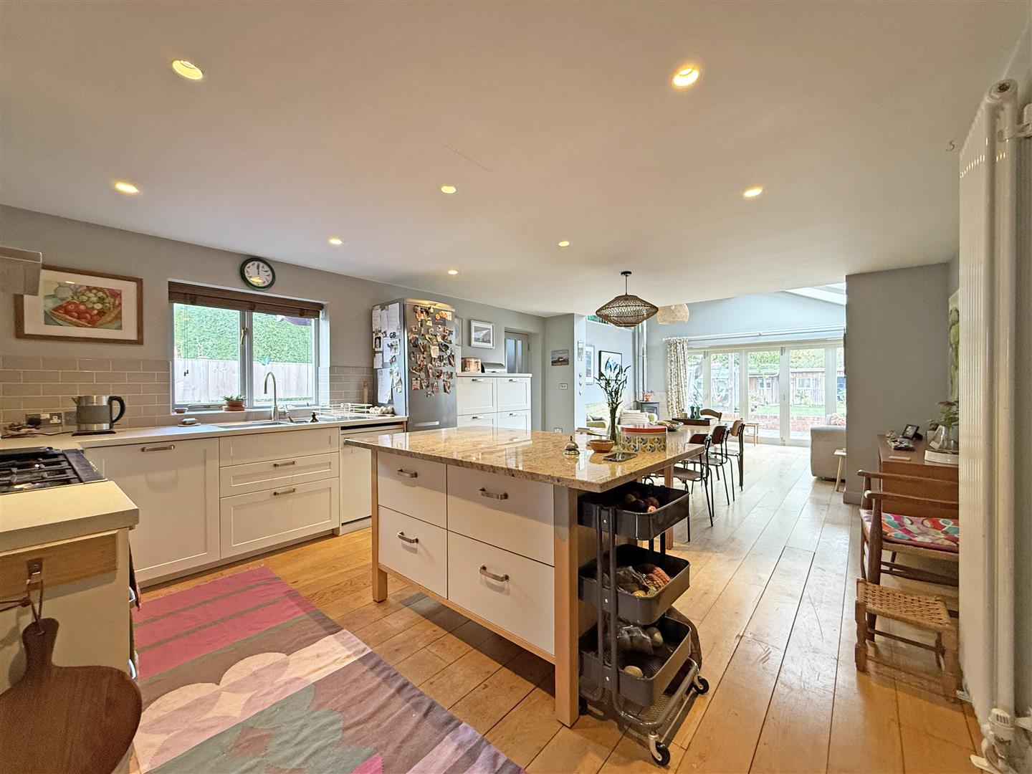
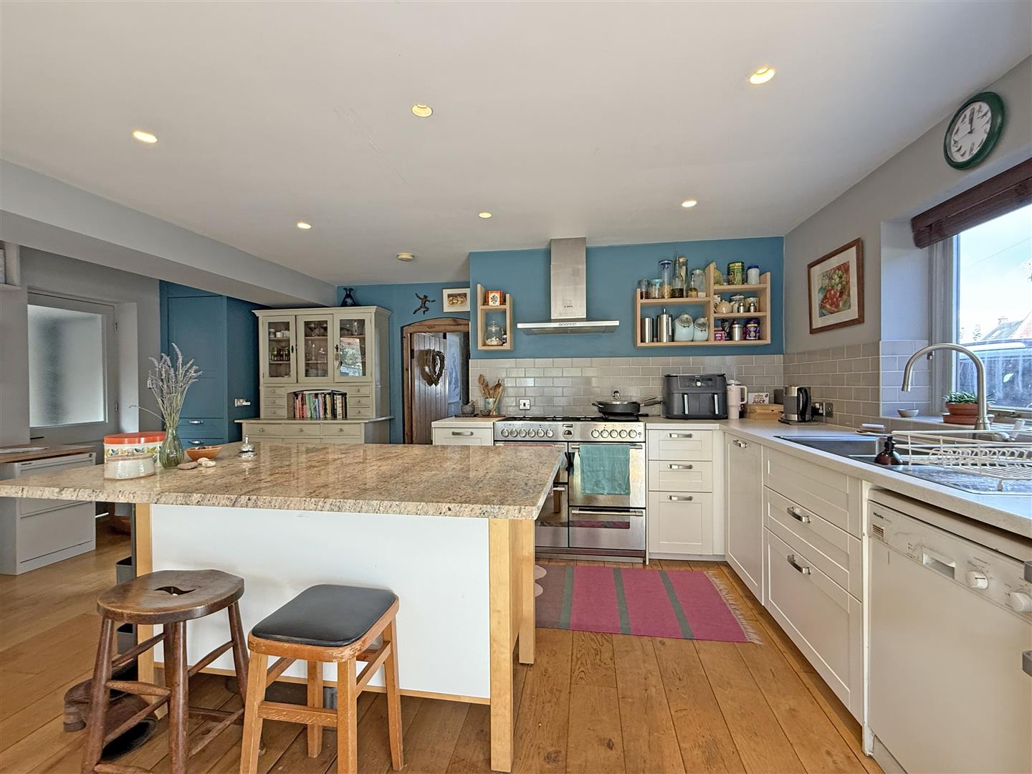
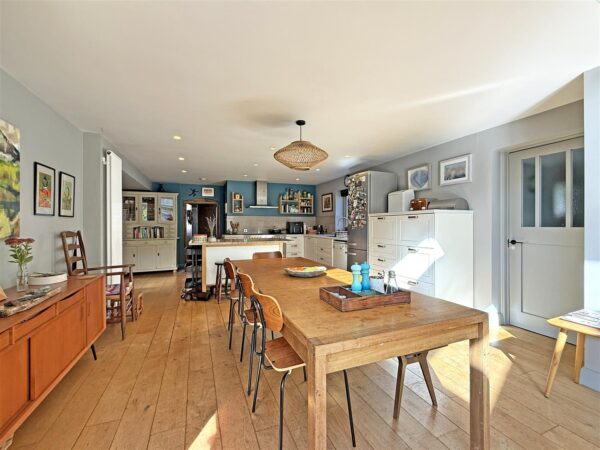
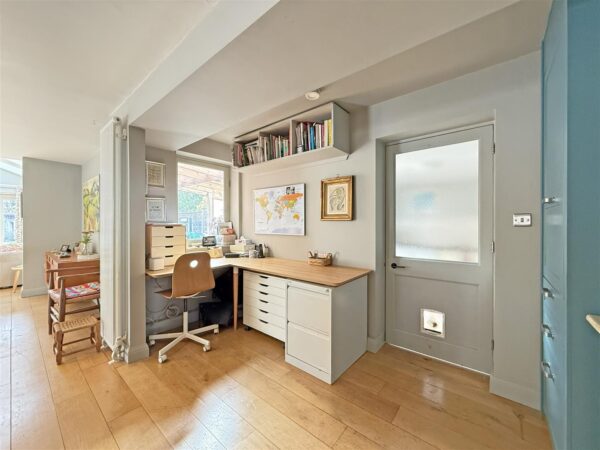
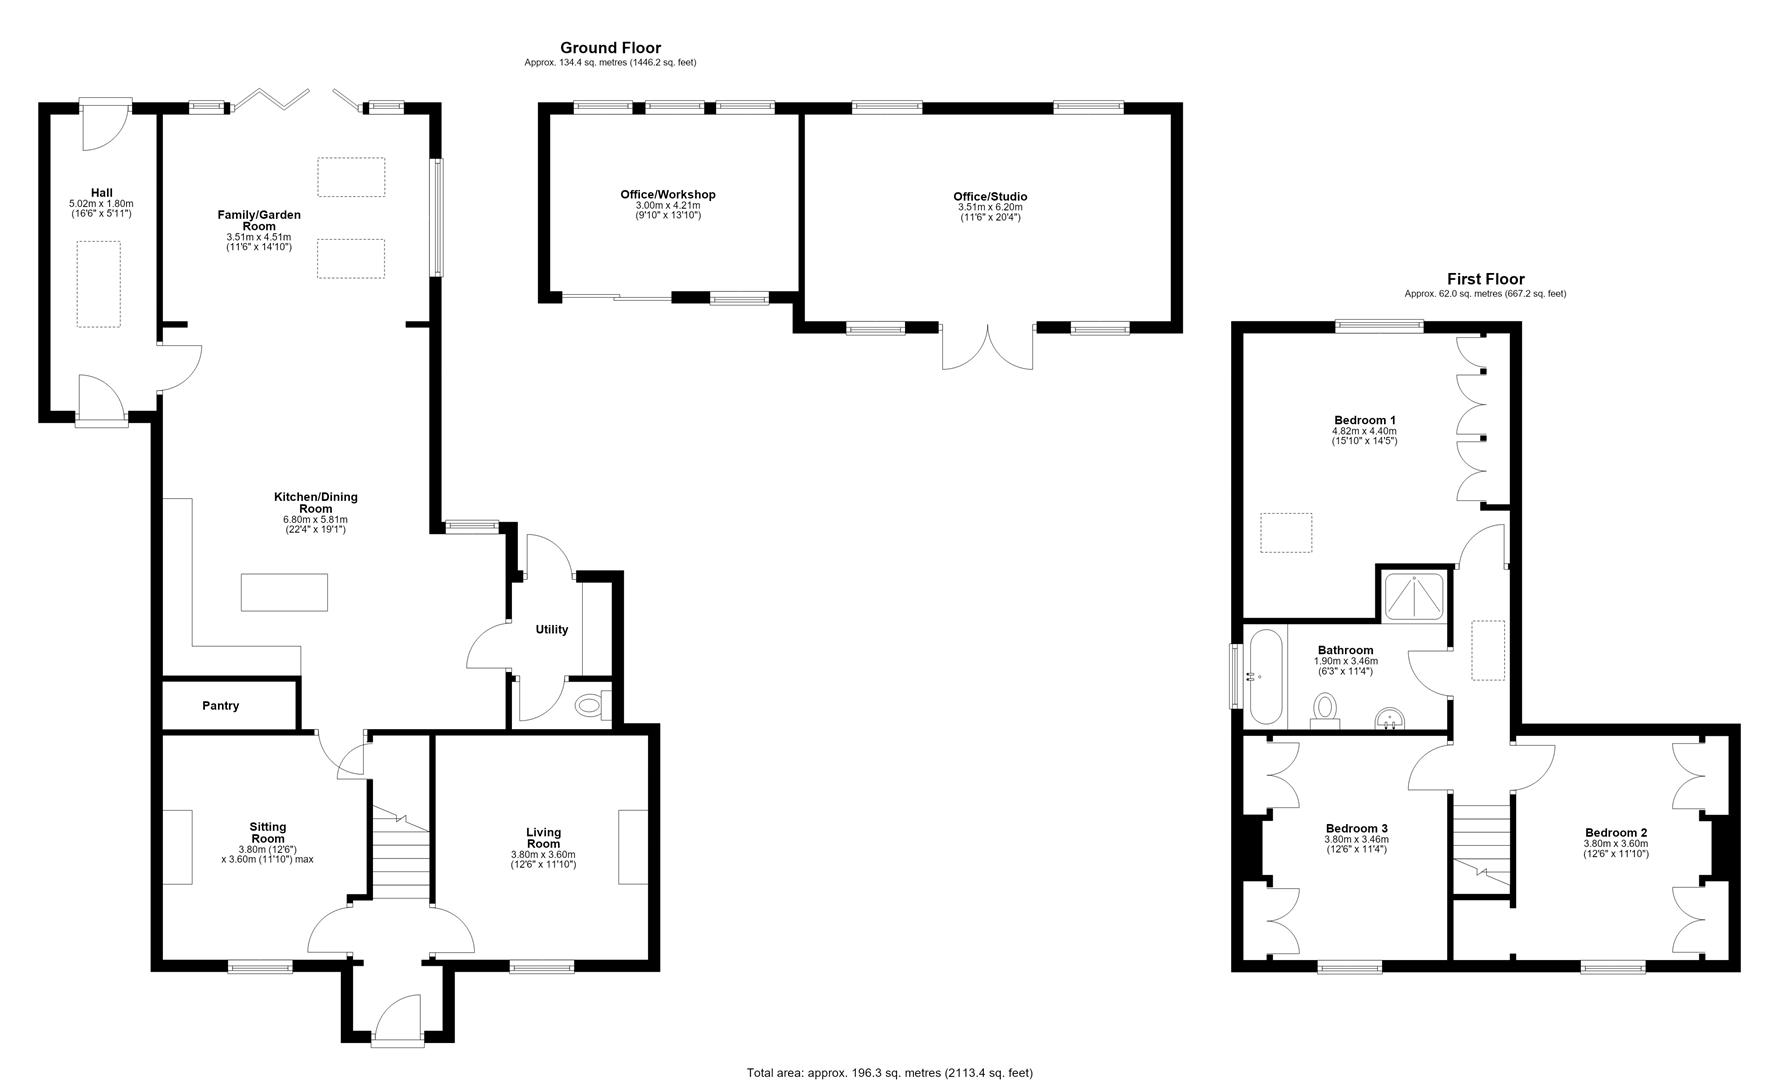
* Impressive open plan kitchen/dining/family room with solid wood boarded flooring, windows to multiple elevations, velux roof lights, and bi-folding doors onto the rear garden
* A range of well-fitted units to the kitchen, complete with a range-style cooker and island unit
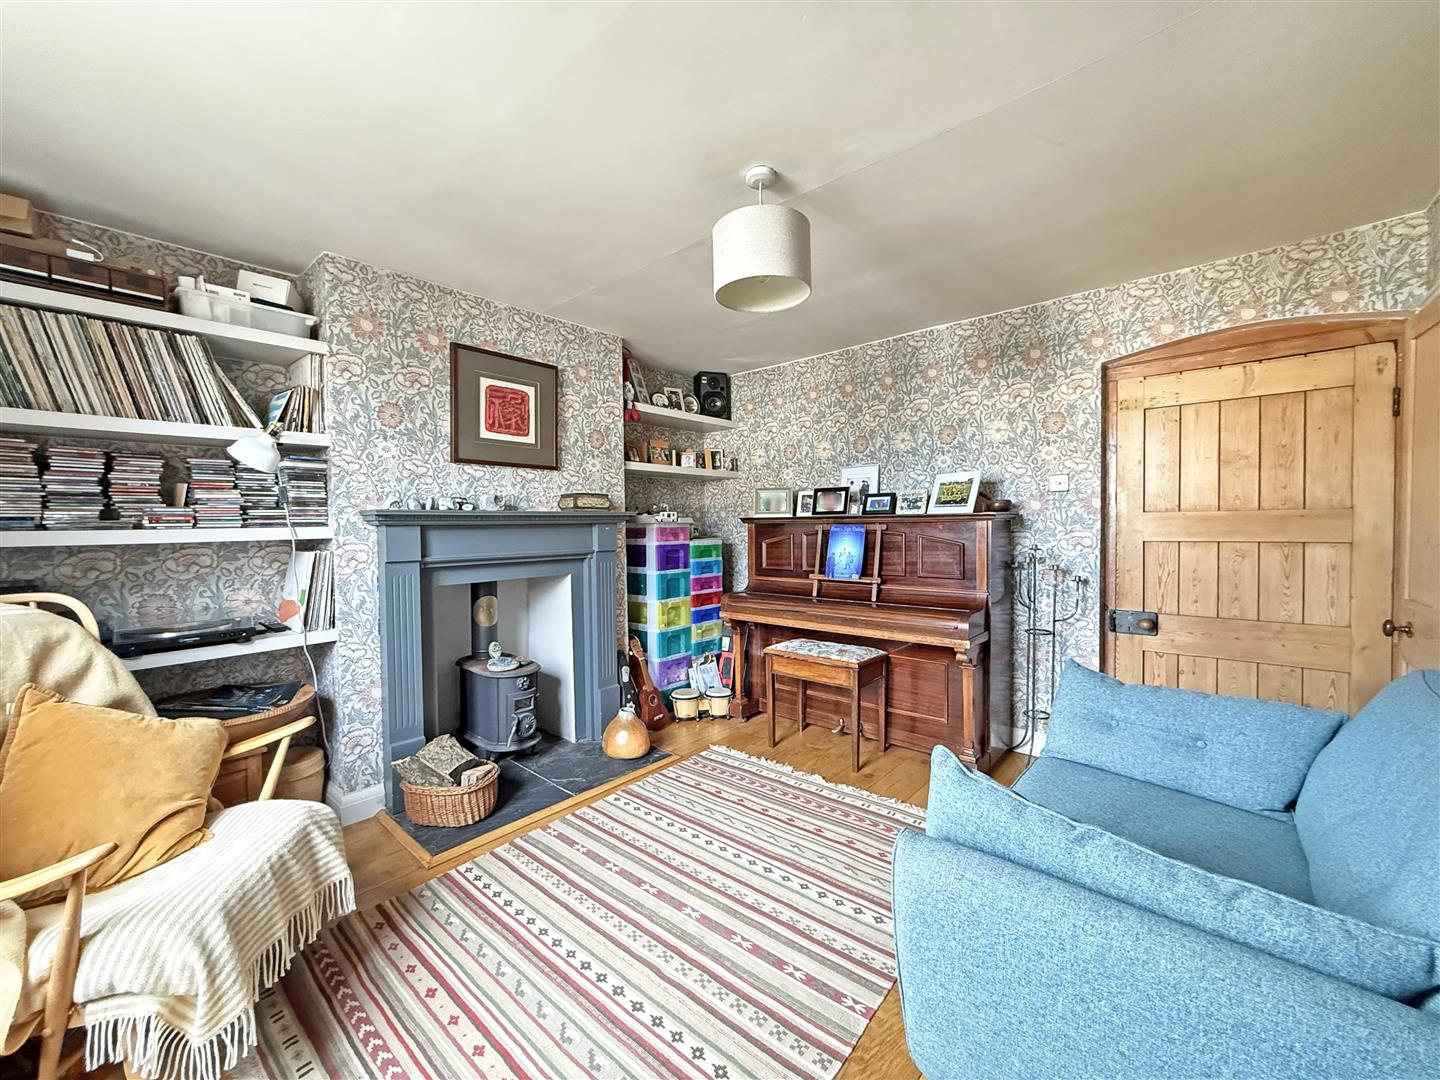
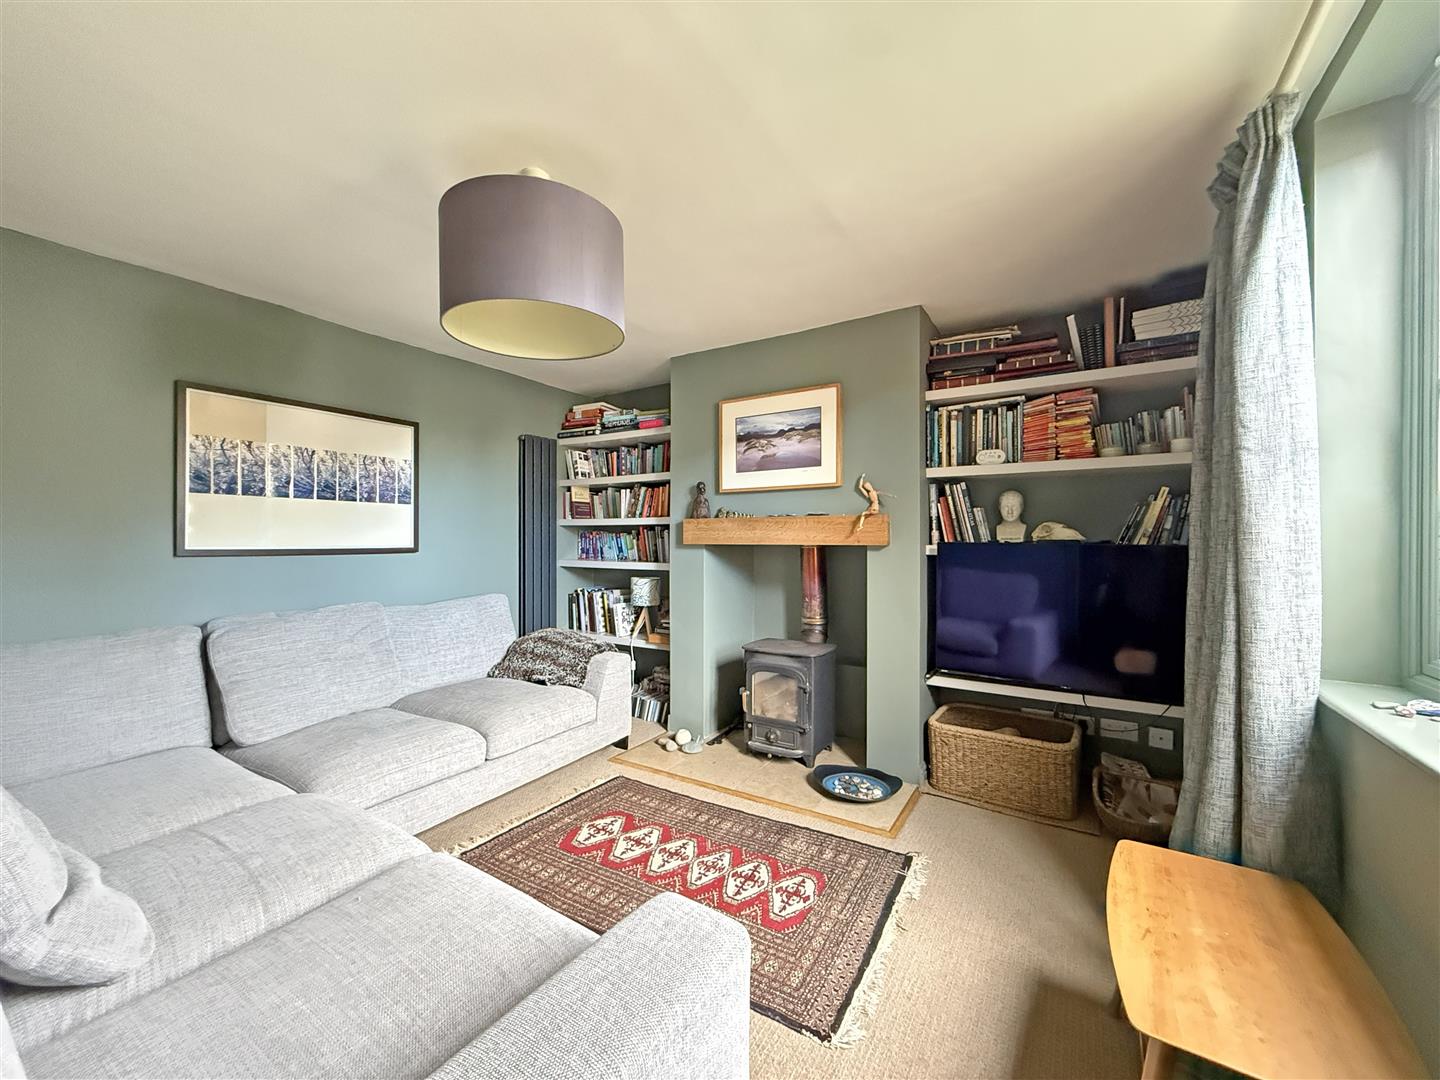
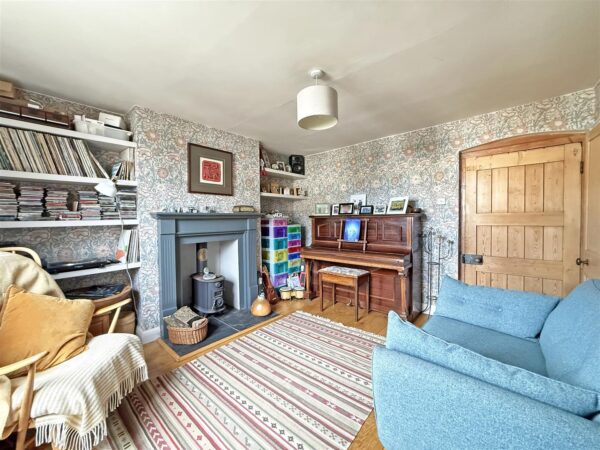
* Two good-sized reception rooms, both having feature fireplaces and wood burning stoves, with the sitting room also having useful under stairs storage
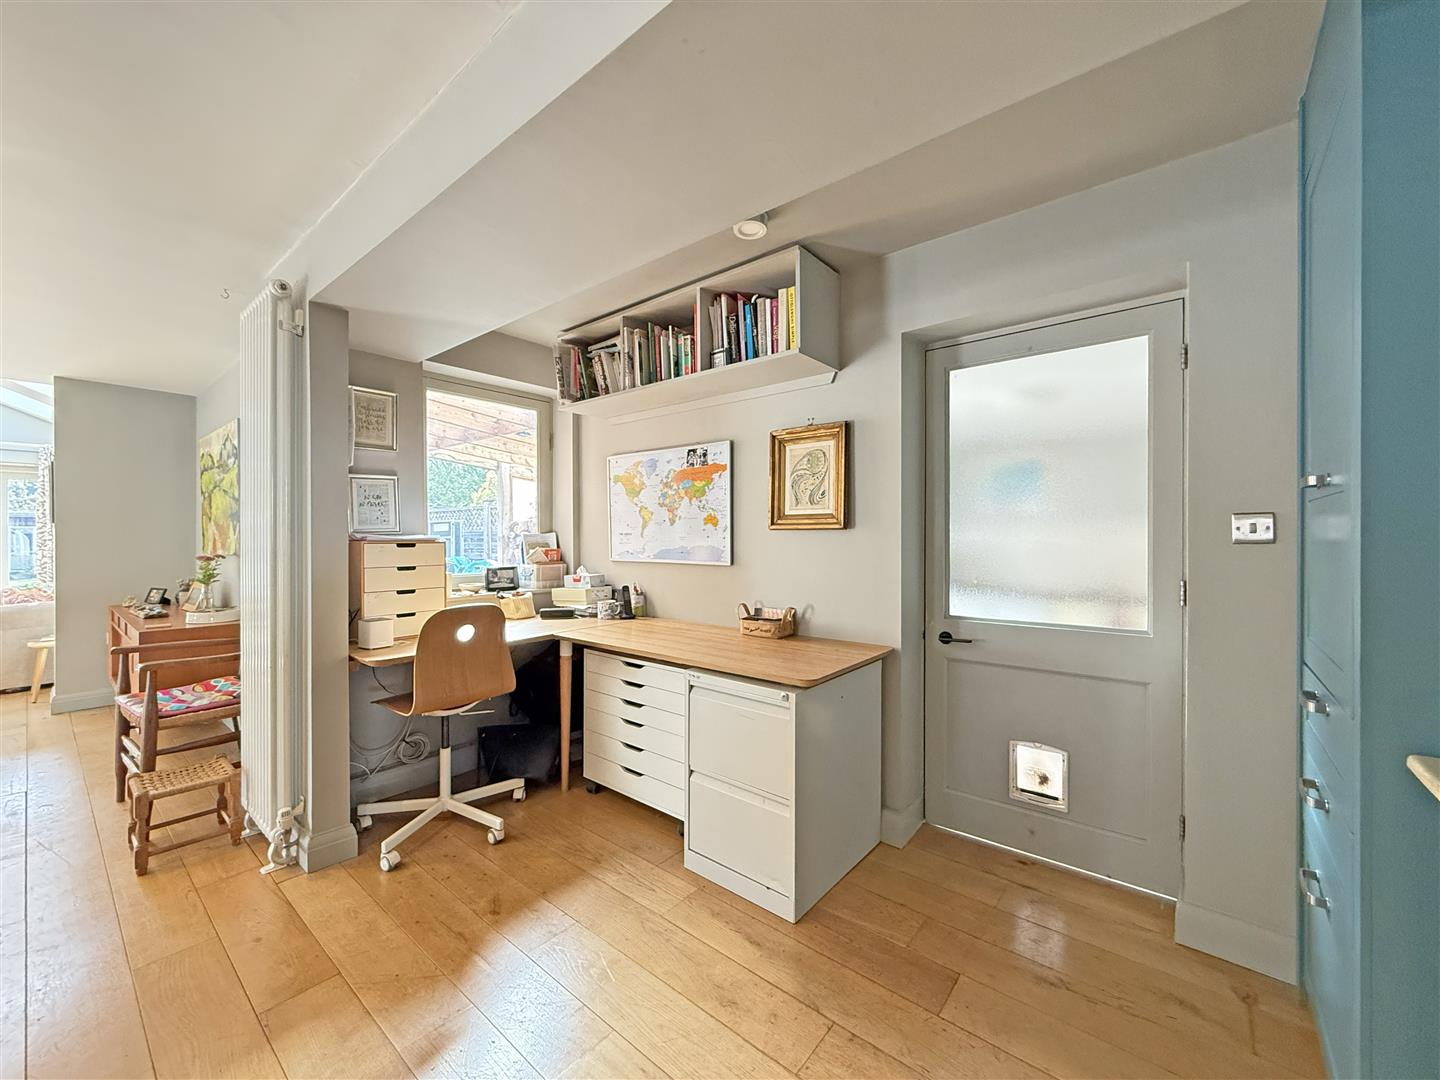
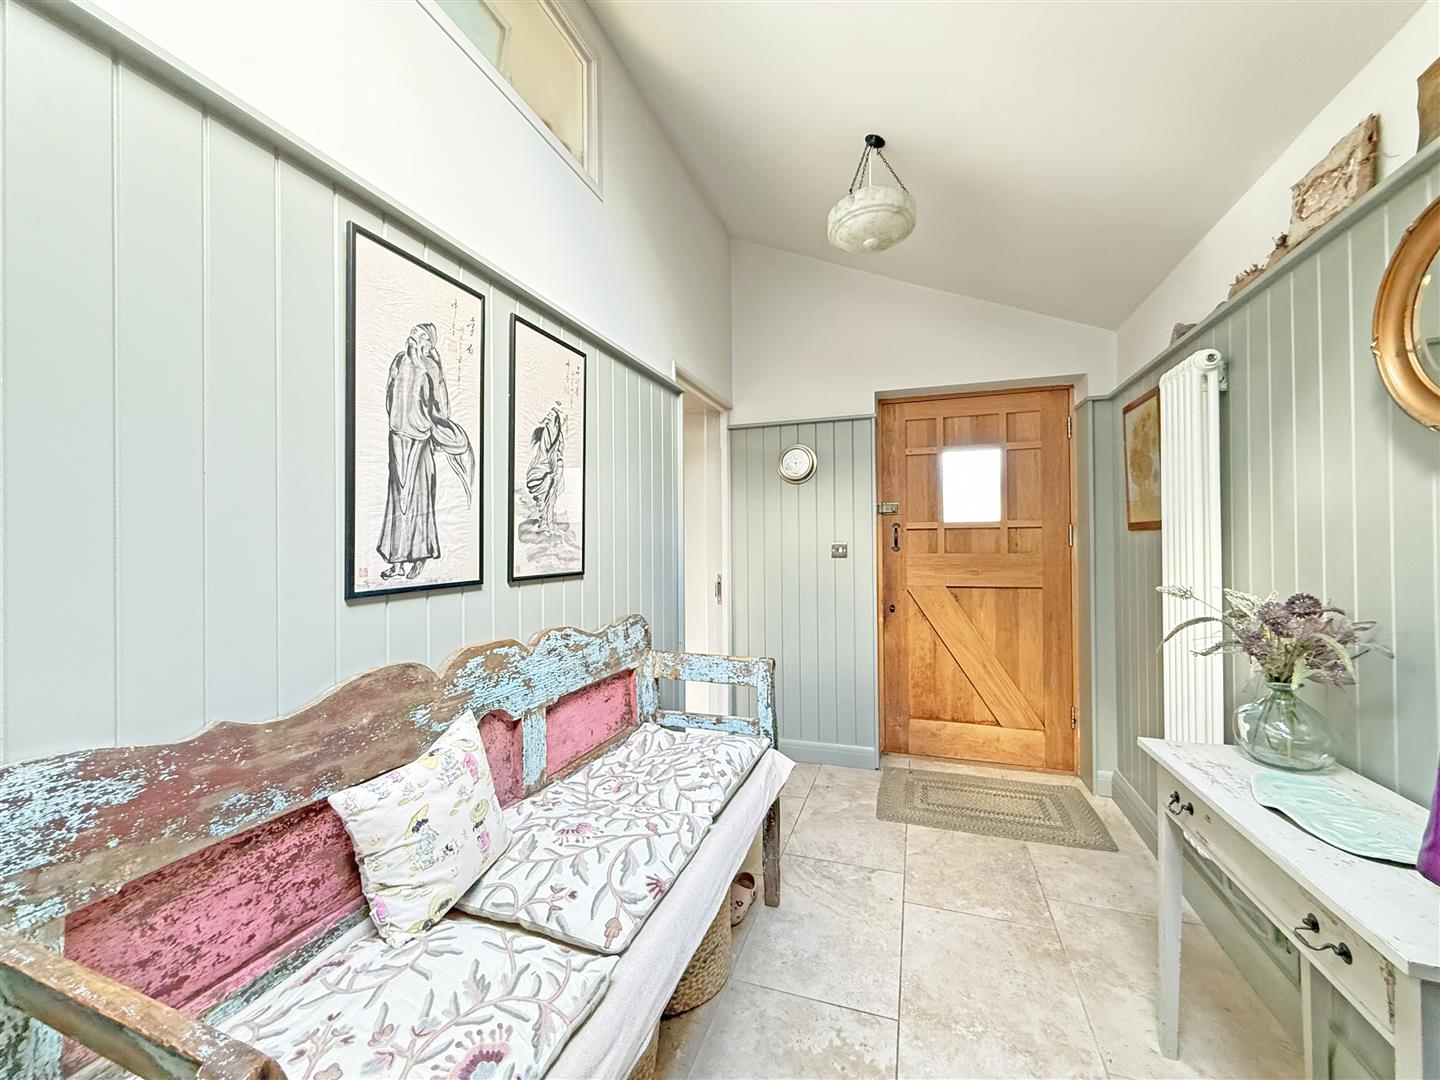
* There is also a very practical side hall with access to both the front and rear of the property, a separate utility, and ground floor WC
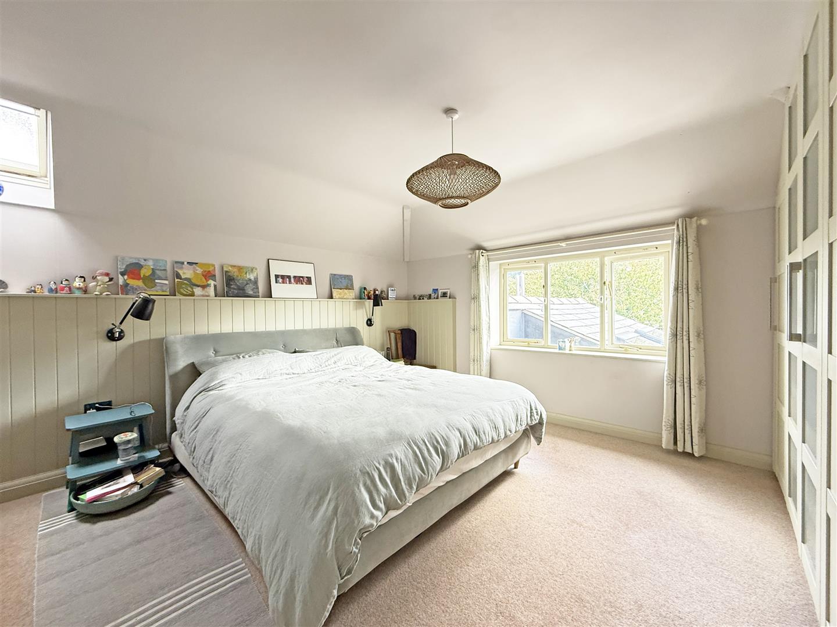
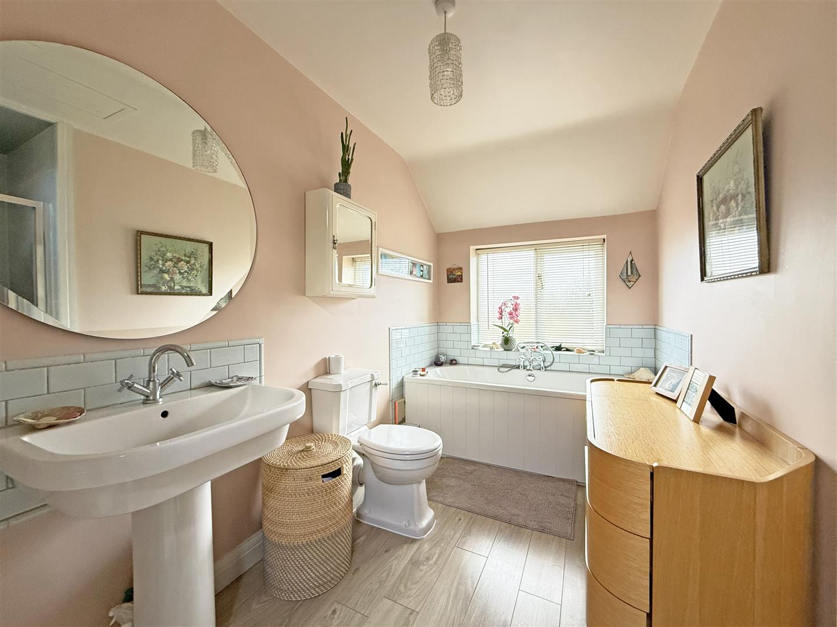
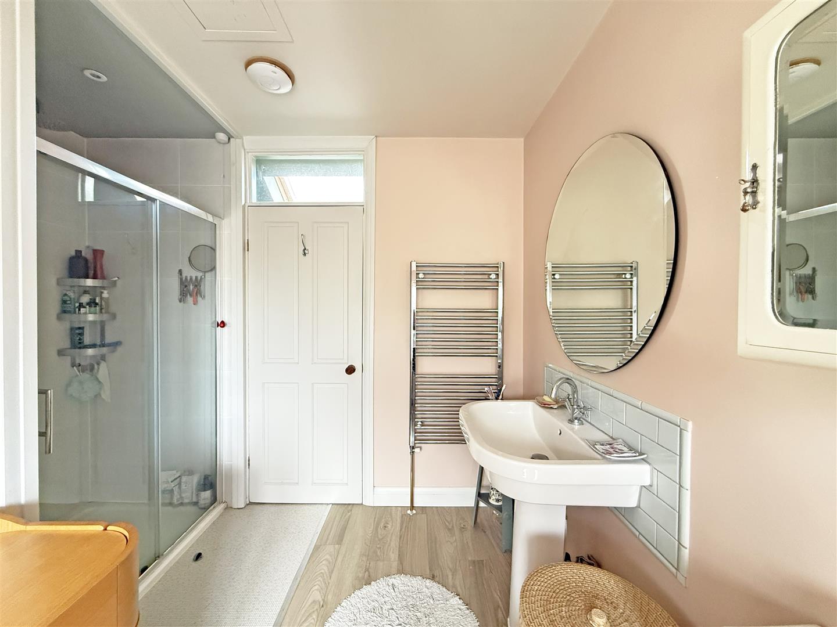
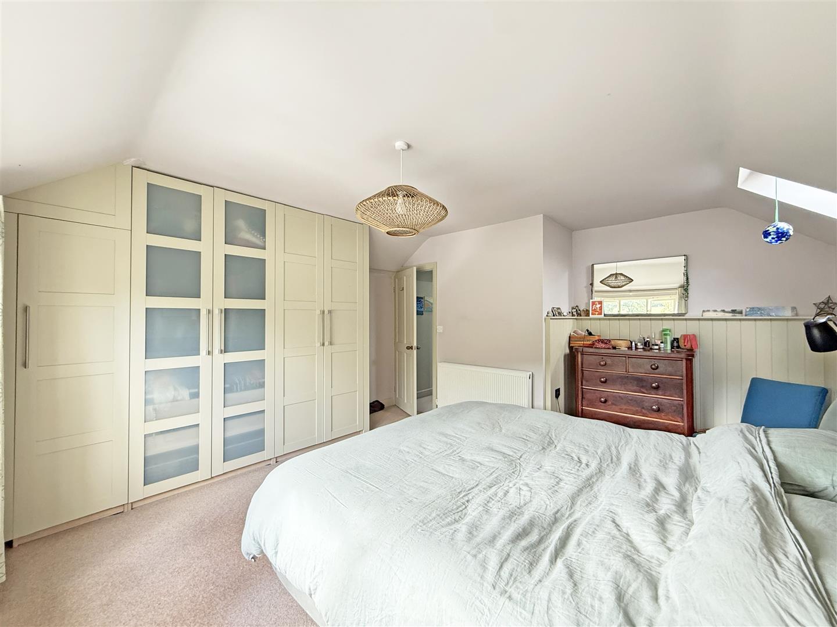
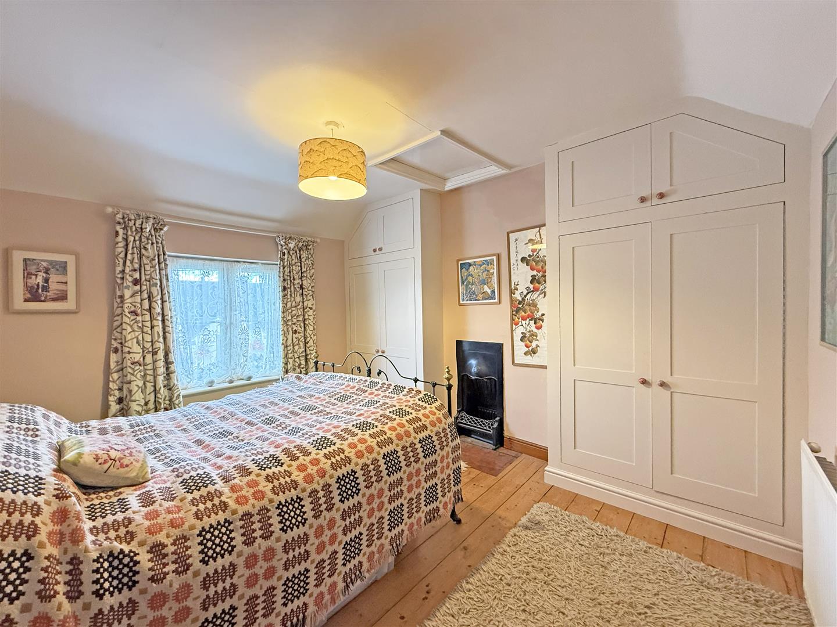
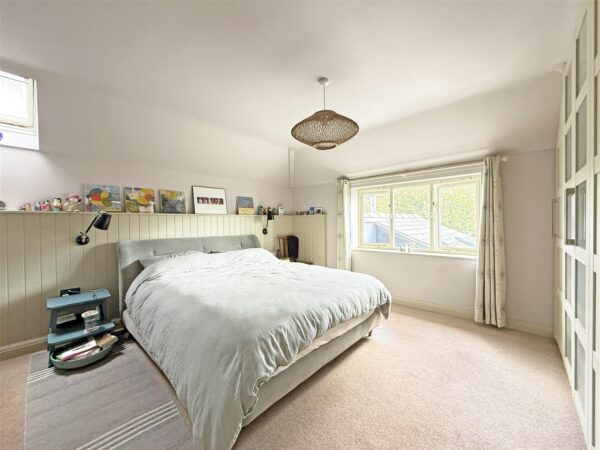
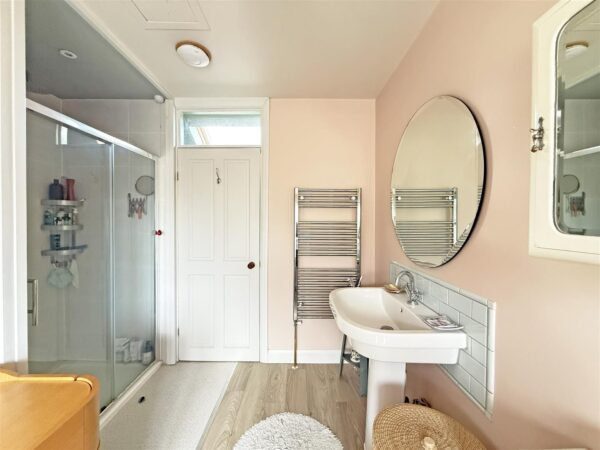
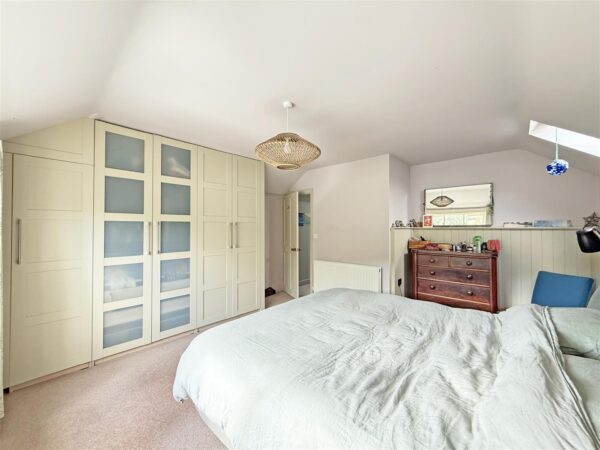
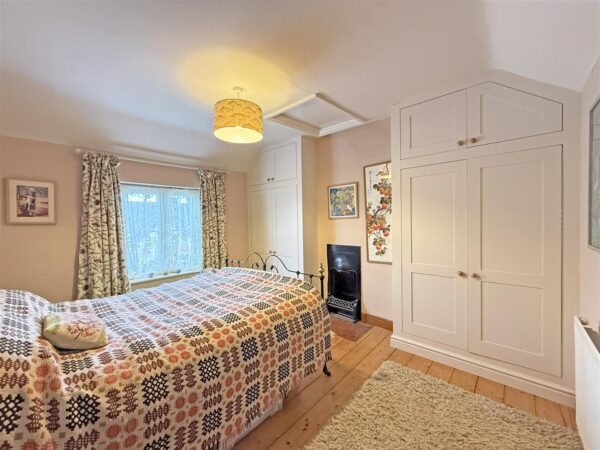
* On the first floor are three double bedrooms, all having built-in wardrobes, and a well-appointed family bathroom with separate bath and large shower
* Double glazed windows and gas fired central heating via a modern Viessmann boiler
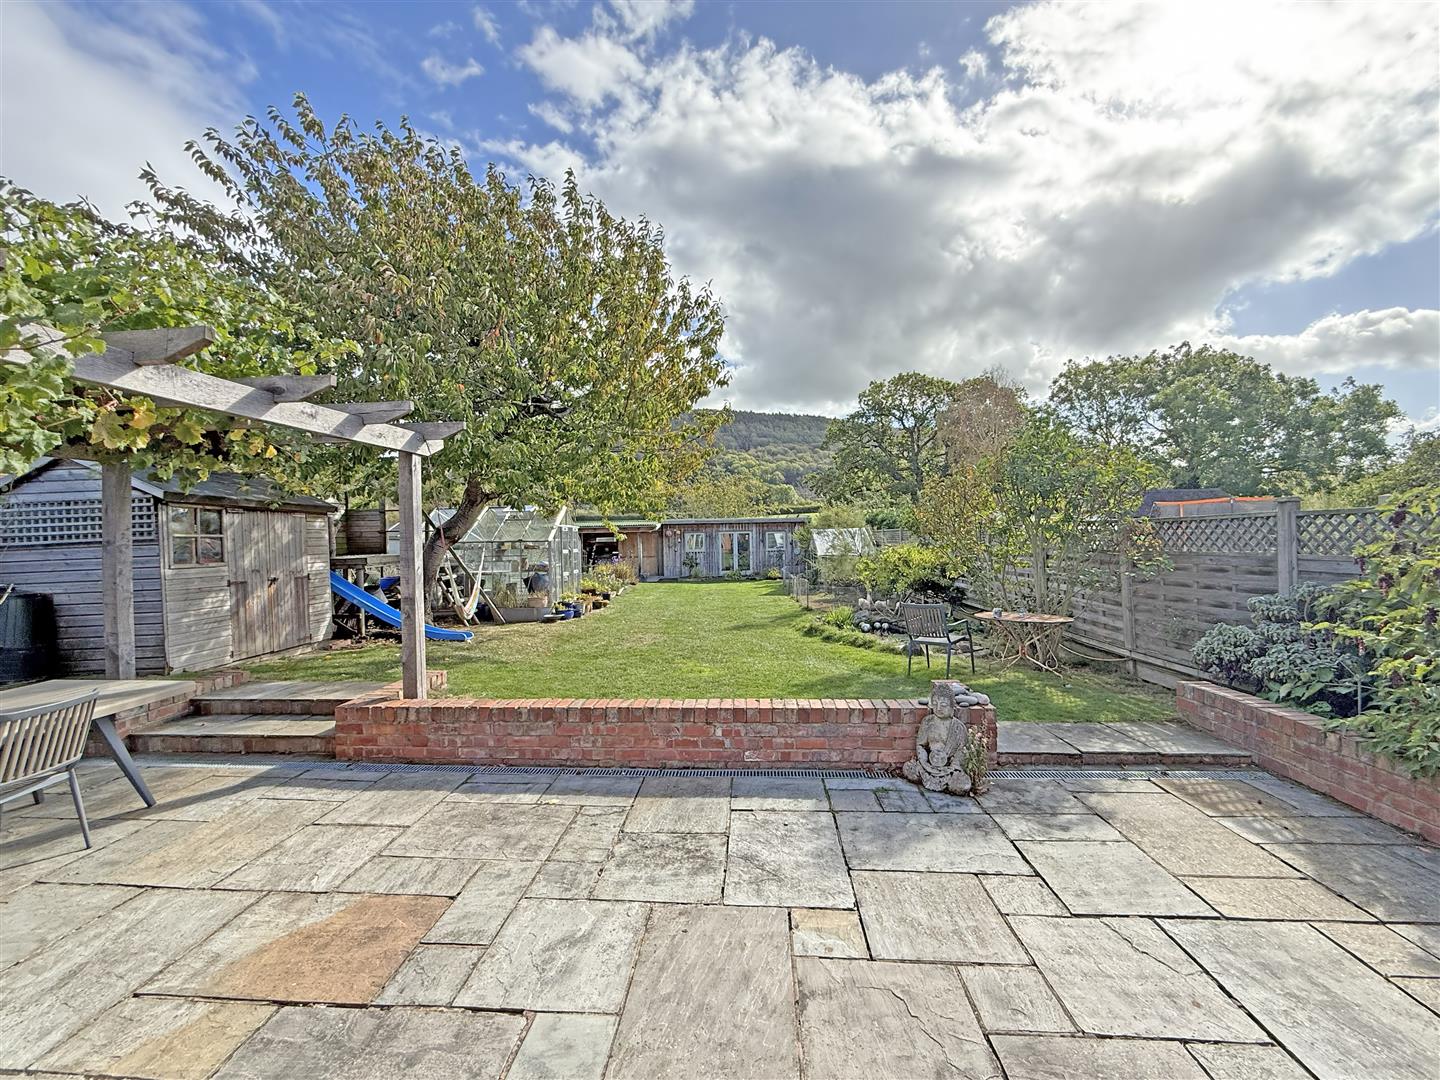
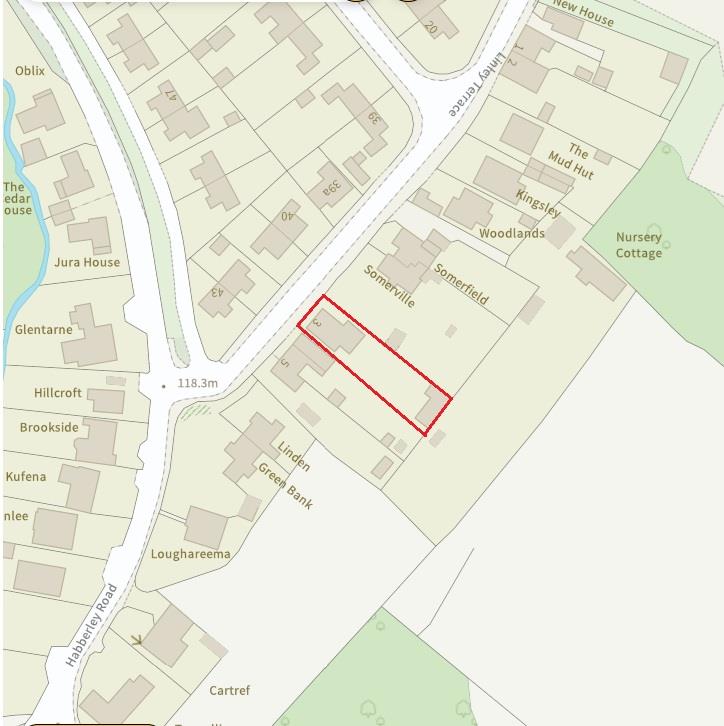
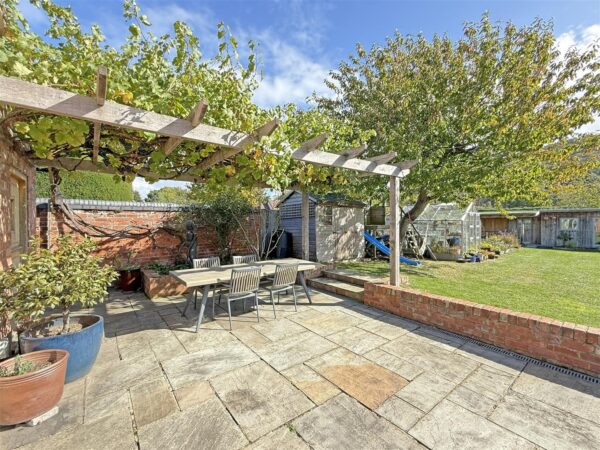
* The beautifully landscaped private garden comprises areas of lawn, a large paved terrace with pergola and climbing vines, fish pond and vegetable patch, as well as planted borders and a covered external storage area adjoining the utility
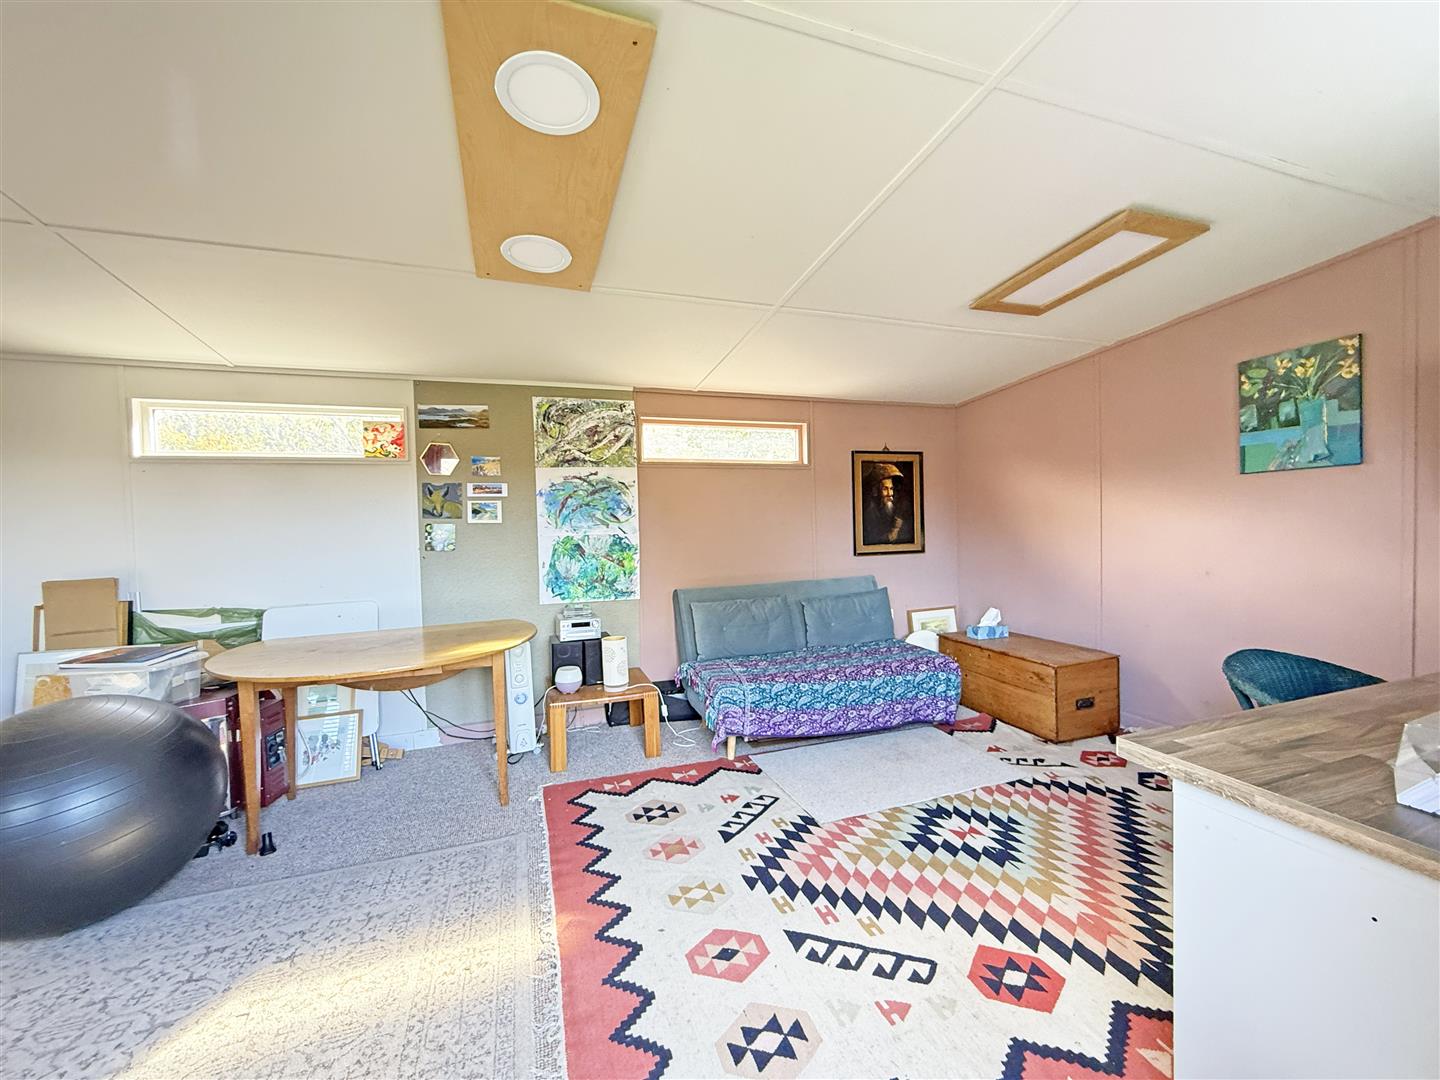
* Along with a timber garden store and greenhouse, there are two purpose-built offices providing workshop and studio space as well. Both have power, lighting and are fully insulated so could be used as great space to work from home, as a gym, garden room, or as additional accommodation if required
* Block paved driveway providing parking for two cars, with an adjoining planted garden to the front
* A great location on the fringe of the village, a stone's throw from the local primary and secondary schools, Pontesbury's excellent range of amenities, lovely countryside walks, and just a 15-minute drive to the centre of Shrewsbury
HALL about 5m x 1.8m (about 16'4" x 5'10")
KITCHEN/DINING ROOM about 6.8m x 5.8m (about 22'3" x 19'0")
FAMILY/GARDEN ROOM about 3.5m x 4.5m (about 11'5" x 14'9")
UTILITY
CLOAKROOM
SITTING ROOM about 3.8m x 3.6m (about 12'5" x 11'9")
LIVING ROOM about 3.8m x 3.6m (about 12'5" x 11'9")
BEDROOM ONE about 4.8m x 4.4m (about 15'8" x 14'5")
BEDROOM TWO about 3.8m x 3.6m (about 12'5" x 11'9")
BEDROOM THREE about 3.8m x 3.4m (about 12'5" x 11'1")
BATHROOM about 1.9m x 3.4m (about 6'2" x 11'1")
OFFICE/WORKSHOP about 3m x 4.2m (about 9'10" x 13'9")
OFFICE/STUDIO about 3.5m x 6.2m (about 11'5" x 20'4")


Share this page