






















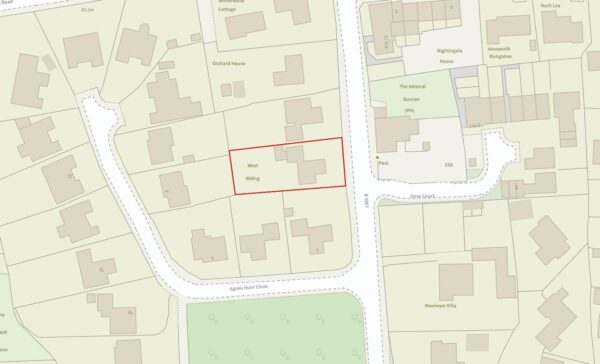
Newtown, Baschurch, Shrewsbury
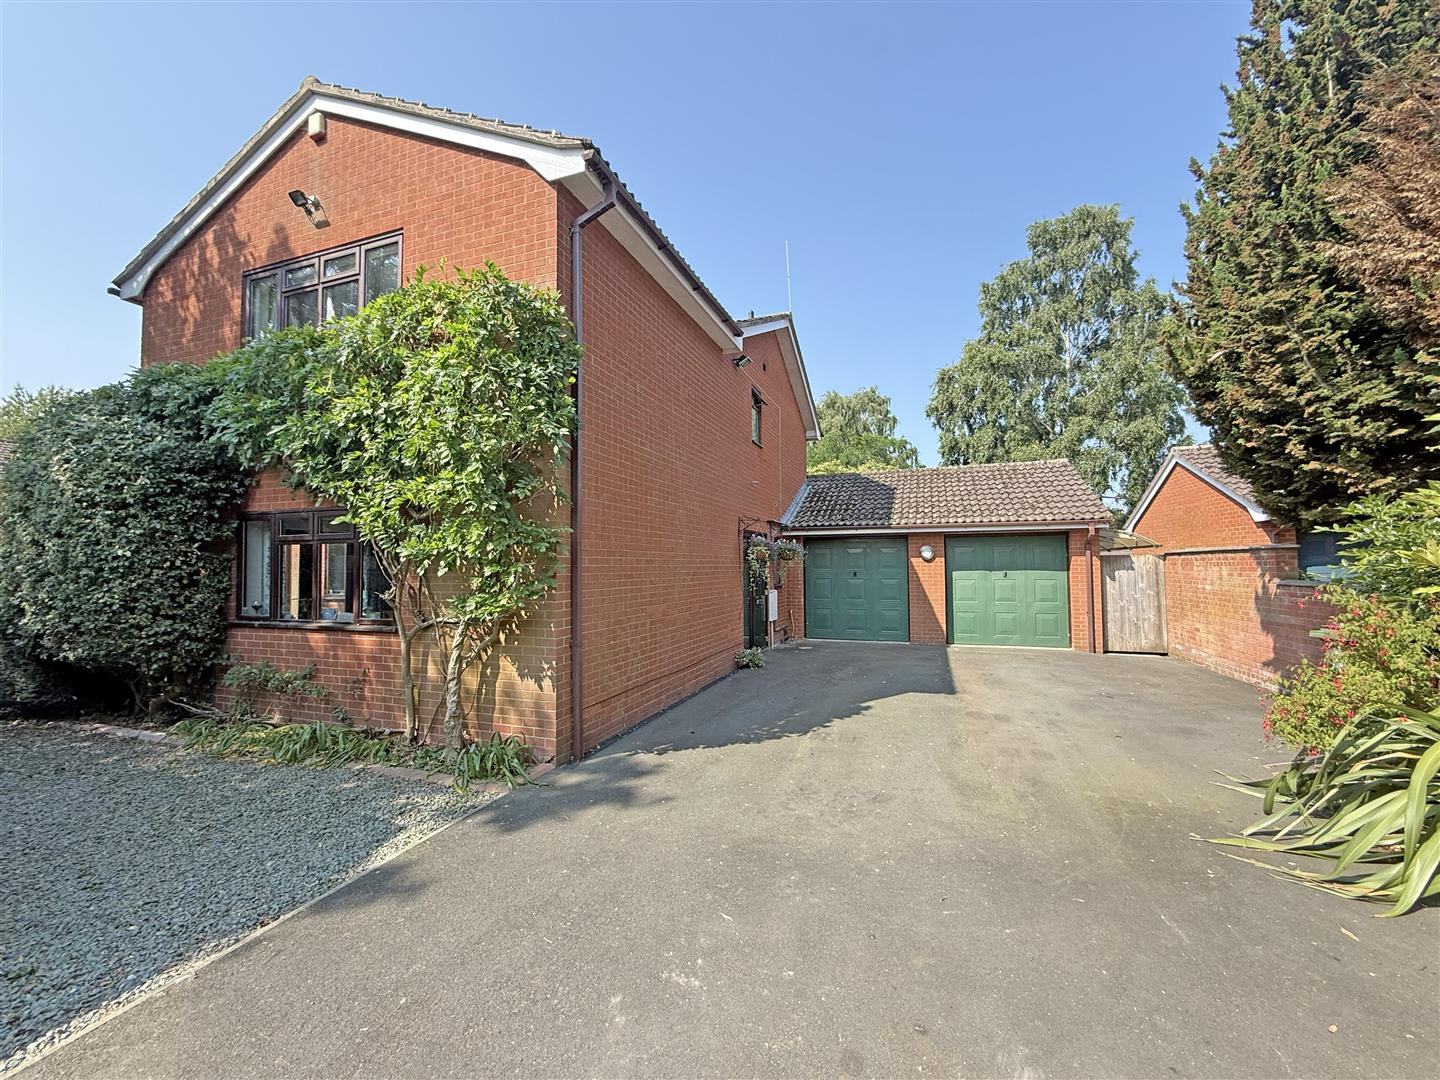
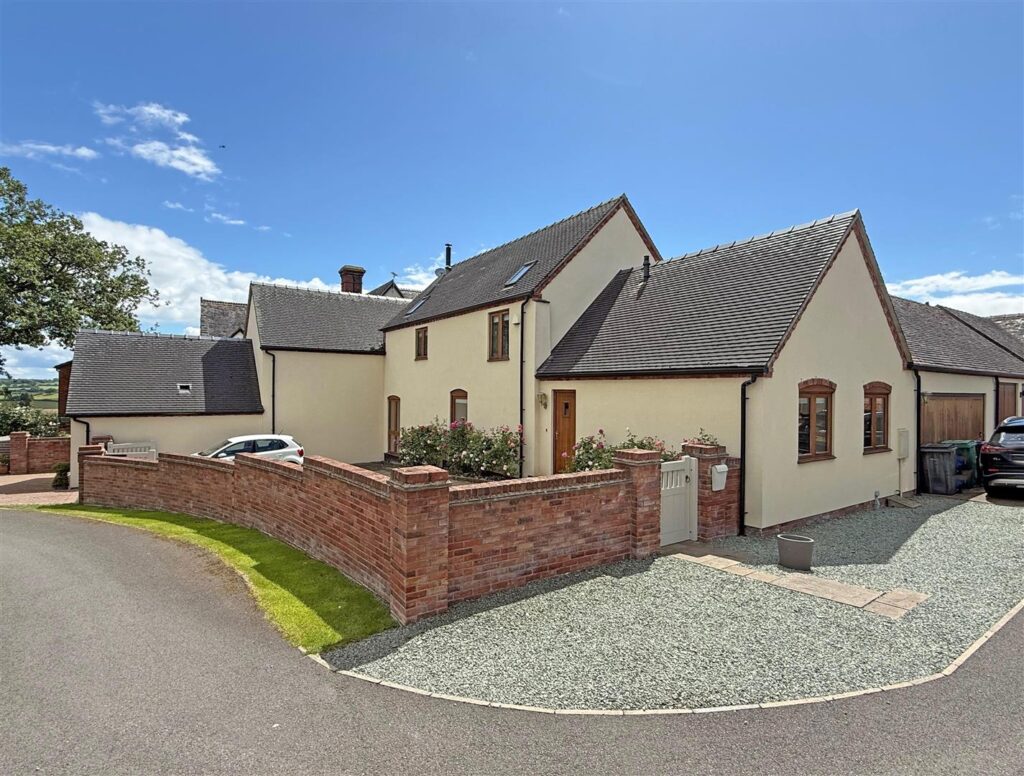
Occupying a fantastic plot with beautifully landscaped gardens, this detached family house has been well-maintained and improved to provide thoughtfully designed accommodation, while benefitting from an extensive gated driveway and attached double garage.
Property Details
All mains services are connected
KEY FEATURES
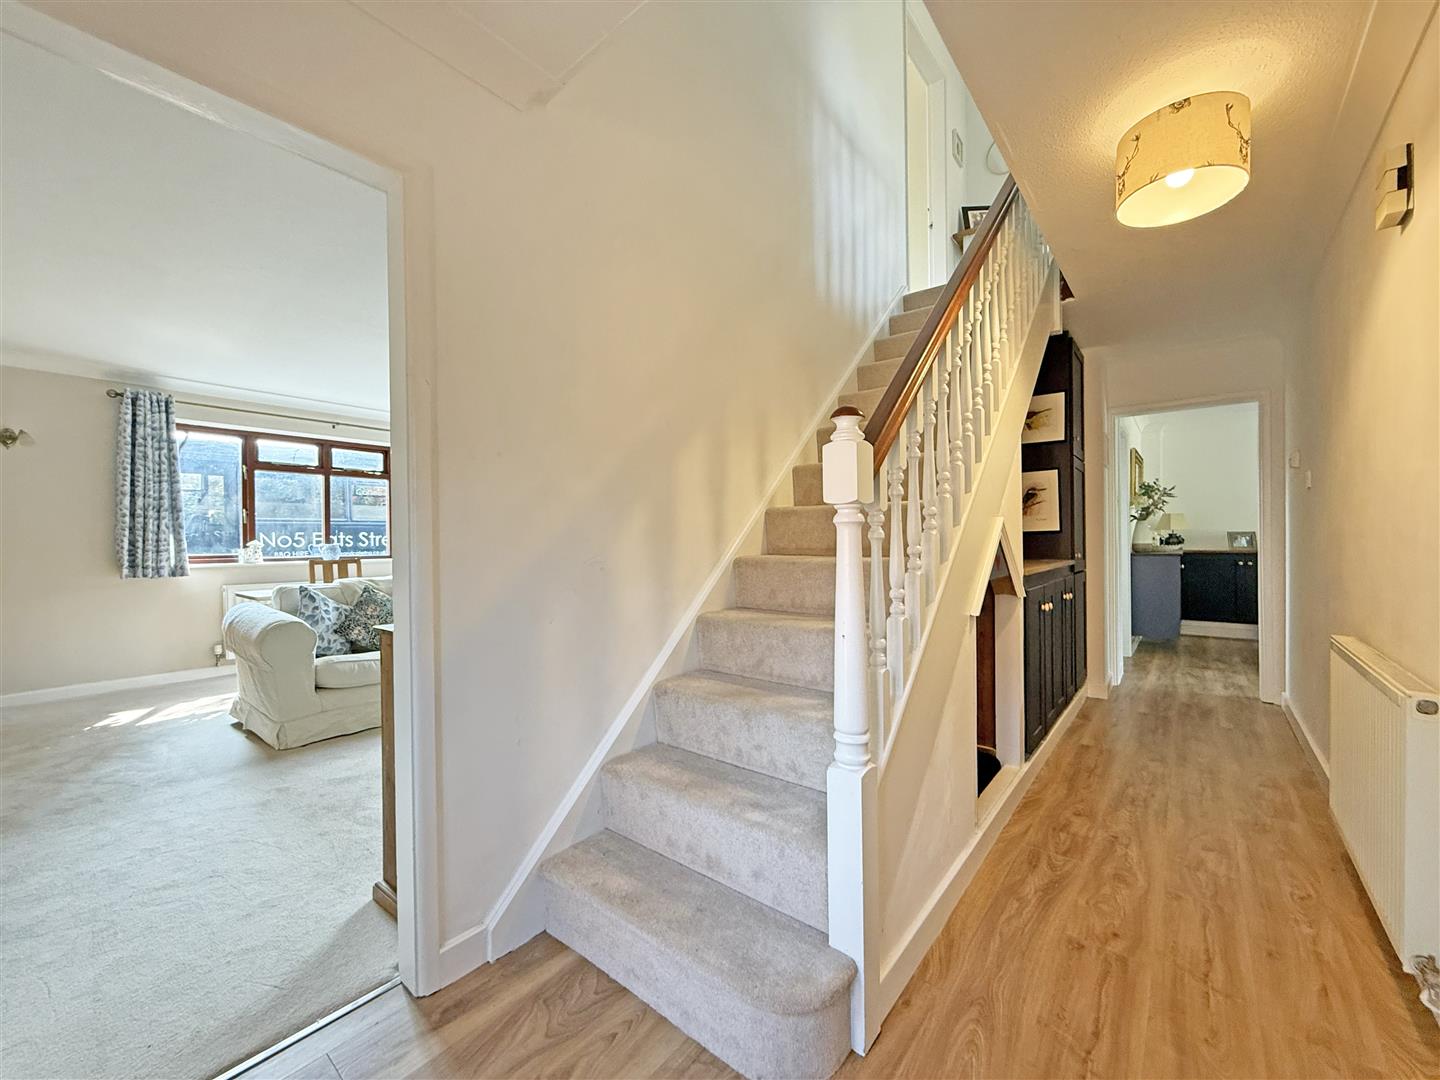
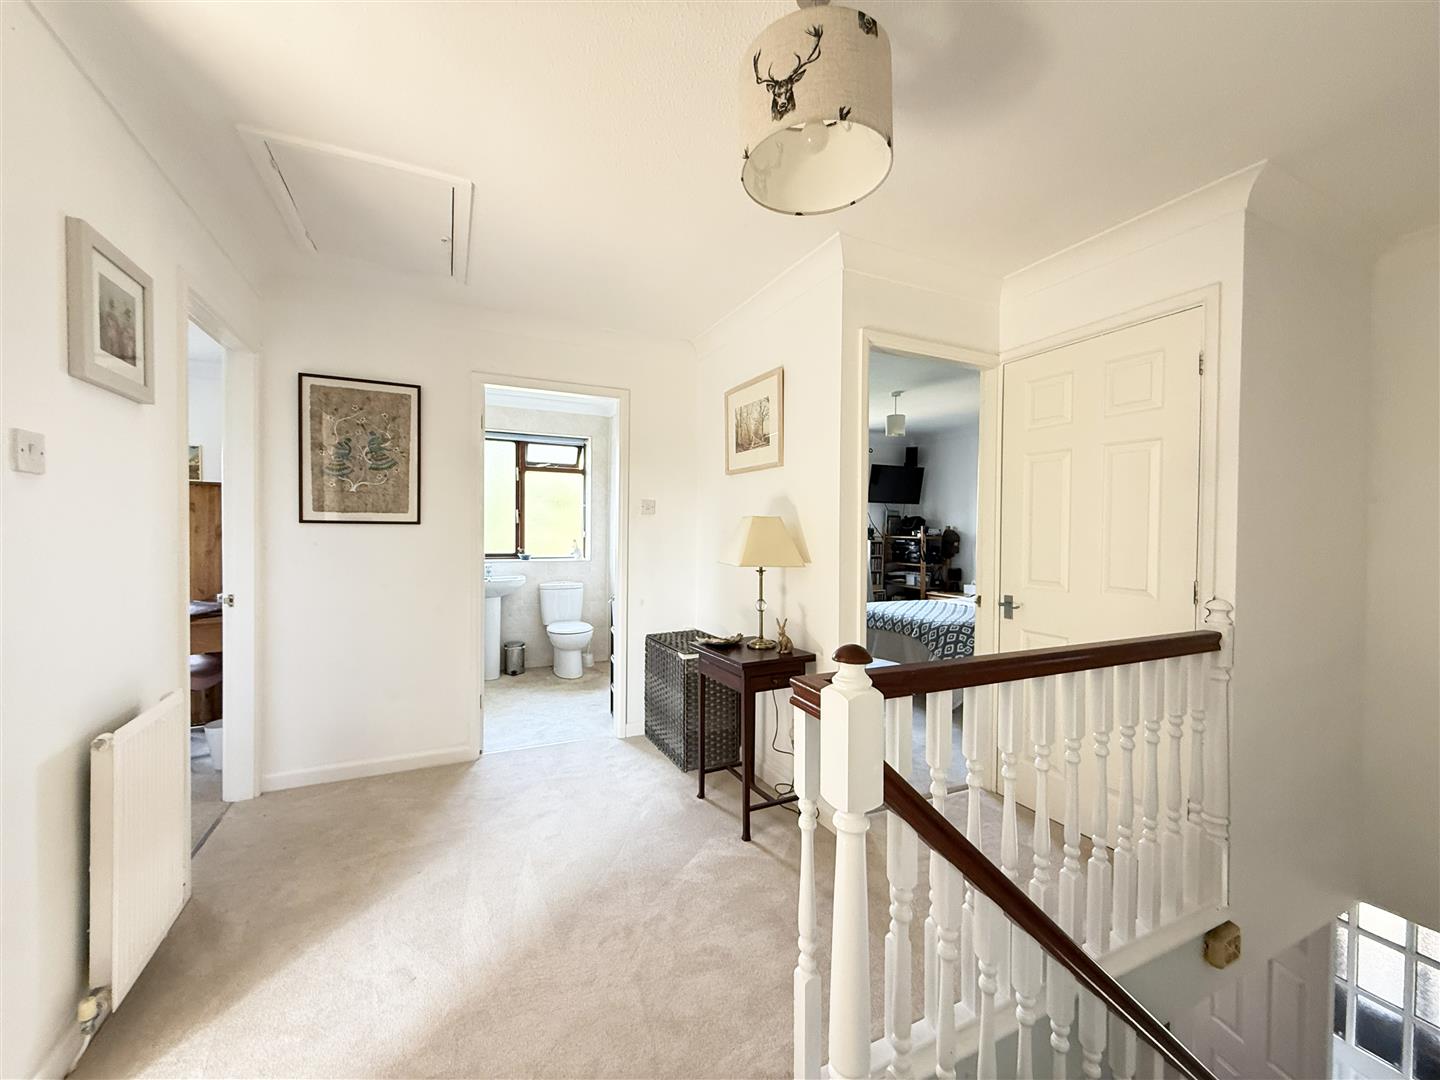
* Entrance porch opening to a good sized hallway with bespoke fitted book shelf and storage, cloakroom, and staircase to a light and spacious landing
* Large living room with feature fireplace and multifuel stove, window to front, and glazed double doors onto a courtyard garden
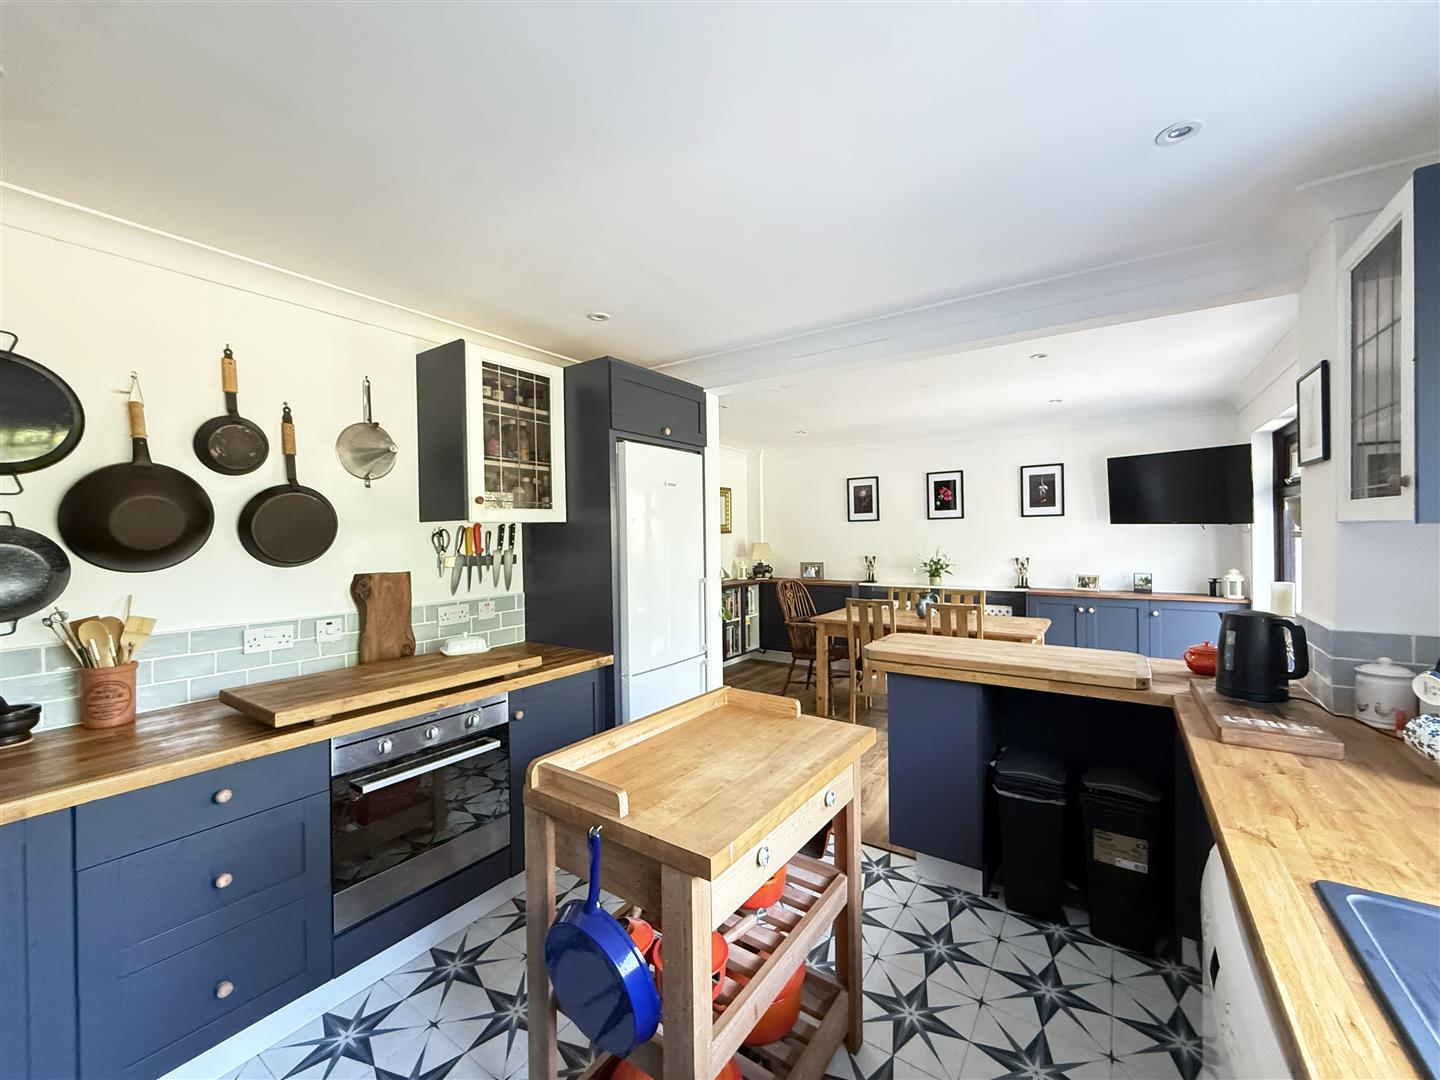
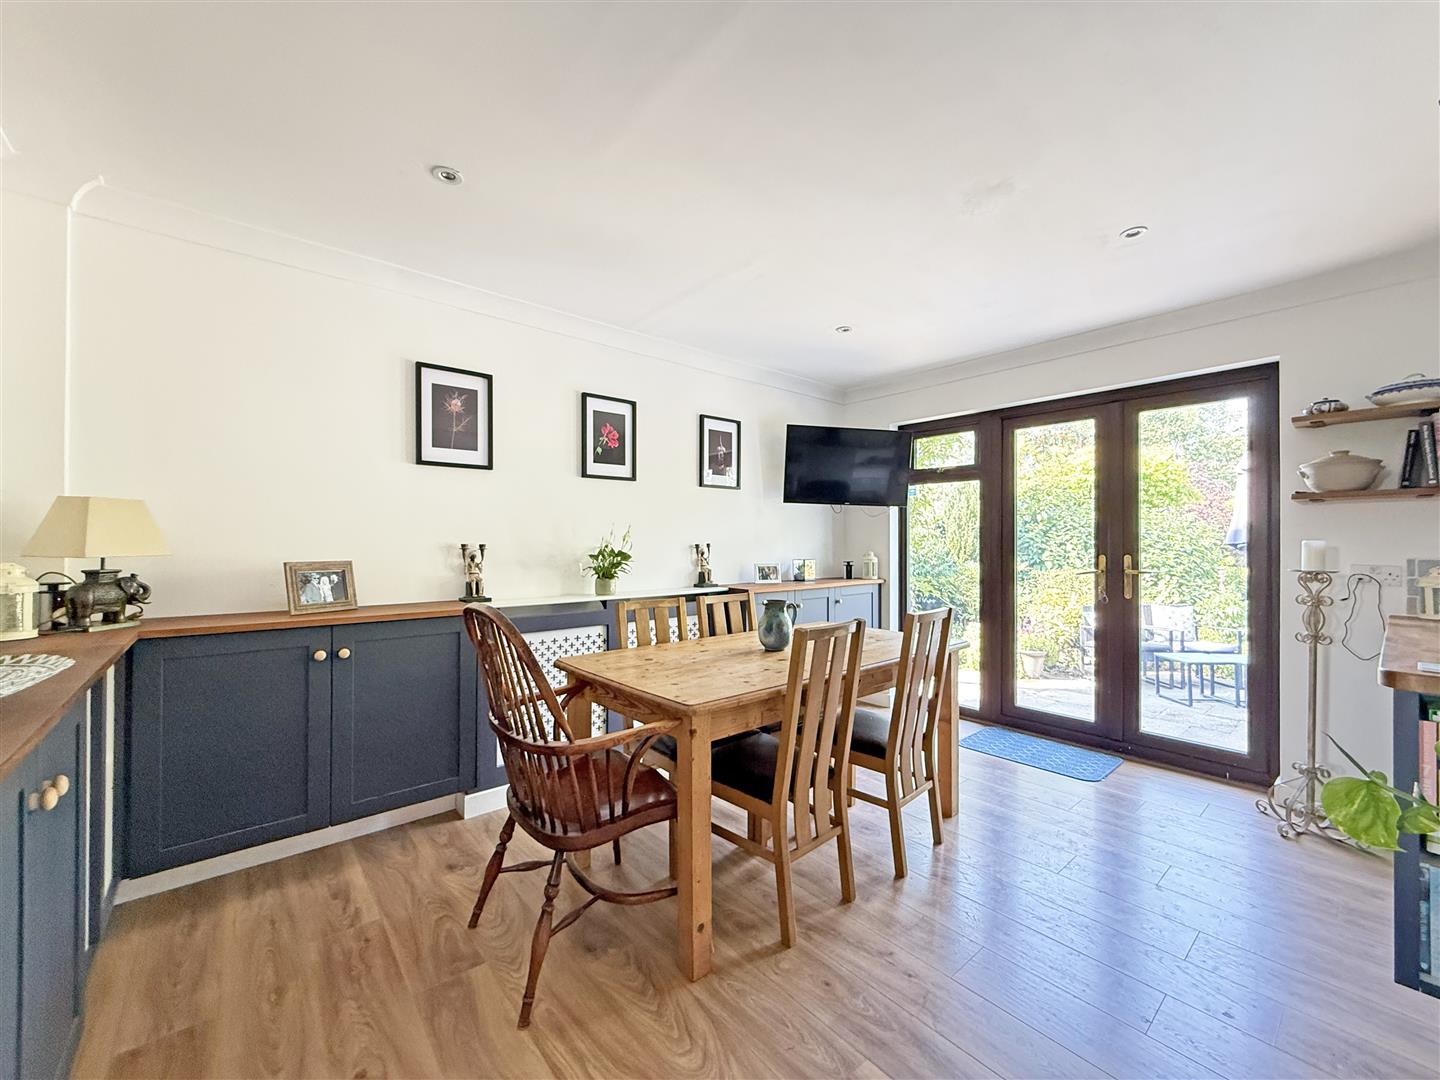
* Impressive open plan kitchen/dining room which has been well-designed to comprise a range of bespoke fitted units, range-style cooker, and glazed doors to the rear garden
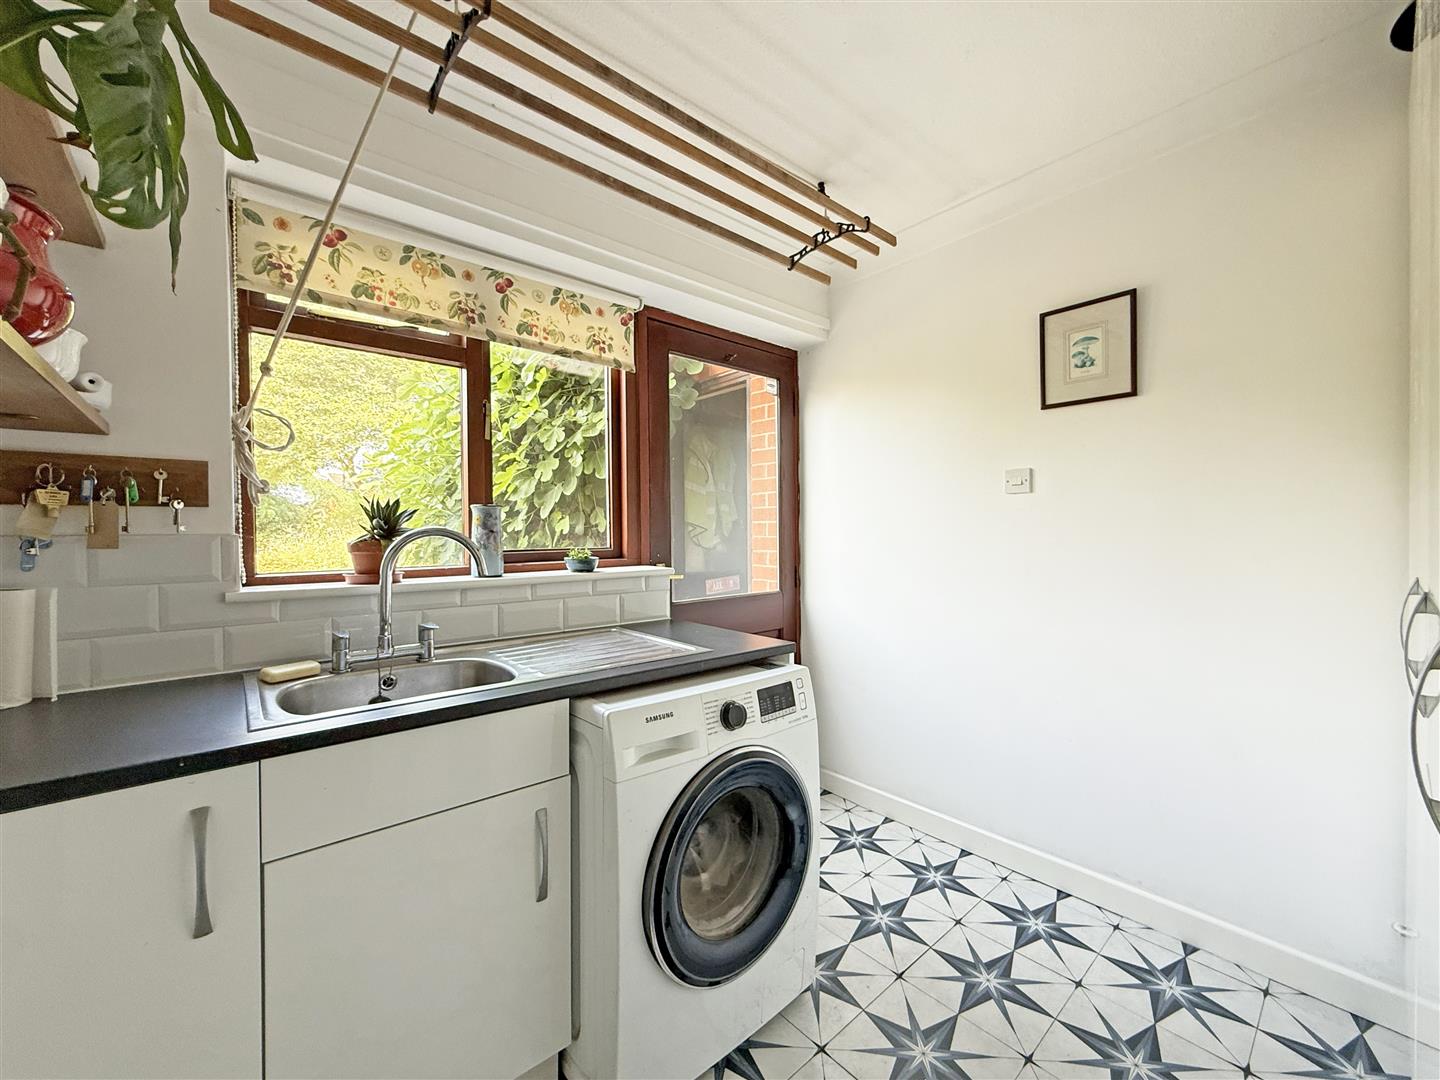
* There is also a large fitted pantry, used as a second kitchen, as well as a separate and very practical utility which is accessed via the hallway
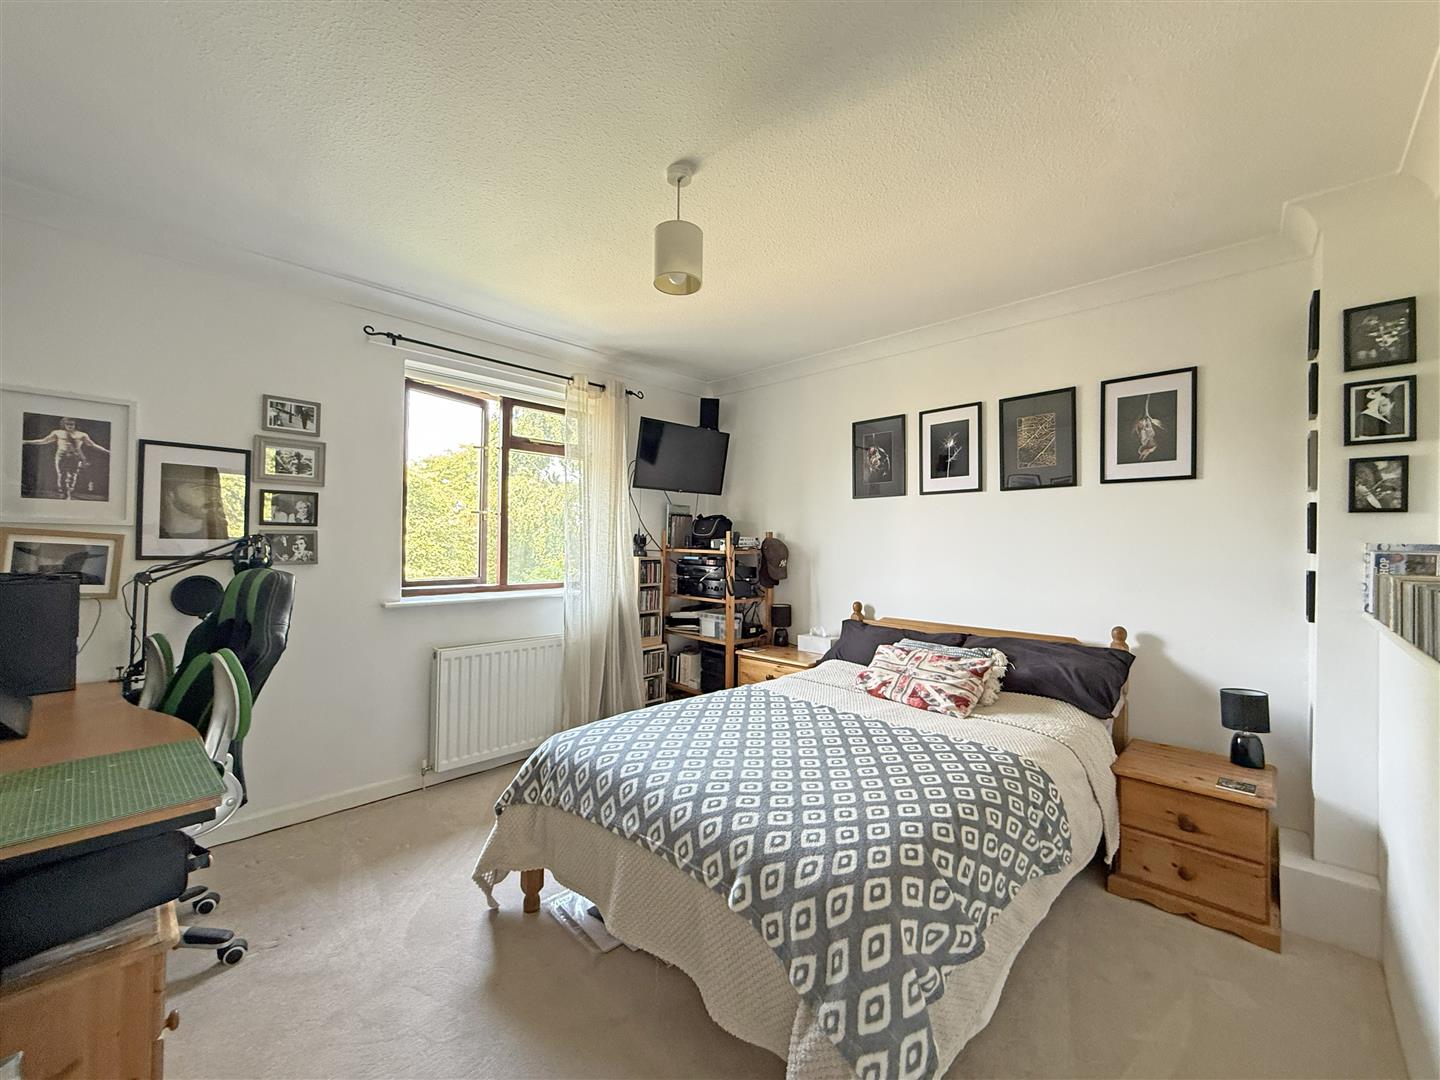
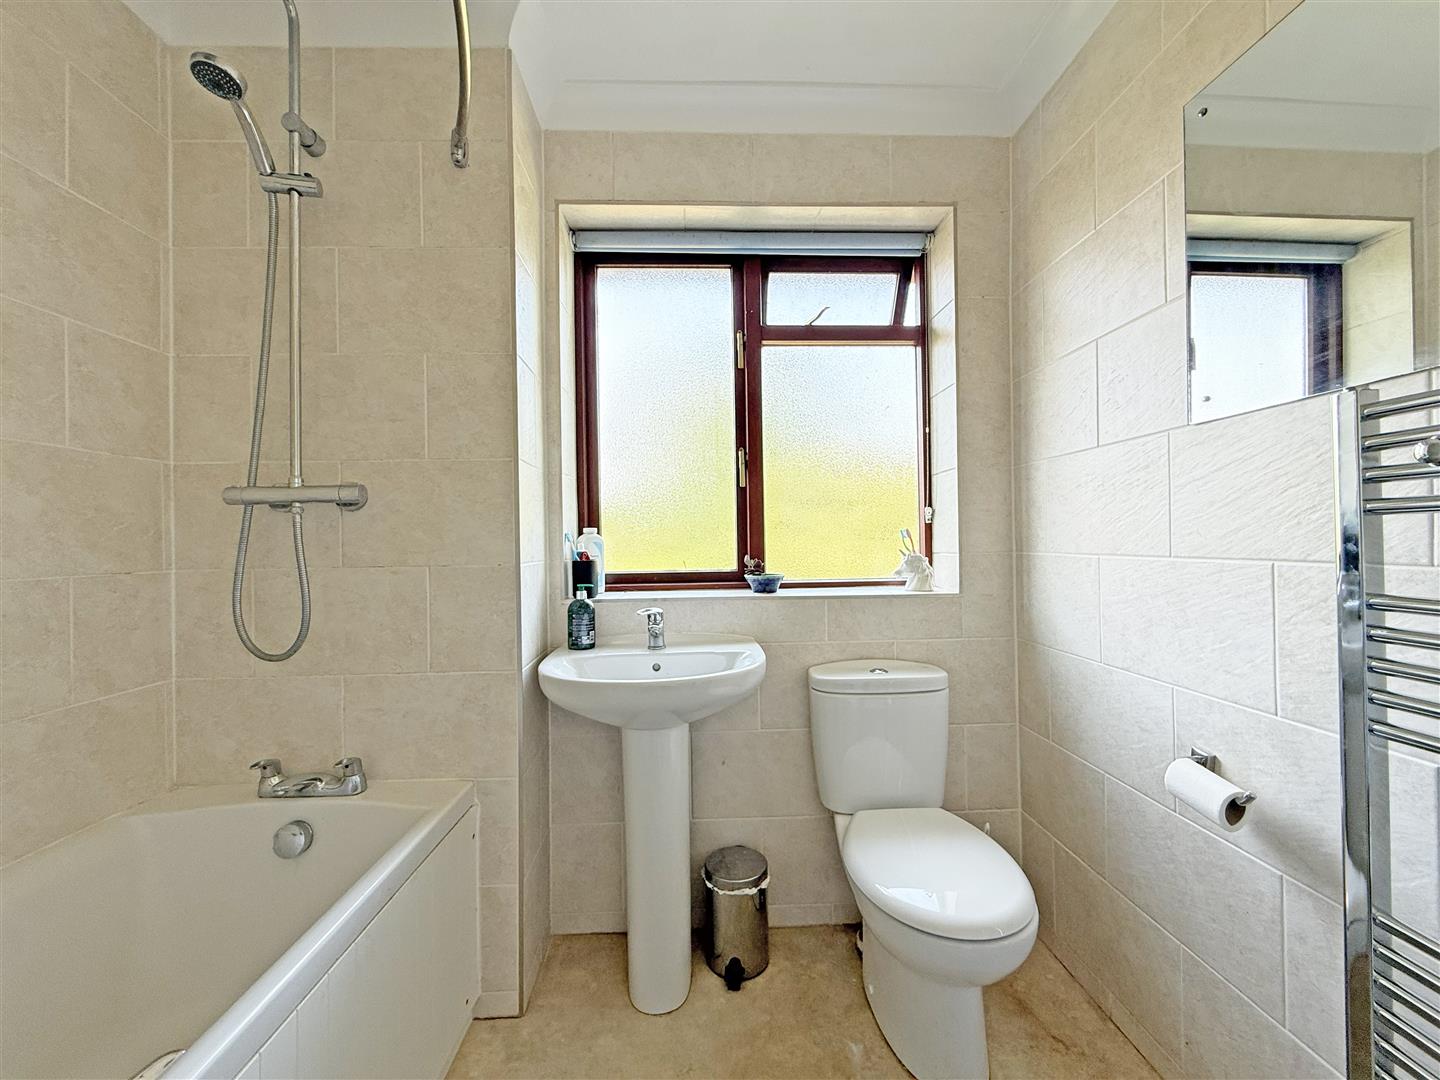
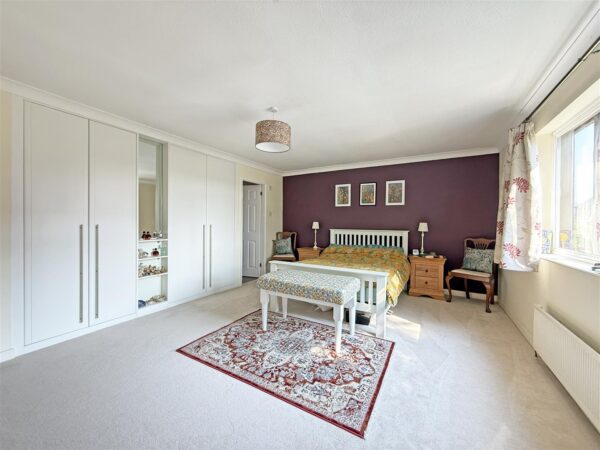
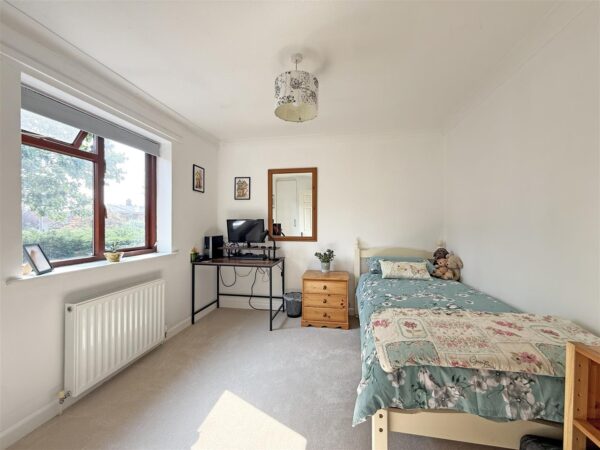
* On the first floor is a lovely master bedroom with built-in wardrobes and en-suite shower room, three further generous double bedrooms, and a family bathroom with shower
* Double glazed windows and gas fired central heating throughout
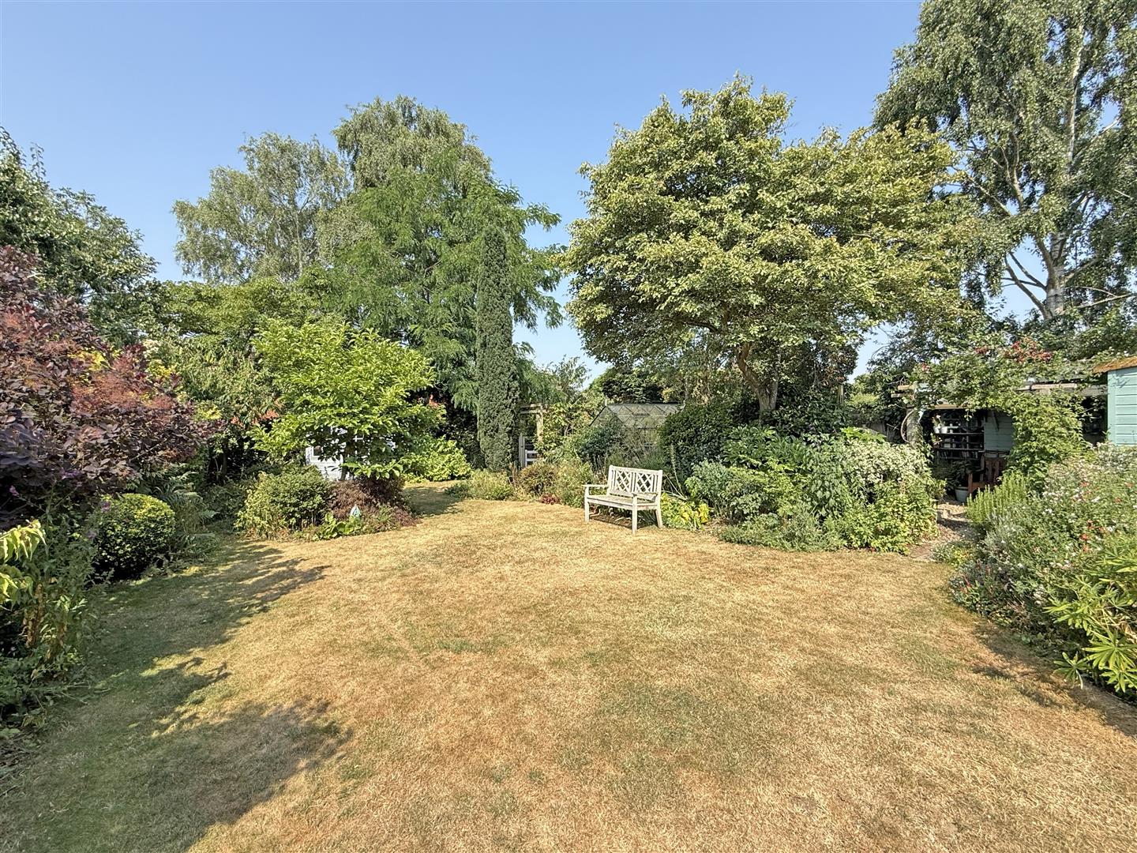
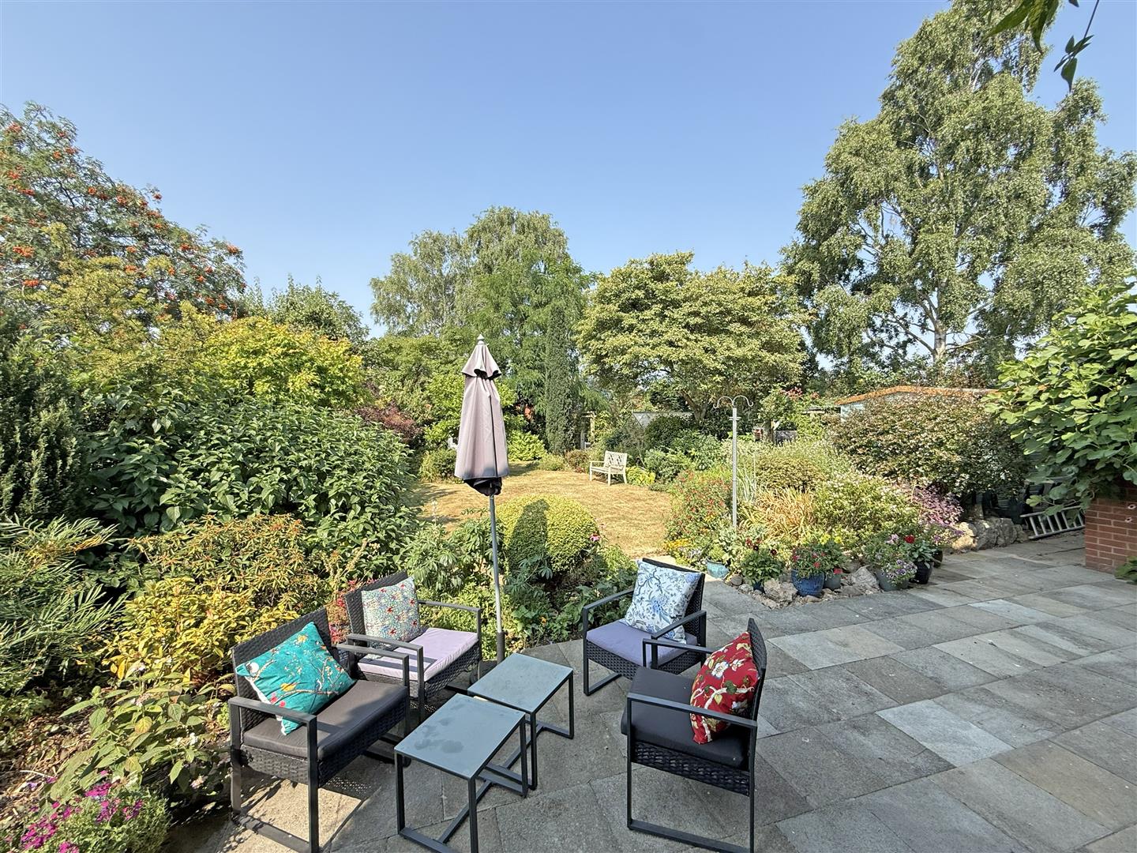
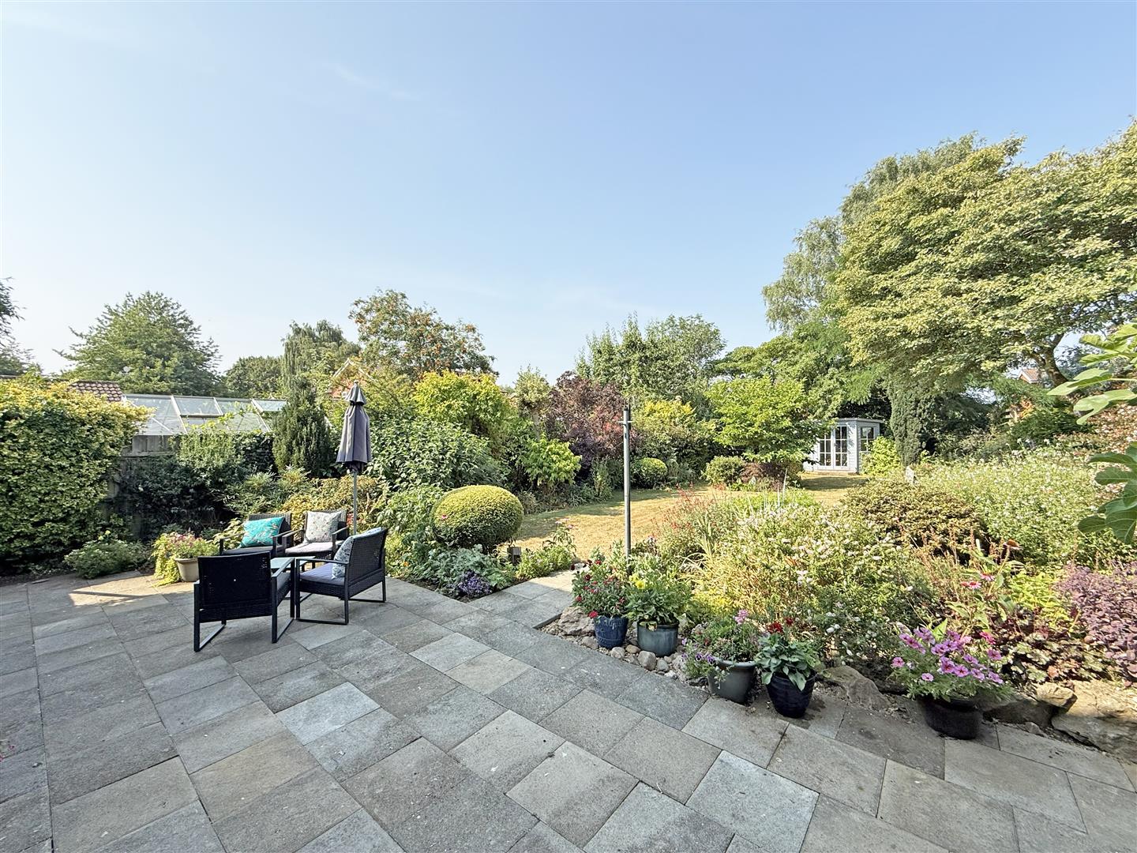
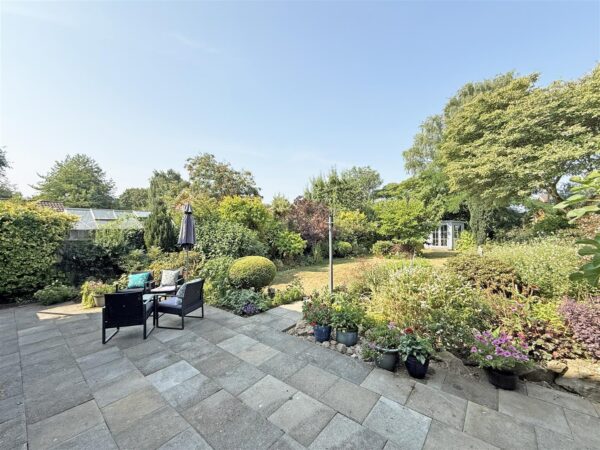
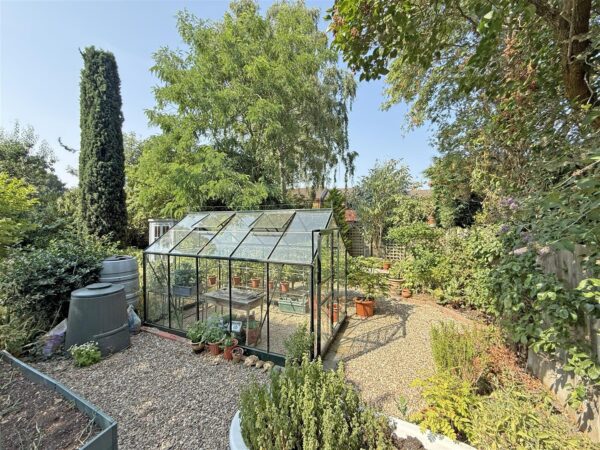
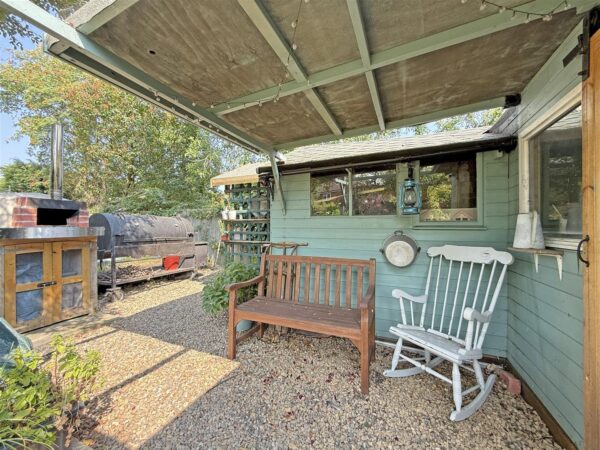
* The attractively landscaped and established rear garden includes areas of lawn, paved terraces, planted borders, vegetable plot and timber summer house. There is also a further timber outbuilding which adjoins a gravelled garden, used as a BBQ area and entertaining space
* To the front of the property is an extensive gated driveway providing parking for at least six cars, as well as access to the attached double garage
* A great location within a popular village, just a short walk from the excellent primary school and Corbet secondary, the award-winning New Inn pub/restaurant, Spar supermarket and medical centre, as well as being just a 15-minute drive from Shrewsbury town centre
HALL
LIVING ROOM about 4.6 x 5.4 (about 15'1" x 17'8")
KITCHEN/DINING ROOM about 4.2 x 6.5 (about 13'9" x 21'3")
PANTRY
UTILITY
CLOAKROOM
BEDROOM ONE about 4.6 x 5.4 (about 15'1" x 17'8")
ENSUITE
BEDROOM TWO about 3.4 x 3.6 (about 11'1" x 11'9")
BEDROOM THREE about 3 x 3 (about 9'10" x 9'10")
BEDROOM FOUR about 3.1 x 3 (about 10'2" x 9'10")
BATHROOM


Share this page