













Roushill Bank, Shrewsbury
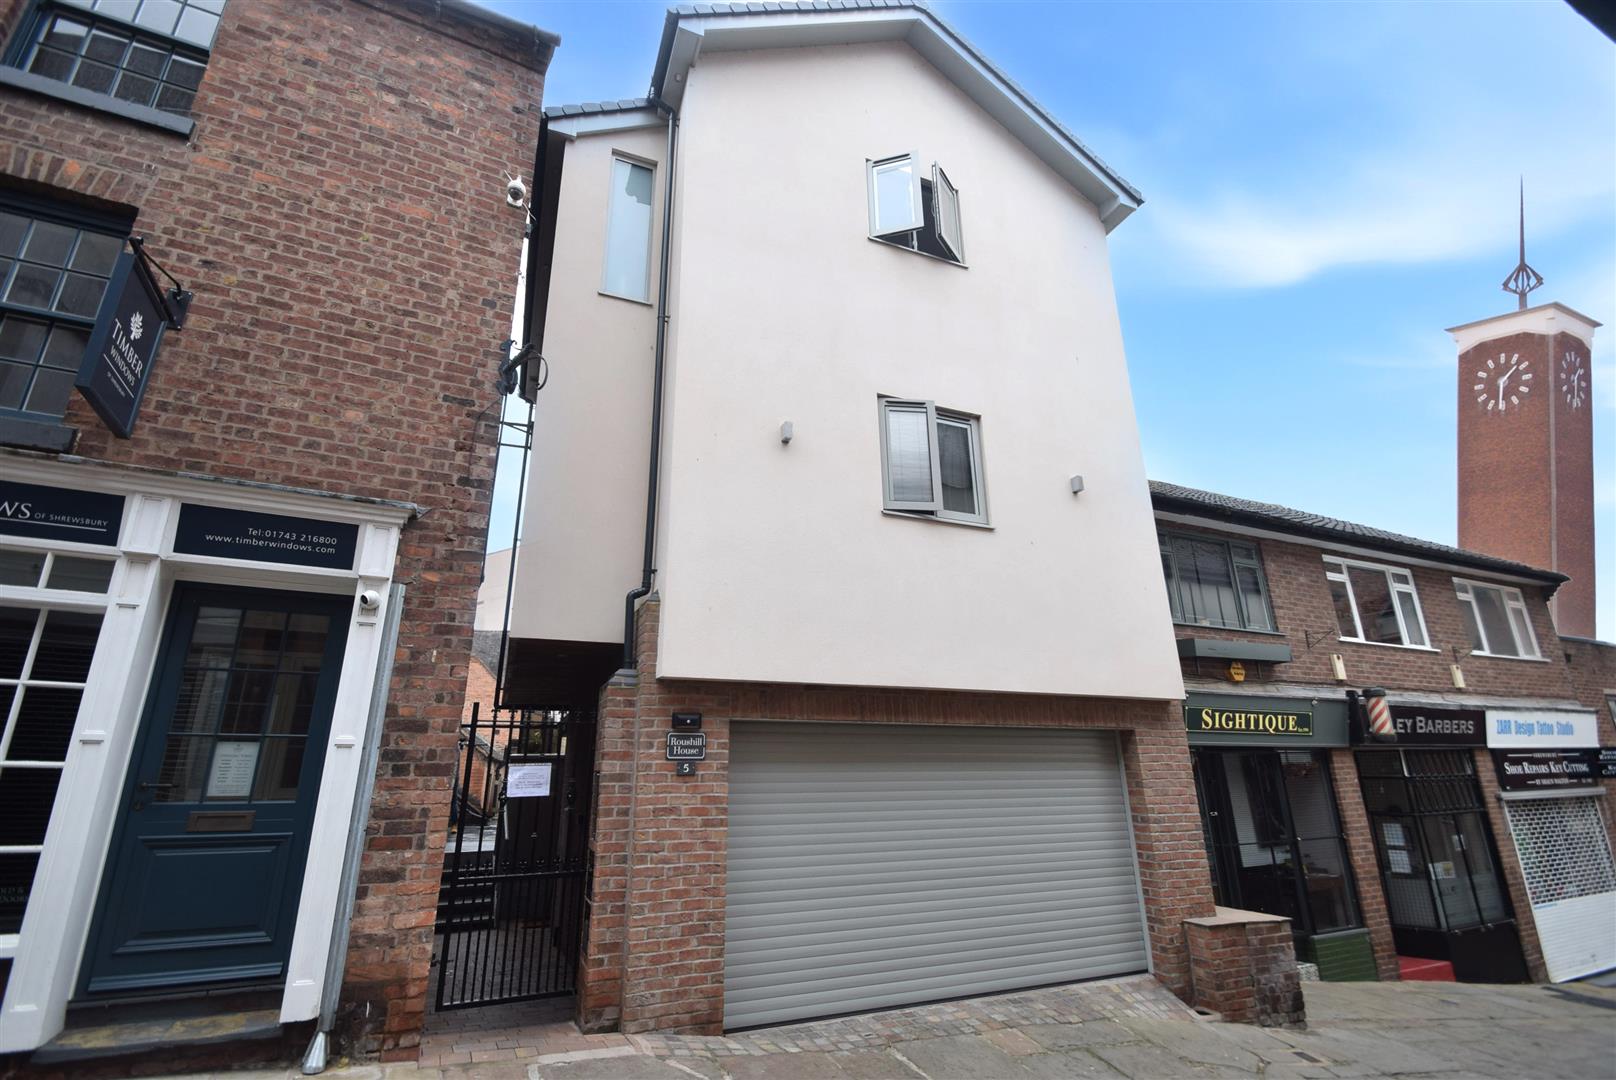
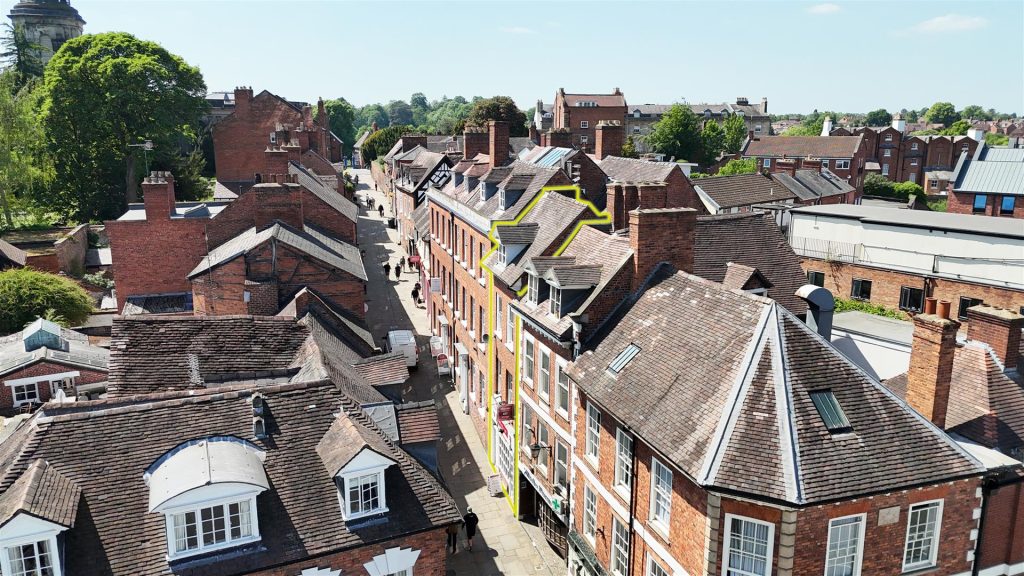
This luxury town house is located on a quiet street in the heart of the town centre, with a large integral garage. The property has been recently built to a very high specification and contemporary design along with stylish interior and a private courtyard garden. Video tour available
Property Details
All mains services are connected
KEY FEATURES
Detached / Freehold / Integral garage parking
• Unique, well-proportioned and very light accommodation with many impressive features.
• Spacious entrance hall with wooden flooring, video entry phone system, laundry cupboard with washer/dryer.
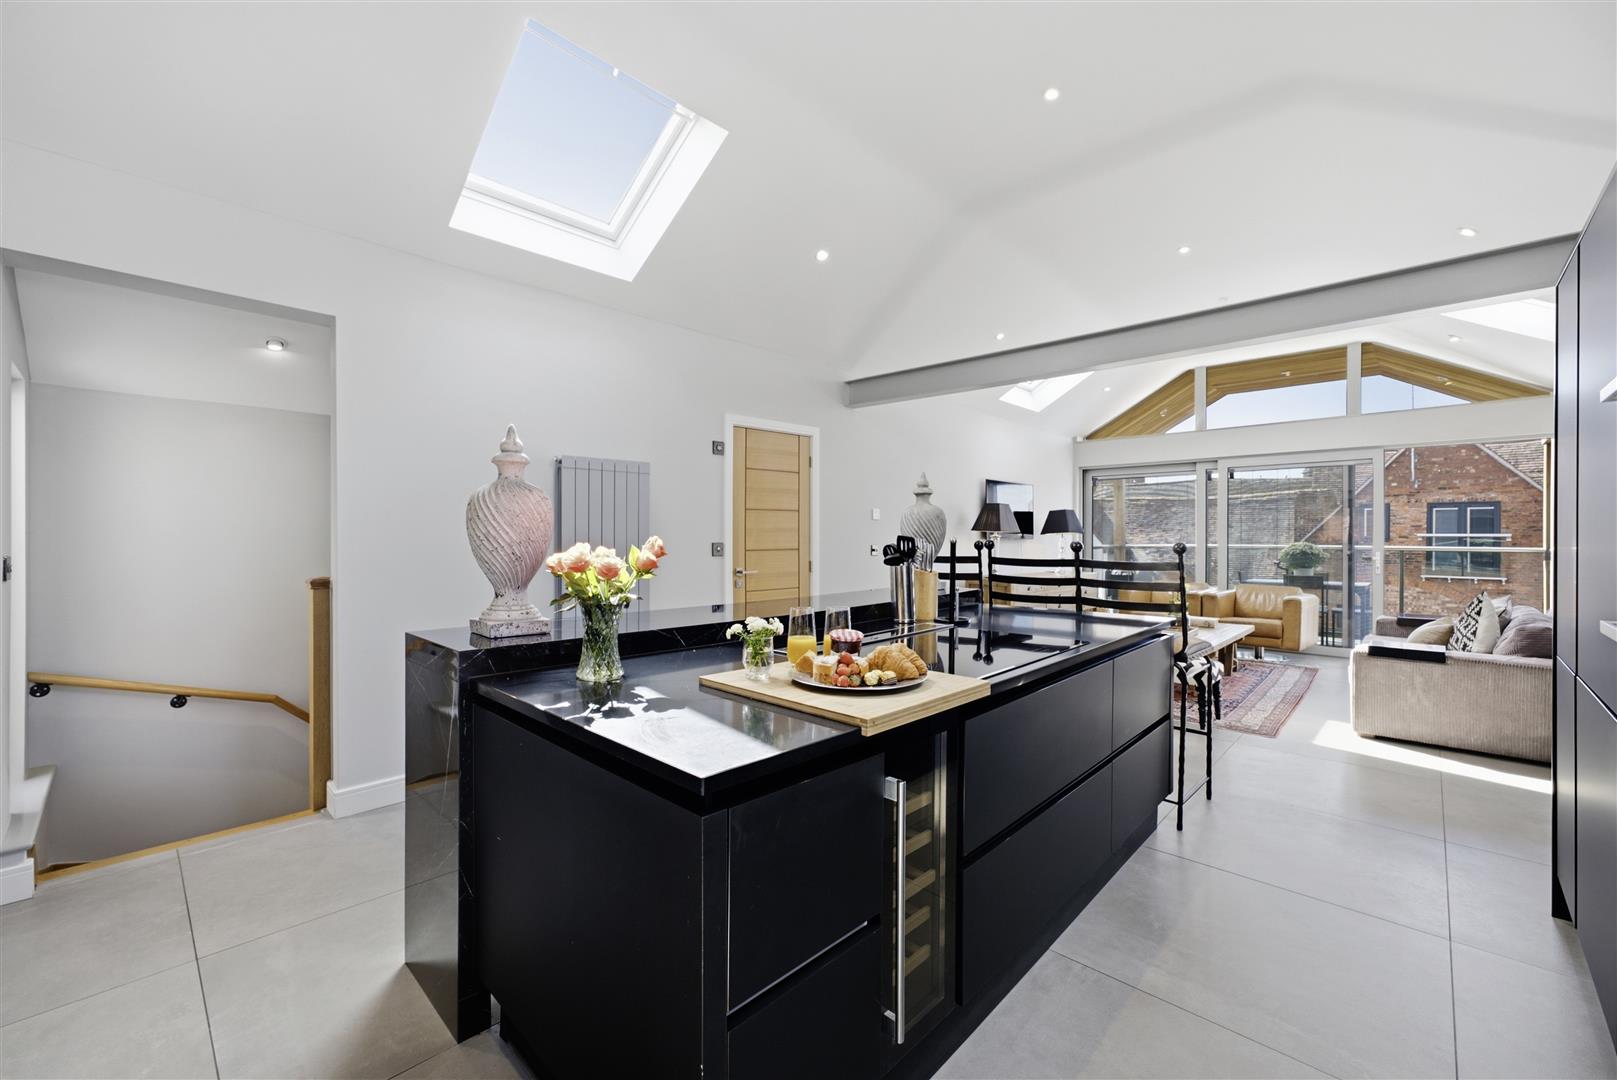
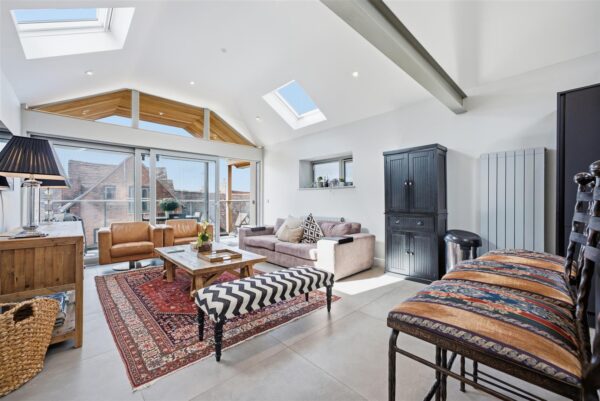
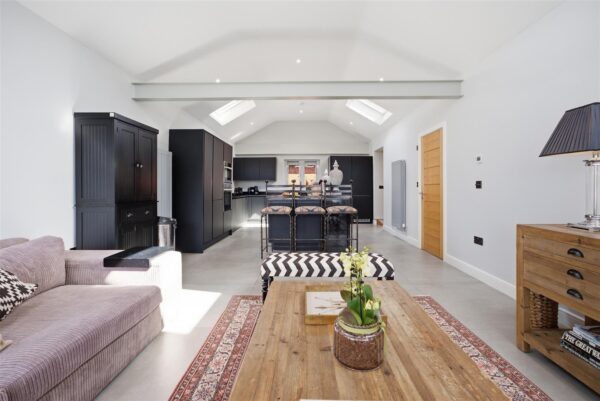
• Oak staircase from hall to a stunning open plan living area and kitchen, which has a vaulted ceiling and roof lights, tiled flooring and windows to 2 elevations.
• Glazed sliding doors opening to a lovely covered west facing terrace, large enough for four to dine.
• Modern and well fitted kitchen, granite work surfaces and a central island unit with breakfast bar. Integrated appliances included, such as a large fridge and freezer, dishwasher, wine cooler, Neff ovens and hob. Separate cloakroom on this floor.
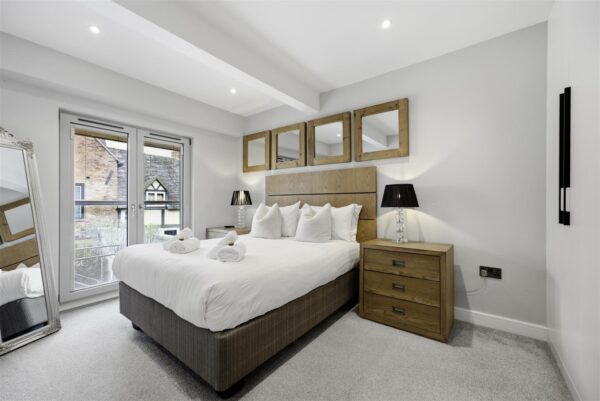
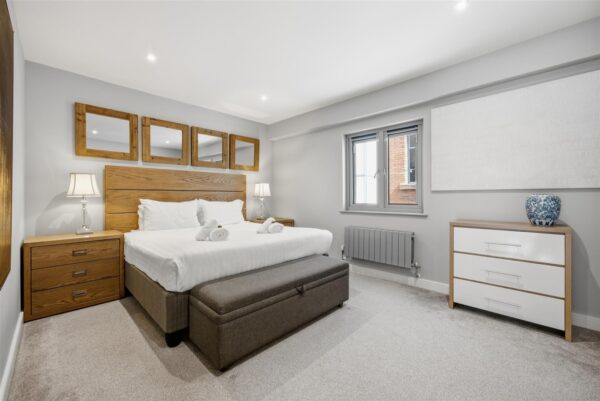
• 2 double bedrooms with built-in wardrobes. One of the bedrooms has glazed double doors opening to a Juliet balcony with glazed screen.
• Spacious modern family bathroom with bath and separate shower.
• The property is very energy efficient with gas fired central heating system and double-glazed windows.
• From Roushill there is vehicular access to a large integrated garage, with electric roller shutter door, and electric car charging point.
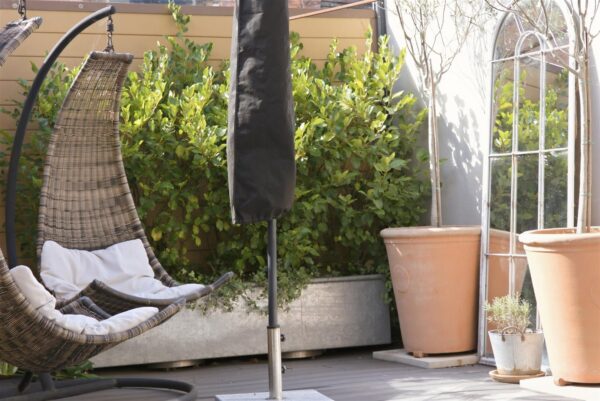
• A good sized courtyard garden catching the afternoon sun, and a large covered storage area.
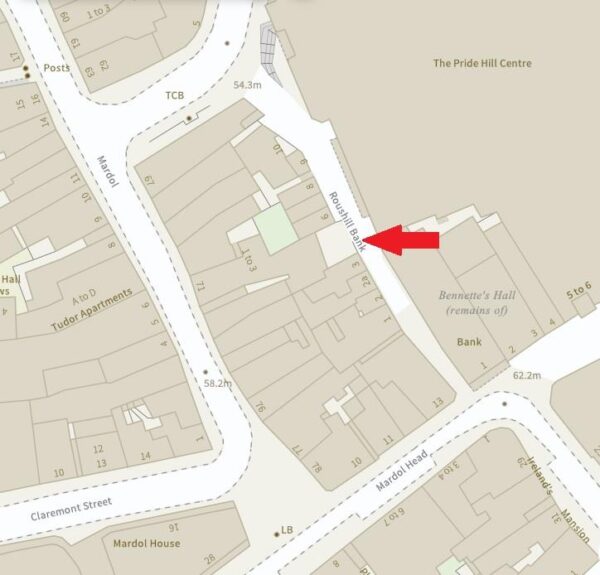
• Fantastic location right in the centre of town, on a quiet and pedestrianised no through street, with easy access to everything Shrewsbury has to offer.
KITCHEN/DINING/LIVING ROOM about 9.9 x 4.9 (about 32'5" x 16'0")
BALCONY about 2.1 x 4.7 (about 6'10" x 15'5")
CLOAKROOM
BEDROOM ONE about 3.3 x 4.3 (about 10'9" x 14'1")
BEDROOM TWO about 4.4 x 2.9 (about 14'5" x 9'6")
BATHROOM about 2.2 x 3.4 (about 7'2" x 11'1")
DOUBLE GARAGE about 5 x 5.2 (about 16'4" x 17'0")


Share this page