






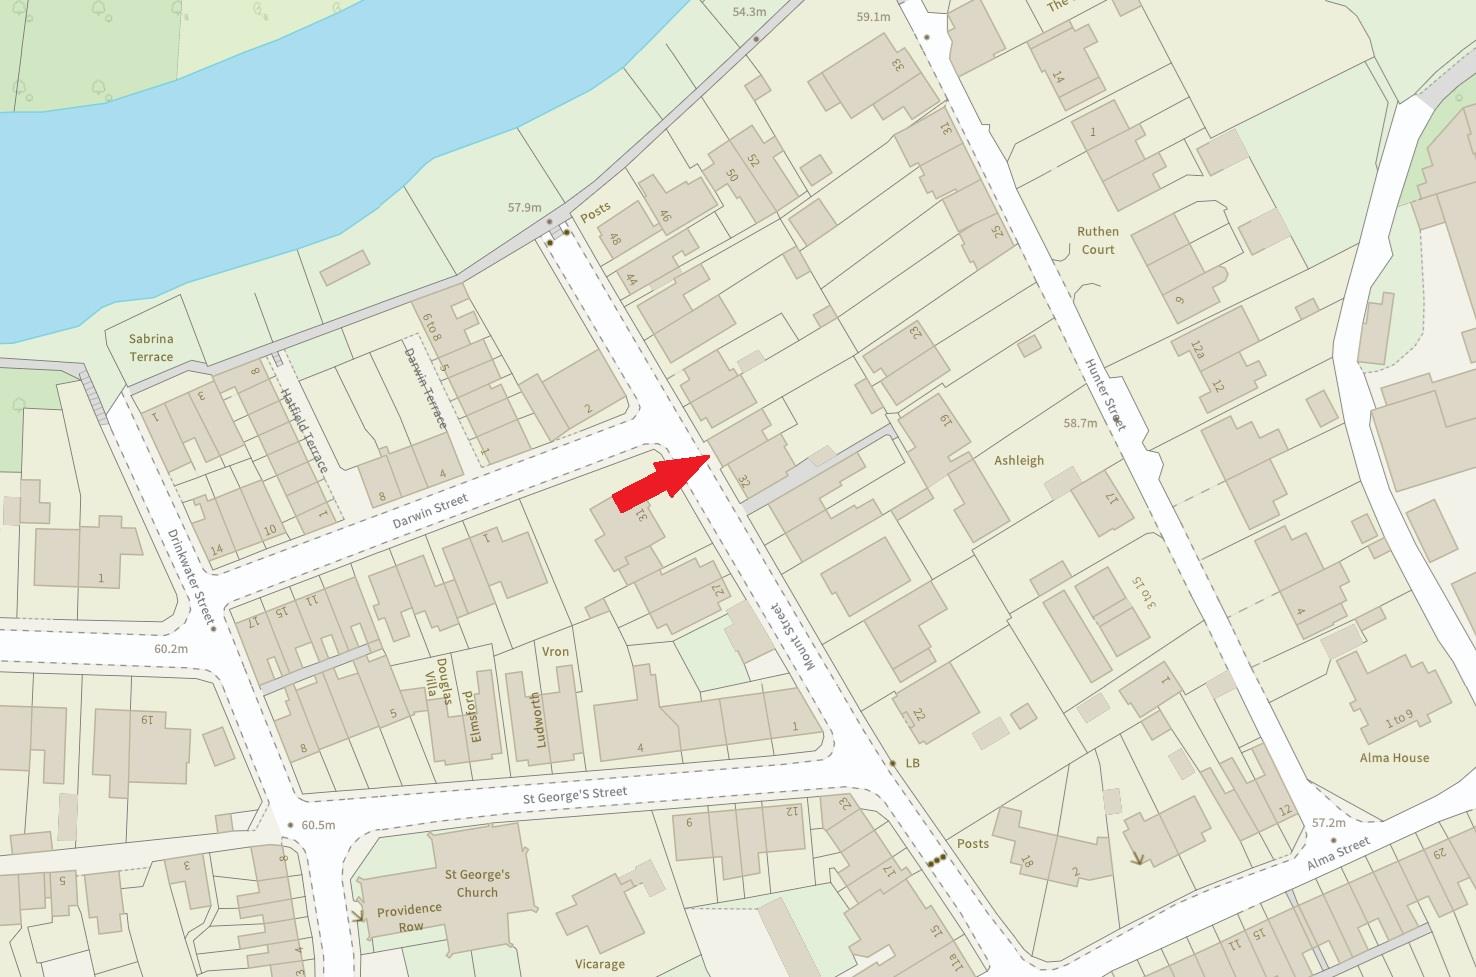


Mount Street, Mountfields, Shrewsbury
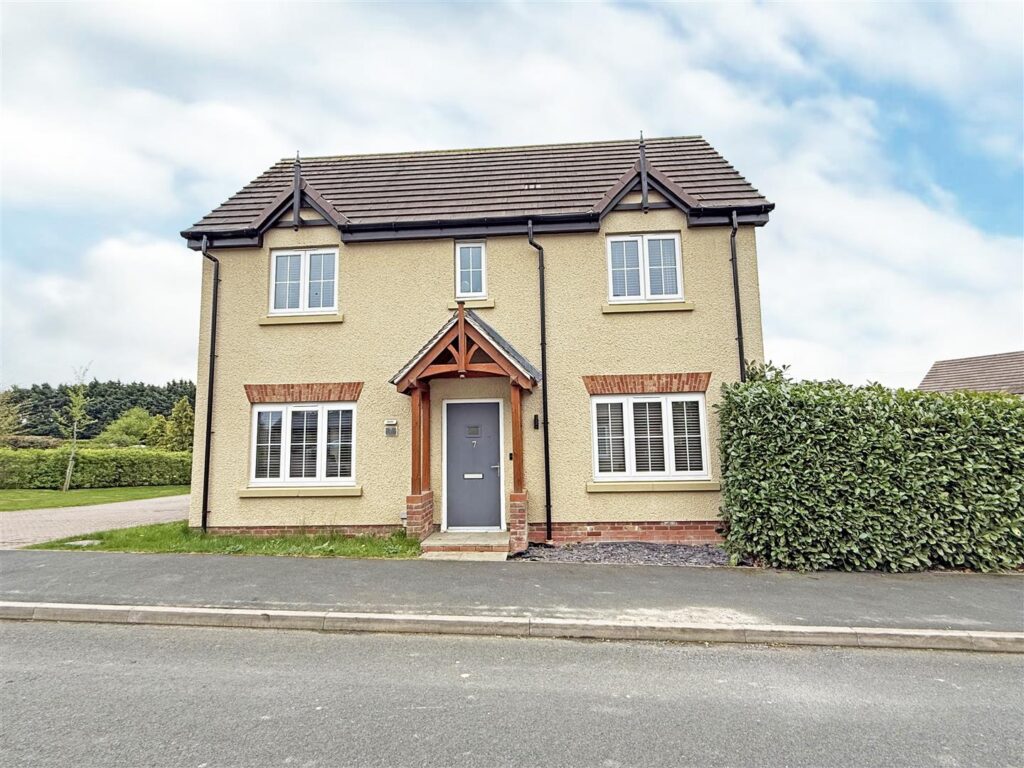
Quietly situated within a sought-after residential area, a short walk from the town centre and Quarry Park, this attractive semi-detached house of character has been recently improved to provide well-proportioned accommodation with further potential, while benefitting from a lovely private rear garden.
Property Details
All mains services are connected
KEY FEATURES
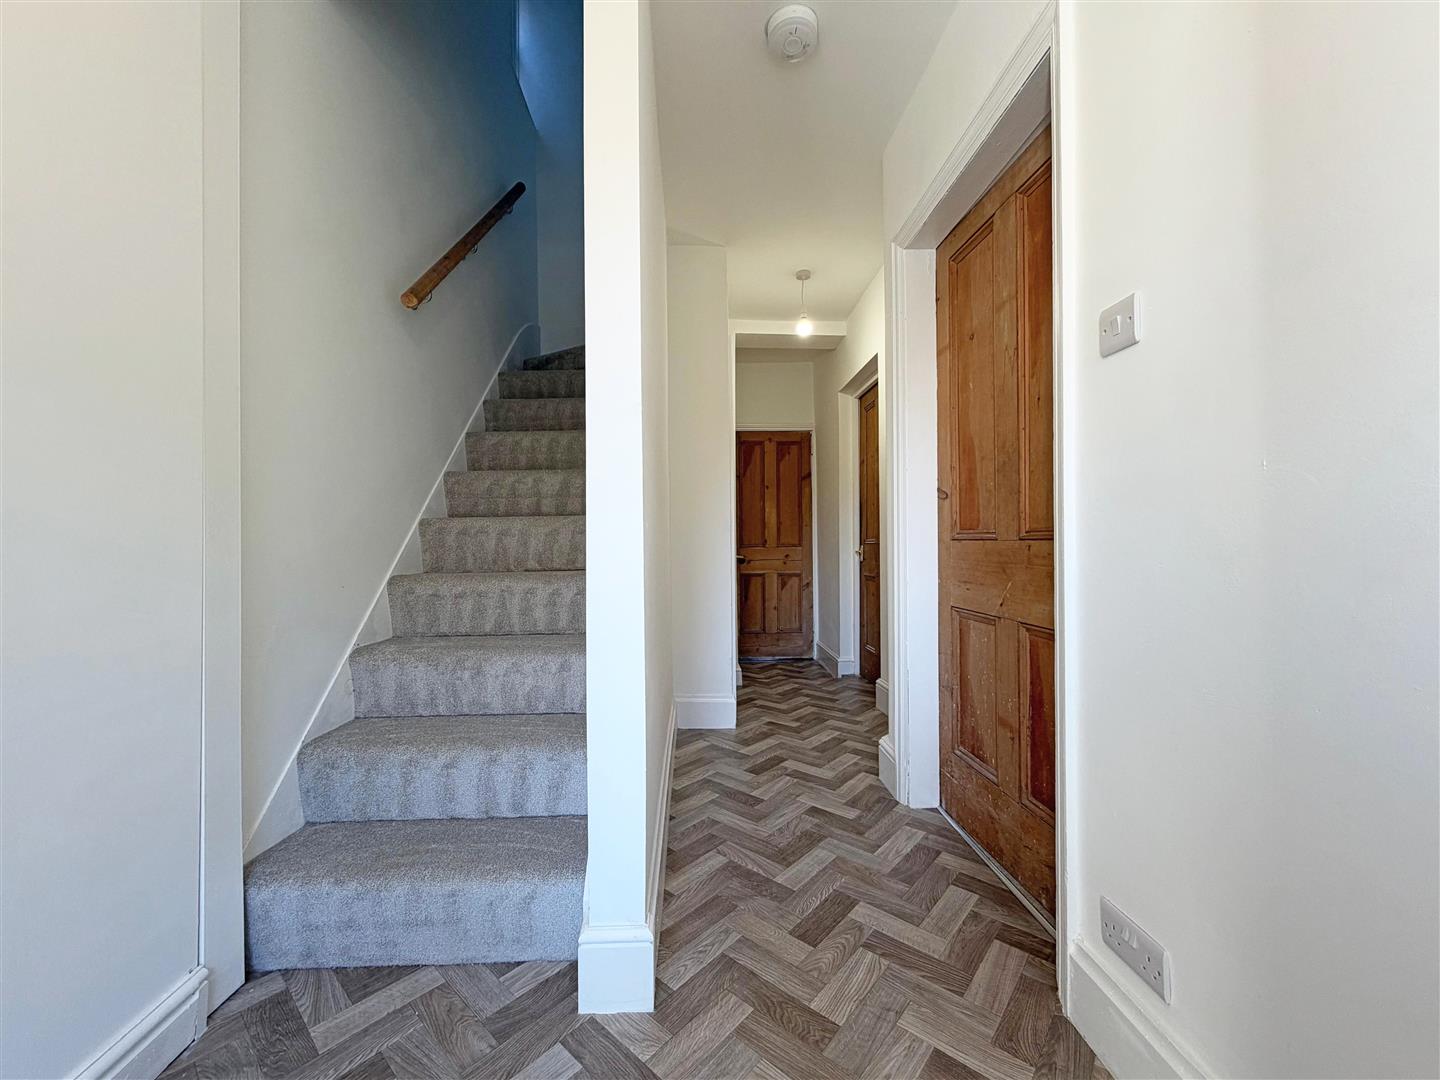
• Covered entrance opening to a good-sized hallway with cloakroom and turning staircase to landing
• Two generous reception rooms, with the living room having a feature fireplace, and the dining room having windows to two elevations
• Separate kitchen/breakfast room, also having a feature fireplace, with fitted units and access to the rear garden
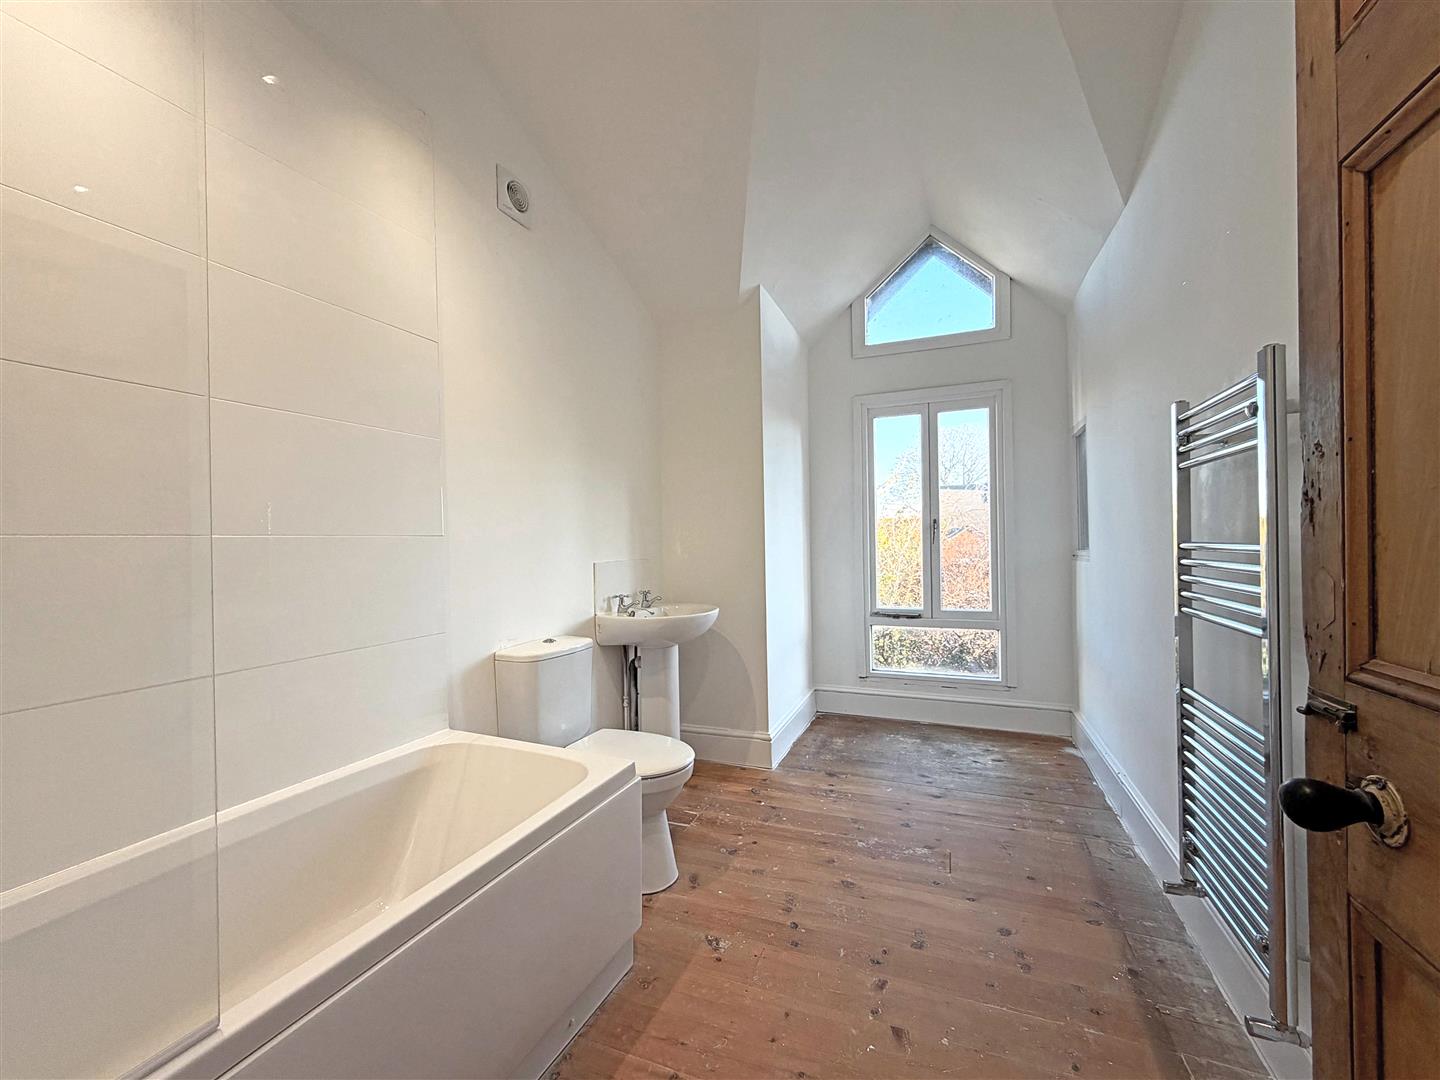
• On the first floor are three bedrooms and a spacious family bathroom with shower
• The private and enclosed rear garden comprises a paved terrace, space to create an area of lawn, planted beds, and established plants and trees. There is also a brick built greenhouse and a large shed. These provide spaces that could be utilised as they are or converted into a garden office/studio. The path then provides side access to an alley leading onto Mount Street
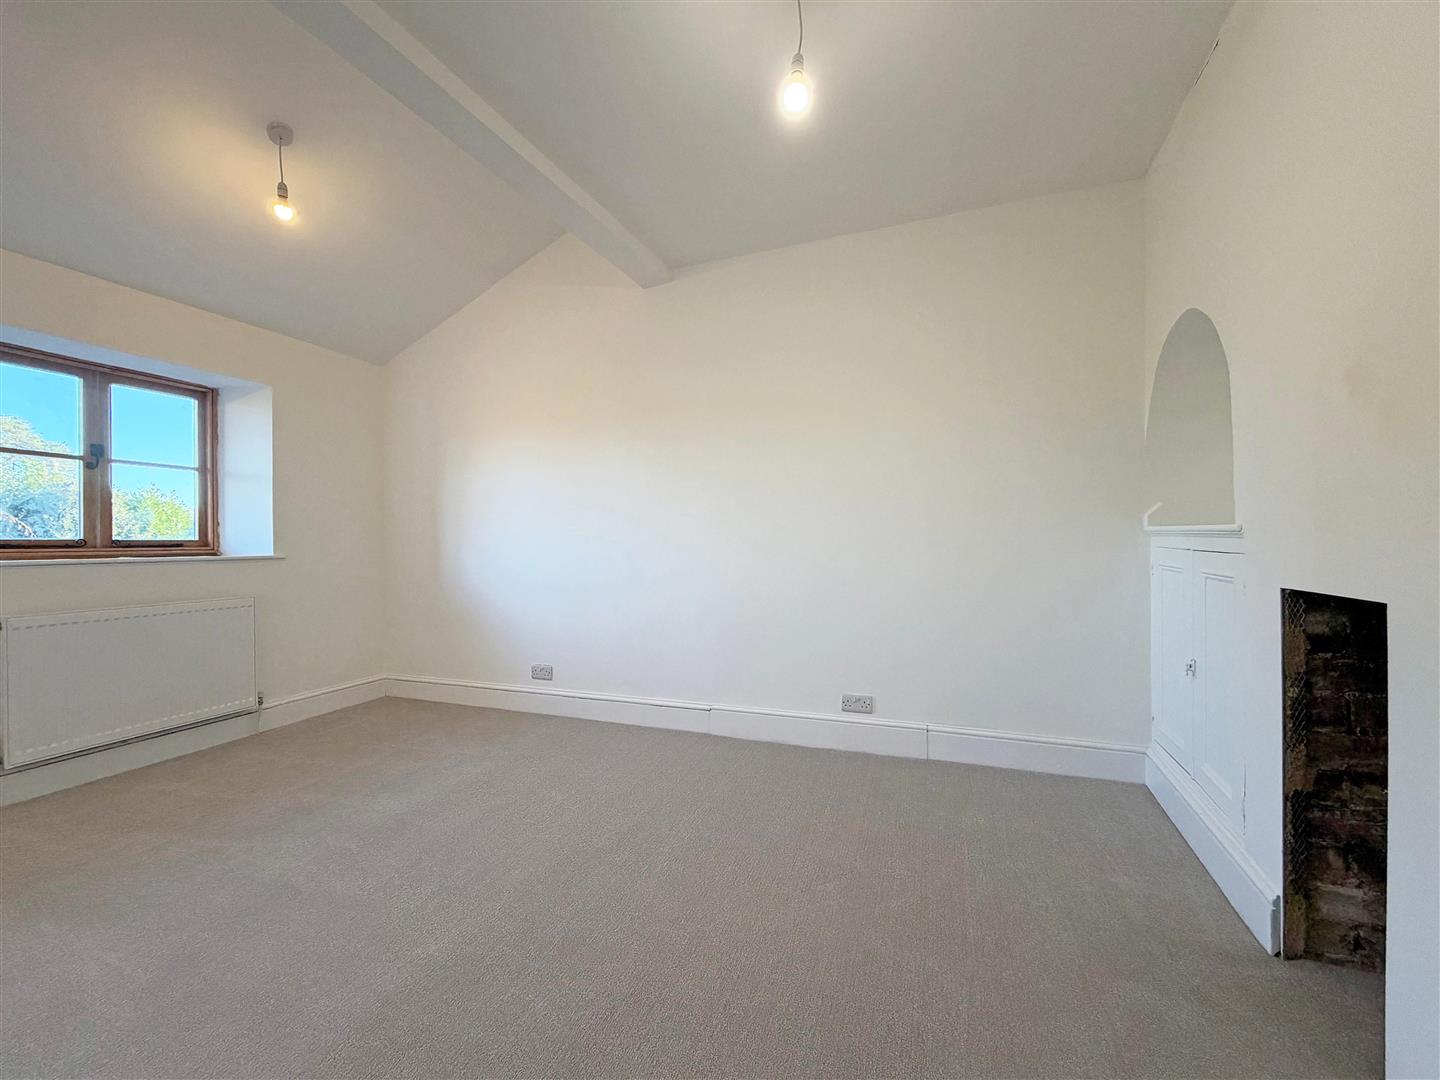
• Over the last few months, the house has undergone significant improvement including re-wiring, updated heating, replacement flooring and decor, and a re-fitted bathroom. The house now offers an excellent opportunity as a blank canvas for someone to create a superb family home
• The property is located on a pretty street within a very popular residential area, a short walk from the River Severn, Quarry Park and town centre, as well as Theatre Severn and a range of amenities within Frankwell
• Sold vacant with no upward chain
LIVING ROOM about 3.6 x 3.2 (about 11'9" x 10'5")
KITCHEN/BREAKFAST ROOM about 4.8 x 2.7 (about 15'8" x 8'10")
DINING ROOM about 3.8 x 2.6 (about 12'5" x 8'6")
CLOAKROOM
BEDROOM ONE about 4.8 x 2.8 (about 15'8" x 9'2")
BEDROOM TWO about 3.7 x 2.8 (about 12'1" x 9'2")
BEDROOM THREE about 2.8 x 2.2 (about 9'2" x 7'2")
BATHROOM about 4.1 x 2.2 (about 13'5" x 7'2")


Share this page