


The Wickets, Bomere Heath, Shrewsbury
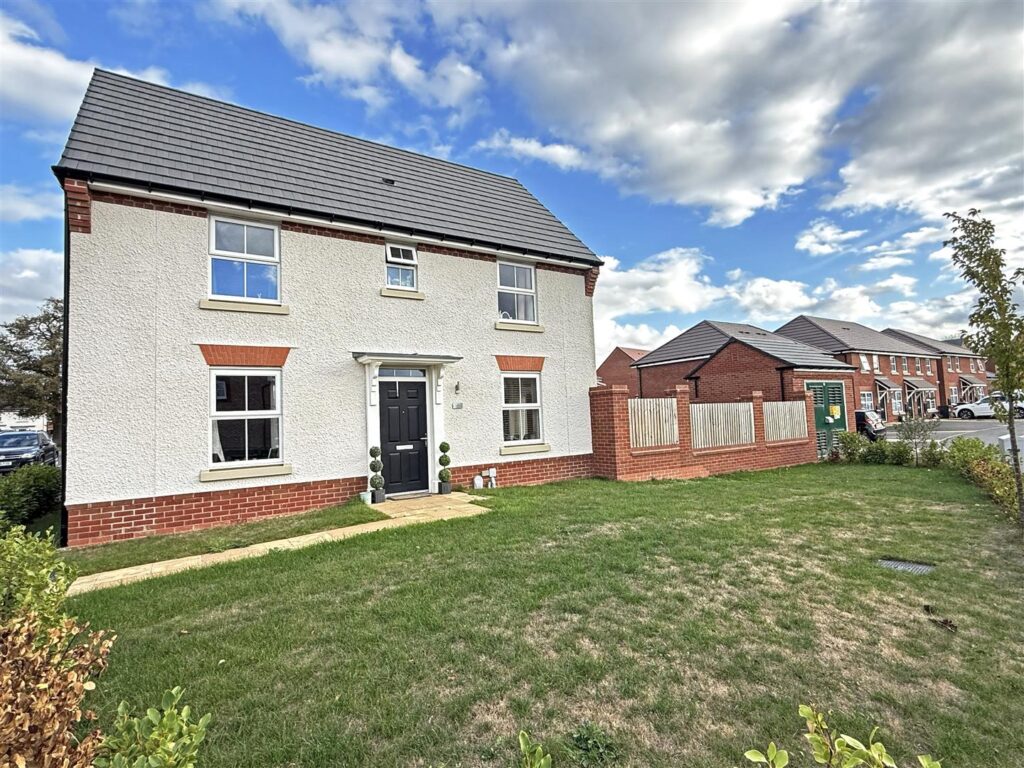
This attractively designed, modern detached house offers very well-presented and improved accommodation, set within a good-sized plot whilst being quietly and conveniently located on the fringe of the village, with a landscaped garden, detached garage and driveway parking.
Property Details
All mains services are connected.
KEY FEATURES
* Covered entrance opening to an inner hallway with tiled flooring, cloakroom, and staircase to a spacious landing
* Large living room with windows to two elevations providing a pleasant outlook
* Stylishly fitted kitchen/breakfast room, with integrated appliances, windows to two elevations and glazed double doors to the rear garden
* Separate fitted utility with large built-in store and access to side
* On the first floor are three generous bedrooms, all also having windows to two elevations allowing plenty of natural light. There is also a well-appointed family bathroom, with the master bedroom having an en-suite shower room and built in wardrobes
* uPVC double glazed windows and gas fired central heating
* Private landscaped rear garden, laid to artificial lawn with paved sun terraces. The garden also extends to the side of the property, offering plenty of versatile space for storage and potential to create additional landscaped garden if required
* Block paved driveway providing parking and access to the detached single garage, which also has a door to the garden
* A really good location within a modern development that's well situated on the fringe of this popular and easily accessible village, just a stone's throw from the village shop, local pub, cricket and tennis clubs and primary school. Shrewsbury town is just a 5-minute drive away and the property is also close to the village of Baschurch with its Corbet secondary school
ENTRANCE HALL
CLOAKROOM
KITCHEN/DINING ROOM about 5.1m x 2.8m (about 16'8" x 9'2")
UTILITY
LIVING ROOM about 5.1m x 3.5m (about 16'8" x 11'5")
BEDROOM ONE about 3m x 3m (about 9'10" x 9'10")
EN-SUITE
BEDROOM TWO about 3m x 3.5m (about 9'10" x 11'5")
BEDROOM THREE about 2.2m x 3.5m (about 7'2" x 11'5")
BATHROOM


Share this page