










Fox Avenue, Shrewsbury
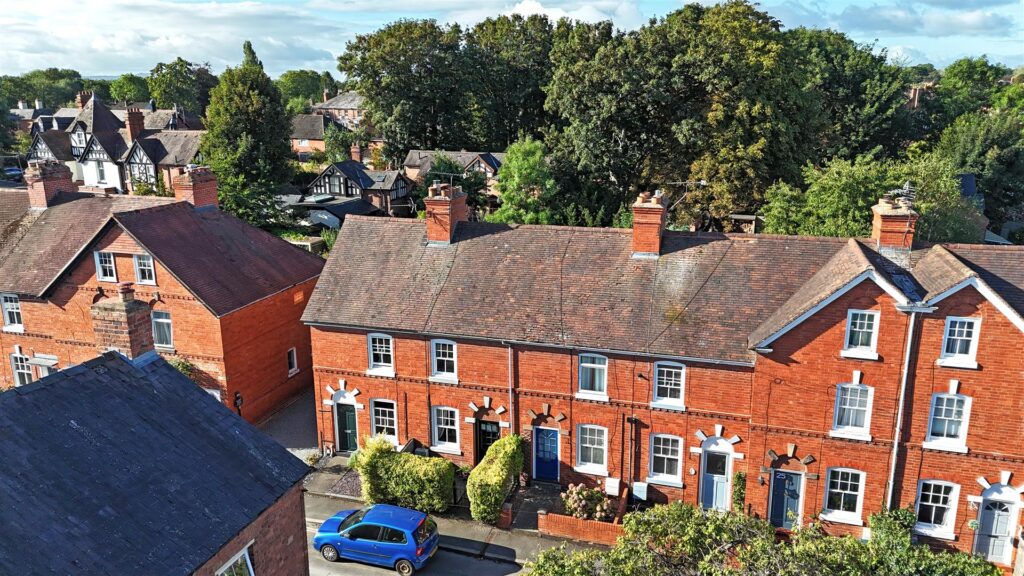
This beautifully presented semi-detached house offers thoughtfully designed and improved accommodation, situated within a popular modern development, with an attractively landscaped garden and ample driveway parking.
Property Details
All mains services are connected
KEY FEATURES
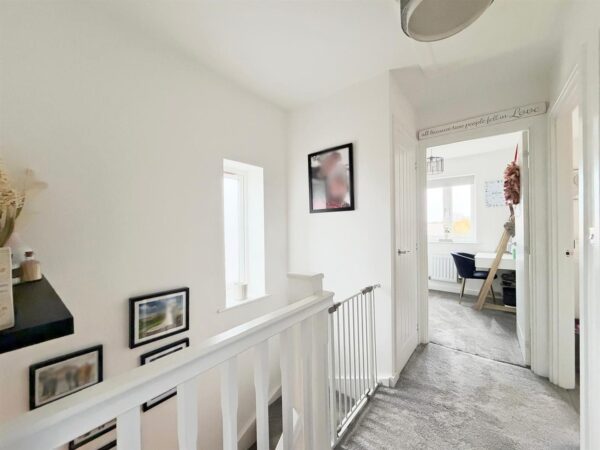
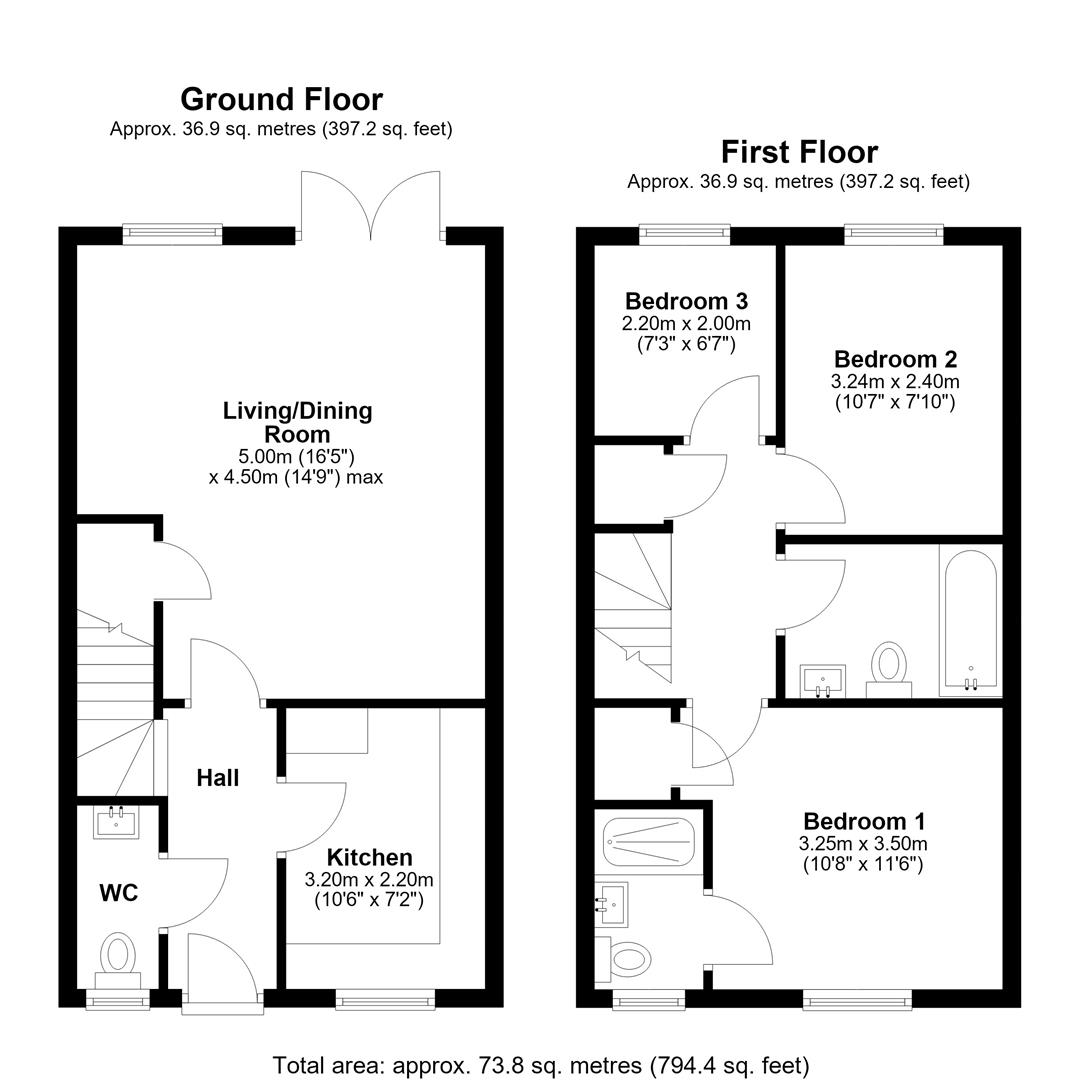
* Good sized entrance hall with cloakroom and staircase to a light and spacious landing
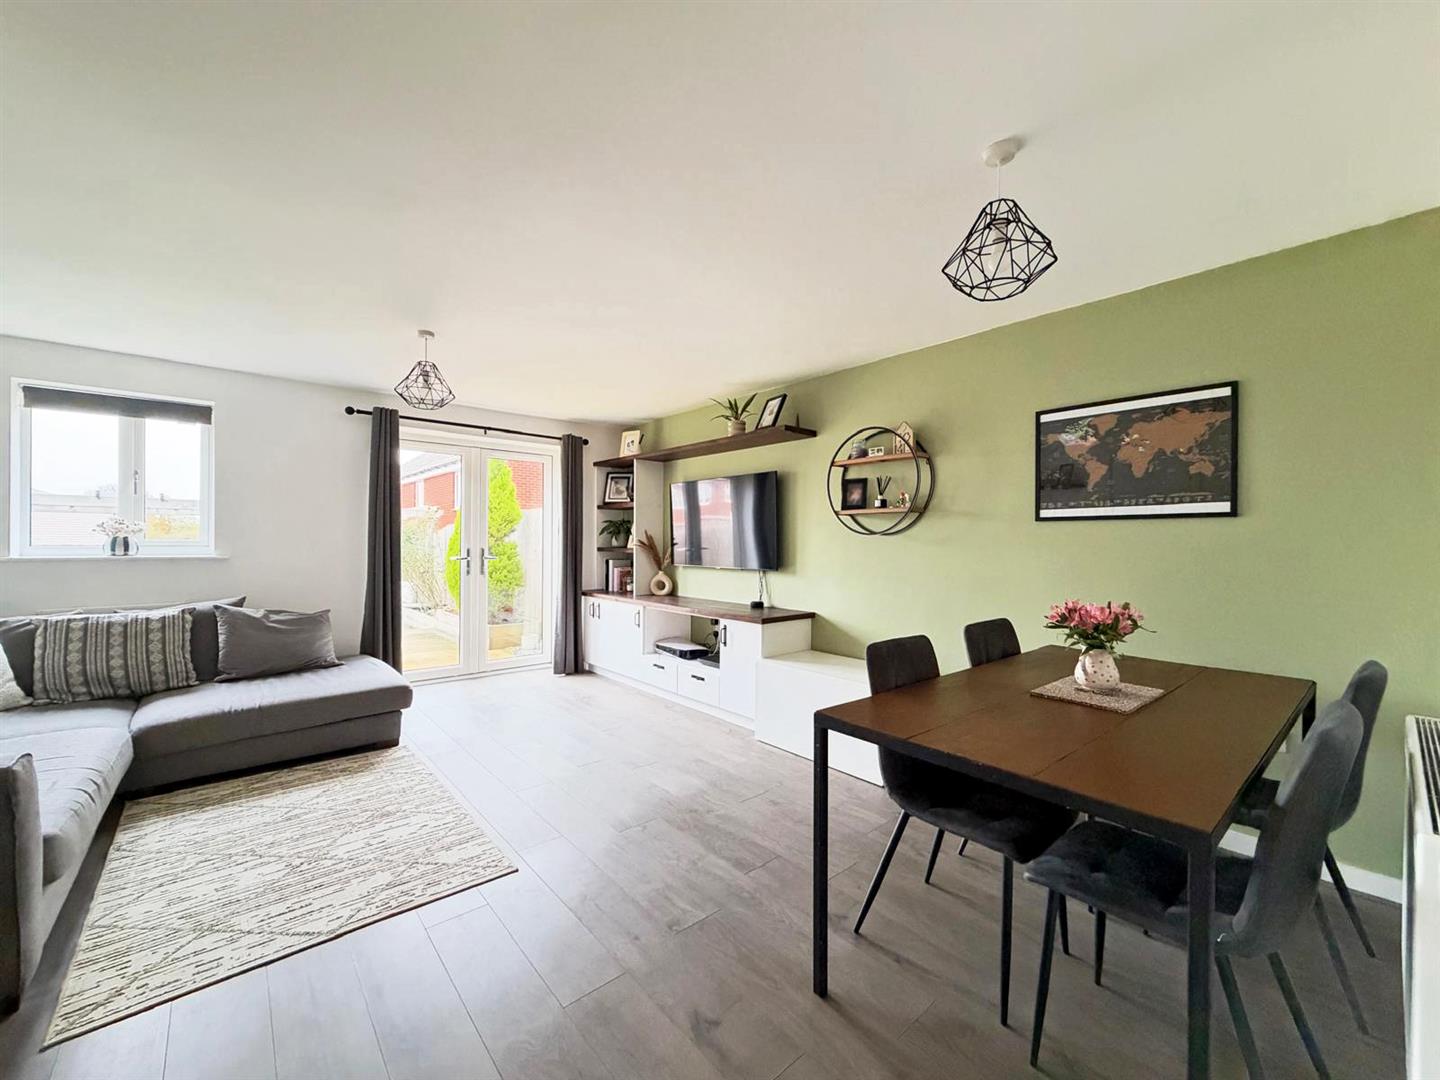
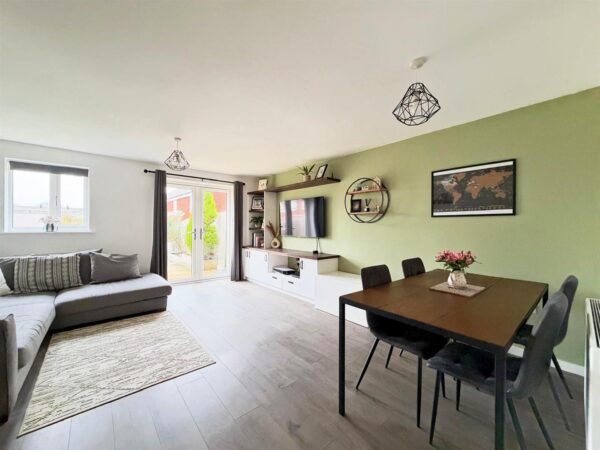
* Lovely open plan living/dining room with useful under stairs storage, purpose-built media wall, and glazed double doors onto the garden
* Well-fitted separate kitchen, complete with a range of units and fully integrated appliances
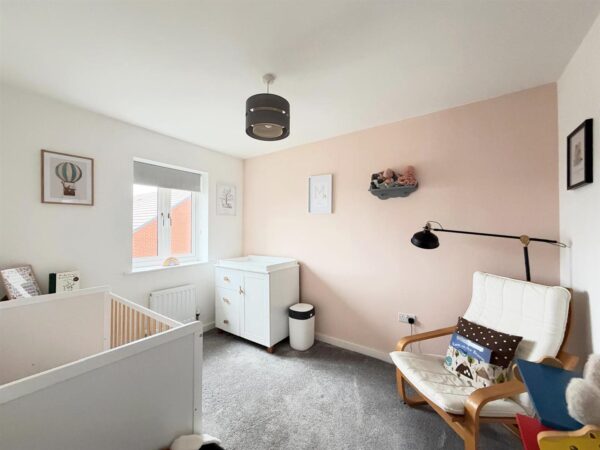
* On the first floor are three bedrooms, a family bathroom with shower, and an en-suite to bedroom one
* uPVC double glazed windows and gas fired central heating
* Landscaped private rear garden, laid to lawn with a patio and large decked terrace with pergola, as well as a timber garden store, raised bed, and gated access to side
* Generous driveway providing ample parking for two cars
* This property has been upgraded and improved, and is still covered by the new builders 10 year NHBC warrantee (approx. 5 years remaining)
* A great location within a popular modern development, close to Meole Brace golf course and open countryside, as well as Bannatyne Health Club, the excellent Meole Brace retail park and Shrewsbury Town football stadium. The town centre is also less than two miles away
ENTRANCE HALL
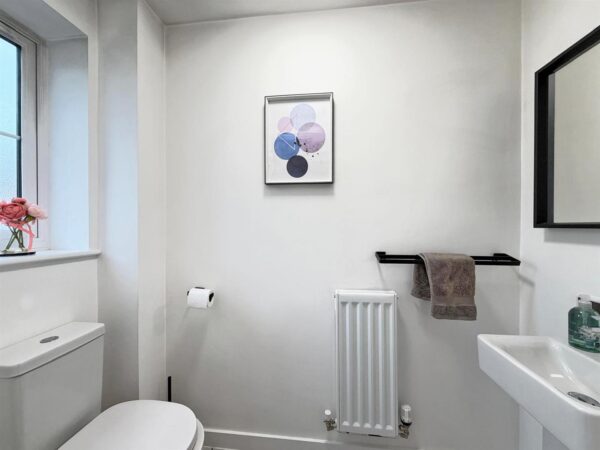
CLOAKROOM
KITCHEN about 3.2m x 2.2m (about 10'5" x 7'2")
LIVING/DINING ROOM about 5m x 4.5m (about 16'4" x 14'9")
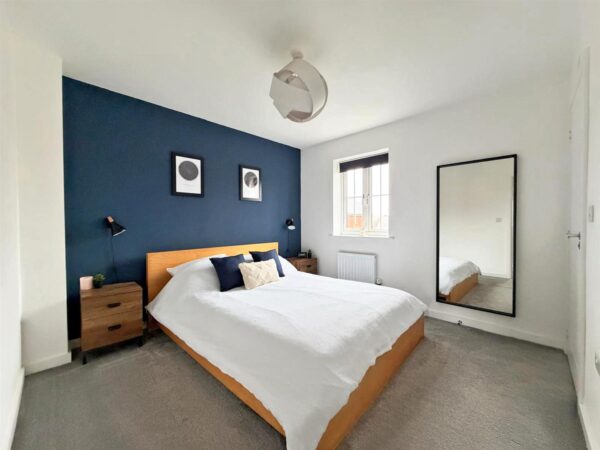
BEDROOM ONE about 3.2m x 3.5m (about 10'5" x 11'5")
EN-SUITE
BEDROOM TWO about 3.2m x 2.4m (about 10'5" x 7'10")
BEDROOM THREE about 2.2m x 2m (about 7'2" x 6'6")
BATHROOM


Share this page