


Station Road, Hadnall, Shrewsbury
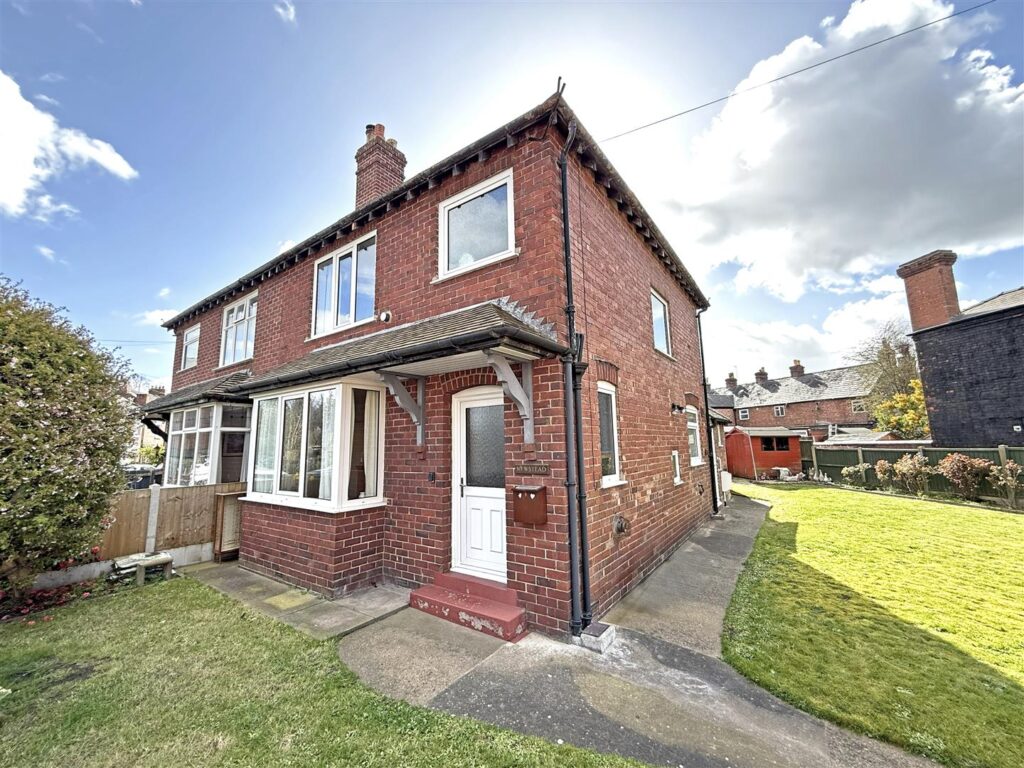
Situated in a great location on the fringe of the village, within walking distance of its many amenities. This well-proportioned semi-detached house offers excellent accommodation, along with a very attractive south facing landscaped garden.
Property Details
All mains services are connected
KEY FEATURES
* Entrance hall to living room with wood effect flooring and bay window to front.
* Large dining/sitting room from which you can access the bathroom and kitchen, as well as a built-in store. There are also glazed doors which connect to both the living room and the large conservatory which opens onto the garden.
* Well fitted separate kitchen with views over the garden and a sizable ground floor bathroom.
* Staircase from hall to the landing where there are doors to two double bedrooms, one of which has an ensuite shower room.
* The third bedroom is accessed via the second bedroom and has a door which opens onto the balcony.
* The second bedroom was originally two separate rooms and could very easily be divided again which would provide a further landing area with access to the shower room and also the current third bedroom.
* Replacement double glazed windows and gas central heating.
* To the front of the property there is double gated access to a block paved area providing access to the single garage which has an internal door to the conservatory.
* There are good sized and beautifully landscaped south facing gardens to both the side and rear of the property, which are mainly lawned with established boarders, paved pathways and patios. There is also a useful brick-built outbuilding which could make a good home office or workshop.
* Quiet and private location, just a few minutes' walk from the village amenities, such as a local store, good pub and primary school. Shrewsbury town is also just a 5/10-minute drive, as is the bypass.
* No onward chain.
LIVING ROOM about 4.5 x 3.4 (about 14'9" x 11'1")
DINING ROOM about 2.6 x 5.6 (about 8'6" x 18'4")
KITCHEN about 2.2 x 3 (about 7'2" x 9'10")
BATHROOM
CONSERVATORY about 5.1 x 2.6 (about 16'8" x 8'6")
GARAGE about 4.8 x 3 (about 15'8" x 9'10")
BEDROOM ONE about 2.6 x 3.8 (about 8'6" x 12'5")
BEDROOM TWO about 3.1 x 4.5 (about 10'2" x 14'9")
ENSUITE
BEDROOM THREE about 2.3 x 3.1 (about 7'6" x 10'2")
BALCONY about 2.2 x 2.4 (about 7'2" x 7'10")

Share this page