














Minsterley Road, Pontesbury, Shrewsbury
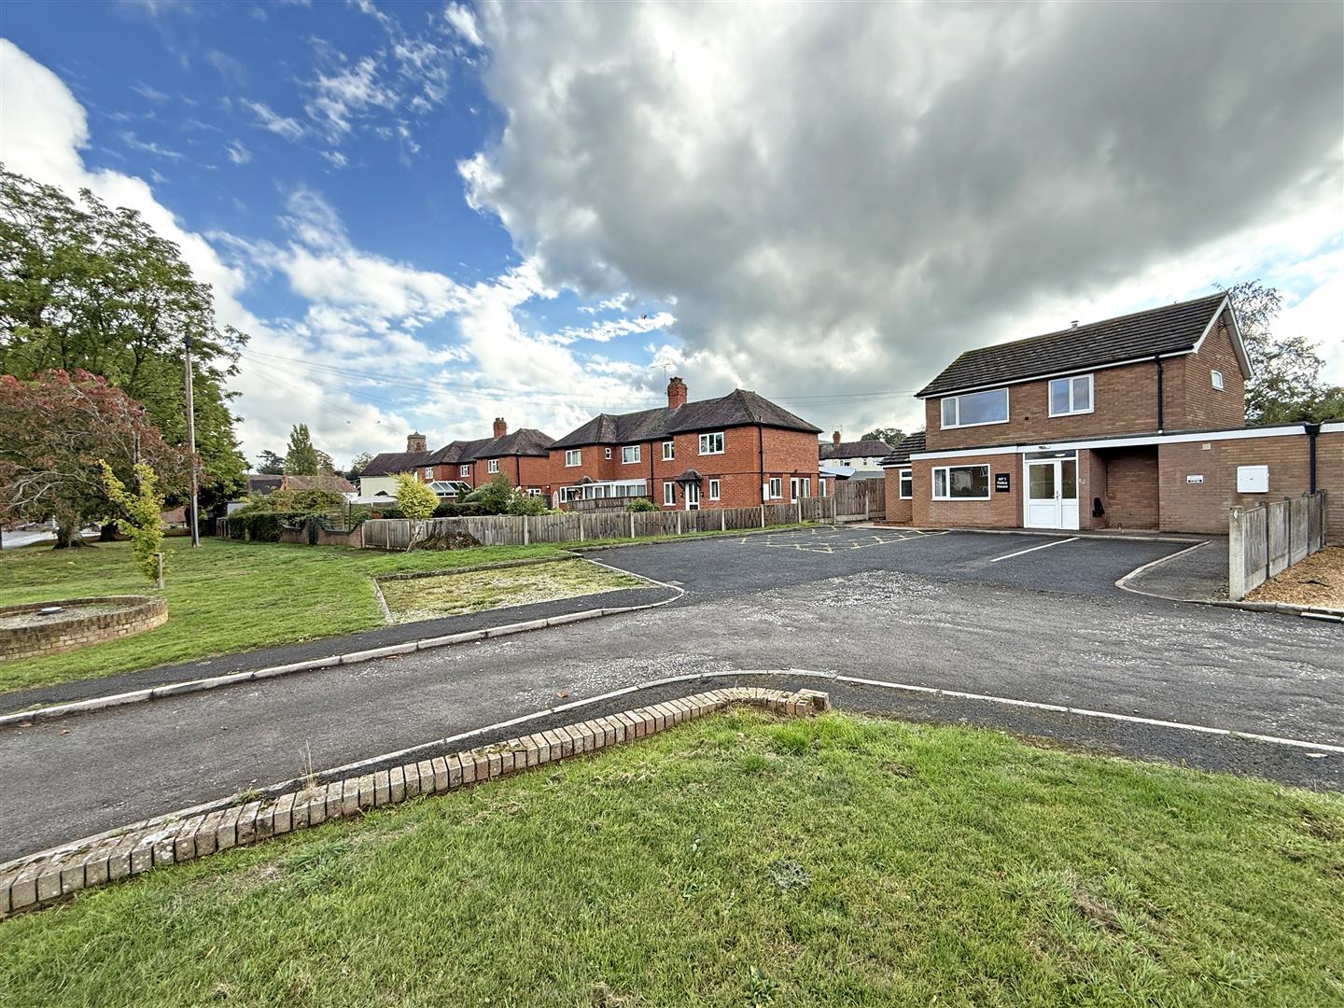
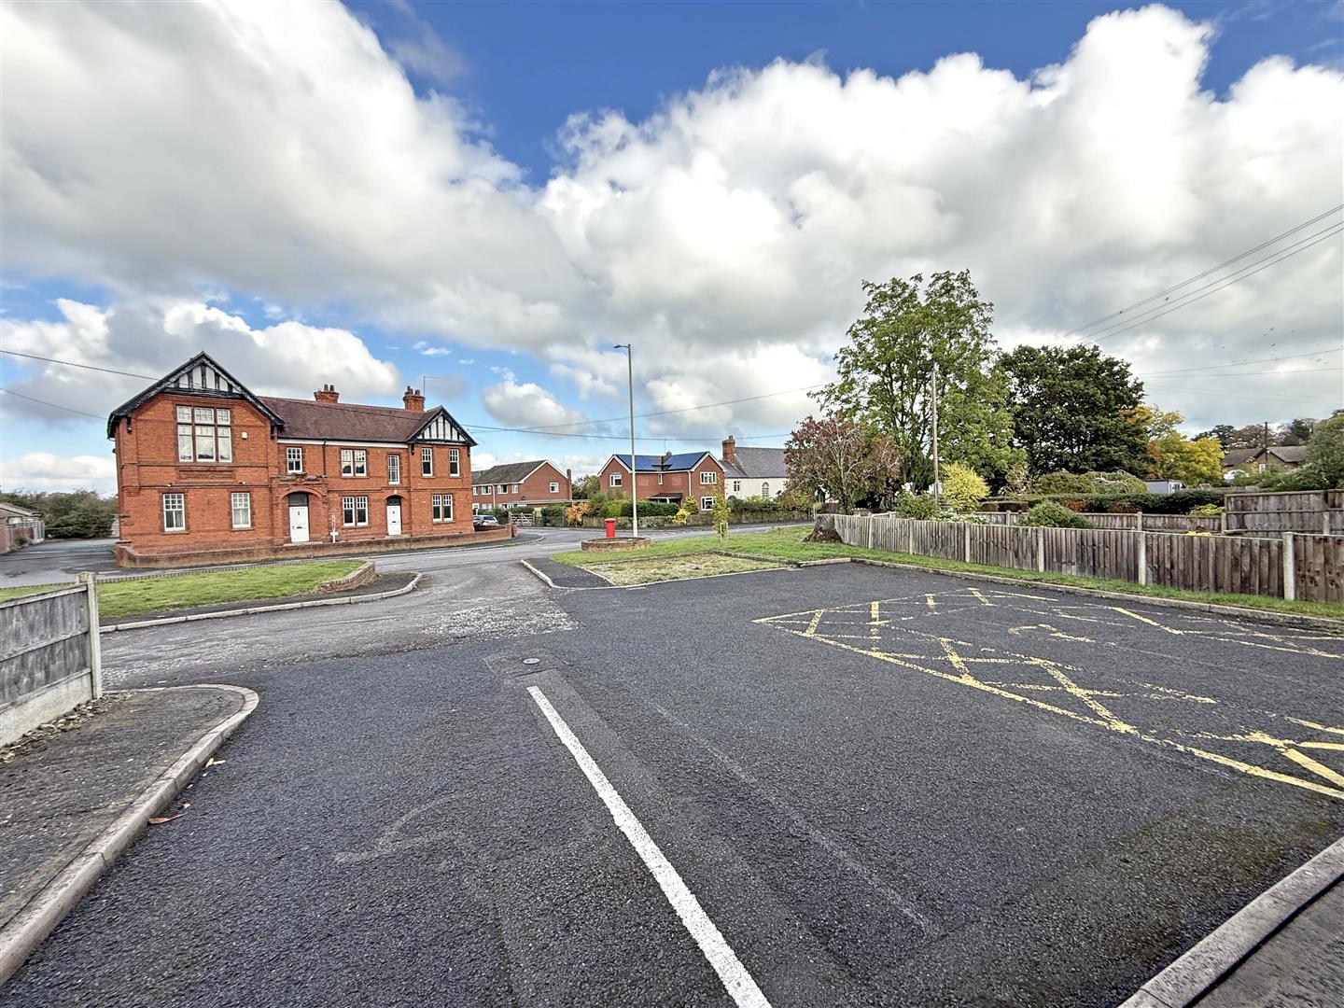
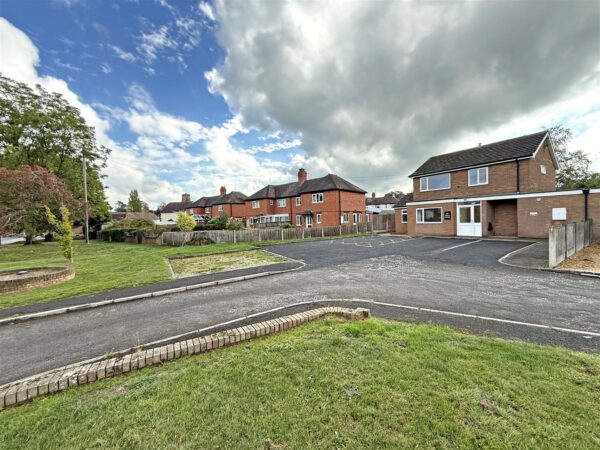
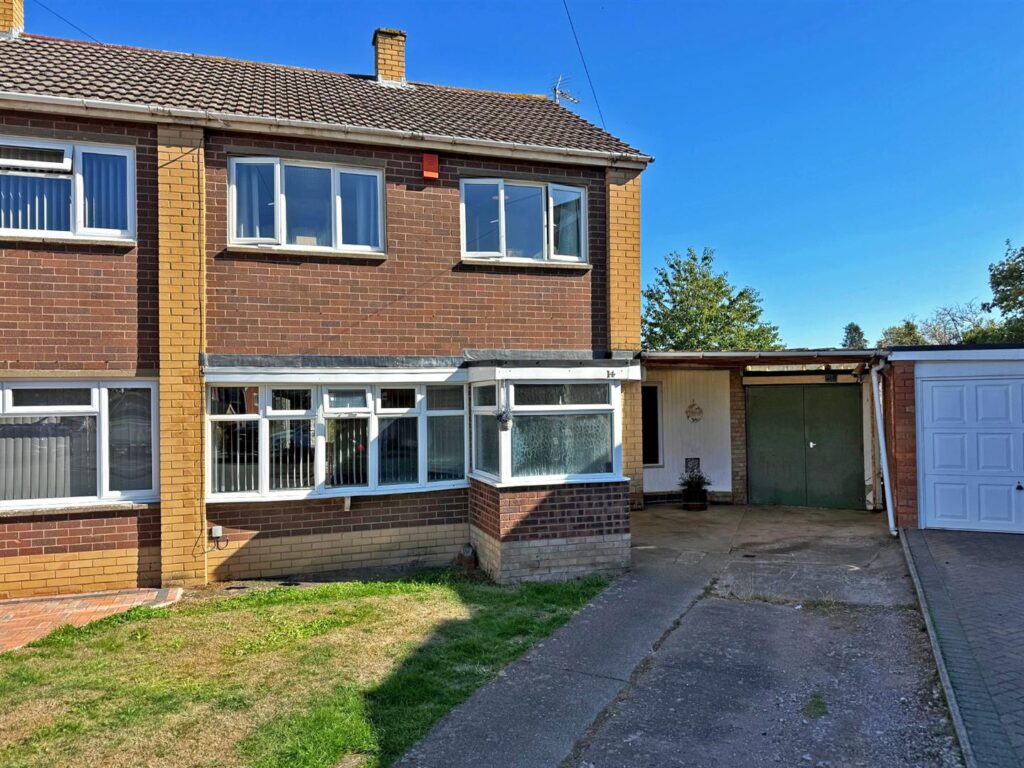
Occupying a great position close to the centre of the village, this individually designed and well-proportioned semi-detached house offers versatile accommodation, having previously been run as a successful HMO while also providing potential to create a fantastic family home, benefitting from a private rear garden, ample driveway parking, and double garage.
Property Details
Mains water, electricity and drainage are connected.
Electric heating.
KEY FEATURES
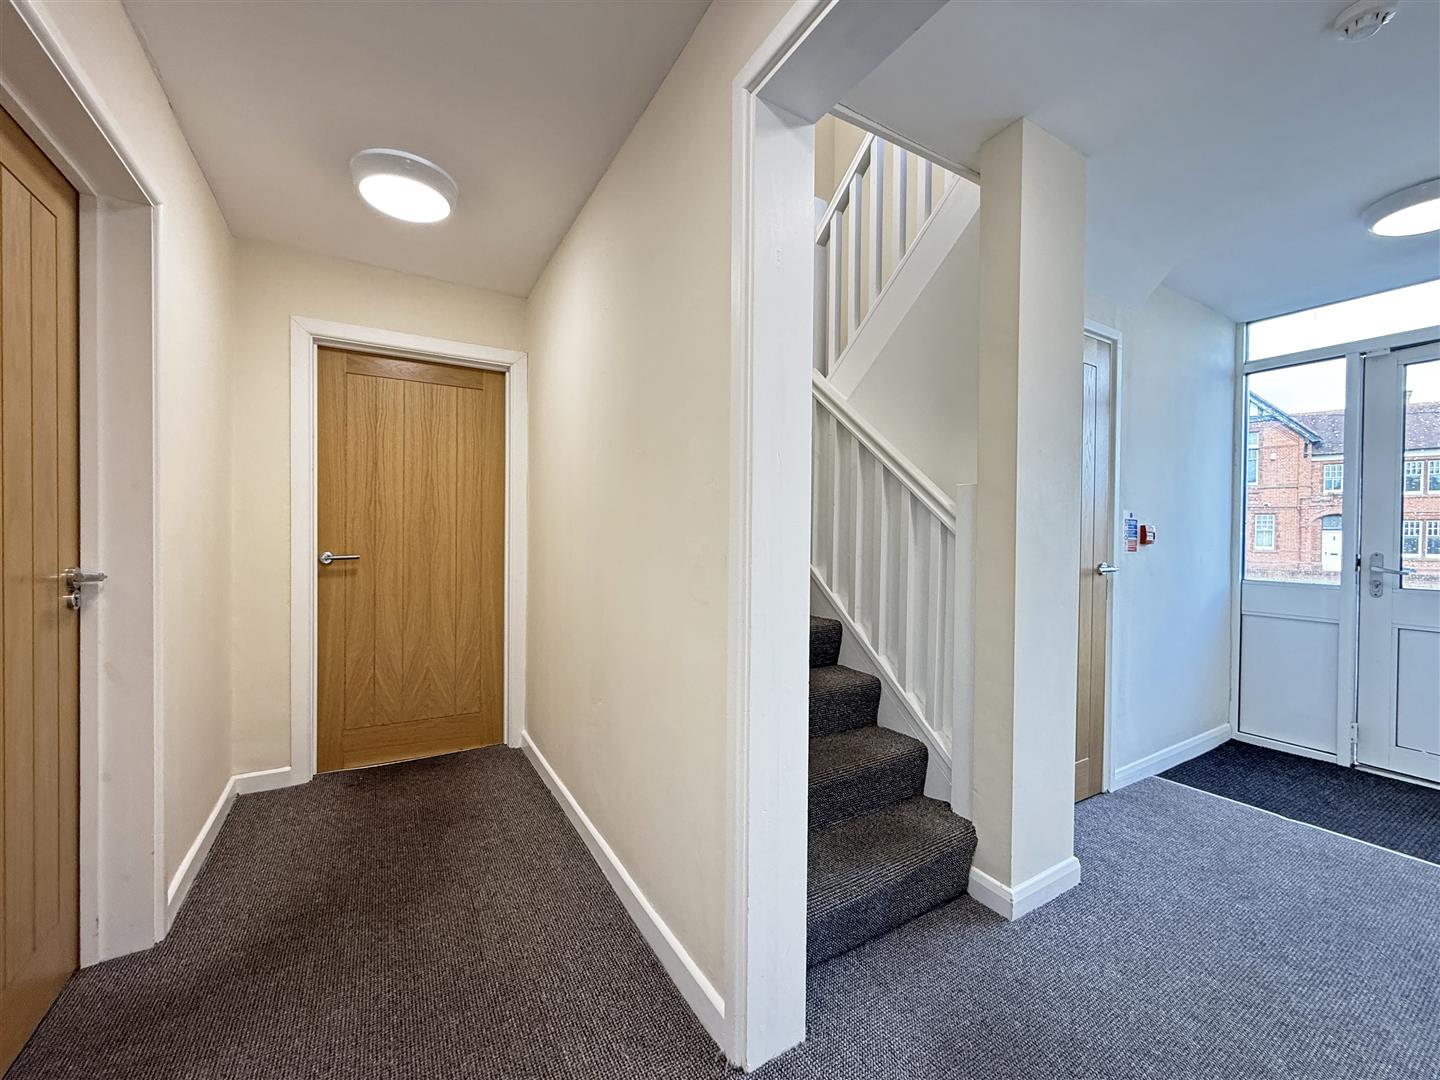
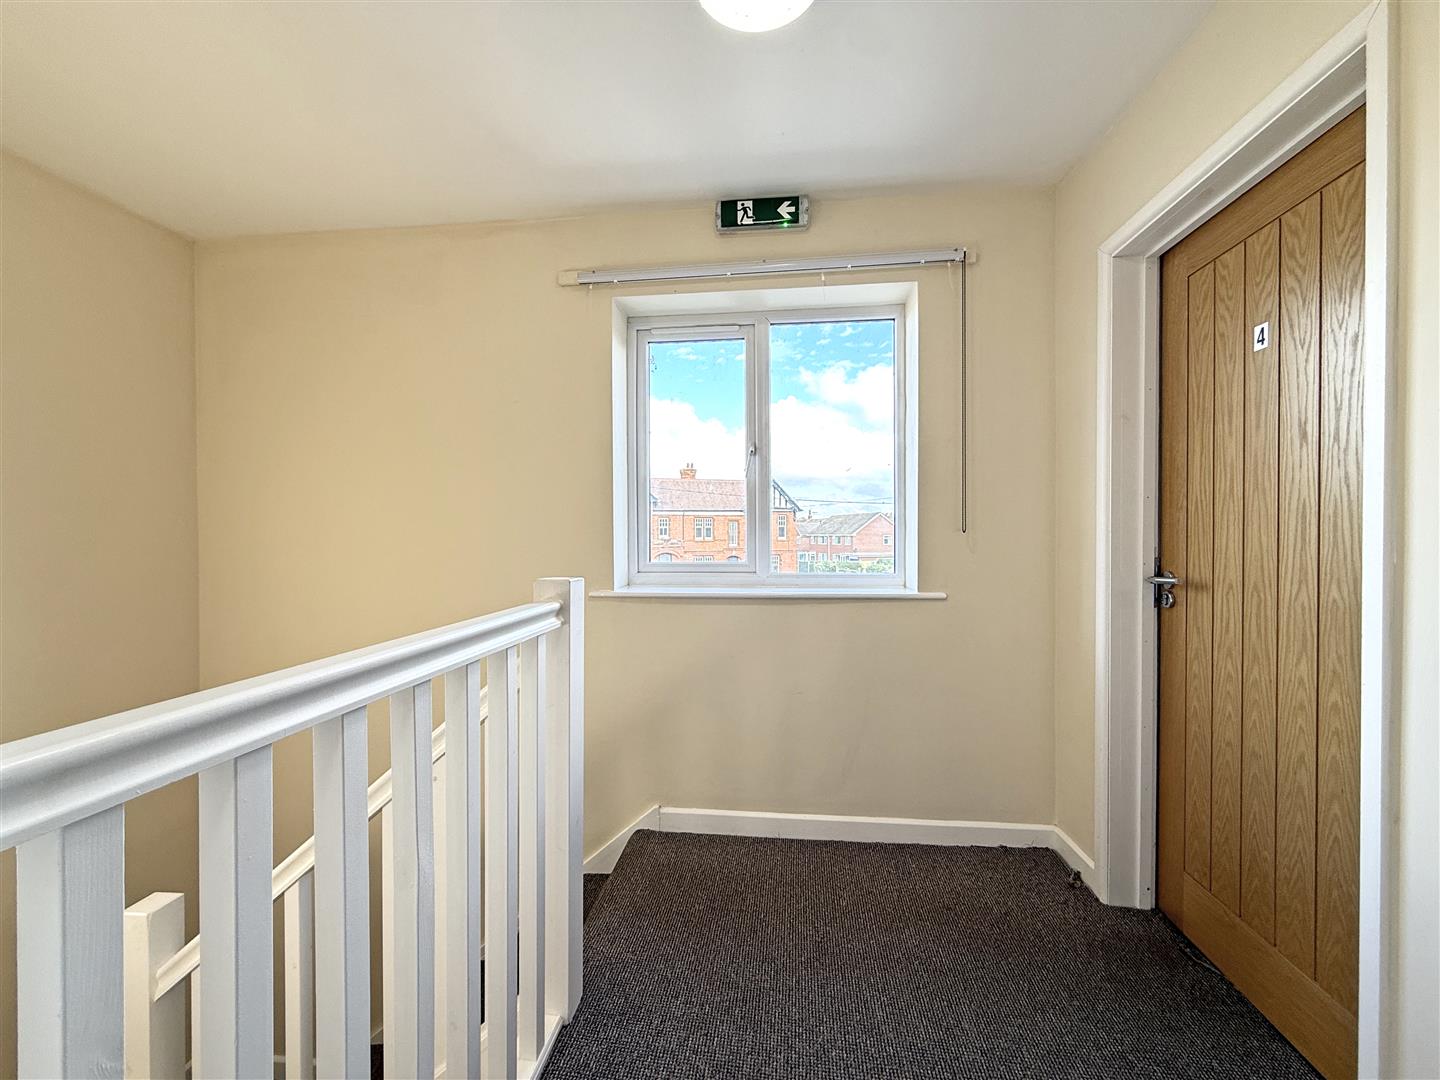
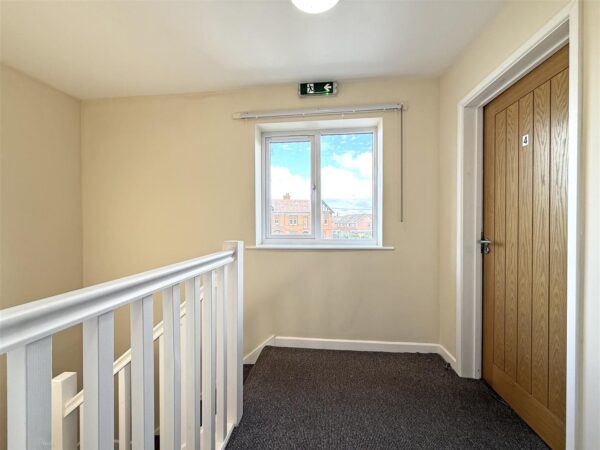
• Good sized entrance hall with useful storage and turning staircase to a light and spacious landing
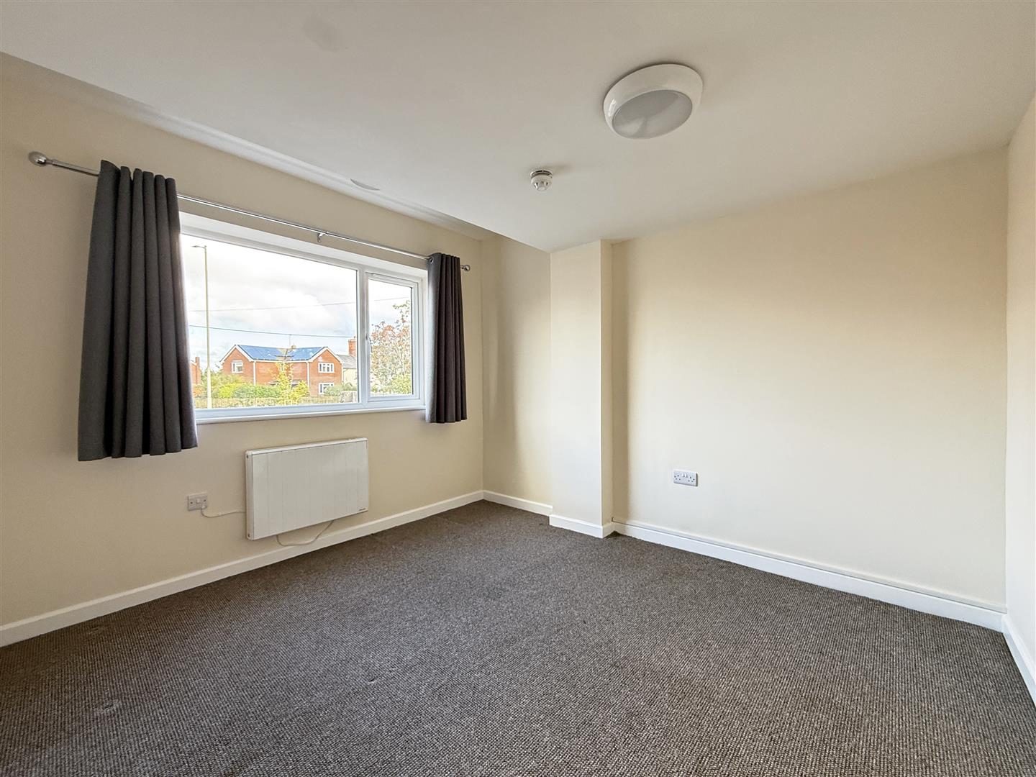
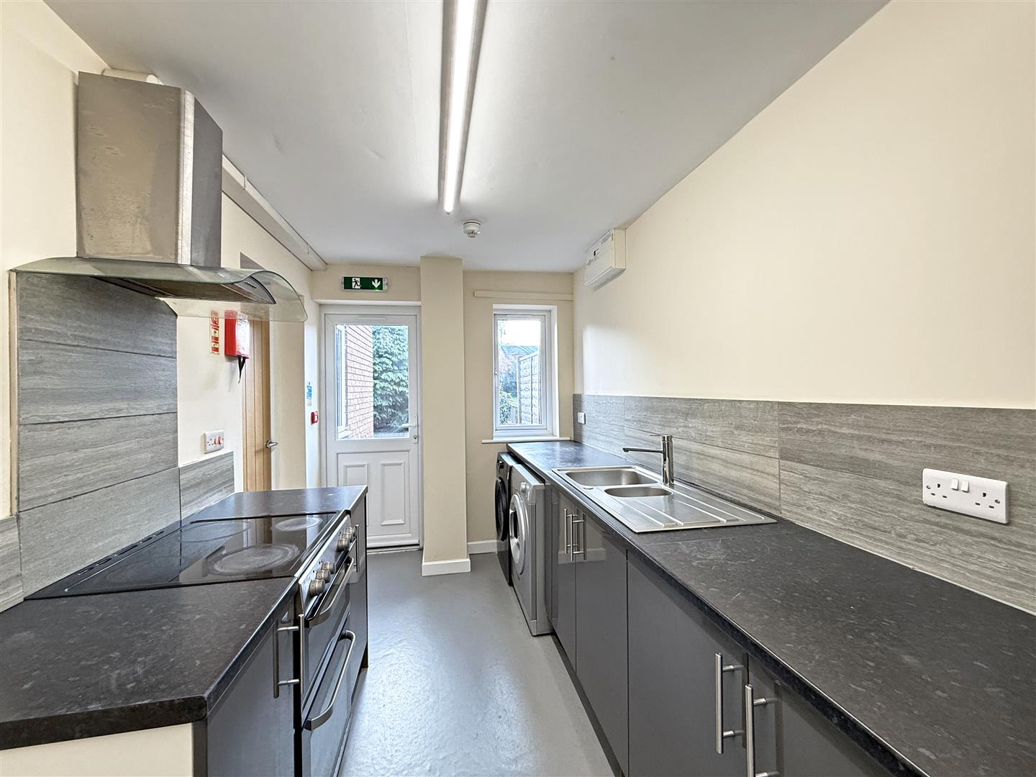
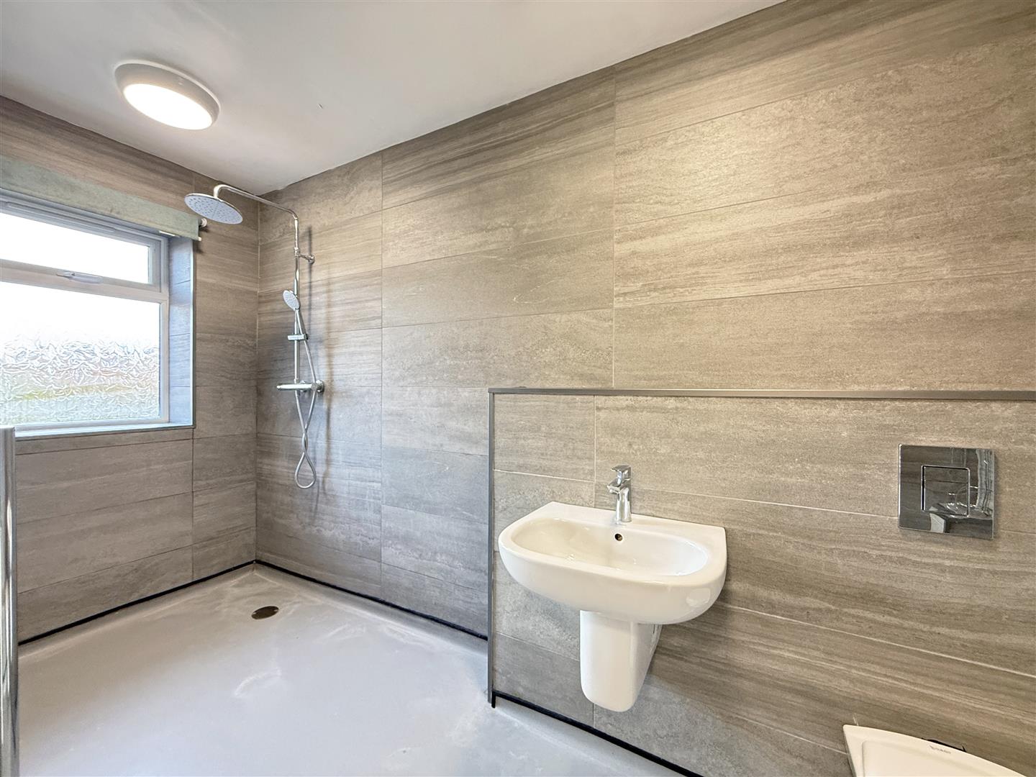
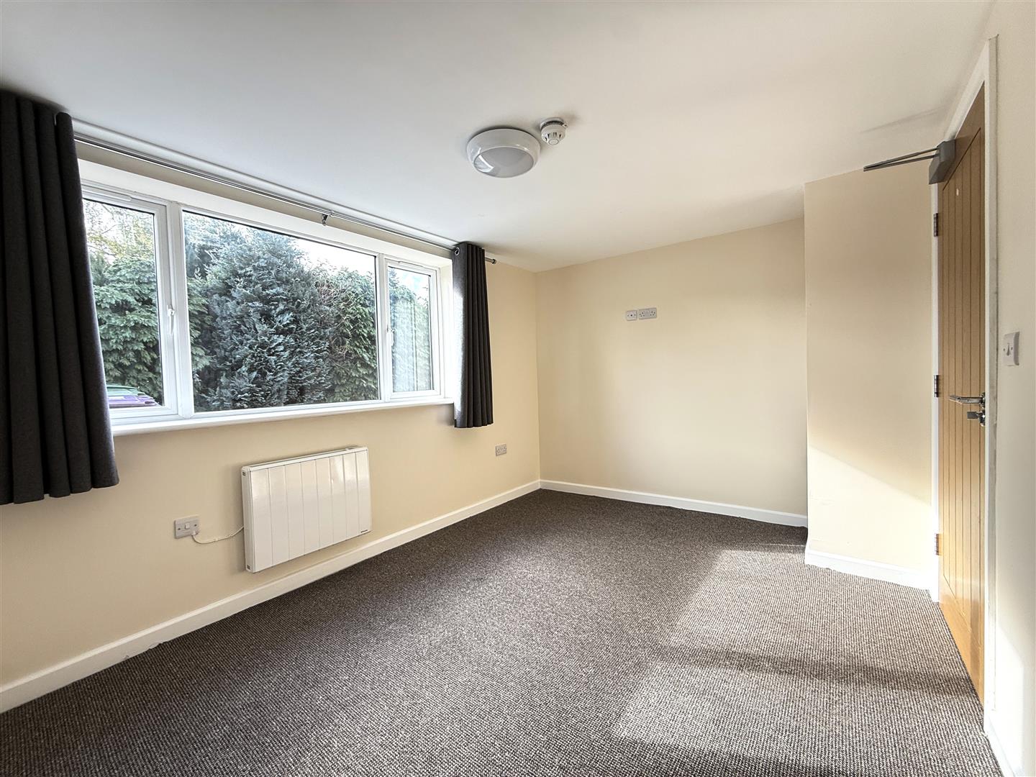
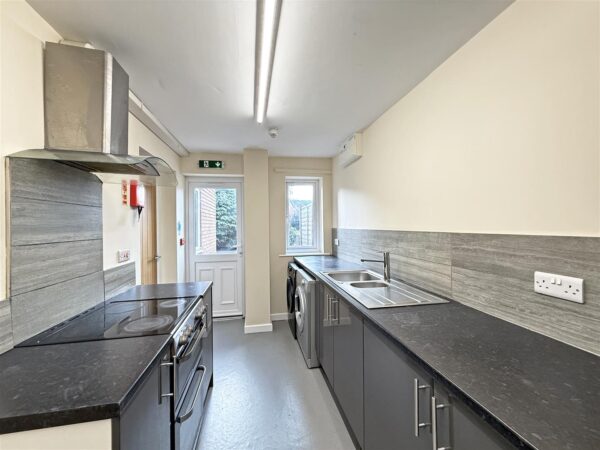
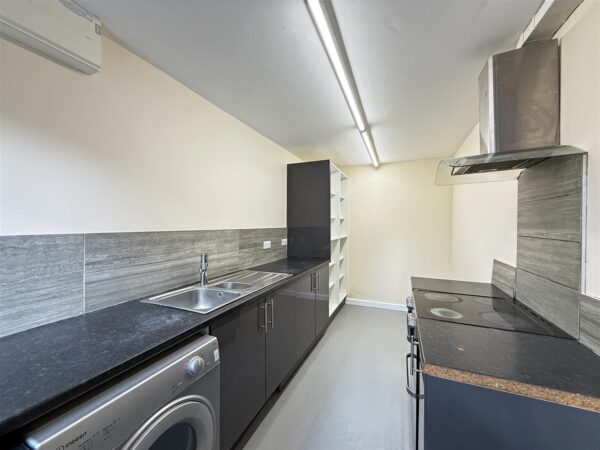
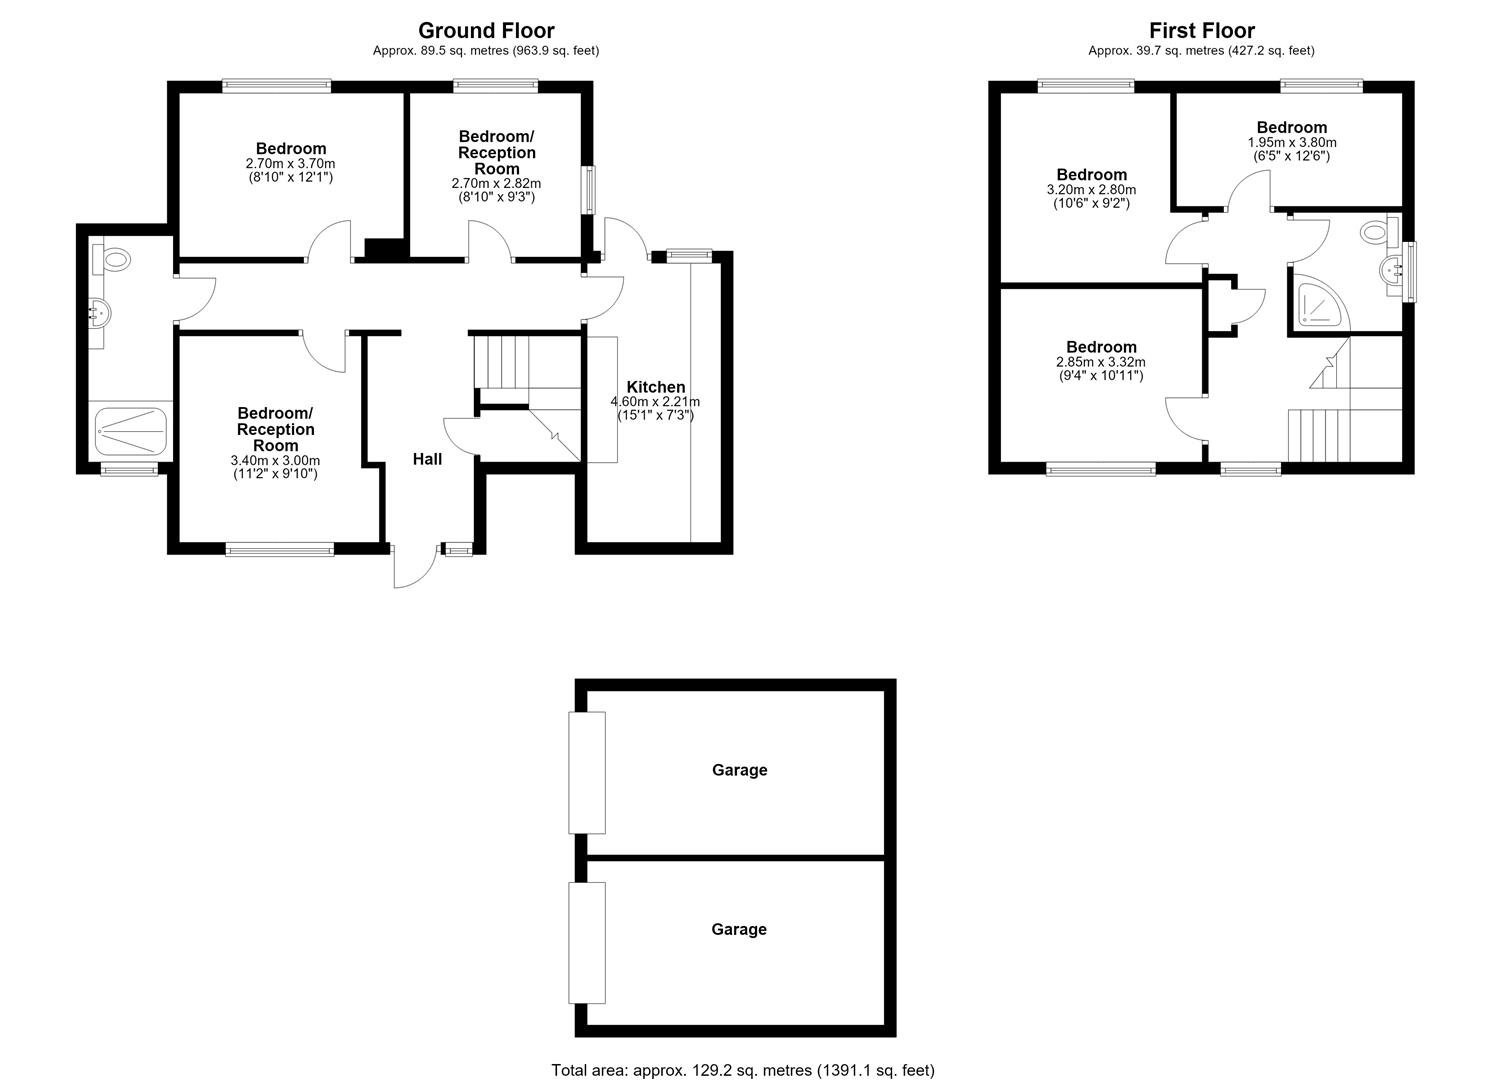
• Three generous bedrooms/reception rooms, a well-appointed wet-room, and fitted kitchen with access to the garden
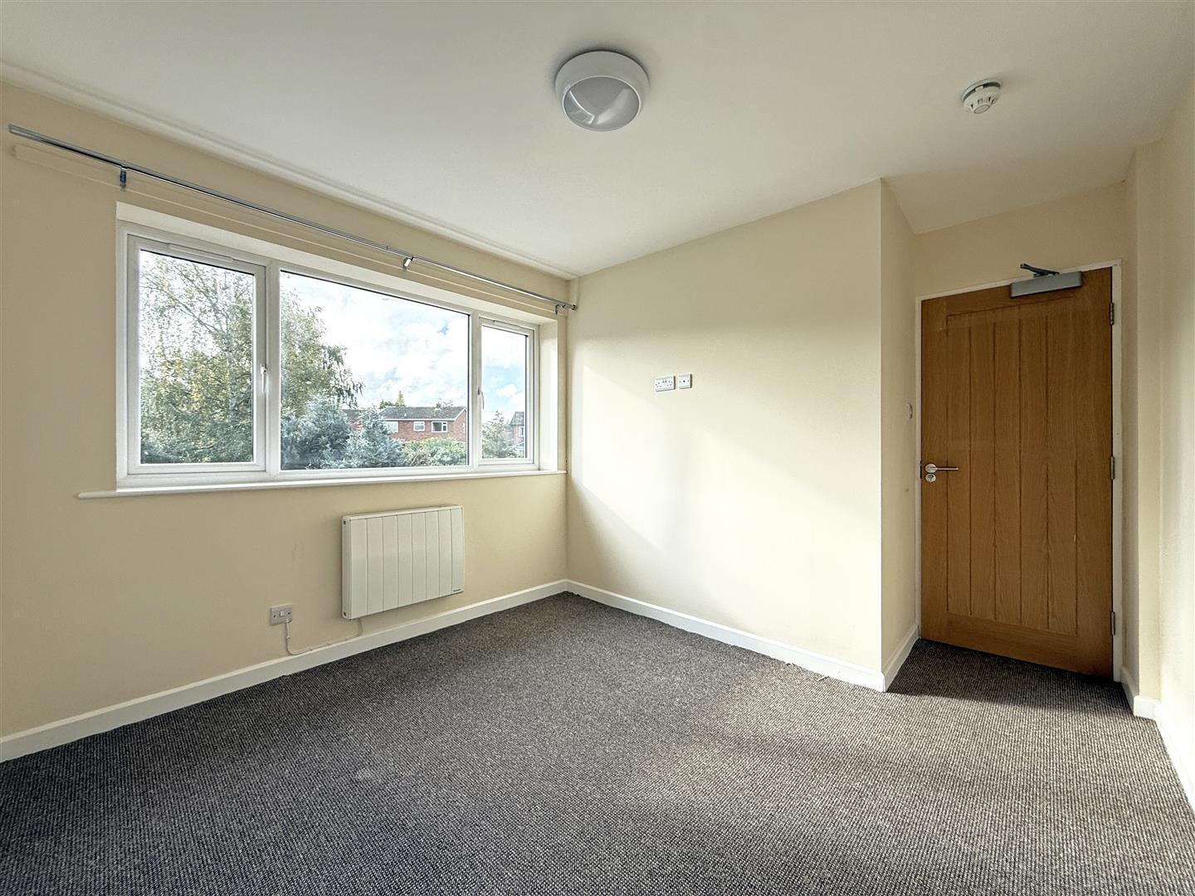
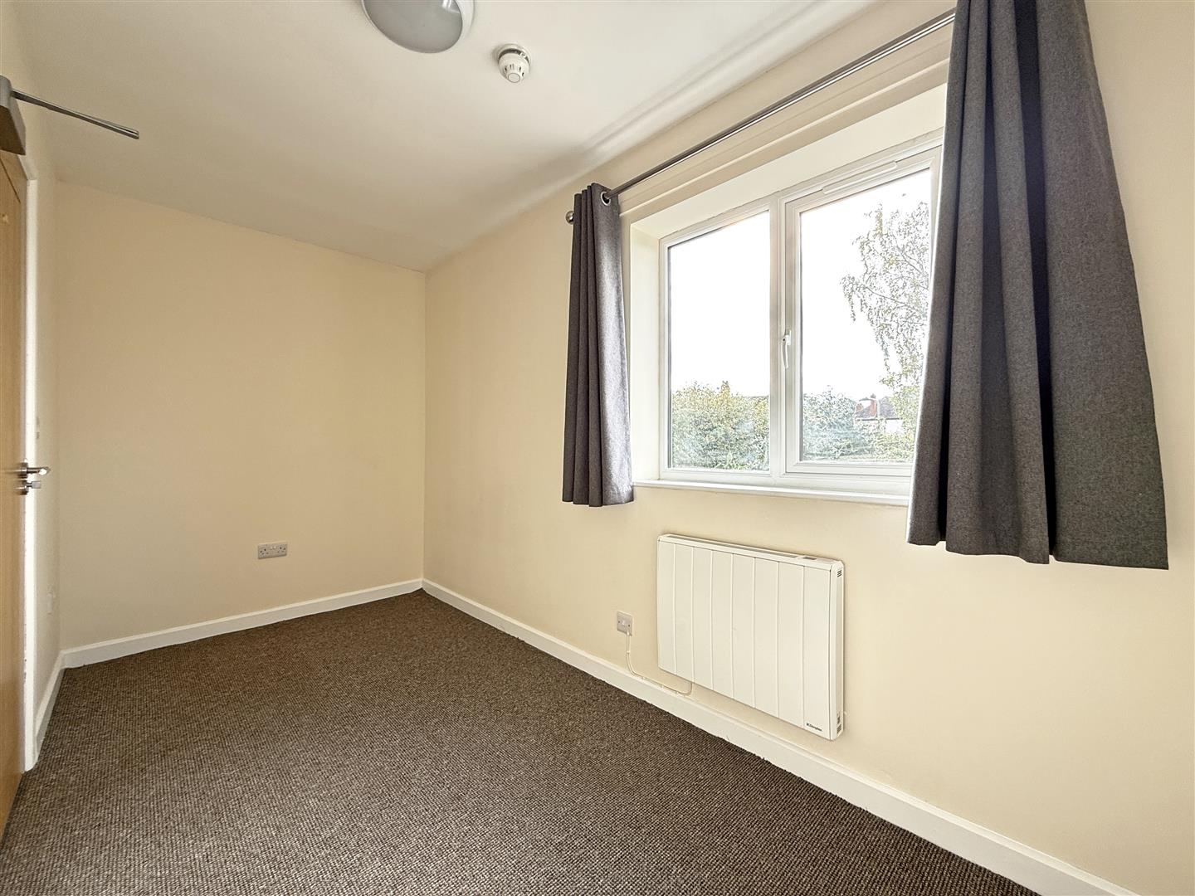
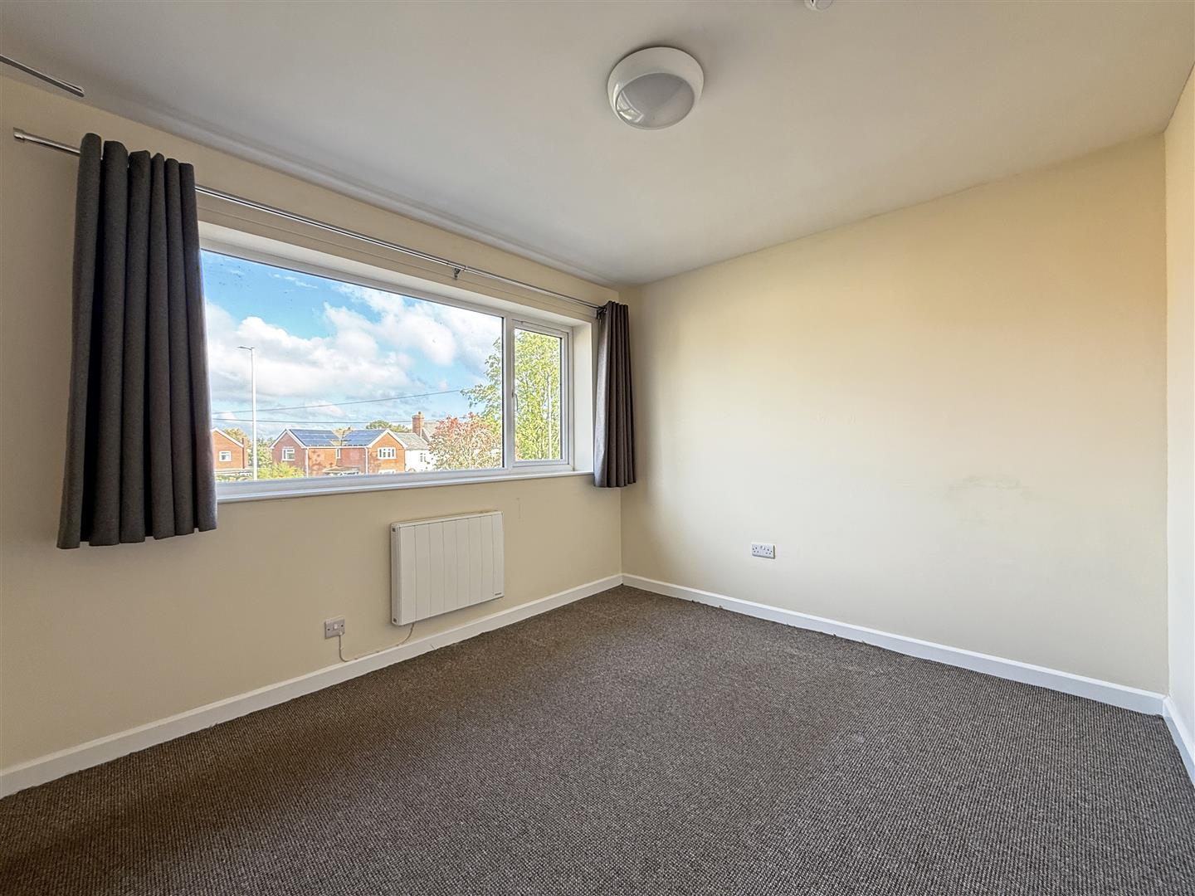
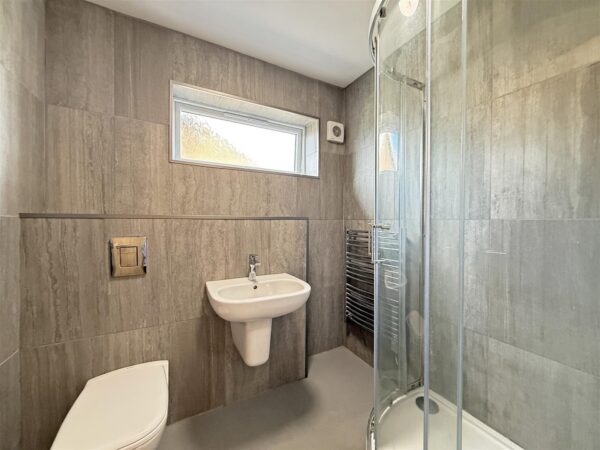
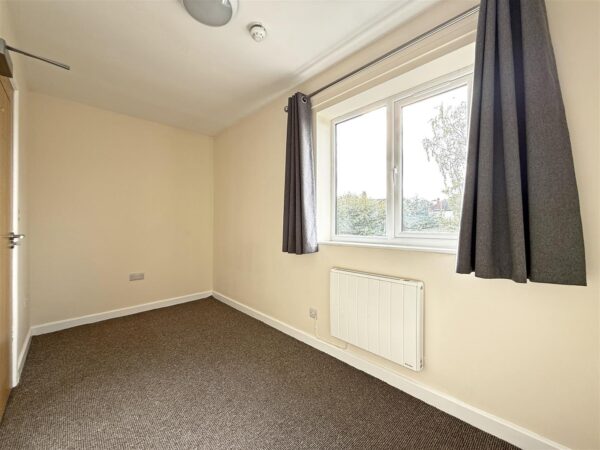
• On the first floor are three further bedrooms and a separate family shower room
• As a HMO, the property is licensed as a 5 bedroom house, with communal living room, kitchen and two shared bathrooms. Each room achieving circa £550 PCM (bills included) creating a gross rental income of circa £33,000 PA
• The property also has great potential to become a spacious family home and the layout could easily be altered to suit a buyers requirements
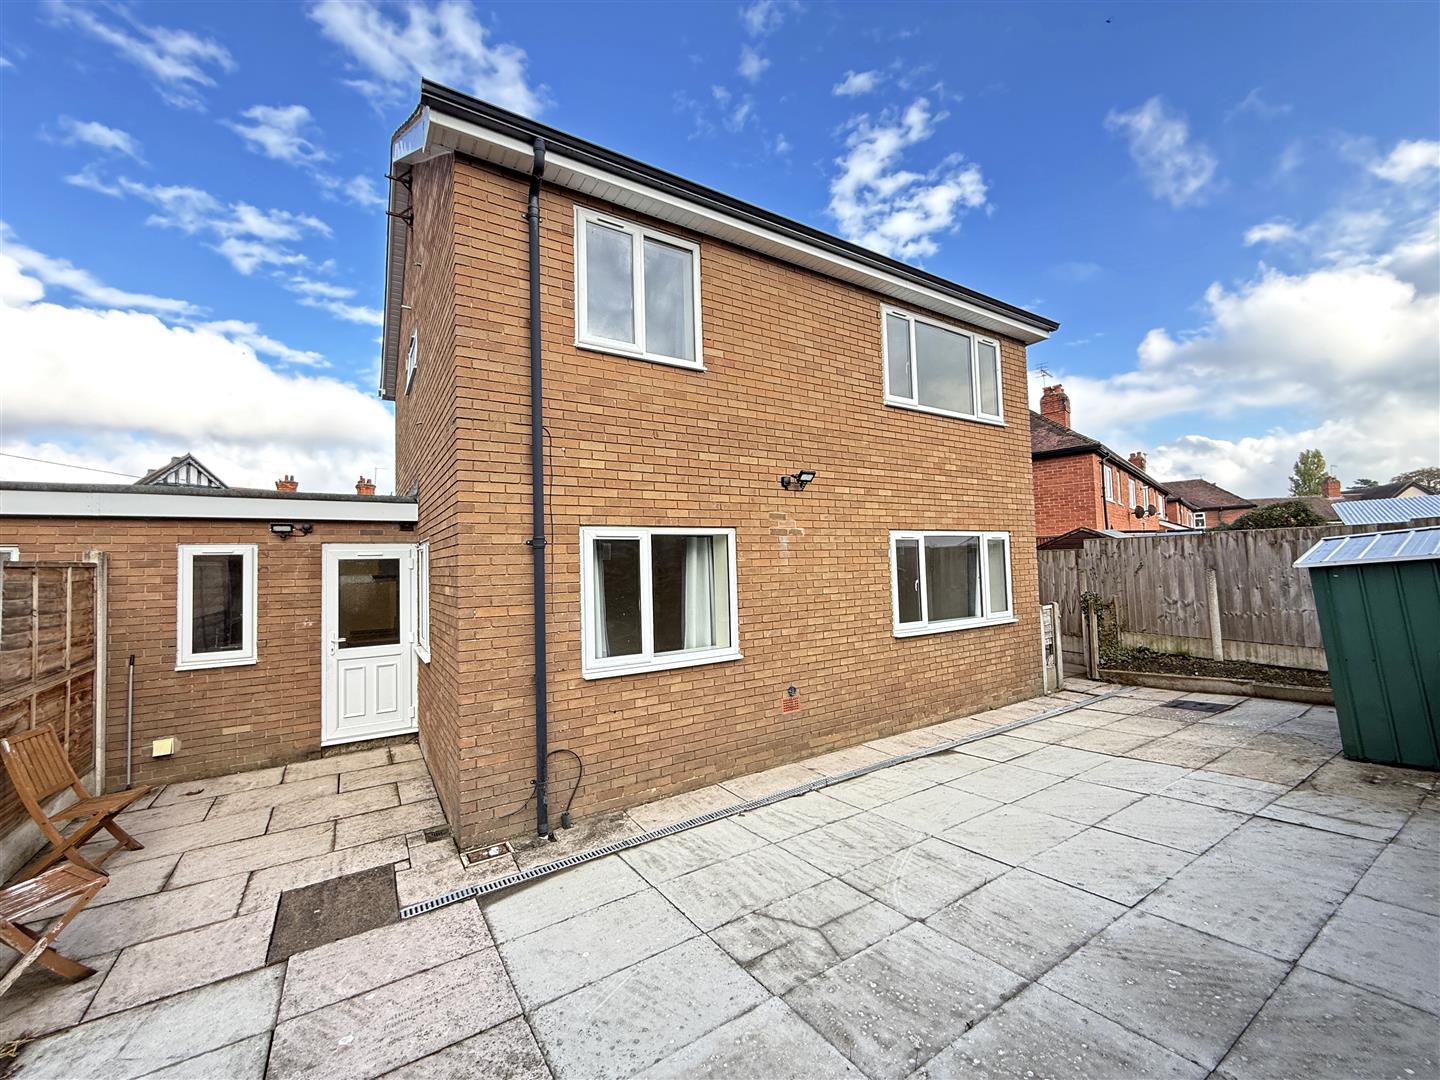
• To the rear of the house is a private garden, paved for easy maintenance, with a mature hedge and gated access to side
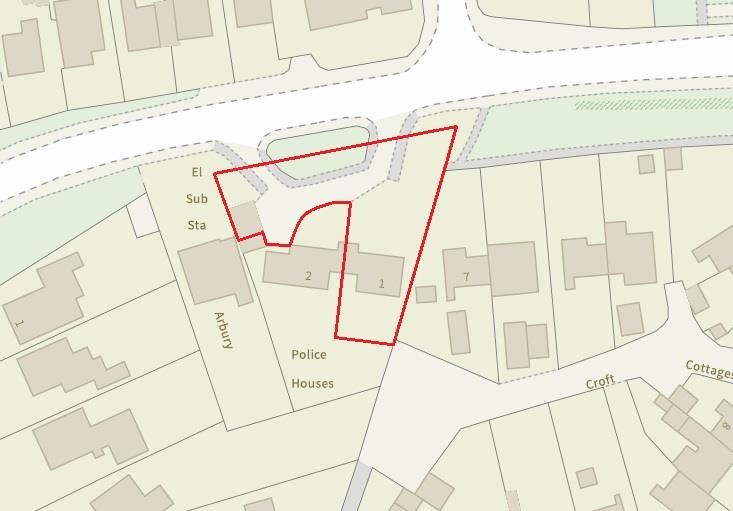
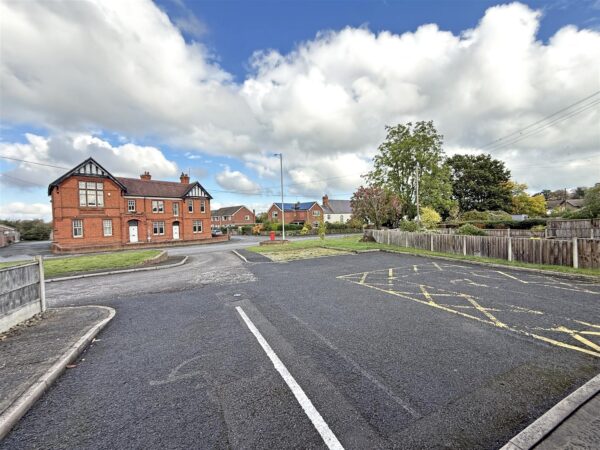
• The plot extends to the front and side, where there is ample parking, a further section of lawned garden and two garages set within a block of 3. There is also an EV charging point
• All current HMO regulations are up to date, including fire safety and electrical safety
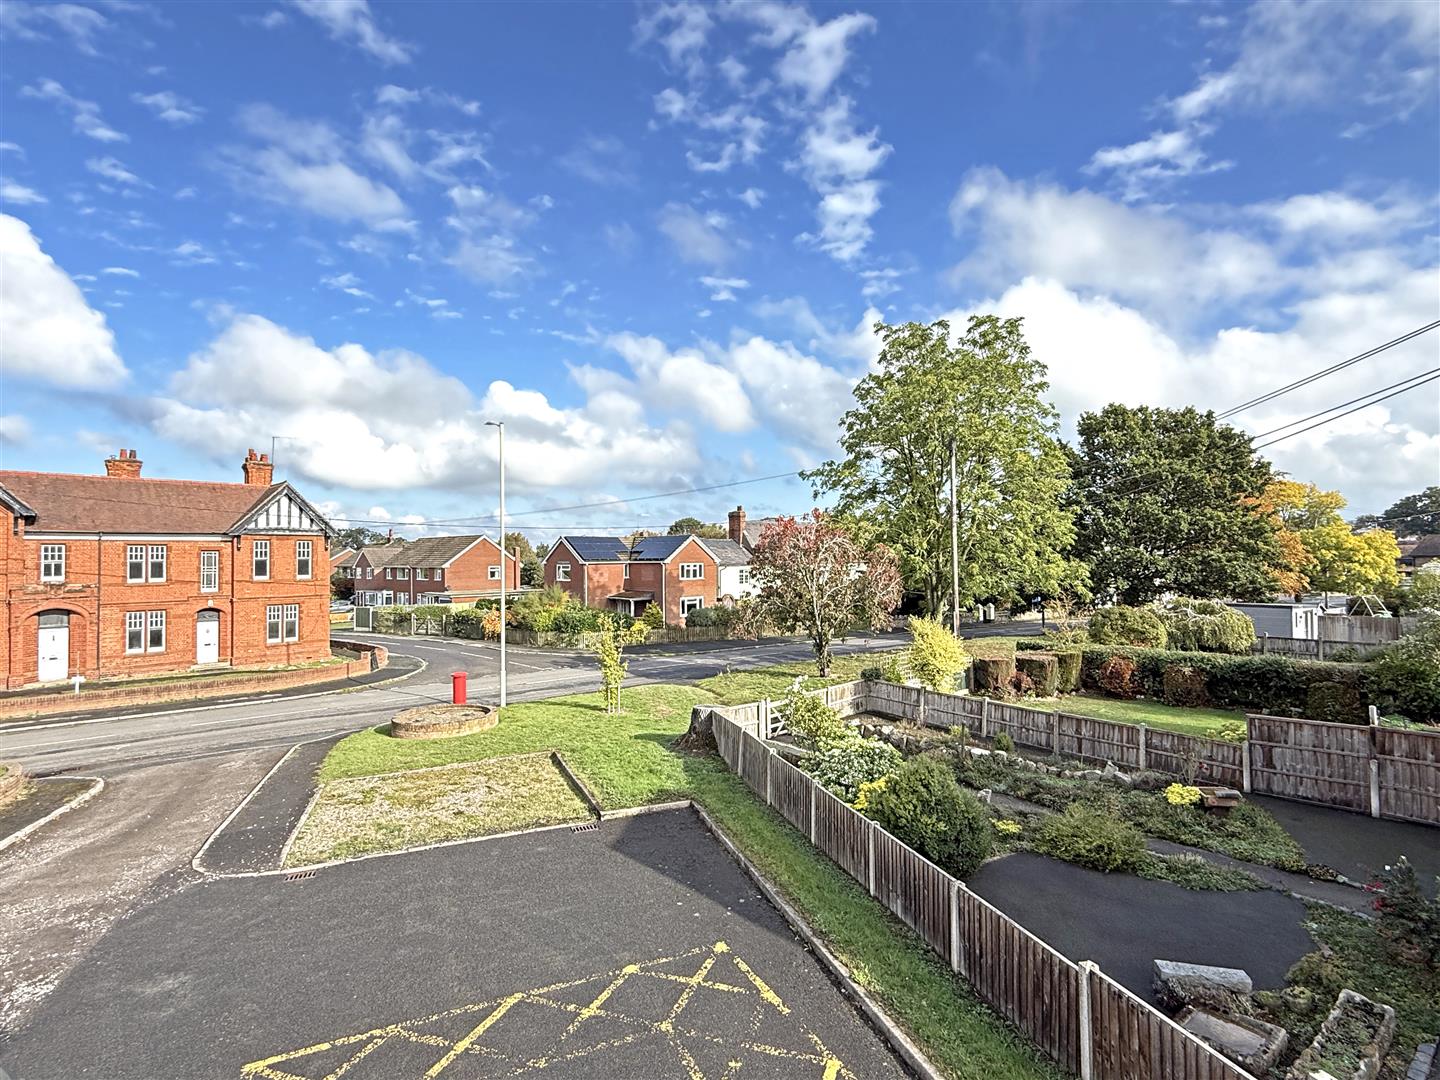
• A great location within a close proximity to the centre of the village, a short distance from the local primary and secondary schools, Pontesbury's excellent range of amenities, lovely countryside walks, and just a 15-minute drive to the centre of Shrewsbury
• Sold vacant with no upward chain
HALL
KITCHEN about 4.6 x 2.2 (about 15'1" x 7'2")
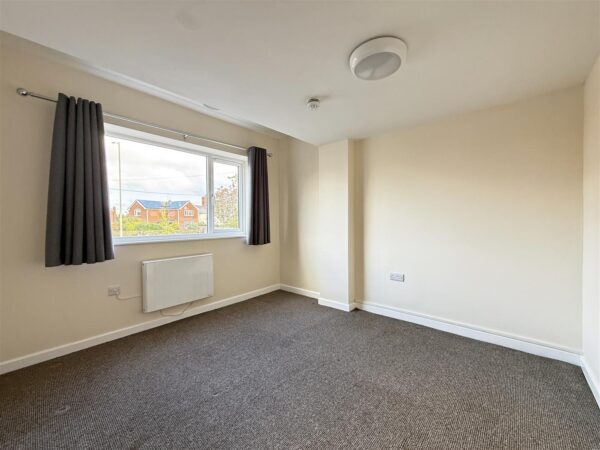
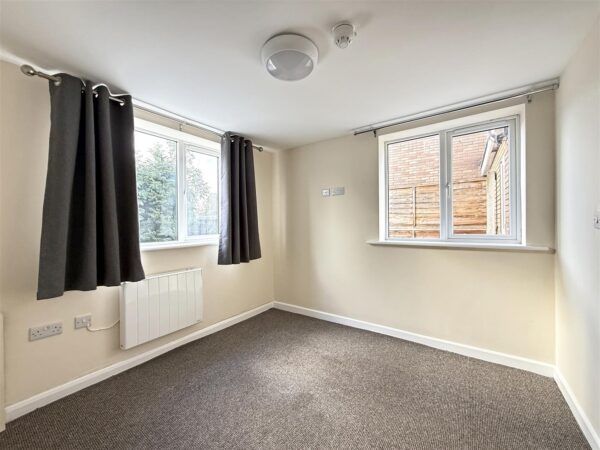
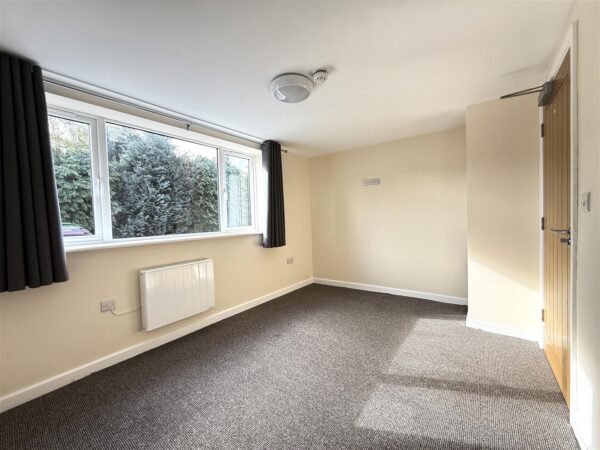
BEDROOM/RECEPTION ROOM about 3.4 x 3 (about 11'1" x 9'10")
BEDROOM/RECEPTION ROOM about 2.7 x 2.8 (about 8'10" x 9'2")
BEDROOM about 2.7 x 3.7 (about 8'10" x 12'1")
WET ROOM
BEDROOM about 2.8 x 3.3 (about 9'2" x 10'9")
BEDROOM about 3.2 x 2.8 (about 10'5" x 9'2")
BEDROOM about 1.9 x 3.8 (about 6'2" x 12'5")
SHOWER ROOM
Share this page