


Murrell Way, Sutton Grange, Shrewsbury
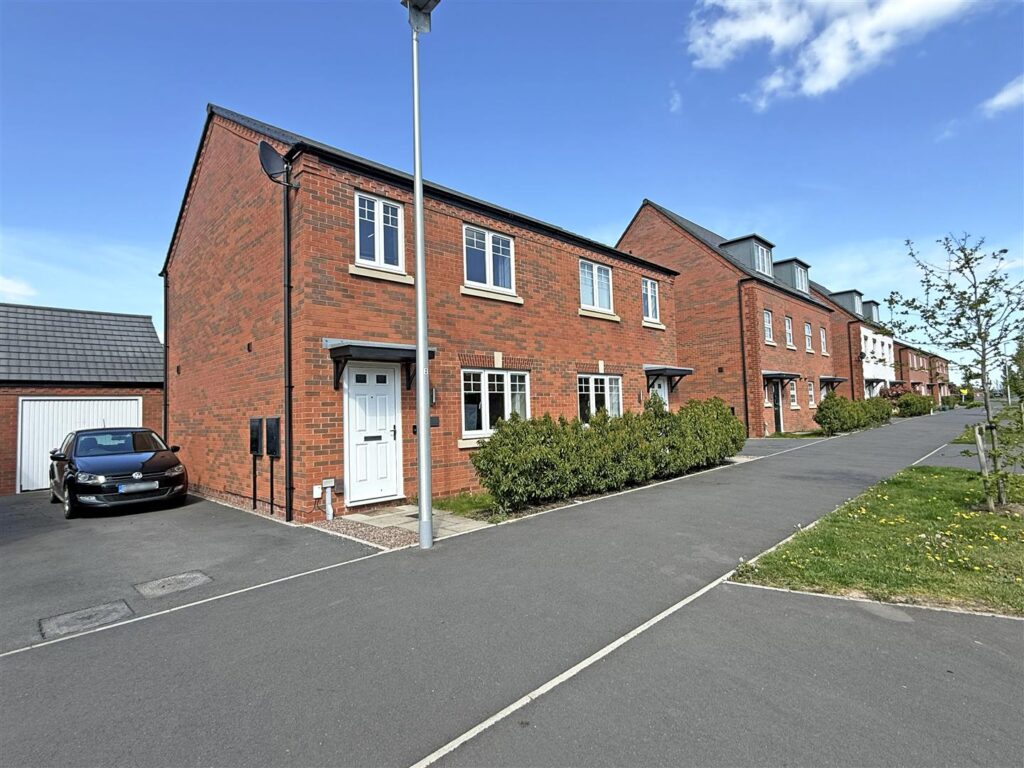
Occupying a lovely position with a south facing rear elevation and an open outlook to the front, this beautifully presented semi-detached house has been improved to provide thoughtfully-designed accommodation throughout, while benefitting from a landscaped garden and versatile garden room, as well as driveway parking for at least two cars.
Property Details
All mains services are connected
KEY FEATURES
• Covered entrance opening to a hallway with staircase to a light and spacious landing
• Open plan kitchen/dining room, complete with a range of fitted units and integrated appliances, and with a downstairs toilet
• Good-sized living room with windows and glazed double doors onto the rear garden
• On the first floor are two bedrooms and a family bathroom with shower. Bedroom two is a particularly large double, and bedroom three is a generous single
• The main bedroom is accessed via a private inner hallway with a staircase to the second floor. This bedroom has been very well-designed, having velux roof lights to the rear, window with views to the front, en-suite shower room,
and separate dressing room
• uPVC double glazed windows and gas fired central heating
• Landscaped south facing garden with a large paved sun terrace, area of easy maintenance artificial lawn, gated access to side, and a purpose-built garden room with power and lighting which could be used as a home office, studio,
or gym
• Private driveway providing parking for at least two cars
• A quiet and convenient location on a popular development, just a short distance from some excellent local amenities, road links via the bypass, and less than two miles from the town centre
GROUND FLOOR
HALL
KITCHEN/DINING ROOM about 5.5 x 2.9 (about 18'0" x 9'6")
LIVING ROOM about 3.7 x 3.9 (about 12'1" x 12'9")
FIRST FLOOR
BEDROOM TWO about 3.9 x 4 (about 12'9" x 13'1")
BEDROOM THREE about 3.4 x 2 (about 11'1" x 6'6")
BATHROOM
BEDROOM ONE about 5 x 3.9 (about 16'4" x 12'9")
ENSUITE


Share this page