




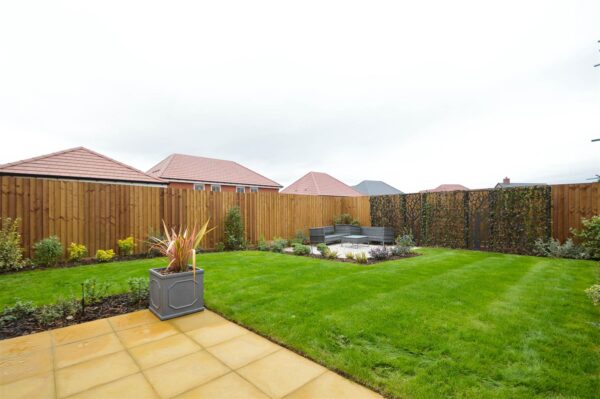
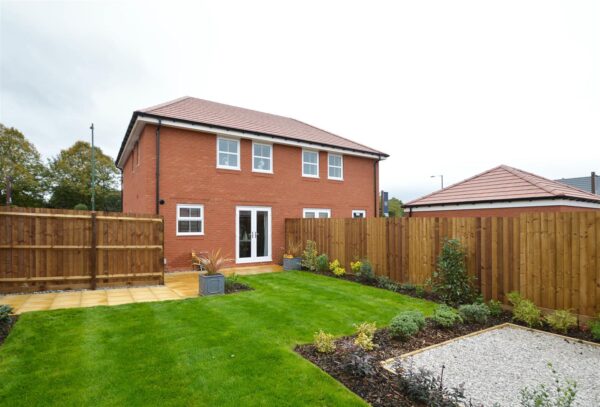
Welshpool Road, Bicton Heath, Shrewsbury
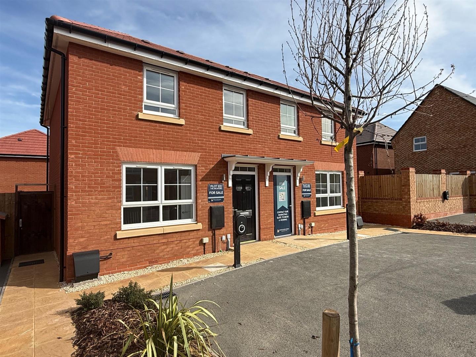
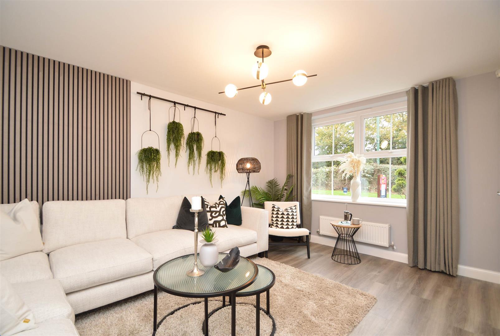
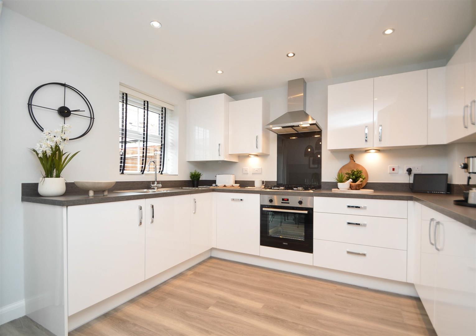
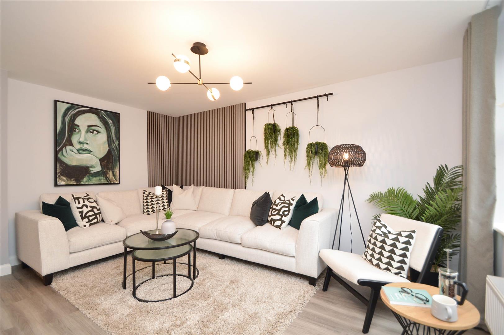
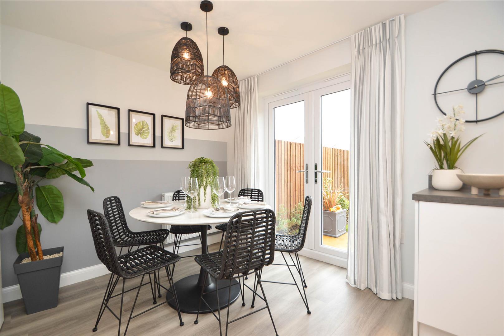
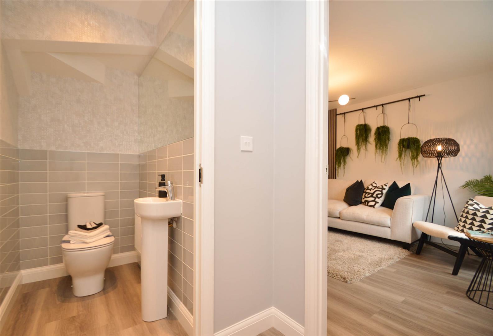
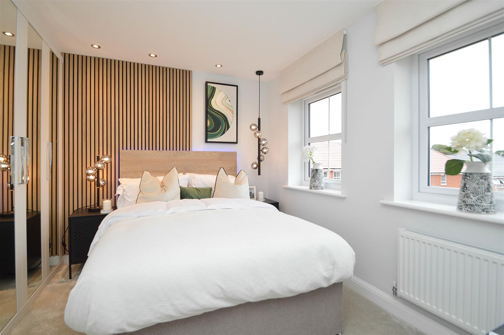
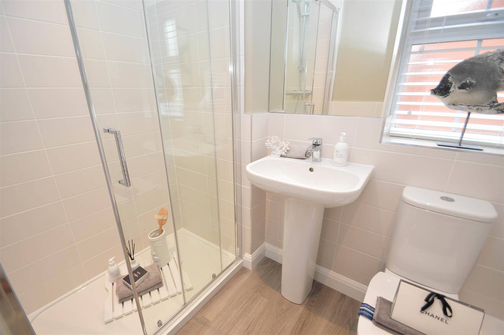
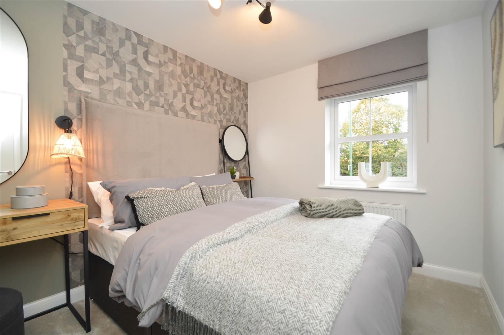
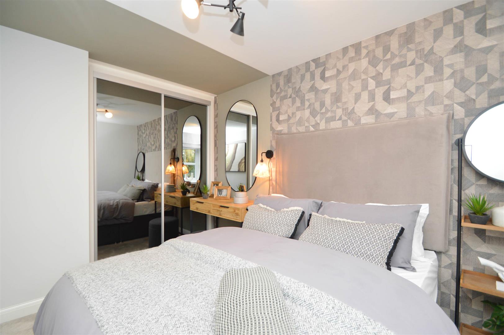
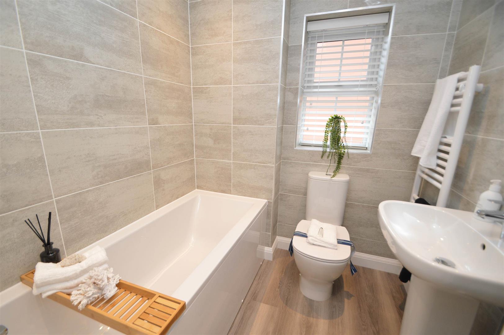
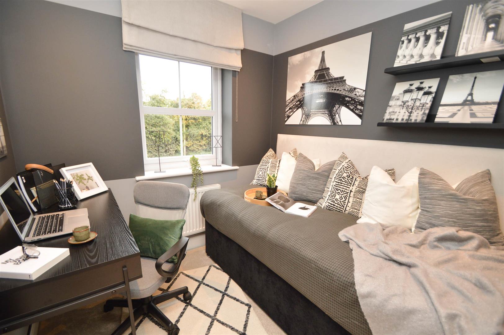
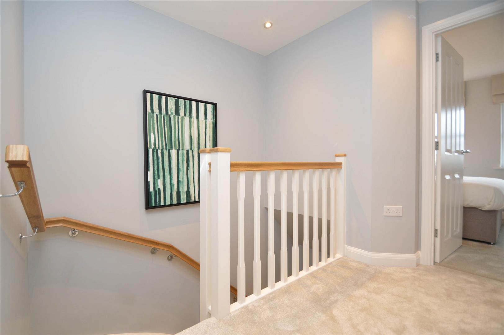
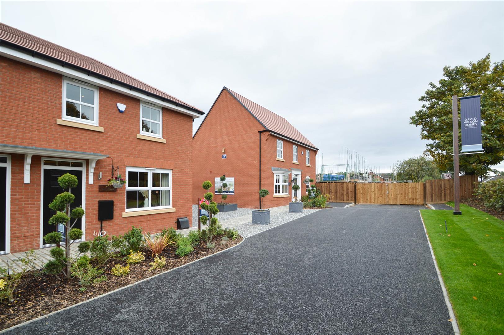
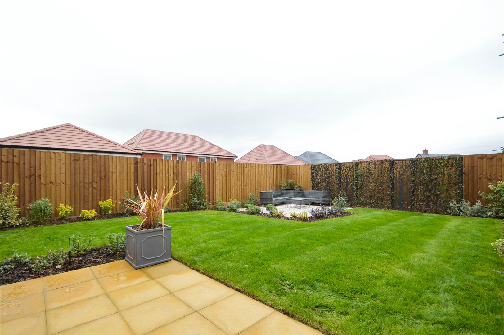
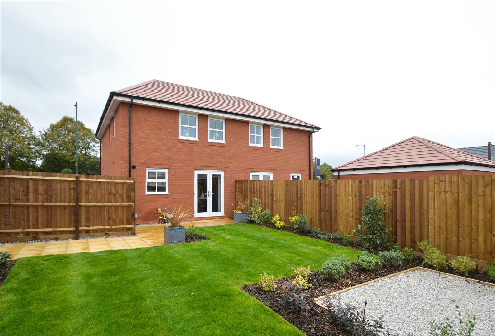
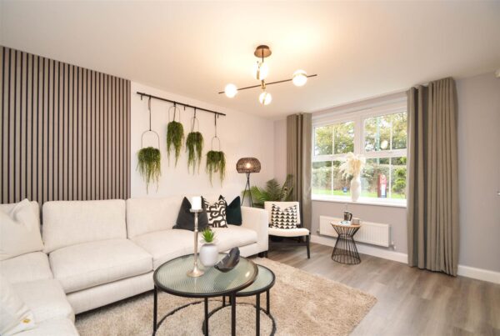
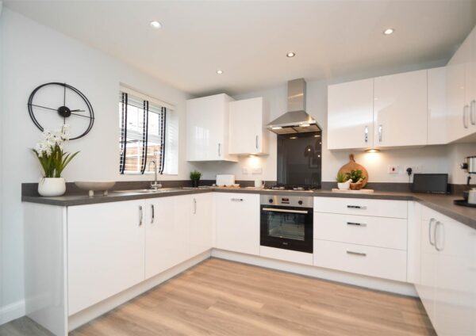
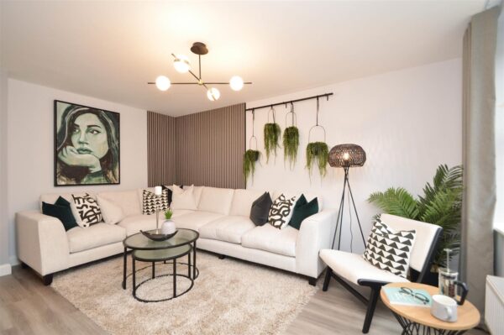
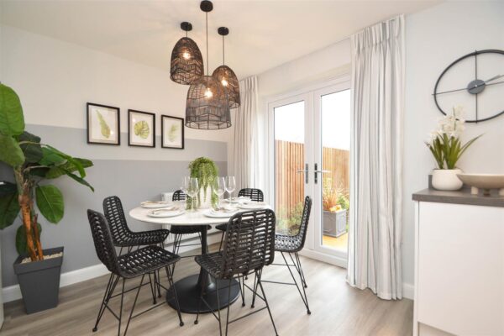
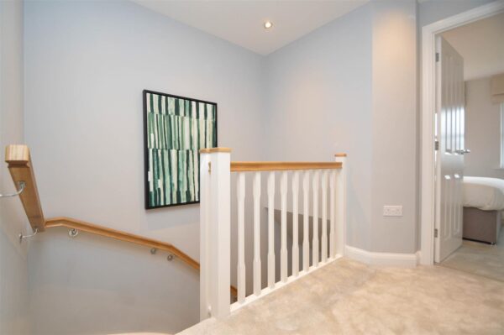
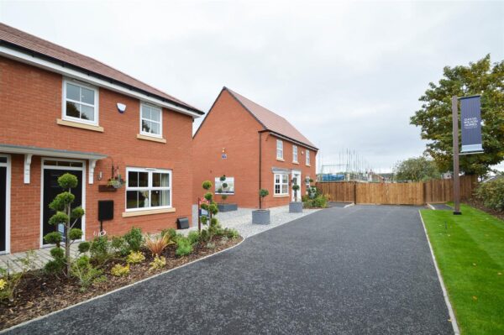
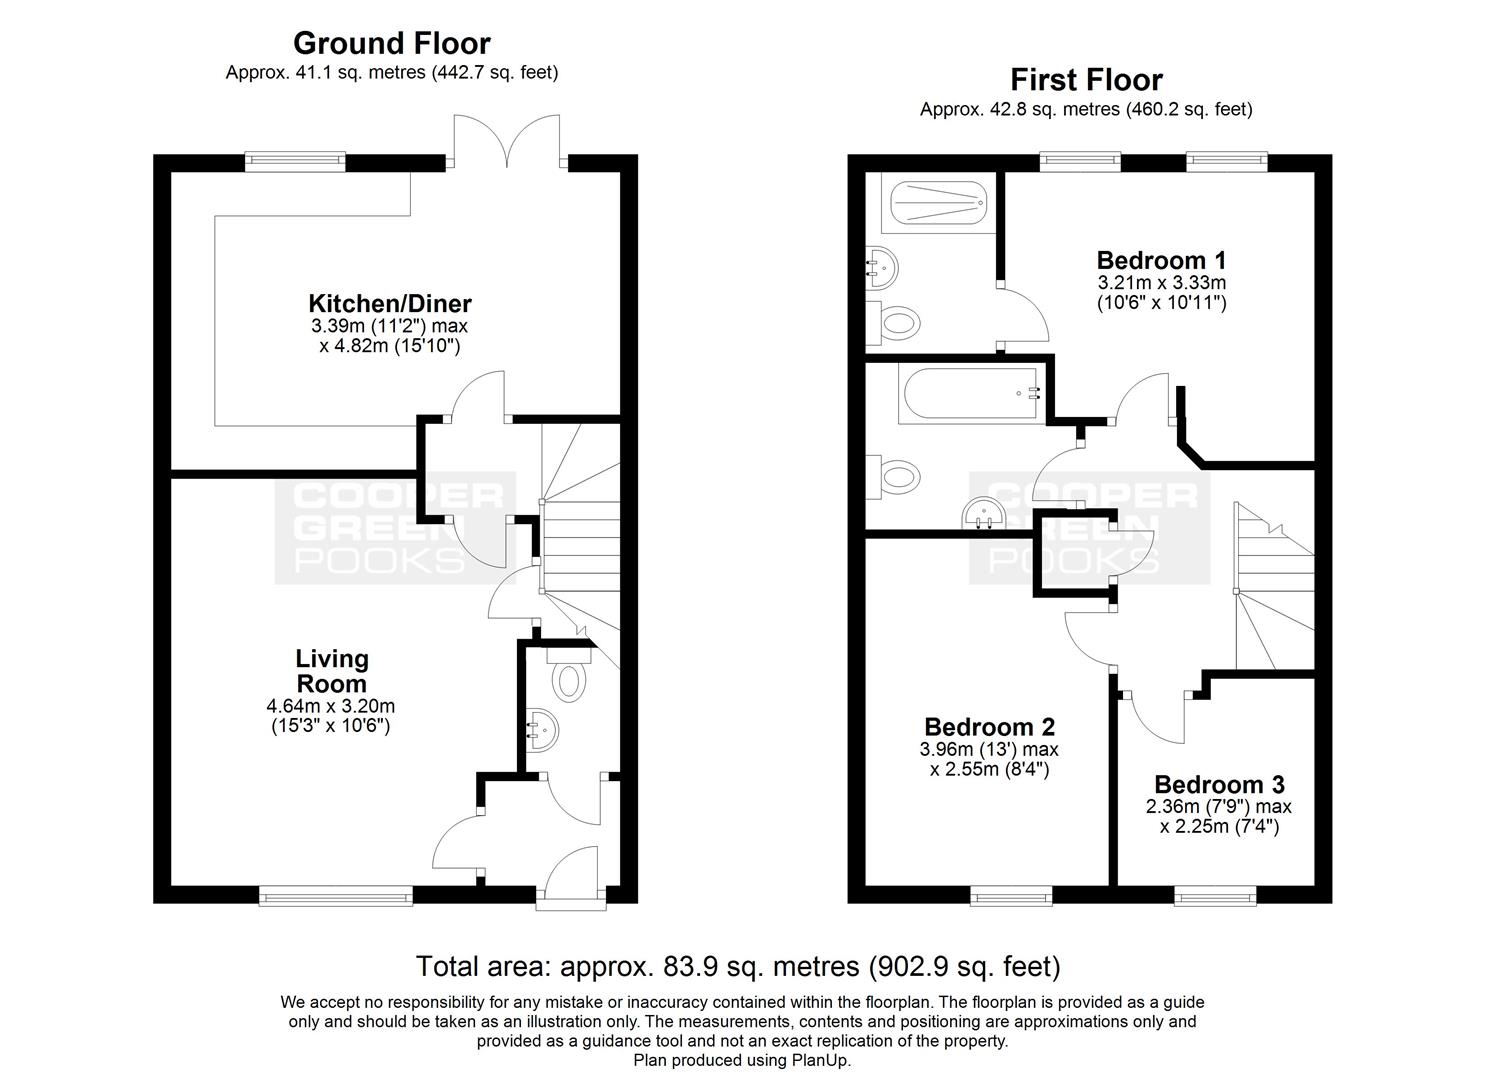
A stylish home, The Archford has an open-plan kitchen with dining area designed for practical, modern living with French doors opening onto the rear south facing garden creating a bright, light-filled room. A lobby separating the kitchen and the front-aspect lounge, has stairs leading to the first floor. Here, the main bedroom has its one en-suite, with a separate bathroom for the rest of the family. A further double bedroom and a single bedroom make this an attractive family home.
Property Details
All mains services are connected
KITCHEN/DINING ROOM 4.72m x 3.30m (15'6" x 10'10)
LIVING ROOM about 4.60m x 3.73m (about 15'1" x 12'3" )
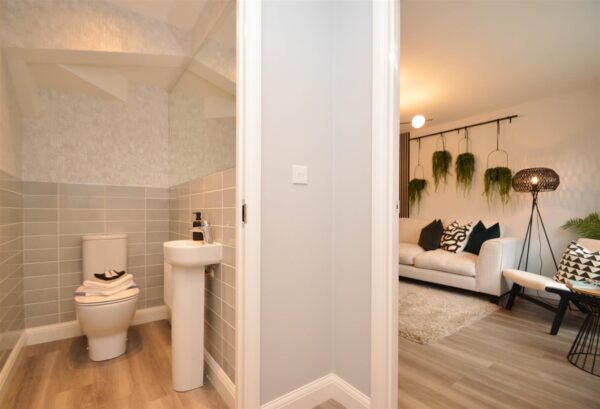
CLOAKROOM
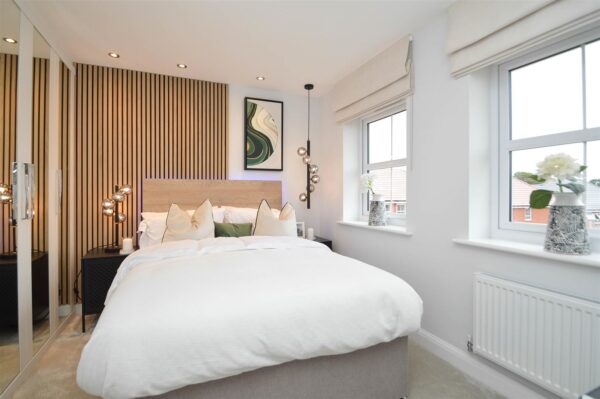
BEDROOM ONE about 3.25m x 3.23m (about 10'8" x 10'7")
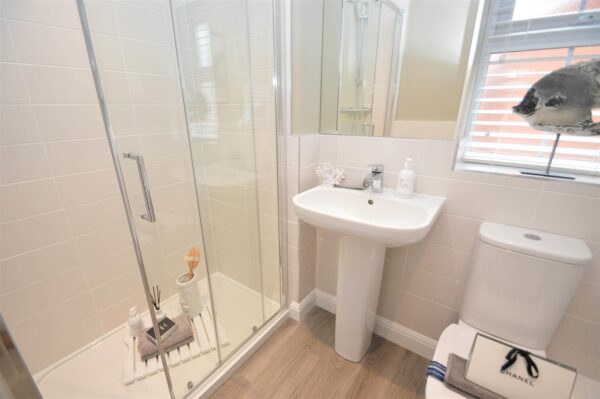
ENSUITE
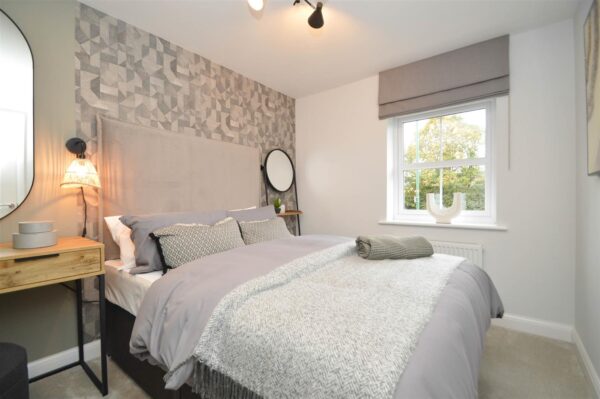
BEDROOM TWO about 3.89m x 2.46m (about 12'9" x 8'1")
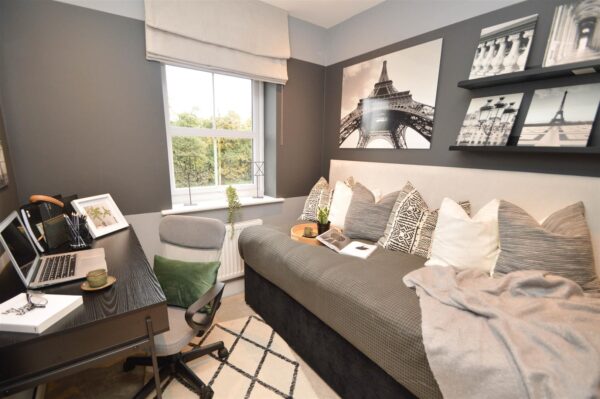
BEDROOM THREE about 2.26m x 2.18m (about 7'5" x 7'2")
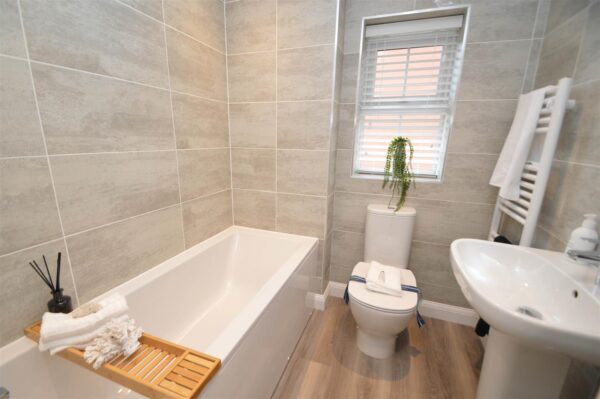
BATHROOM about 2.16m x 1.80m (about 7'1" x 5'11")
AGENT NOTE
Please note that photos are for a typical Archford House type and are not plot specific
Location Map
Similar properties you may be interested in...
-
-

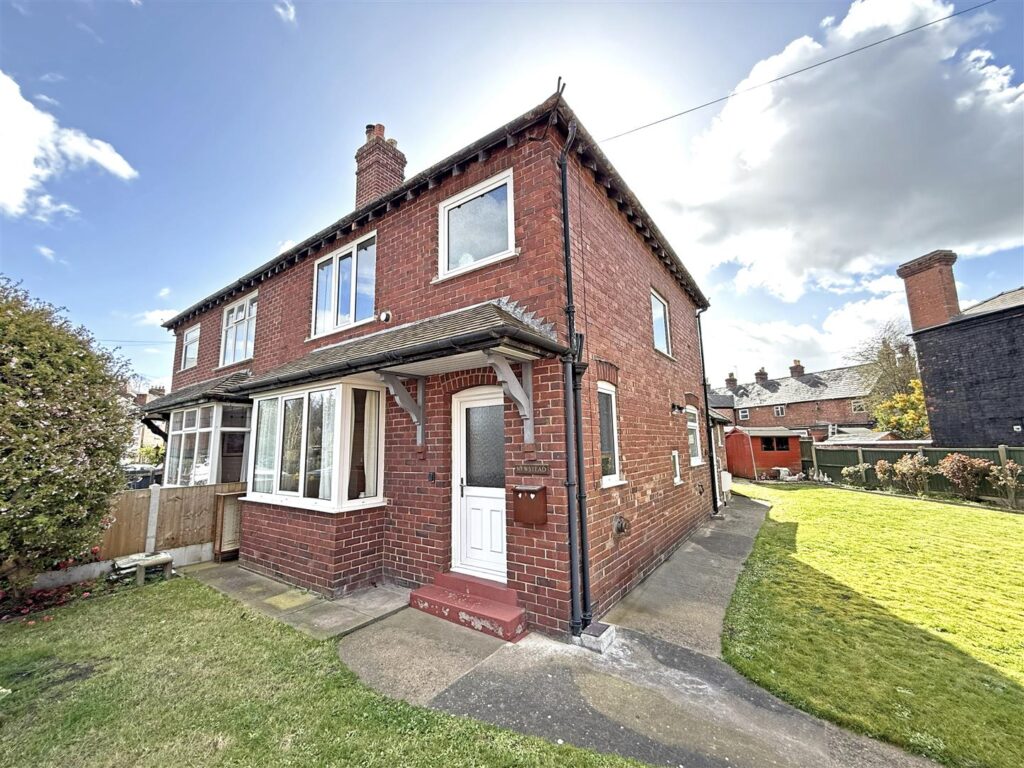
Penthouse, 7 The Woodlands, Abbey Foregate, Shrewsbury
2 Beds2 Baths2 Receptions£340,000 Asking Price -

Share this page