


Penthouse, 7 The Woodlands, Abbey Foregate, Shrewsbury
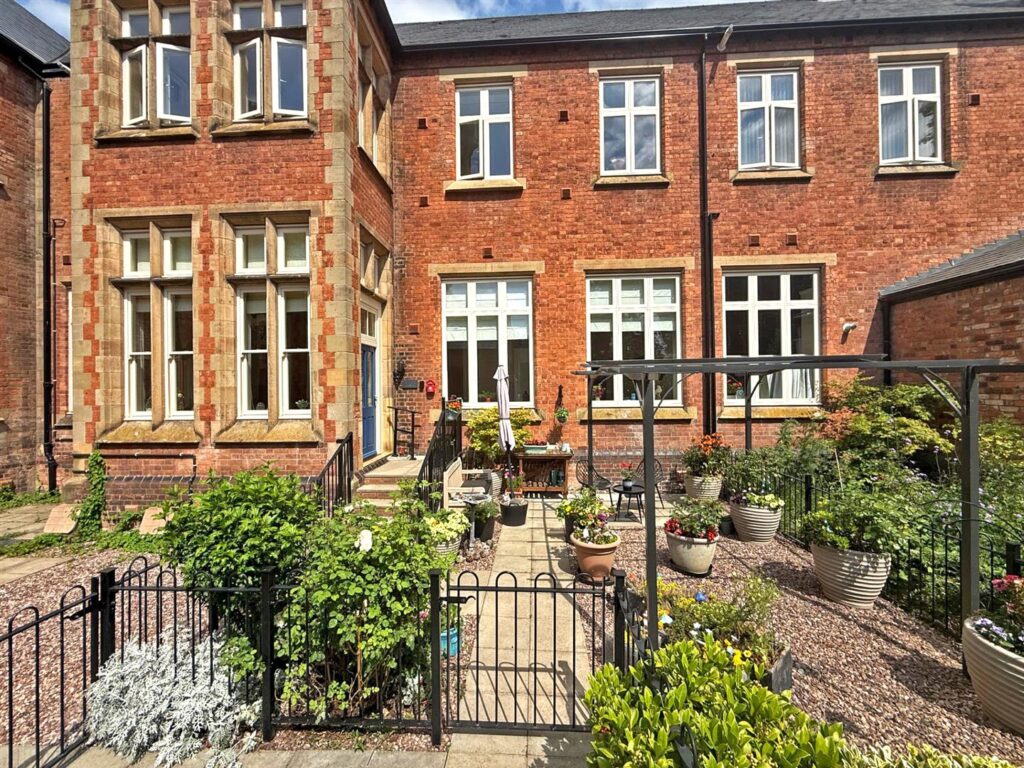
This stylish penthouse apartment is located on the upper floor of a stunning mansion building set within its own extensive and secluded landscaped grounds, less than a mile from the town centre. The light and very impressive interior has been finished to a high specification, whilst offering fantastic accommodation with lovely views. The property also comes with its own private parking and a detached garage.

Property Details
All mains services are connected
KEY FEATURES
* Very well presented throughout with semi open plan and split-level living space with part vaulted ceilings and walnut flooring
* Entrance hall with a feature staircase which has chrome handrail and glazed panels to the two separate living areas, one of which also offers space for a dining area and connects to the kitchen
* Bespoke fitted kitchen with an extensive range of units, integrated Siemens appliances and granite working surfaces
* Two double bedrooms, one of which has an en-suite shower room. There is also a well fitted bathroom with whirlpool bath and an integrated TV
* Double glazed windows and gas central heating. Also included is a zoned multi room surround sound system
* The Woodlands is approached over a long sweeping driveway which leads to an expansive gravelled parking area in front of the building where there are visitor spaces. Number 7 also has its own private two car driveway, from which you can also access the single garage
* There are beautiful communal grounds for residents use which are mainly lawned with seating areas, whilst being enclosed by mature trees
* Superb location in a peaceful setting yet within walking distance of the town centre, the stunning Reabrook nature reserve and also some excellent amenities such as a great butchers/deli, supermarket, good pubs/restaurant and post office
* No onward chain
KITCHEN about 4.86 x 2.35 (about 15'11" x 7'8")
LIVING/DINING ROOM about 5.82 x 3.54 (about 19'1" x 11'7")
LIVING ROOM about 4.42 x 4.56 (about 14'6" x 14'11")
BEDROOM ONE about 3.4 x 4.73 (about 11'1" x 15'6")
EN-SUITE SHOWER ROOM about 3.12 x 1.46 (about 10'2" x 4'9")
BEDROOM TWO about 5.63 x 2.97 (about 18'5" x 9'8")
BATHROOM about 2.37 x 1.79 (about 7'9" x 5'10")
Location Map
Similar properties you may be interested in...
-
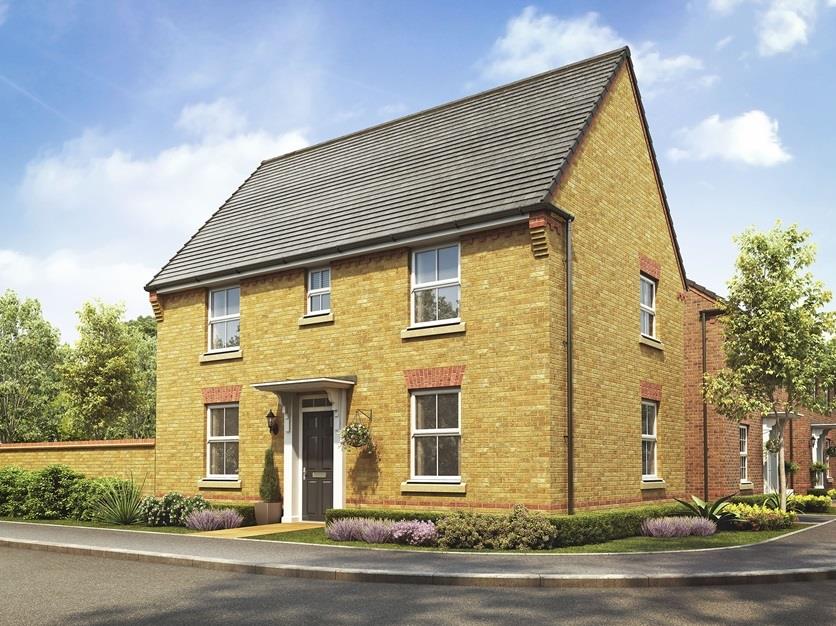
Rose Place, Welshpool Road, Bicton Heath, Shrewsbury
3 Beds2 Baths1 Receptions£390,000 Asking Price -
-
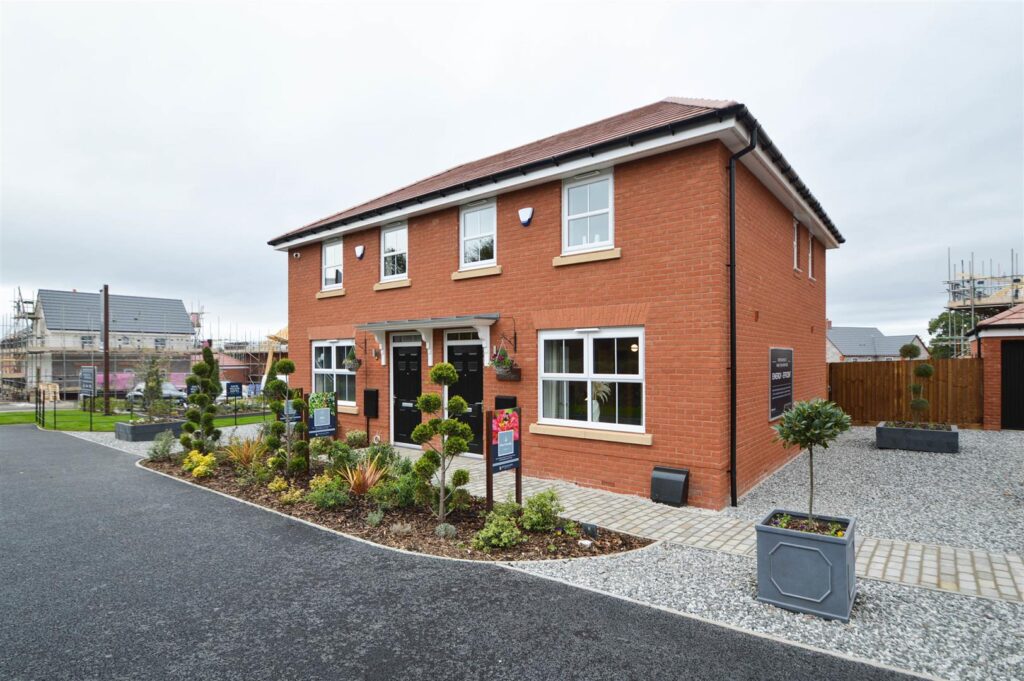
Rose Place, Welshpool Road, Bicton Heath, Shrewsbury
3 Beds2 Baths1 Receptions£300,000 Asking Price
Share this page