

























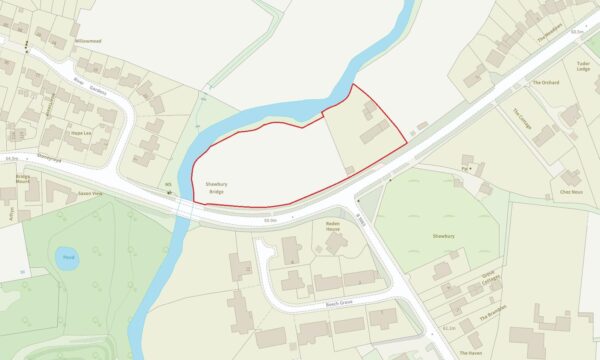
Shawbury, Shrewsbury
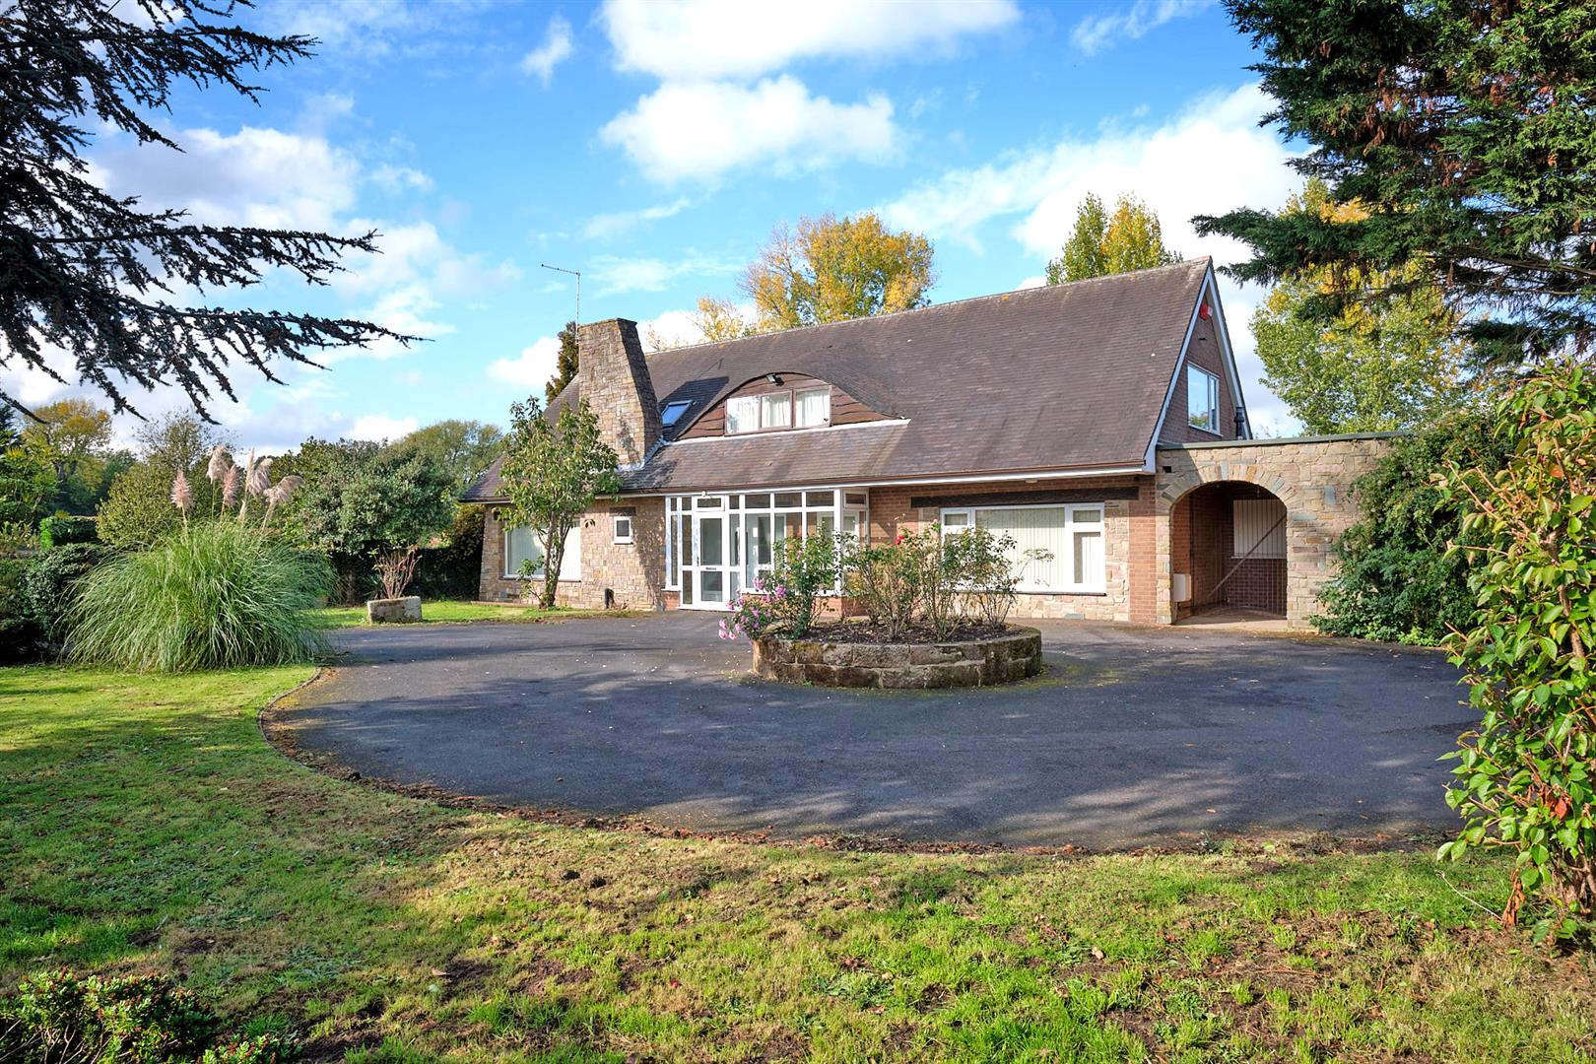
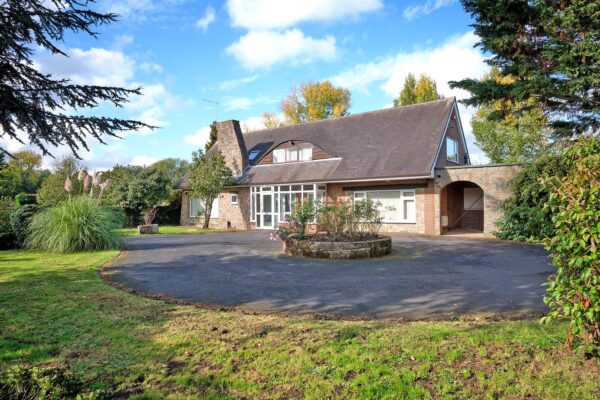
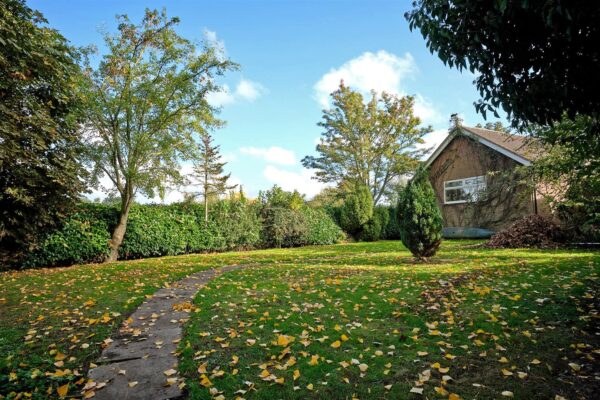
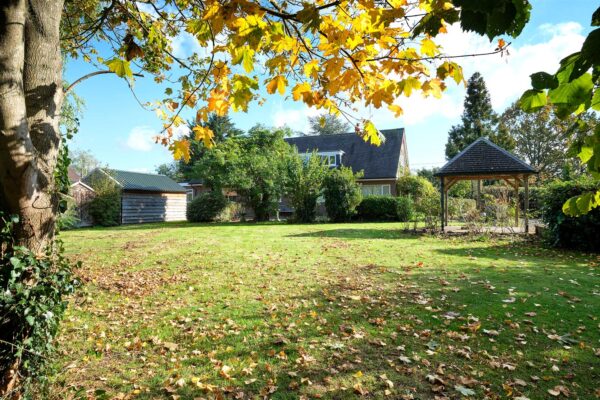
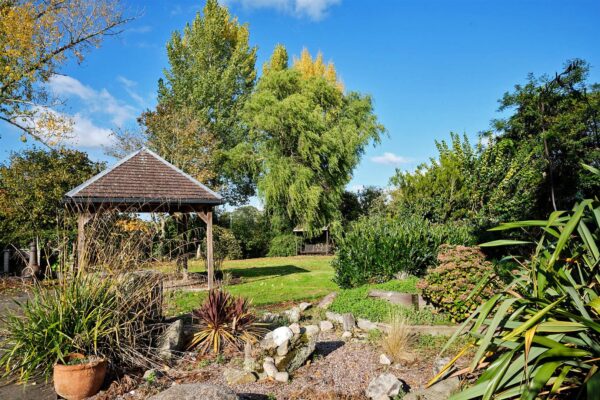
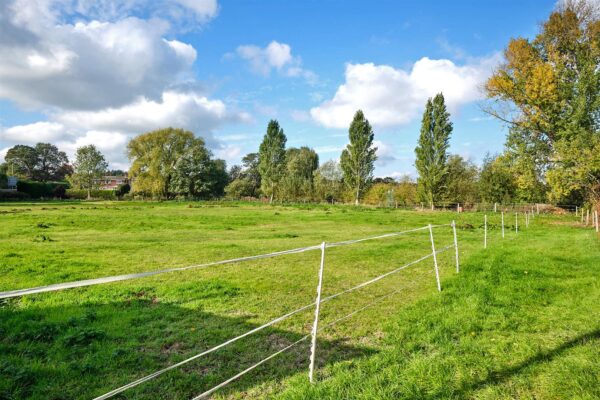
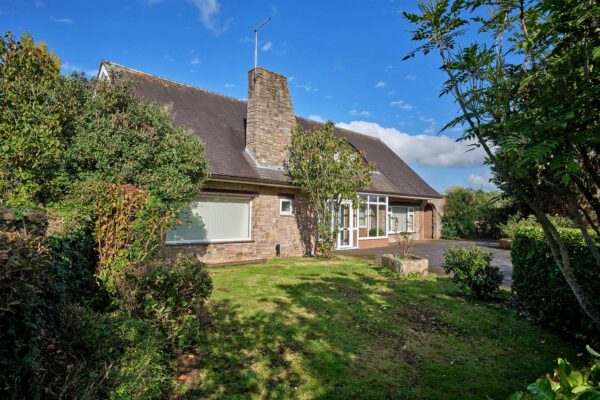
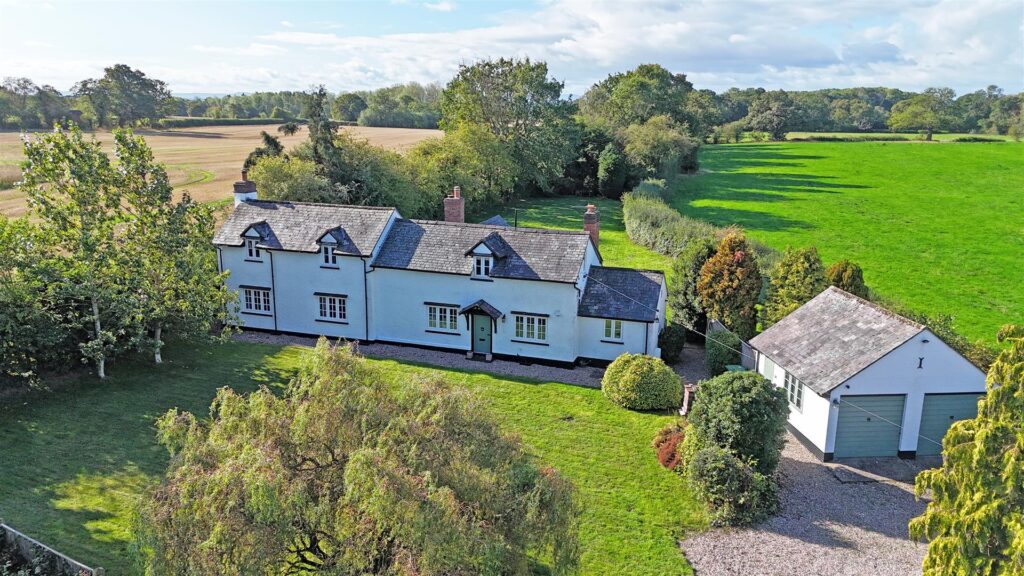
Occupying a fantastic plot extending to approximately 2.7 acres, including an adjoining paddock, this individually designed detached house offers substantial and versatile accommodation with plenty of potential, while benefitting from an extensive private driveway, detached double garage, and beautiful established gardens adjoining the river Roden.
Property Details
All mains services are connected
KEY FEATURES
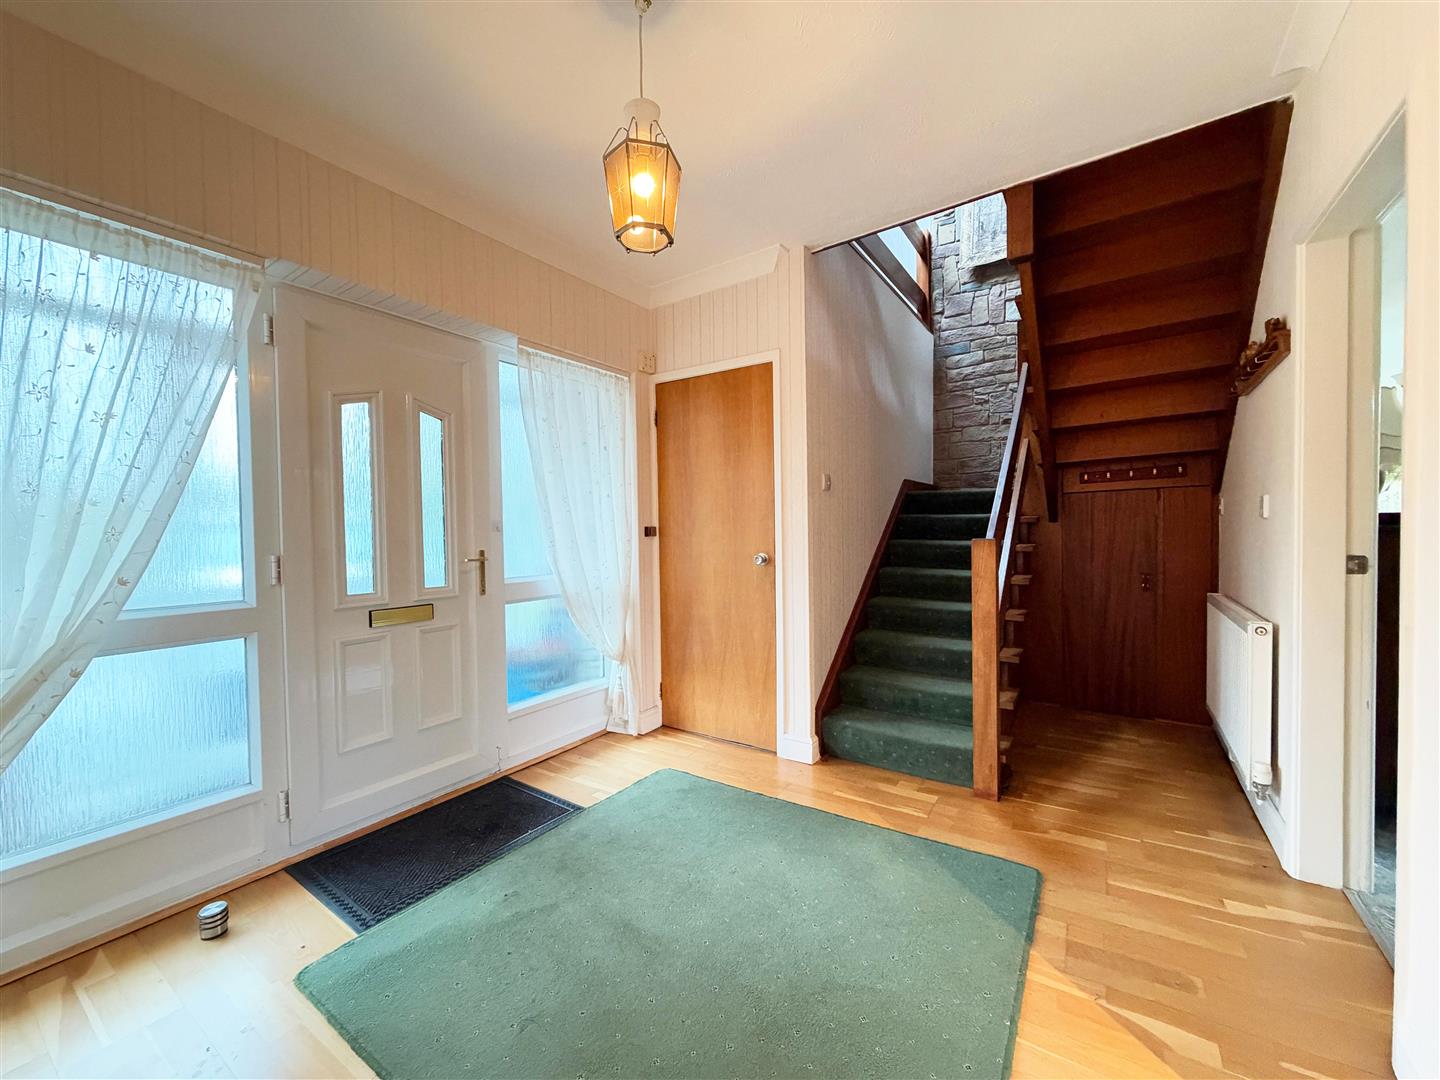
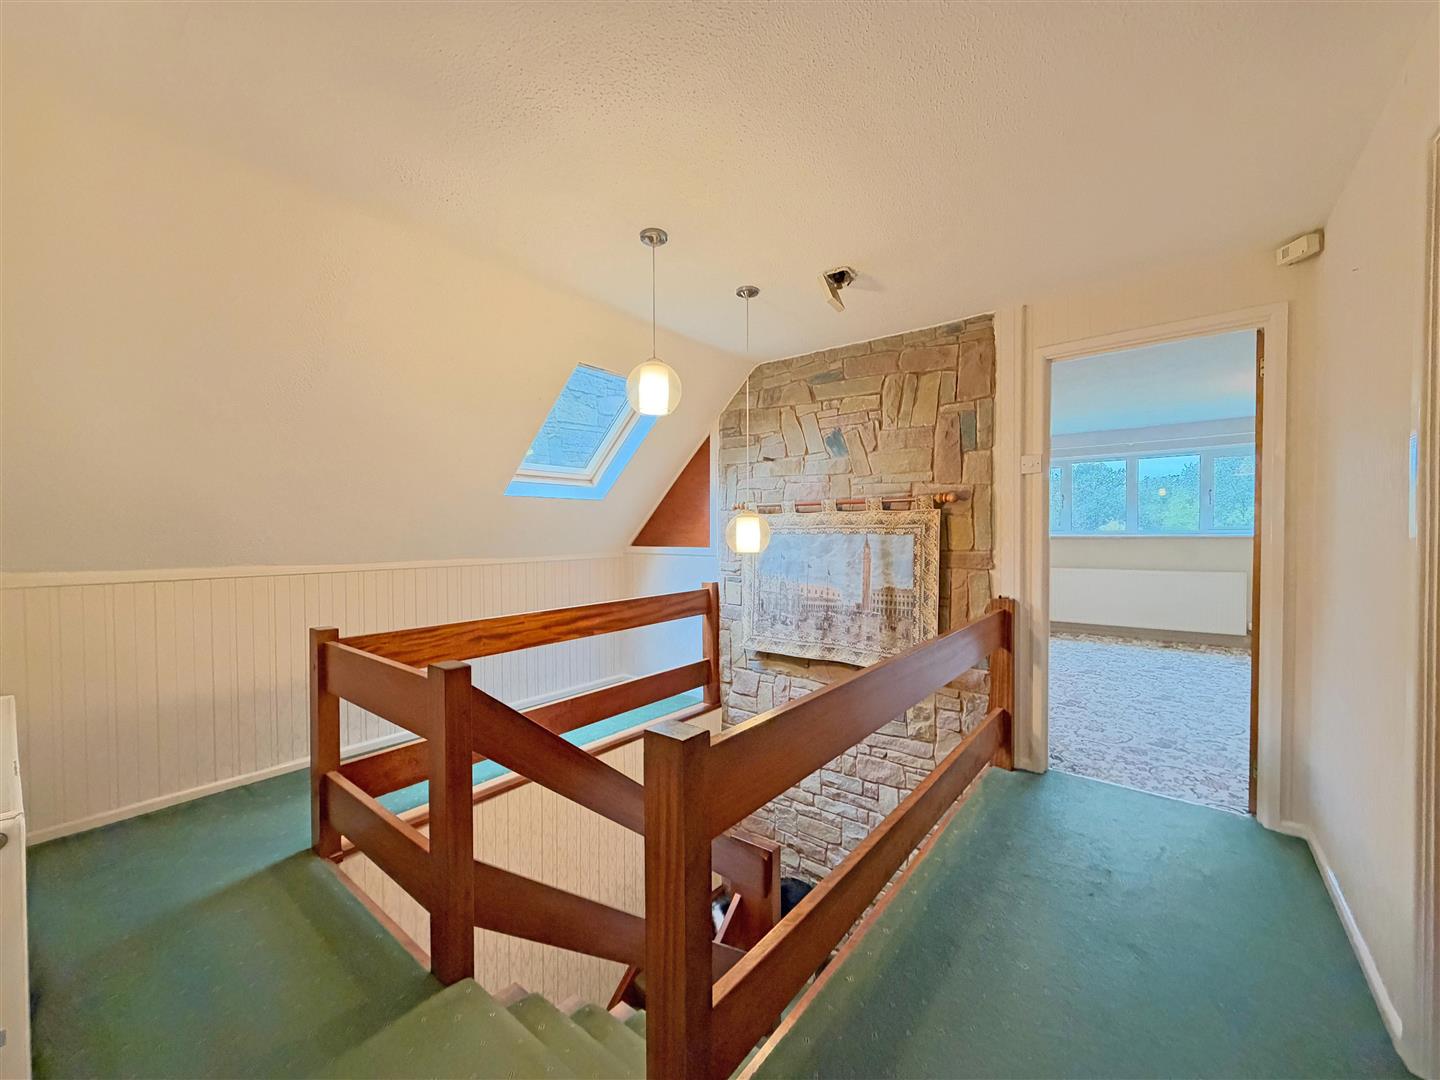
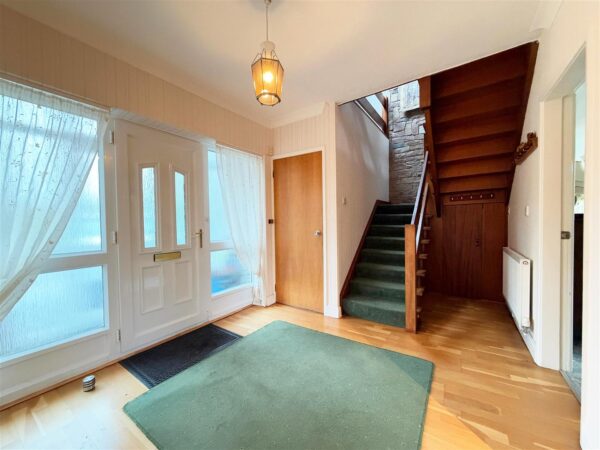
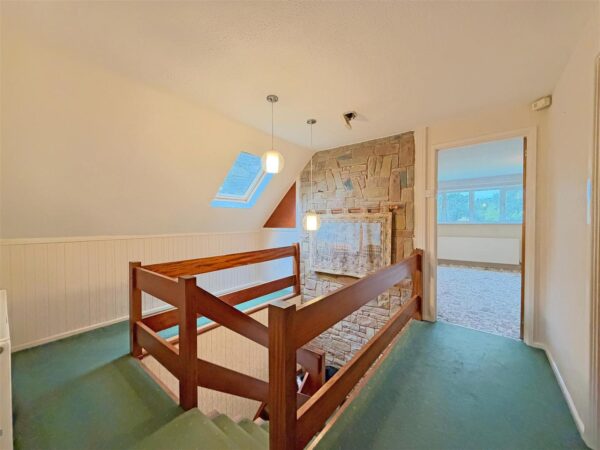
• Entrance porch opening to a good-sized hallway with cloakroom and WC, useful under stairs storage, and a turning staircase to a light and spacious landing
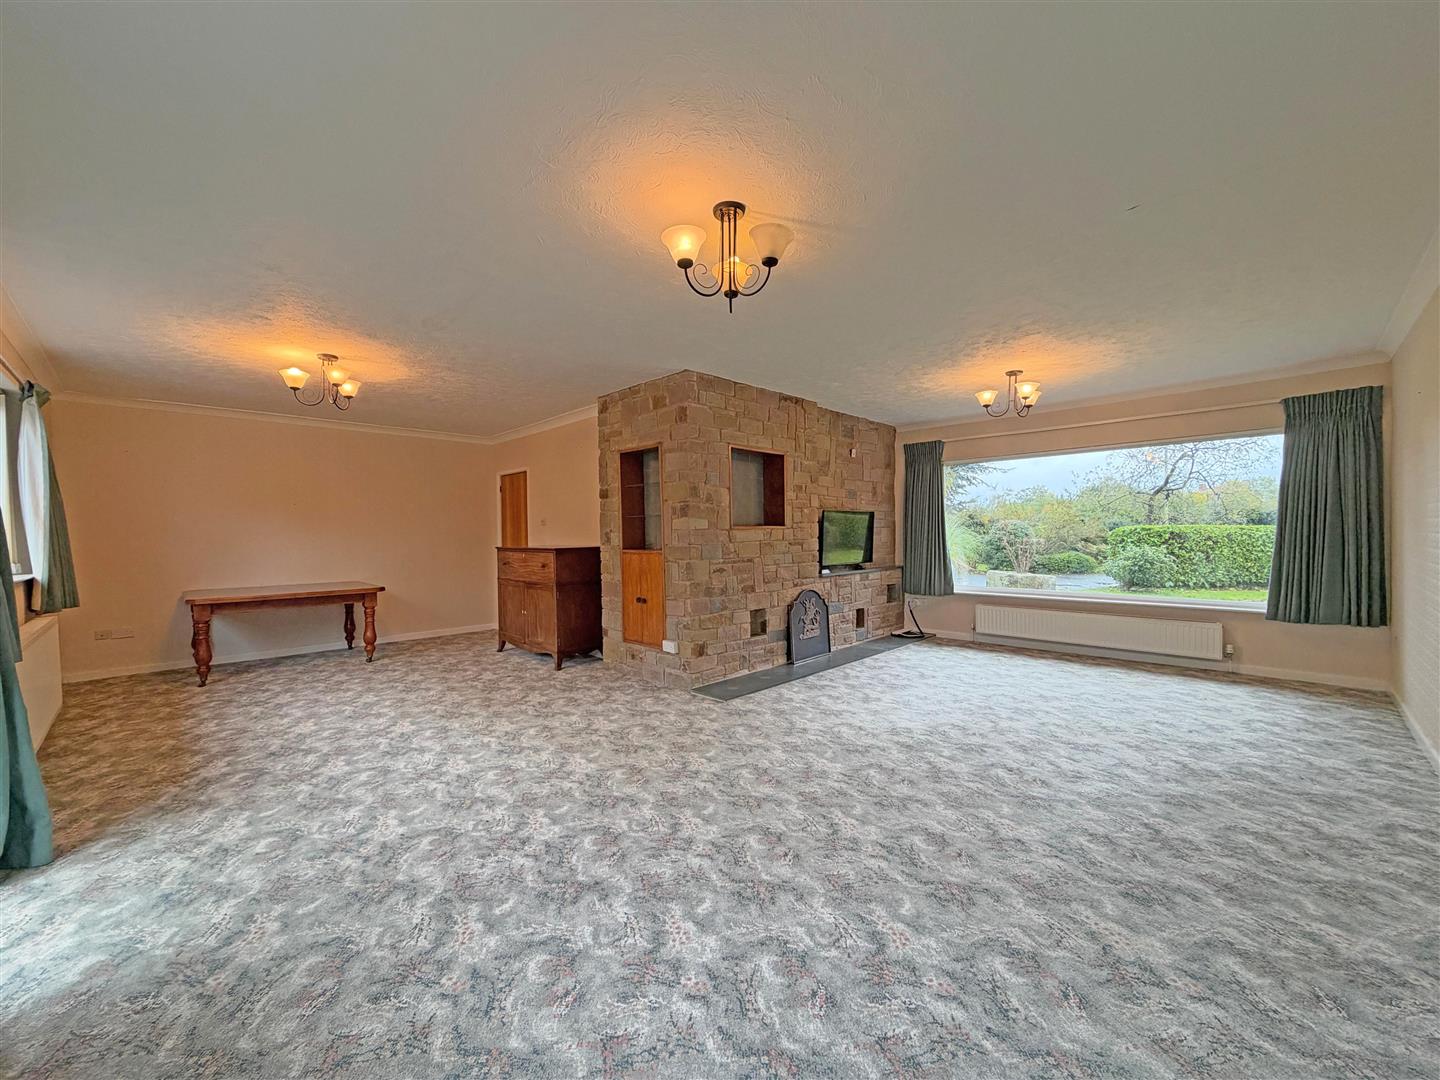
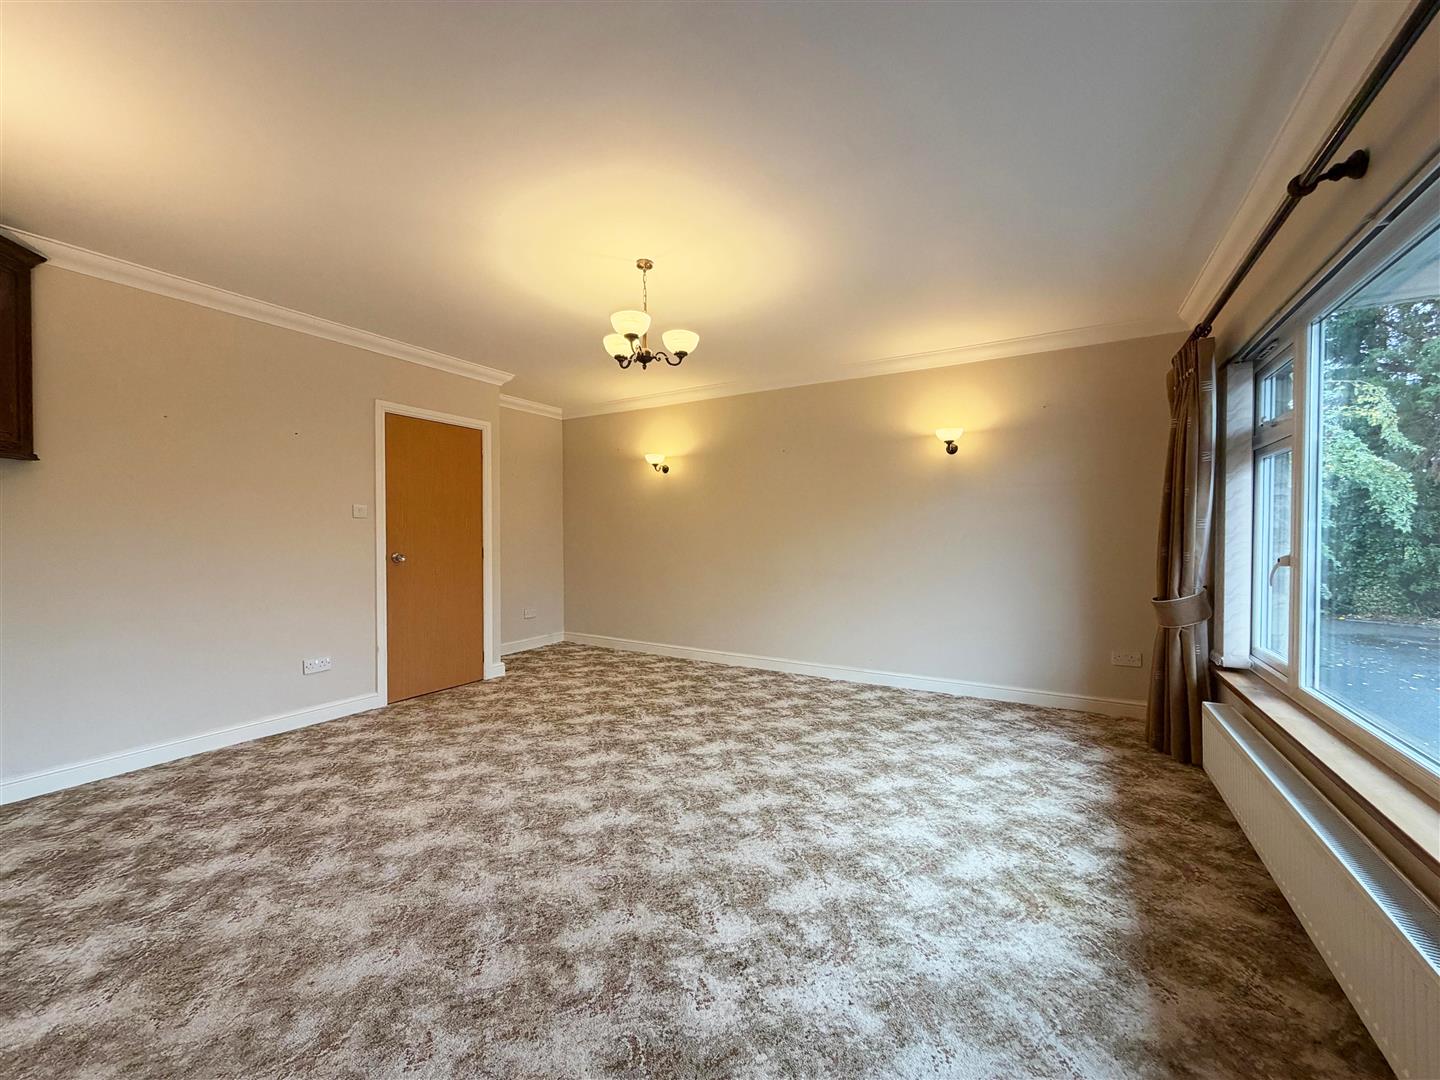
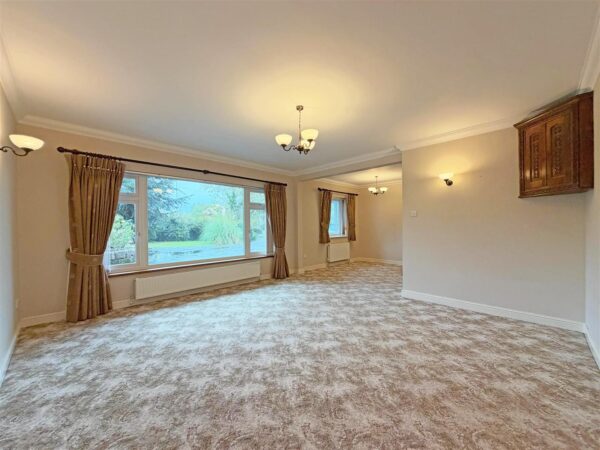
• Impressive L-shaped living/dining room with windows to multiple elevations and glazed double doors onto the garden
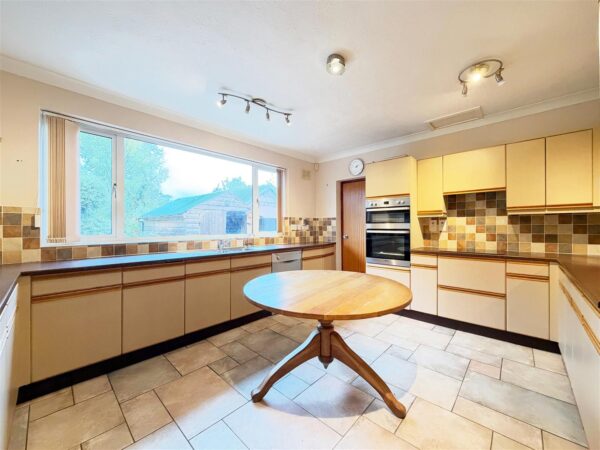
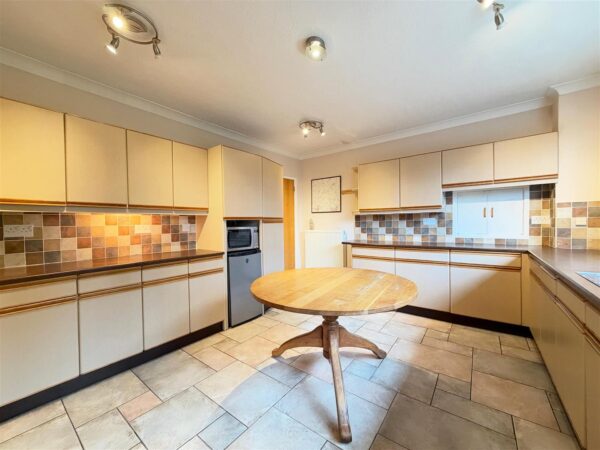
• Separate fitted kitchen/breakfast room, complete with a range of units and access to the practical utility which adjoins the rear hall
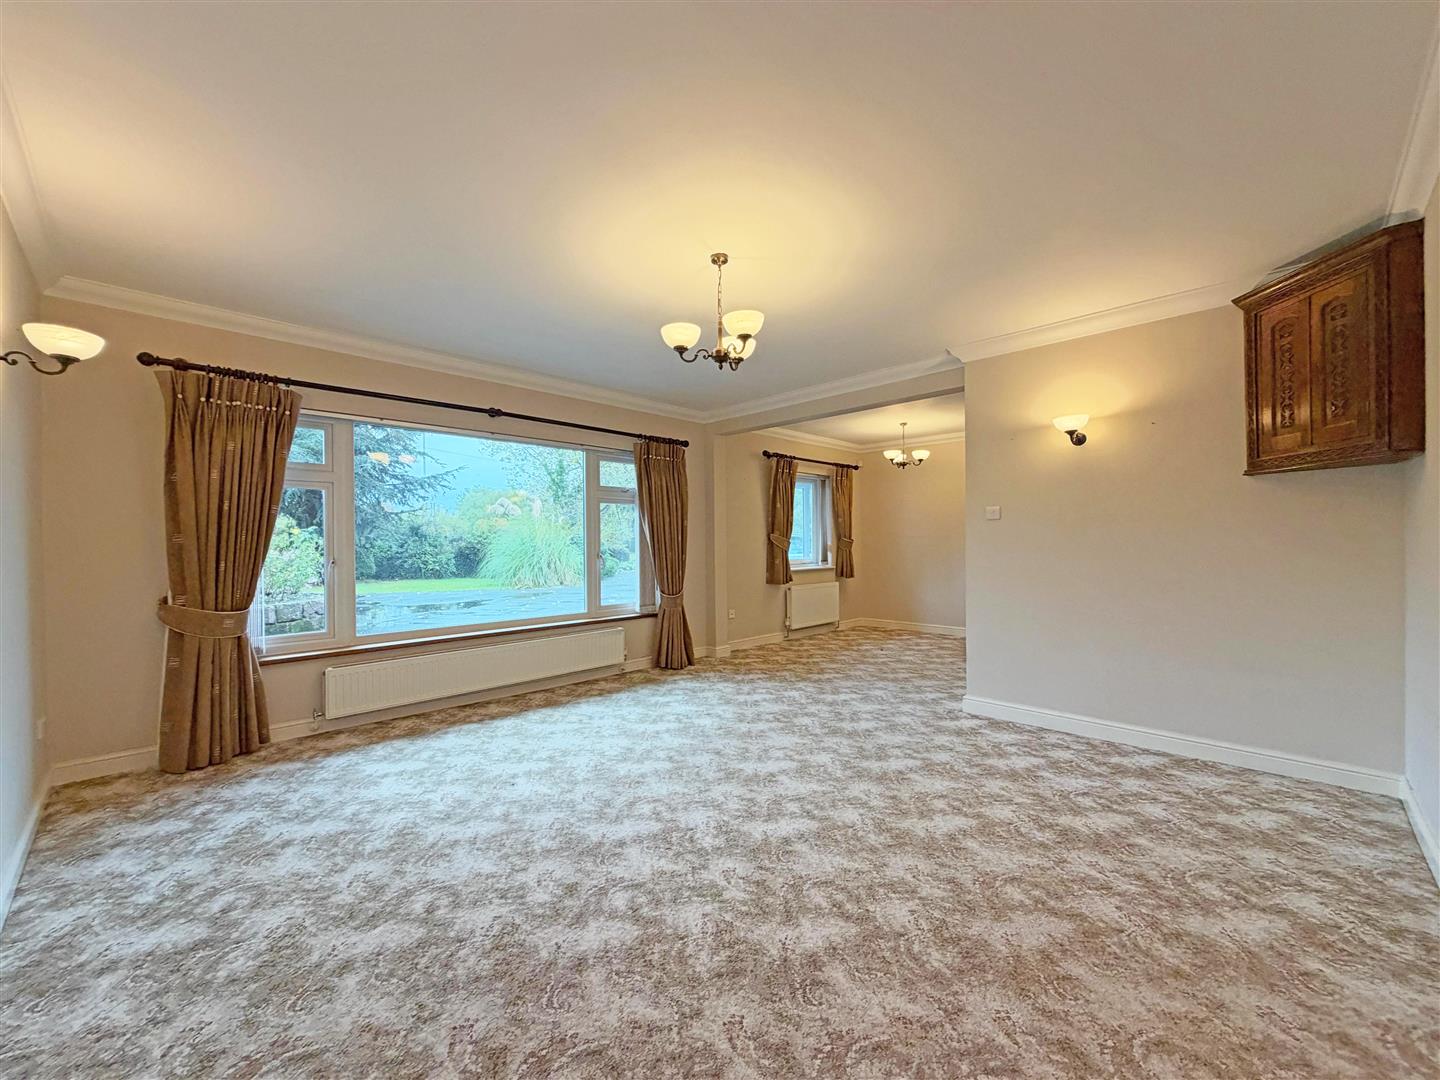
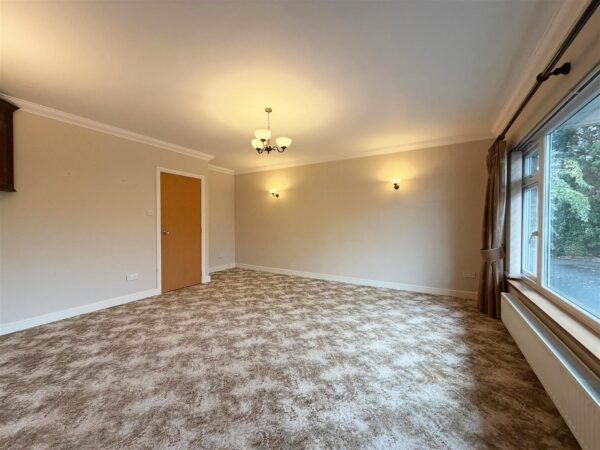
• There is another large reception room to the front of the property, creating more versatile space. Both reception rooms have potential to be incorporated into the kitchen to create an large open plan kitchen/dining room if necessary
• The house was previously extended to provide additional accommodation to the side, most recently used as an office, which has suffered from some structural movement, but could be turned into an annexe, home office/studio, or bedroom depending on the new owners' requirements
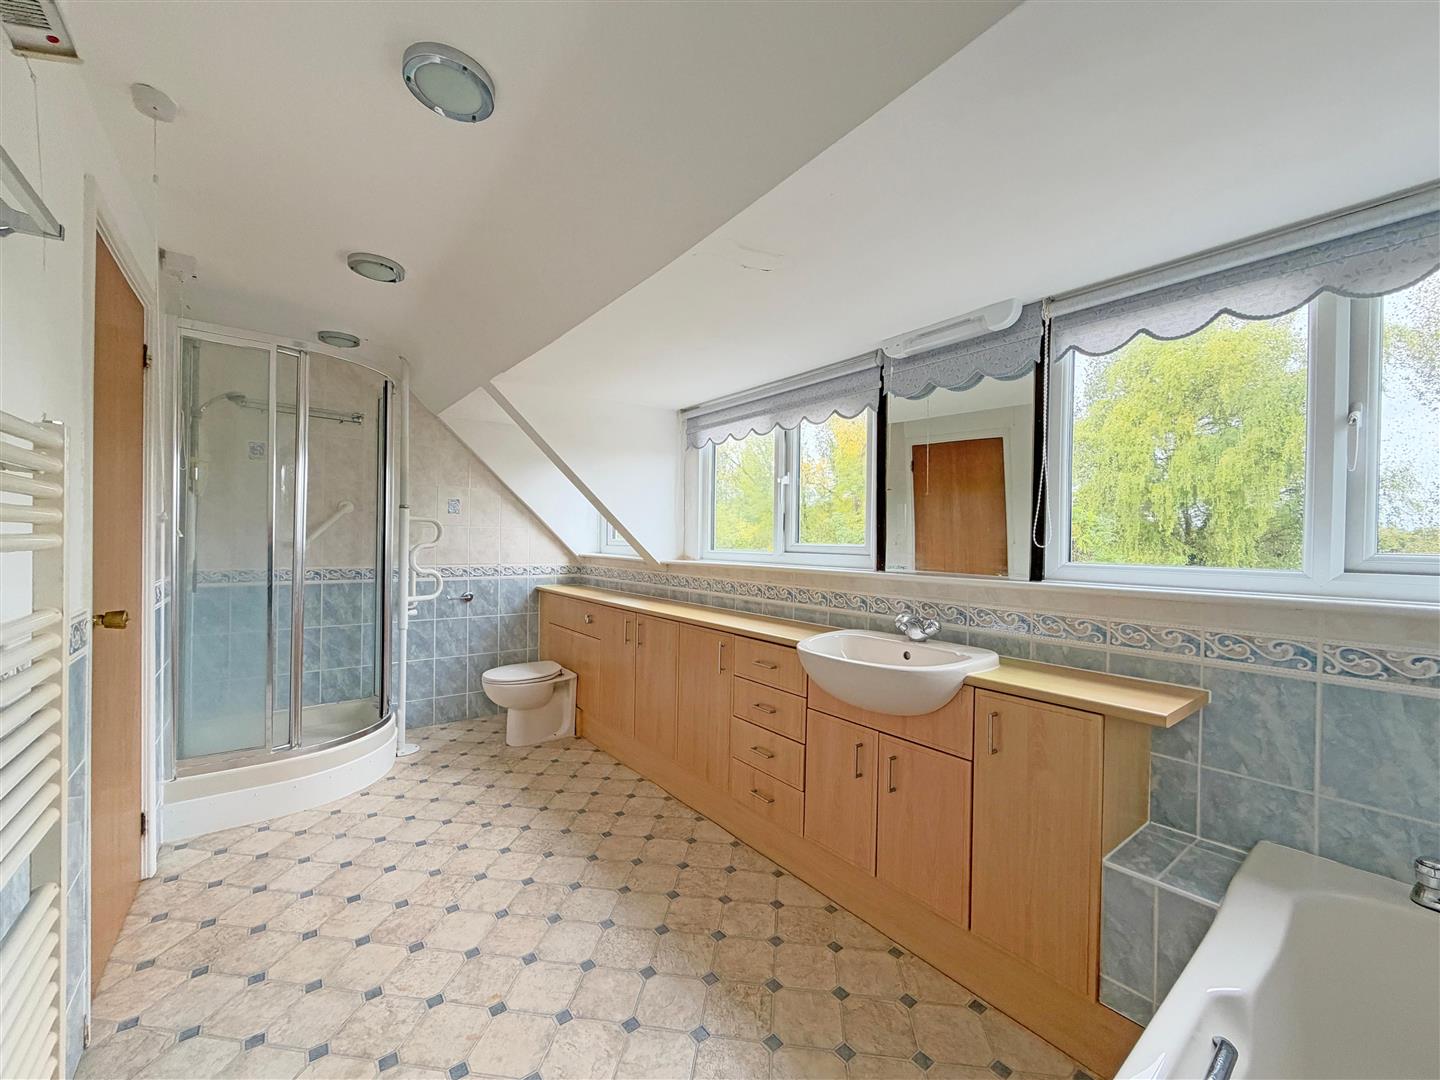
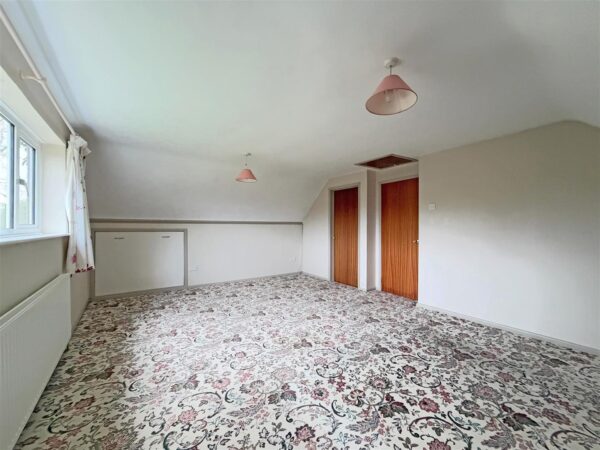
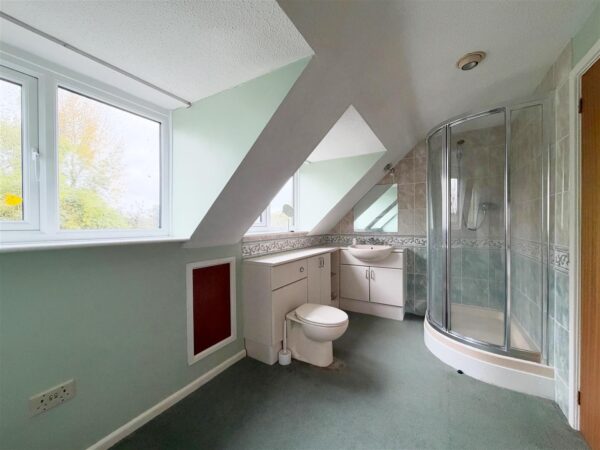
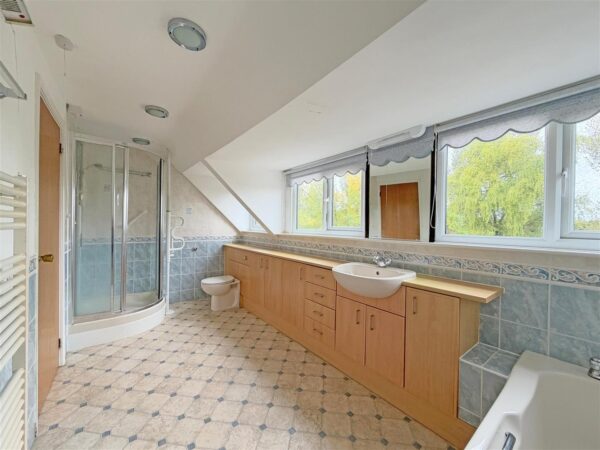
• On the first floor are three generous bedrooms, all having built-in storage, and a large family bathroom with separate shower. Bedroom one also has a sizeable en-suite shower room
• Double glazed windows and gas fired central heating throughout
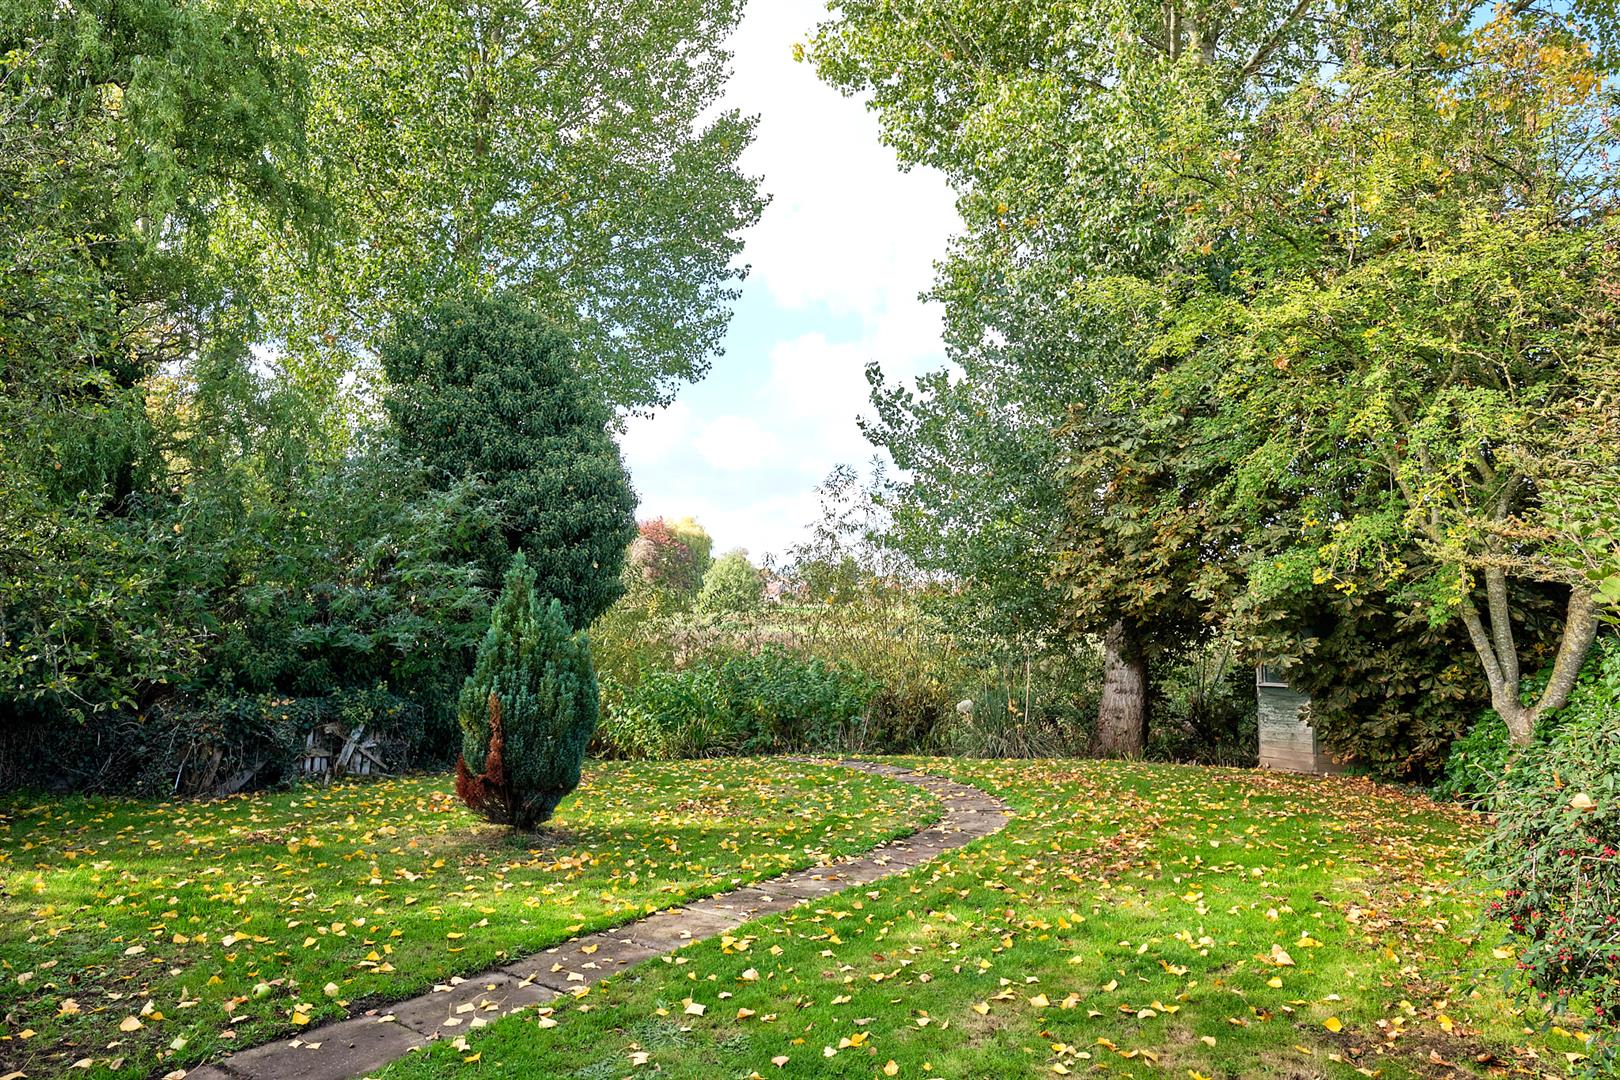
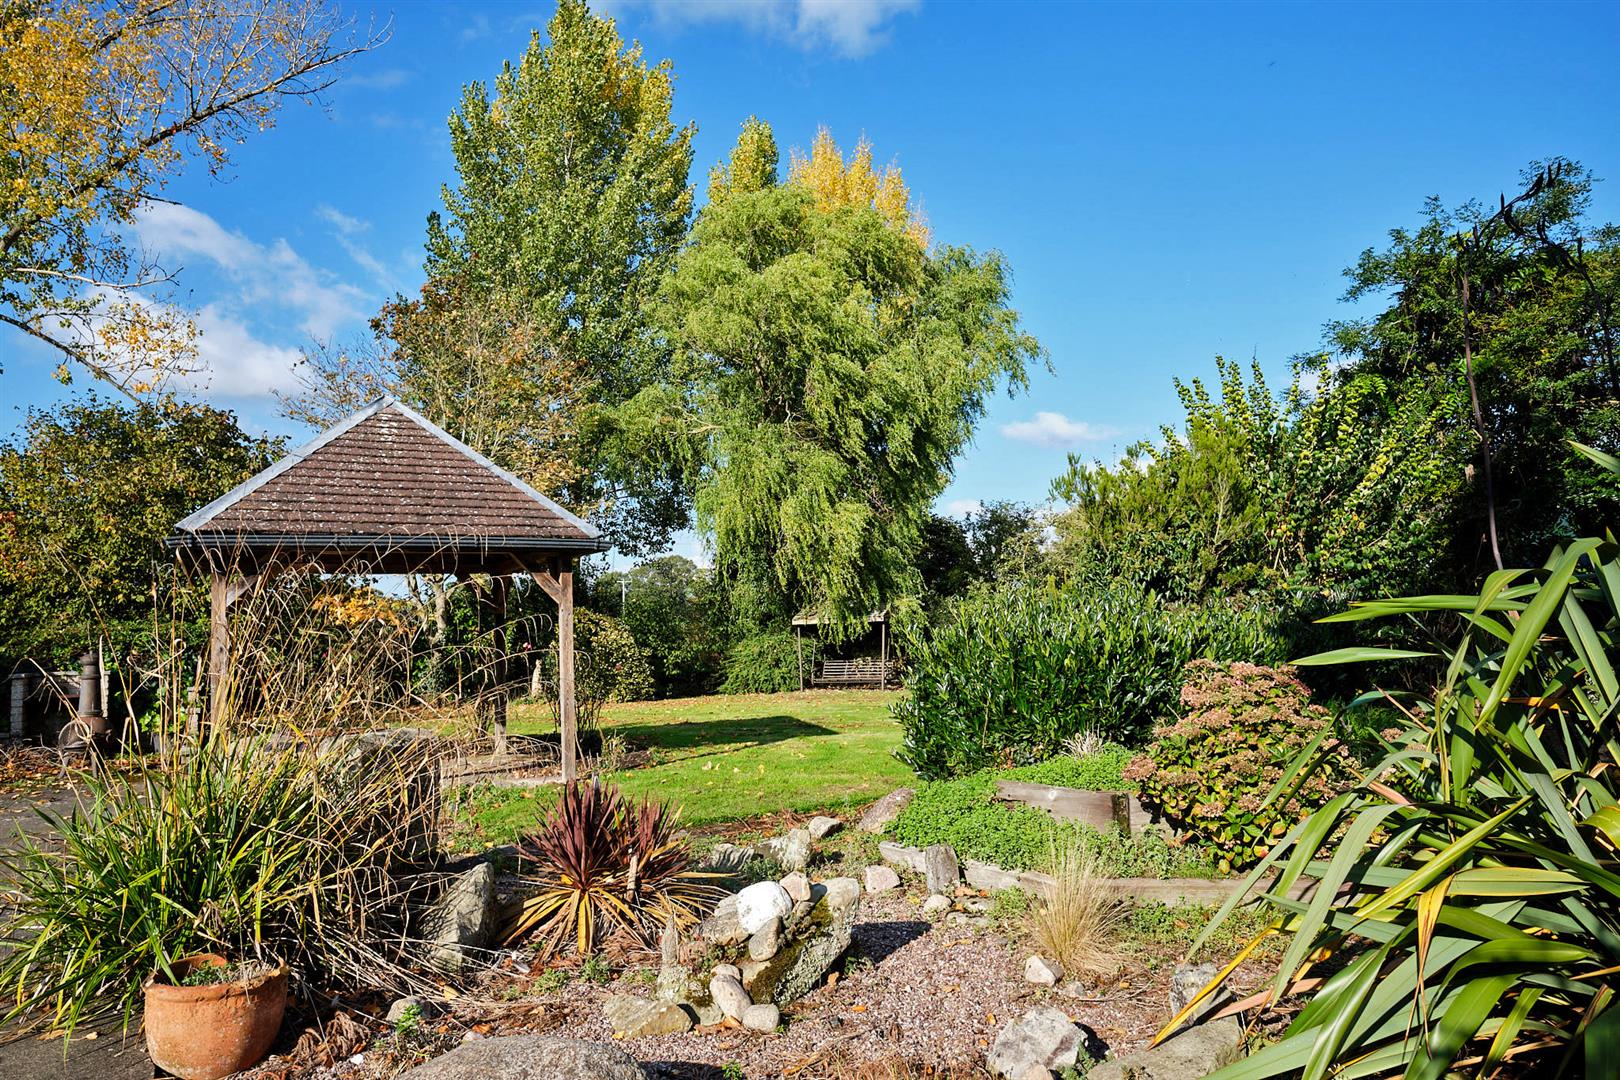
• The established private rear garden comprises areas of lawn, paved terraces, planted borders, and a selection of mature trees. There is also a purpose-built swimming pool which could be renovated to create a lovely feature. The garden adjoins the river Roden and a pathway runs along the river bank offering a beautiful setting and attractive views
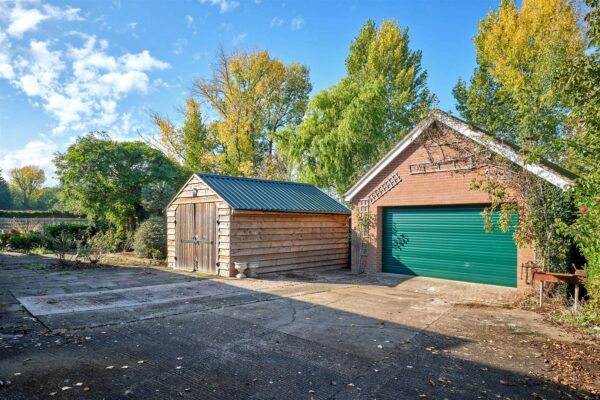
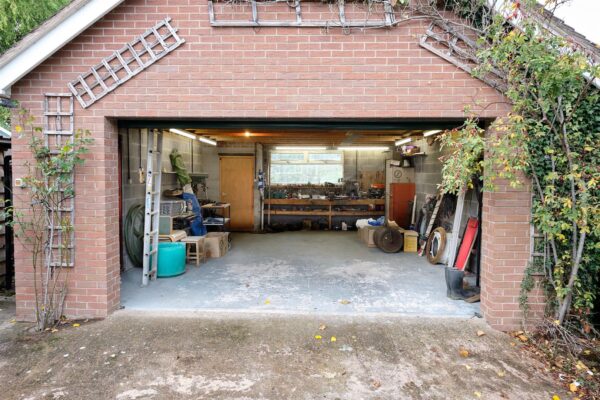
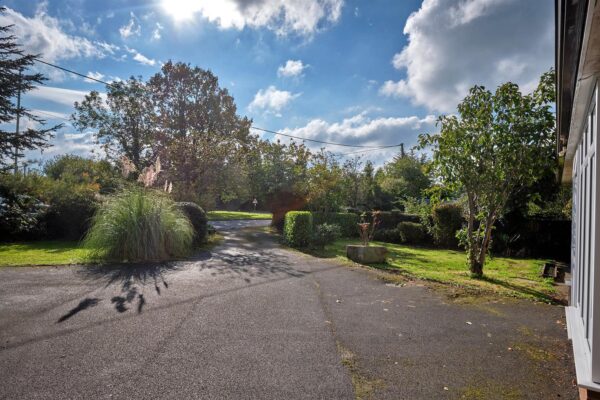
• To the front of the property is an extensive driveway providing parking and a turning circle for multiple vehicles, which extends to the side of the house where there is a detached double garage with WC and electric door, as well as a timber garden store
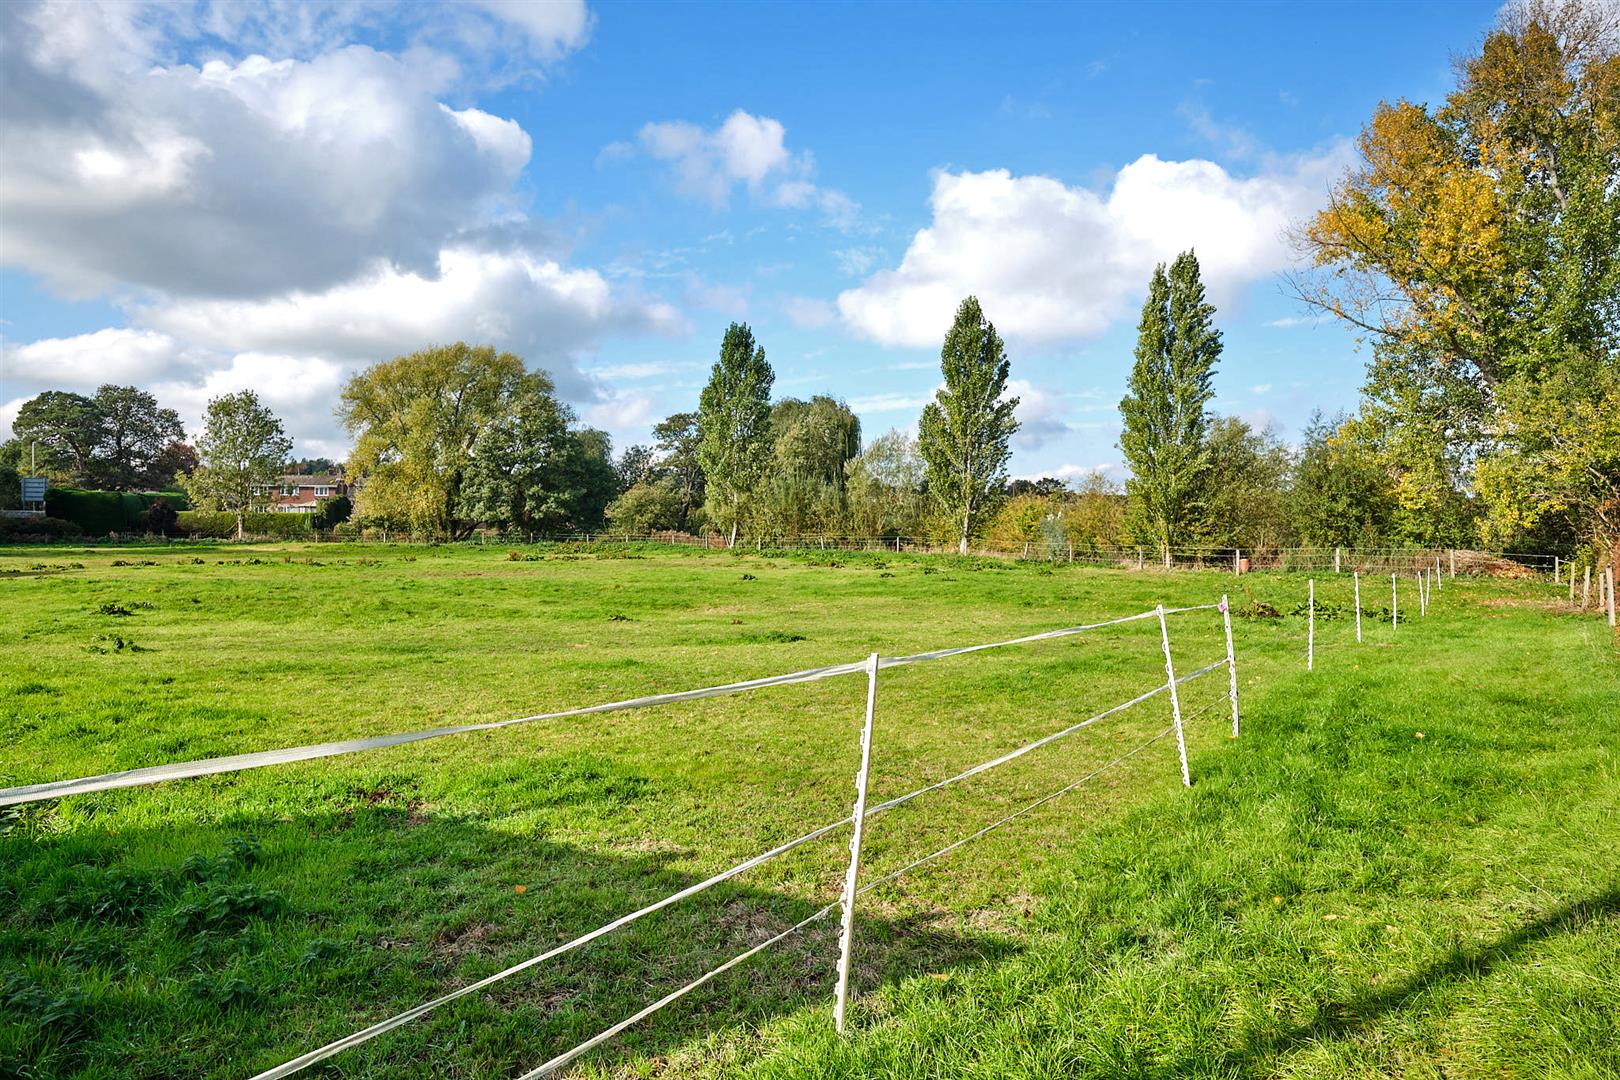
• From the garden is gated access to the paddock, which is approximately 1.8 acres in size and currently used for grazing horses. As the plot adjoins the river, the paddock does periodically flood which affects its usage over the course of the year. The house itself, double garage and outbuildings have never flooded as the water level has only ever risen to the bottom of the garden and into the paddock when the river flow is particularly high.
• Overall, the property offers a great opportunity for someone to make the most of the land and well-proportioned accommodation to create a unique family home
• Located just a short walk from the centre of the village where there is a range of amenities including: a grocery shop; a bakery; a GP surgery; a primary school; a recreation ground and river walk; a selection of takeaways and a central village pub. The popular Fox and Hounds gastro pub is also just around the corner. Shrewsbury town centre is also just a 15-minute drive away, and the bypass can be reached in just over 5 minutes
• Sold vacant with no upward chain
ENTRANCE HALL
LIVING ROOM about 6.8 x 7.8 (about 22'3" x 25'7")
KITCHEN/BREAKFAST ROOM about 3.8 x 4.4 (about 12'5" x 14'5")
FAMILY ROOM about 4.6 x 7.5 (about 15'1" x 24'7")
UTILITY
OFFICE about 6.6 x 3.8 (about 21'7" x 12'5")
BEDROOM ONE about 5.5 x 4.1 (about 18'0" x 13'5")
ENSUITE
BEDROOM TWO about 5.6 x 4.5 (about 18'4" x 14'9")
BEDROOM THREE about 2.7 x 3.8 (about 8'10" x 12'5")
BATHROOM


Share this page