








Victoria Road, Meole Village, Shrewsbury
Well situated on a lovely street in the popular Meole Village area of town. This very attractive semi-detached Victorian property offers spacious and light accommodation which has been newly modernised to a high standard throughout.
Property Details
All mains services are connected
KEY FEATURES
* Entrance vestibule to hall, from which there is access to the dining room
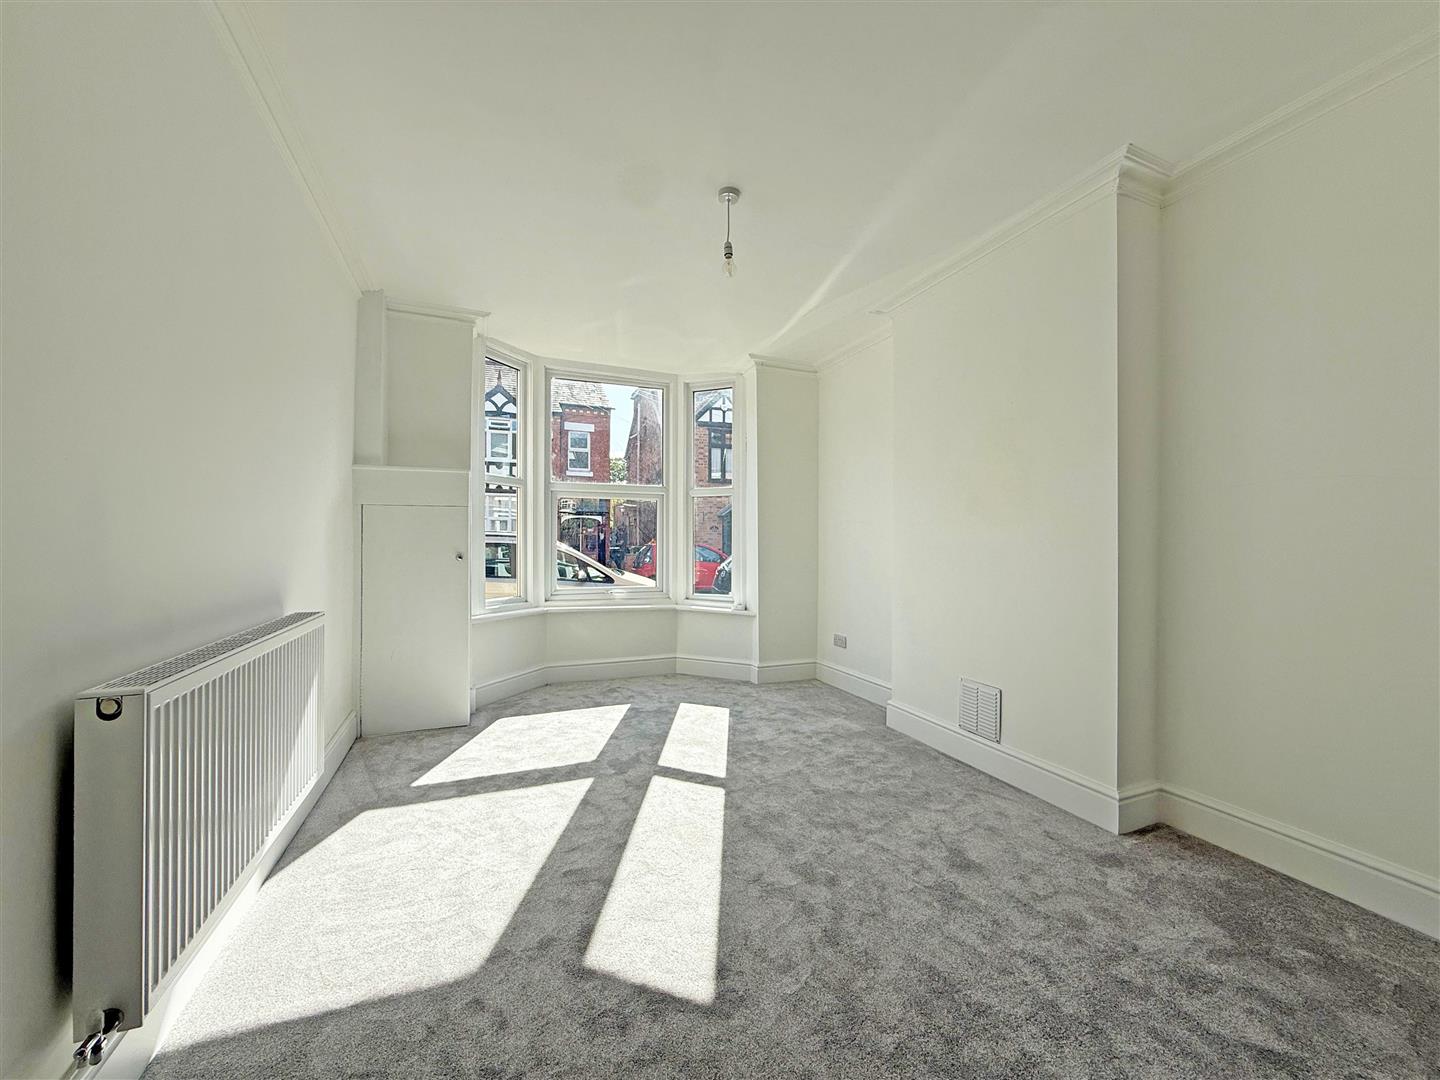
* Sizable open plan living and dining rooms with the living room having a bay window to front, whilst the dining room has a window to rear and a newly installed wood burner
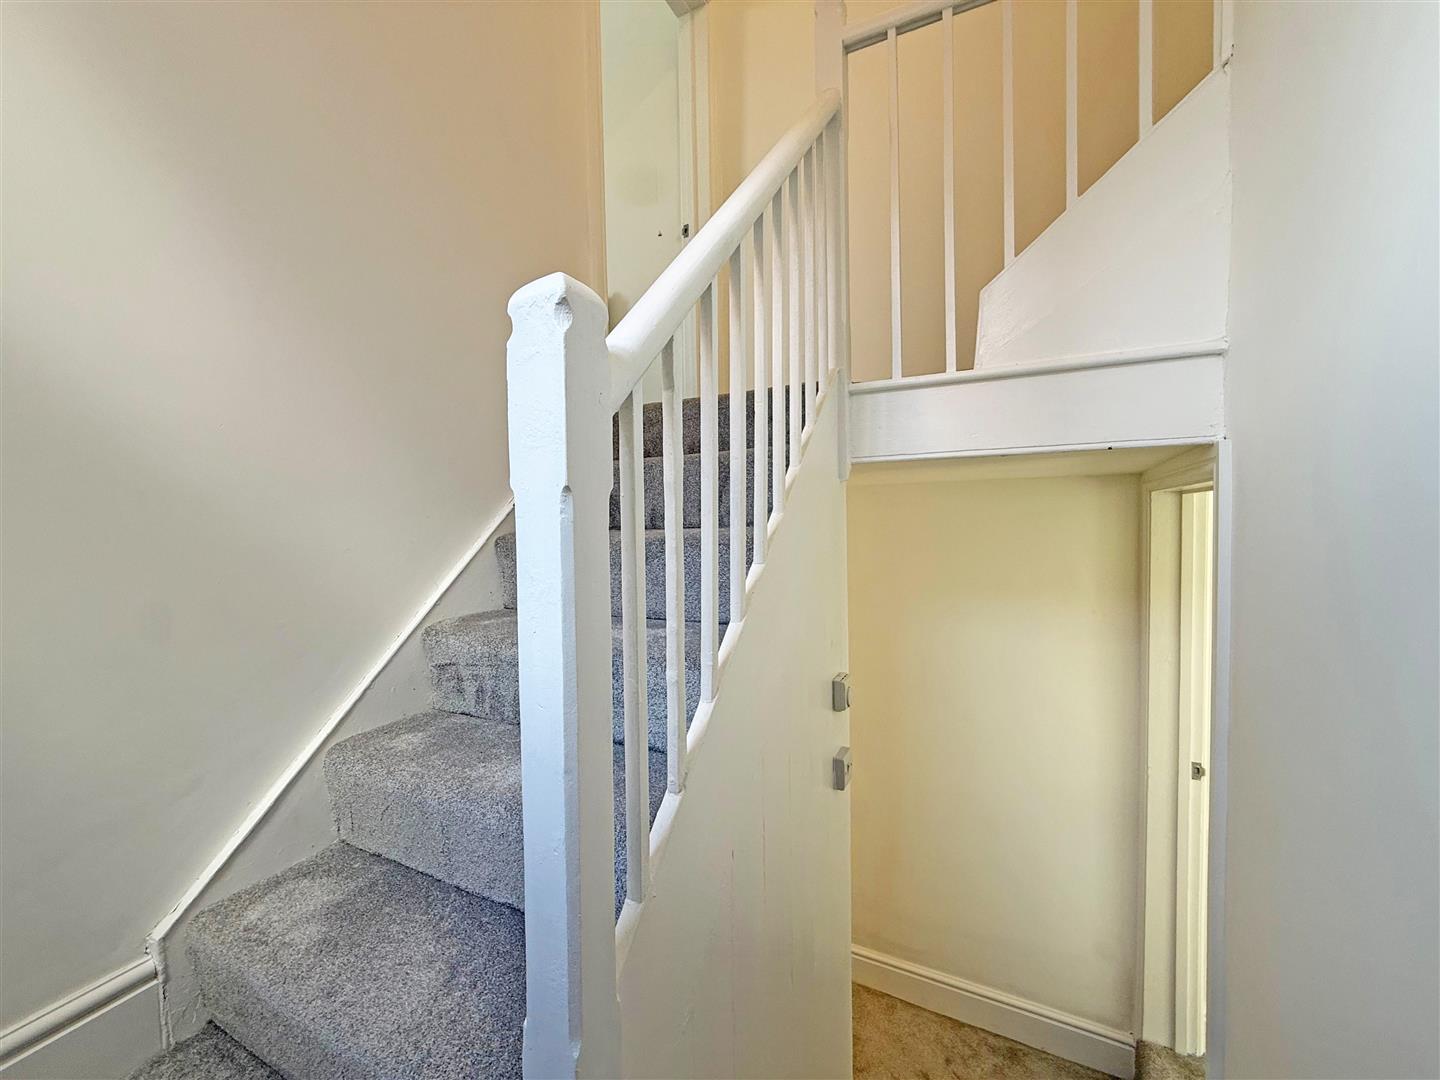
* There is an inner hallway with door to kitchen and also a useful lower ground floor room which provides excellent storage/utility space
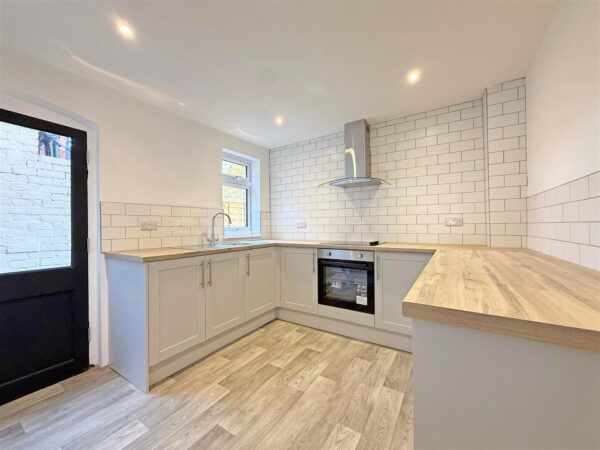
* Impressive re fitted kitchen with window and part glazed door to rear, an extensive range of units and integrated appliances, along with wood effect flooring
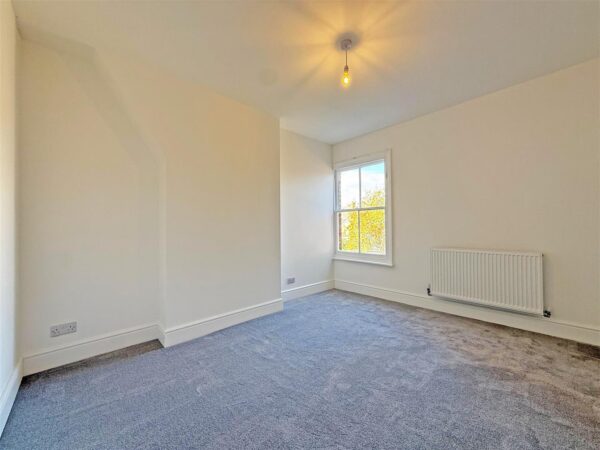
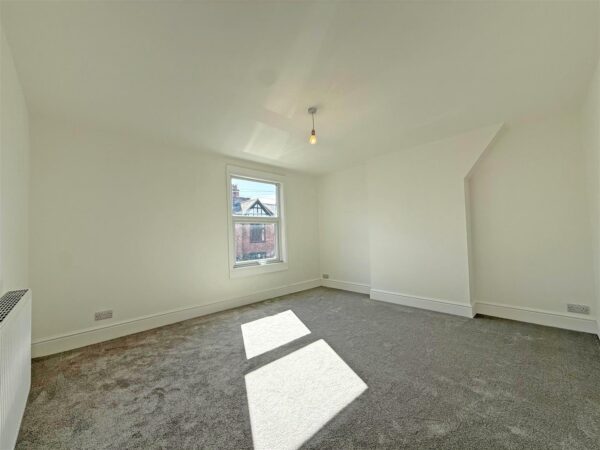
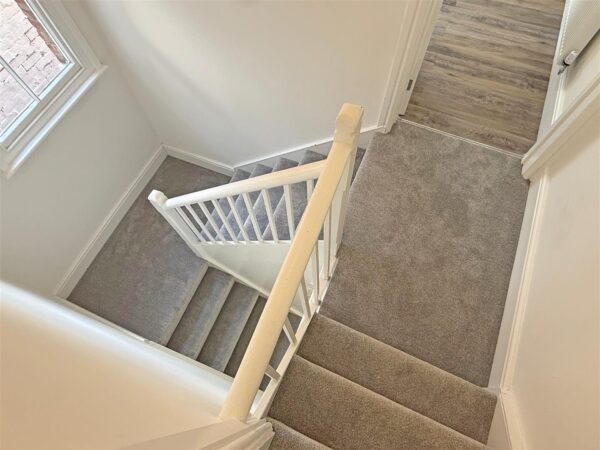
* Staircase with half landing and window to the main landing area, where there are two double bedrooms and a large re fitted bathroom with built in storage
* Replacement double glazed windows, recently installed gas central heating system and boiler, upgraded wiring, walls re plastered, newly decorated and carpeted
* Walled courtyard garden to front with quarry tiled pathway, whilst there is access along the side of the property to the rear
* The rear garden is mainly lawned with an original blue brick paved area. There is also a brick-built outbuilding adjoining the rear of the property with a separate WC. Additionally, there is also a timber garden store
* Fantastic location on a quiet and private street with plenty of on street parking, just a few minutes' walk from the village store, as well as local parks and both Meole primary and secondary schools
* No onward chain
LIVING ROOM about 4.1m x 3.1m (about 13'5" x 10'2")
DINING ROOM about 3.7m x 4.3m (about 12'1" x 14'1")
KITCHEN about 3m x 3m (about 9'10" x 9'10")
CLOAKROOM
BASEMENT about 1.8m x 1.9m (about 5'10" x 6'2")
BEDROOM ONE about 4.1m x 4.3m (about 13'5" x 14'1")
BEDROOM TWO about 3.7m x 3.1m (about 12'1" x 10'2")
BATHROOM about 3m x 3m (about 9'10" x 9'10")


Share this page