




Newtonmere Drive, Mount Pleasant, Shrewsbury
Situated at the end of a quiet cul-de-sac, this semi-detached family house offers well-proportioned and practical accommodation, with a private rear garden, ample driveway parking, and attached single garage.
Property Details
All mains services are connected
KEY FEATURES
* Entrance porch opening to a good-sized hallway with useful under stairs storage
* Living room with feature fireplace and large window to front
* Open plan kitchen/dining room, complete with a range of fitted units, space for appliances, and glazed doors to the conservatory
* There is also a very practical separate utility providing access to both the garage and garden
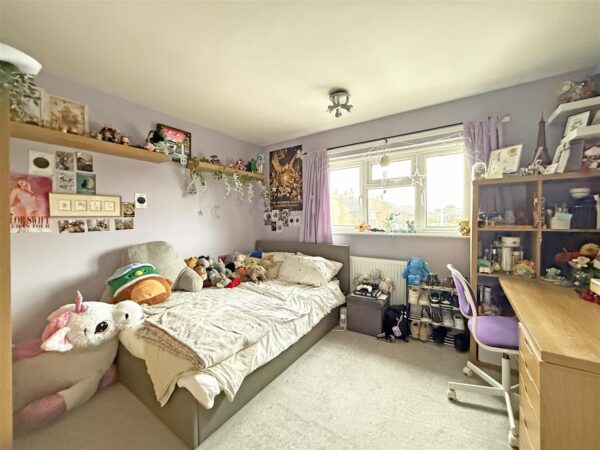
* On the first floor are three bedrooms and a family bathroom with shower. Bedrooms one and three also have built-in storage
* uPVC double glazed windows and gas fired central heating
* Private rear garden, laid to lawn with paved sun terraces and a large timber garden store
* Driveway providing plenty of parking and access to the attached single garage
* Located on a quiet cul-de-sac within a popular residential area, a short walk from Mount Pleasant Primary School, an excellent range of local amenities, and less than two miles from the town centre
* Sold with no upward chain
ENTRANCE HALL
LIVING ROOM about 3.3m x 4m (about 10'9" x 13'1")
KITCHEN/DINING ROOM about 3m x 5.8m (about 9'10" x 19'0")
UTILITY
CONSERVATORY about 3.8m x 2.8m (about 12'5" x 9'2")
BEDROOM ONE about 3.5m x 3.45m (about 11'5" x 11'3")
BEDROOM TWO about 3.2m x 3.4m (about 10'5" x 11'1")
BEDROOM THREE about 2.2m x 2.4m (about 7'2" x 7'10")
BATHROOM
GARAGE


Share this page