
Blakes Meadow, Wem
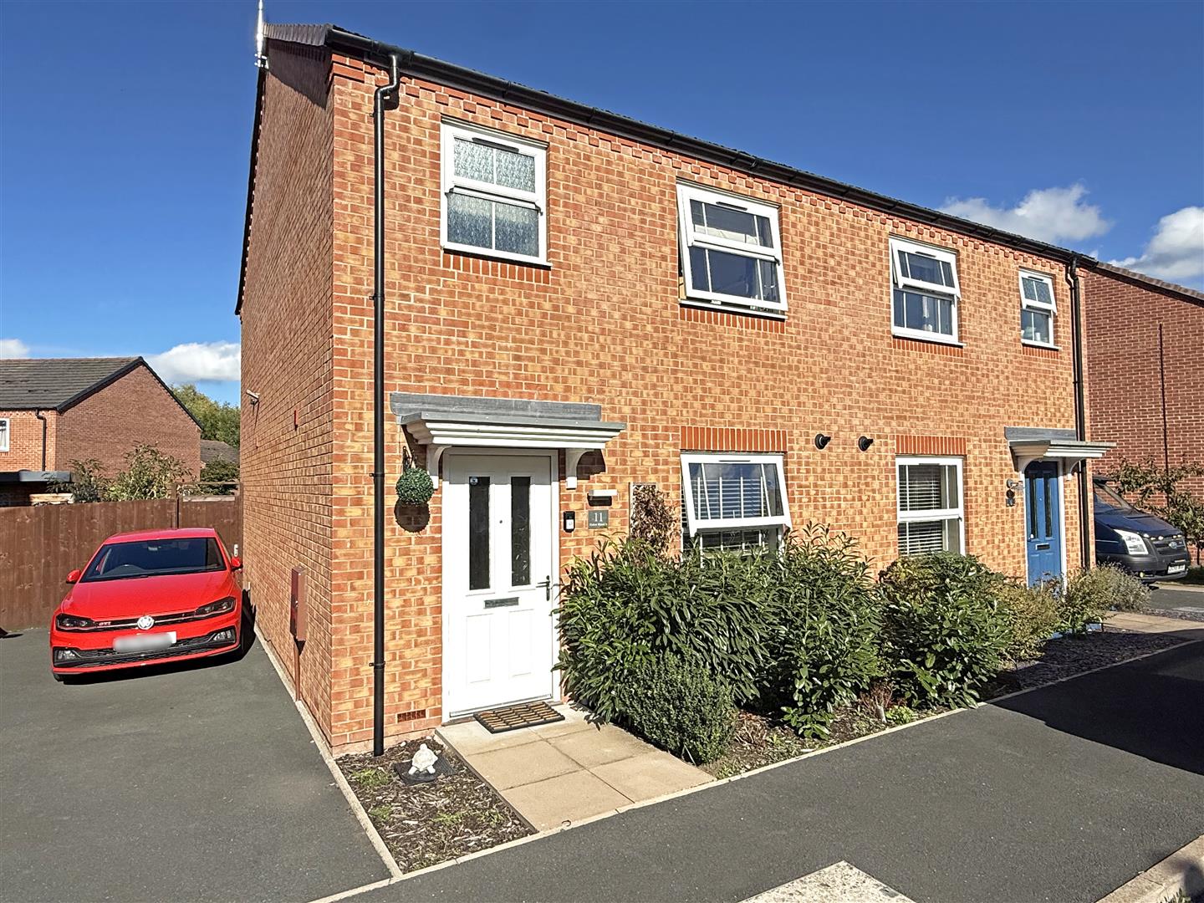
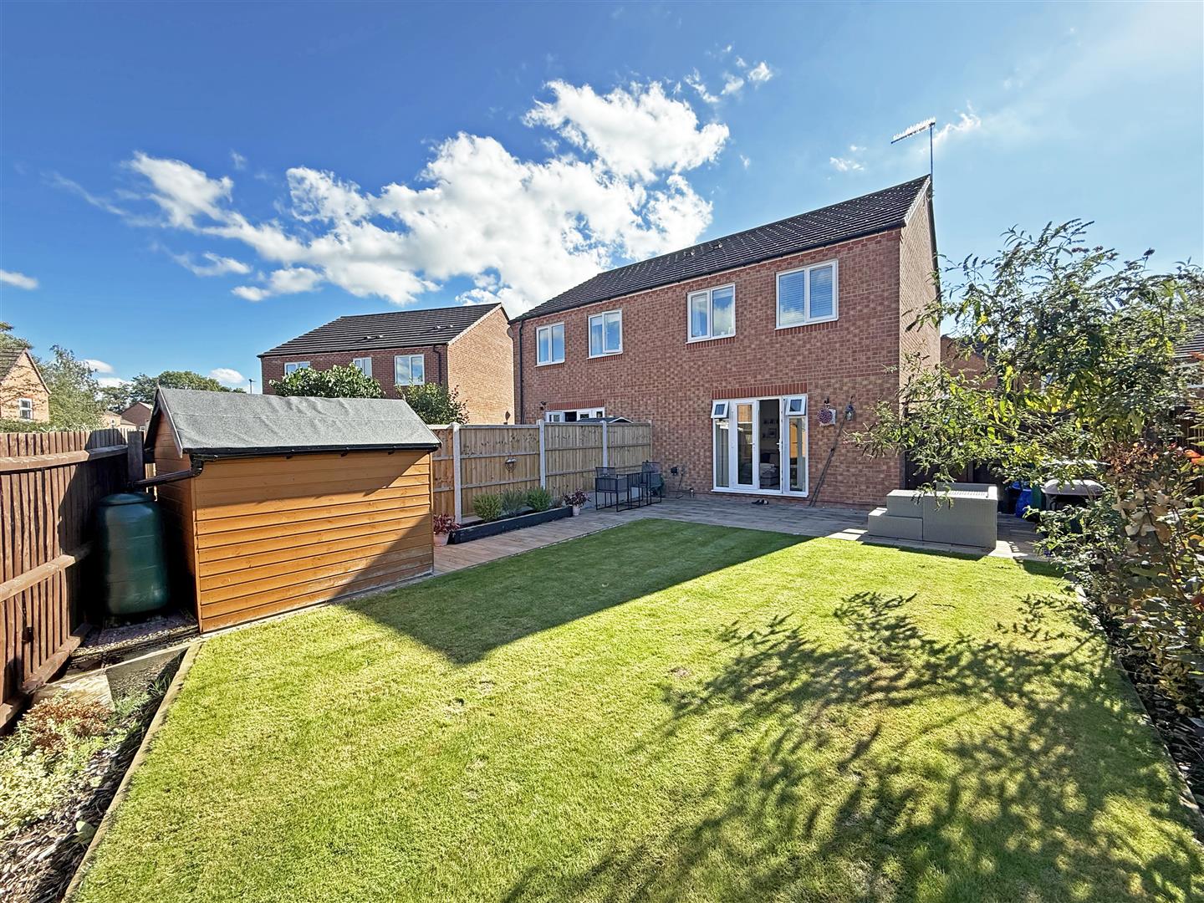
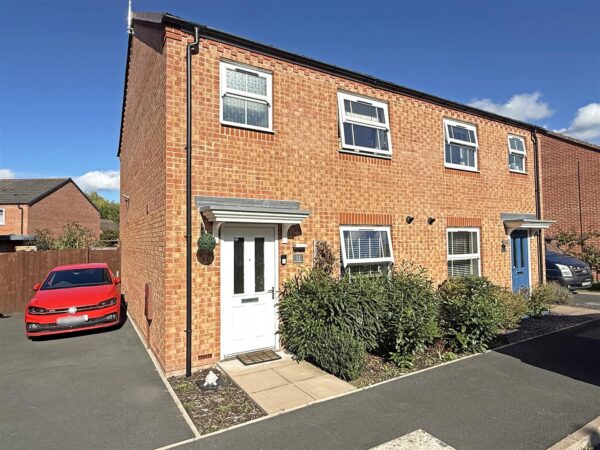
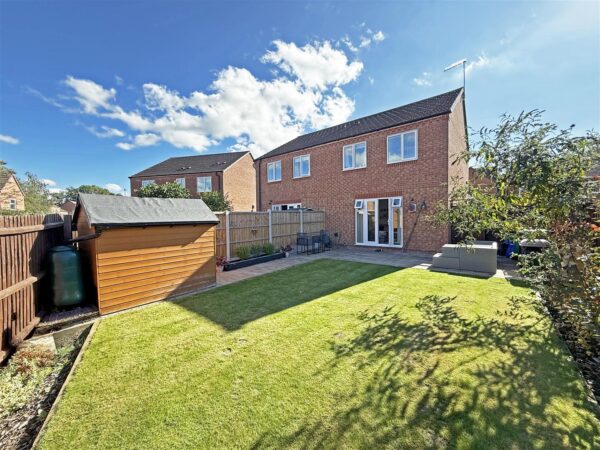
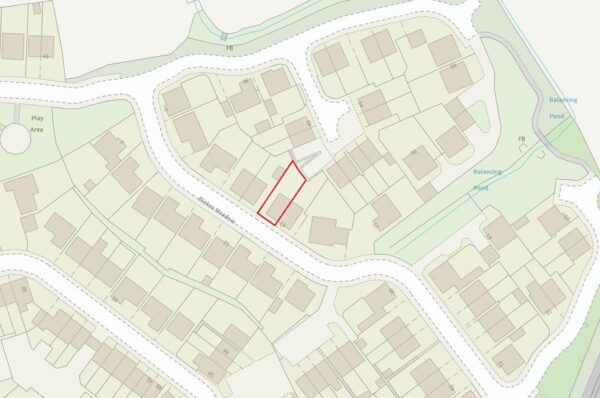
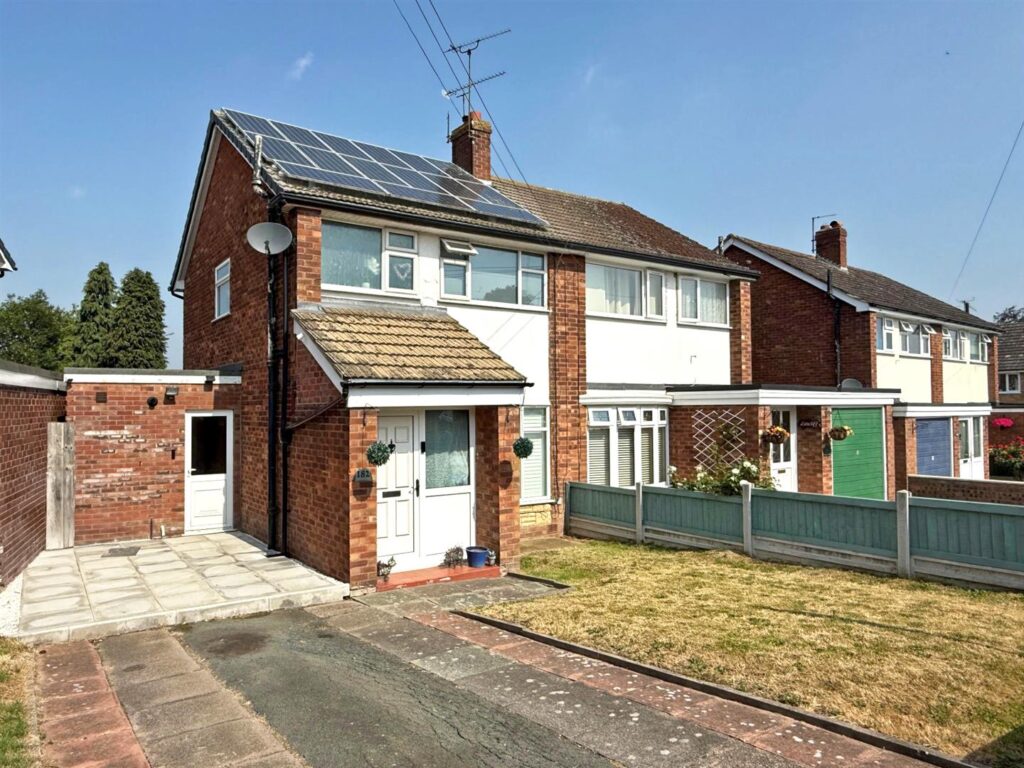
Located in a quiet and modern development on the fringe of the town. This immaculate and stylishly presented semi-detached house offers excellent accommodation finished to a high standard with an adjoining driveway and beautifully landscaped rear garden.
Property Details
All mains services are connected
KEY FEATURES
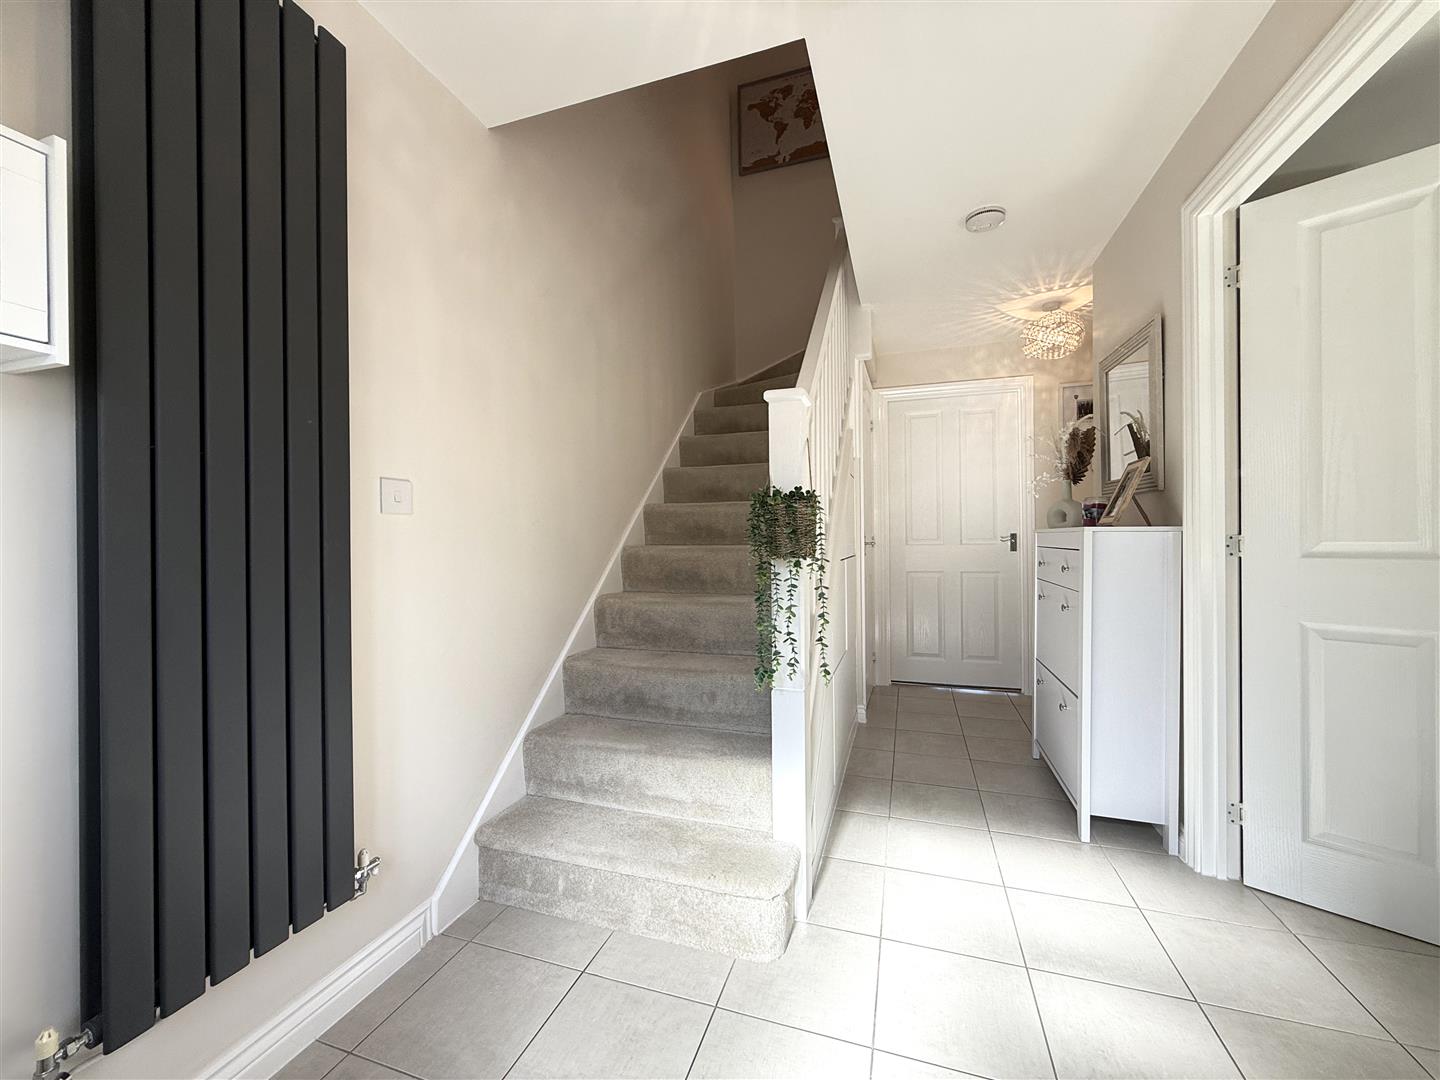
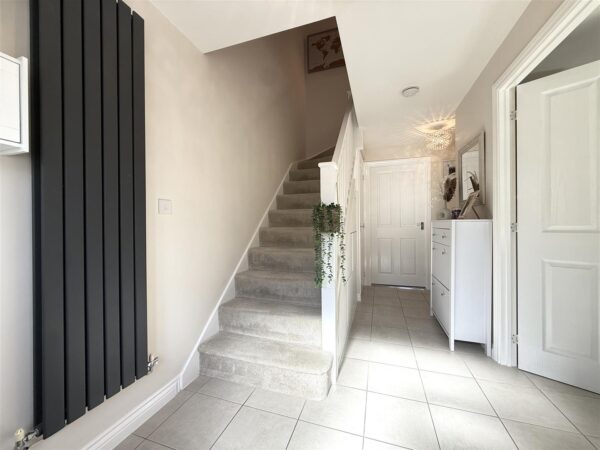
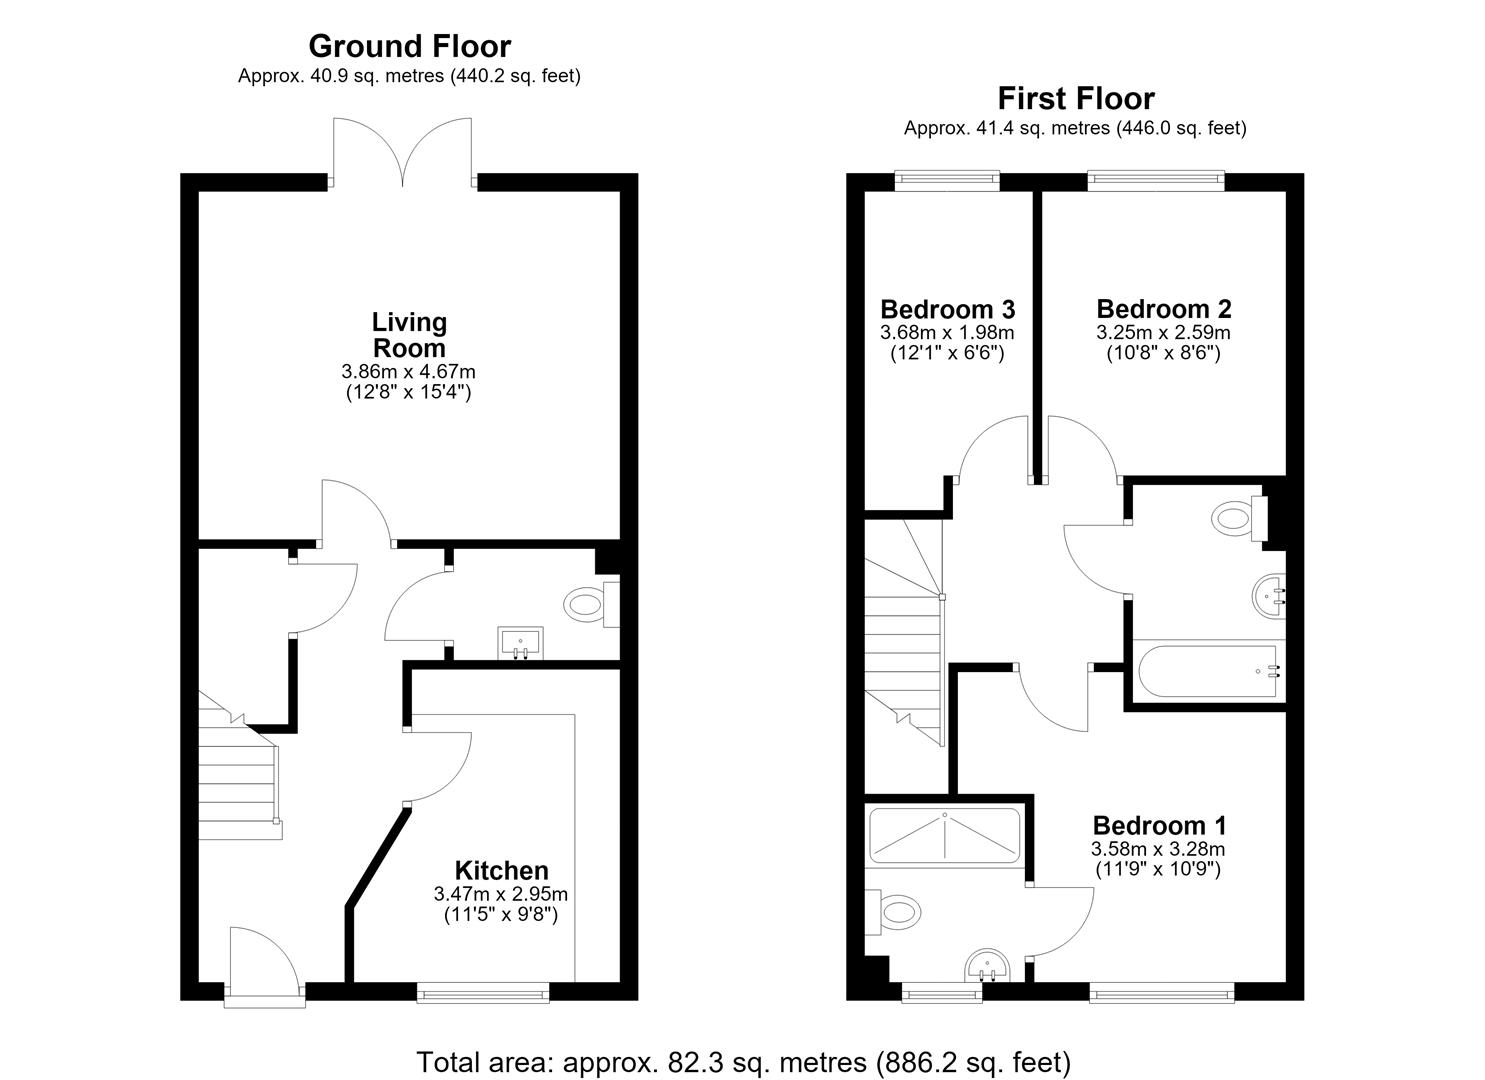
• Good sized entrance hall with tiled flooring, door to living areas and cloakroom.
• Living room with space for dining table, built in store, full length windows either side of glazed double doors to the rear garden.
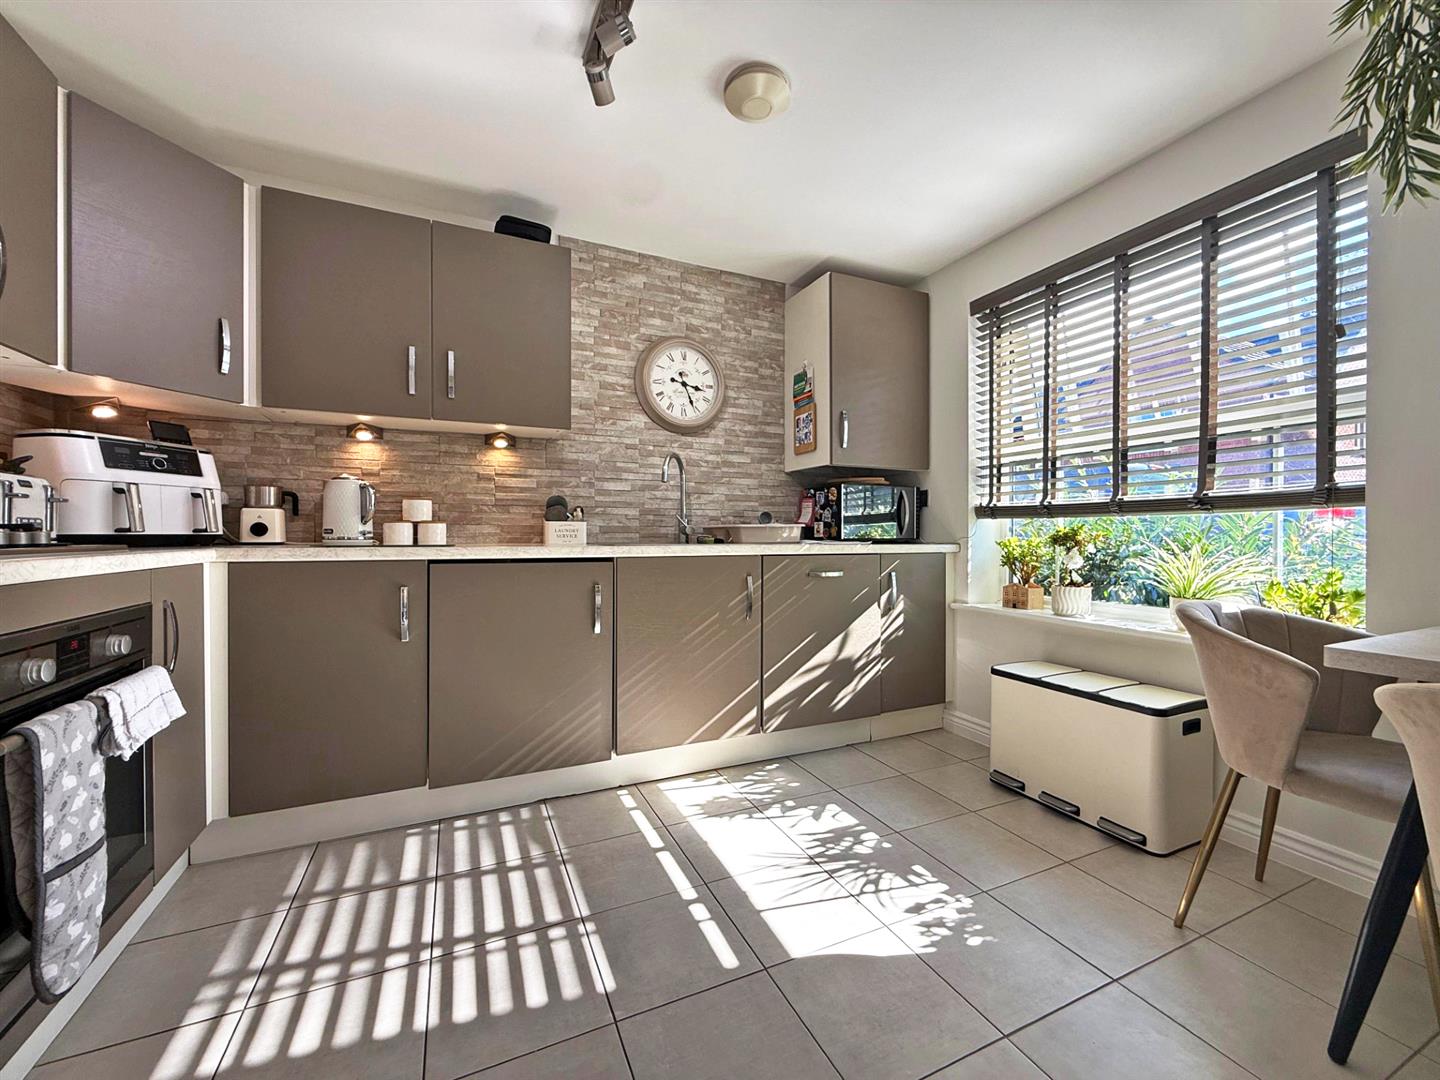
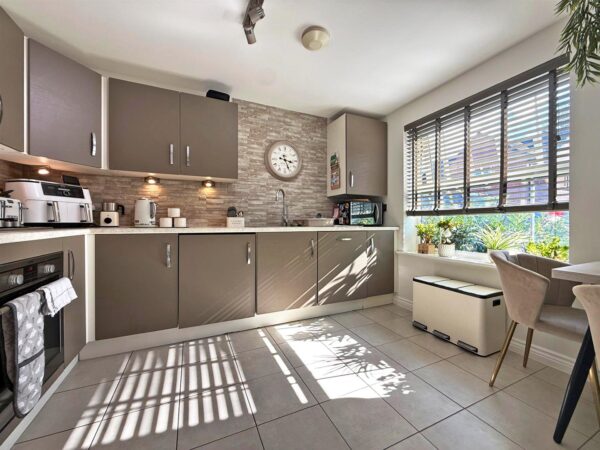
• Well fitted kitchen which has tiled flooring to match the hall and an extensive range of fitted units with integrated appliances.
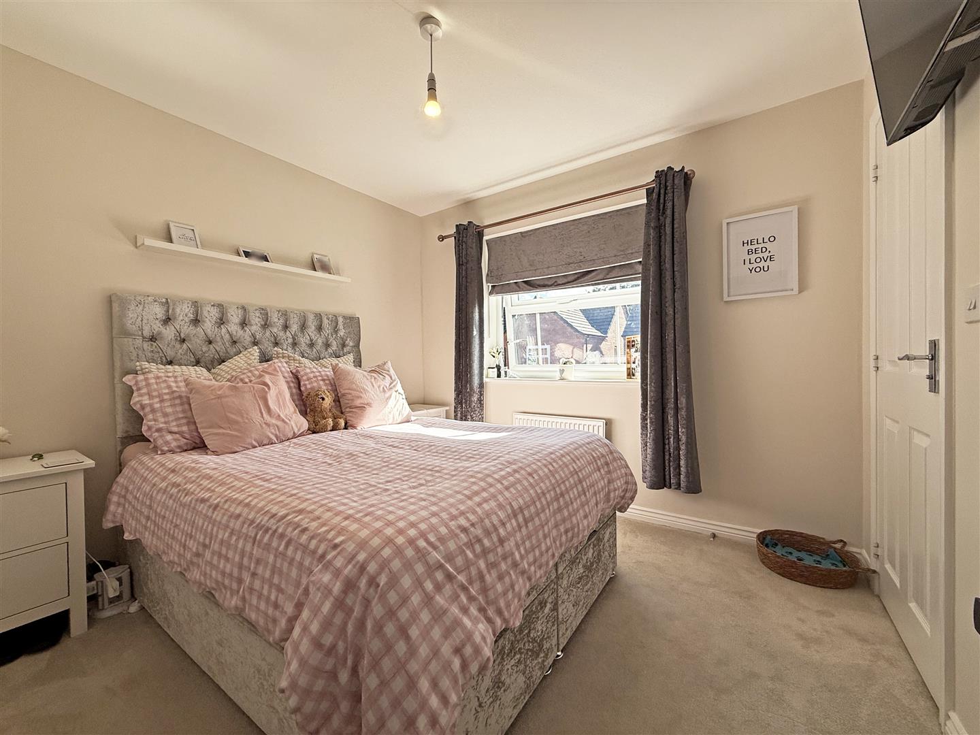
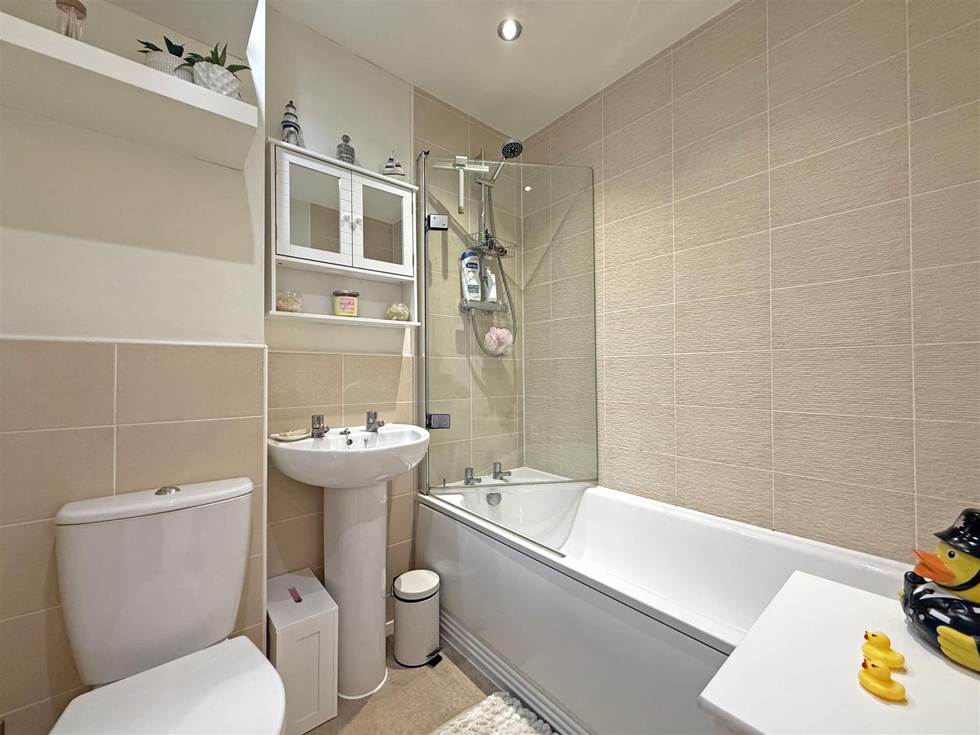
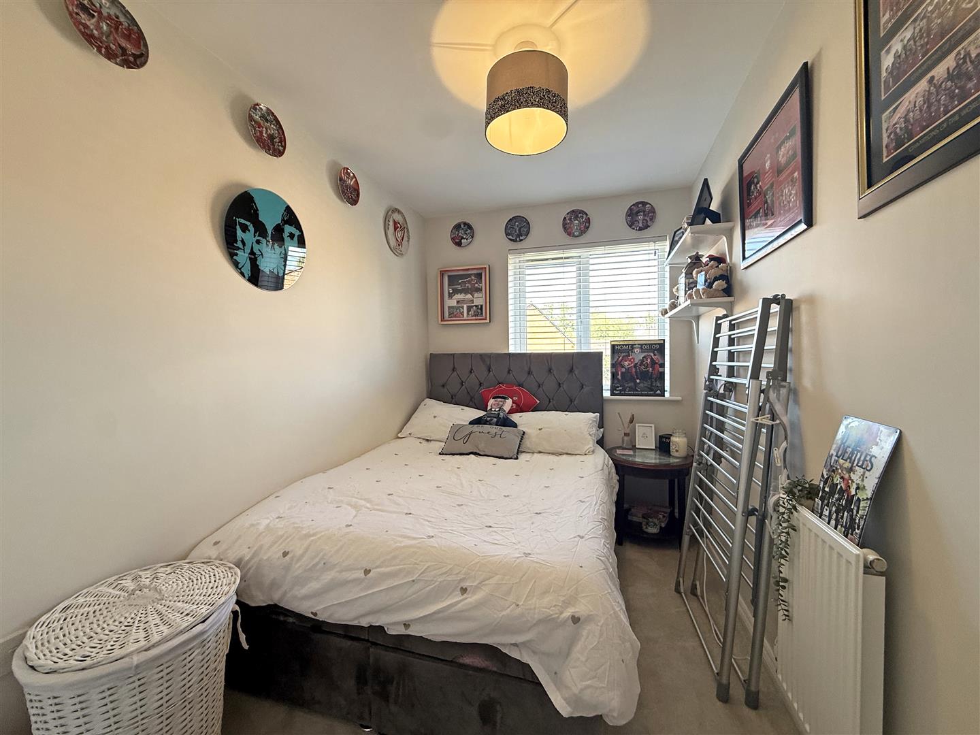
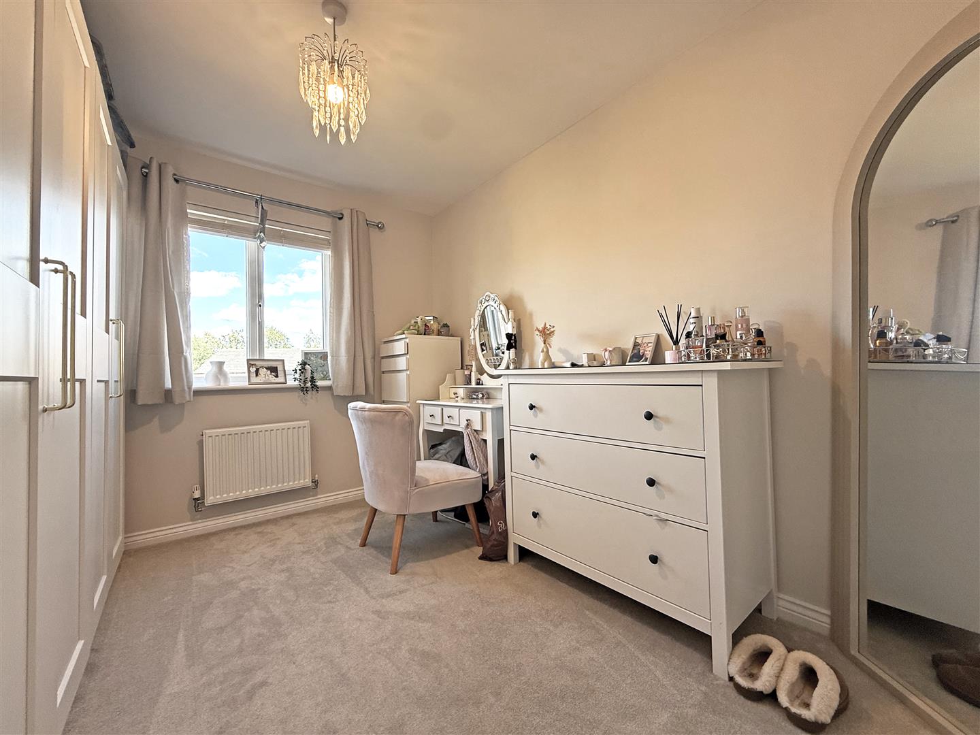
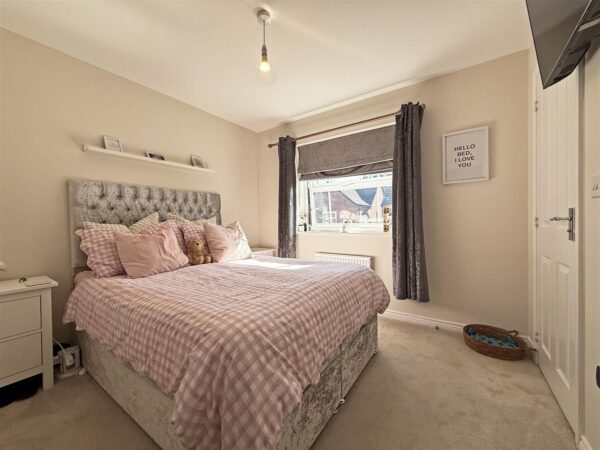
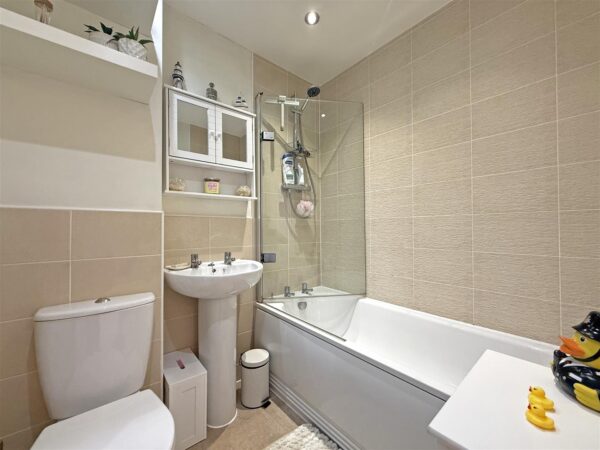
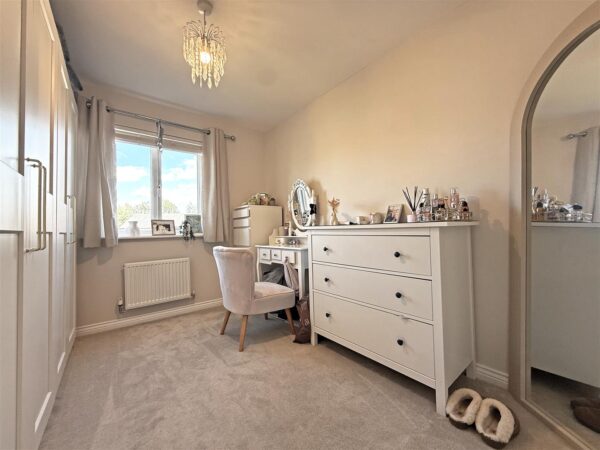
• Staircase from hall to the landing where there are three bedrooms and a family bathroom. The main bedroom also has an ensuite shower room.
• uPVC double glazed windows and gas central heating.
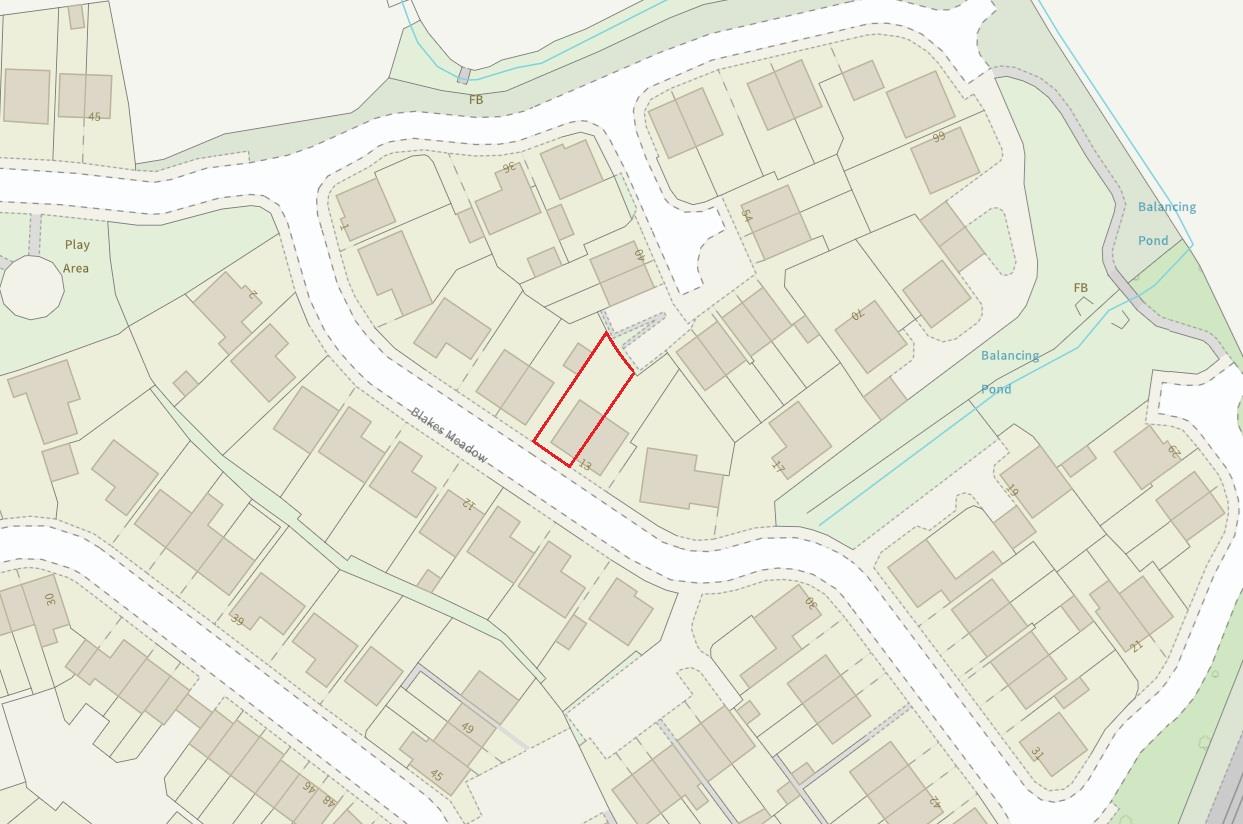
• Pathway to front with shrubs and driveway to side providing private parking for two cars.
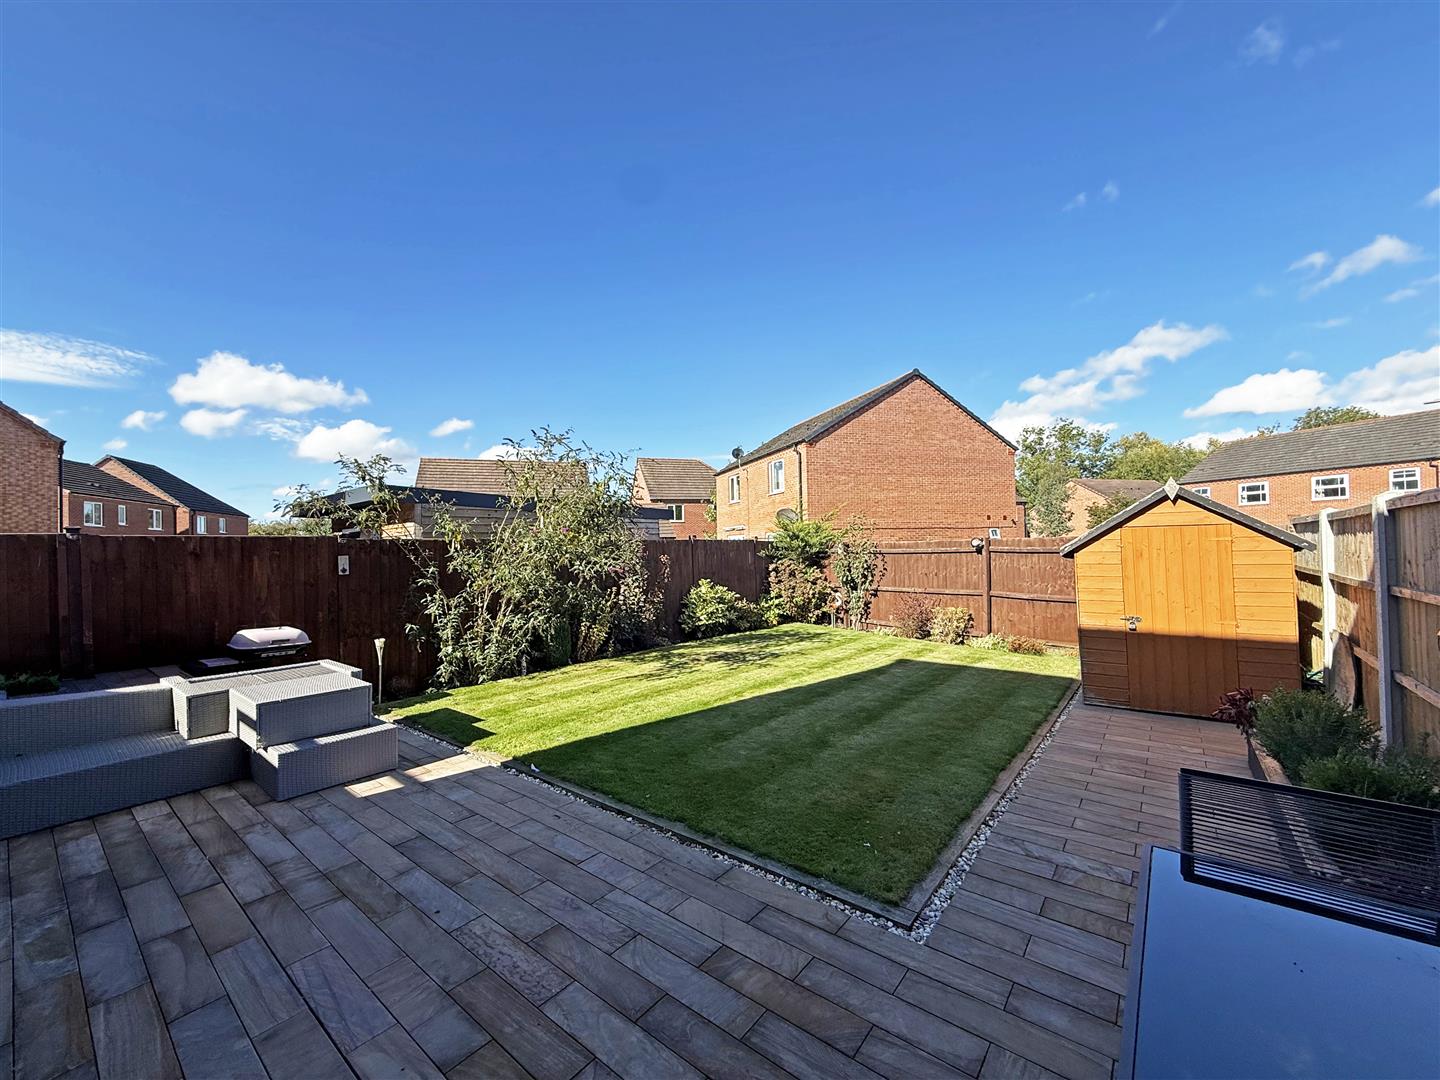
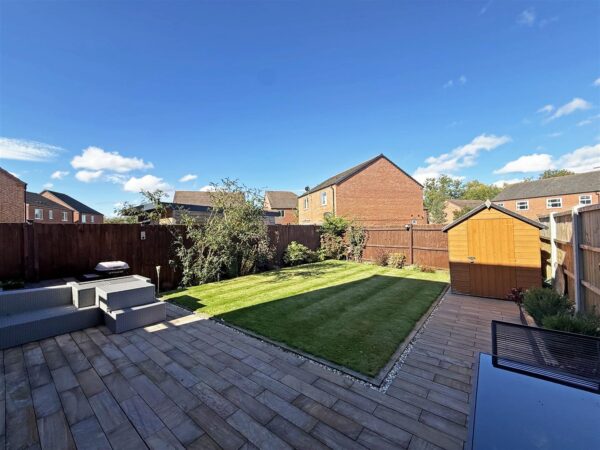
• Very attractively landscaped rear garden with lawn and irrigation system, established boarders and paved sun terracing. There is also a useful store included in the sale.
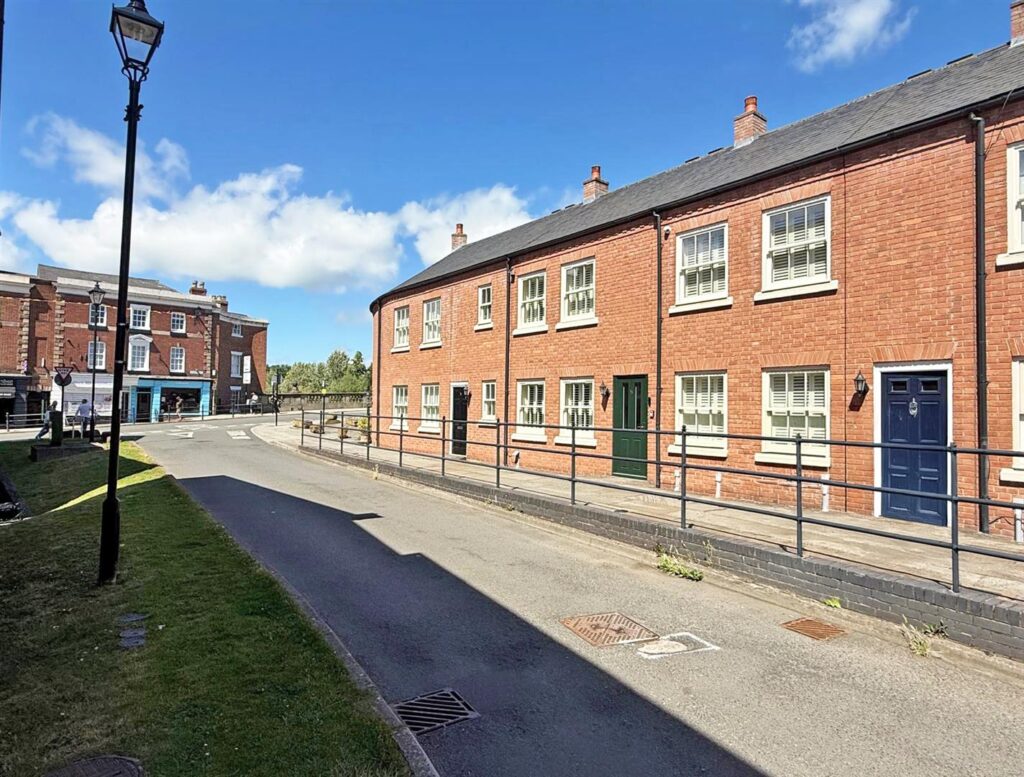
• Nice location on the fringe of the town, yet within walking distance of the High Street, good secondary school and main line railway station.
LIVING ROOM about 3.8 x 4.6 (about 12'5" x 15'1")
KITCHEN about 3.4 x 2.9 (about 11'1" x 9'6")
CLOAKROOM
BEDROOM ONE about 3.5 x 3.2 (about 11'5" x 10'5")
ENSUITE
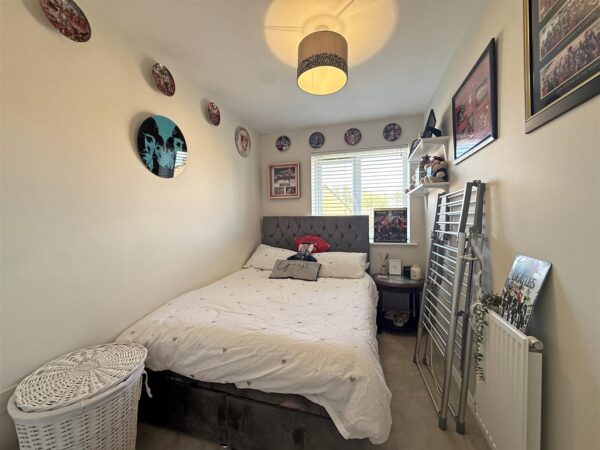
BEDROOM TWO about 3.2 x 2.5 (about 10'5" x 8'2")
BEDROOM THREE about 3.6 x 1.9 (about 11'9" x 6'2")
BATHROOM

Share this page