


Crowmere Road, Belvidere, Shrewsbury
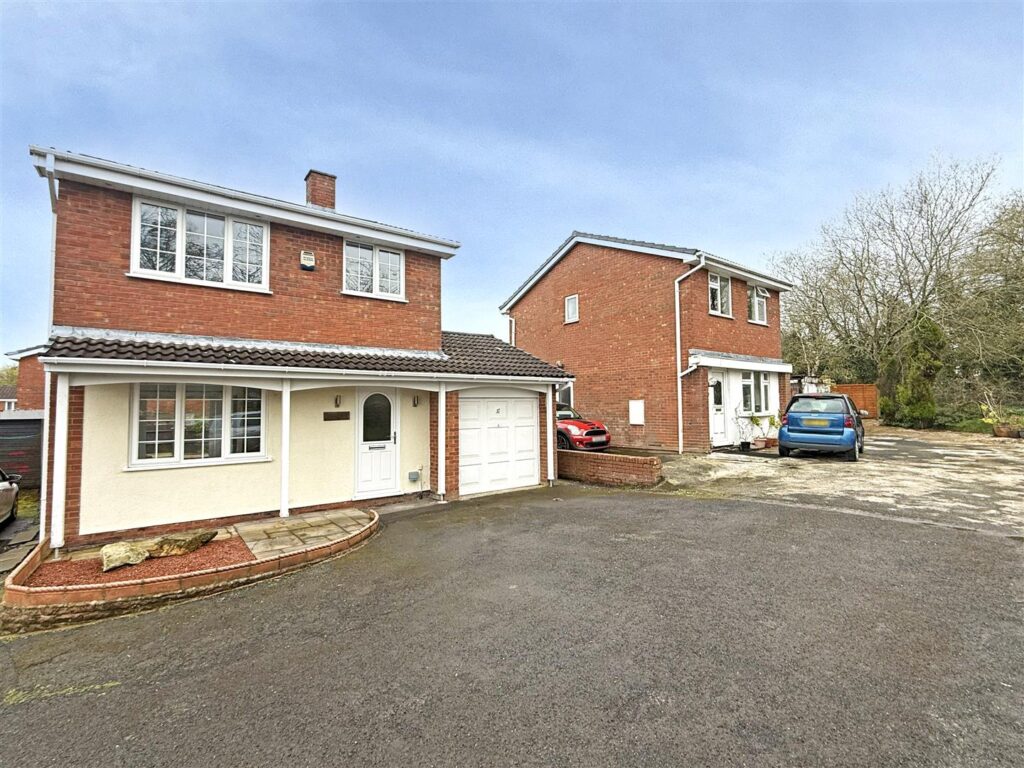
This extended semi-detached family home offers good accommodation with private garden and driveway, whilst being conveniently situated in a popular area of town close to Belvidere secondary school.
Property Details
All mains services are connected
KEY FEATURES
* Entrance hall with built in storage, staircase to first floor and door to living area.
* Good sized open plan living/dining room with window to front, door to kitchen and further glazed double doors which connect from the dining area to the conservatory.
* Large kitchen which has a range of fitted units, window overlooking sun terrace/garden and glazed doors to both the front and rear.
* Three bedrooms and a shower room.
* uPVC double glazed windows, gas central heating and solar panels
* Lawned front garden and an adjoining driveway which provides parking and access to an additional paved area.
* Sizable rear garden, which is mainly lawned with an extensive decked sun terrace. At the bottom of the garden is a gravelled area with a recently installed large store.
* Well situated just a stone's throw from the popular Belvidere secondary school and within walking distance of other amenities.
LIVING/DINING ROOM about 6.6 x 3.8 (about 21'7" x 12'5")
KITCHEN about 4.4 x 4.2 (about 14'5" x 13'9")
CONSERVATORY about 3 x 3 (about 9'10" x 9'10")
BEDROOM ONE about 3.5 x 2.8 (about 11'5" x 9'2")
BEDROOM TWO about 3.1 x 2.8 (about 10'2" x 9'2")
BEDROOM THREE about 2.5 x 2 (about 8'2" x 6'6")
SHOWER ROOM about 2.2 x 1.8 (about 7'2" x 5'10")



Share this page