










Ravenscourt Walk, Copthorne, Shrewsbury
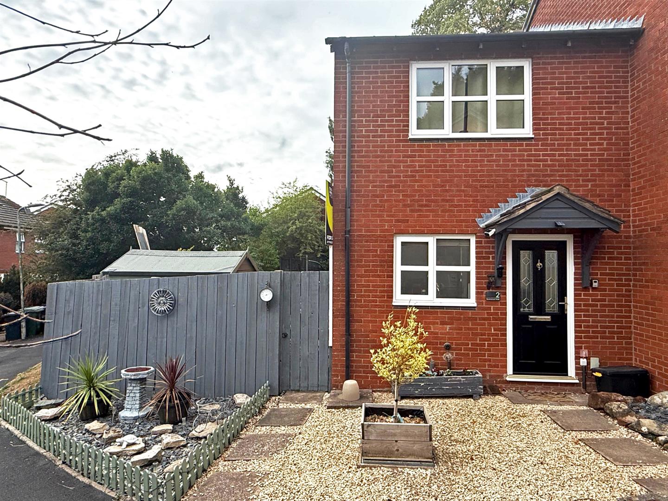
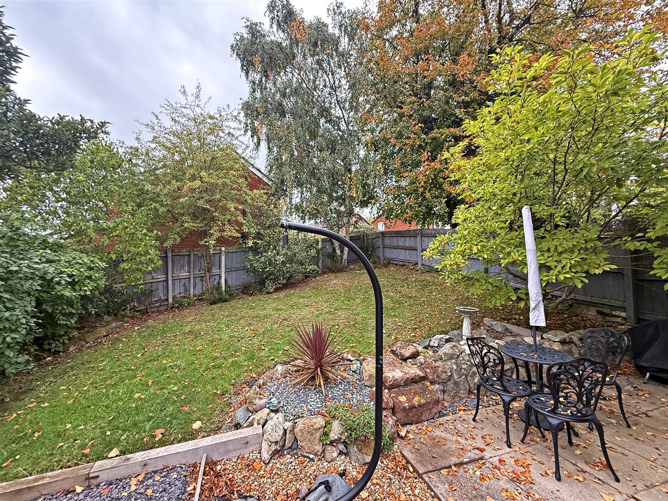
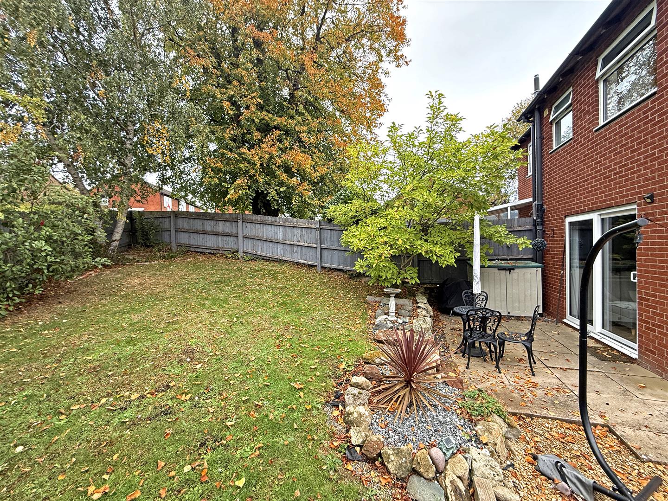
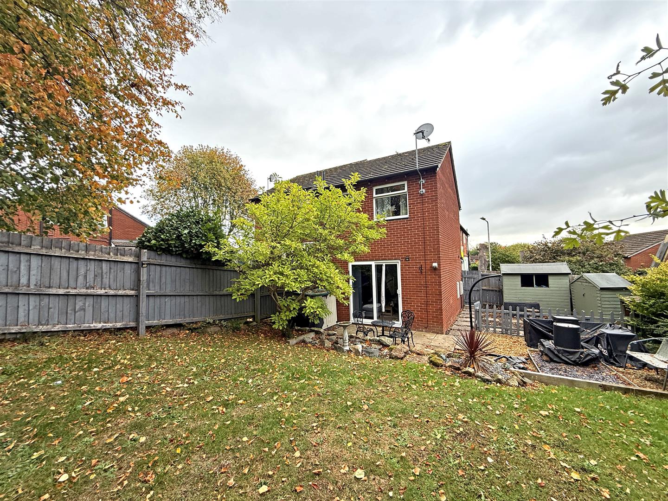
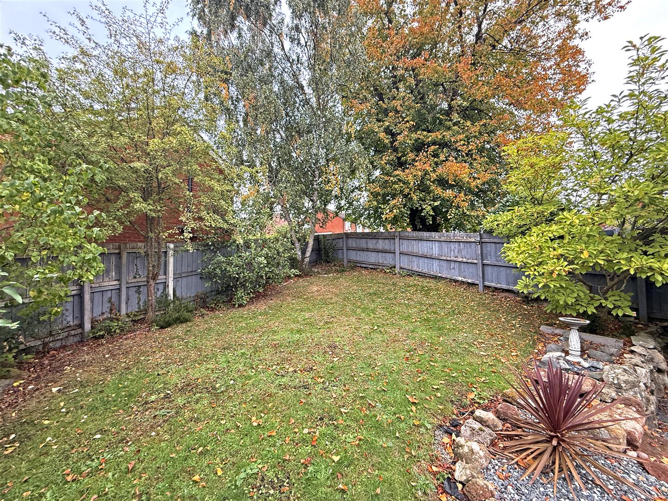
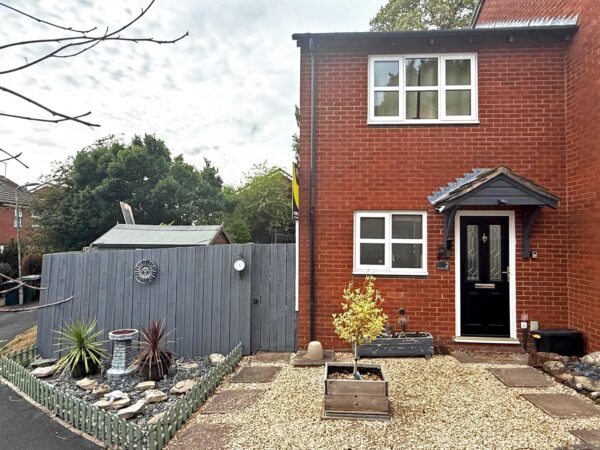
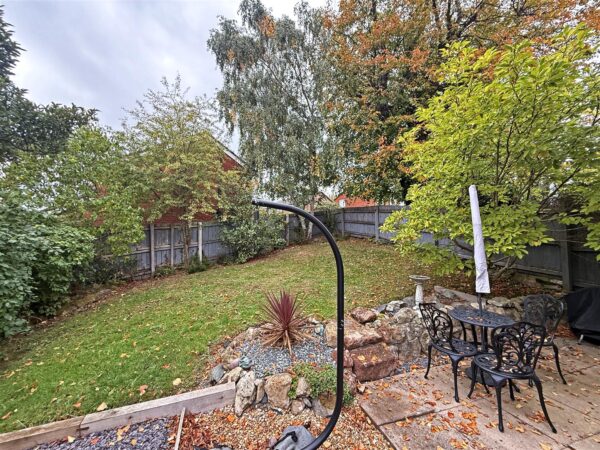
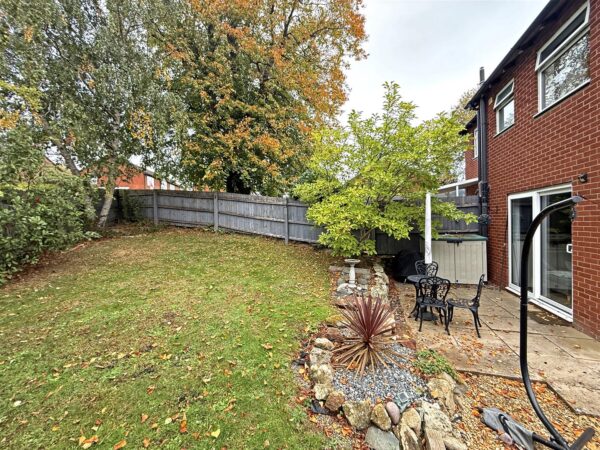
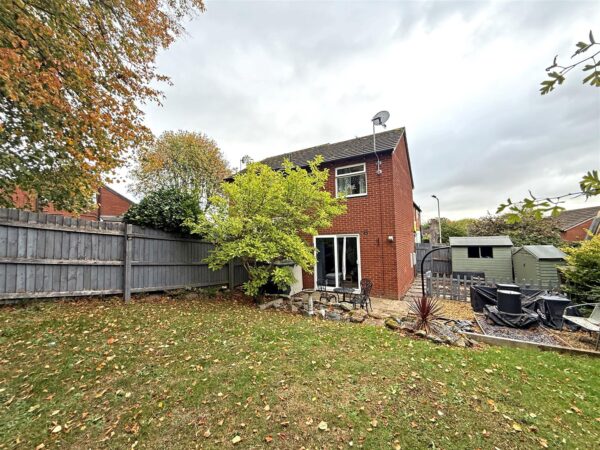
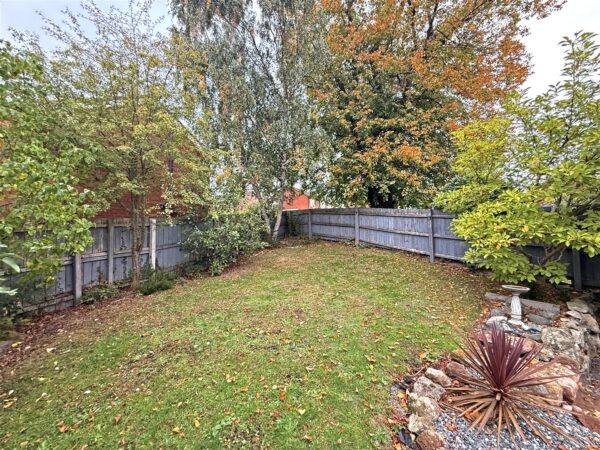
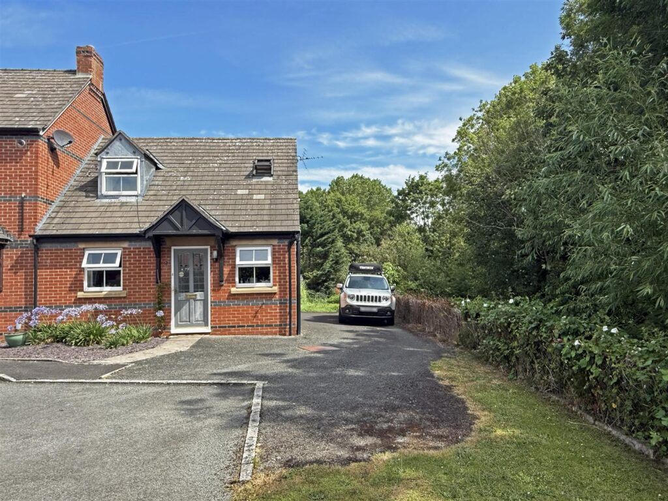
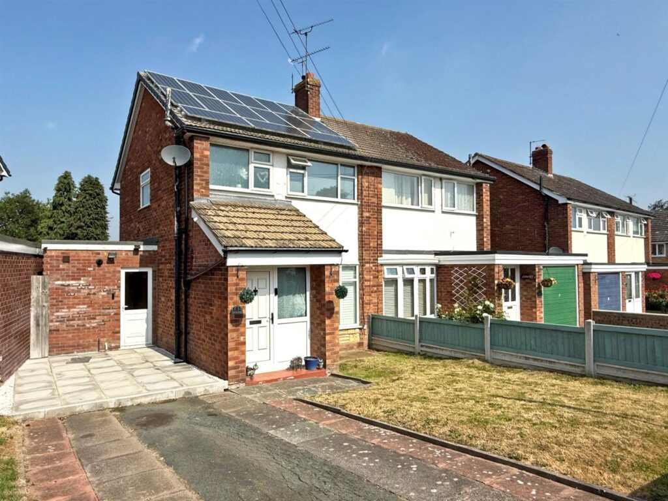
Quietly situated within a very popular residential area, this neatly presented and improved semi-detached house offers well-designed accommodation, with the benefit of a fantastic landscaped rear garden, which extends to the side, as well as private allocated parking.
Property Details
All mains services are connected
KEY FEATURES
* Covered entrance opening to a good-sized hallway with staircase landing and LVT flooring continuing into the living room
* Separate kitchen, complete with a range of fitted units and space for appliances
* Large living room with useful store cupboard and glazed doors to the rear garden
* On the first floor are two bedrooms, both having built-in wardrobes, and a well-appointed family bathroom with shower
* uPVC double glazed windows and gas fired central heating throughout
* Impressive private rear and side garden, laid to lawn with paved and gravelled sun terraces, established plants and trees, useful timber stores, and gated access to side There is also a further neatly landscaped garden to the front
* Private allocated parking providing ample space for one car, as well as readily available on street parking
* Quietly and conveniently located within a sought-after residential area, a short distance from Copthorne's excellent amenities, The Royal Shrewsbury Hospital, primary and secondary schools, road links via the bypass, and less than two miles from the town centre
HALL
KITCHEN about 2.4 x 2.2 (about 7'10" x 7'2")
LIVING/DINING ROOM about 3.9 x 3.9 (about 12'9" x 12'9")
BEDROOM ONE about 2.9 x 3.9 (about 9'6" x 12'9")
BEDROOM TWO about 3.4 x 2.2 (about 11'1" x 7'2")
BATHROOM

Share this page