










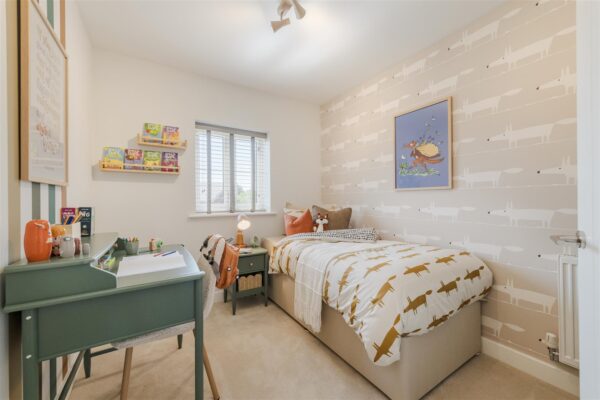
The Blakely, Plot 58 Mytton Oak Manor, Bowbrook
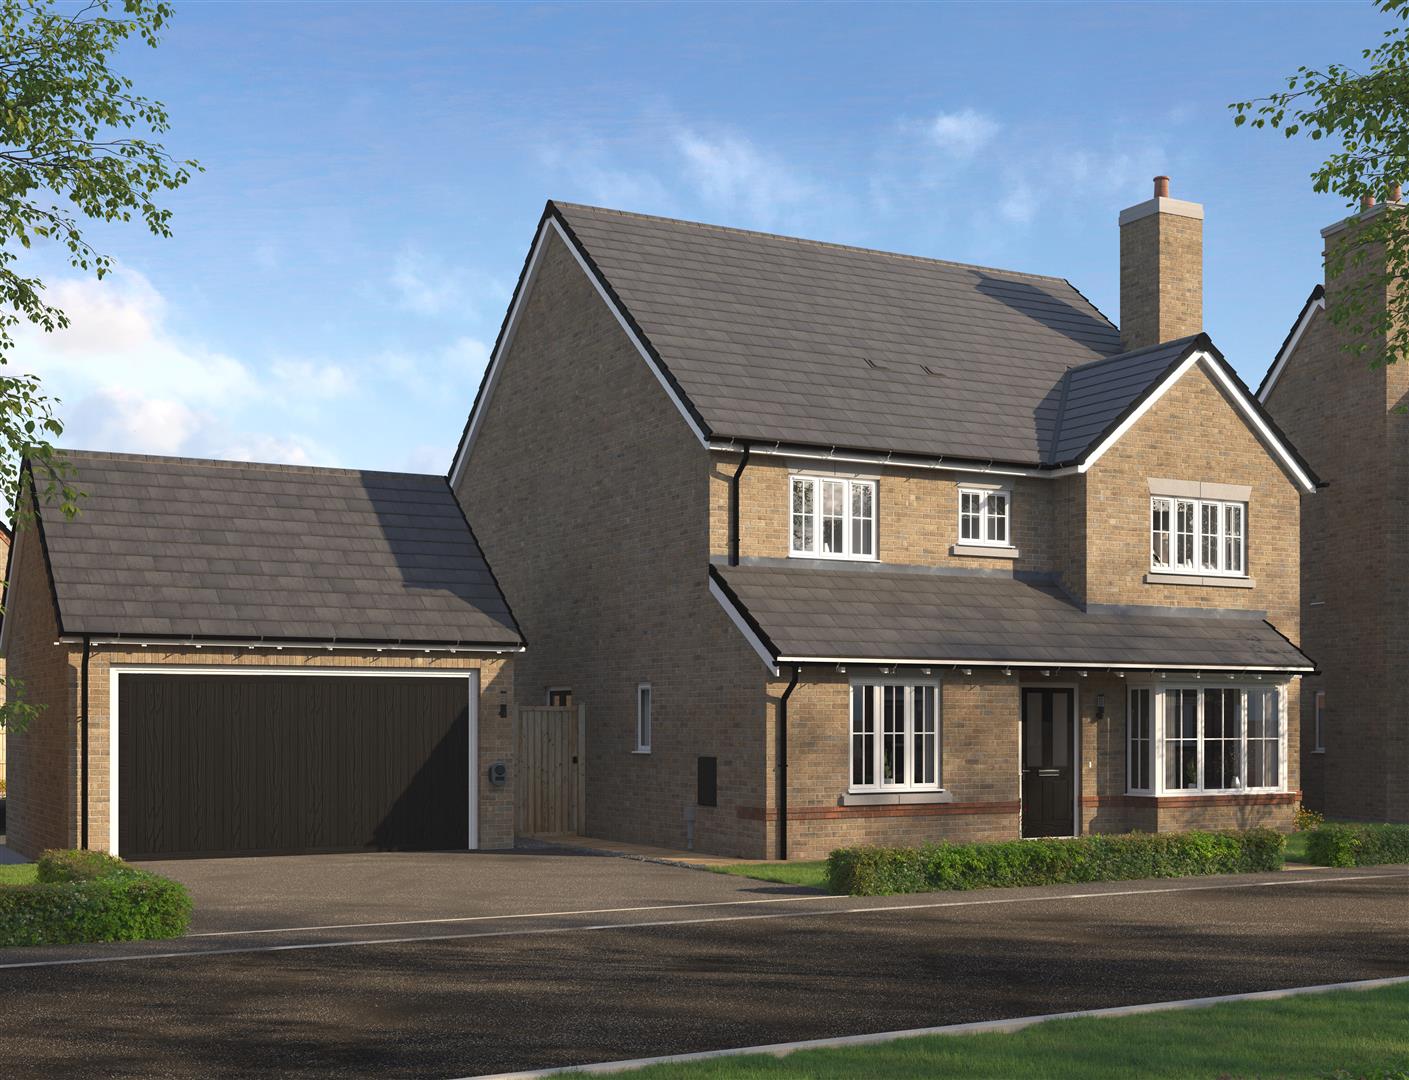
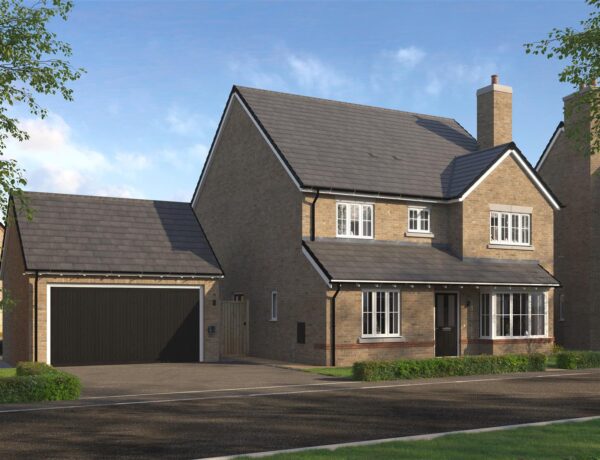
This impressive detached family house forms part of Shropshire Homes’ classic collection of properties, offering well-proportioned and thoughtfully designed accommodation, with the benefit of driveway parking and a double garage, located on a popular brand-new development within a sought-after area of the town. Anticipated completion date Feb – April 2027.
Property Details
All mains services are connected
KEY FEATURES
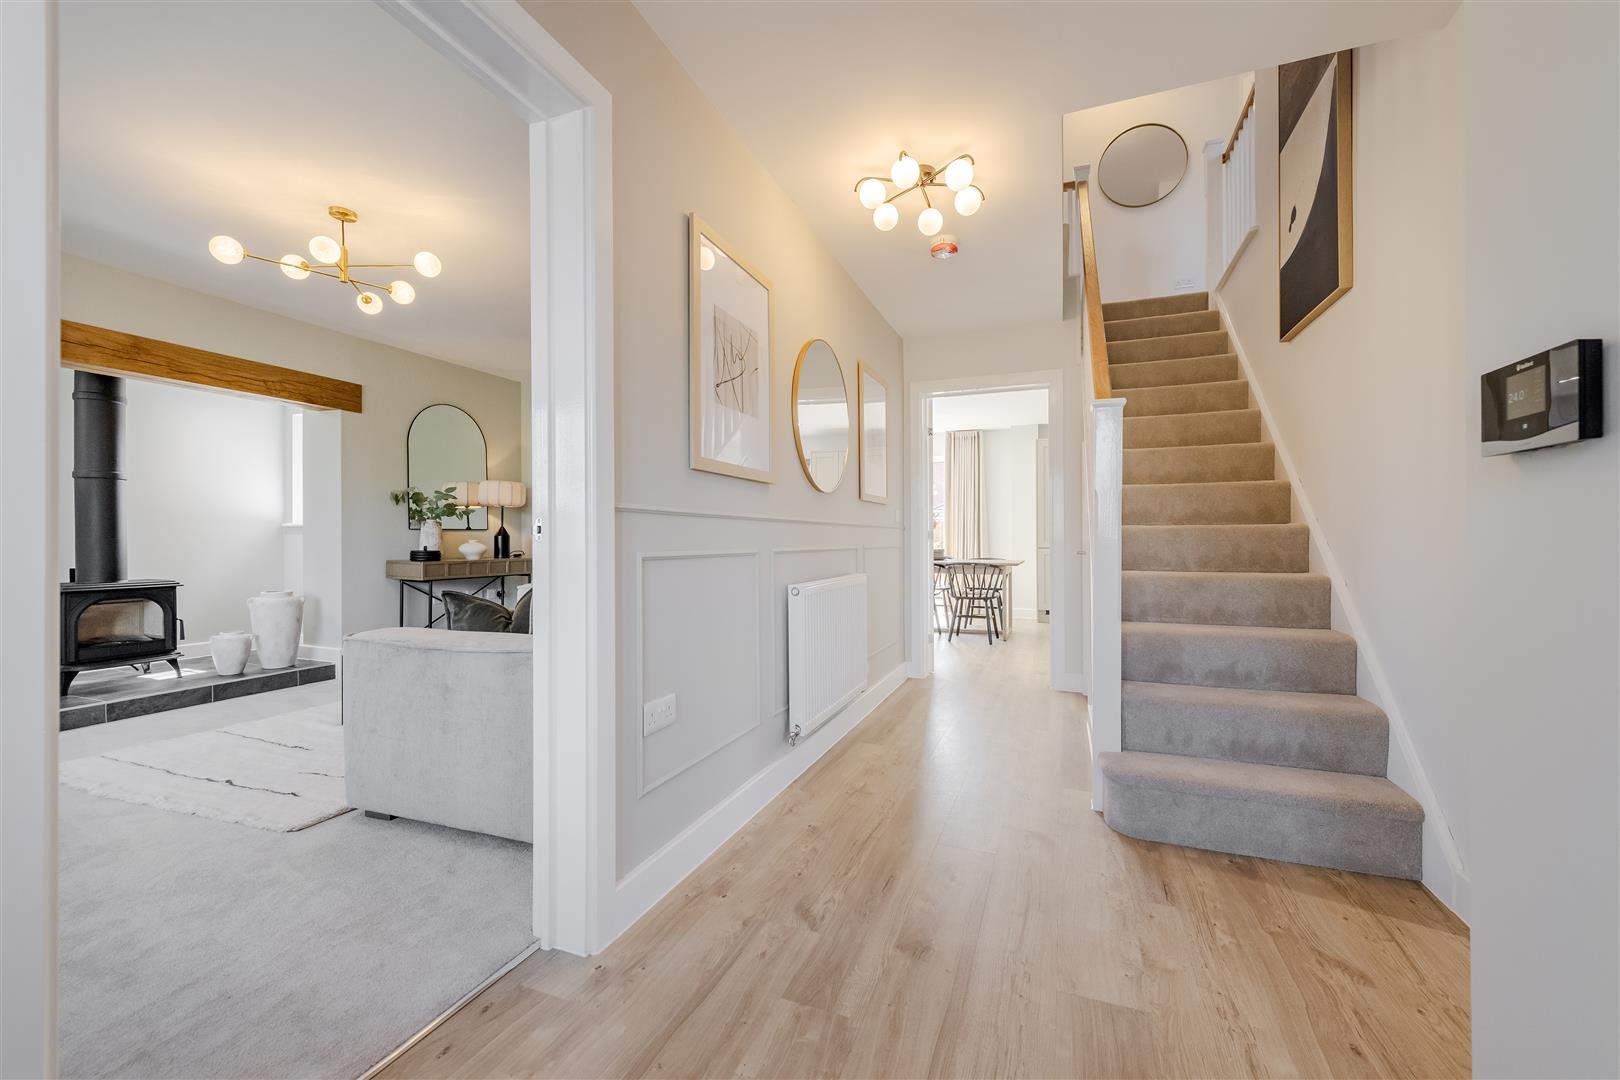
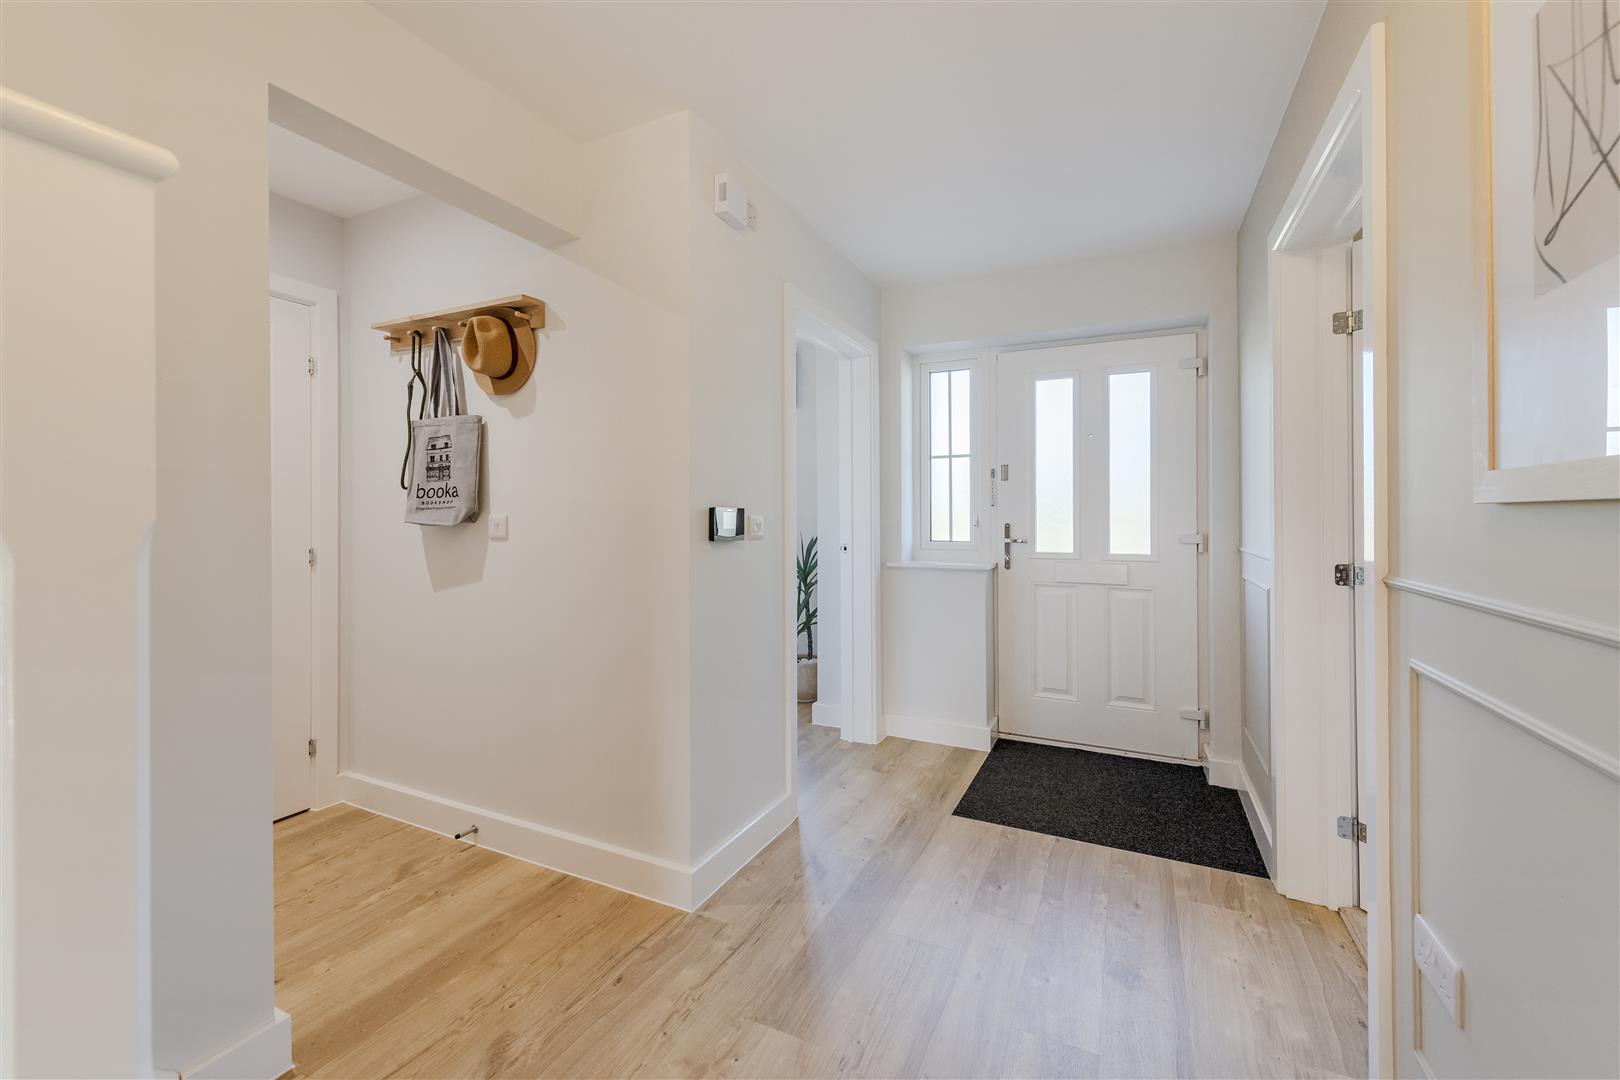
* Good-sized living room with useful storage, cloakroom, and staircase to a spacious landing
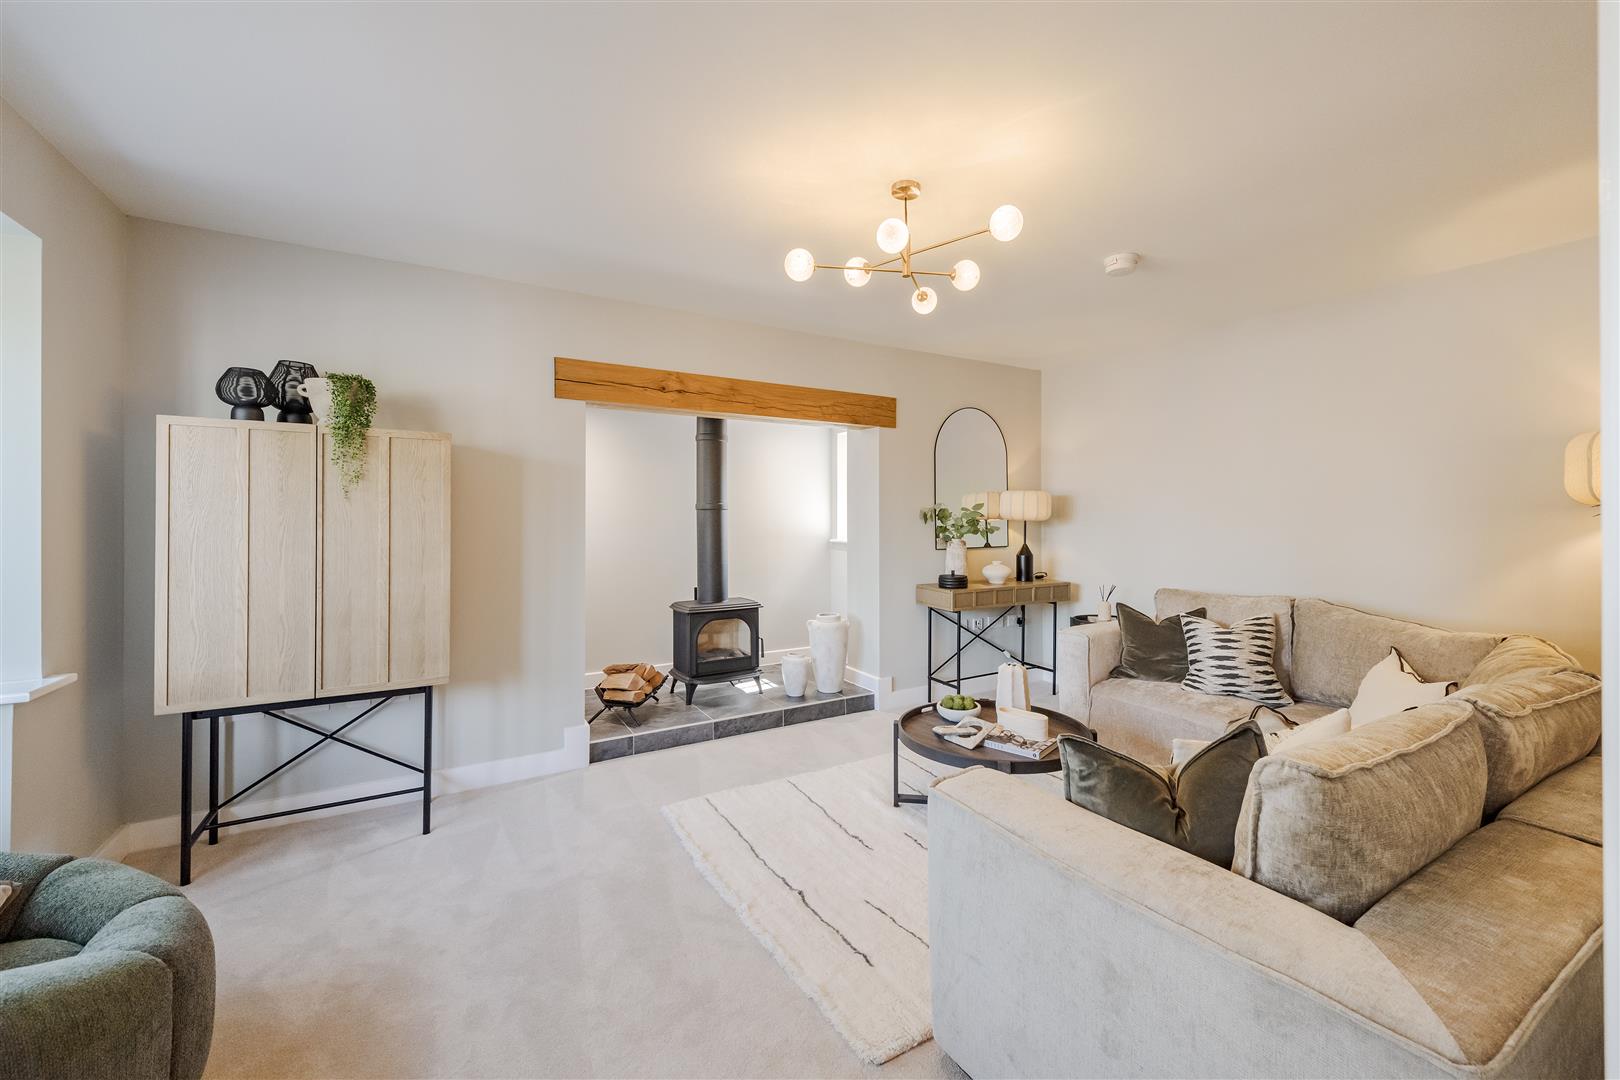
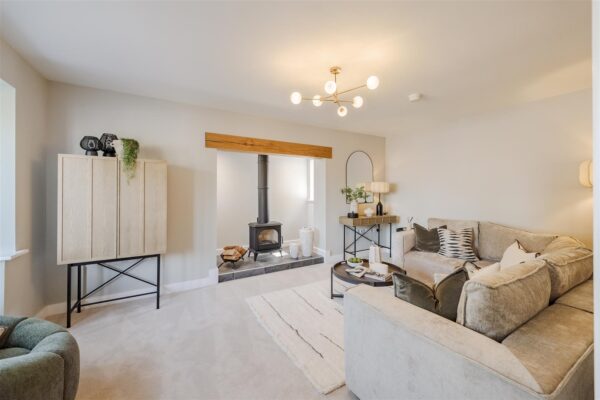
* Living room with feature inglenook fireplace and wood burning stove
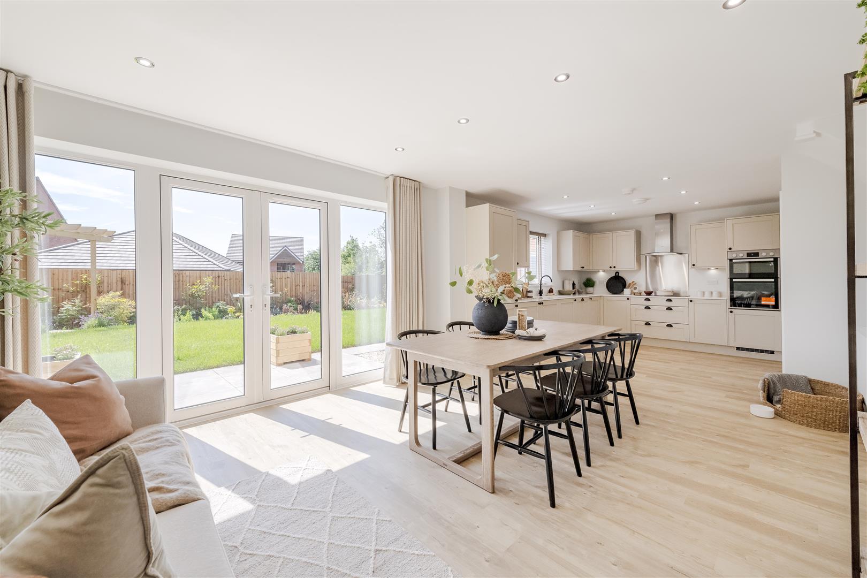
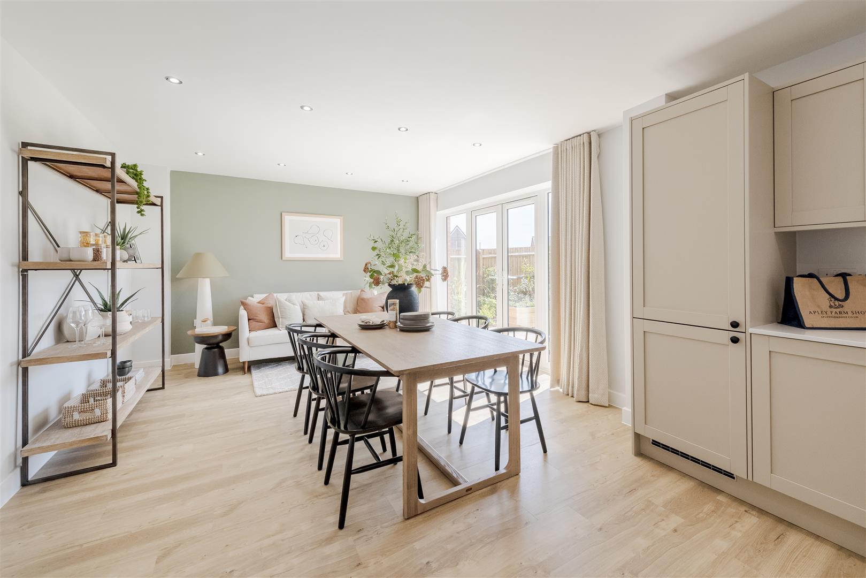
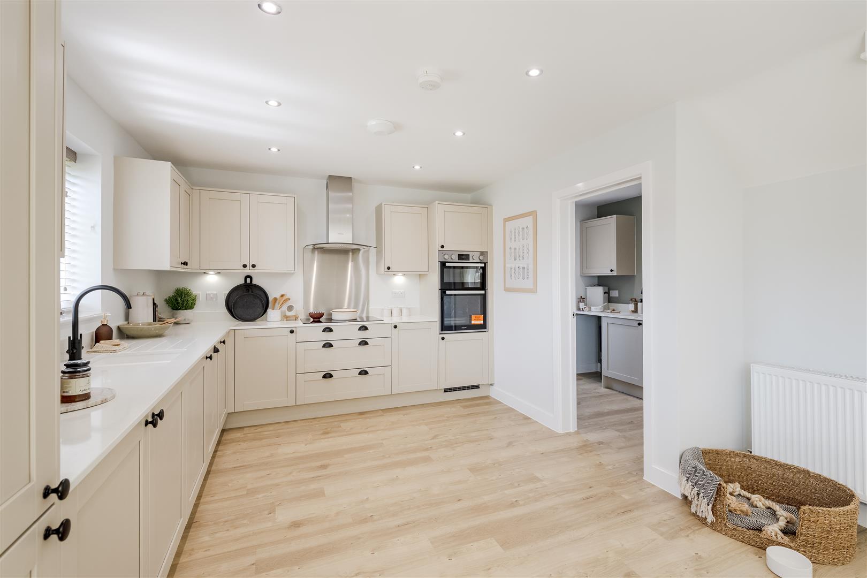
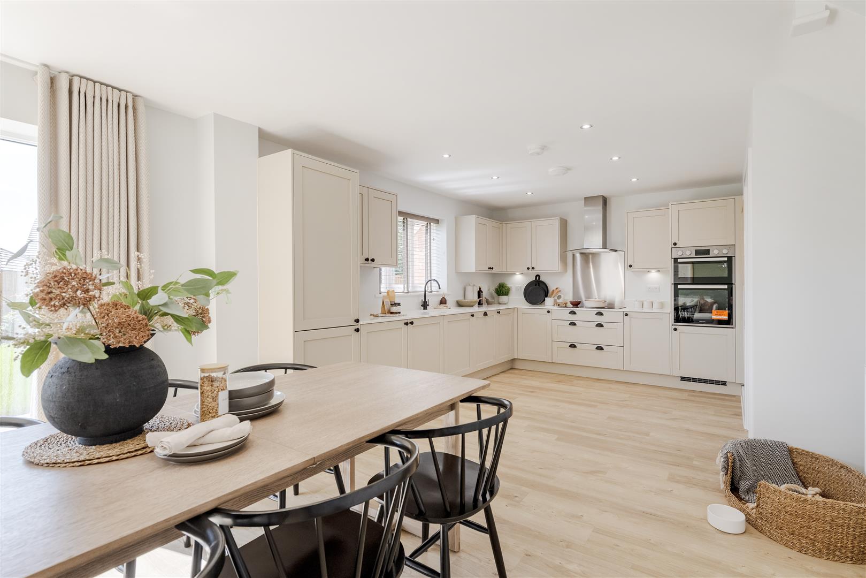
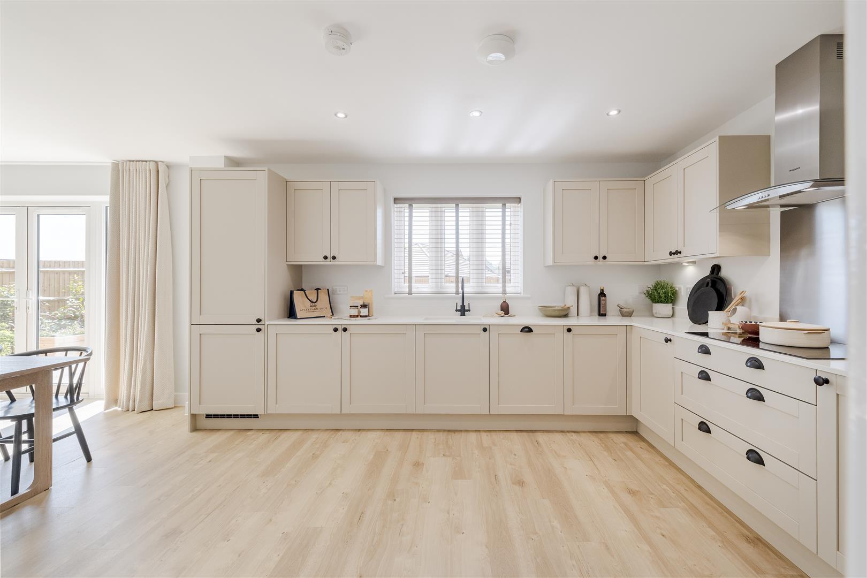
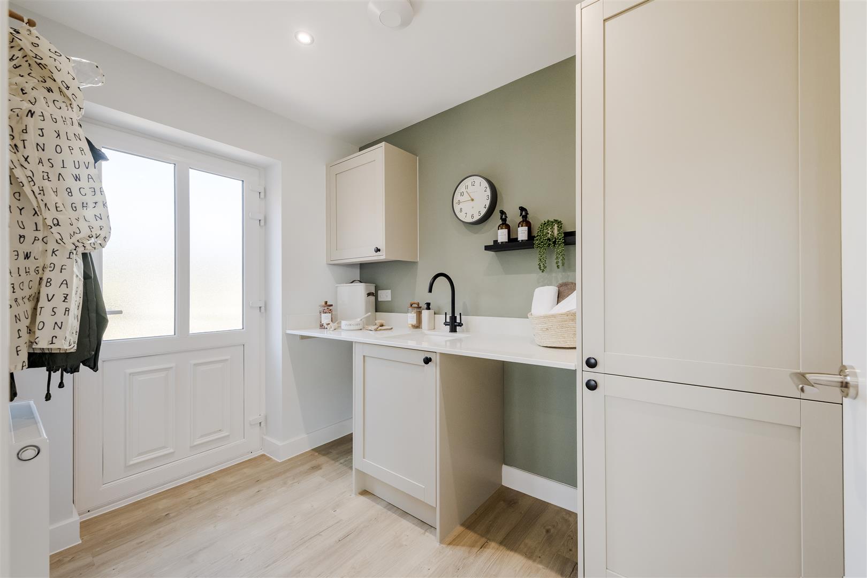
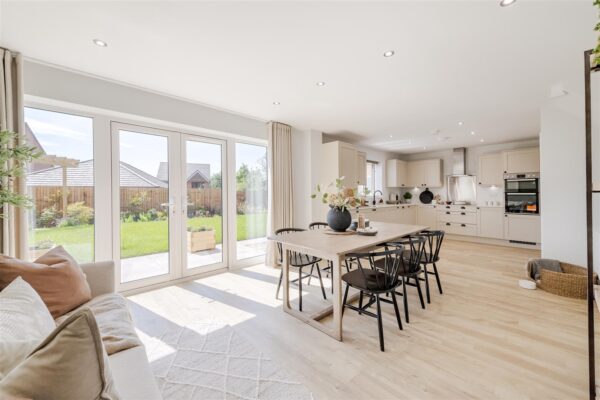
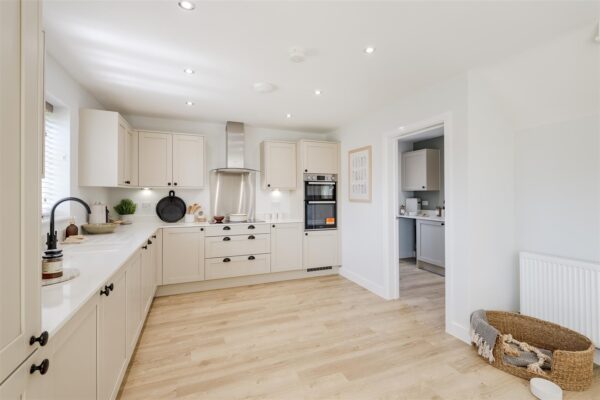
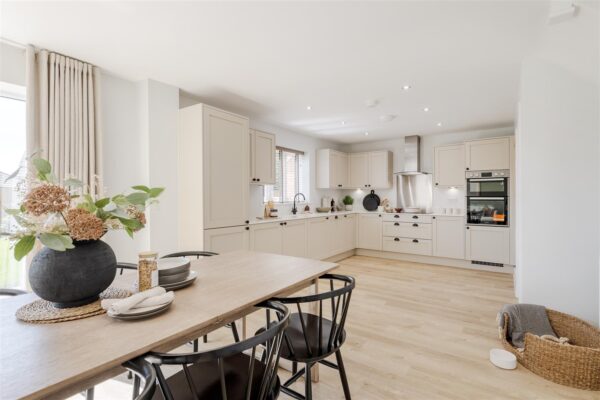
* Fantastic open plan kitchen/dining/family room, complete with a range of units and integrated appliances, separate utility room, and glazed double doors onto the garden
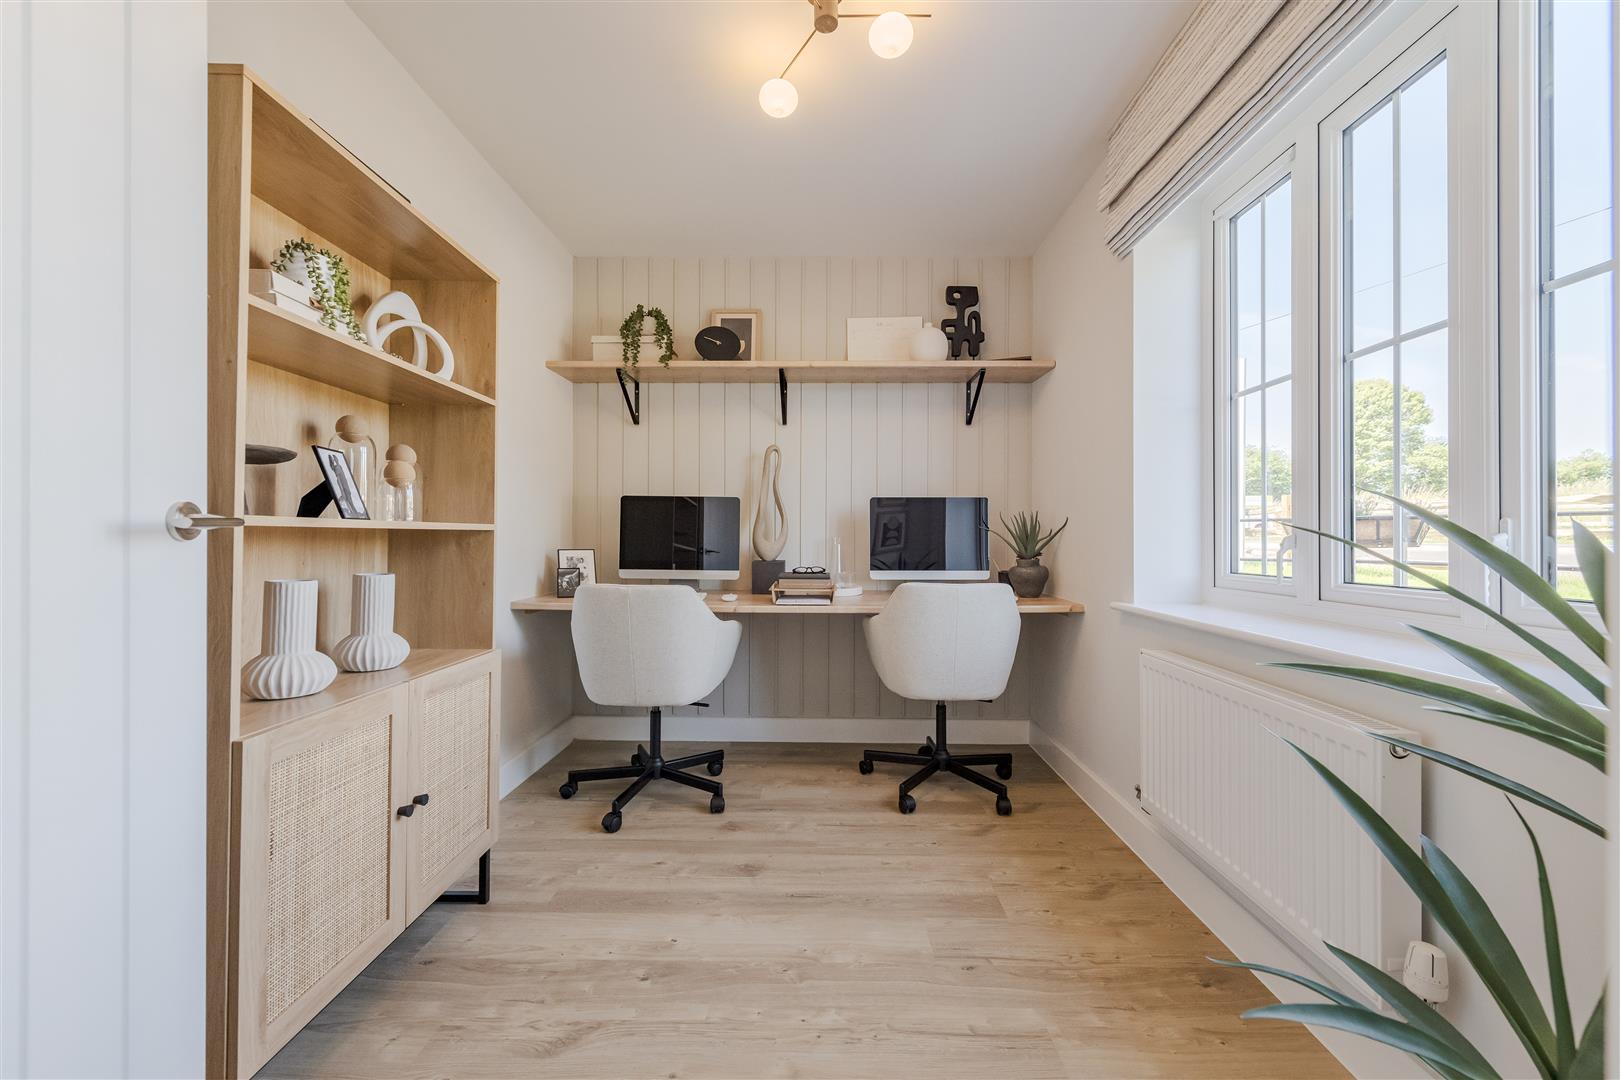
* There is also a study on the ground floor, which could also be used as a play room or additional reception room
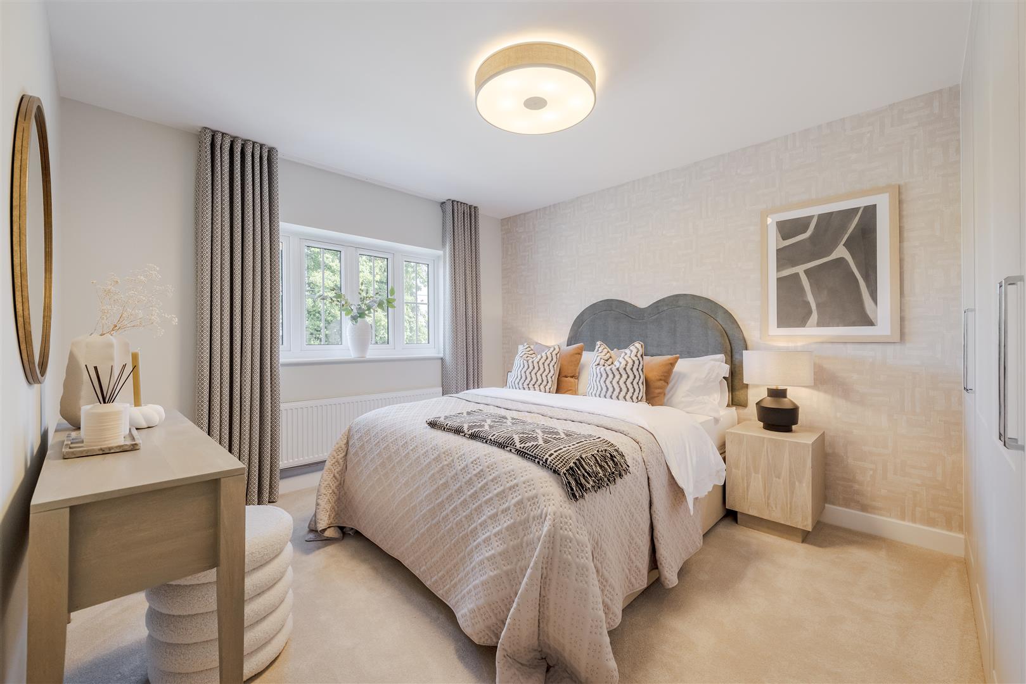
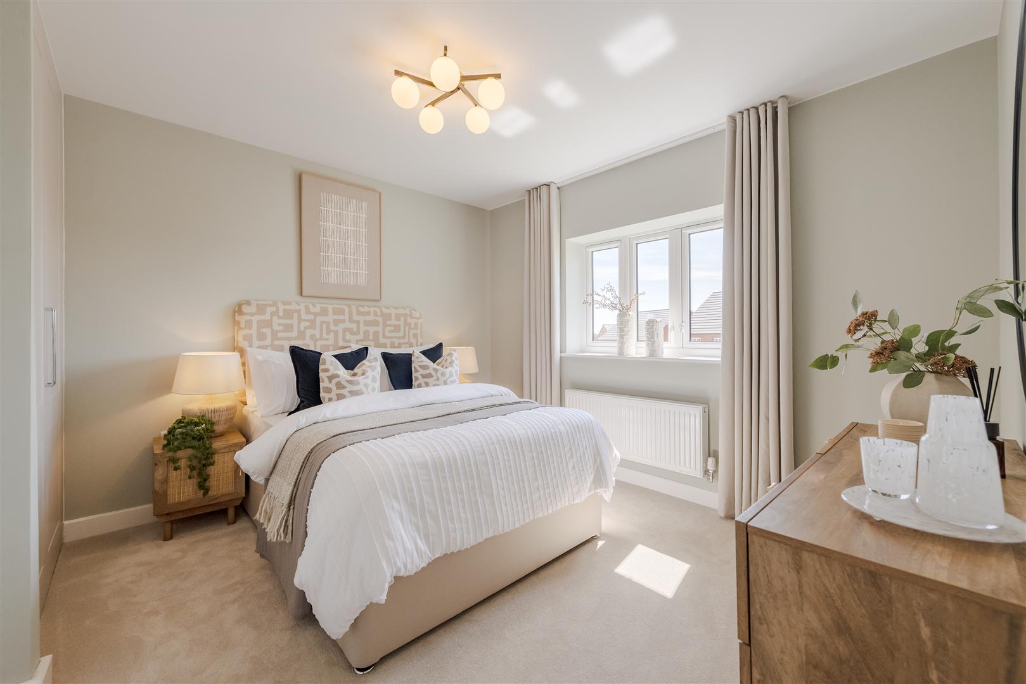
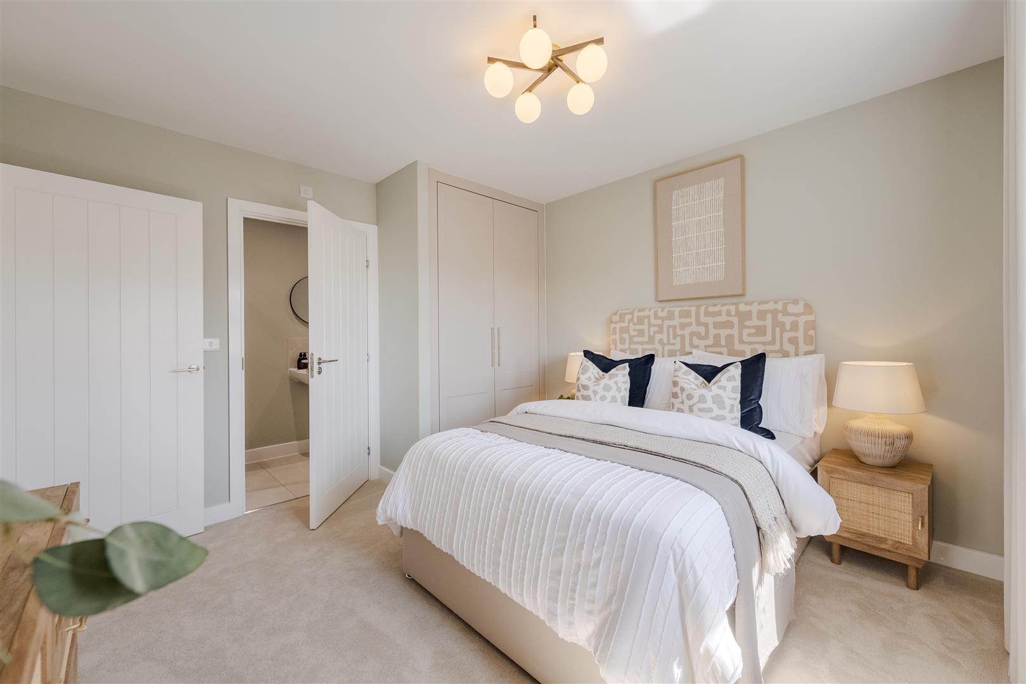
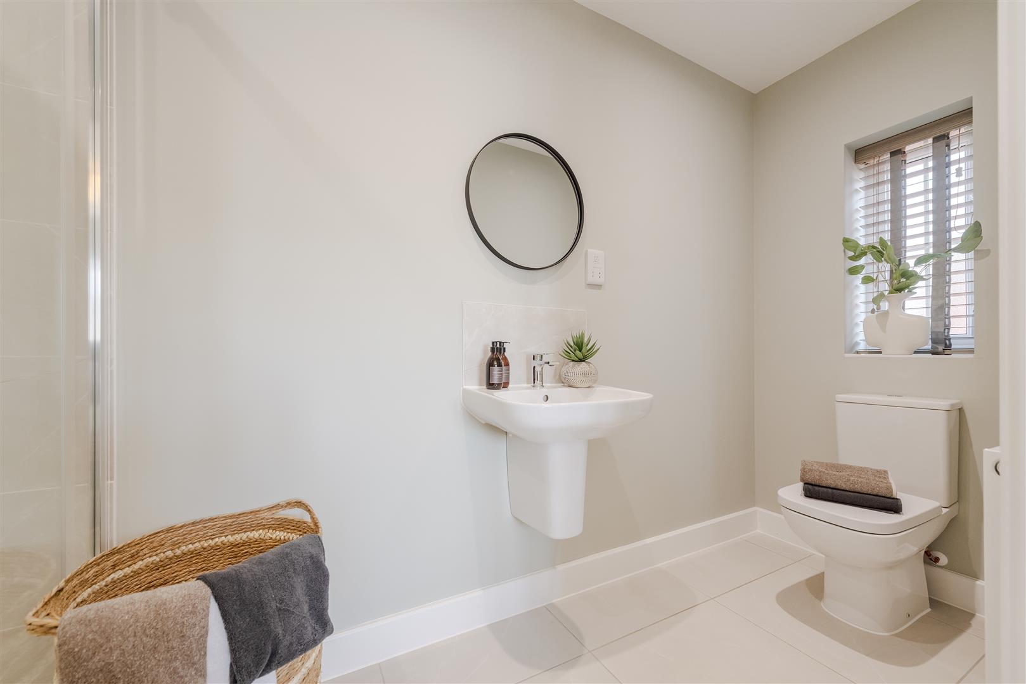
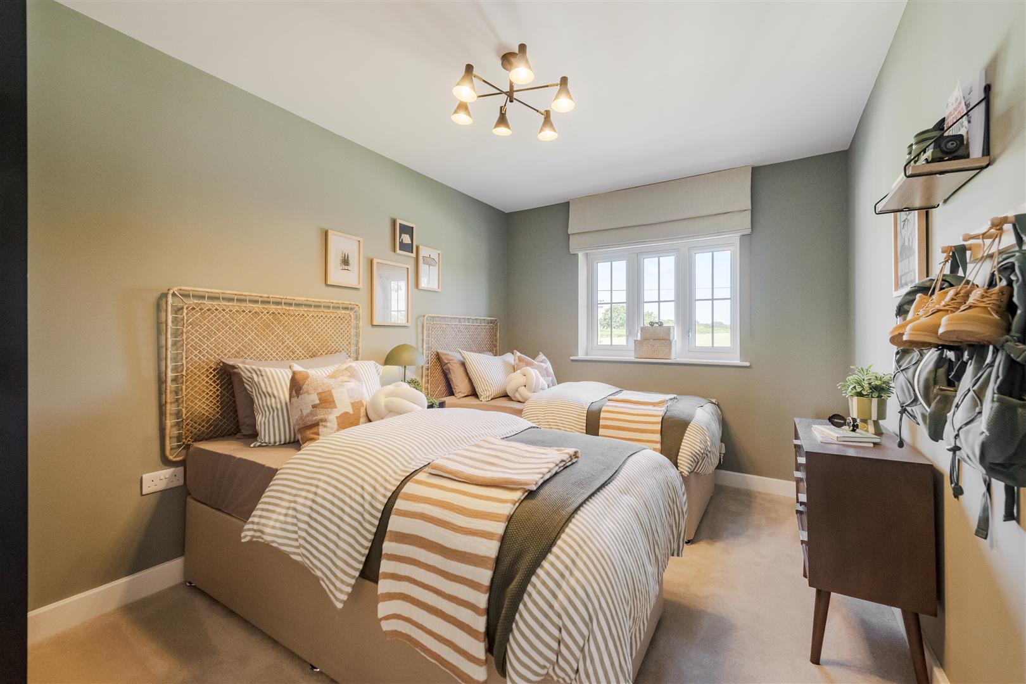
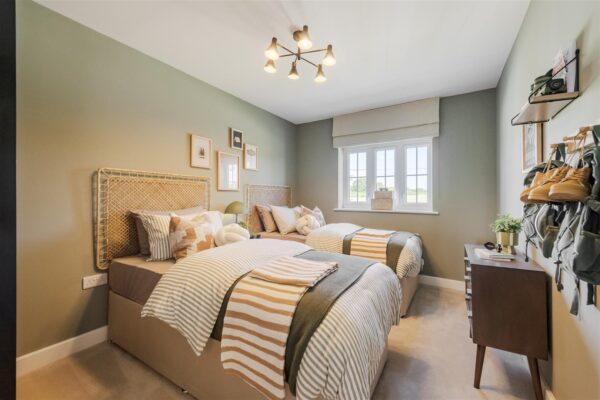
* On the first floor are four generous bedrooms, a well-appointed family bathroom, and en-suites to bedrooms one and two
* Private rear garden, laid to lawn with a paved terrace and gated access to side
* Driveway to front providing ample parking, EV charging point, and double garage
* A superb location on the west side of the town, a short distance from excellent amenities, road links via the bypass, primary and secondary schools, as well as being just over two miles from the town centre
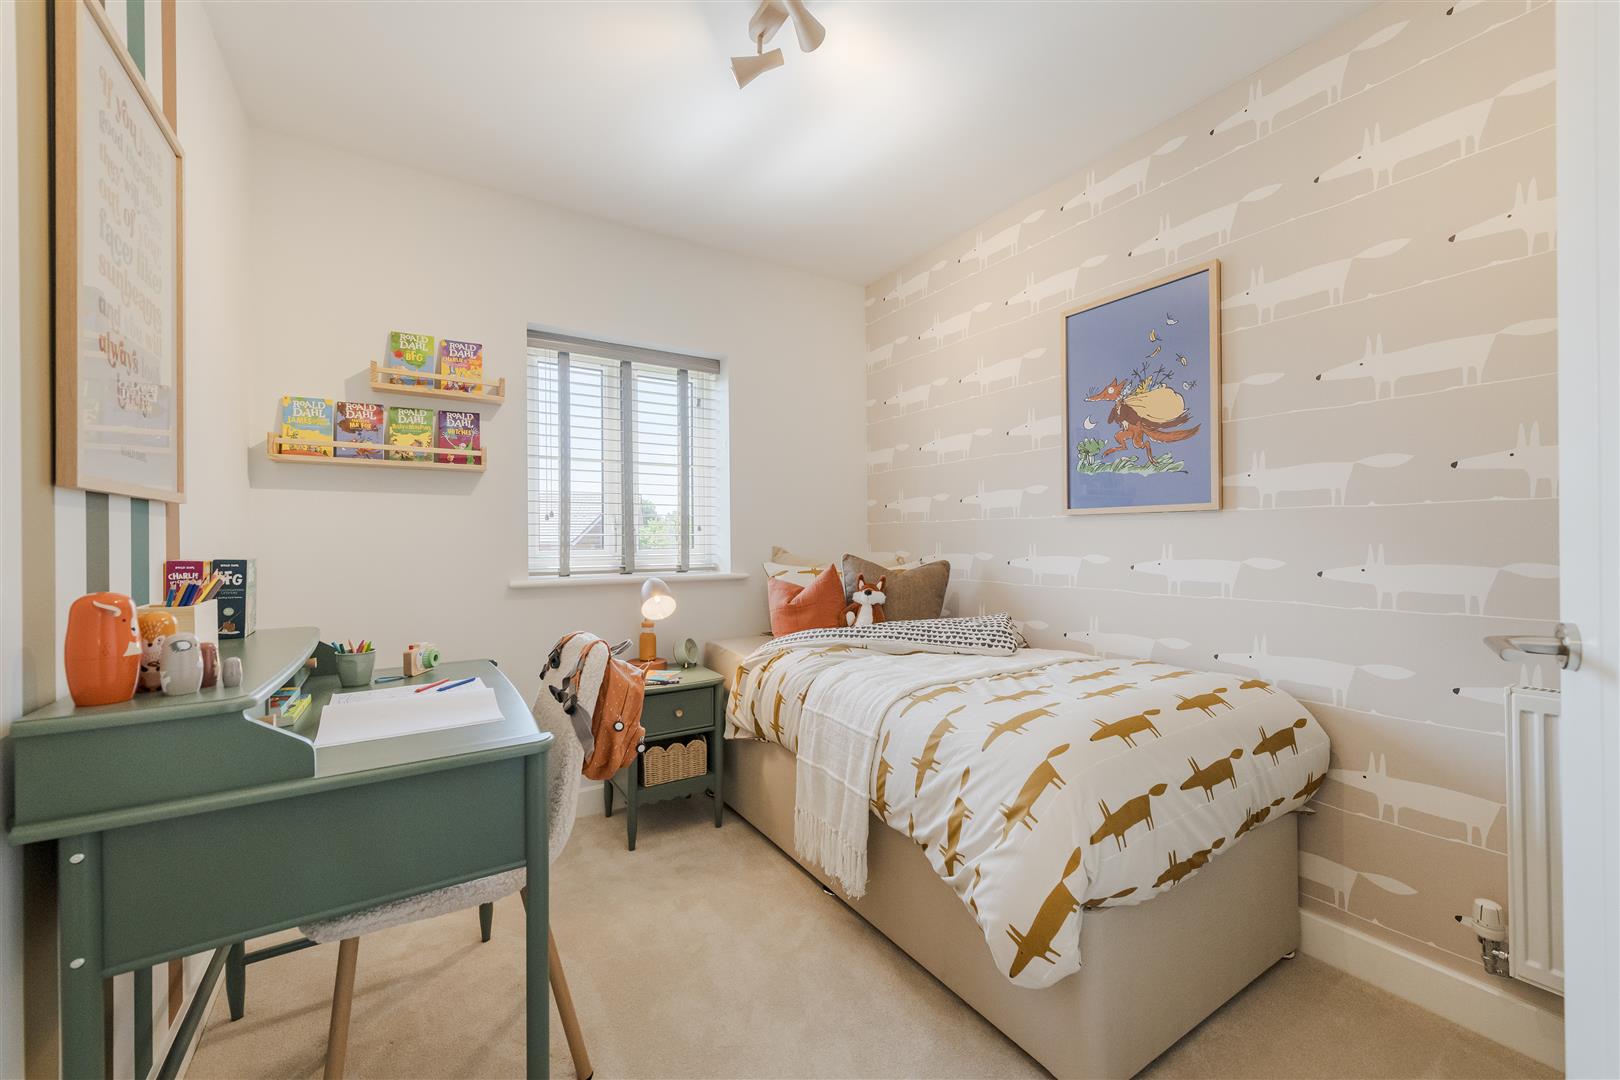
* Agents Note: : Images used are of the same house type but a different plot
KITCHEN/DINING/FAMILY ROOM about 8.51m x 3.96m (about 27'11" x 12'11")
LIVING ROOM about 5.03m x 3.45m (about 16'6" x 11'4")
STUDY about 3.12m x 2.24m (about 10'3" x 7'4")
UTILITY
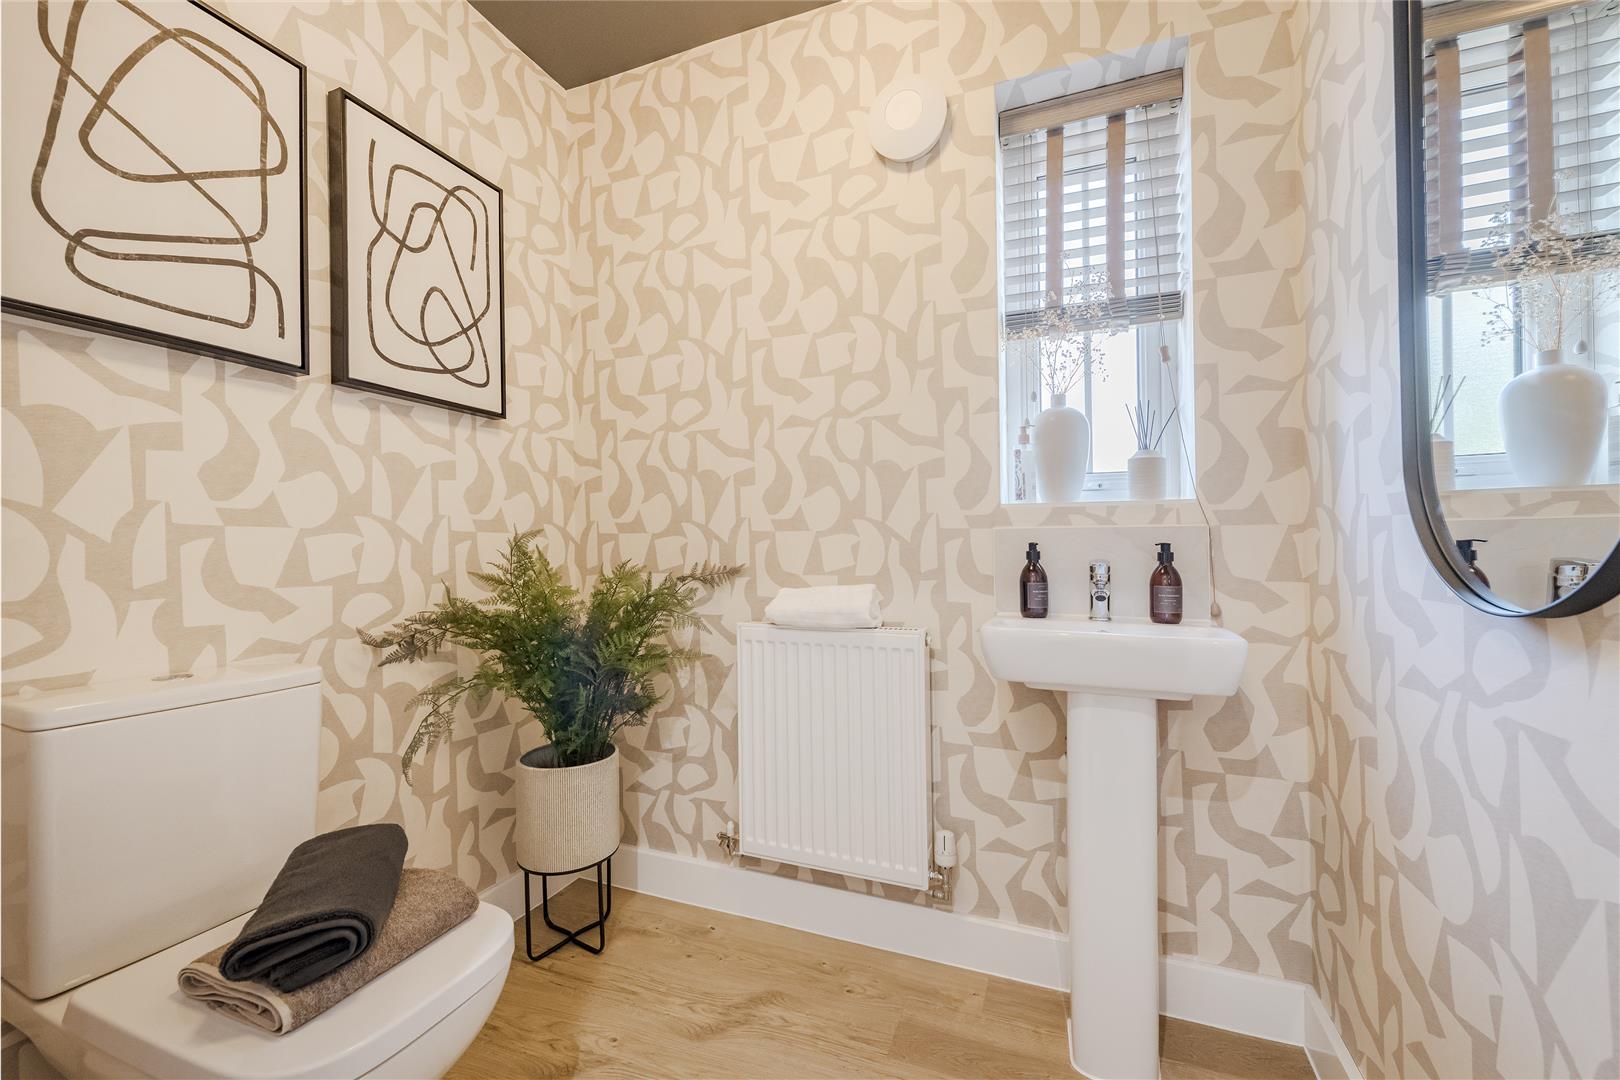
CLOAKROOM
BEDROOM ONE about 4.11m x 3.23m (about 13'6" x 10'7")
ENSUITE
BEDROOM TWO about 3.58m x 3.43m (about 11'9" x 11'3")
ENSUITE
BEDROOM THREE about 3.89m x 2.77m (about 12'9" x 9'1")
BEDROOM FOUR about 3.35m x 2.44m (about 11' x 8')
BATHROOM

Share this page