









Boscobel Drive, Heath Farm, Shrewsbury
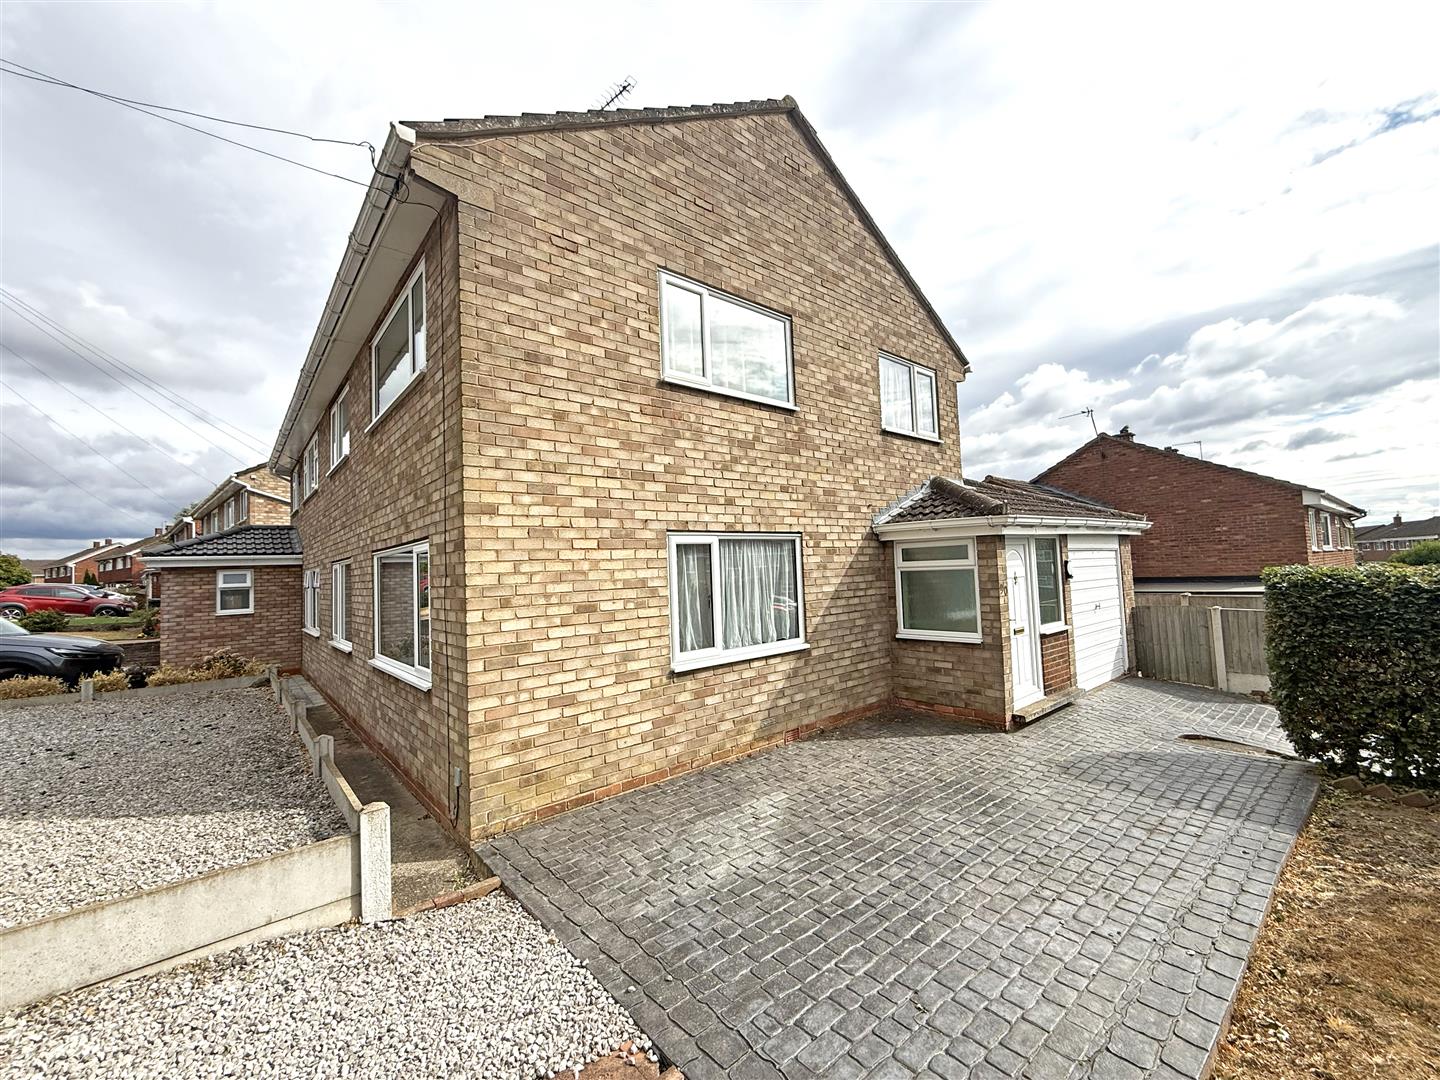
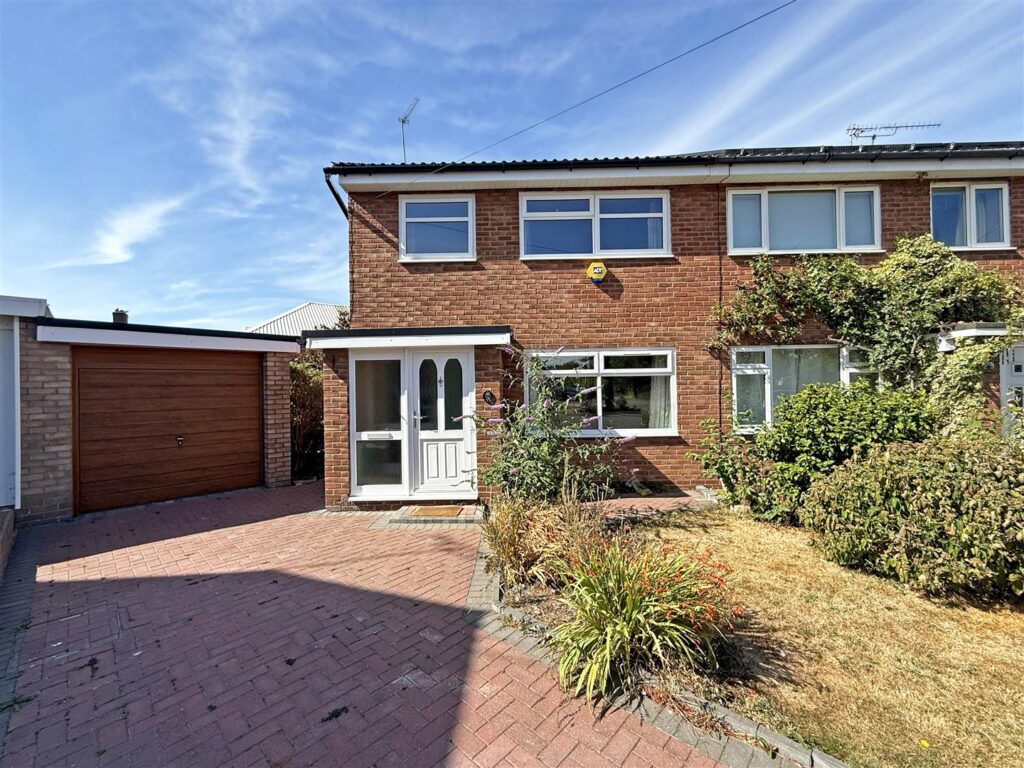
This neatly presented larger style semi-detached house offers light and well-proportioned accommodation, with a private garden, single garage, and ample parking to both the front and side. The property is situated within a popular residential area, a short walk from a range of amenities, with views from the first floor towards the town centre and Shropshire Hills.

Property Details
All mains services are connected
KEY FEATURES
* Entrance porch opening to a good sized hallway with useful under stairs storage
* Living room with feature fireplace and windows to two elevations
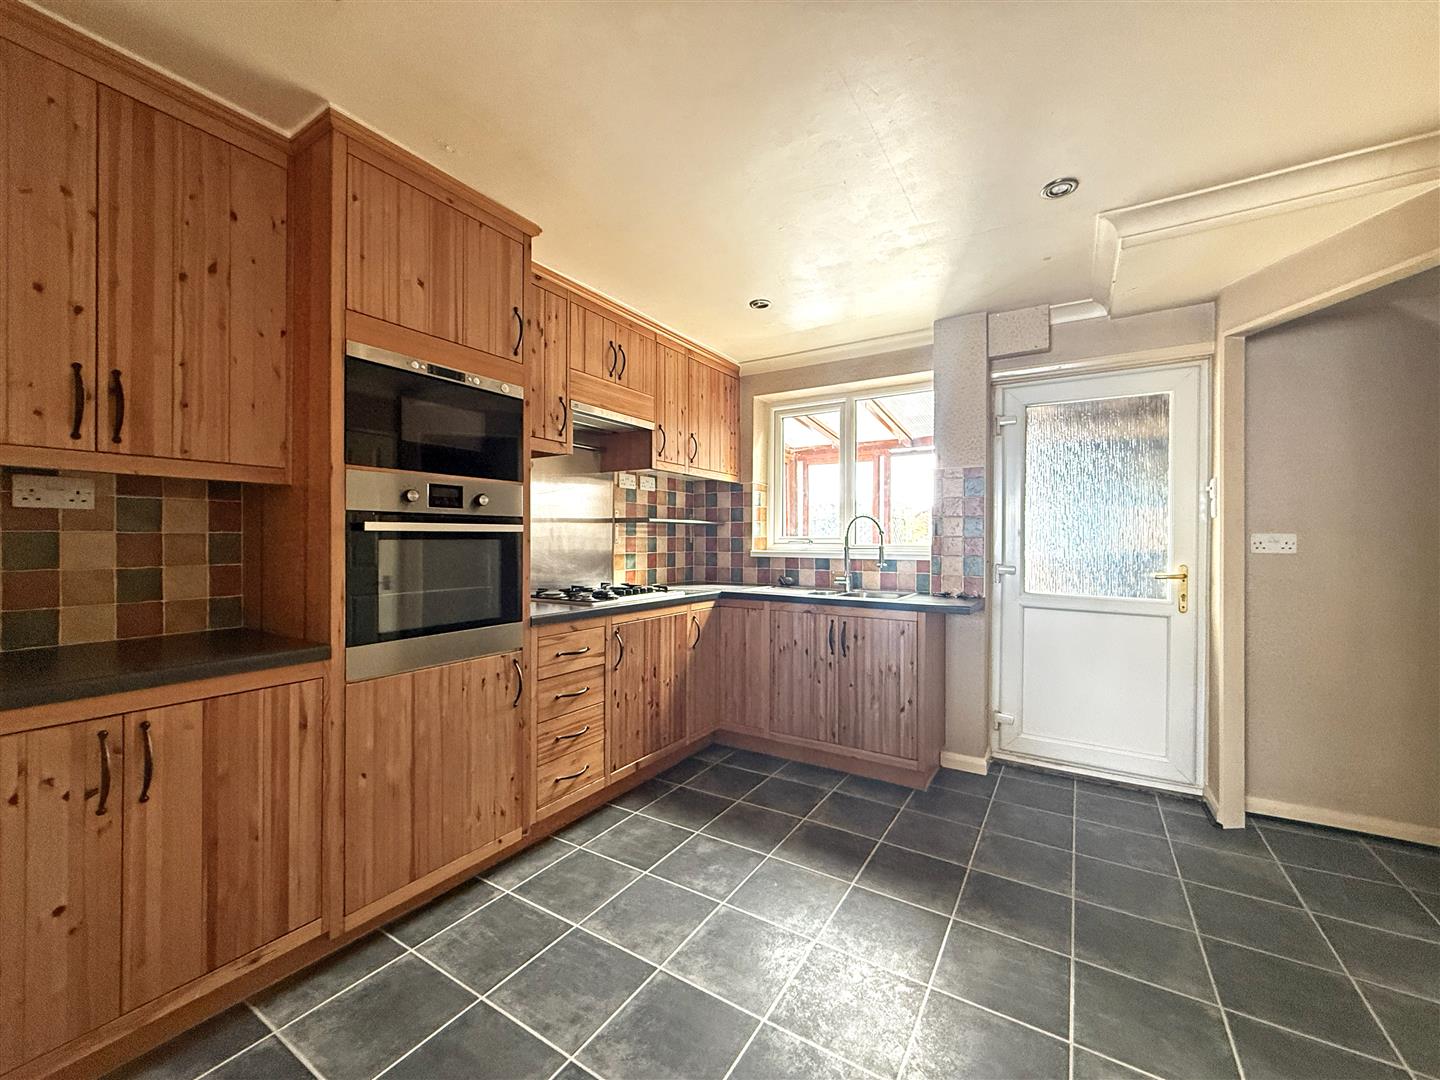
* Fitted kitchen, which opens onto the separate dining room, with a range of units, built-in store/pantry and access to side
* The practical rear porch could be used as a utility, connecting to the garden, original coal store, and garage
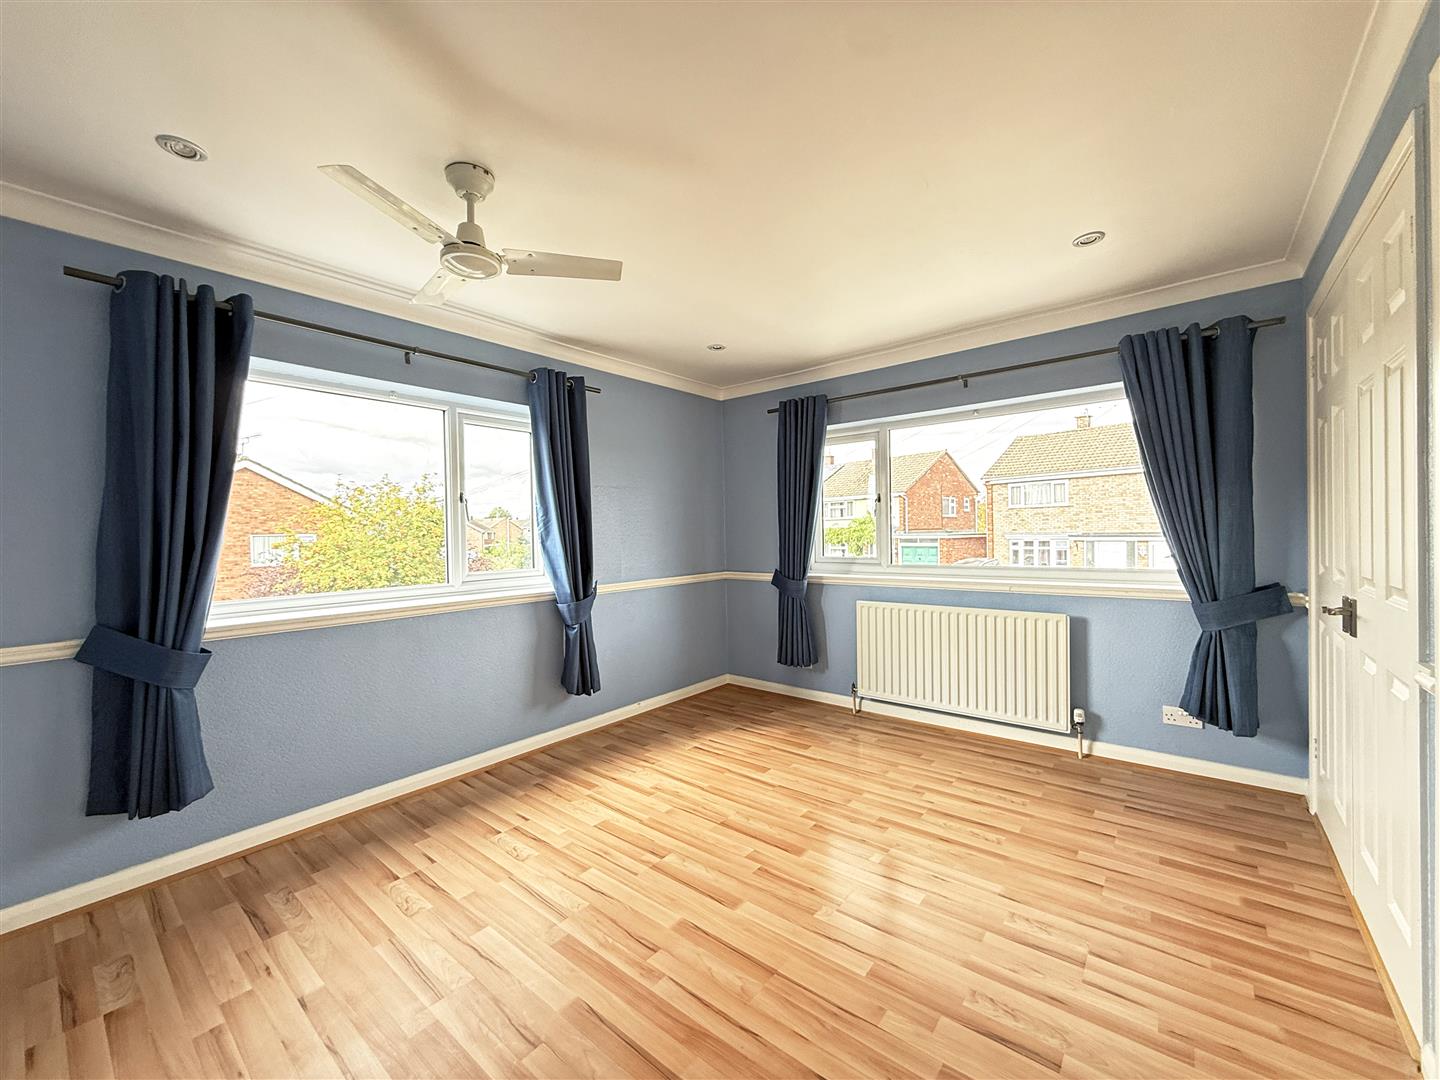
* On the first floor are two generous double bedrooms with built-in wardrobes, a further single bedroom, and family bathroom with shower
* uPVC double glazed windows and gas fired central heating via a modern combi boiler which was installed in 2024
* Private garden, which is paved and gravelled for easy maintenance, with gated access to side
* To the front of the property is a gravelled driveway providing parking for at least two cars, and wraps around to the side adjoining a further block paved driveway and parking area which has been used for a motorhome in the past
* Situated within a popular residential area, a short distance from excellent amenities, primary and secondary schools, and less than two miles from the town centre
* Sold with no upward chain
LIVING ROOM about 3.8 x 4.7 (about 12'5" x 15'5")
KITCHEN about 3.4 x 3.4 (about 11'1" x 11'1")
DINING ROOM about 2.8 x 3.3 (about 9'2" x 10'9")
BEDROOM ONE about 3.2 x 4 (about 10'5" x 13'1")
BEDROOM TWO about 3 x 3.5 (about 9'10" x 11'5")
BEDROOM THREE about 2.2 x 2.7 (about 7'2" x 8'10")
BATHROOM
Location Map
Similar properties you may be interested in...
-
-

Building Plot w/ Full Planning Permission, Cross Houses
4 Beds3 Baths3 Receptions£225,000 Asking Price -
Share this page