


Emstrey, Atcham, Shrewsbury
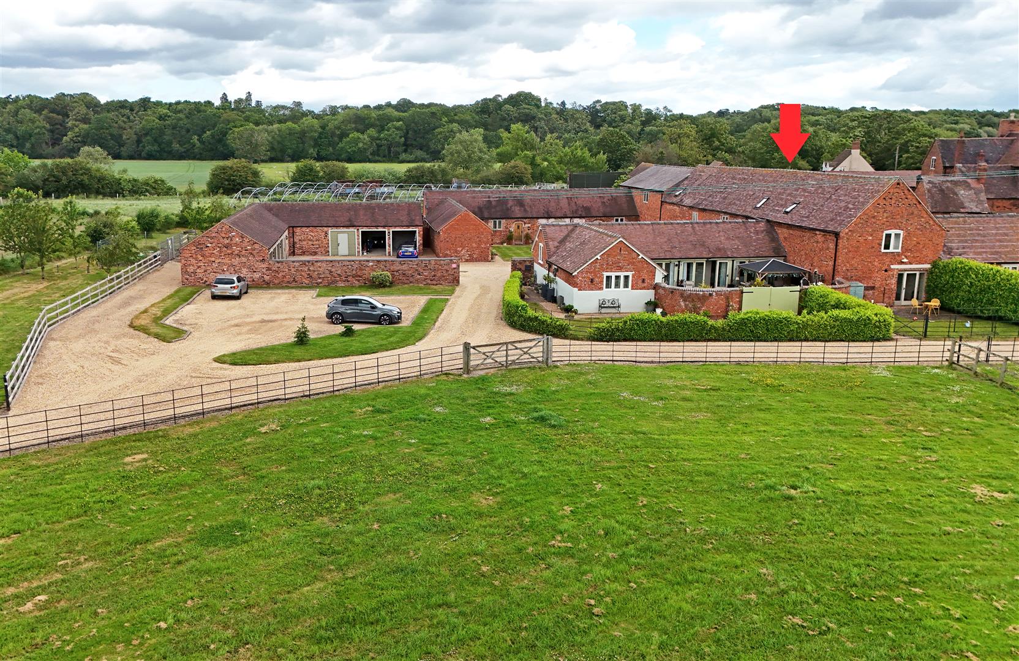
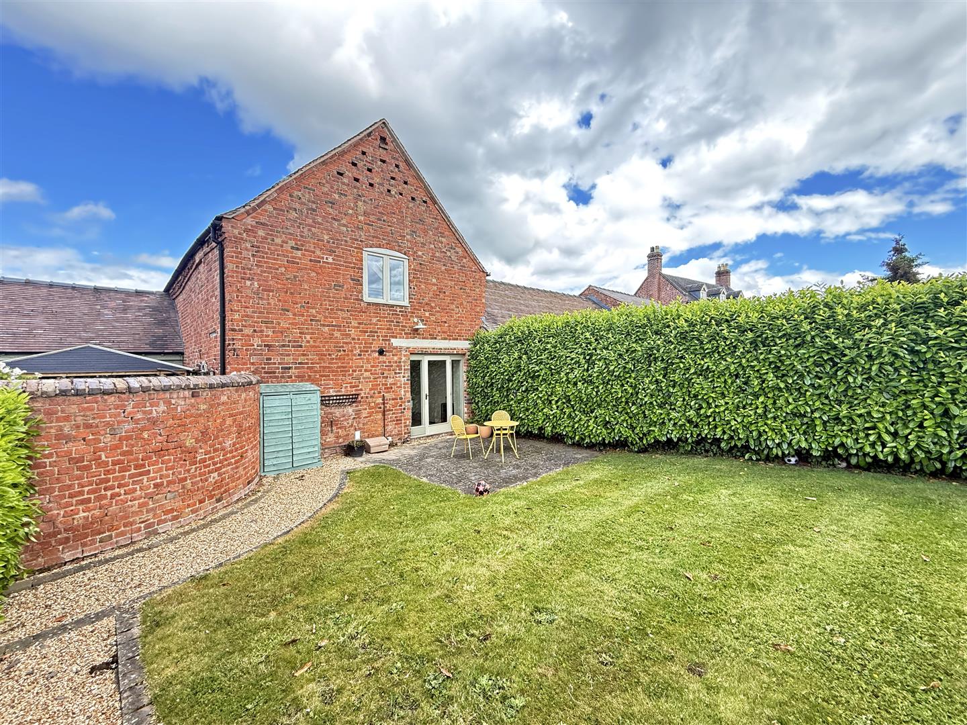
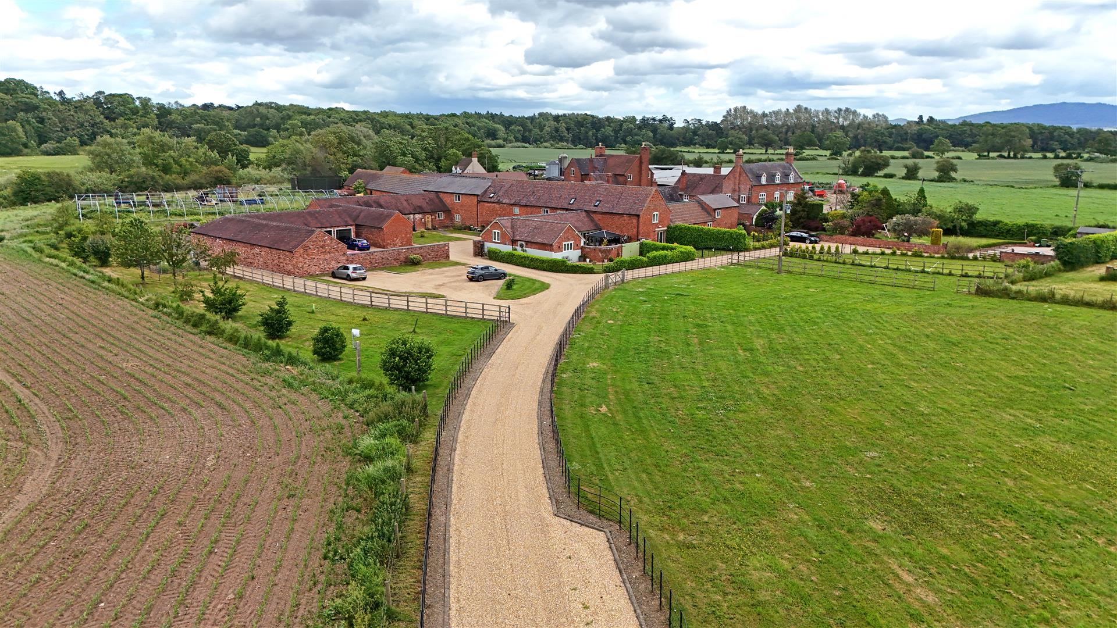
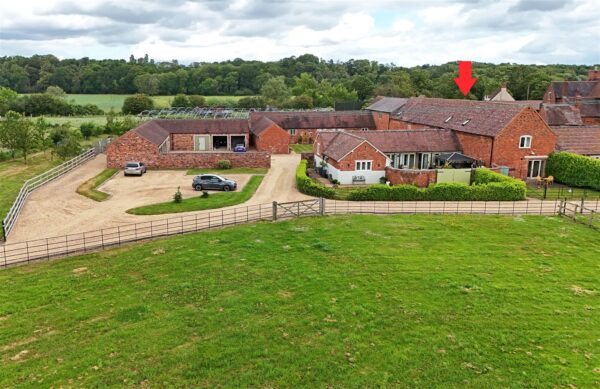
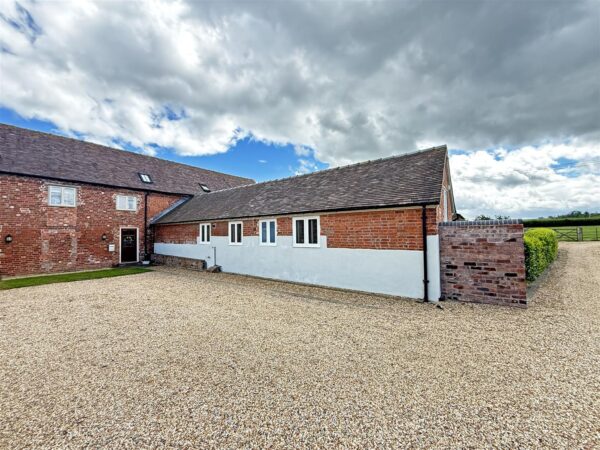
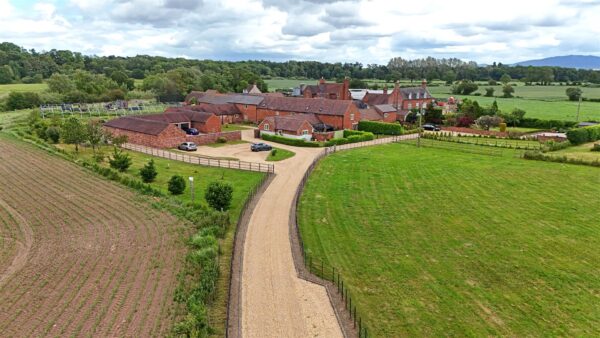
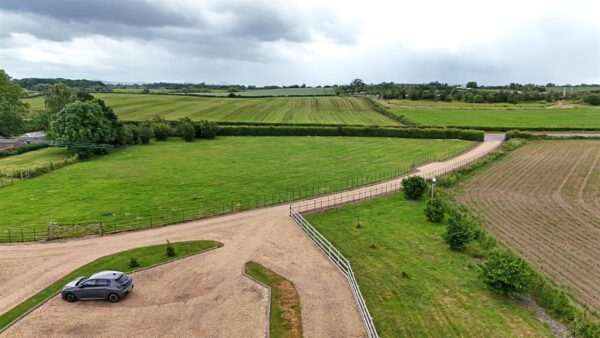
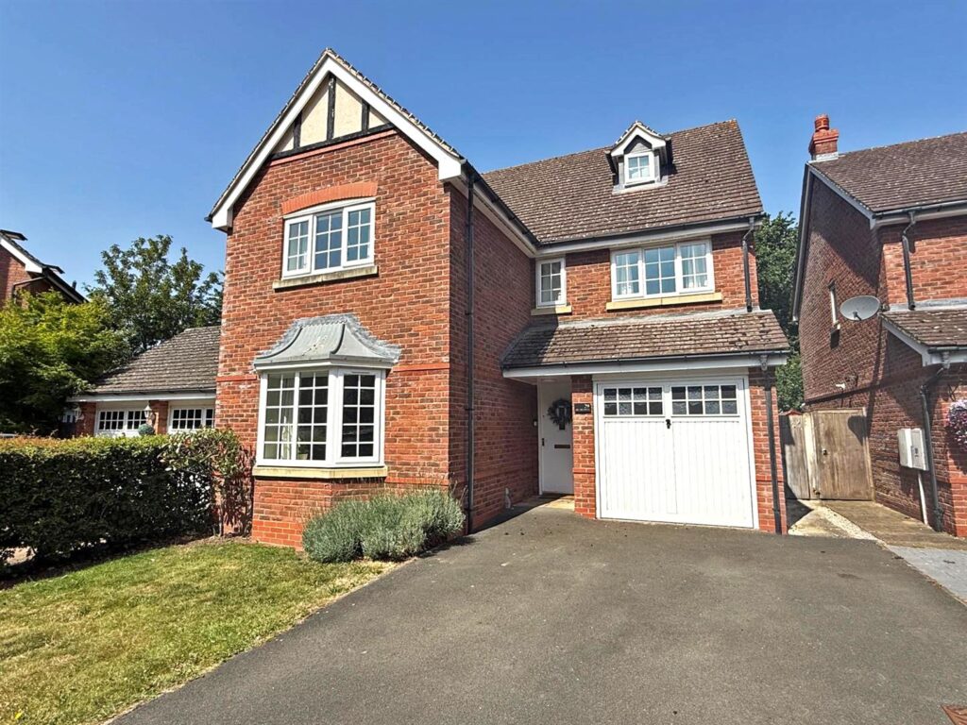
Situated within an exclusive development of attractive converted barns, just a ten-minute drive from the centre of town, this thoughtfully designed four-bedroom property of character offers well-proportioned and very practical accommodation throughout, while benefitting from landscaped gardens, private carport and driveway parking.
Property Details
Mains water and electricity are connected. LPG heating. Septic tank drainage.
Management company contribution: £100.00 per month
KEY FEATURES
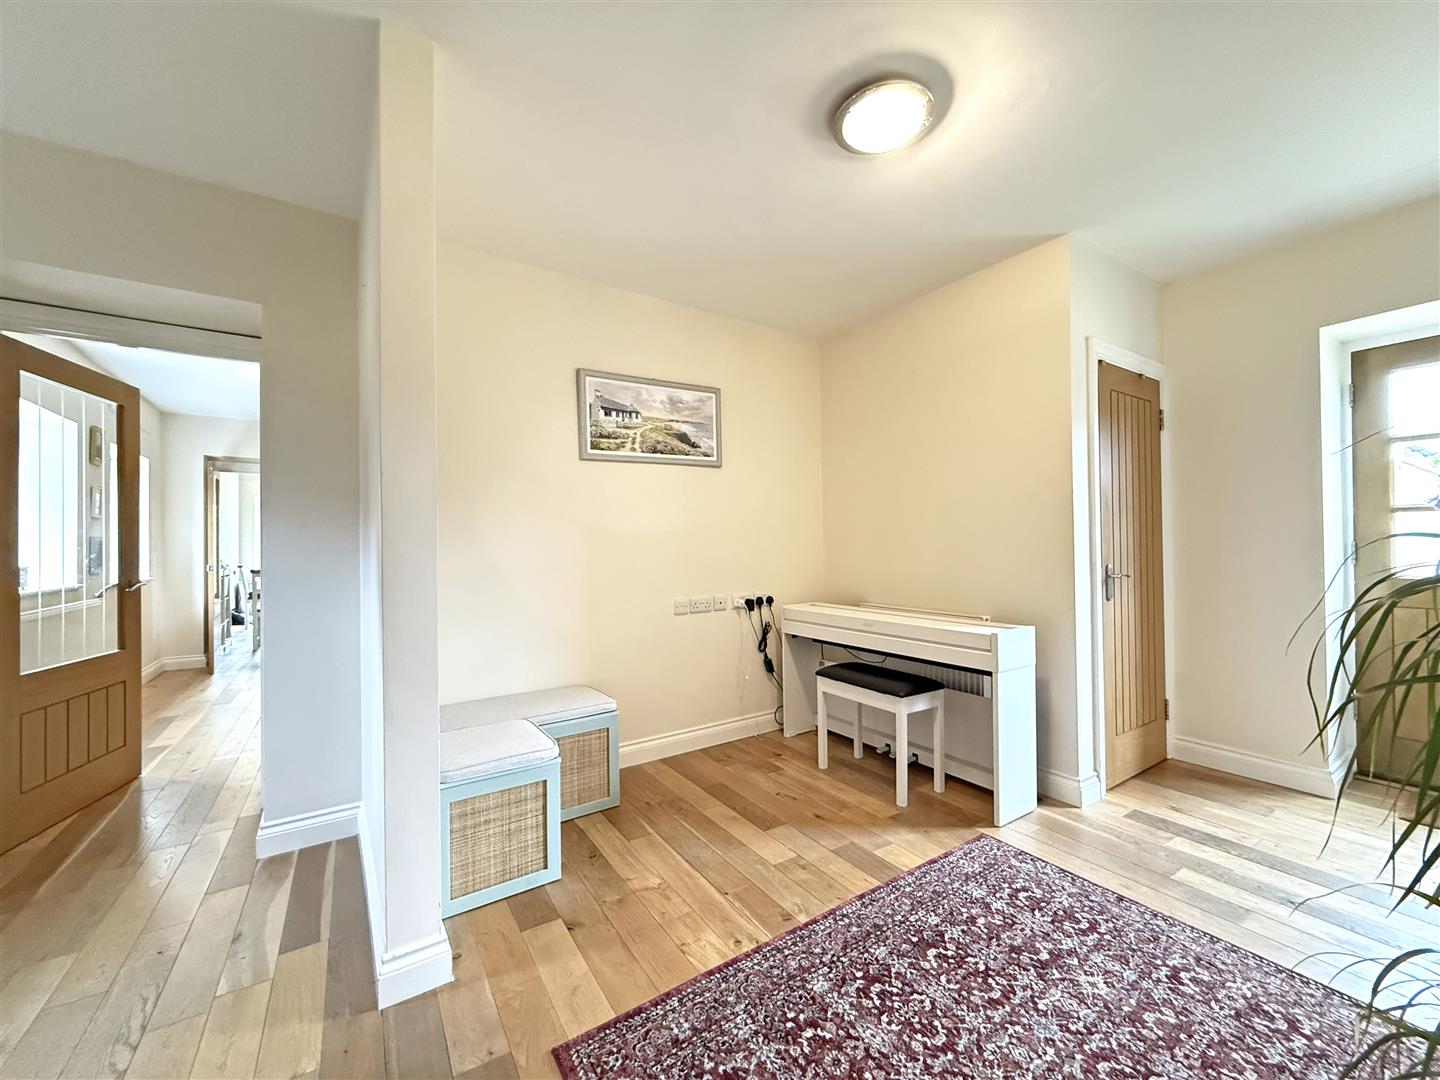
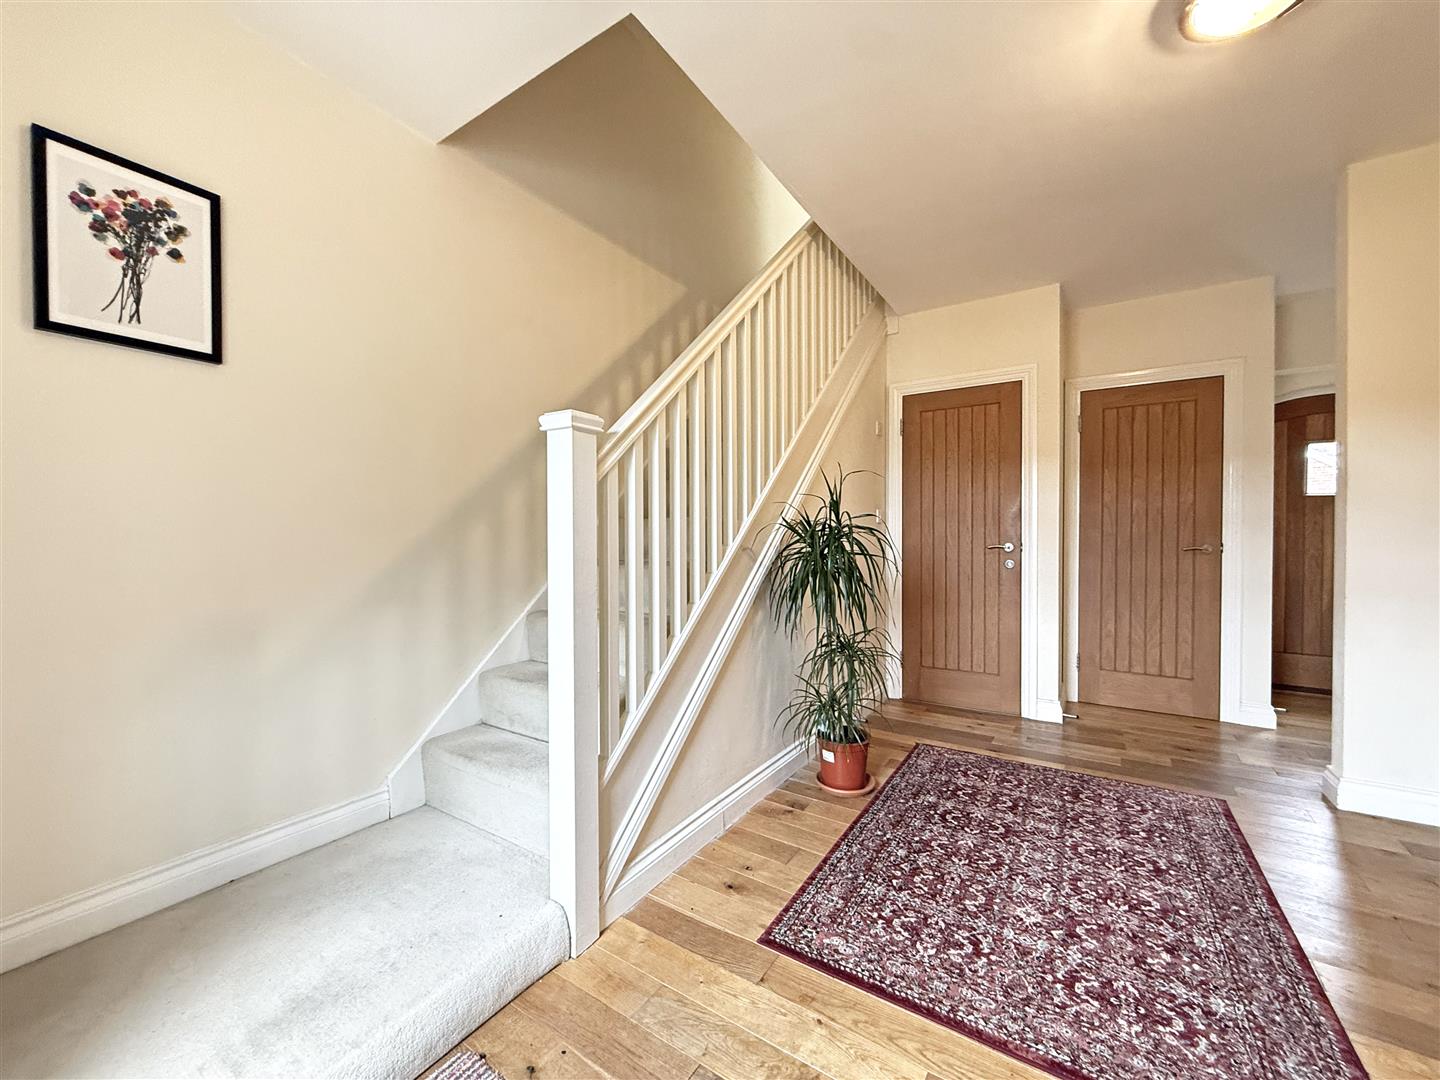
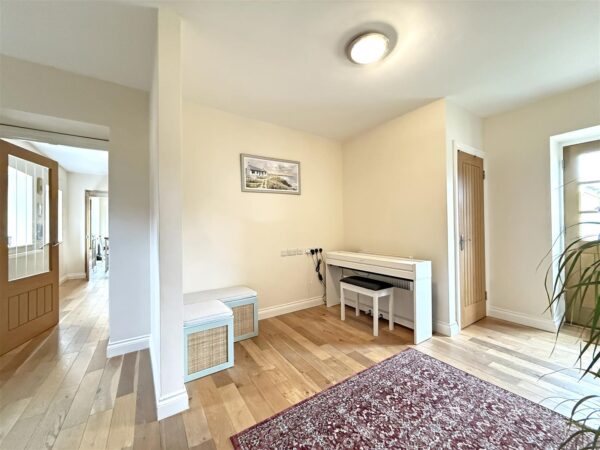
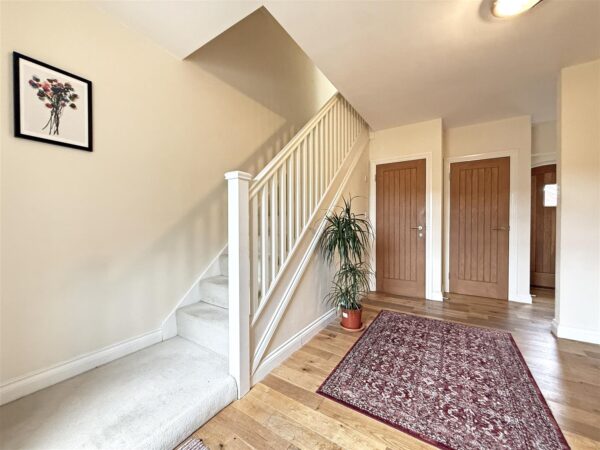
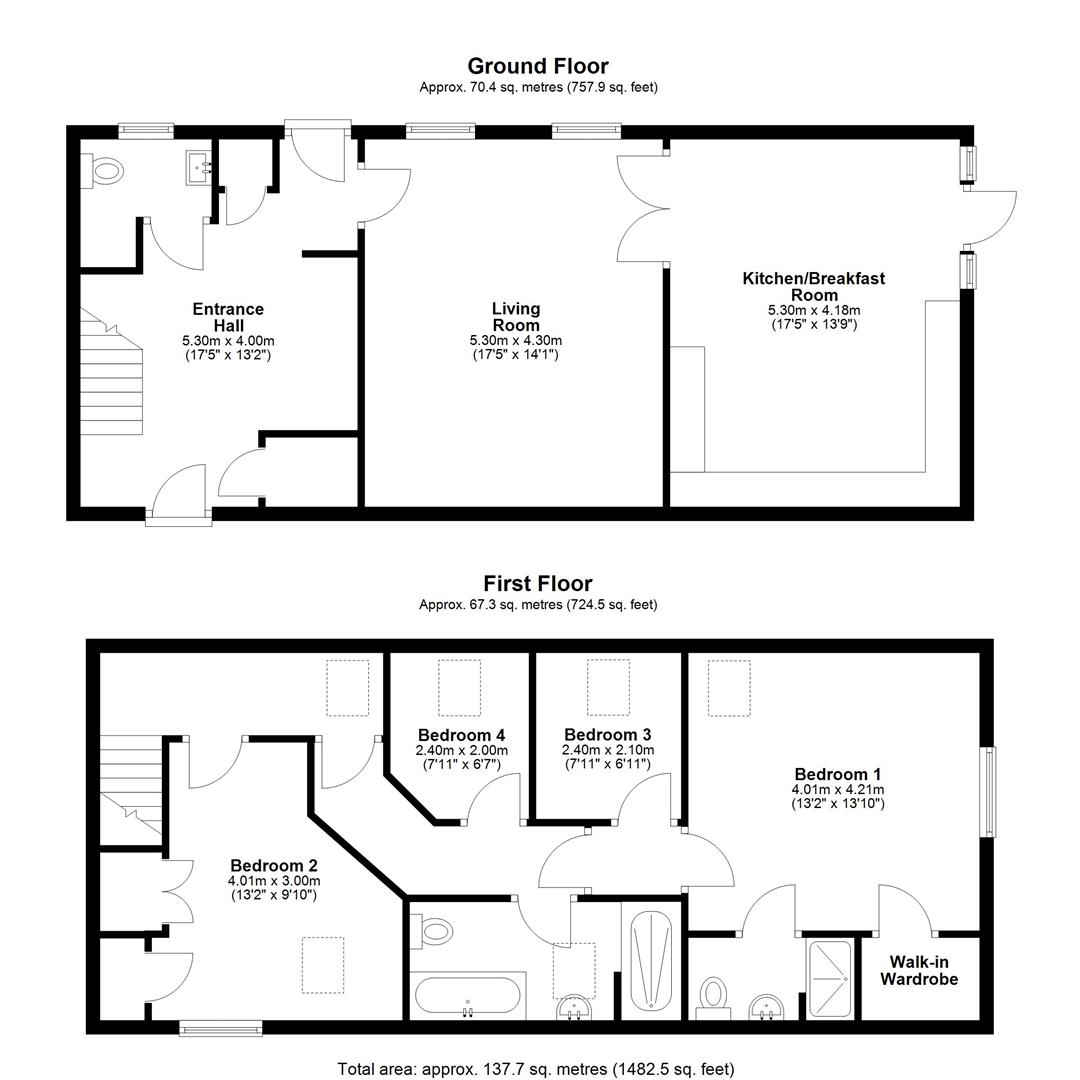
* Good-sized entrance hall with plenty of useful storage, cloakroom/utility, access to a rear courtyard, and staircase to landing
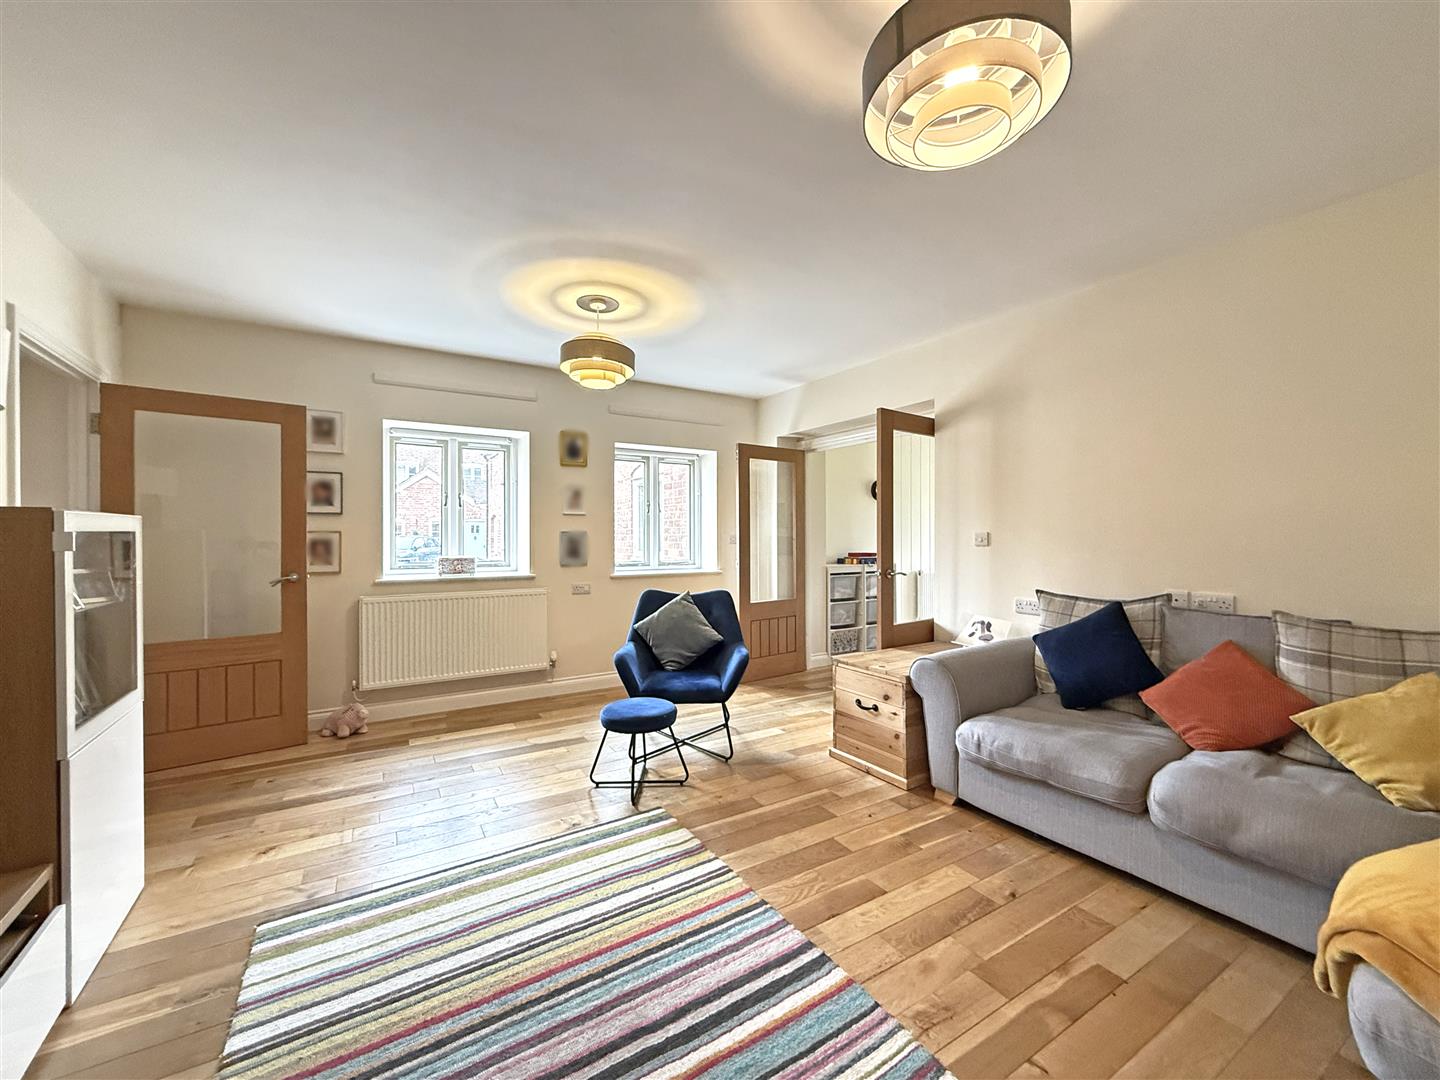
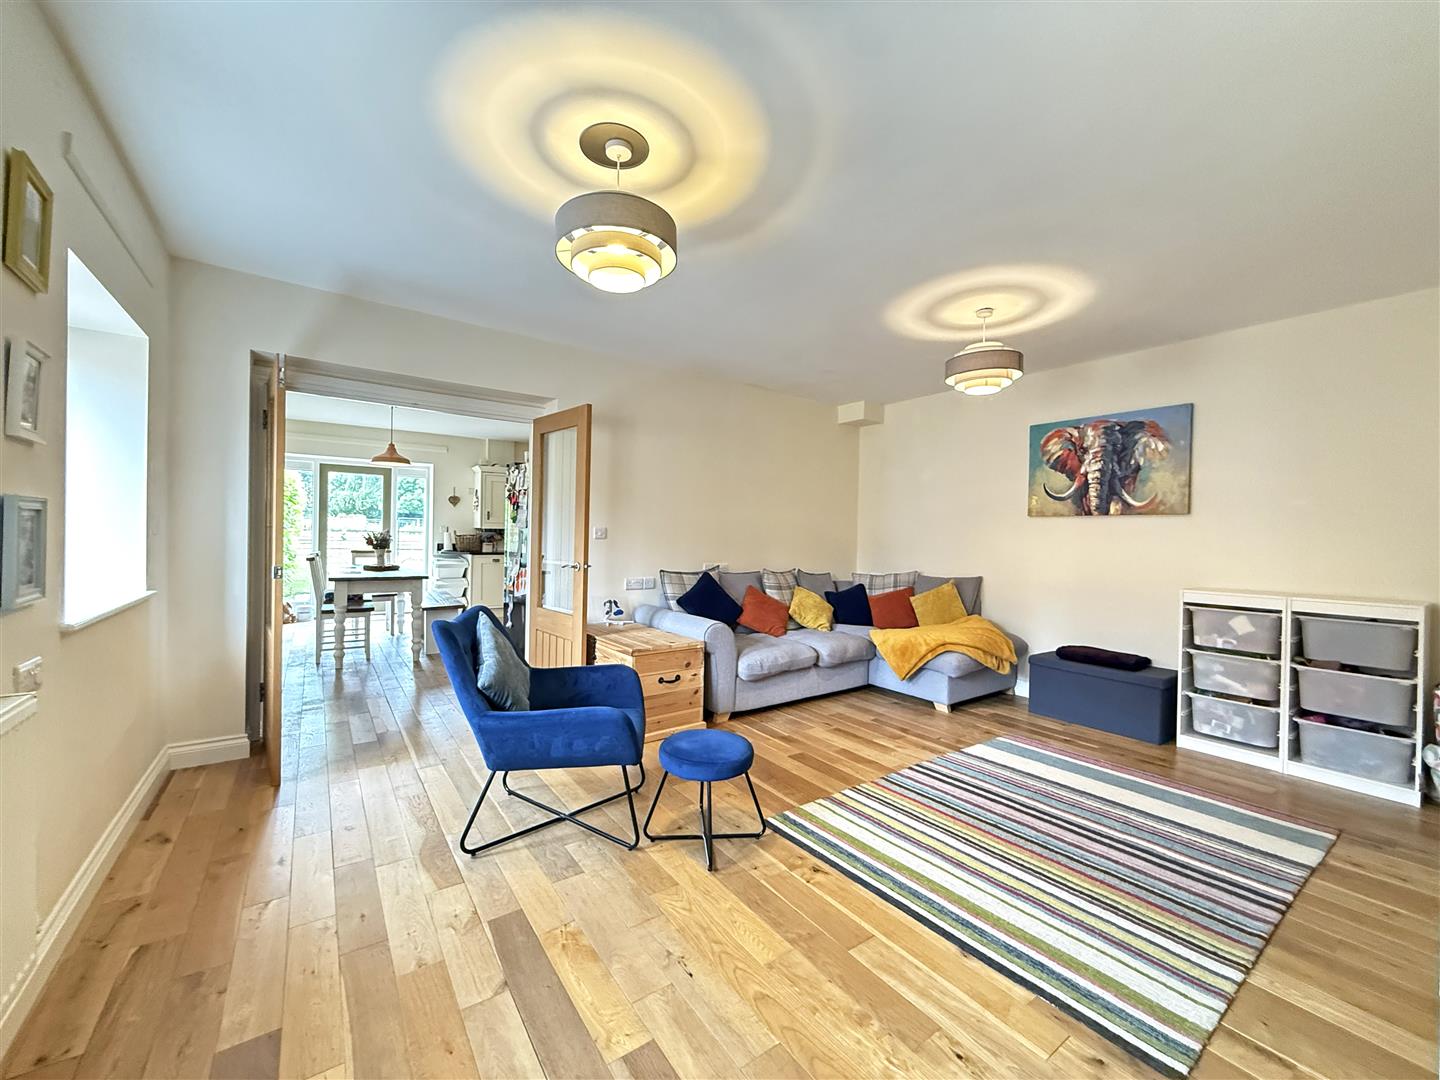
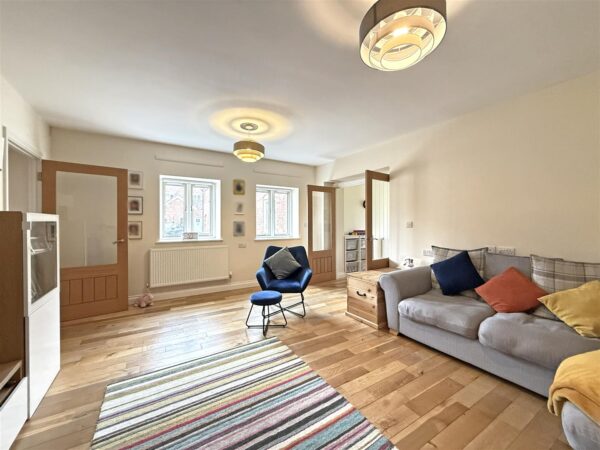
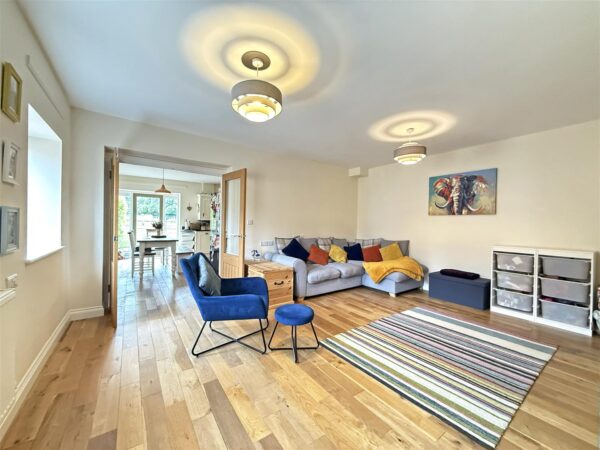
* Large living room with double doors opening to the kitchen/breakfast room
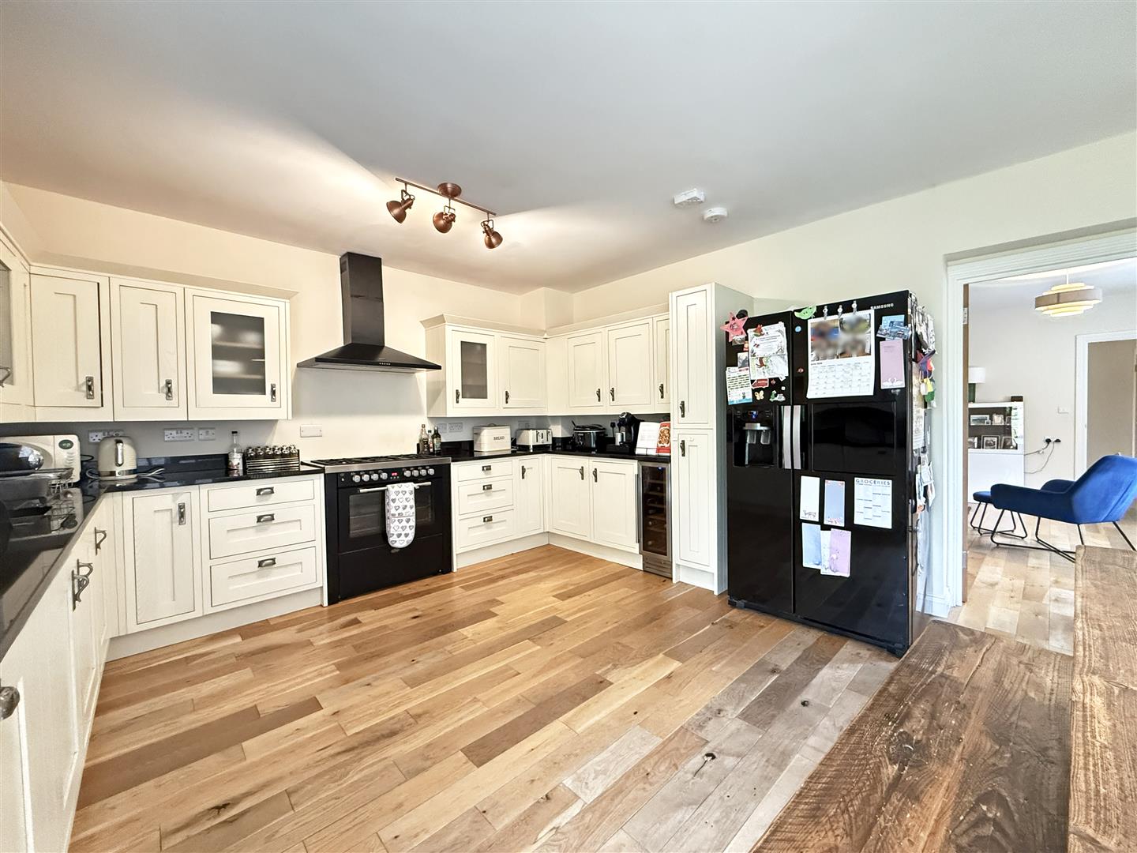
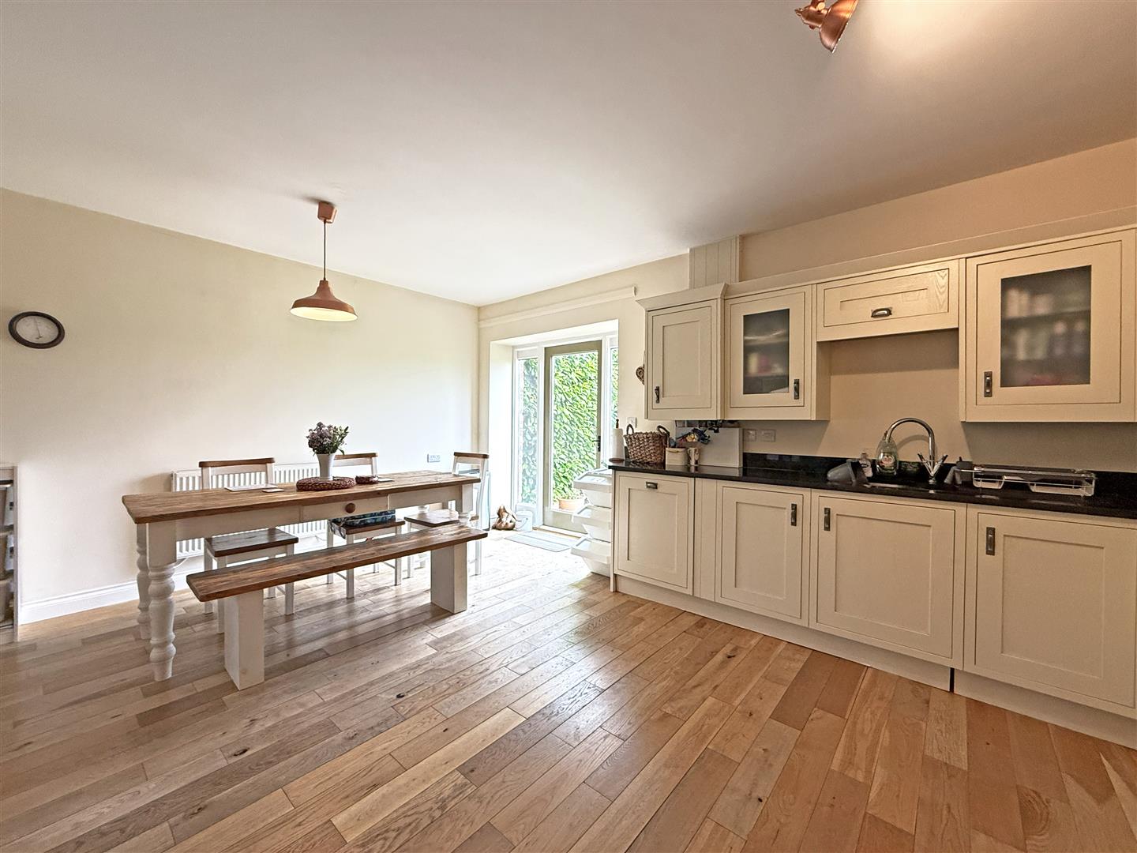
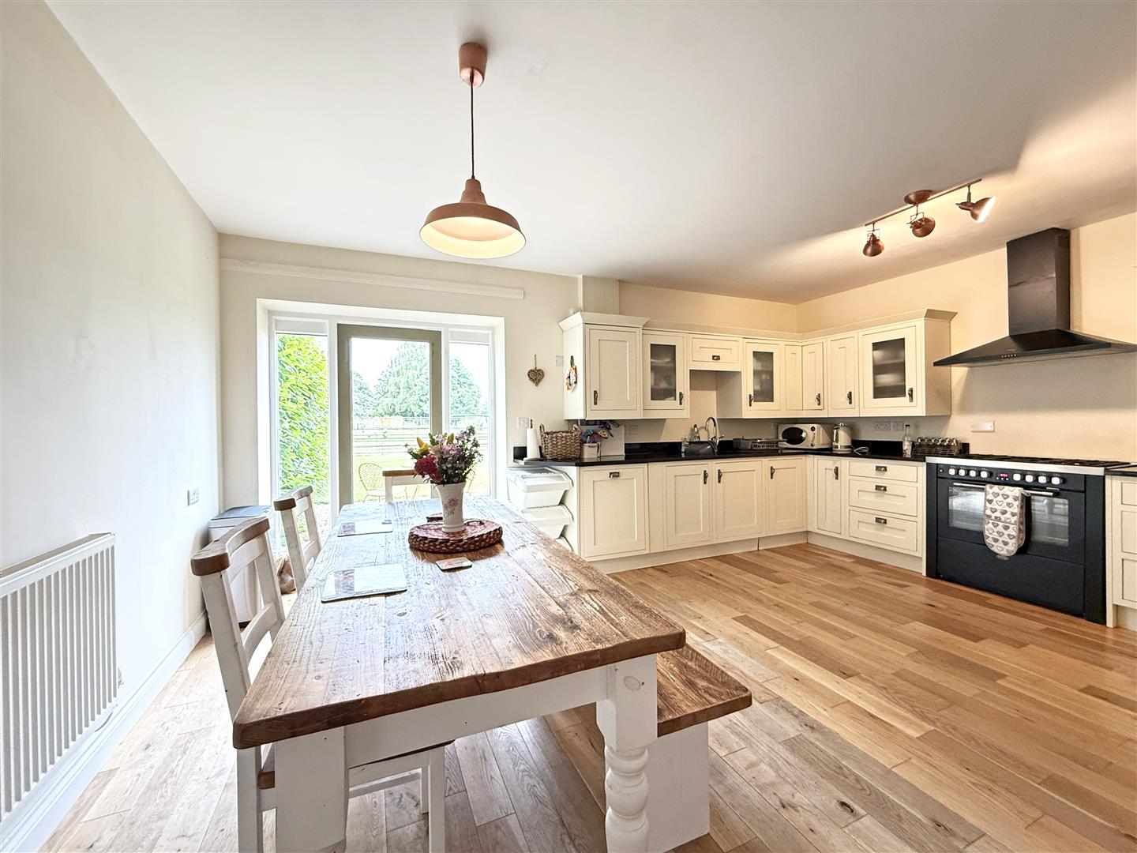
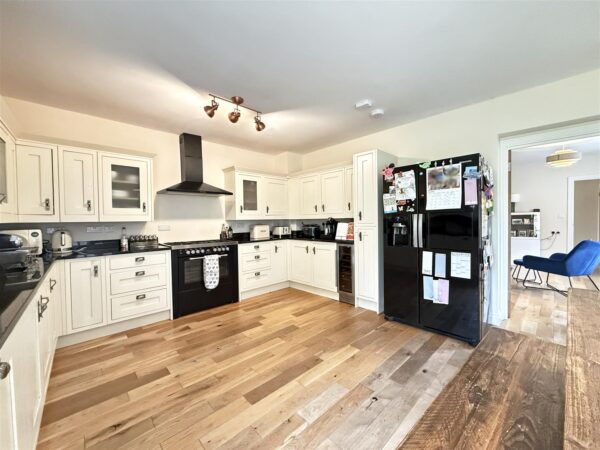
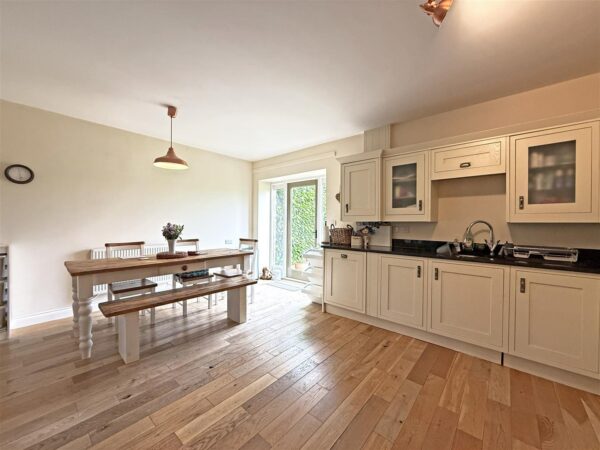
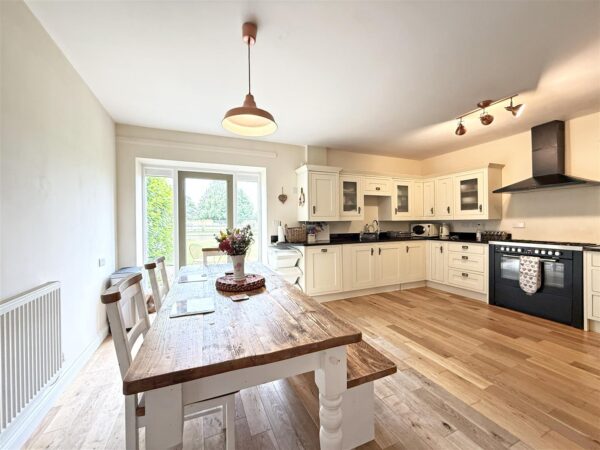
* A range of well-fitted units to the kitchen, with integrated appliances, range style cooker, and glazed door to the garden
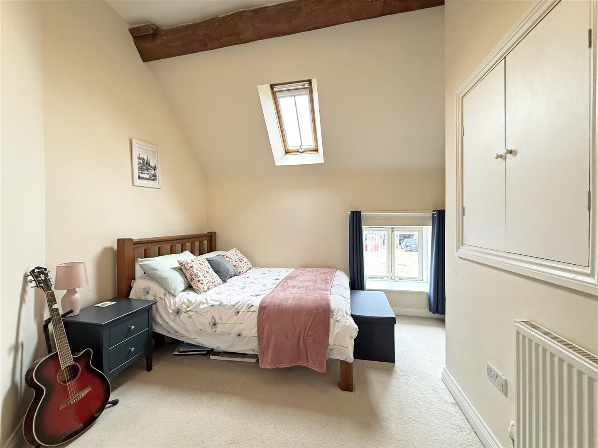
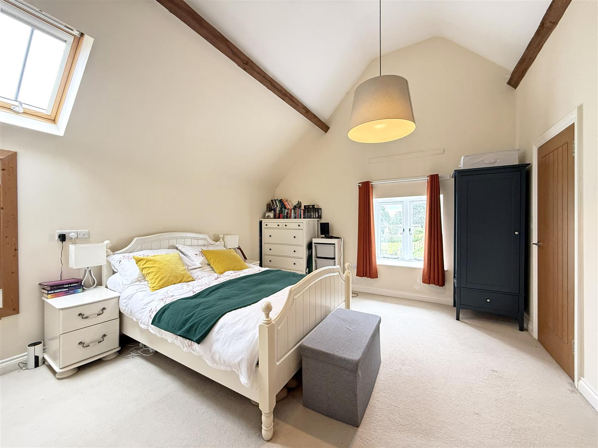
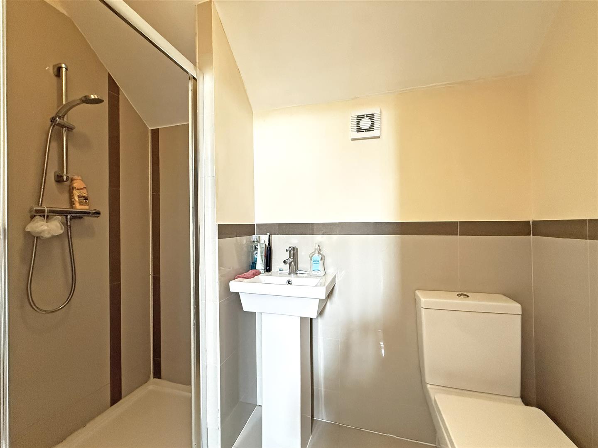
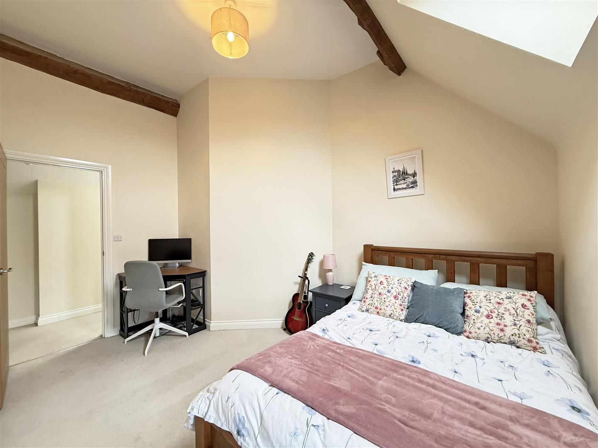
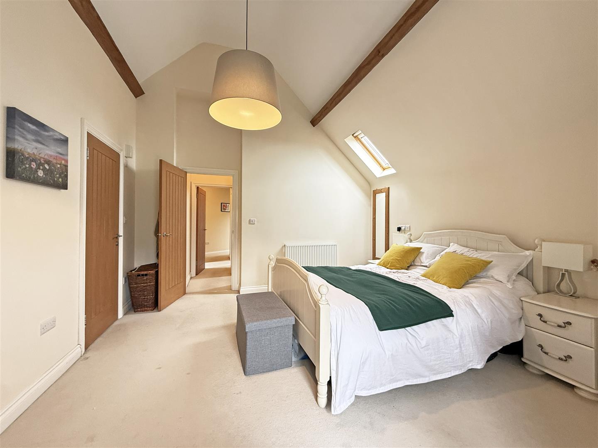
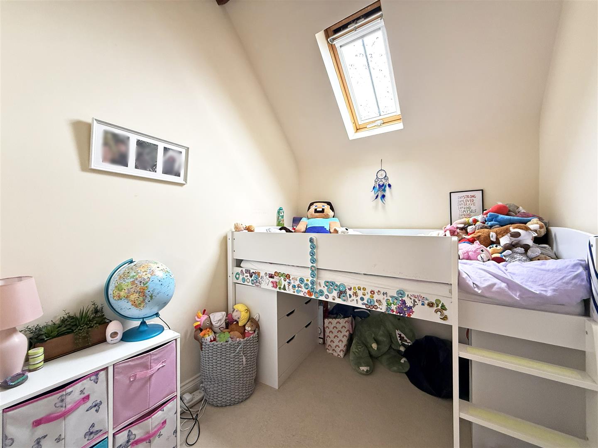
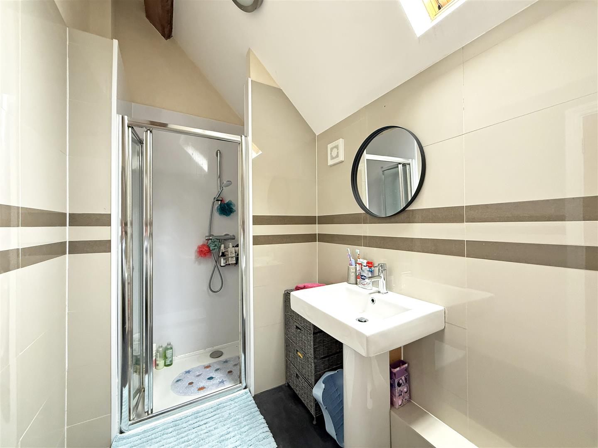
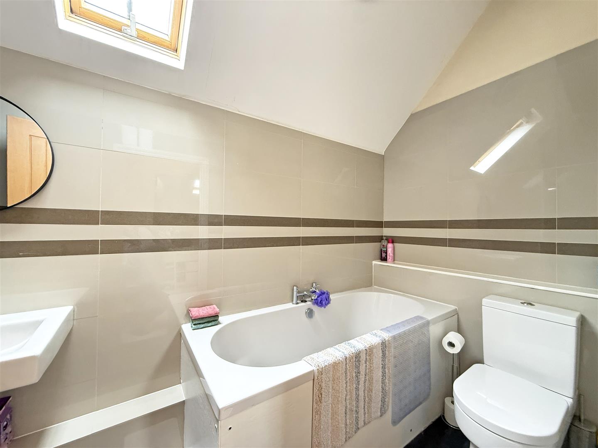
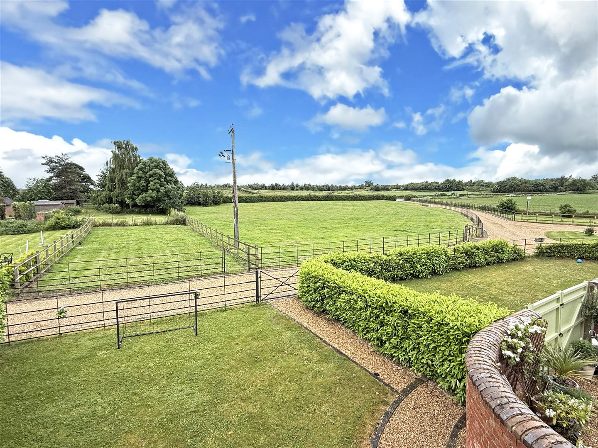
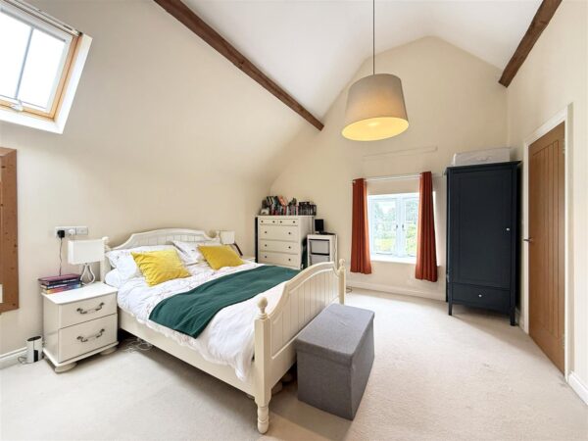
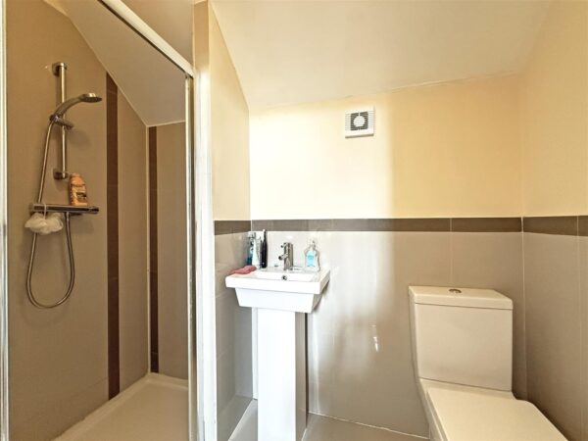
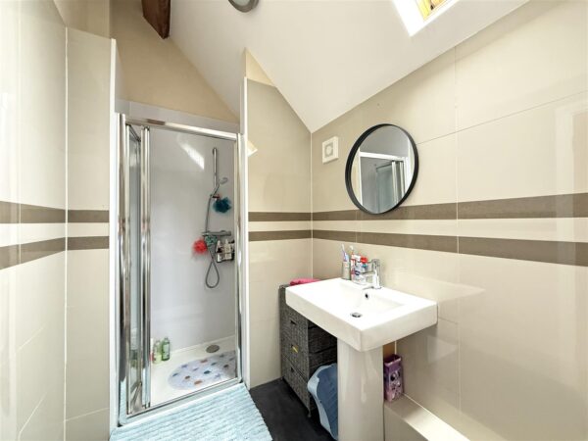
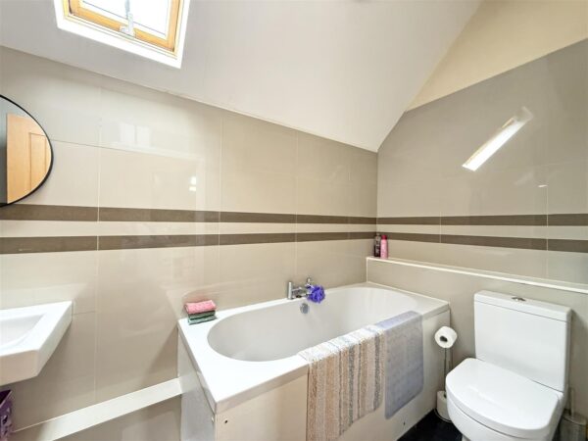
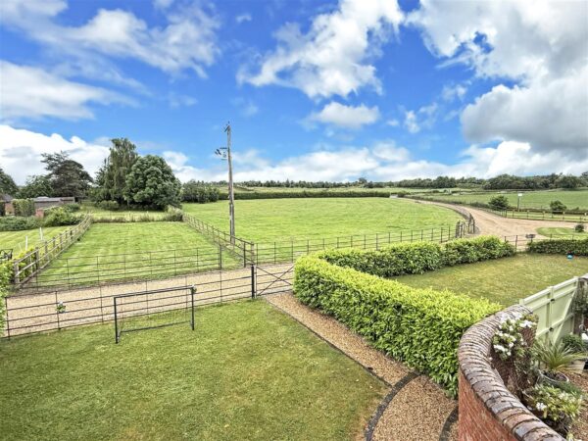
* On the first floor are four bedrooms, a lovely family bathroom with shower, and an en-suite to bedroom one. The main bedroom also has a walk-in wardrobe and lovely views over the gardens and open fields
* Double glazed windows and LPG gas fired central heating
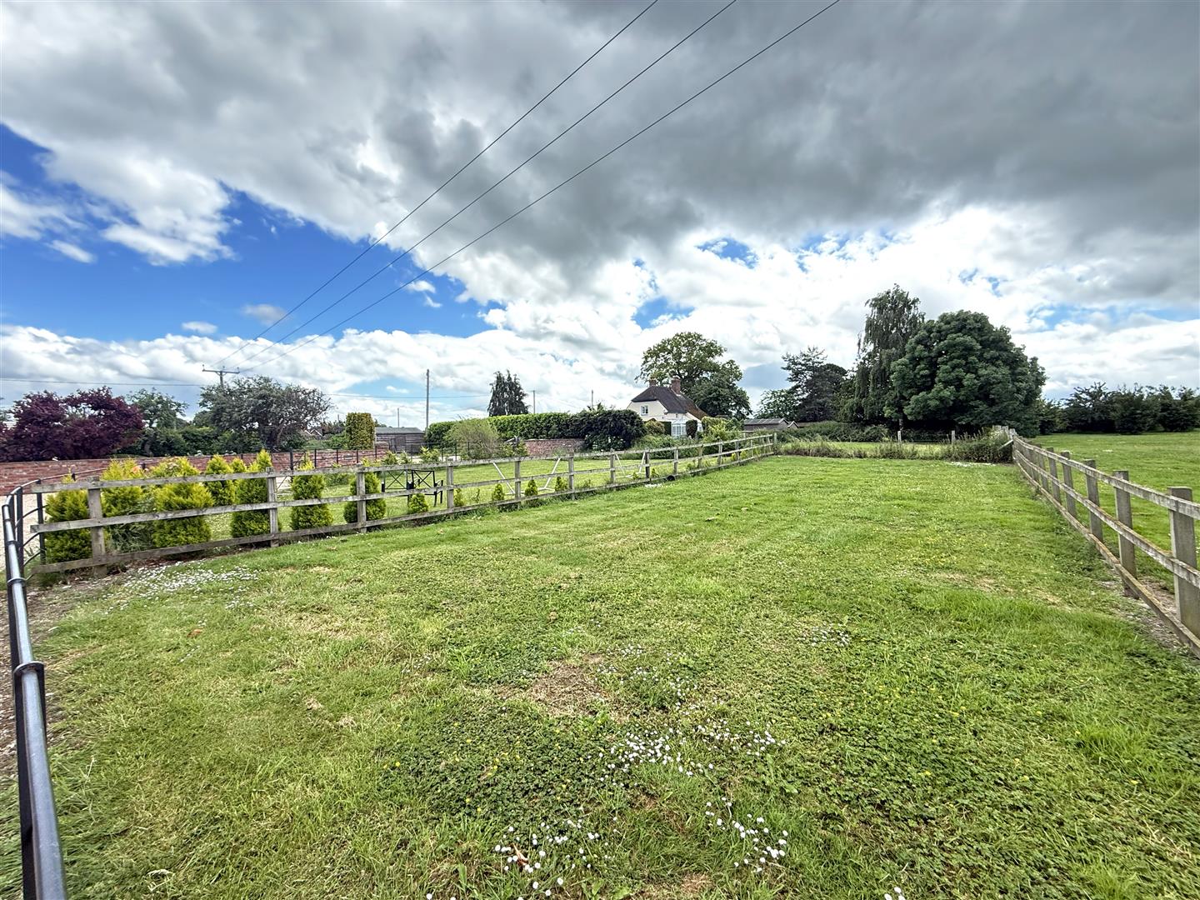
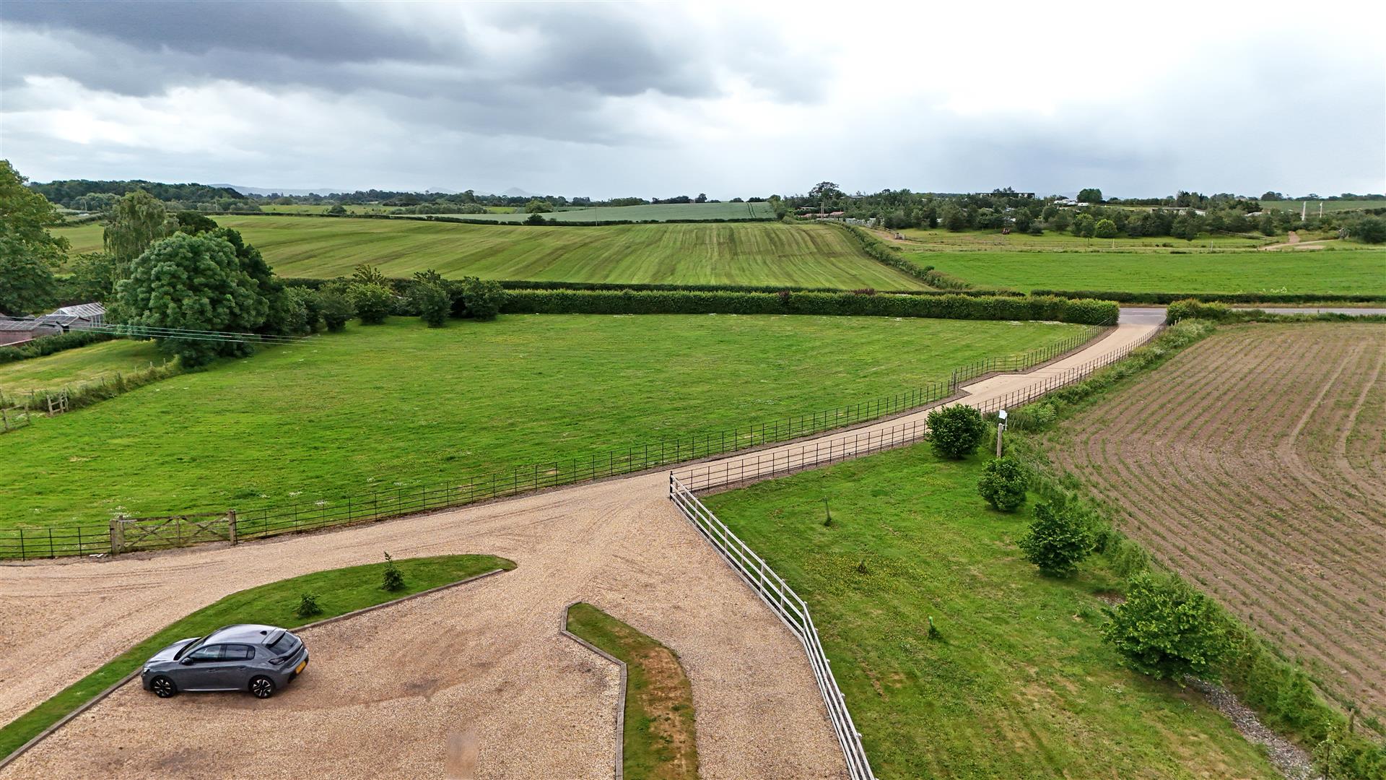
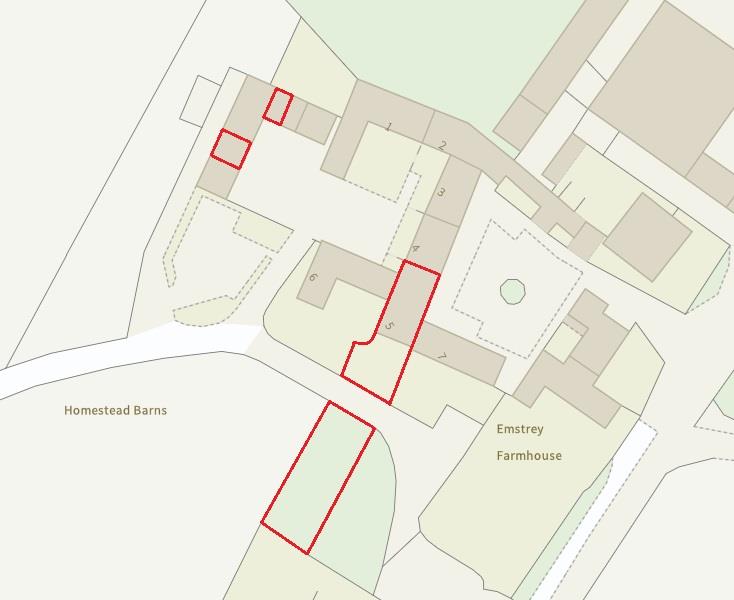
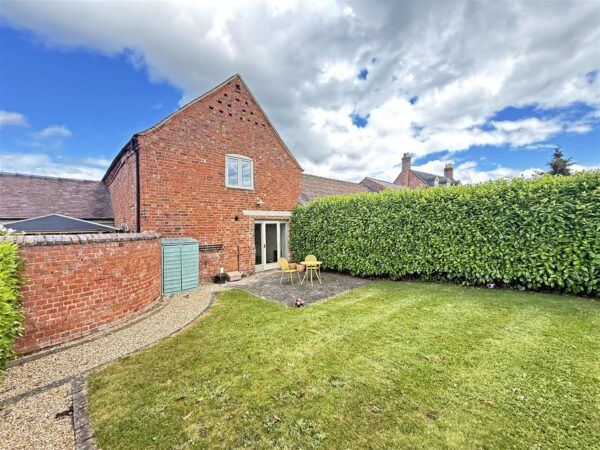
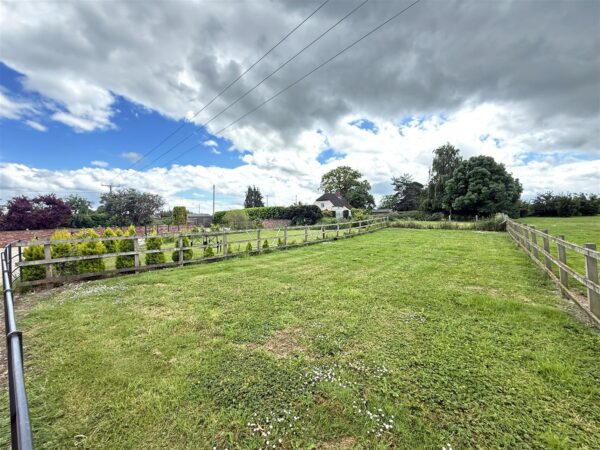
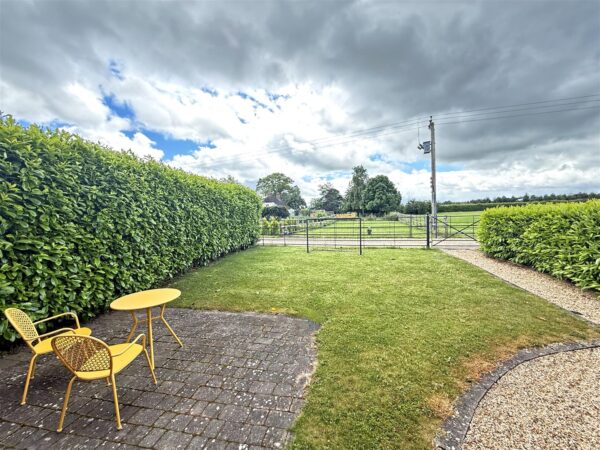
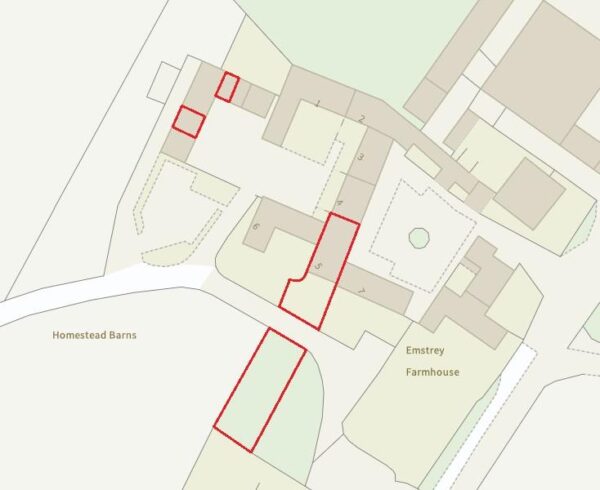
* The private gardens are made up of various sections, comprising areas of lawn, paved and cobbled terraces, and mature hedging. There is also an additional large enclosed area of lawn opposite the property that is private to The Gables
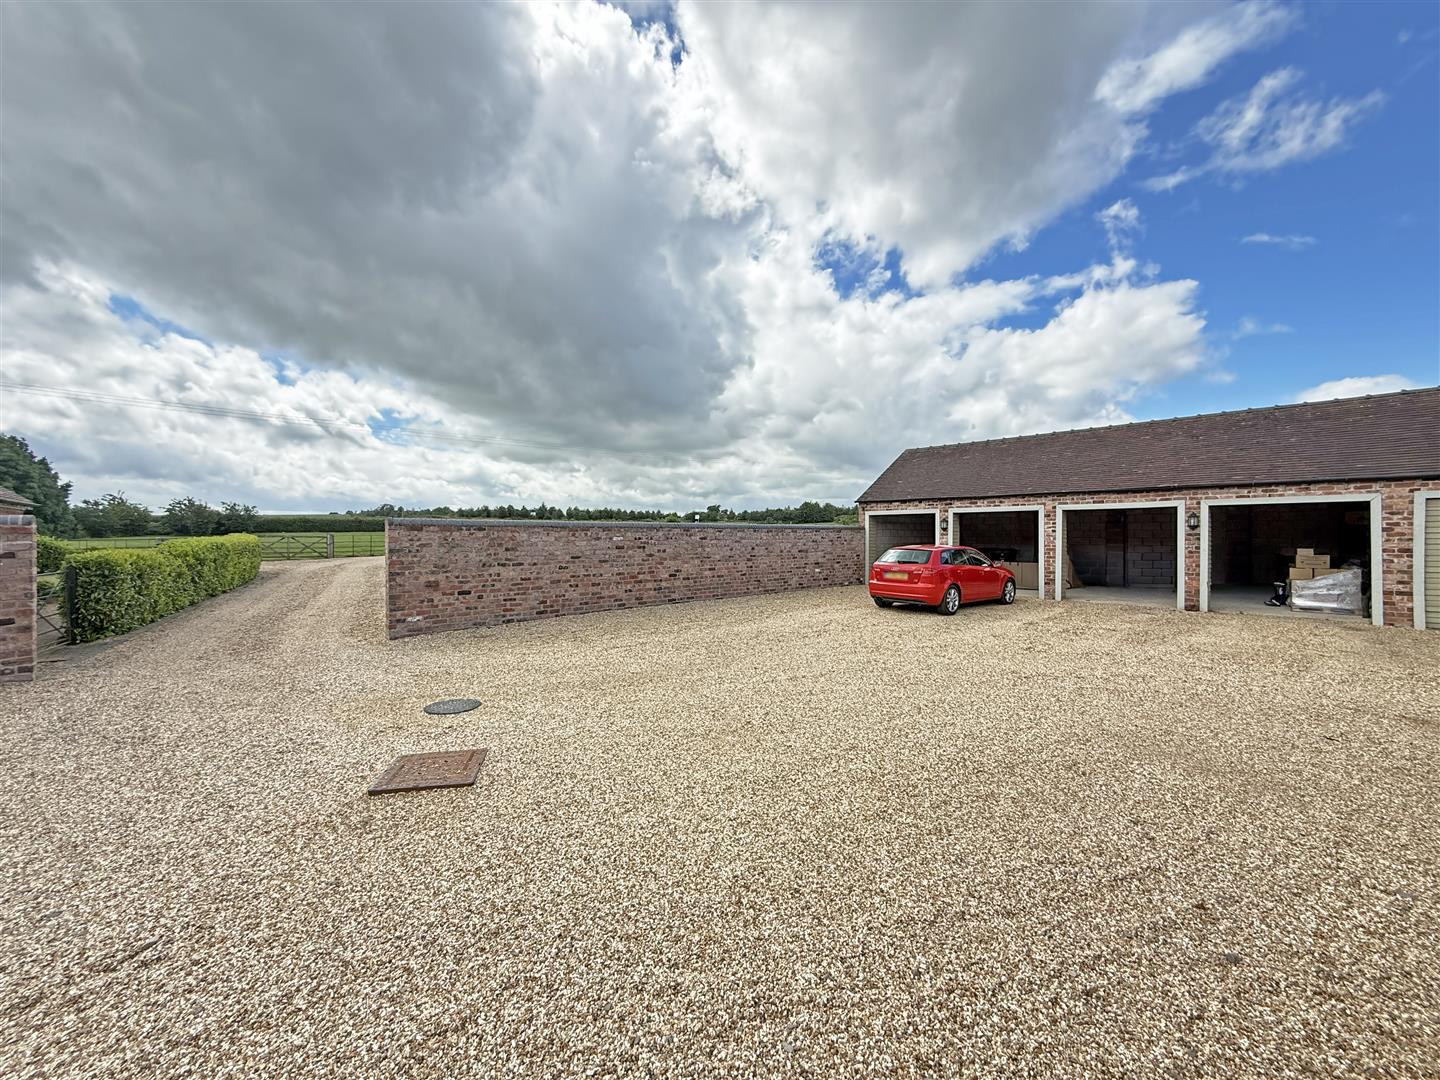
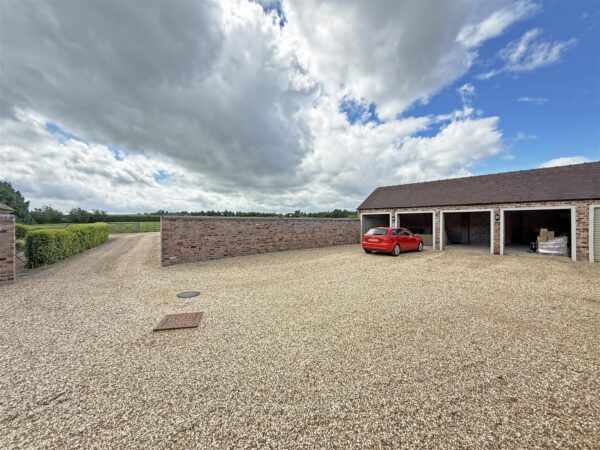
* A gravelled driveway leads to a designated carport and driveway parking
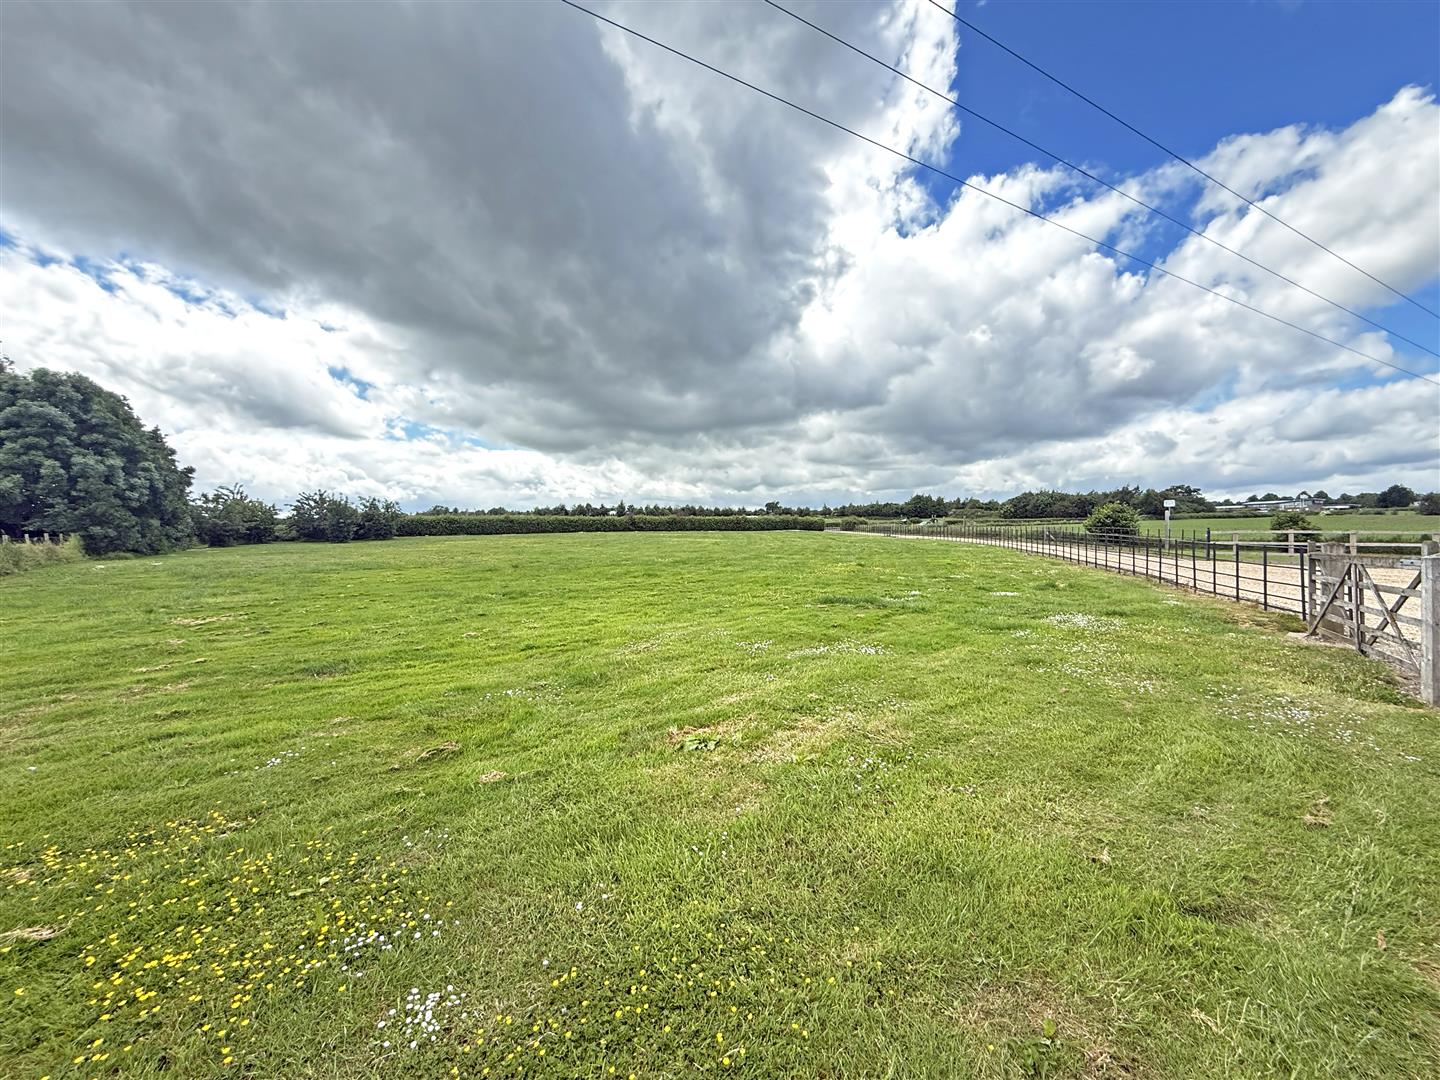
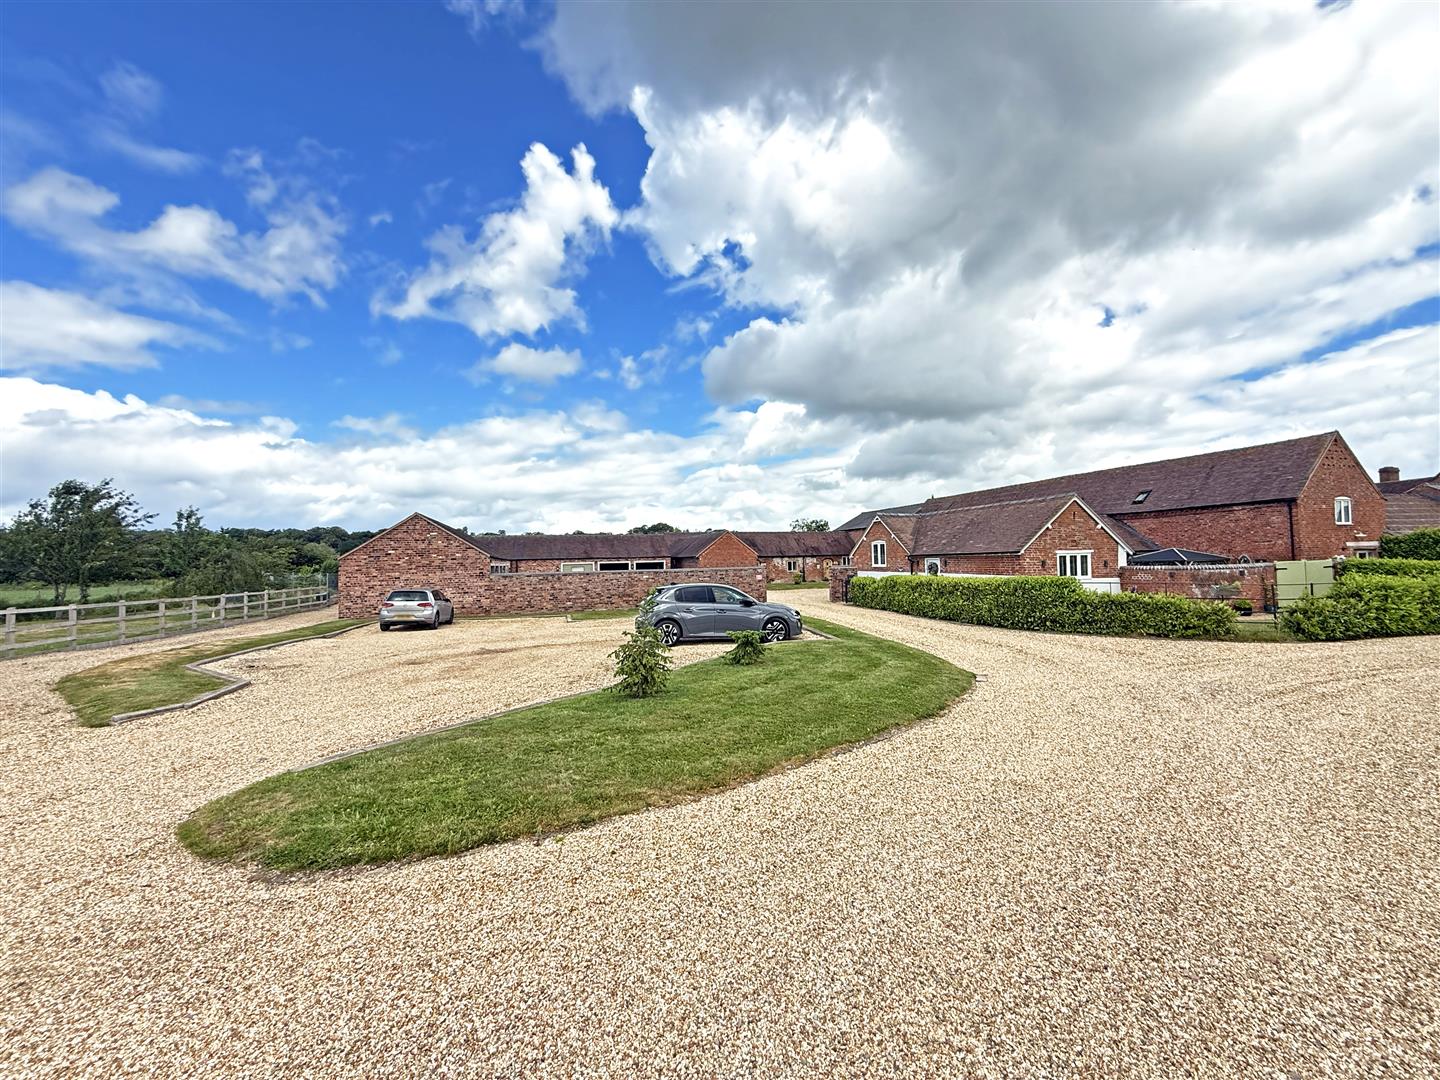
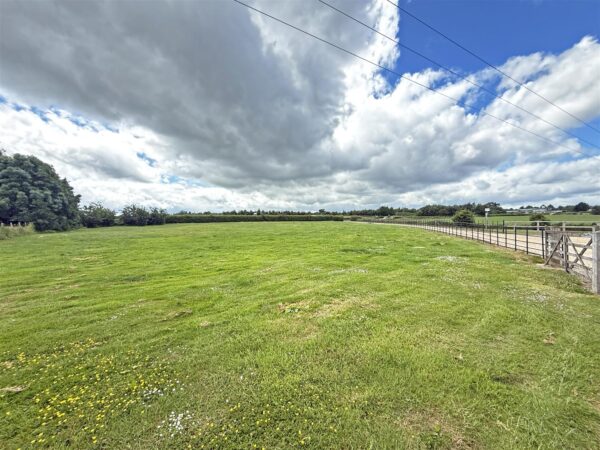
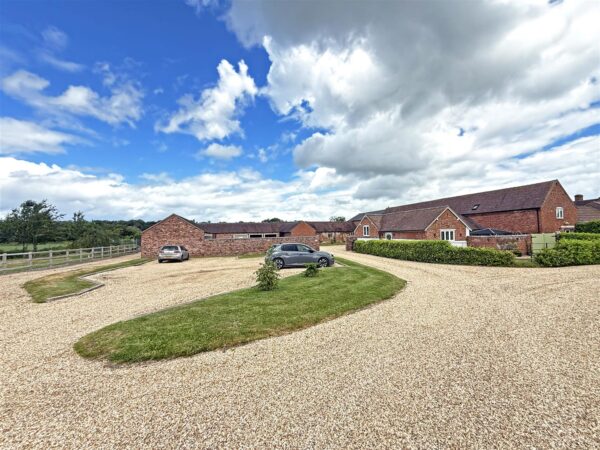
* Homestead Barns is made up of just 7 attractive conversions, all having the use of an open field and resident/guest parking area located to the front of the development
* The property is conveniently located within a semi-rural setting, just a ten-minute drive from the town centre, while also being a short distance from excellent road links via the bypass, Attingham Park and The Mytton and Mermaid pub/restaurant, as well as beautiful countryside and riverside walks
ENTRANCE HALL about 5.3 x 4 (about 17'4" x 13'1")
CLOAKROOM
LIVING ROOM about 5.3 x 4.3 (about 17'4" x 14'1")
KITCHEN/BREAKFAST ROOM about 5.3 x 4.1 (about 17'4" x 13'5")
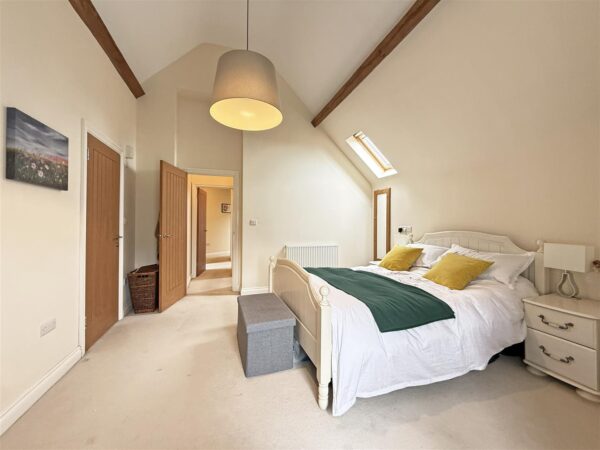
BEDROOM ONE about 4 x 4.2 (about 13'1" x 13'9")
ENSUITE
WALK-IN WARDROBE
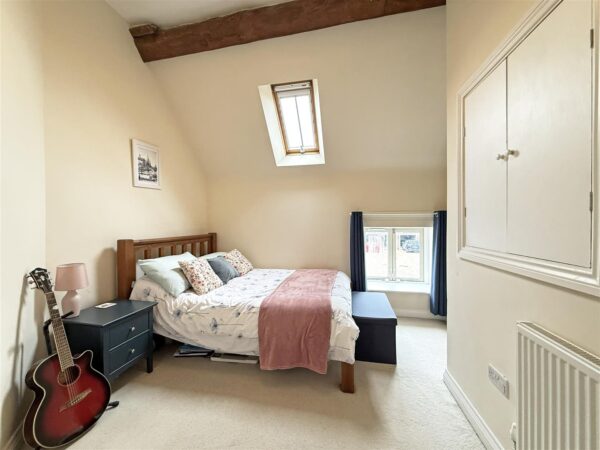
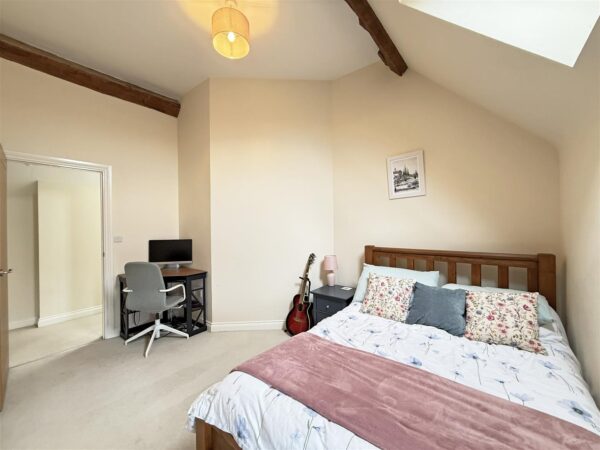
BEDROOM TWO about 4 x 3 (about 13'1" x 9'10")
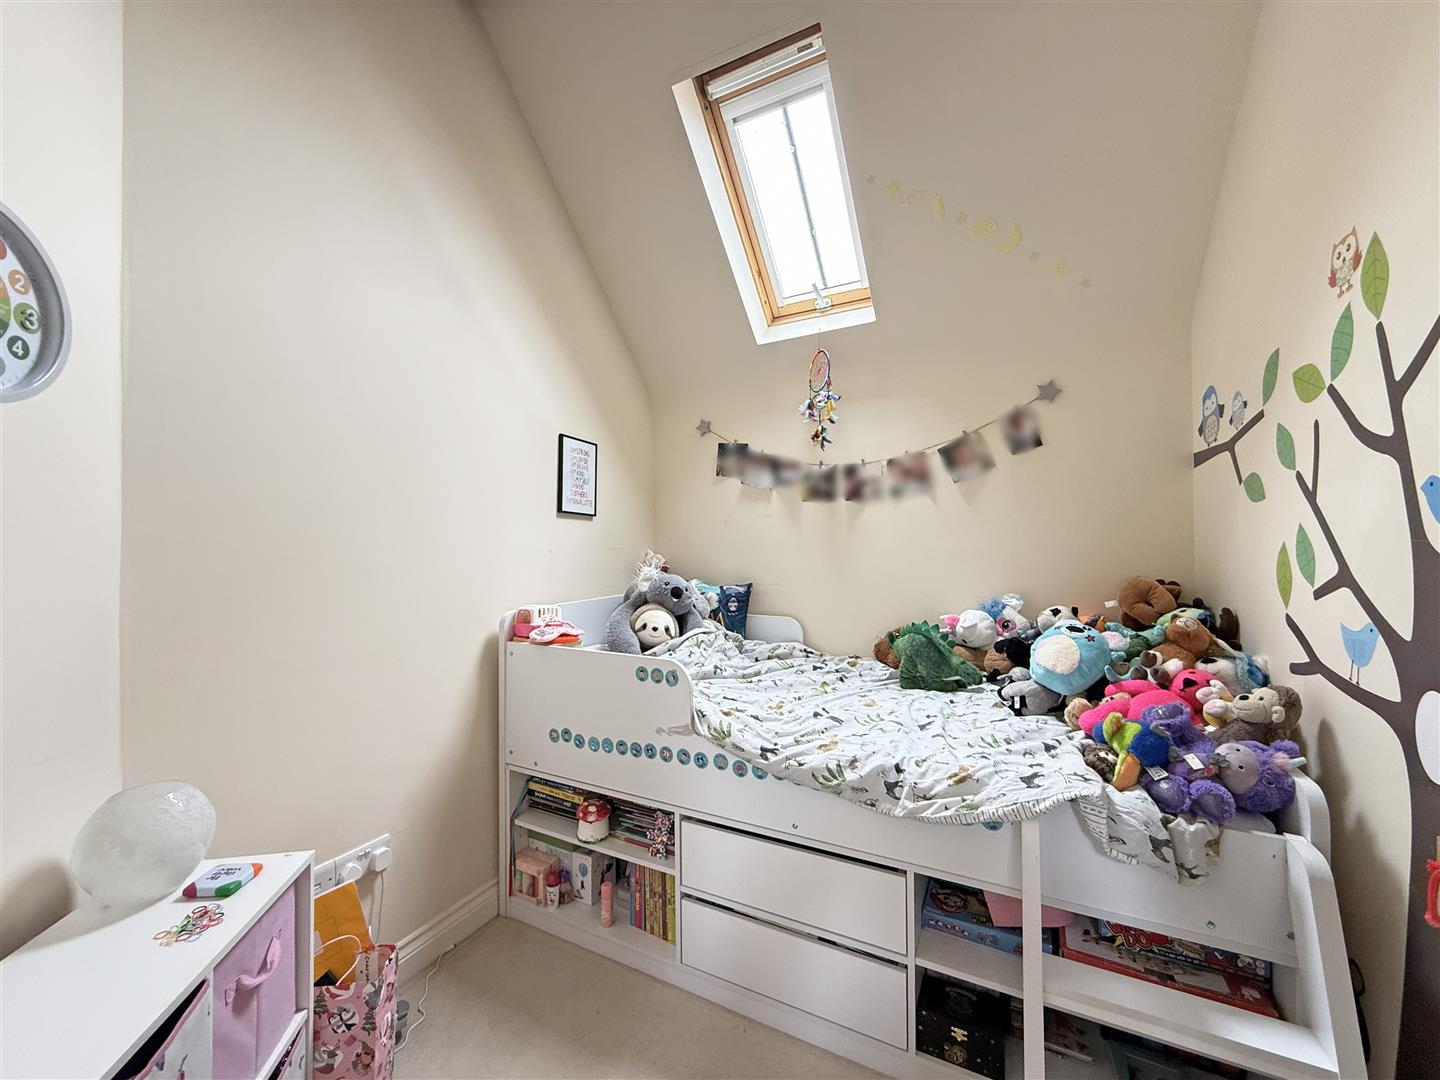
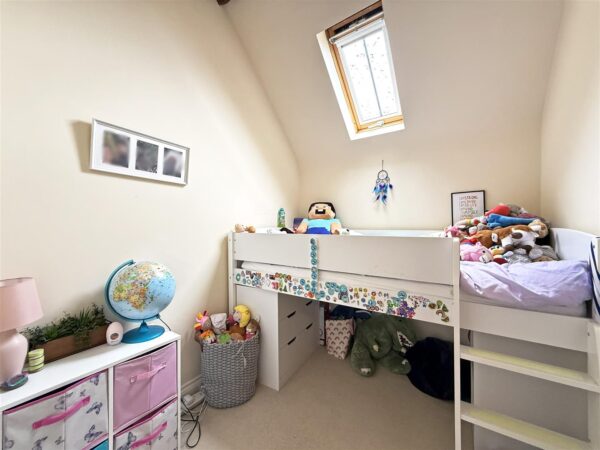
BEDROOM THREE about 2.4 x 2.1 (about 7'10" x 6'10")
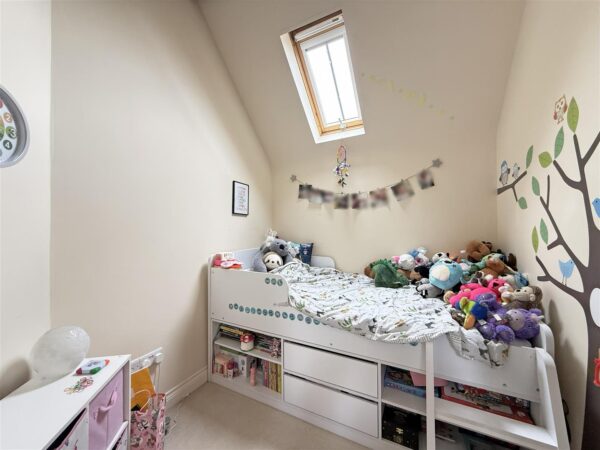
BEDROOM FOUR about 2.4 x 2 (about 7'10" x 6'6")
BATHROOM
Share this page