


Meadowbout Way, Bowbrook, Shrewsbury
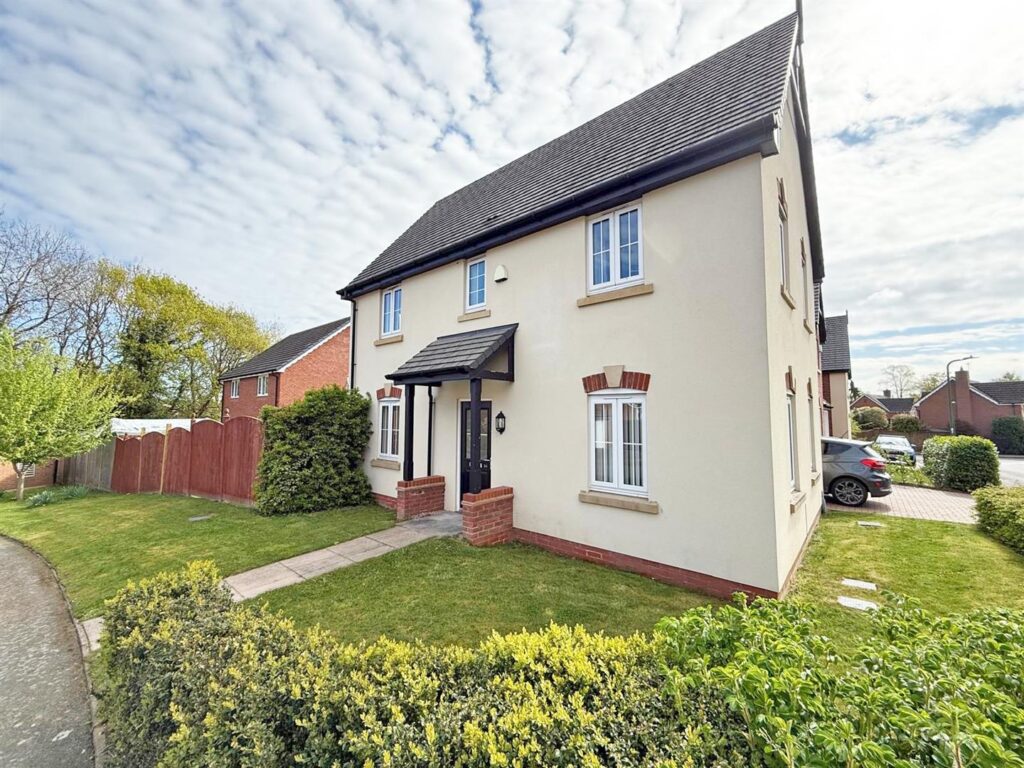
This beautifully presented and improved detached family house offers thoughtfully designed accommodation, quietly and conveniently situated within a popular modern development, benefitting from a private part-walled garden, driveway parking, and single garage.
Property Details
All mains services are connected
KEY FEATURES
* Covered entrance opening to a good-sized hallway with cloakroom/WC and turning staircase to landing
* Impressive open plan kitchen/dining room, complete with a range of fitted units and integrated appliances
* Large living room with feature bay window, useful storage, and glazed double doors onto the garden
* Well-designed master bedroom with built-in wardrobe and en-suite shower room
* Two further double bedrooms, a single bedroom/home office, and separate family bathroom with shower
* uPVC double glazed windows and gas fired central heating
* Private landscaped garden, which is partly walled, laid to lawn with a paved sun terrace, timber shed, planted borders and gated access to side
* Separate single garage with side door, and driveway parking for two cars
* This property has been well-designed with most rooms having windows to two elevations allowing plenty of natural light
* A great location in a very sought-after modern development, close to some great amenities, primary and secondary schools, the Royal Shrewsbury Hospital, road links via the bypass, and just a few minutes’ drive from the town centre
ENTRANCE HALL
CLOAKROOM
KITCHEN/DINING ROOM about 5.6m x 3.7m (about 18'4" x 12'1")
LIVING ROOM about 5.6m x 4.3m (about 18'4" x 14'1")
BEDROOM ONE about 4.1m x 3.7m (about 13'5" x 12'1")
EN-SUITE
BEDROOM TWO about 3m x 3.5m (about 9'10" x 11'5")
BEDROOM THREE about 2.6m x 3.5m (about 8'6" x 11'5")
BEDROOM FOUR about 2.4m x 2.5m (about 7'10" x 8'2")
BATHROOM
GARAGE


Share this page