








Oakfield Close, Copthorne, Shrewsbury
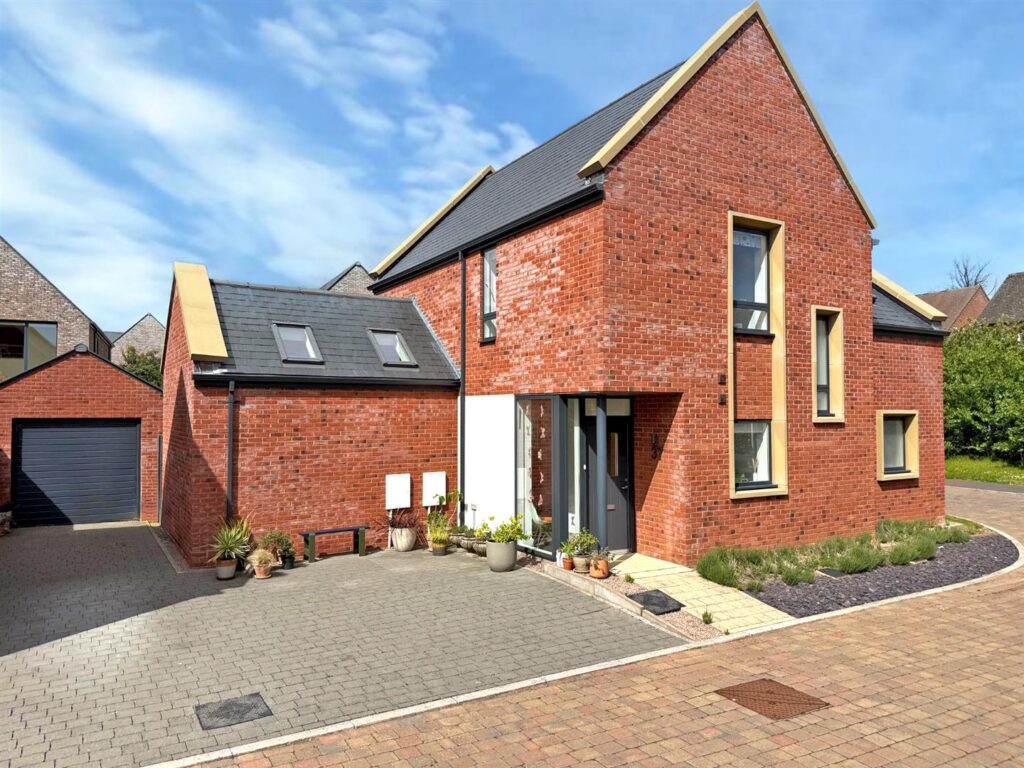
This extensively improved and versatile property offers superb accommodation, whilst being tucked away in a secluded setting with a beautifully landscaped, private garden adjoining Radbrook Road playing fields.
Property Details
All mains services are connected
KEY FEATURES
* Recently modernised throughout to a high specification, providing extensive living space along with bedrooms on both the ground and first floors.
* Entrance hall with original oak parquet flooring, along with doors to two double bedrooms, re fitted shower room and living area.
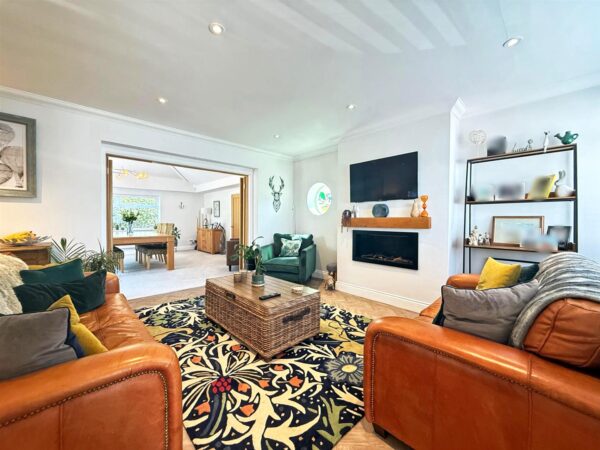
* Open plan kitchen and living room with Karndean parquet flooring throughout, modern wall mounted living flame gas fire and oak bi folding doors connecting to the large dining room.
* High quality re fitted kitchen with breakfast bar, as well as Bosch integrated appliances that include a coffee machine, double microwavable oven and a Faber induction hob.
* The dining room which has a vaulted ceiling is also big enough to accommodate additional seating and benefits from further bi folding doors which open out onto a lovely, paved terrace.
* There is a sizable family room with feature wood burner, wood effect flooring, adjoining separate shower room and a utility which also provides rear access. This part of the property can be used as a completely separate ground floor annex if required.
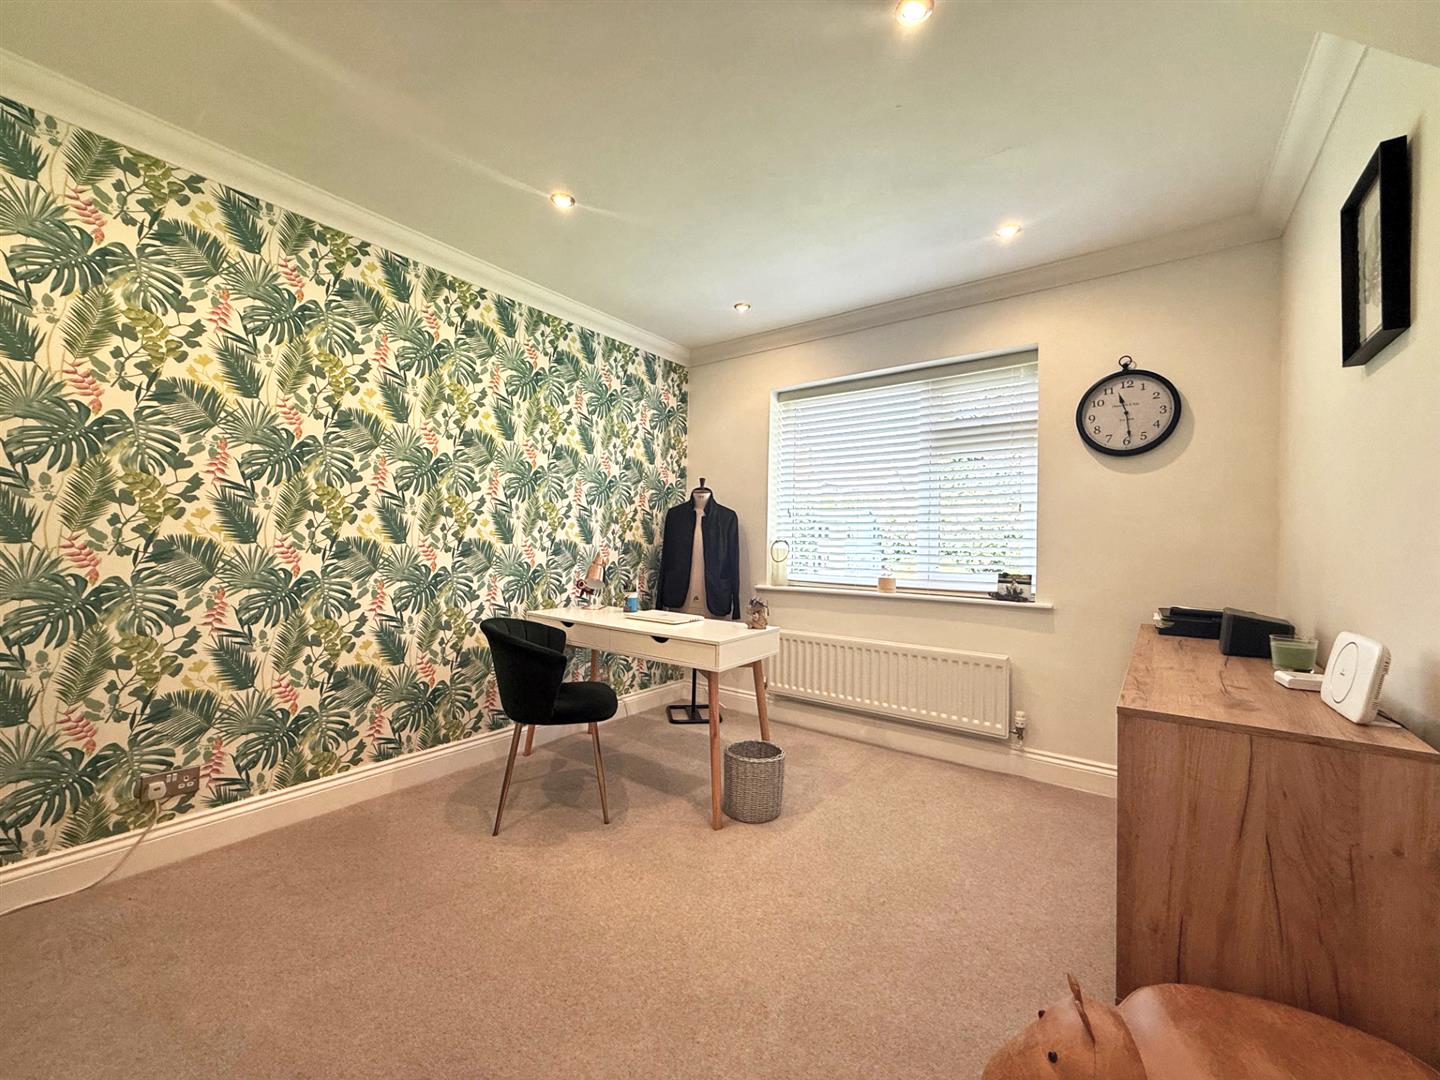
* Staircase from entrance hall to the landing where there is a further shower room, home office and two further double bedrooms, one of which has an ensuite bathroom.
* uPVC double glazed windows and gas fired central heating.
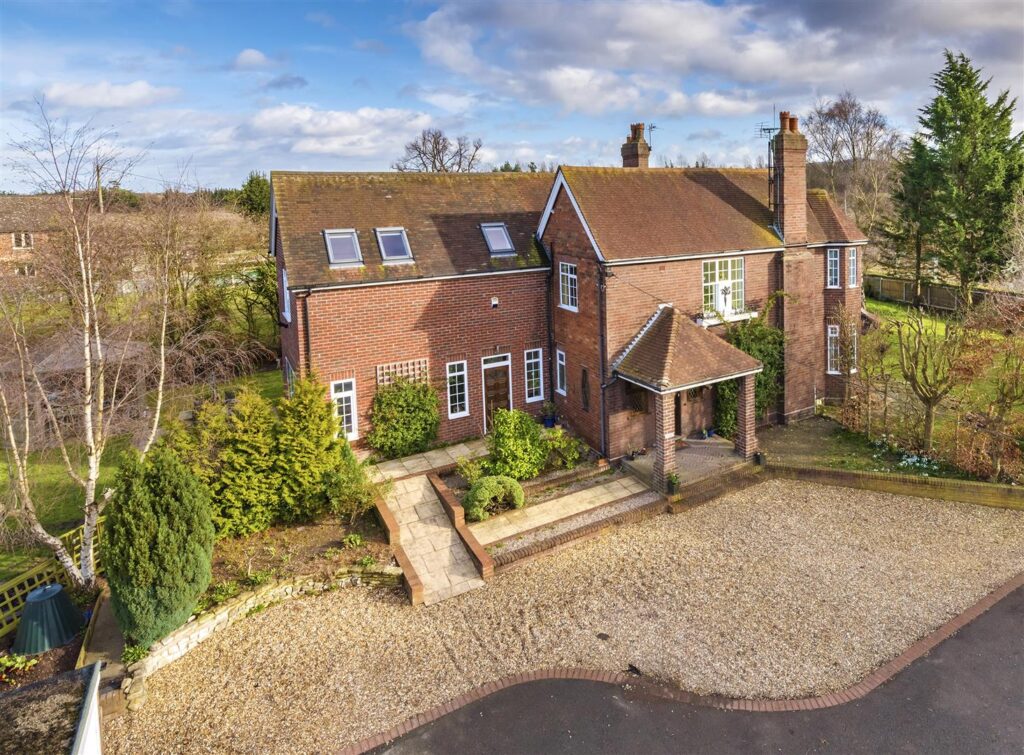
* Extensive circular driveway and parking area for several cars, along with a single garage.
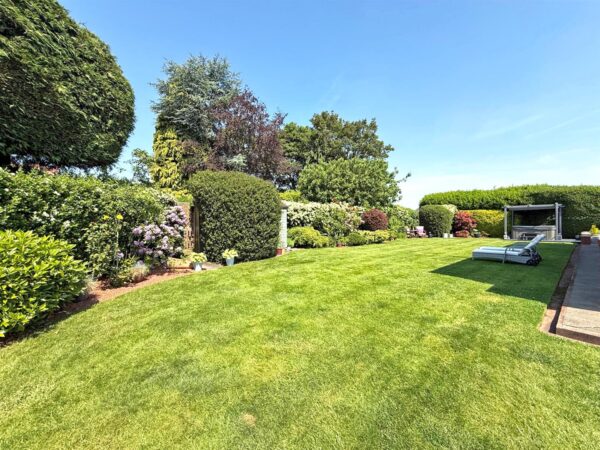
* Very attractive private gardens which have been beautifully landscaped to lawn with paved and decked terraces and established boarders.
* Secluded end of cul de sac position shared with just two other properties. Situated next to the Radbrook playing fields and within walking distance of both Priory secondary and Woodfield primary schools. The Quarry park and town centre are also within walking distance, as is the Mytton Oak Road shopping complex.
LIVING ROOM about 5.2 x 4.6 (about 17'0" x 15'1")
DINING ROOM about 5.4 x 5.4 (about 17'8" x 17'8")
KITCHEN about 3.8 x 3.7 (about 12'5" x 12'1")
FAMILY ROOM about 5.4 x 4.7 (about 17'8" x 15'5")
SHOWER ROOM
BEDROOM ONE about 4.1 x 3.4 (about 13'5" x 11'1")
BEDROOM TWO about 3.6 x 3 (about 11'9" x 9'10")
SHOWER ROOM
BEDROOM THREE about 3.3 x 3.8 (about 10'9" x 12'5")
ENSUITE
BEDROOM FOUR about 3 x 3 (about 9'10" x 9'10")
SHOWER ROOM
OFFICE about 4 x 2.1 (about 13'1" x 6'10")

Share this page