









Dalgleish Crescent, Radbrook Village, Shrewsbury
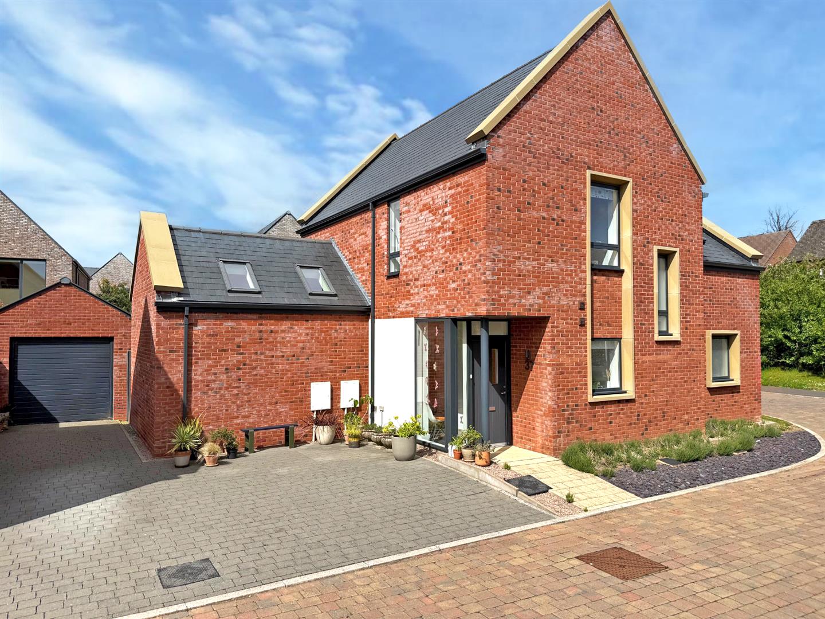
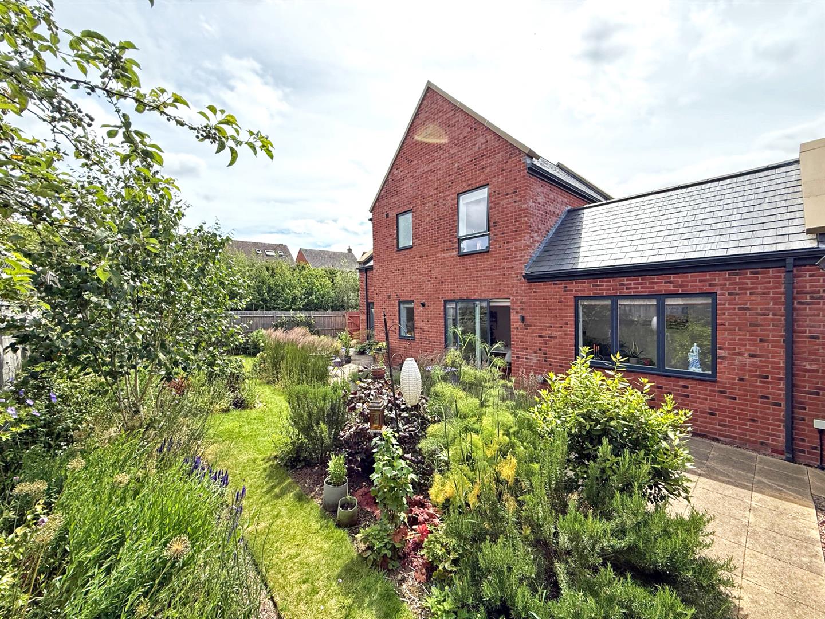
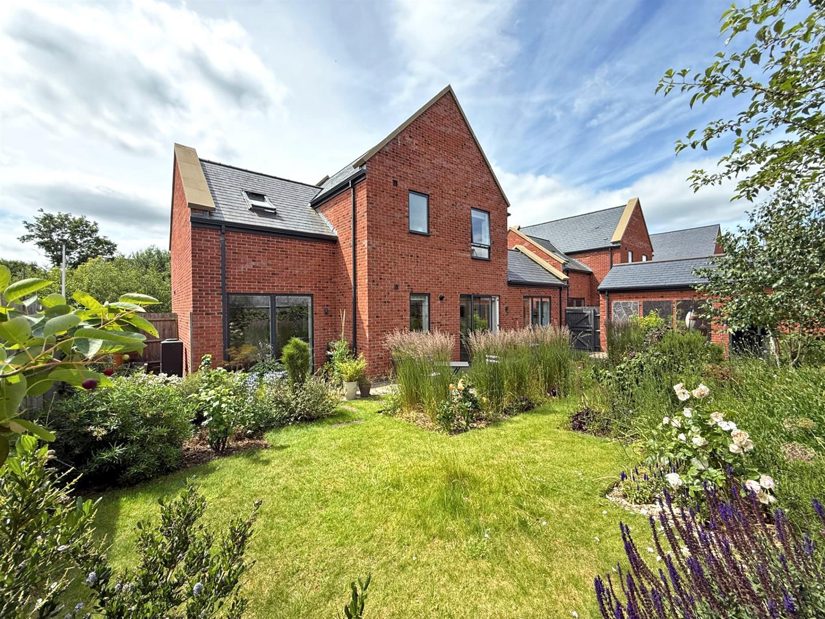
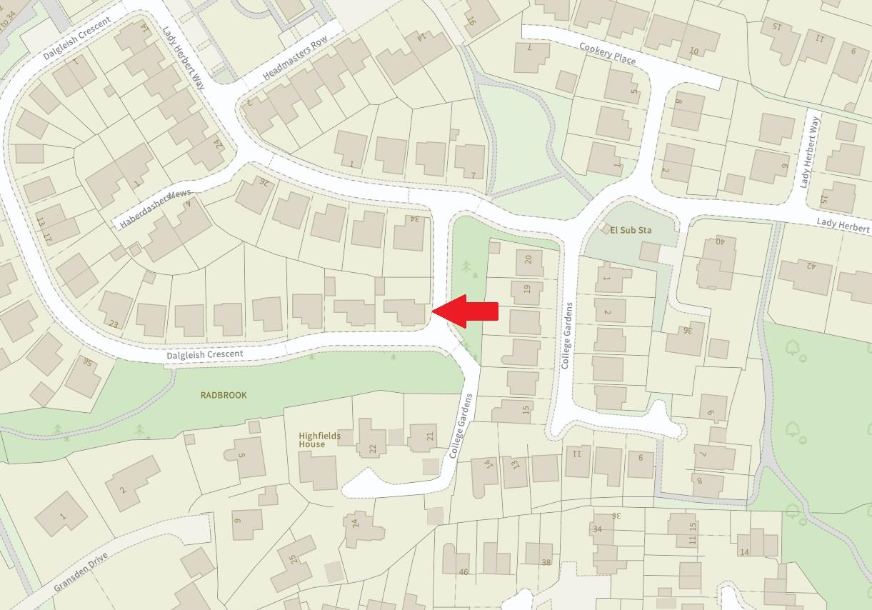
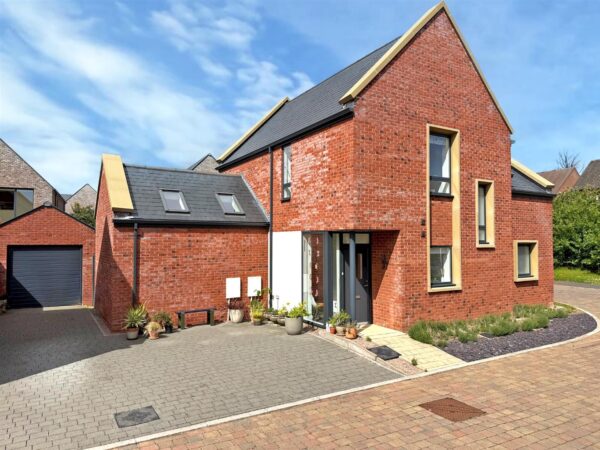
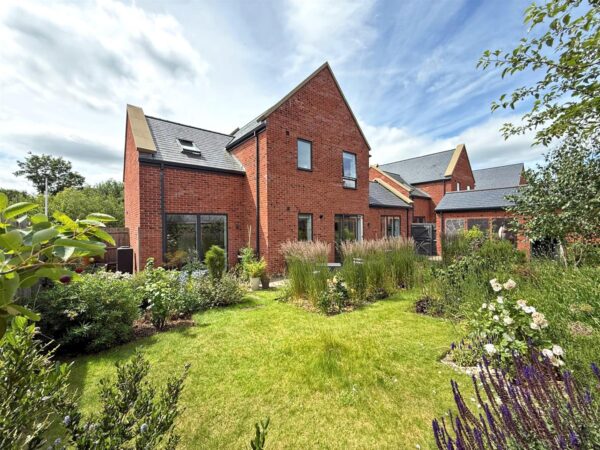
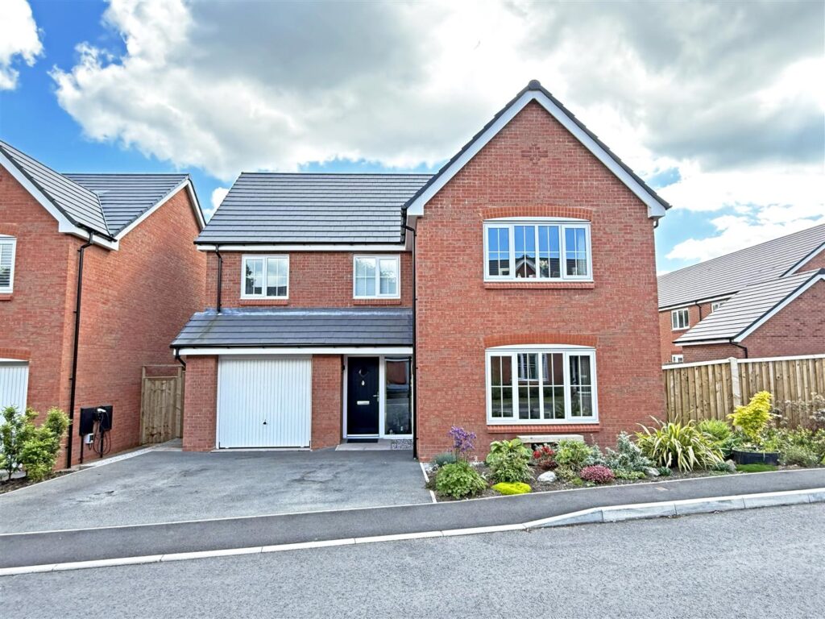
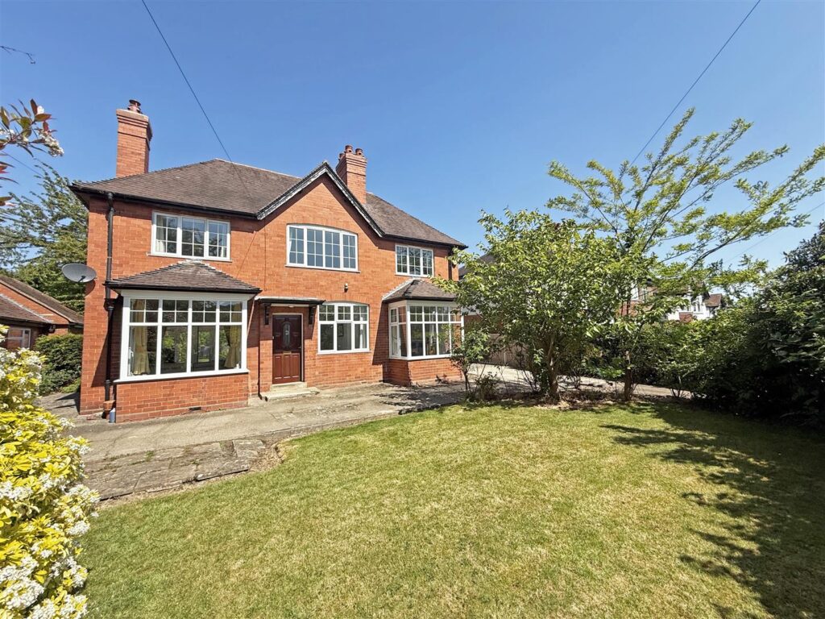
This attractively designed and contemporary detached house offers impressive and versatile accommodation finished to a high standard, with a lovely outlook and beautifully landscaped garden. The property is well situated in a superb position within this sought after and unique development, only 1 mile from the Quarry Park and town centre.
Property Details
All mains services are connected
KEY FEATURES
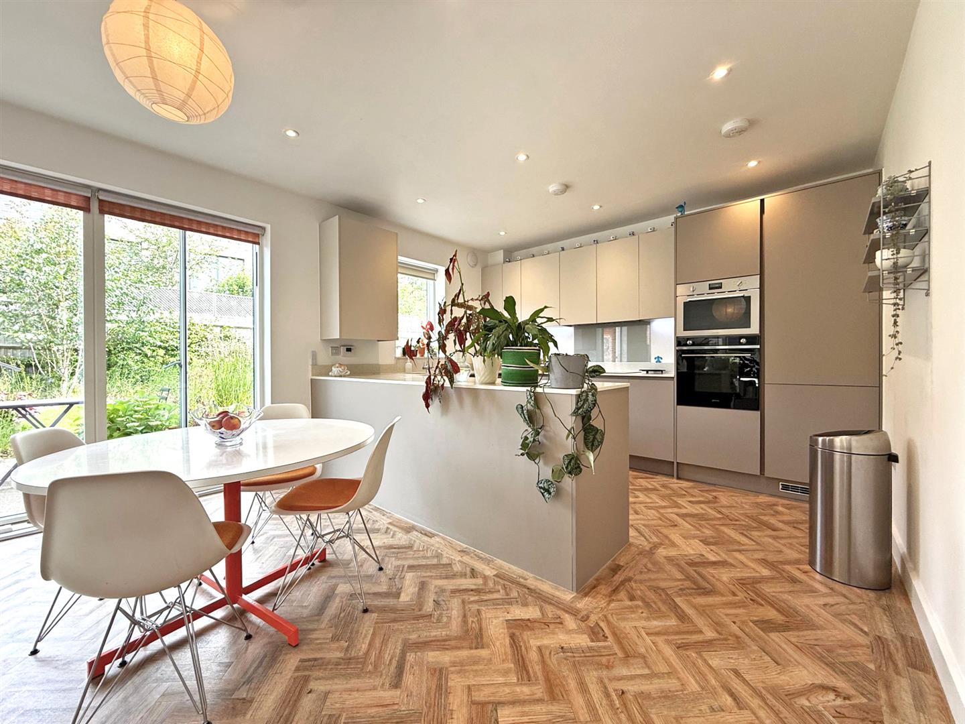
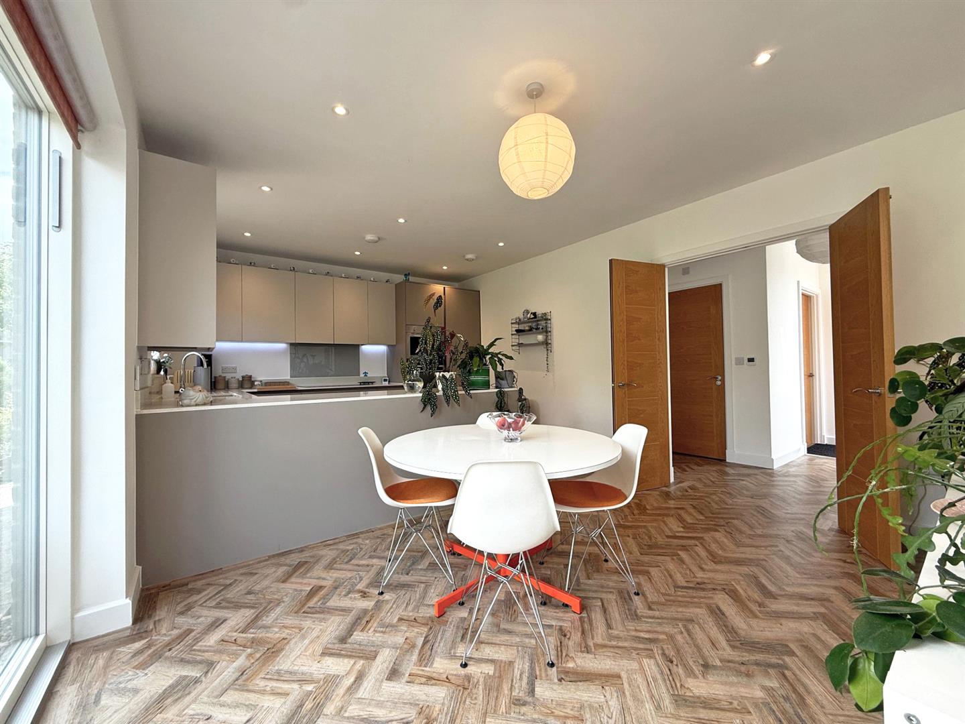
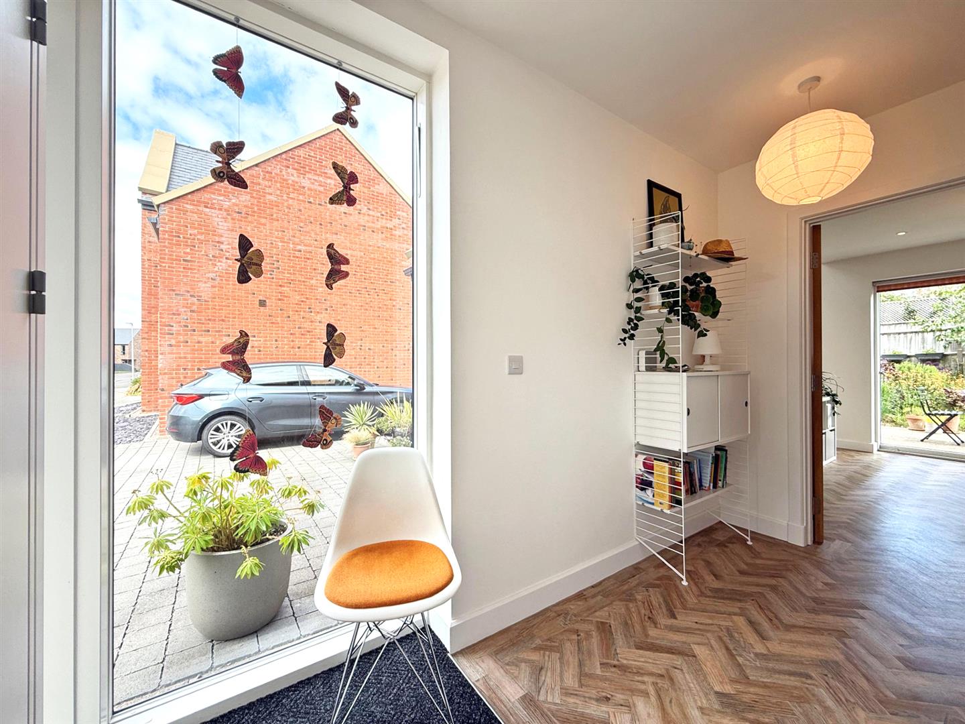
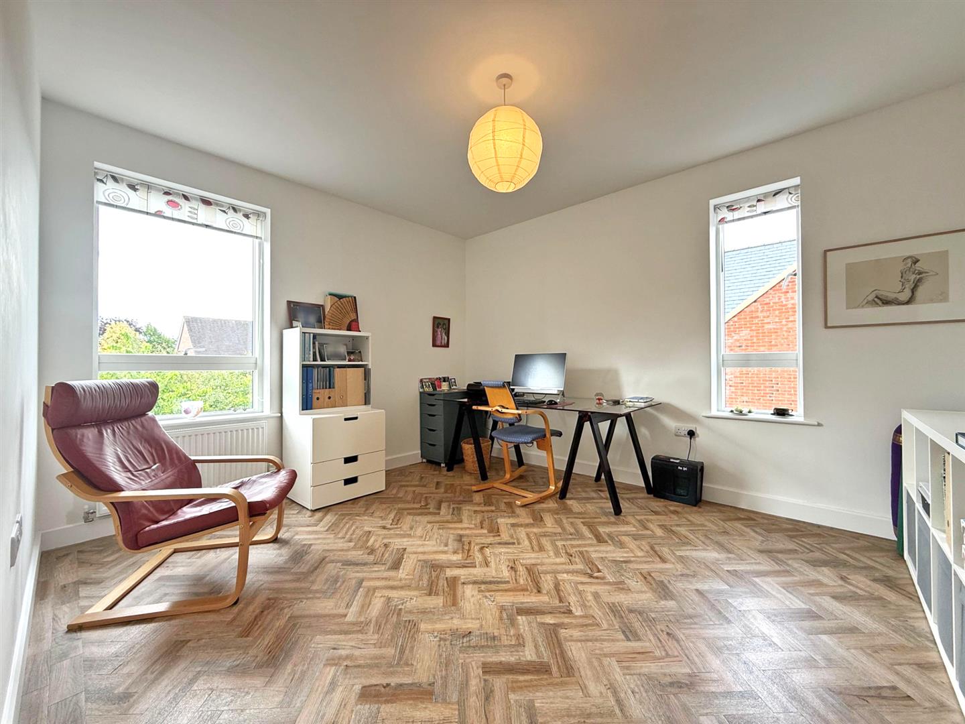
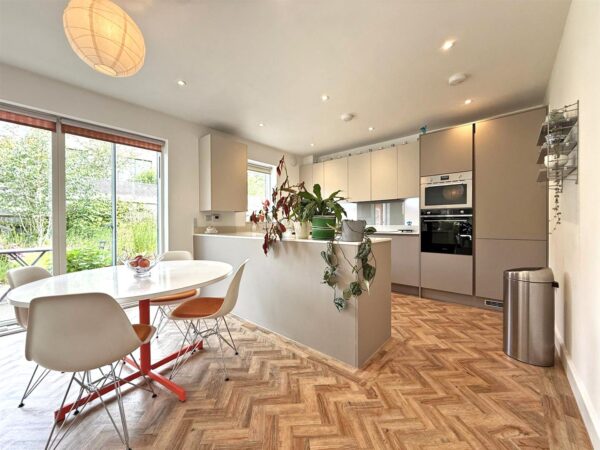
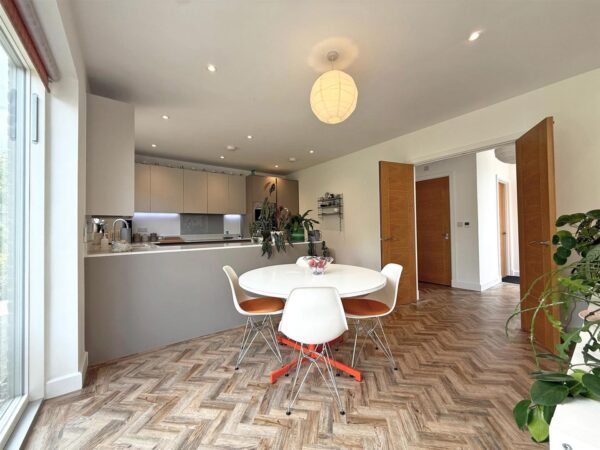
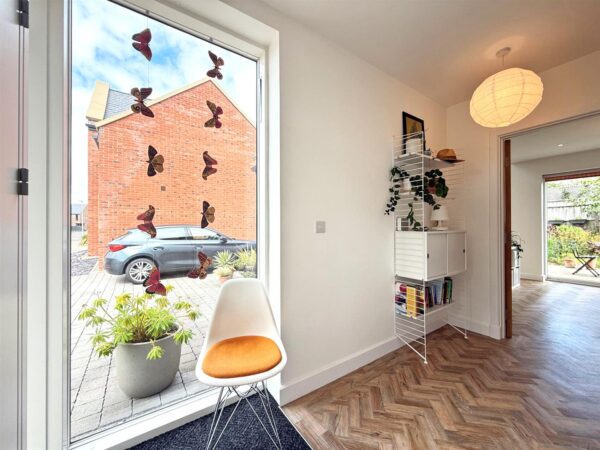
· Light and immaculately presented interior with wood effect parquet flooring throughout most rooms
· Covered entrance area to hall with full length windows, cloakroom, separate utility room and store
· Large open plan living/dining room and kitchen with part vaulted ceiling and roof lights, windows and sliding patio doors to rear garden
· Stylish and extensive range of units to kitchen area with integrated appliances
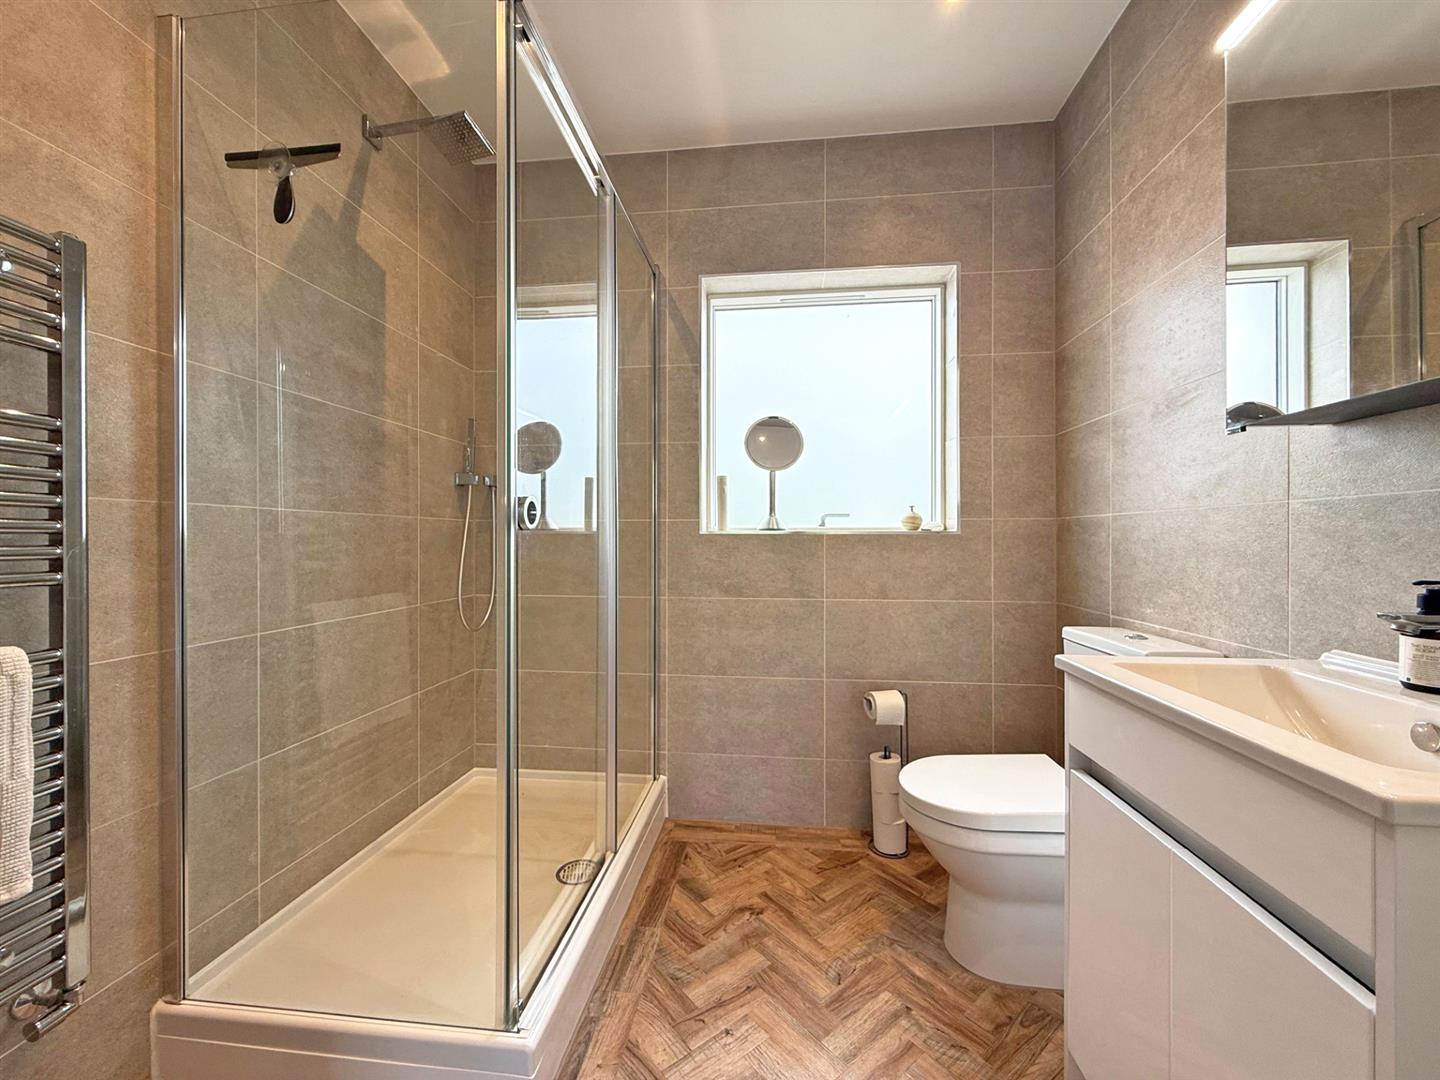
· Ground floor 4th double bedroom/family room with further sliding patio doors to rear sun terrace, walk-in wardrobe/store and ensuite shower room
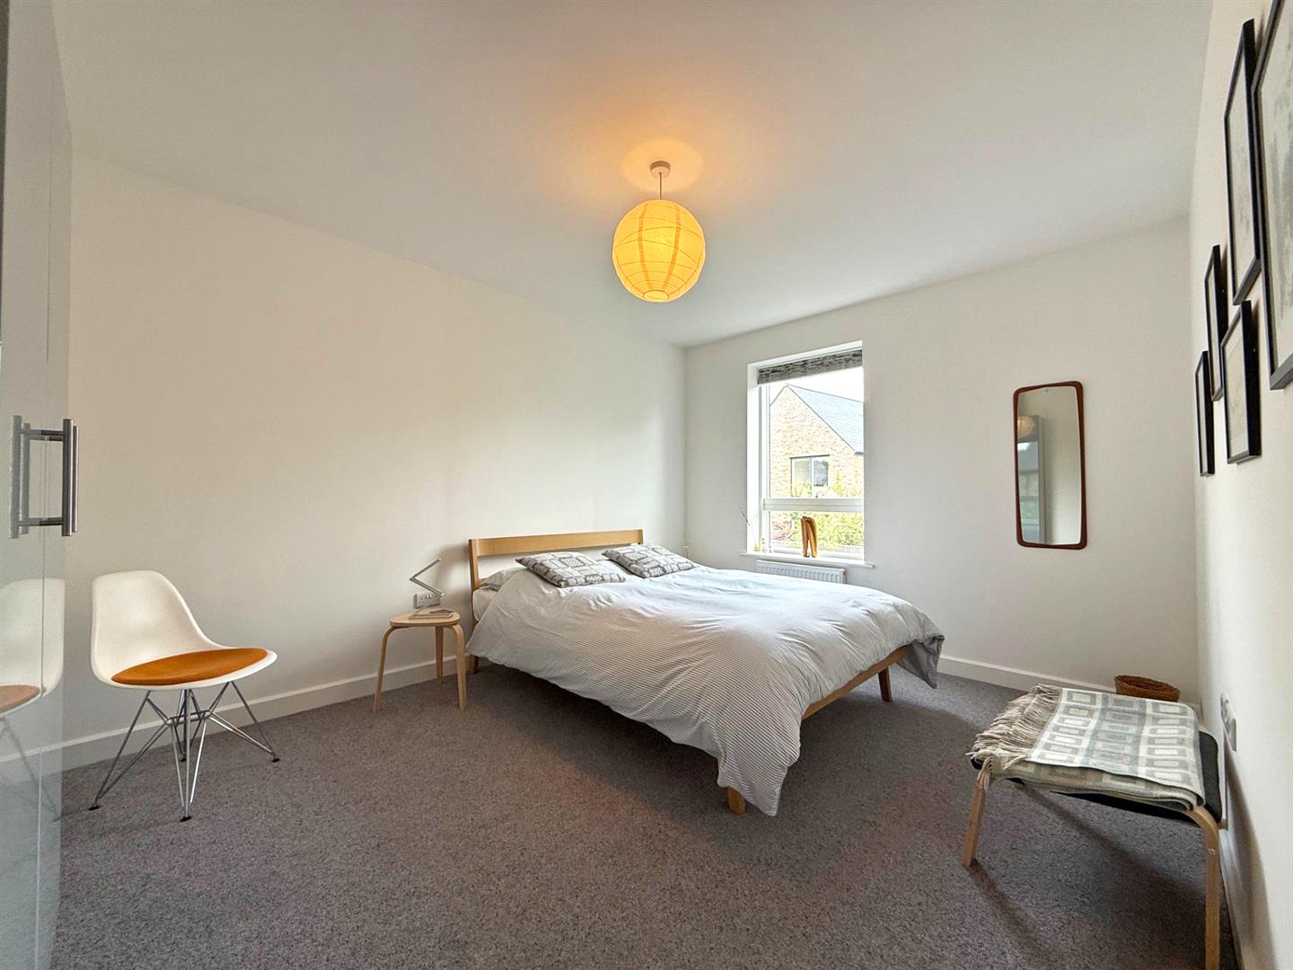
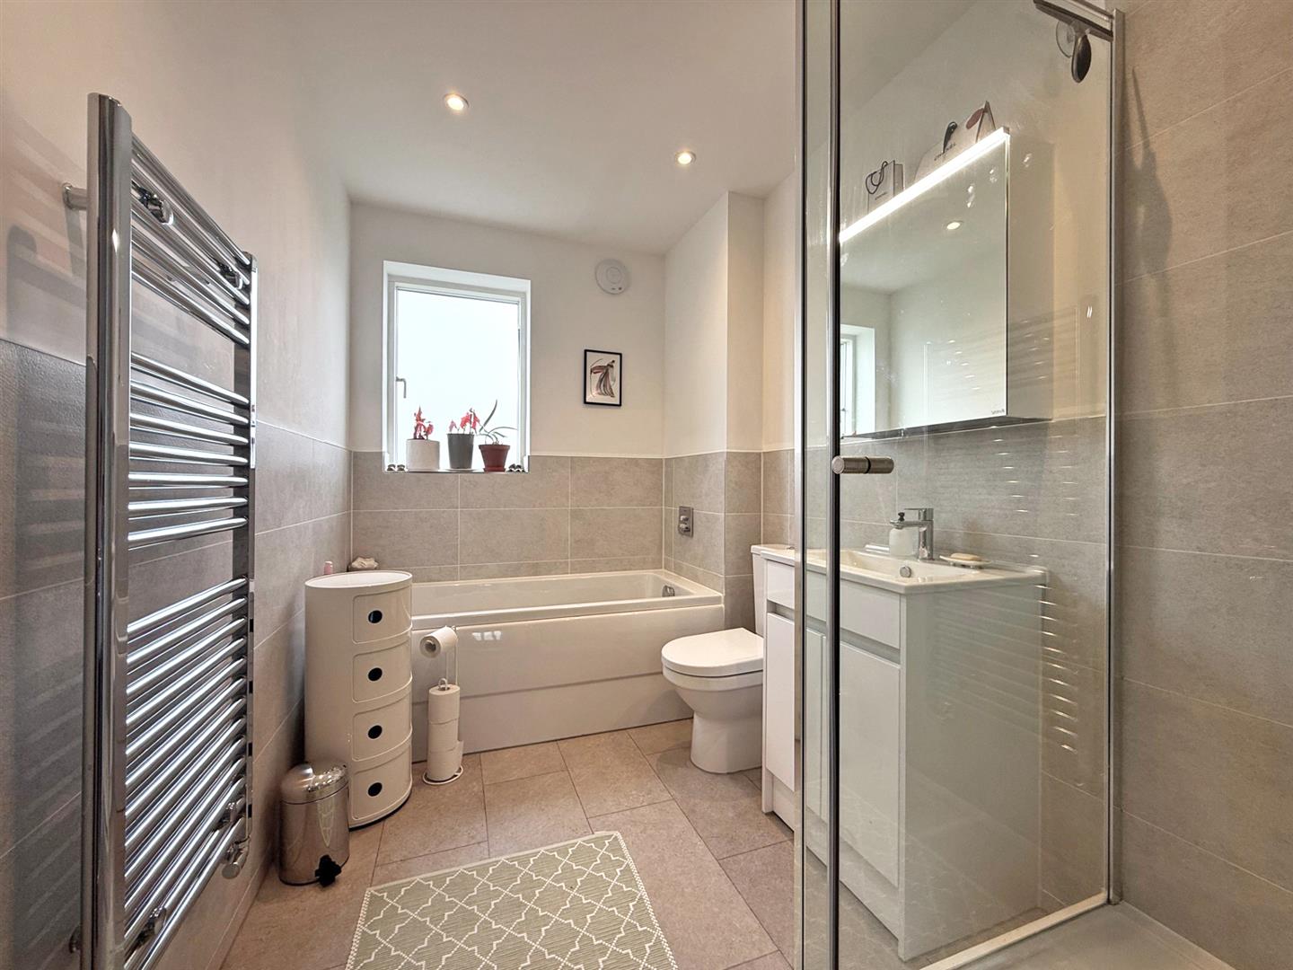
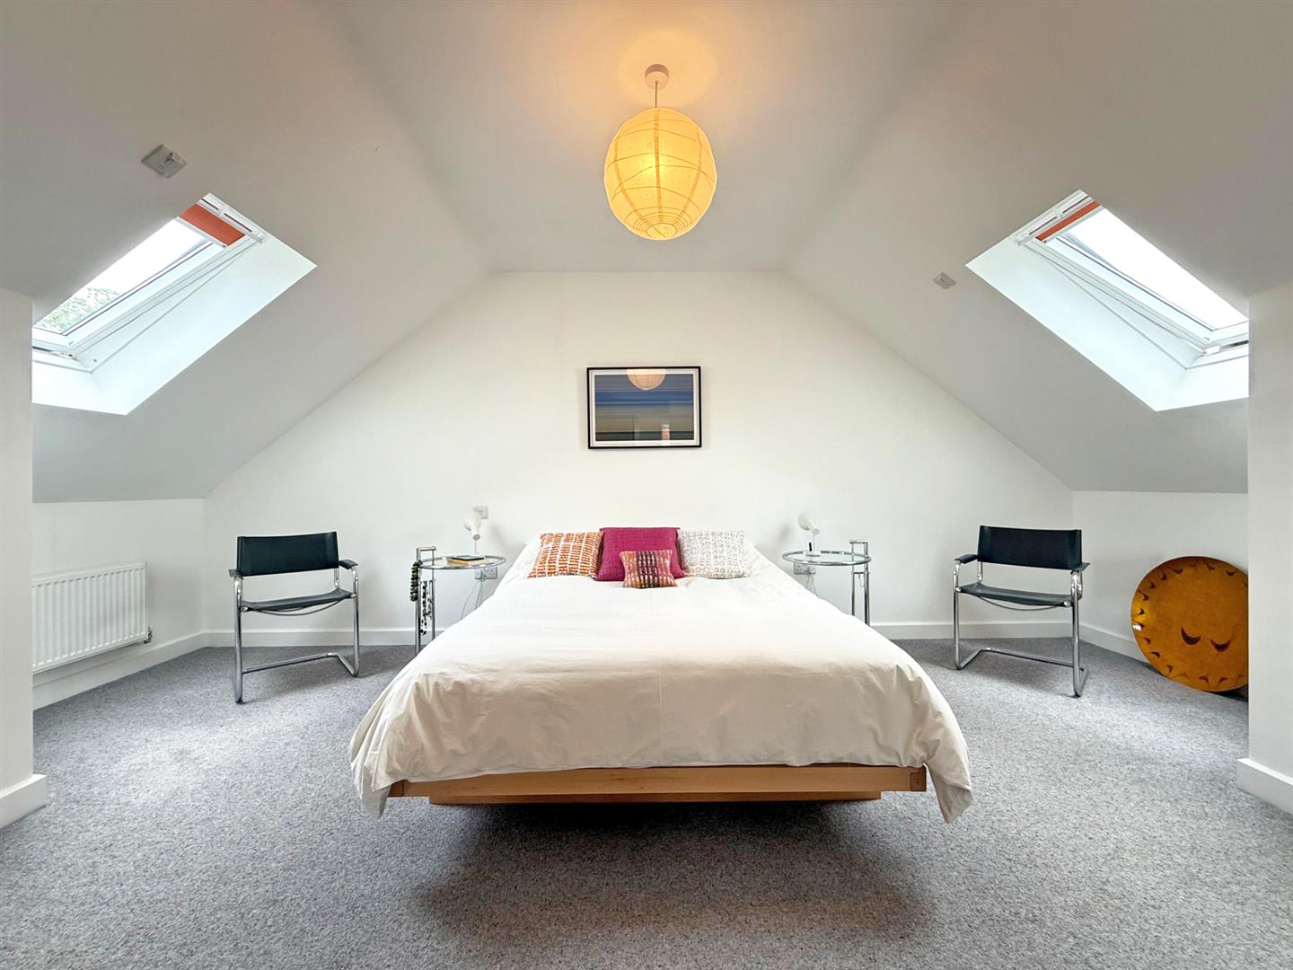
· Turning staircase from hall to landing area where there are three further double bedrooms and a family bathroom with separate shower
· Double glazed windows and gas fired central heating which is underfloor on the ground floor
· Private block paved driveway providing parking for about 4 cars and access to a detached single garage
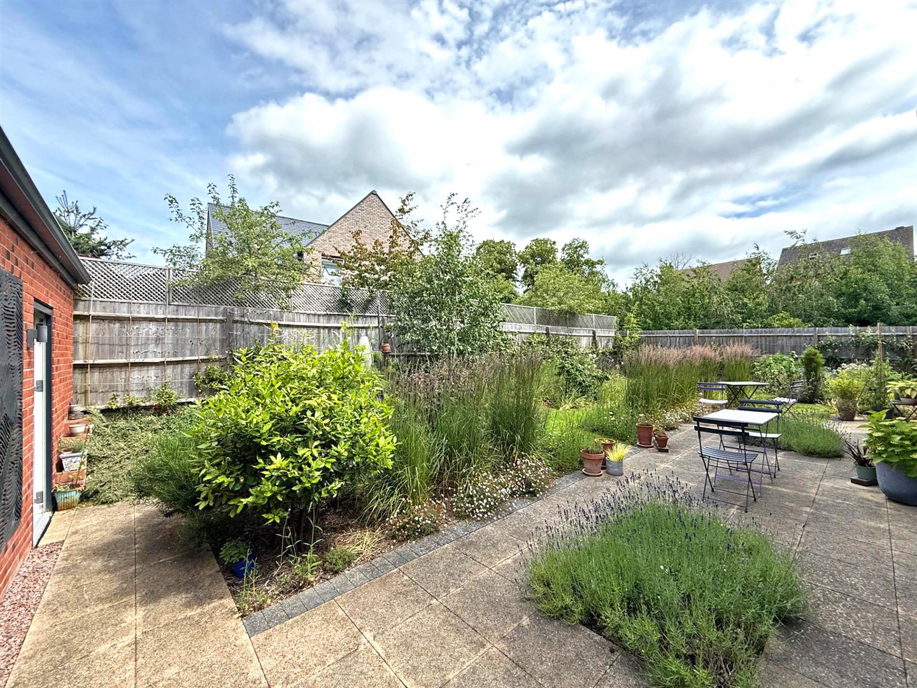
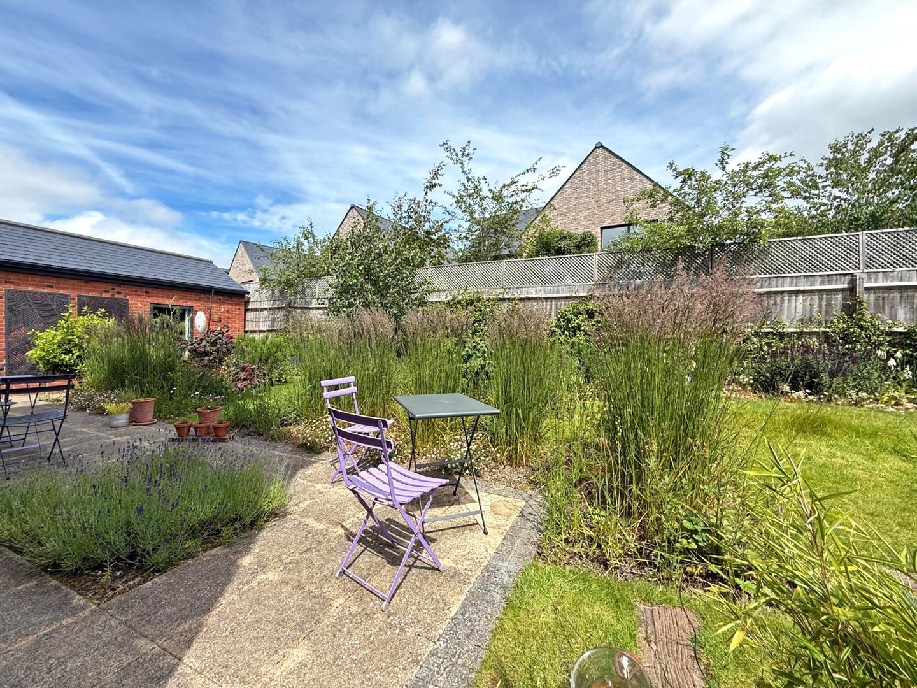
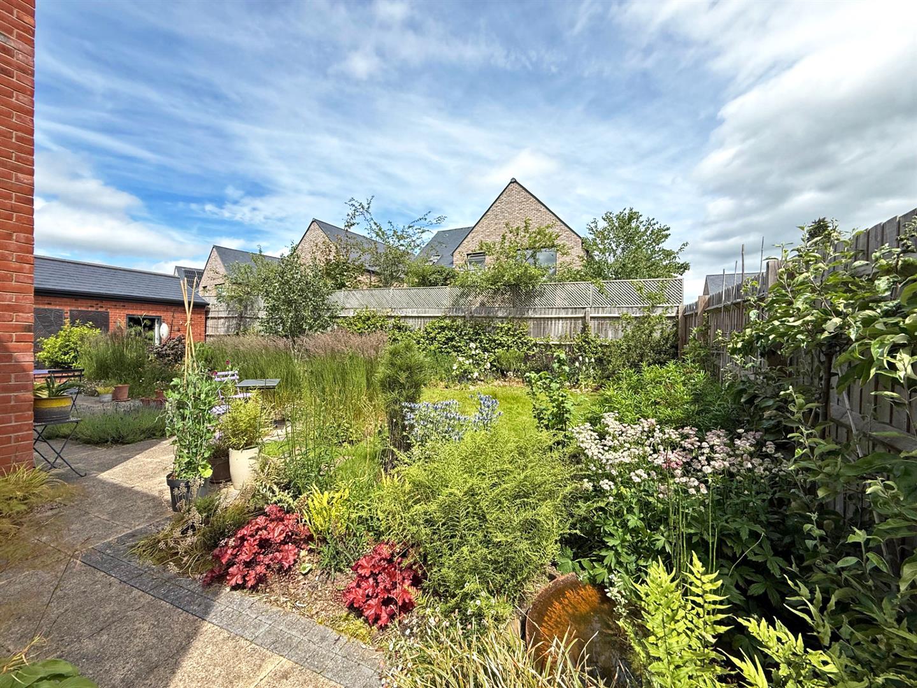
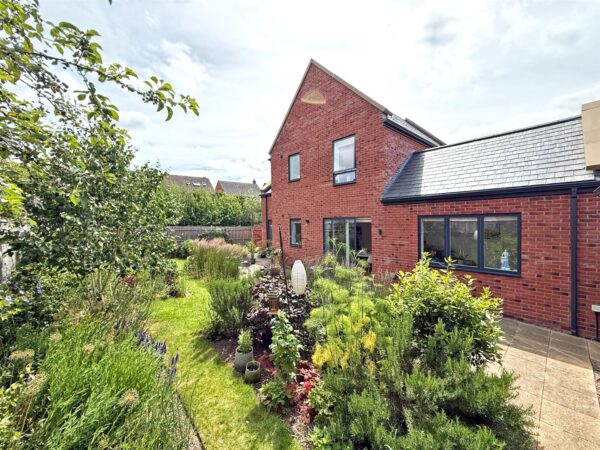
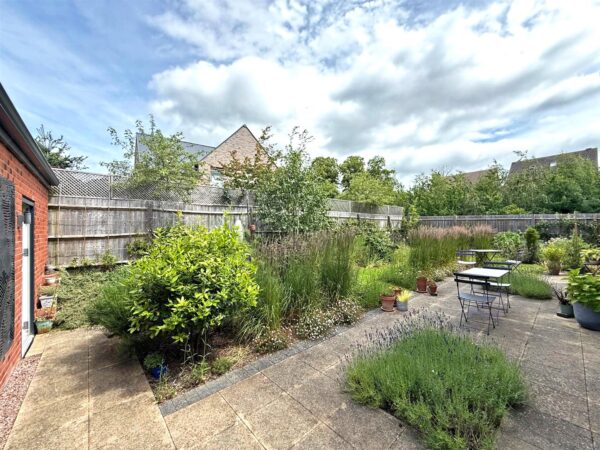
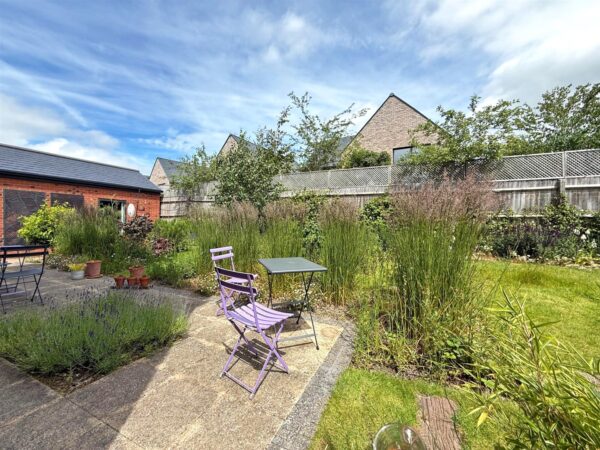
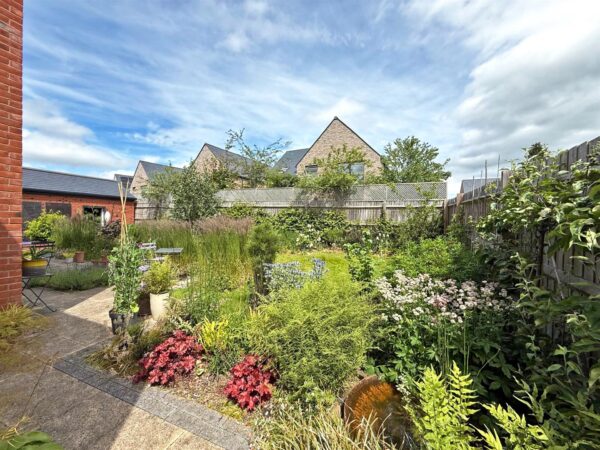
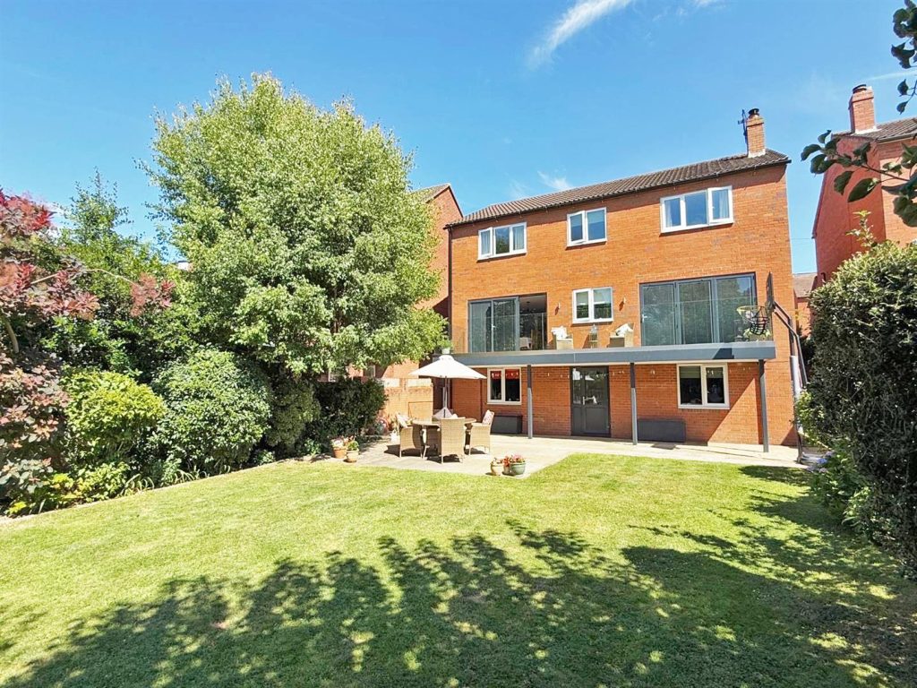
· Good sized lawned rear garden which has been thoughtfully landscaped with large, paved sun terrace
· Quiet and very private setting with a lovely open outlook to both the front and side
· Walking distance from the Radbrook Green shopping complex, as well as various schools including Radbrook and Woodfield primary schools and both Priory and Meole Brace secondary.
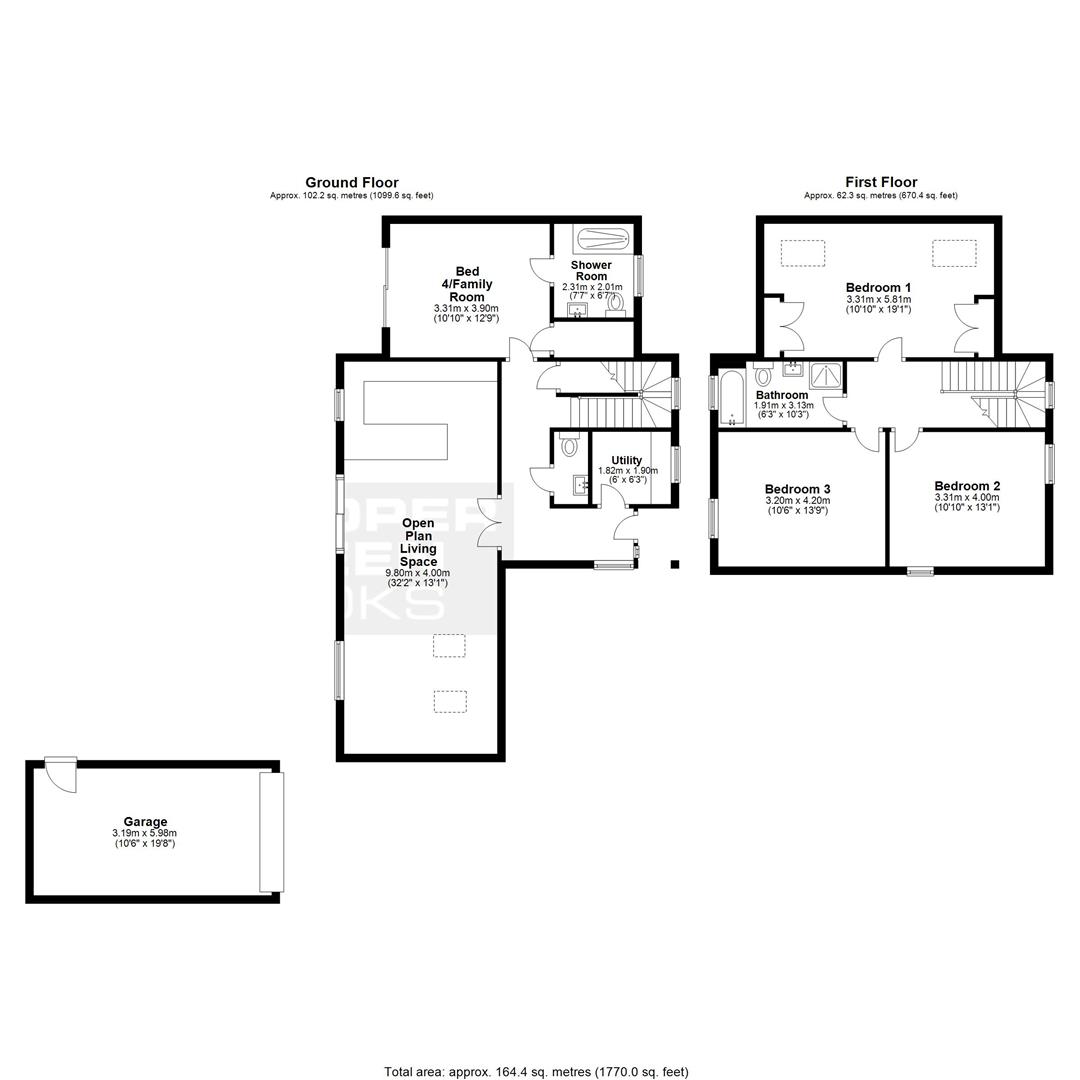
OPEN PLAN LIVING SPACE about 9.8 x 4 (about 32'1" x 13'1")
BEDROOM FOUR/FAMILY ROOM about 3.3 x 3.9 (about 10'9" x 12'9")
ENSUITE about 2.3 x 2 (about 7'6" x 6'6")
UTILITY about 1.8 x 1.9 (about 5'10" x 6'2")
CLOAKROOM
GARAGE about 3.19 x 5.98 (about 10'5" x 19'7")
BEDROOM ONE about 3.3 x 5.8 (about 10'9" x 19'0")
BEDROOM TWO about 3.3 x 4 (about 10'9" x 13'1")
BEDROOM THREE about 3.2 x 4.2 (about 10'5" x 13'9")
BATHROOM about 1.9 x 3.1 (about 6'2" x 10'2")
Share this page