





Harries Way, Shrewsbury
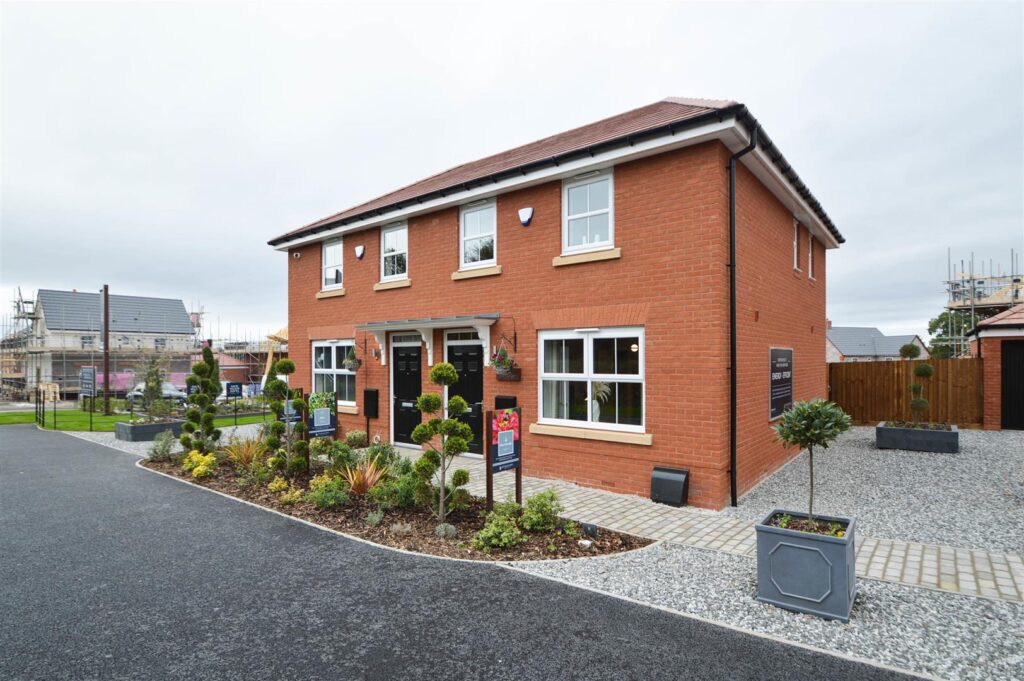
This recently built and well-designed semi-detached home is located in a quiet position on a modern development with a private adjoining driveway and good-sized west facing garden.
Property Details
All mains services are connected
KEY FEATURES
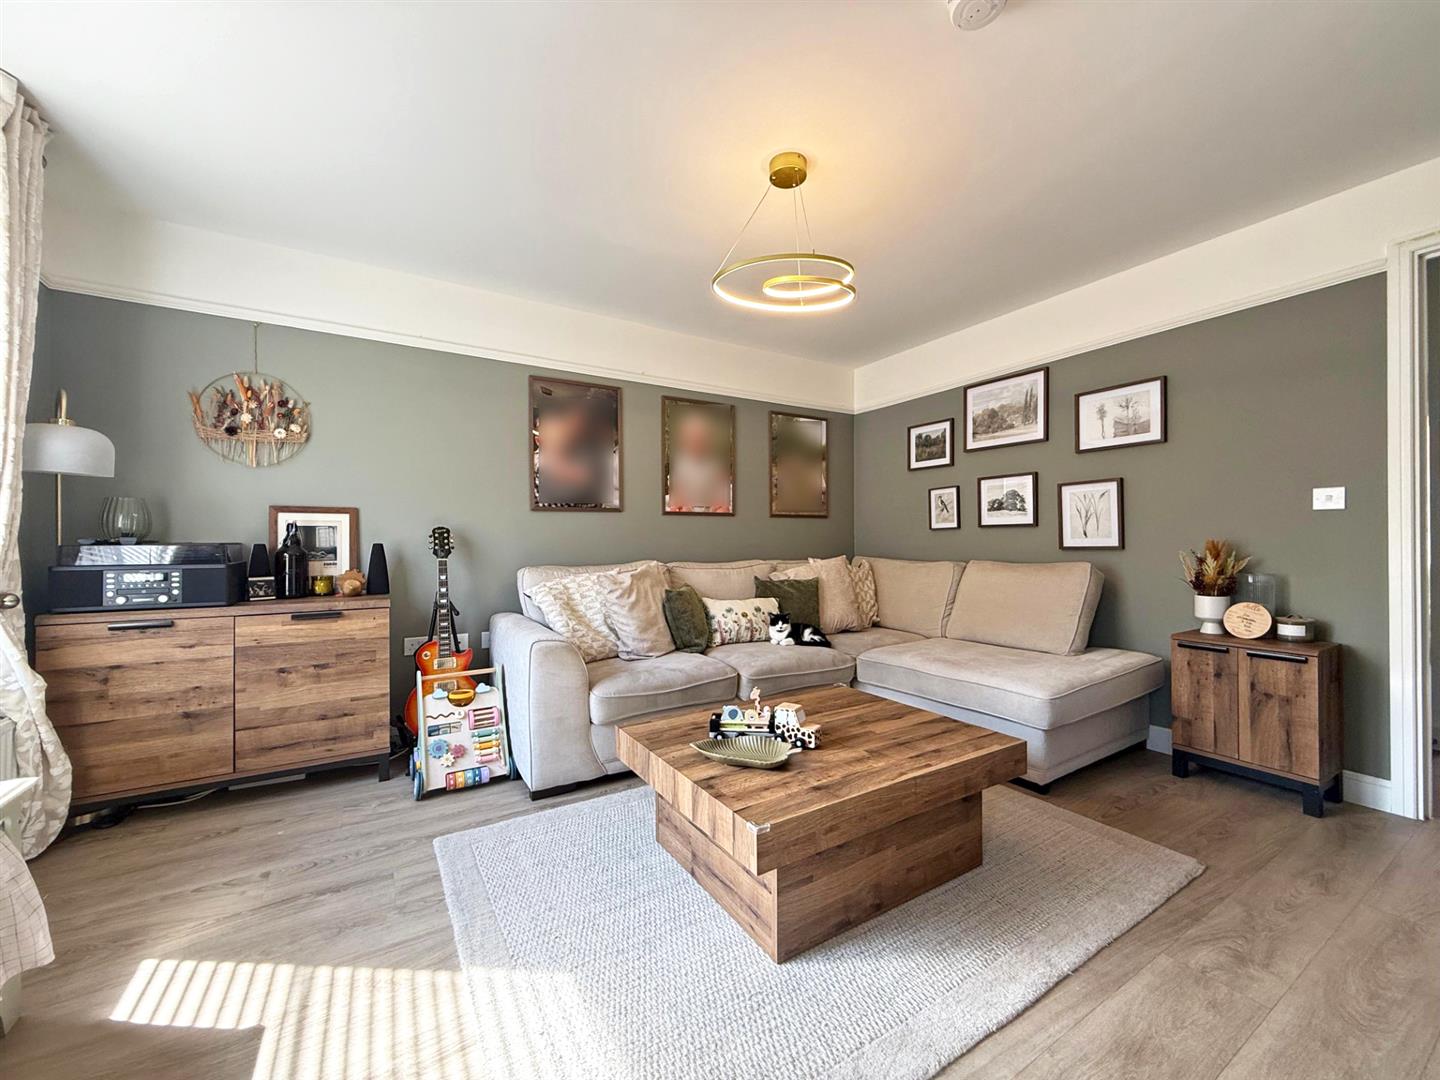
* Entrance hall to living room which has a window to front and door to the inner hallway.
* Open plan kitchen/dining room with well fitted units and integrated appliances. There is also a window and glazed double doors to the rear garden, as well as access to the inner hall with cloakroom.
* Staircase from hall to landing where there are 3 bedrooms and a family bathroom, as well as an ensuite shower room to the main bedroom.
* uPVC double glazed windows and gas central heating. The interior is well presented throughout and the ground floor benefits from wood effect flooring.
* Along the side of the property there is a driveway which provides parking for 2 cars.
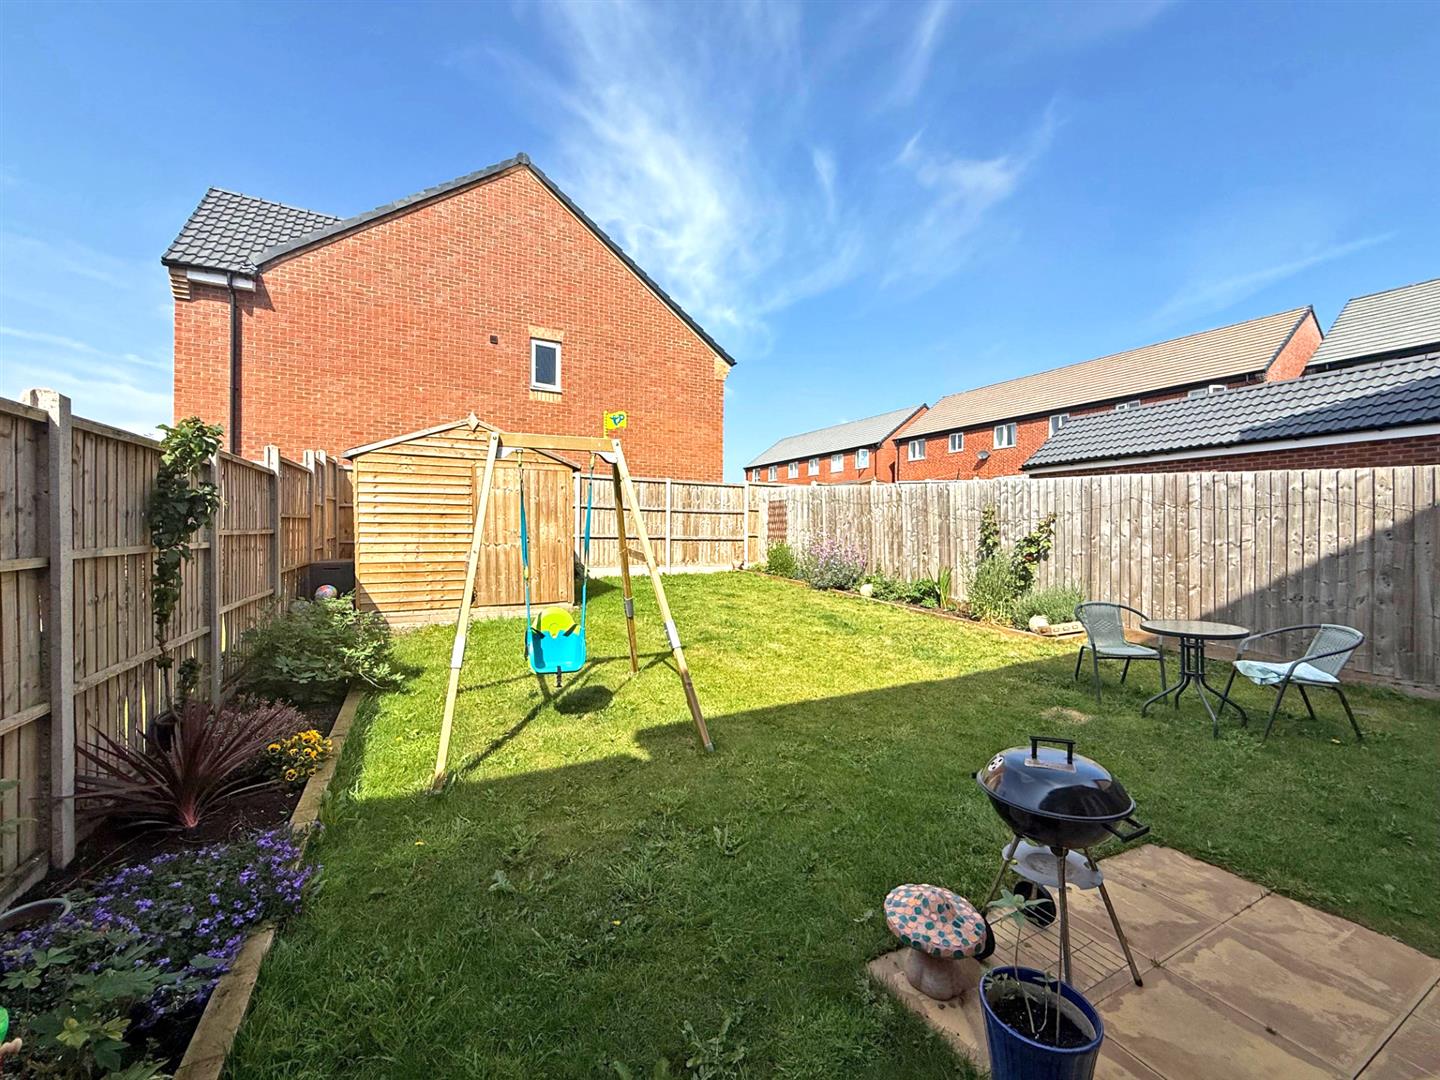
* There is a sizable west facing rear garden which is mainly laid to lawn with paved patio, raised beds and a garden store.
* Easy access to the bypass, many various local amenities, primary and secondary schools.
LIVING ROOM about 4.2 x 3.7 (about 13'9" x 12'1")
KITCHEN about 2.8 x 4.8 (about 9'2" x 15'8")
CLOAKROOM
BEDROOM ONE about 3.4 x 3 (about 11'1" x 9'10")
ENSUITE
BEDROOM TWO about 3.3 x 2.6 (about 10'9" x 8'6")
BEDROOM THREE about 3.7 x 2.1 (about 12'1" x 6'10")
BATHROOM


Share this page