






















Upper Road, Meole Village, Shrewsbury
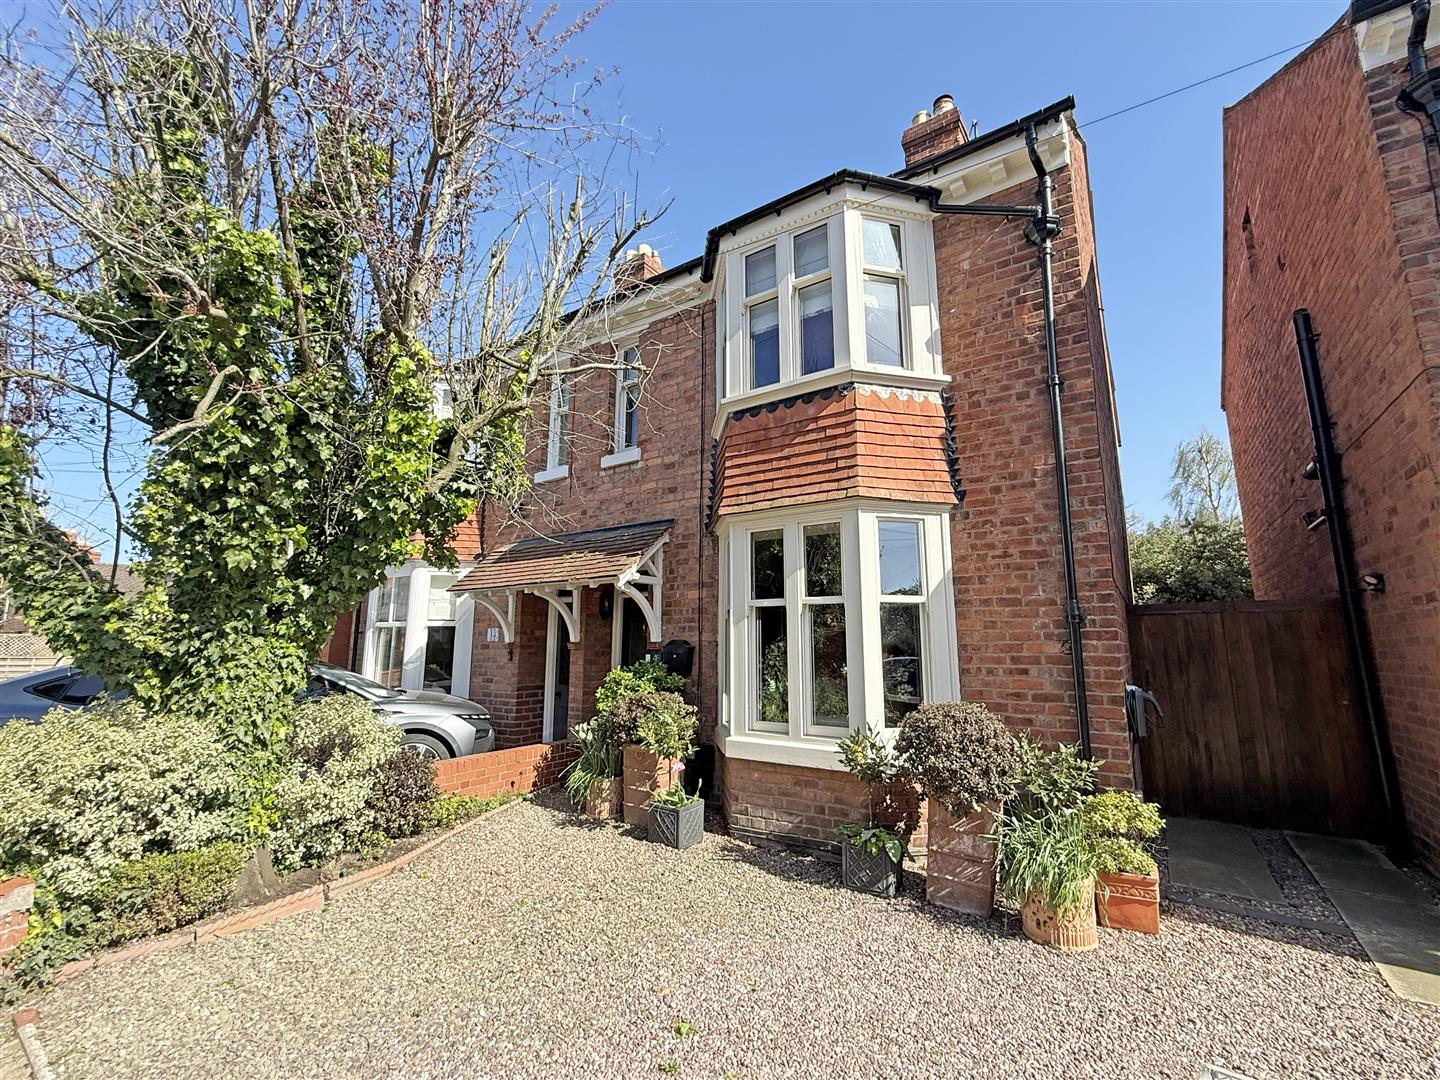
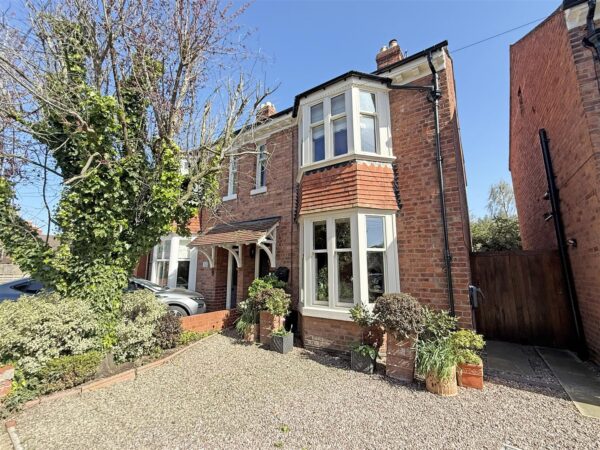
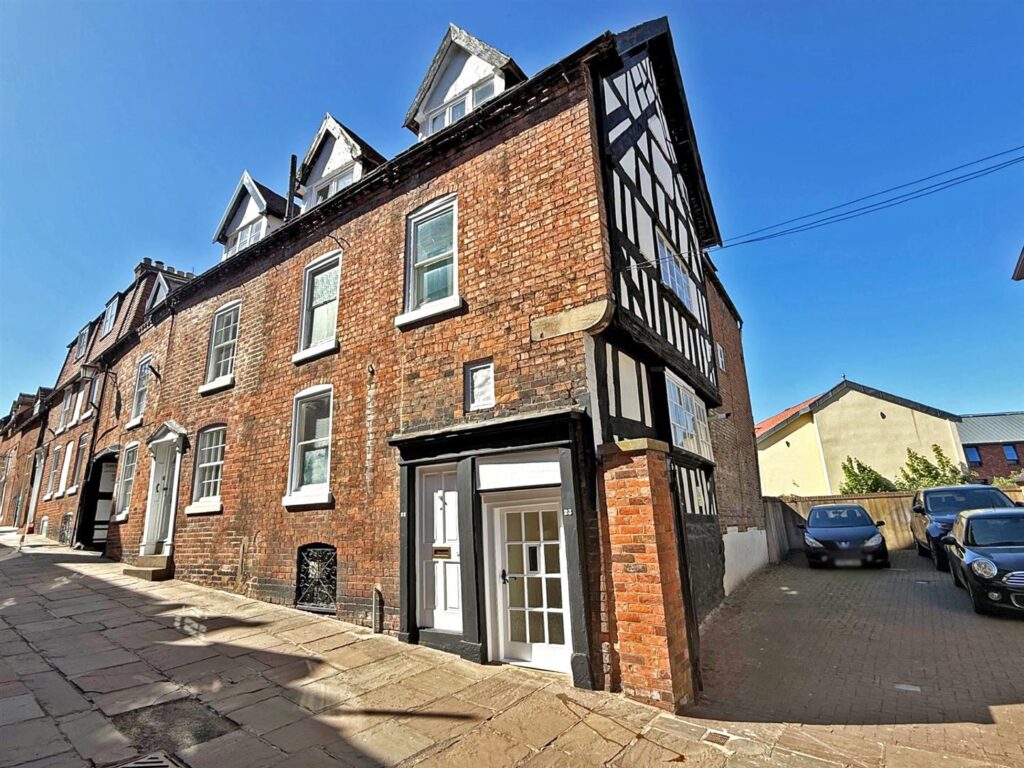
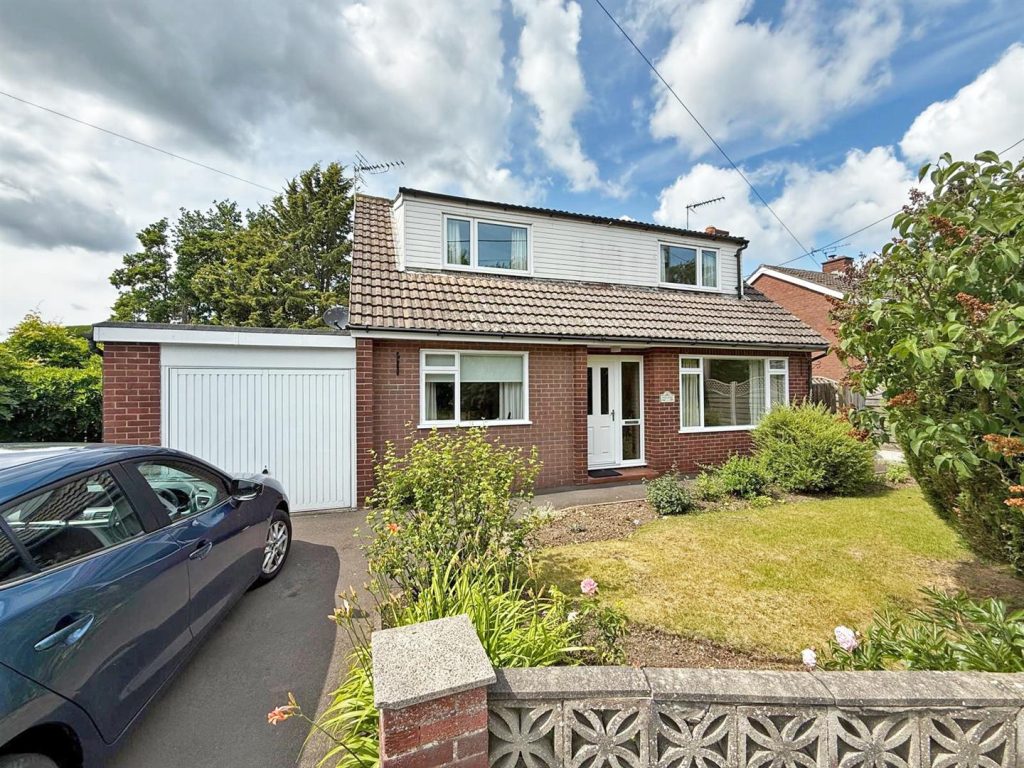
This beautifully presented semi-detached house of character has been sympathetically improved to provide well-designed accommodation finished to a high standard throughout, while being situated within a sought-after residential area, and benefitting from a stunning private garden and driveway parking.
Property Details
All mains services are connected
KEY FEATURES
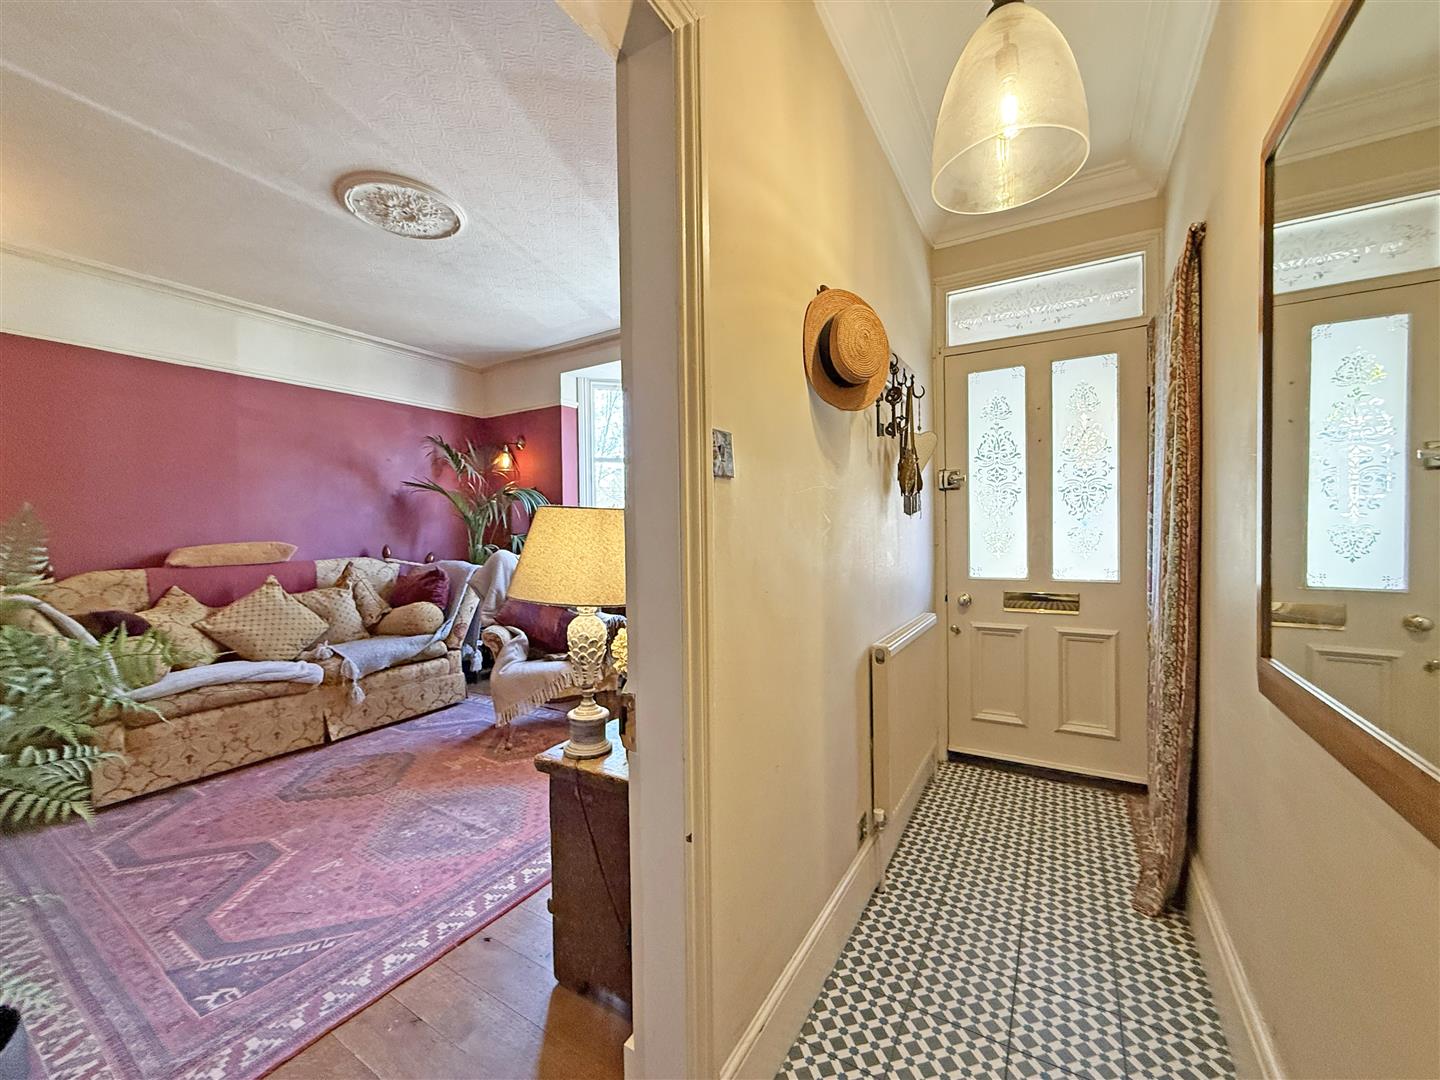
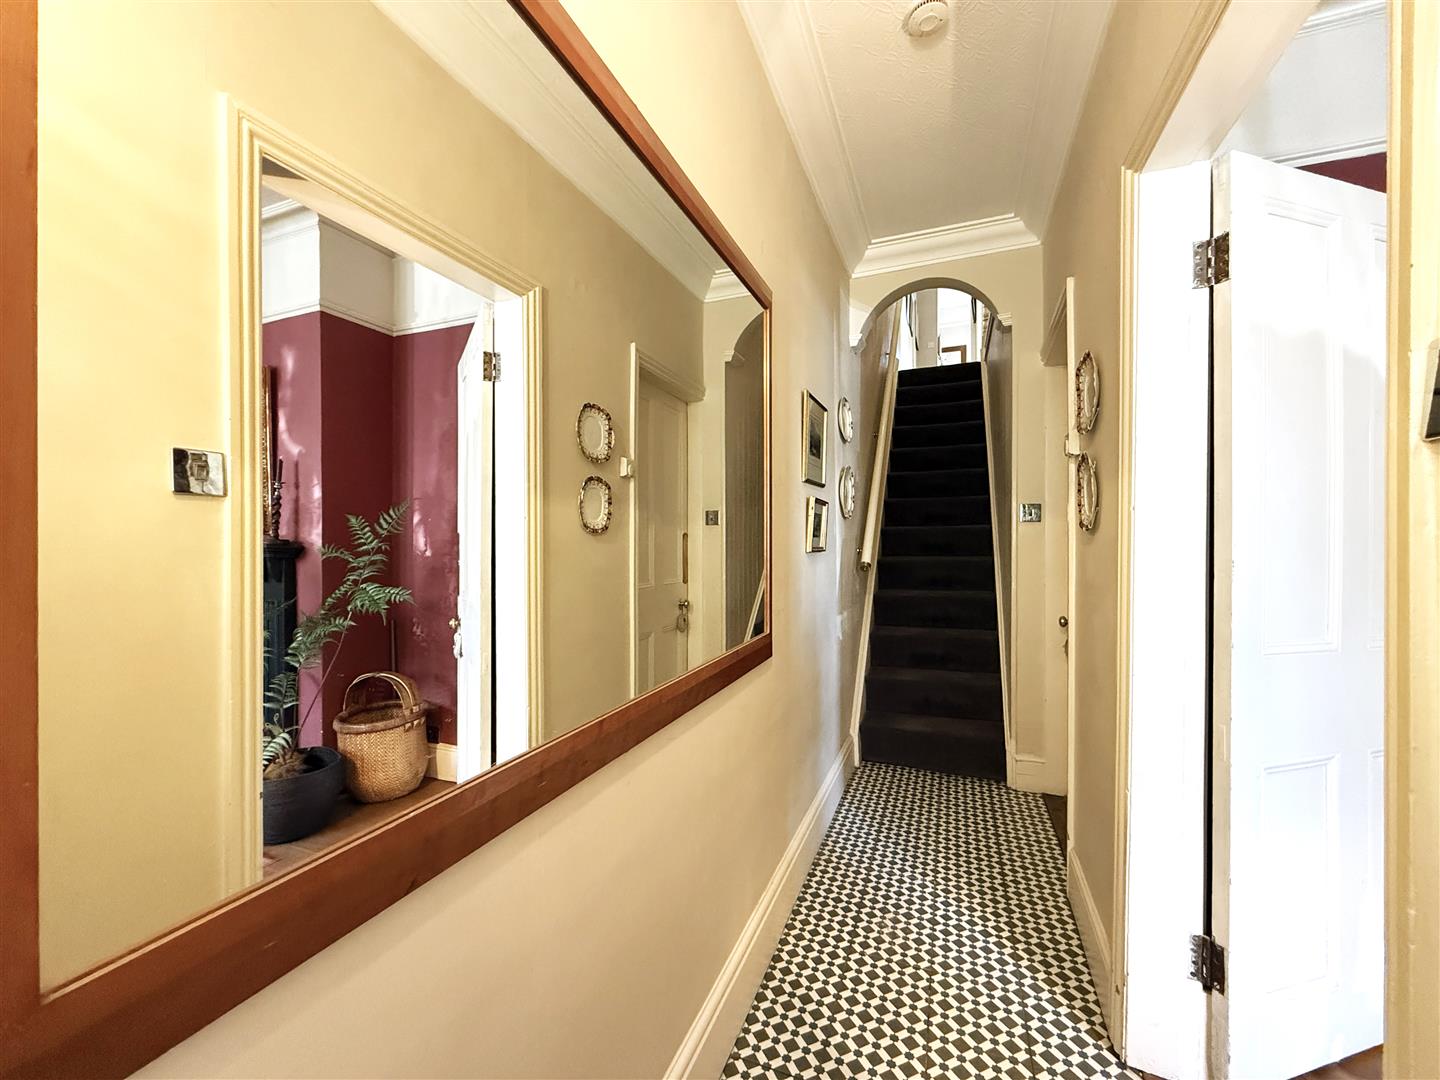
* Lovely entrance hall with decorative tiled flooring and staircase to an impressive landing
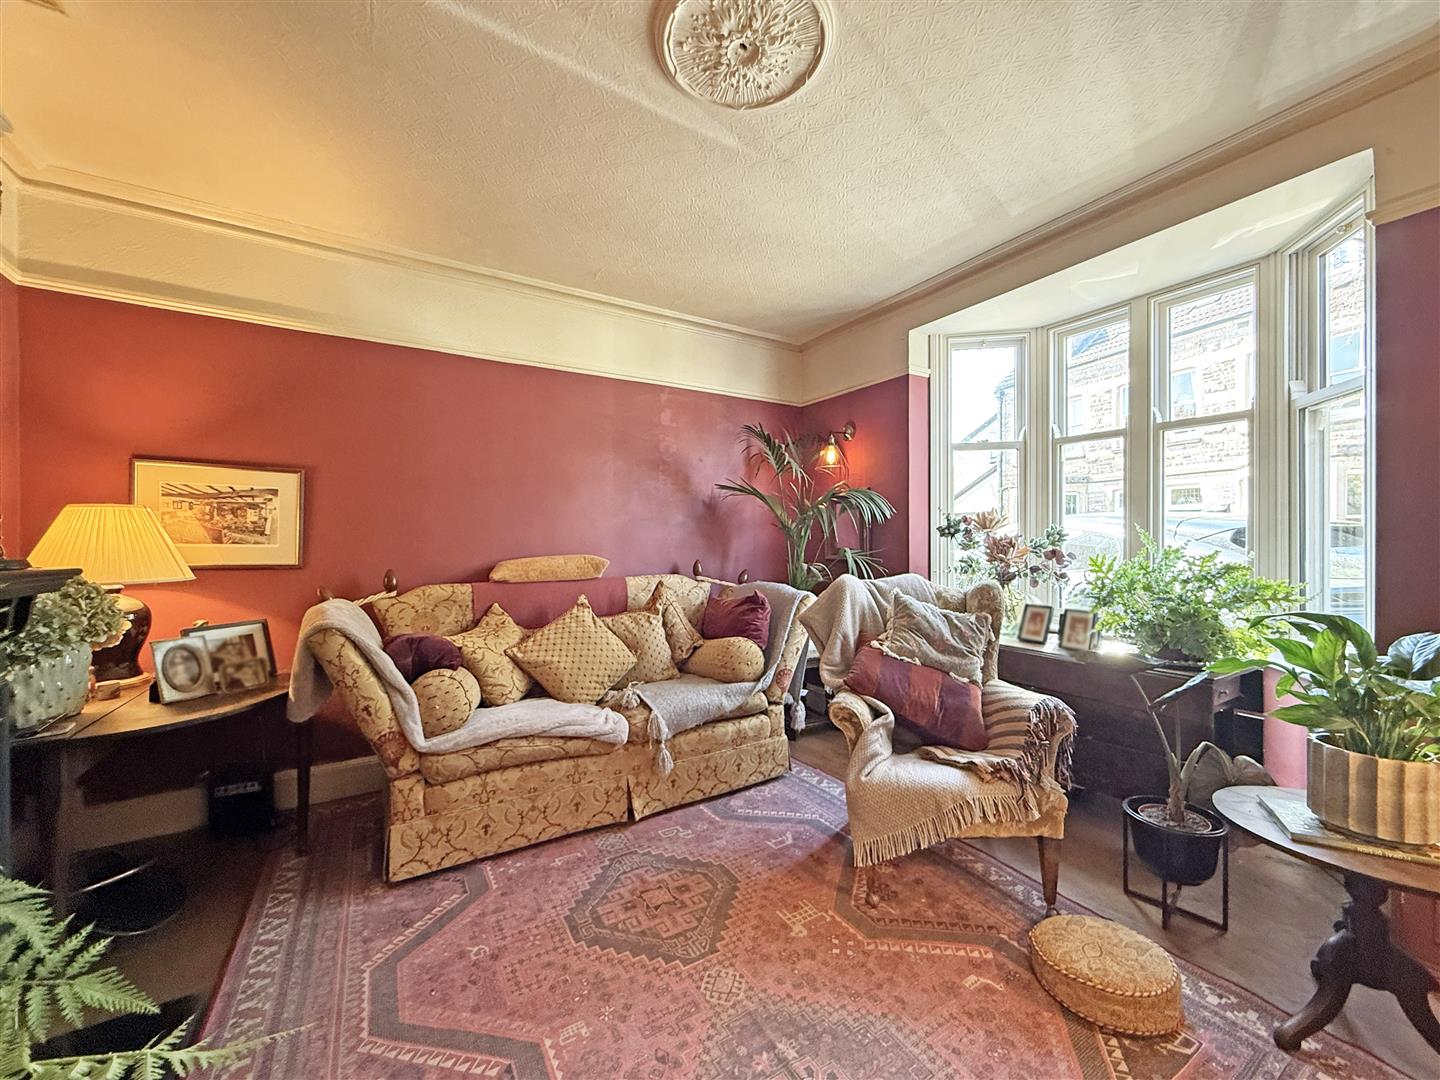
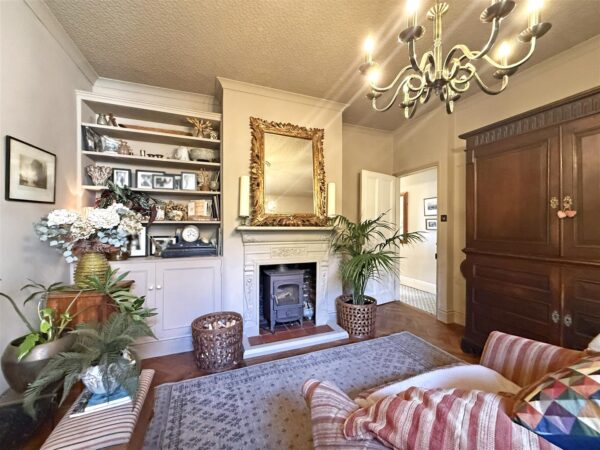
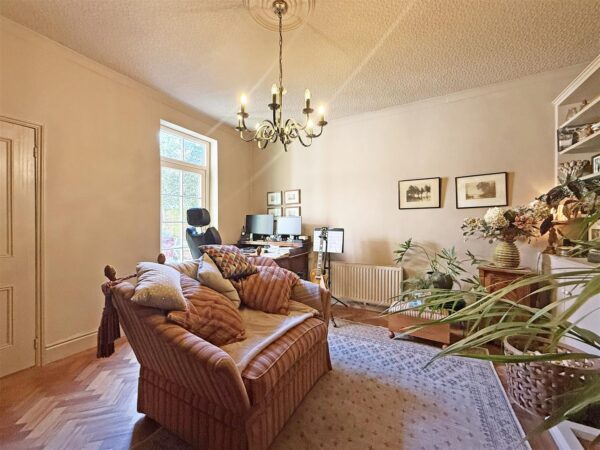
* Living room with feature open fireplace and bay window to front
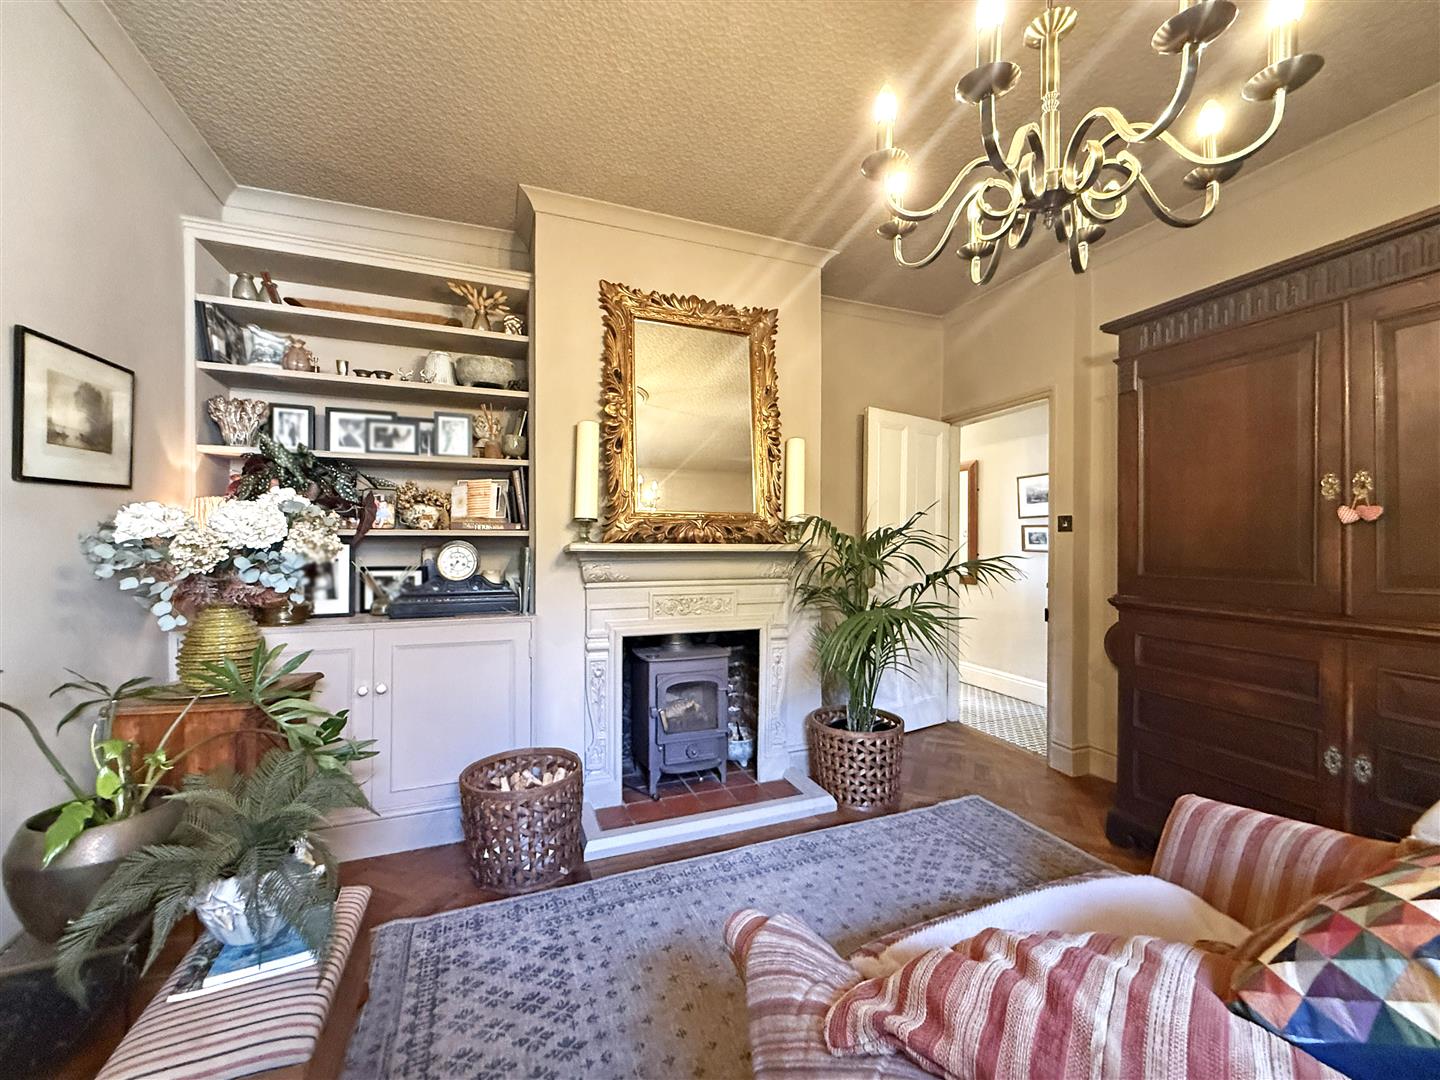
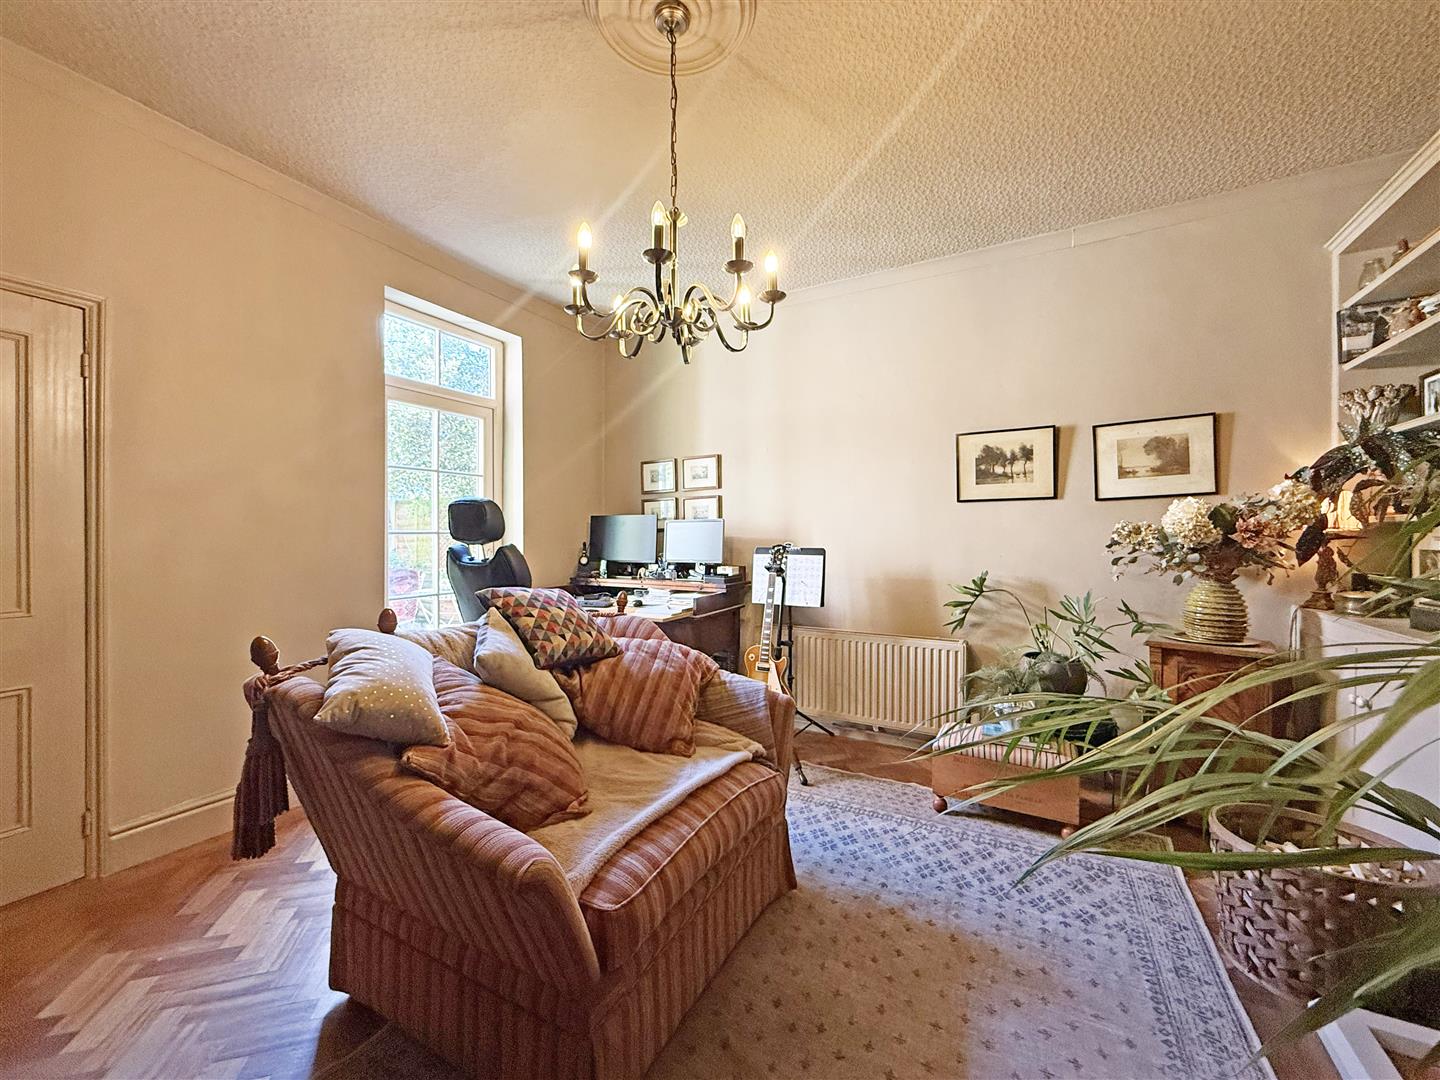
* Separate versatile dining room, also having a feature fireplace, with Clear View wood burning stove, useful under stairs storage, and a glazed door to the rear
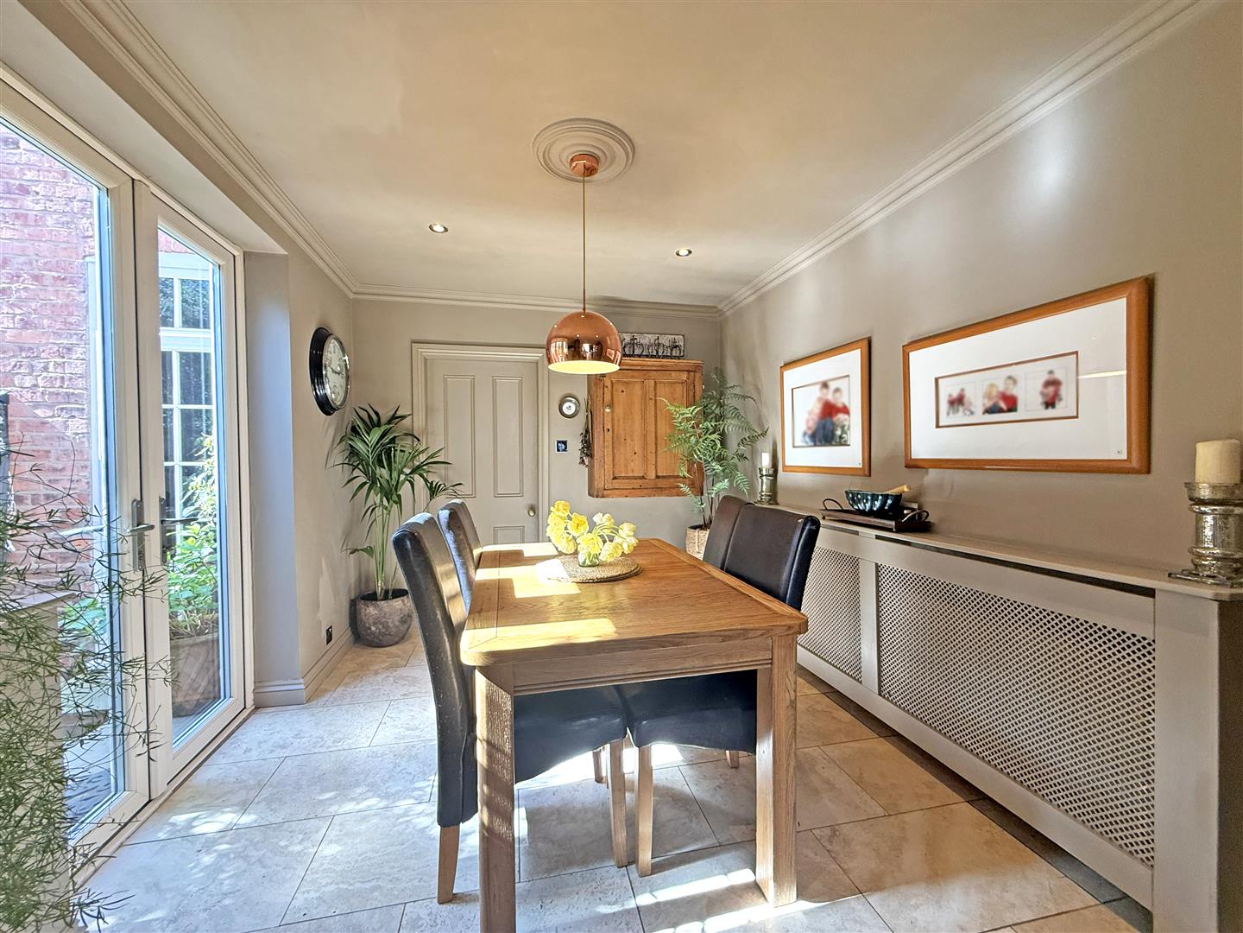
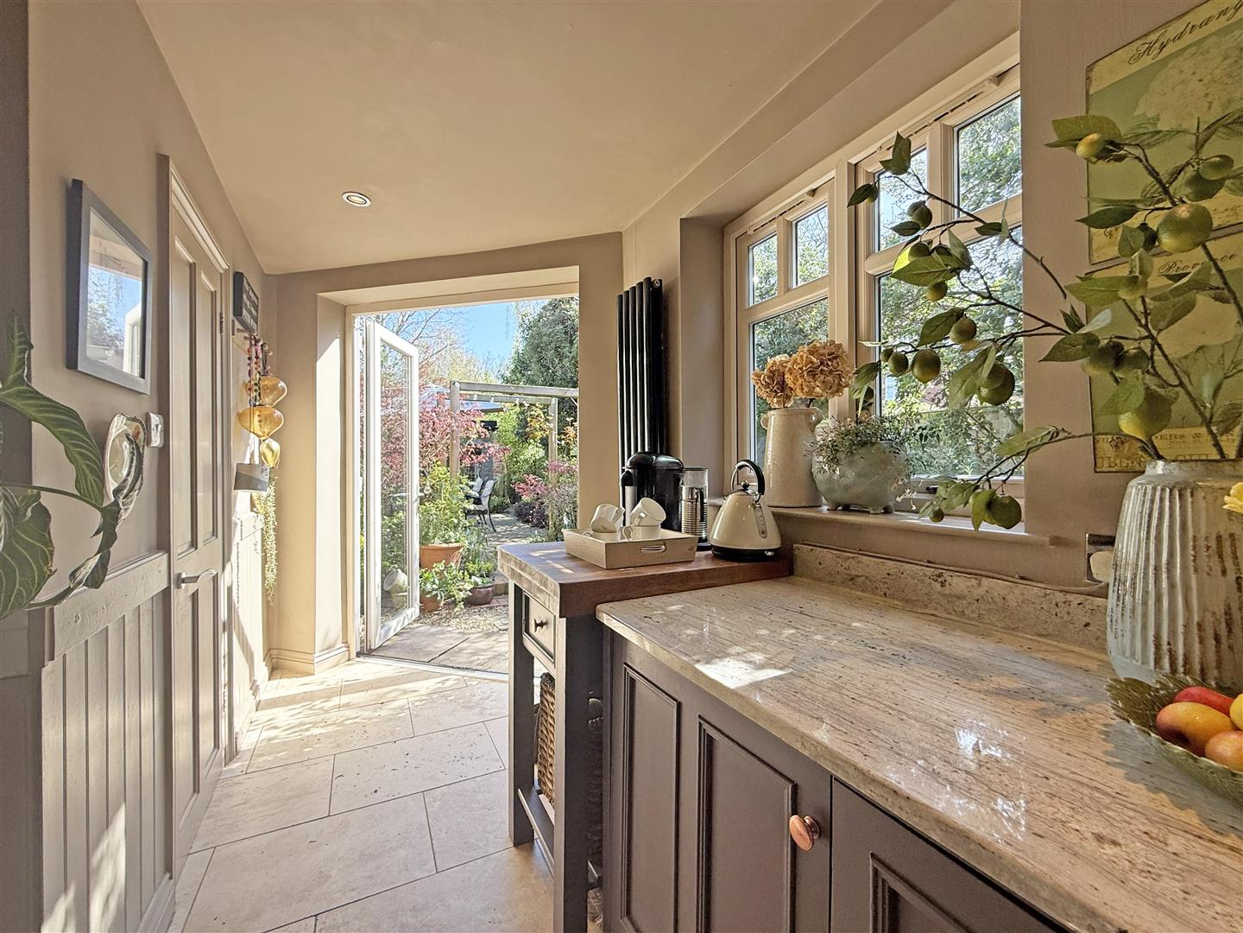
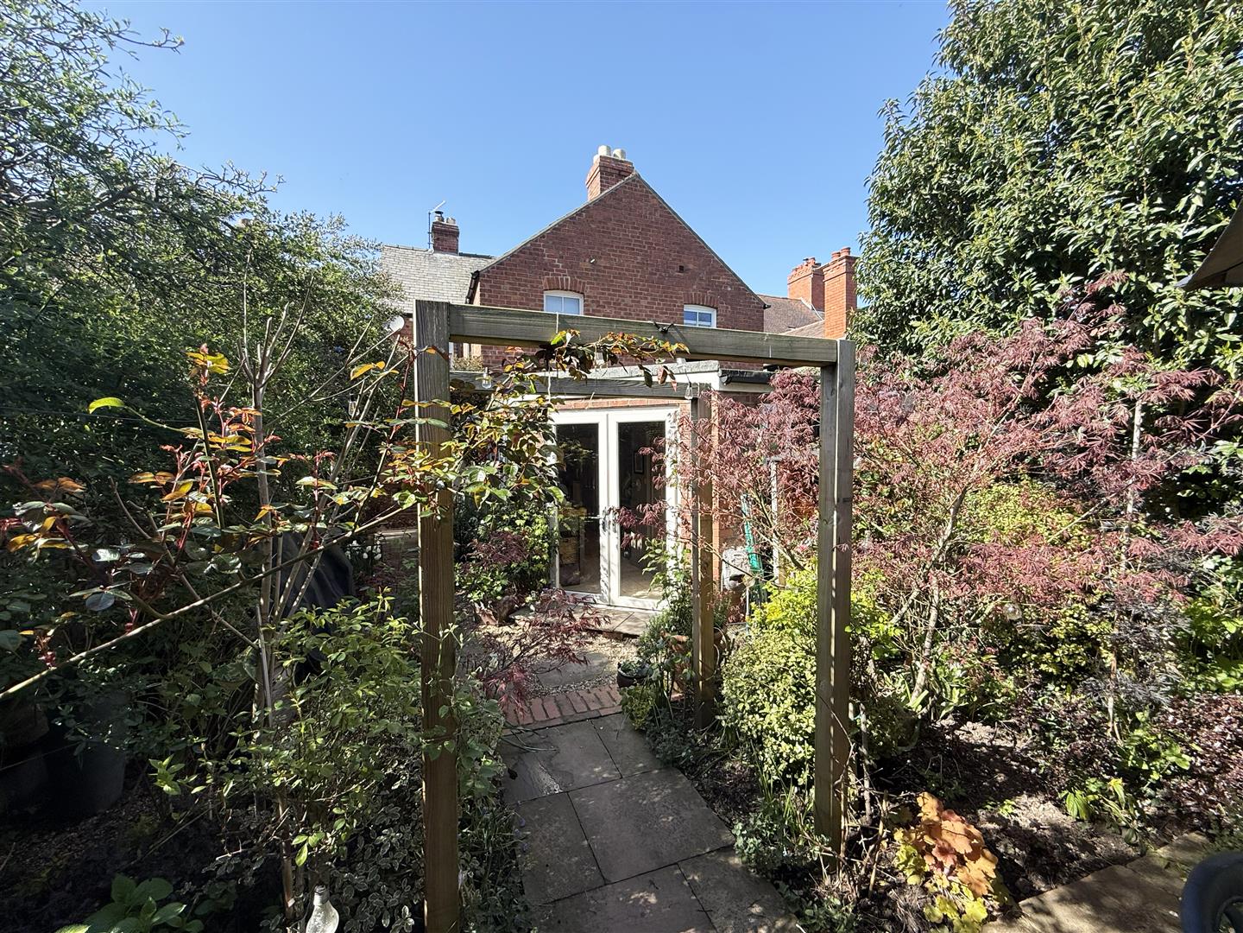
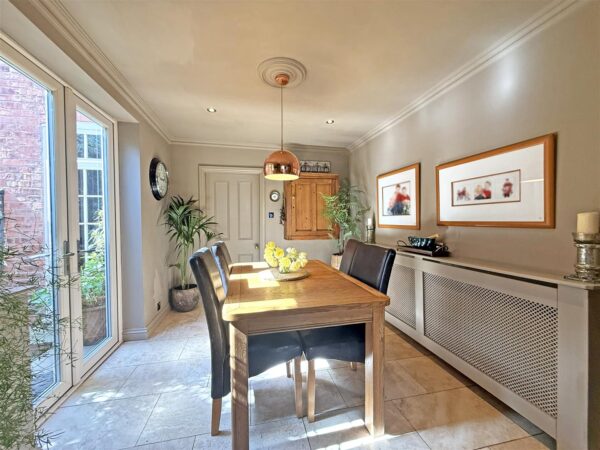
* The fantastic open plan kitchen/breakfast room has multiple windows and two sets of glazed doors allowing plenty of natural light and access to the garden, as well as having a practical adjoining cloakroom/WC
* A range of well-fitted units to the kitchen, complete with integrated appliances, granite work surfaces and natural stone tiled flooring
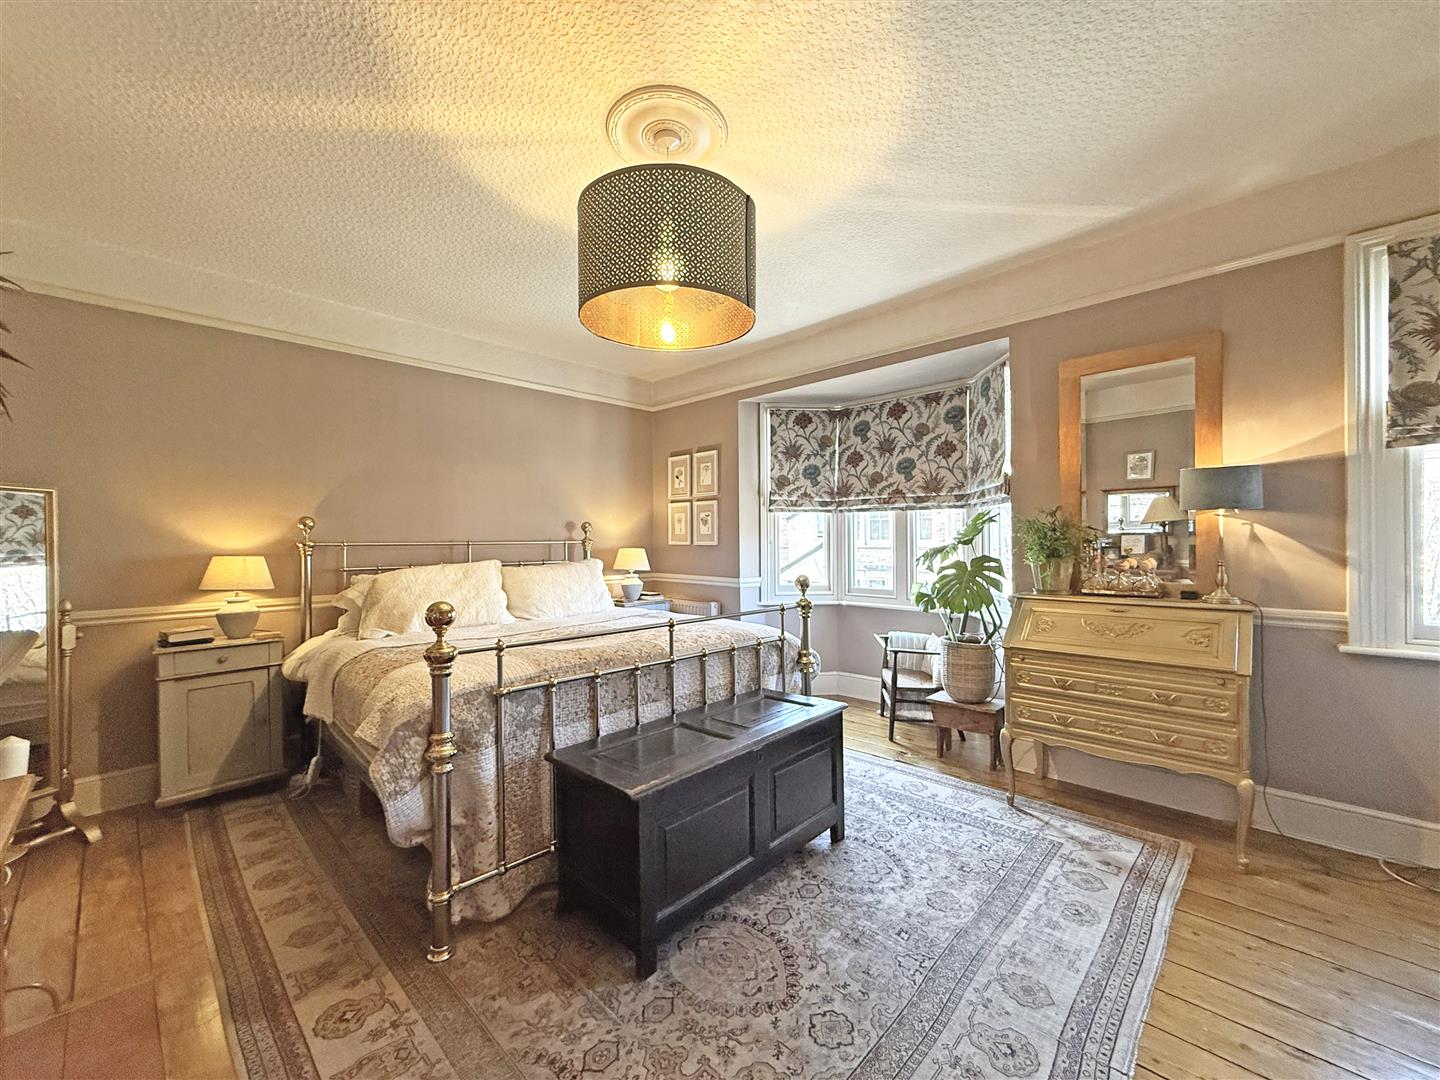
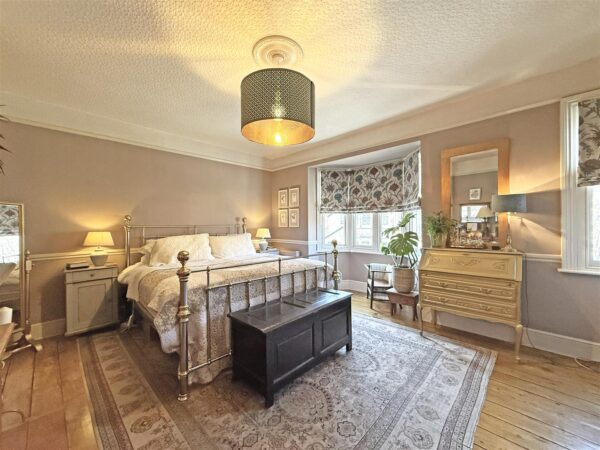
* On the first floor are three bedrooms and a well-appointed family bathroom with shower. Bedroom one is a beautiful room, having built-in wardrobes and a feature bay window to front
* Gas fired central heating and upgraded double glazed windows - the property has replacement timber sash windows to the front and uPVC double glazing to the rear, in the colour and style to match
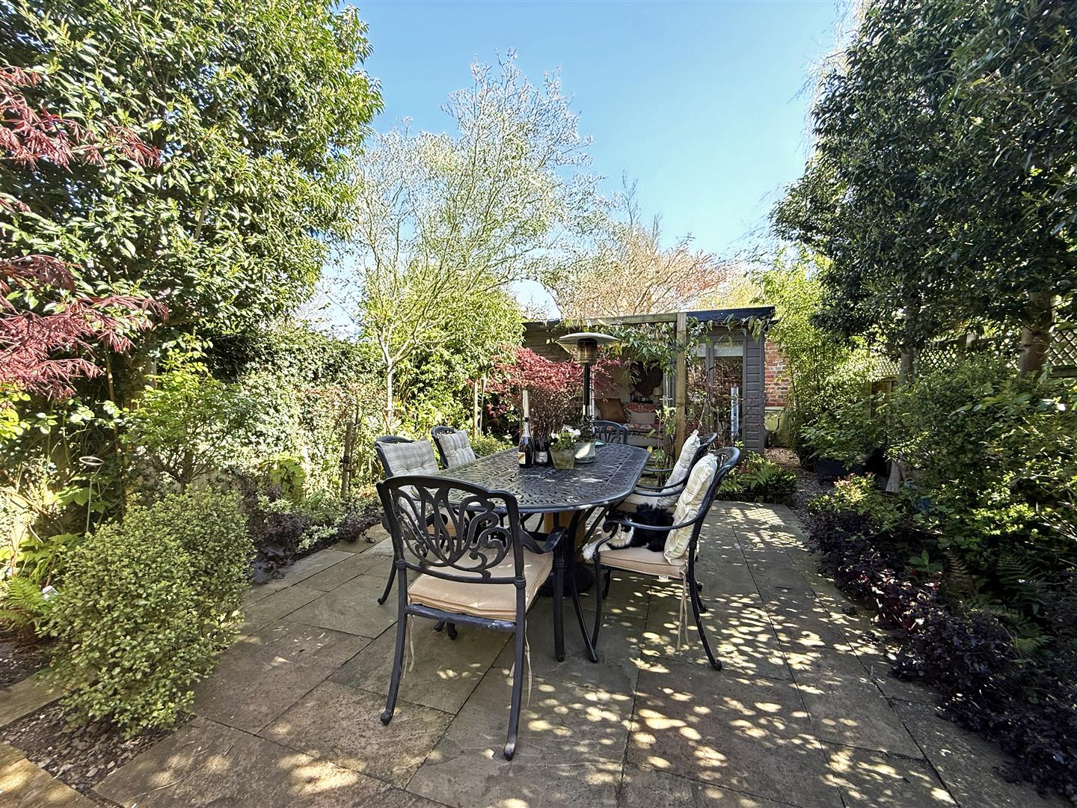
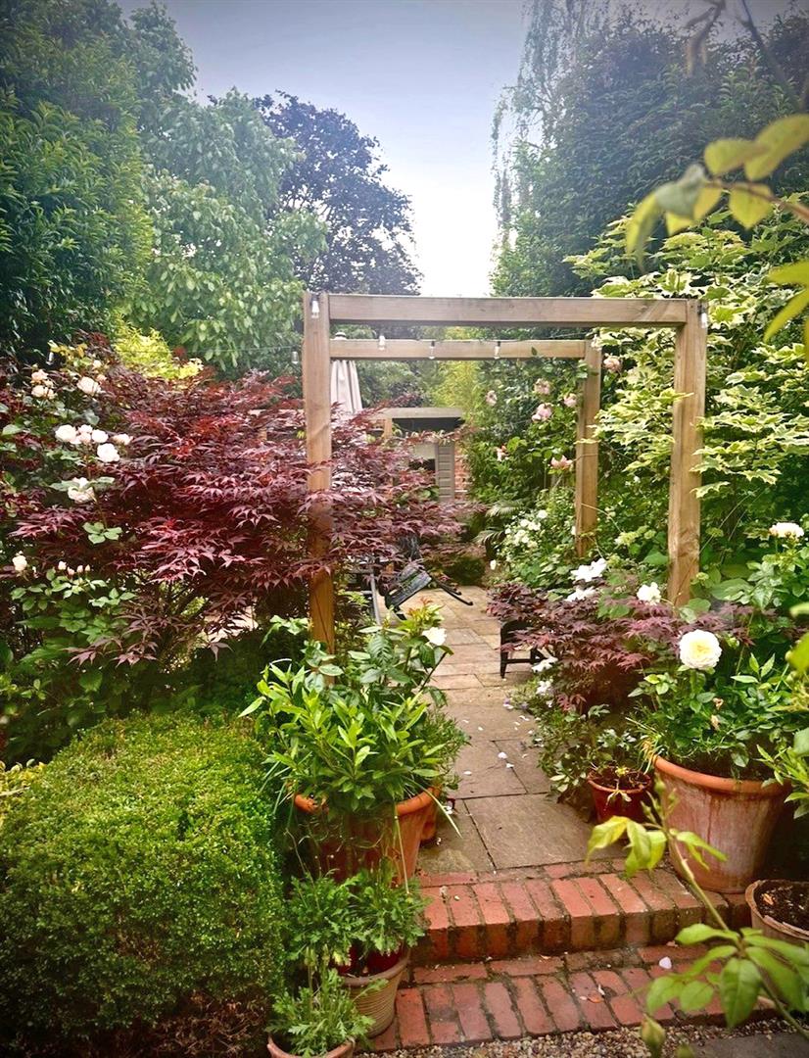
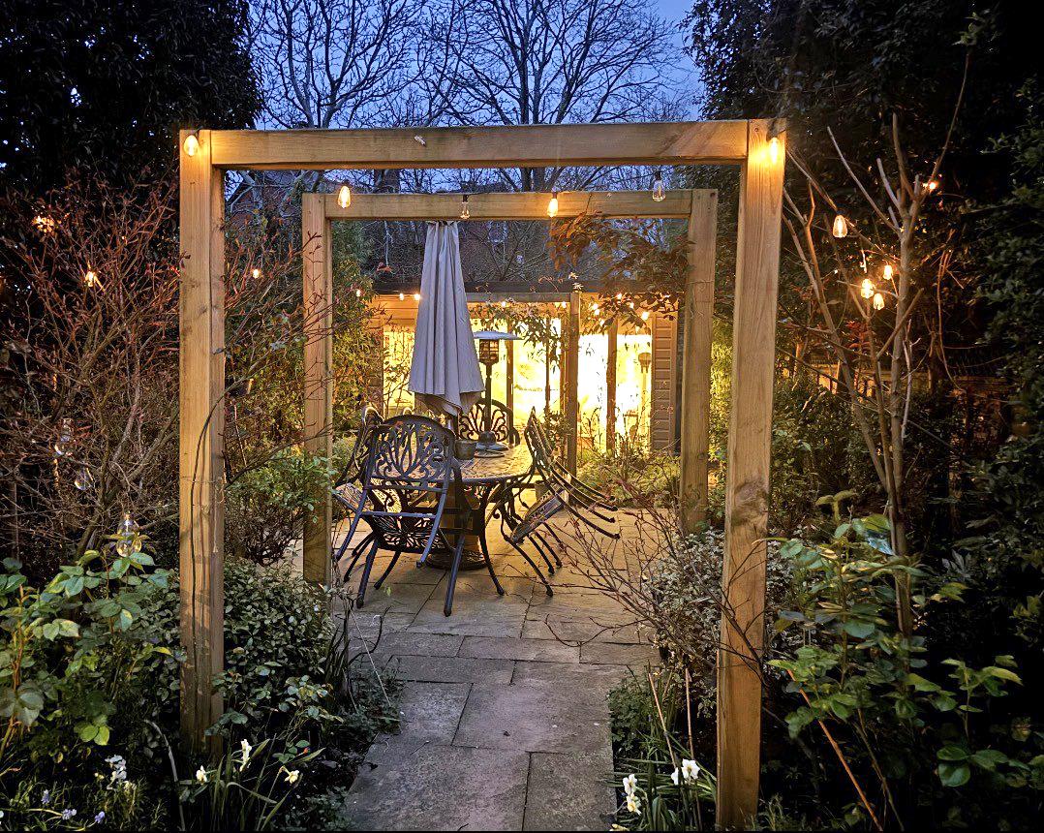
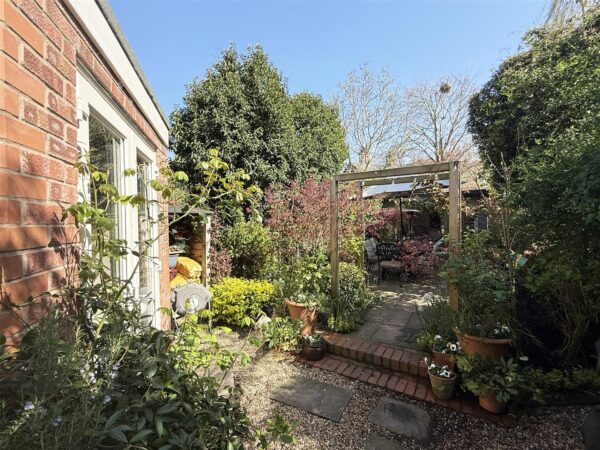
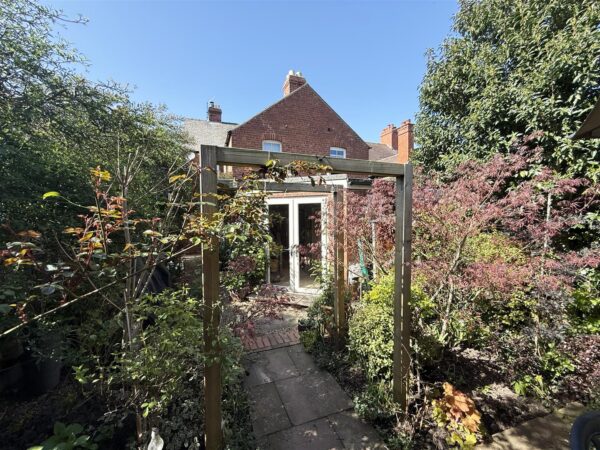
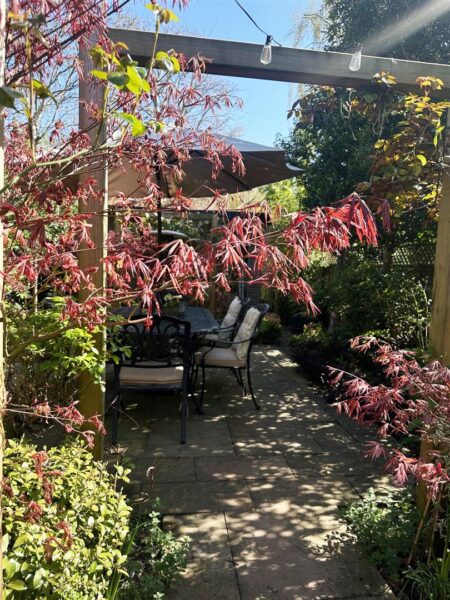
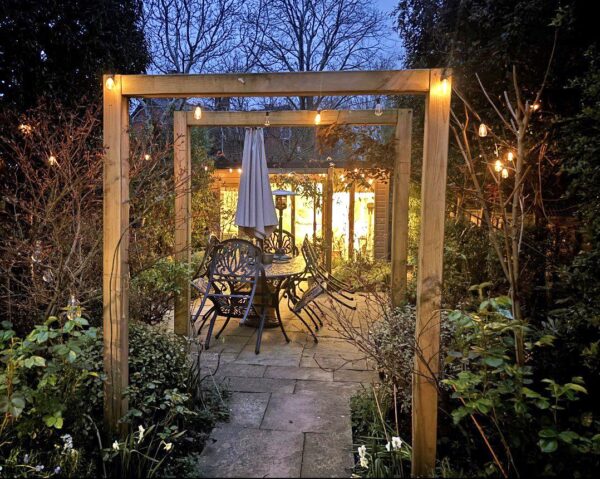
* The stunning landscaped garden has been individually designed to make the most of the outdoor space, comprising areas of paved and gravelled terracing, a selection of specimen plants and trees, and gated access to side. There is also a timber summer house which has power, lighting and insulation, creating an ideal garden office, gym, or studio
* To the front of the property is a gravelled driveway providing parking. There is also an EV charging point.
* Conveniently located within a very popular residential area, a short walk from excellent primary and secondary schools, road links via the bypass, Meole Brace retail park, and less than two miles from the town centre
ENTRANCE HALL
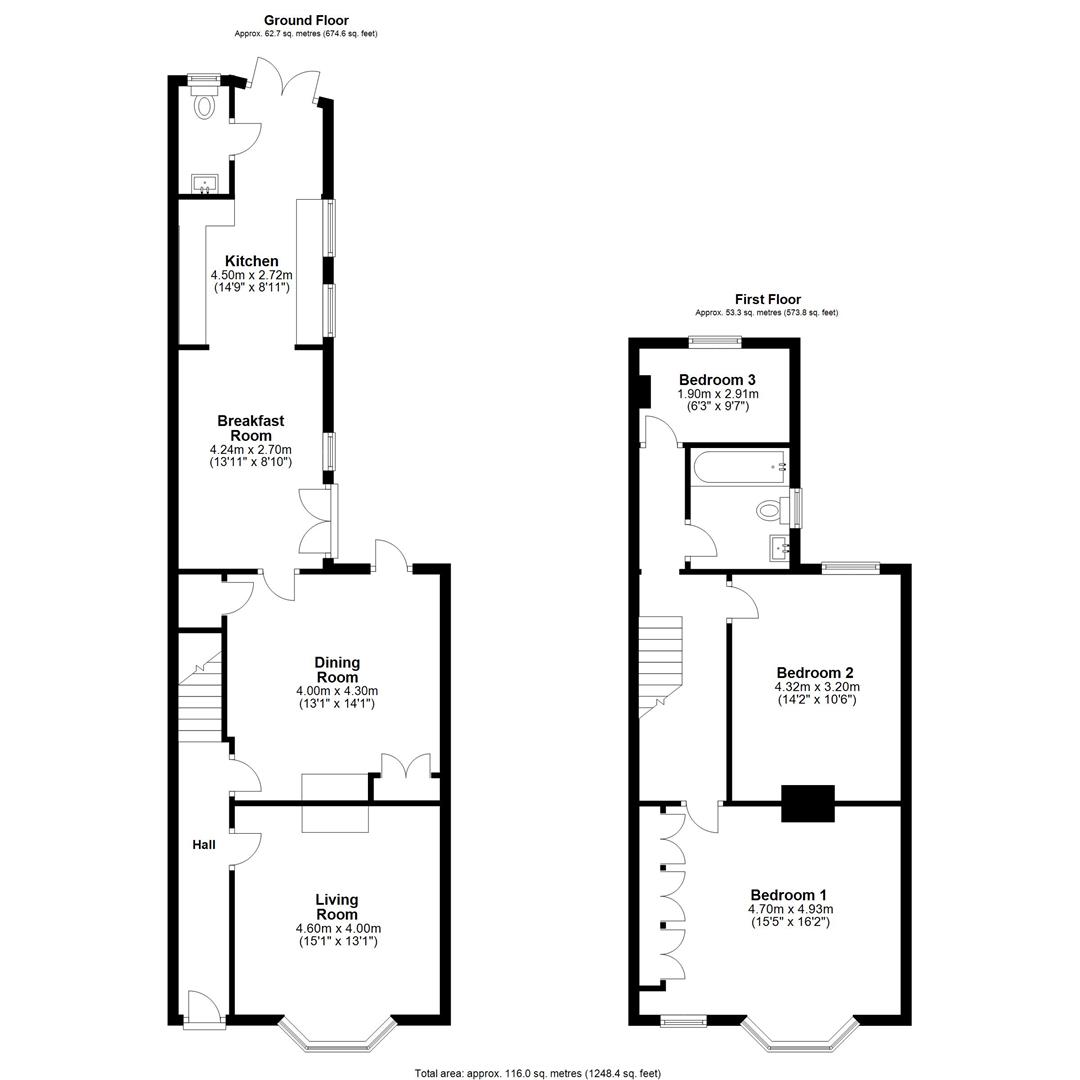
LIVING ROOM about 4.6m x 4m (about 15'1" x 13'1")
DINING ROOM about 4m x 4.3m (about 13'1" x 14'1")
BREAKFAST ROOM about 4.2m x 2.7m (about 13'9" x 8'10")
KITCHEN about 4.5m x 2.7m (about 14'9" x 8'10")
CLOAKROOM
BEDROOM ONE about 4.7m x 4.9m (about 15'5" x 16'0")
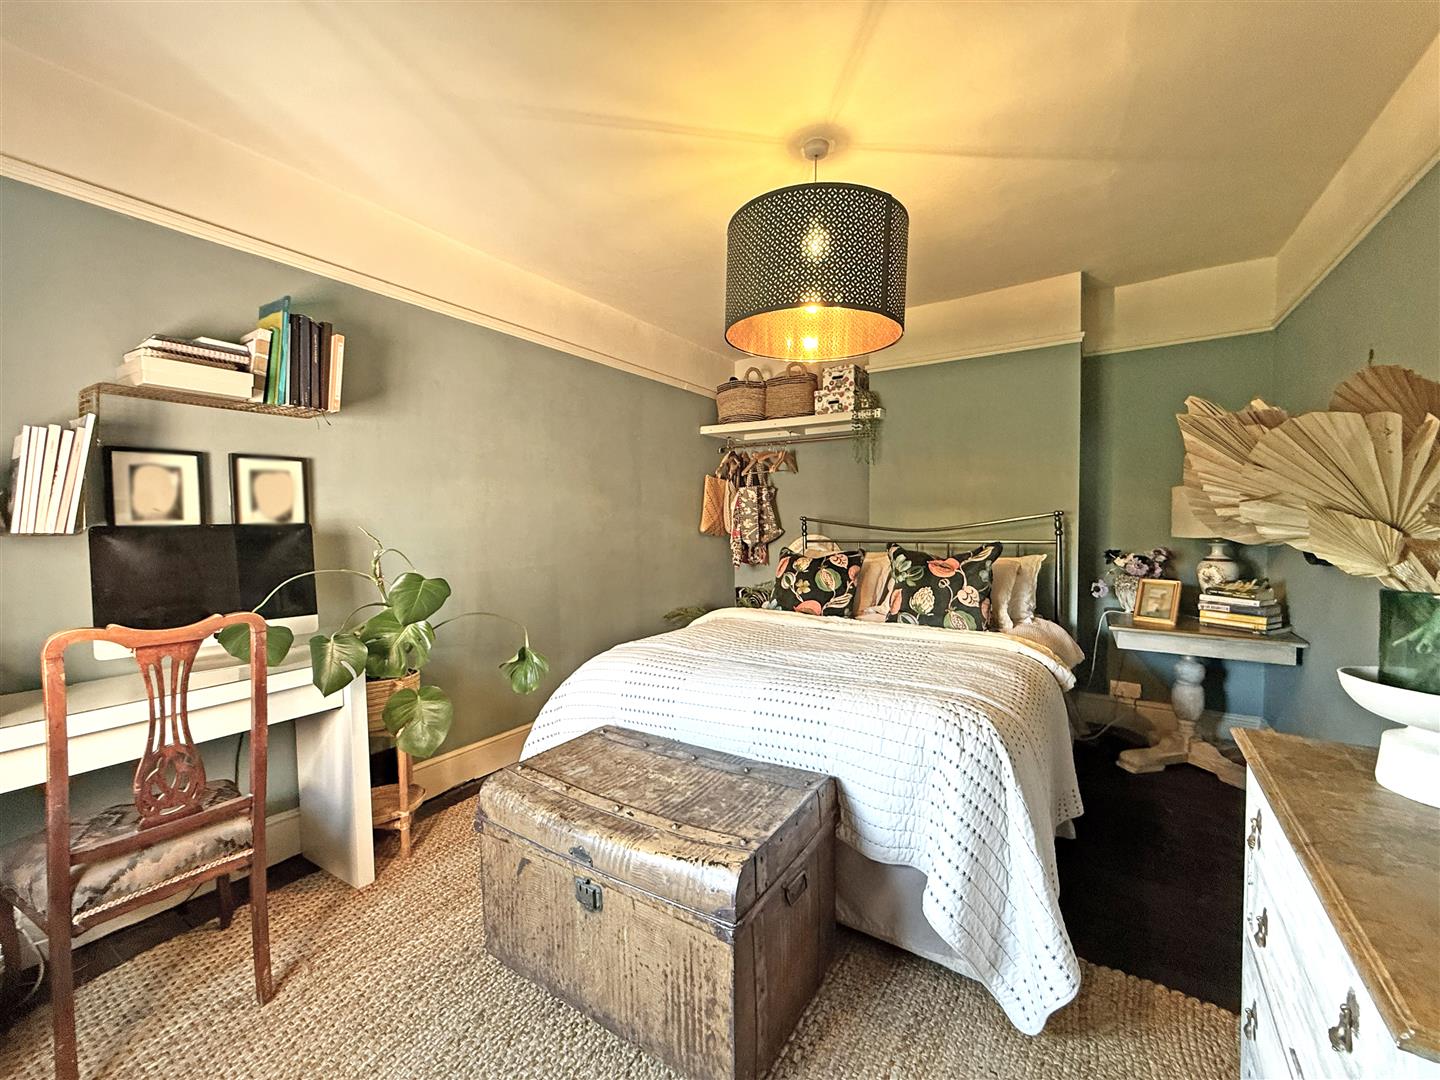
BEDROOM TWO about 4.3m x 3.2m (about 14'1" x 10'5")
BEDROOM THREE about 1.9m x 2.9m (about 6'2" x 9'6")
BATHROOM

Share this page