











Wood Close, Copthorne, Shrewsbury
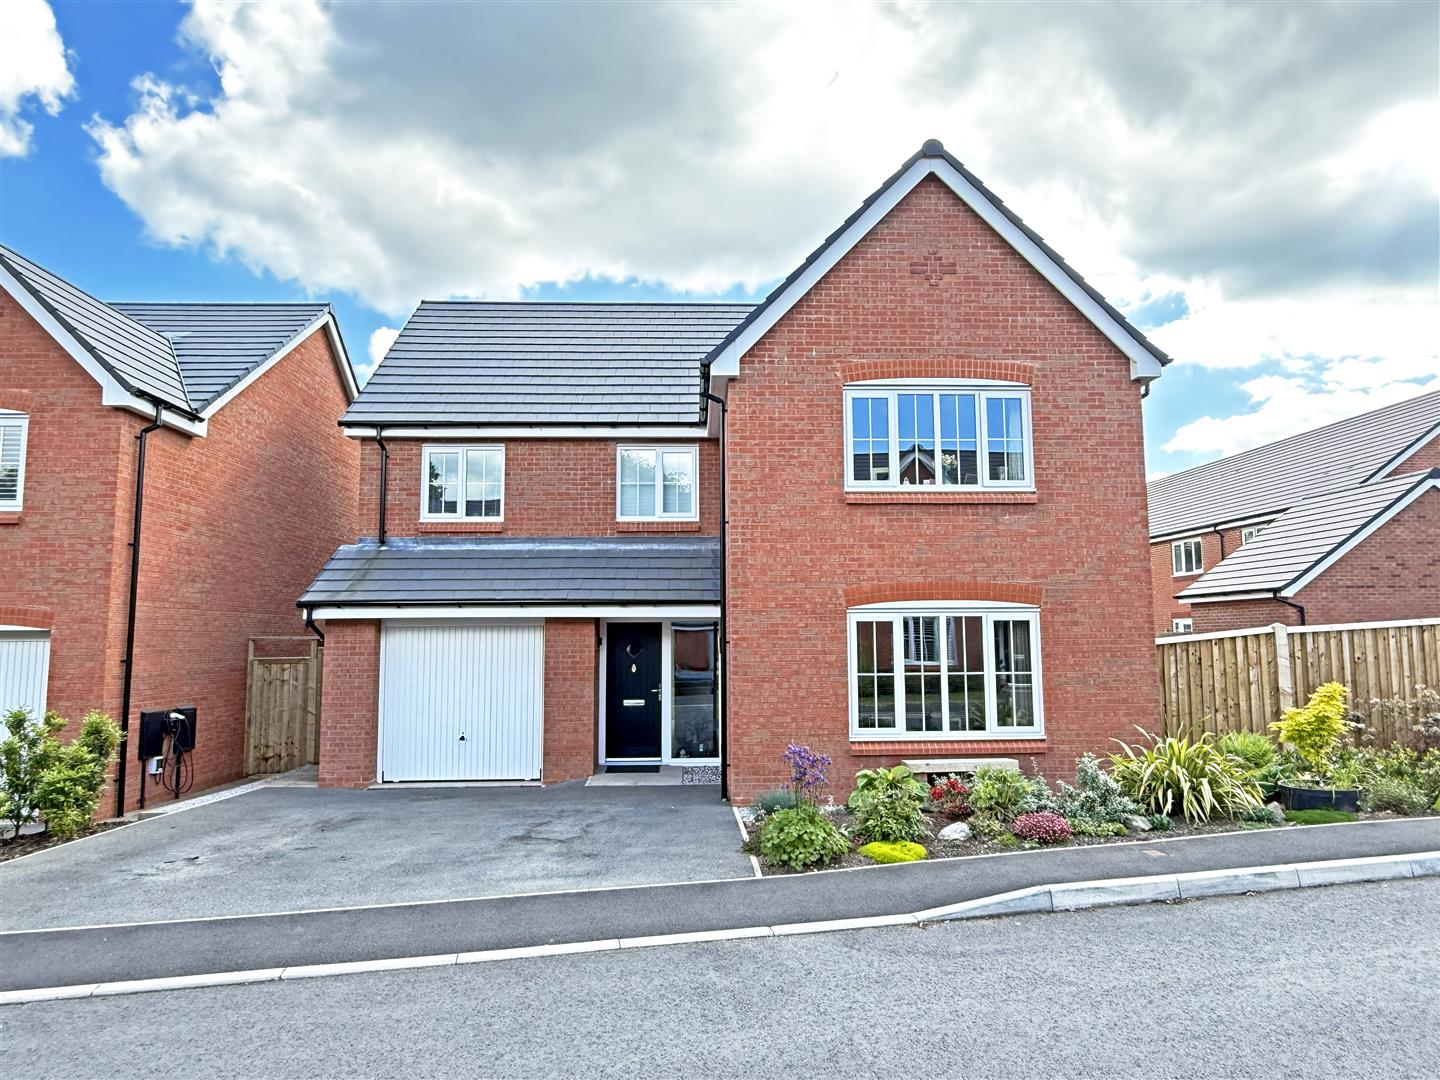
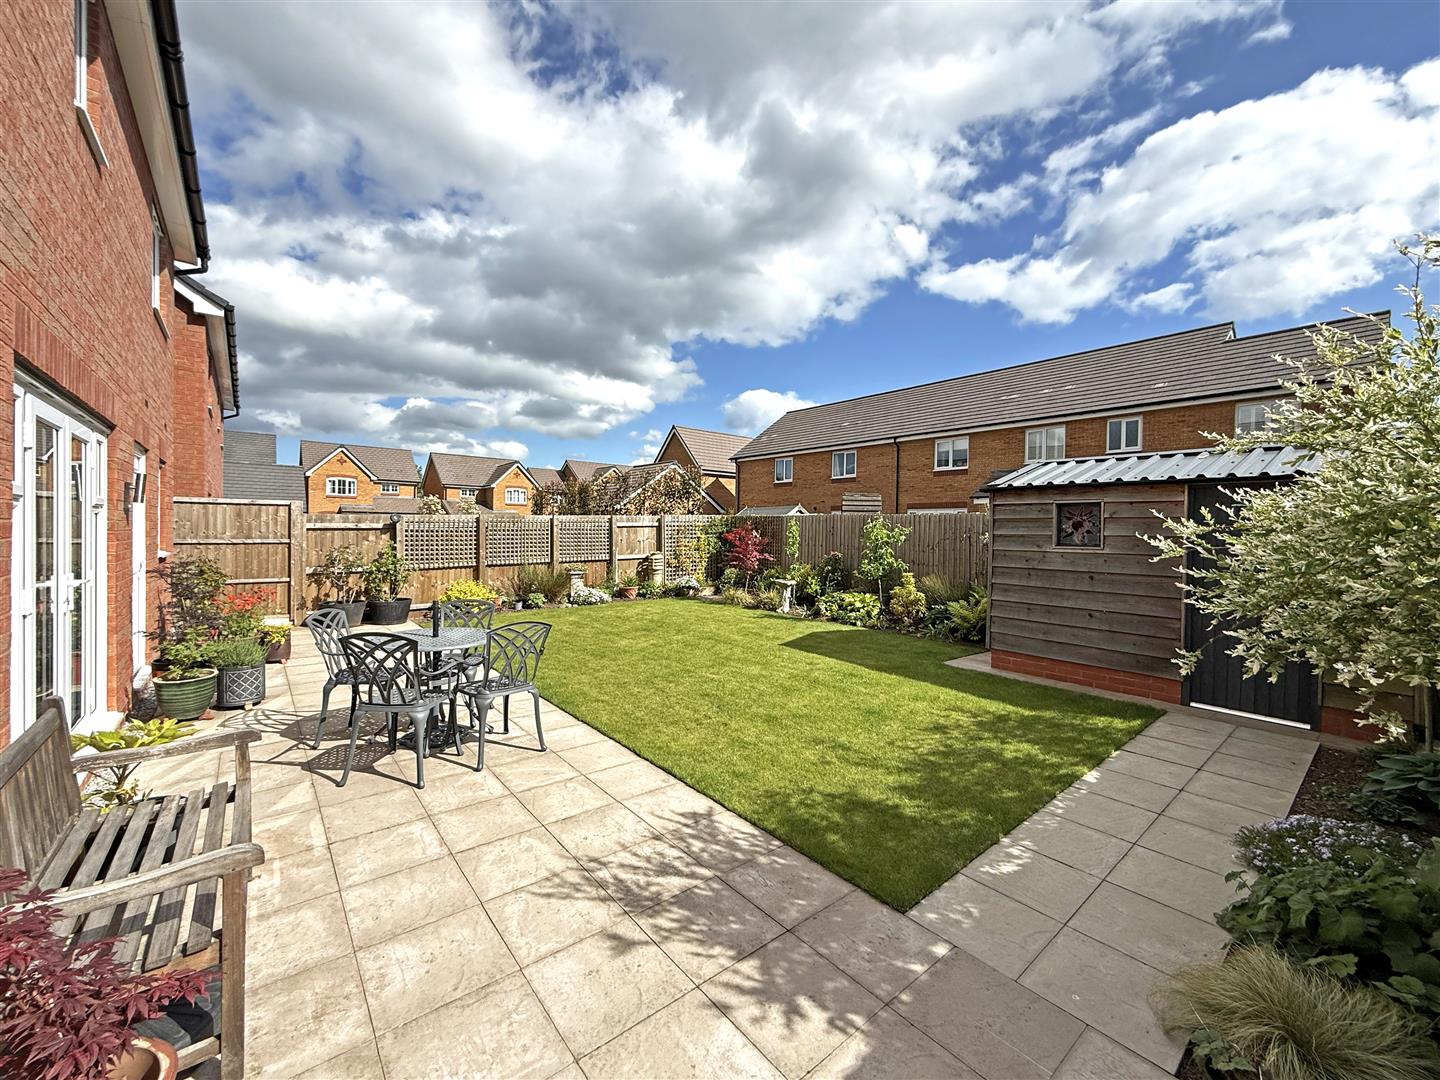
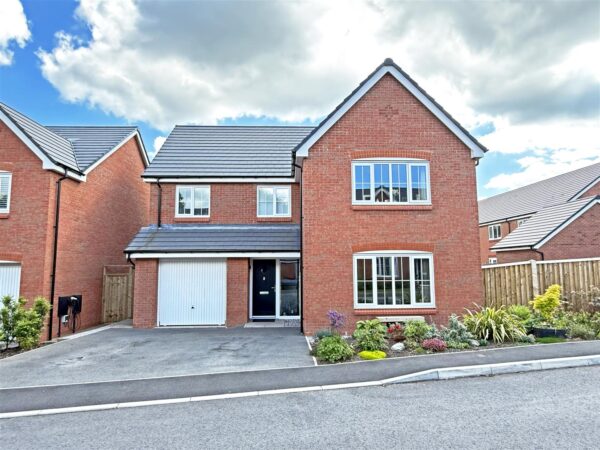
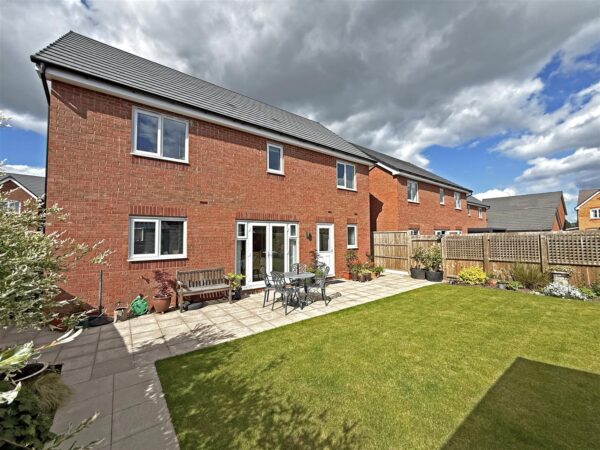
Occupying a lovely position on a quiet cul-de-sac, within a popular modern development, this beautifully presented detached house offers exceptionally well-proportioned and thoughtfully designed accommodation, having been upgraded and finished to a high standard throughout. The property also benefits from an attractively landscaped south facing garden, driveway parking, and large integral garage, while being situated within a short walk from the Quarry Park and town centre.
Property Details
All mains services are connected
KEY FEATURES
* Covered entrance opening to an impressive inner hallway with useful storage, access to the garage, and turning staircase to a very light and spacious landing
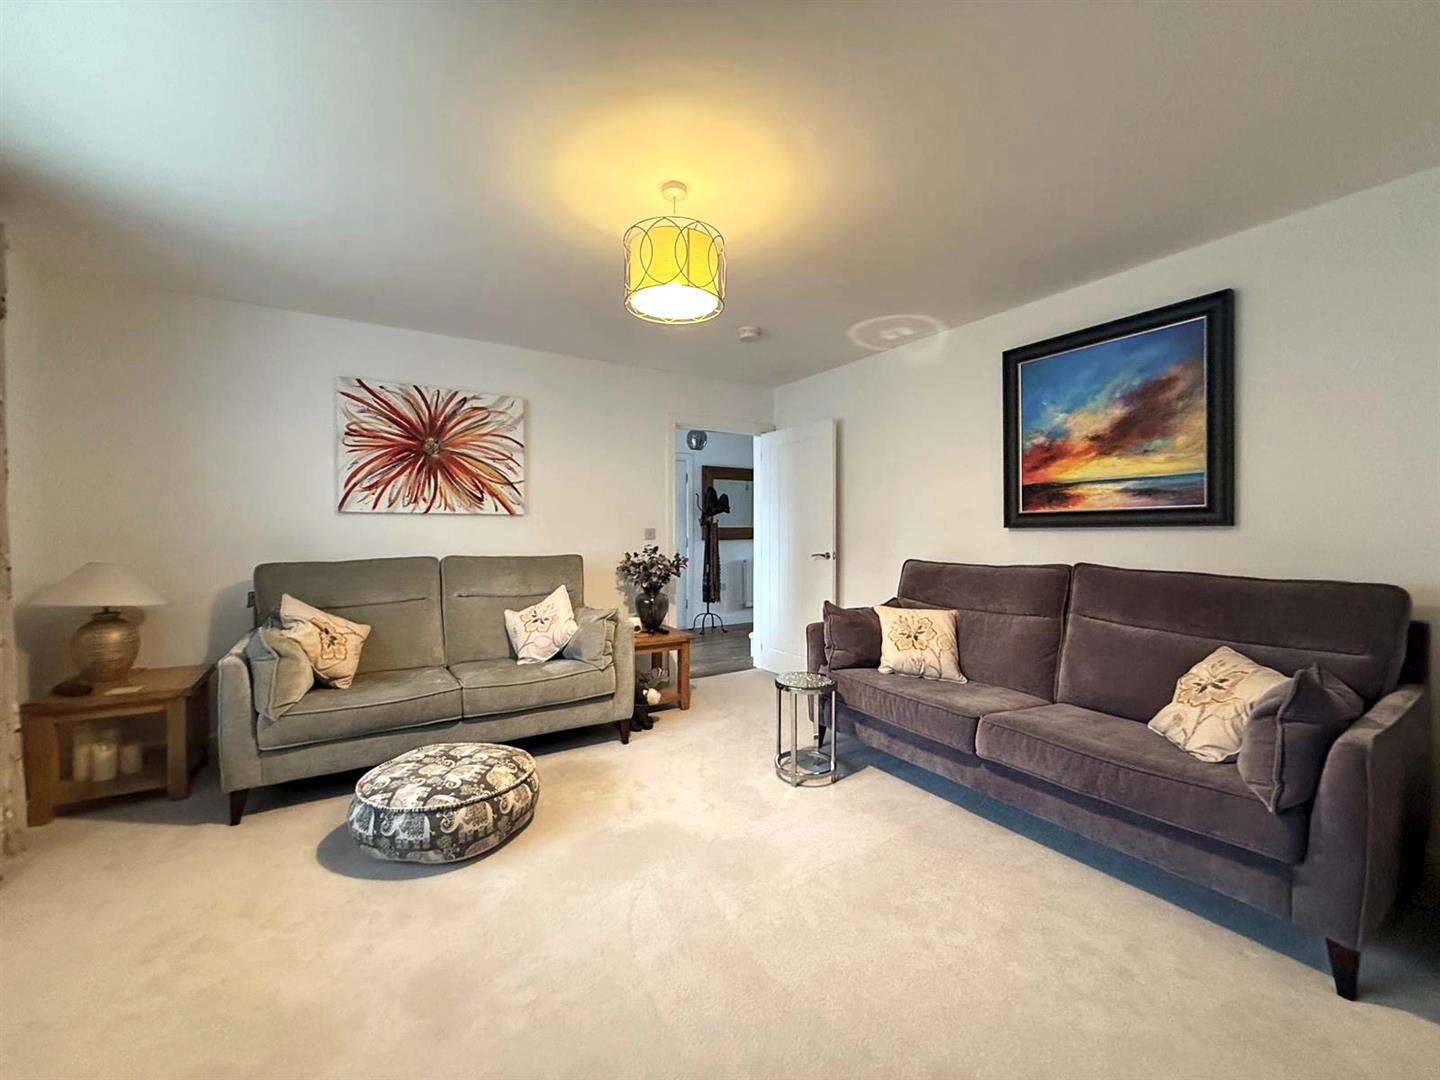
* Large and well-proportioned living room with window to front
* Fantastic L-shaped open plan kitchen/dining/family room with glazed double doors onto the rear garden
* The kitchen has been fitted with a range of high-quality units, complete with integrated appliances and island unit
* There is also a practical separate utility which connects to the WC/cloakroom and garden
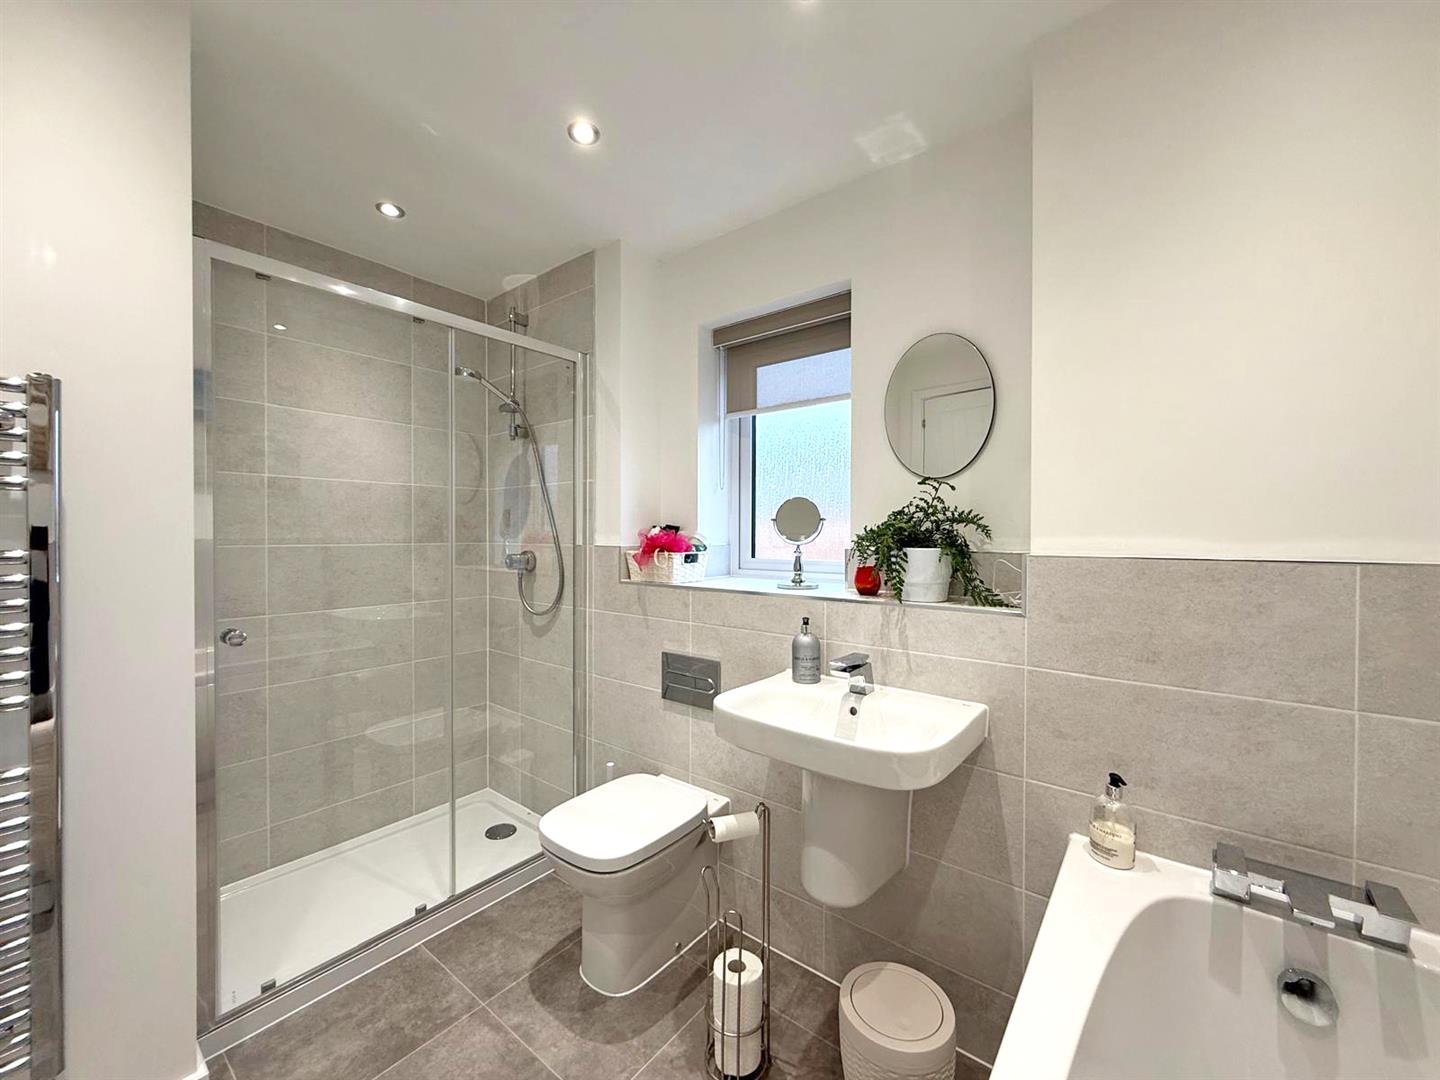
* On the first floor is a good-sized master bedroom with en-suite shower room, three further double bedrooms, and a well-appointed family bathroom with shower
* Bedroom four is currently fitted out as a home office but could easily be turned back into a double bedroom as required
* uPVC double glazed windows and gas fired central heating throughout
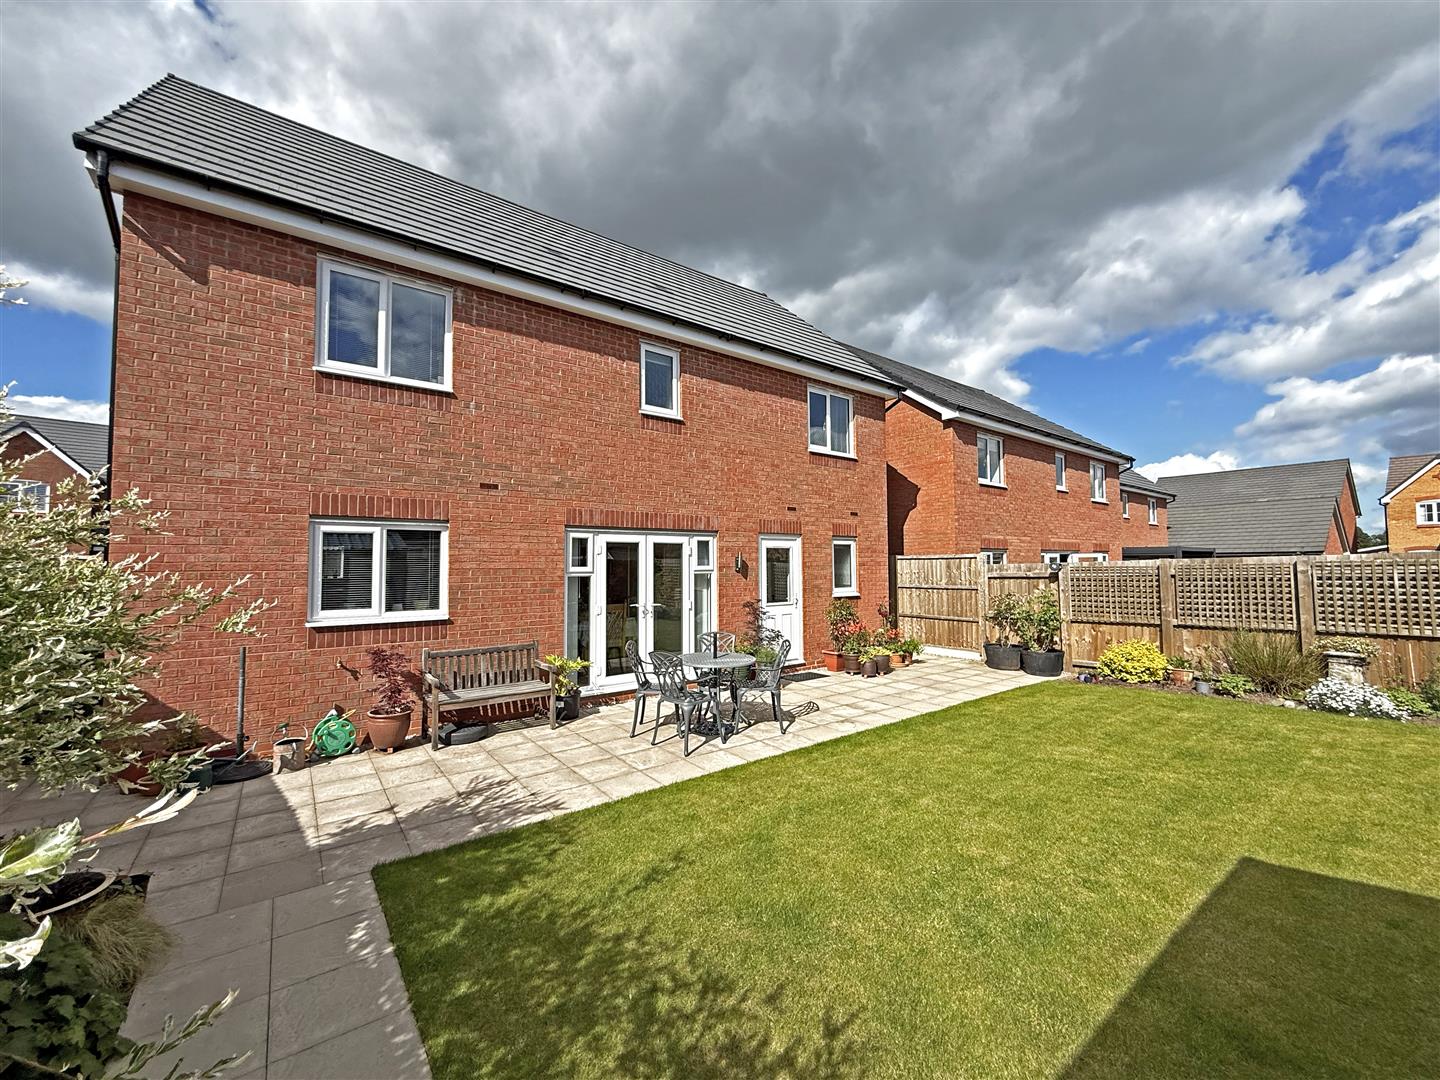
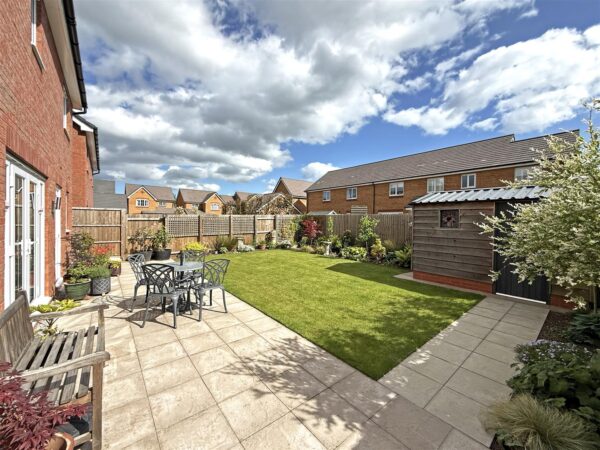
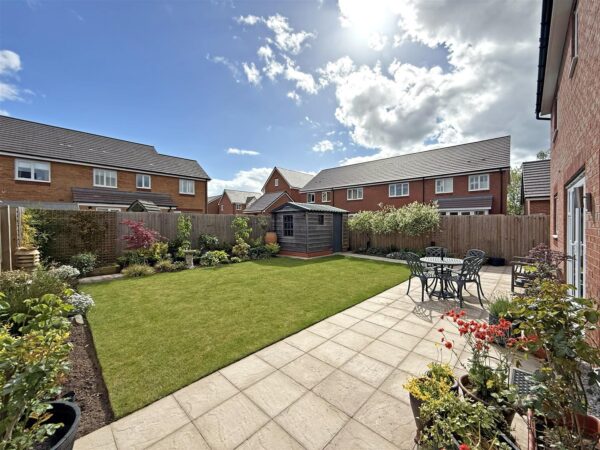
* The private south facing garden has been recently landscaped and is laid to lawn with a paved sun terrace and pathways, and planted borders with a selection of plants and shrubs
* To the front of the property is a driveway providing parking, as well as an adjoining landscaped garden which has also been landscaped
* Located within a quiet and popular neighbourhood, a short walk from Woodfield and St Georges school, as well as the Quarry park and town centre. The property is also within close proximity to the hospital and within easy access to the A5
* The property was built by reputable builder, Belway Homes, and is still covered by the 10-year new build warranty
ENTRANCE HALL
KITCHEN/DINING/FAMILY ROOM about 5.7m x 6.4m (about 18'8" x 20'11")
CLOAKROOM
LIVING ROOM about 4.3m x 4.3m (about 14'1" x 14'1")
BEDROOM ONE about 4.9m x 4.3m (about 16'0" x 14'1")
EN-SUITE
BEDROOM TWO about 3.5m x 3.3m (about 11'5" x 10'9")
BEDROOM THREE about 3.6m x 3.2m (about 11'9" x 10'5")
BEDROOM FOUR about 3.2m x 3.2m (about 10'5" x 10'5")
BATHROOM
GARAGE about 6m x 3.2m (about 19'8" x 10'5")

Share this page