




Kemps Eye Avenue, Belle Vue, Shrewsbury
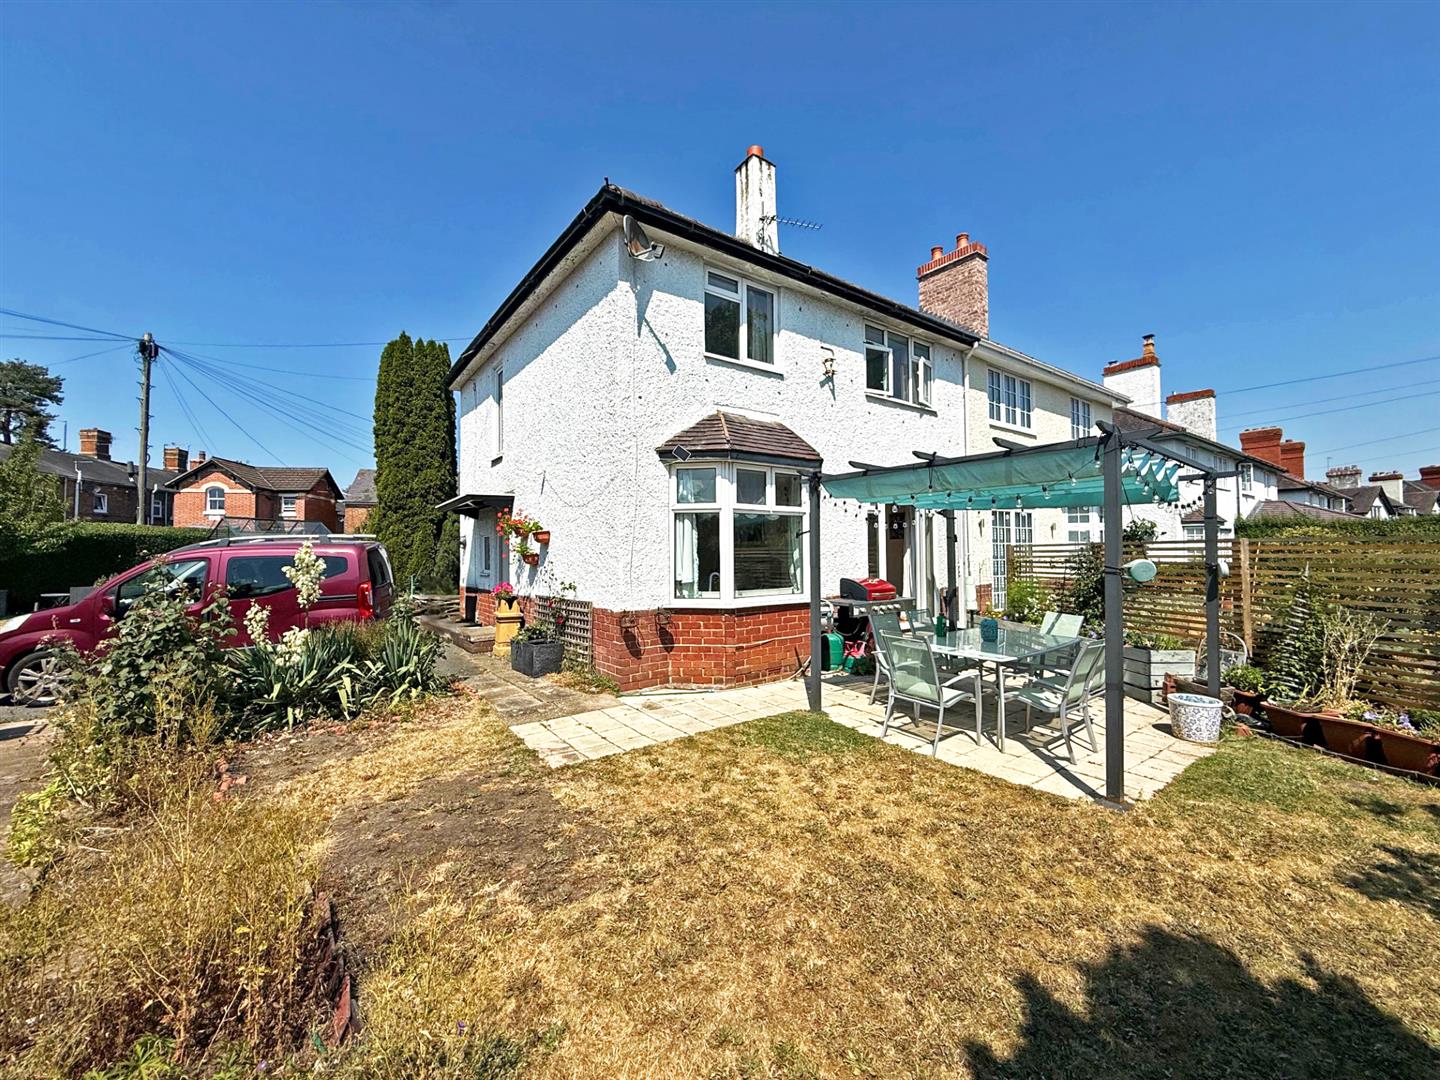
Well situated in a quiet and private position within the popular Belle Vue area of town. This attractive 4-bedroom semi-detached family home offers good accommodation with a sizable garden to three sides and a private driveway.
Property Details
All mains services are connected
KEY FEATURES
* Covered entrance to hall with doors to living areas.
* Living room with feature fireplace and bay window overlooking garden.
* Dining room with engineered oak flooring, door to kitchen, windows and glazed door to sun terrace.
* Fitted kitchen with an adjoining rear entrance lobby, from which the cloakroom and utility room can be accessed.
* Staircase from hall to landing where there are three bedrooms, bathroom and separate WC.
* From the landing there is a door to a further staircase which leads to the loft conversion which provides a 4th bedroom or home office.
* uPVC double glazed windows and gas central heating.
* Driveway providing parking for about two cars.
* Large private gardens to the front side and rear of the property, which are mainly laid to lawn with established beds, hedging and trees. There is also a good-sized paved sun terrace.
* Located in a great position within the very popular Belle Vue area, a short walk from the excellent amenities of Coleham with its outstanding primary school, cafe, various pubs and many independent shops.
LIVING ROOM about 3 x 4.2 (about 9'10" x 13'9")
DINING ROOM about 3.4 x 4.8 (about 11'1" x 15'8")
KITCHEN about 3.3 x 2.1 (about 10'9" x 6'10")
UTILITY about 4.3 x 2.4 (about 14'1" x 7'10")
CLOAKROOM
BEDROOM ONE about 3.6 x 3.5 (about 11'9" x 11'5")
BEDROOM TWO about 2.8 x 3.5 (about 9'2" x 11'5")
BEDROOM THREE about 2.7 x 2.4 (about 8'10" x 7'10")
BATHROOM about 2.1 x 1.8 (about 6'10" x 5'10")
CLOAKROOM
BEDROOM FOUR about 5 x 4.6 (about 16'4" x 15'1")


Share this page