








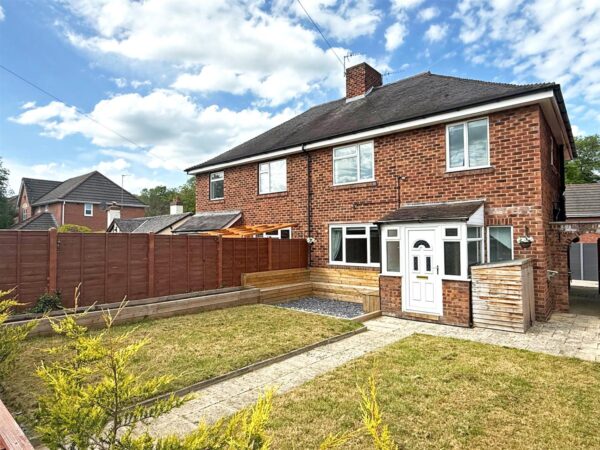


Holyhead Road, Montford Bridge, Shrewsbury
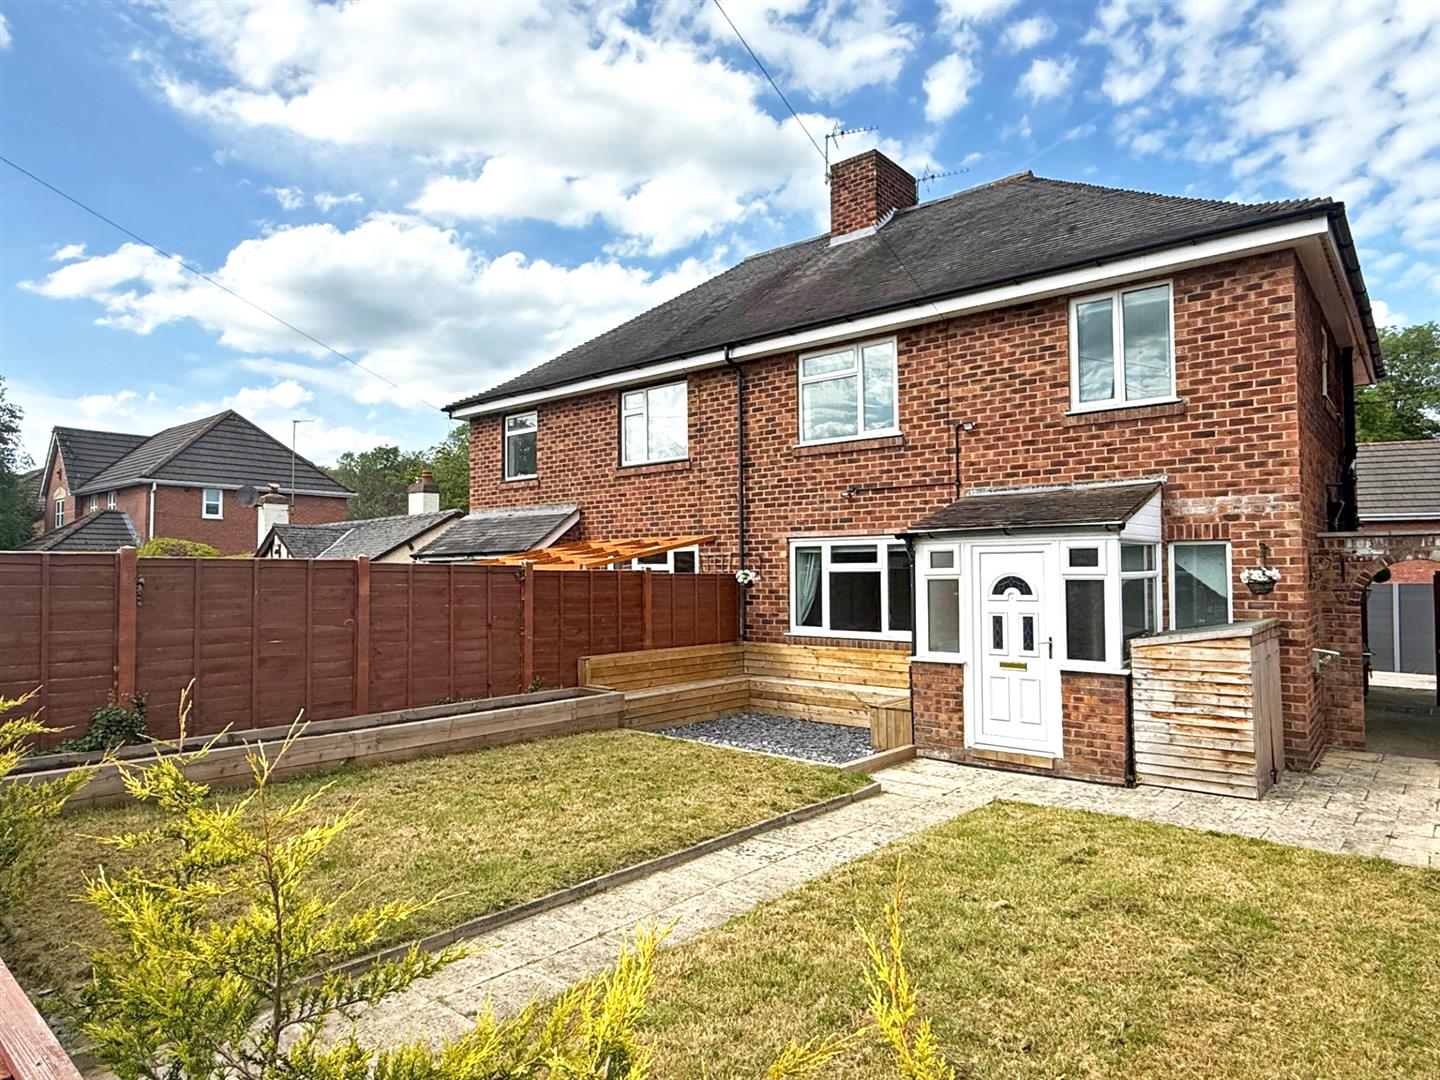
This well-proportioned semi-detached house has been newly modernised throughout to a high standard. The property has a landscaped garden, private parking to the rear and is conveniently situated in the village, just a 10-minute drive from Shrewsbury town centre.
Property Details
Mains water, electricity and drainage are connected.
KEY FEATURES
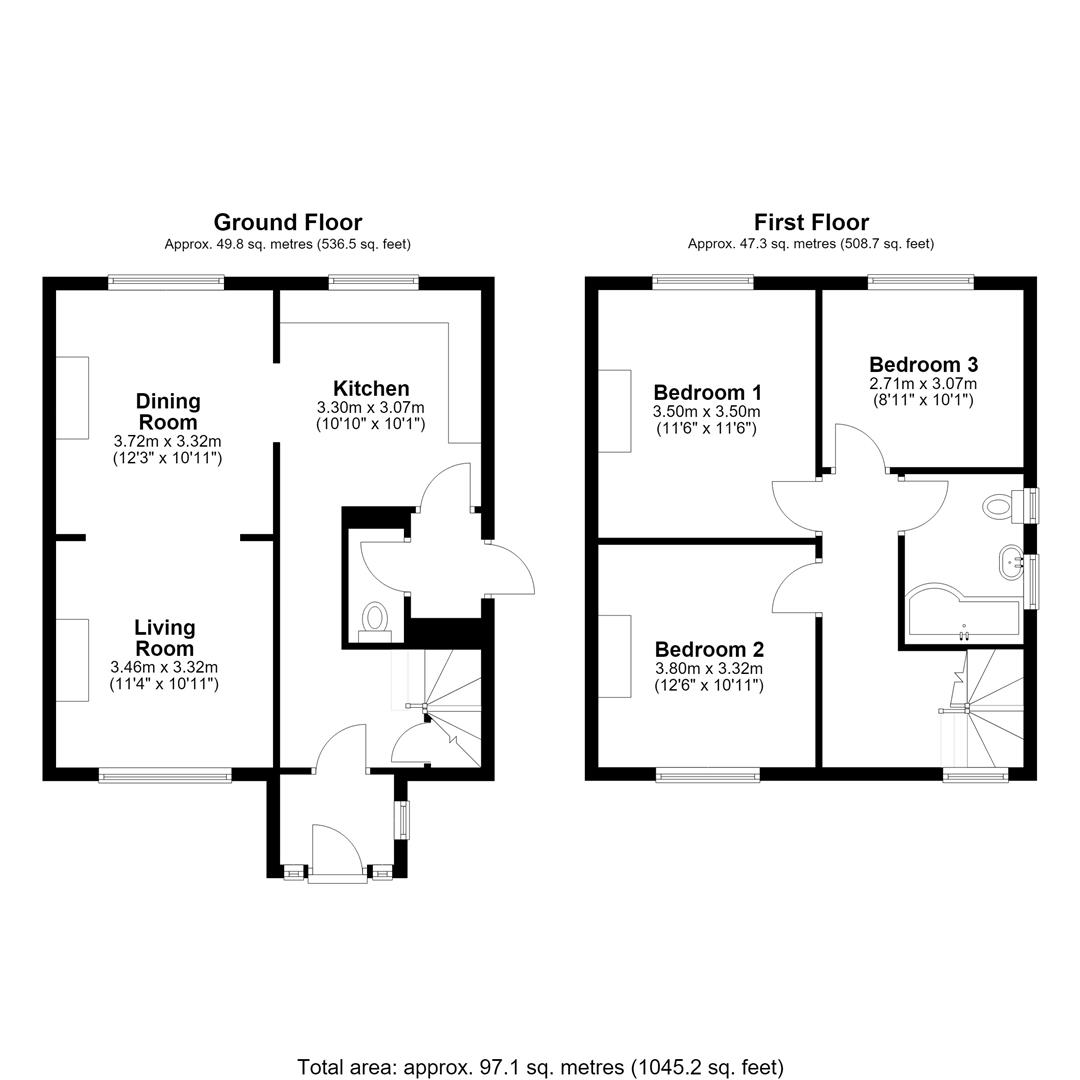
* Entrance hall opening to a hall with built in storage and door to kitchen.
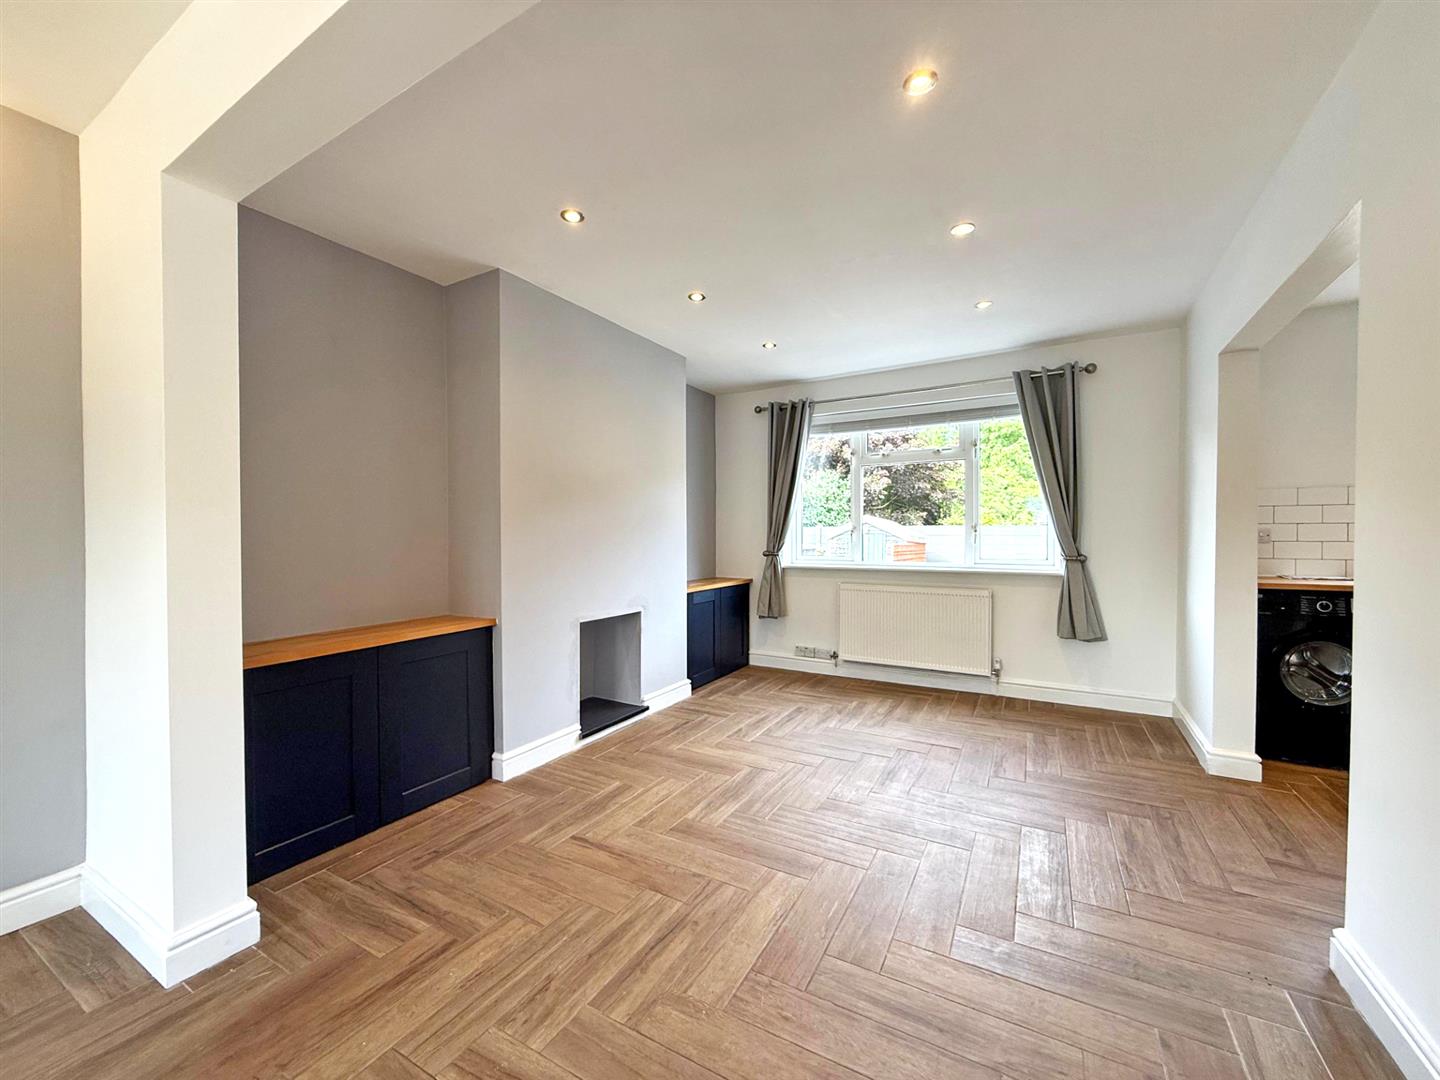
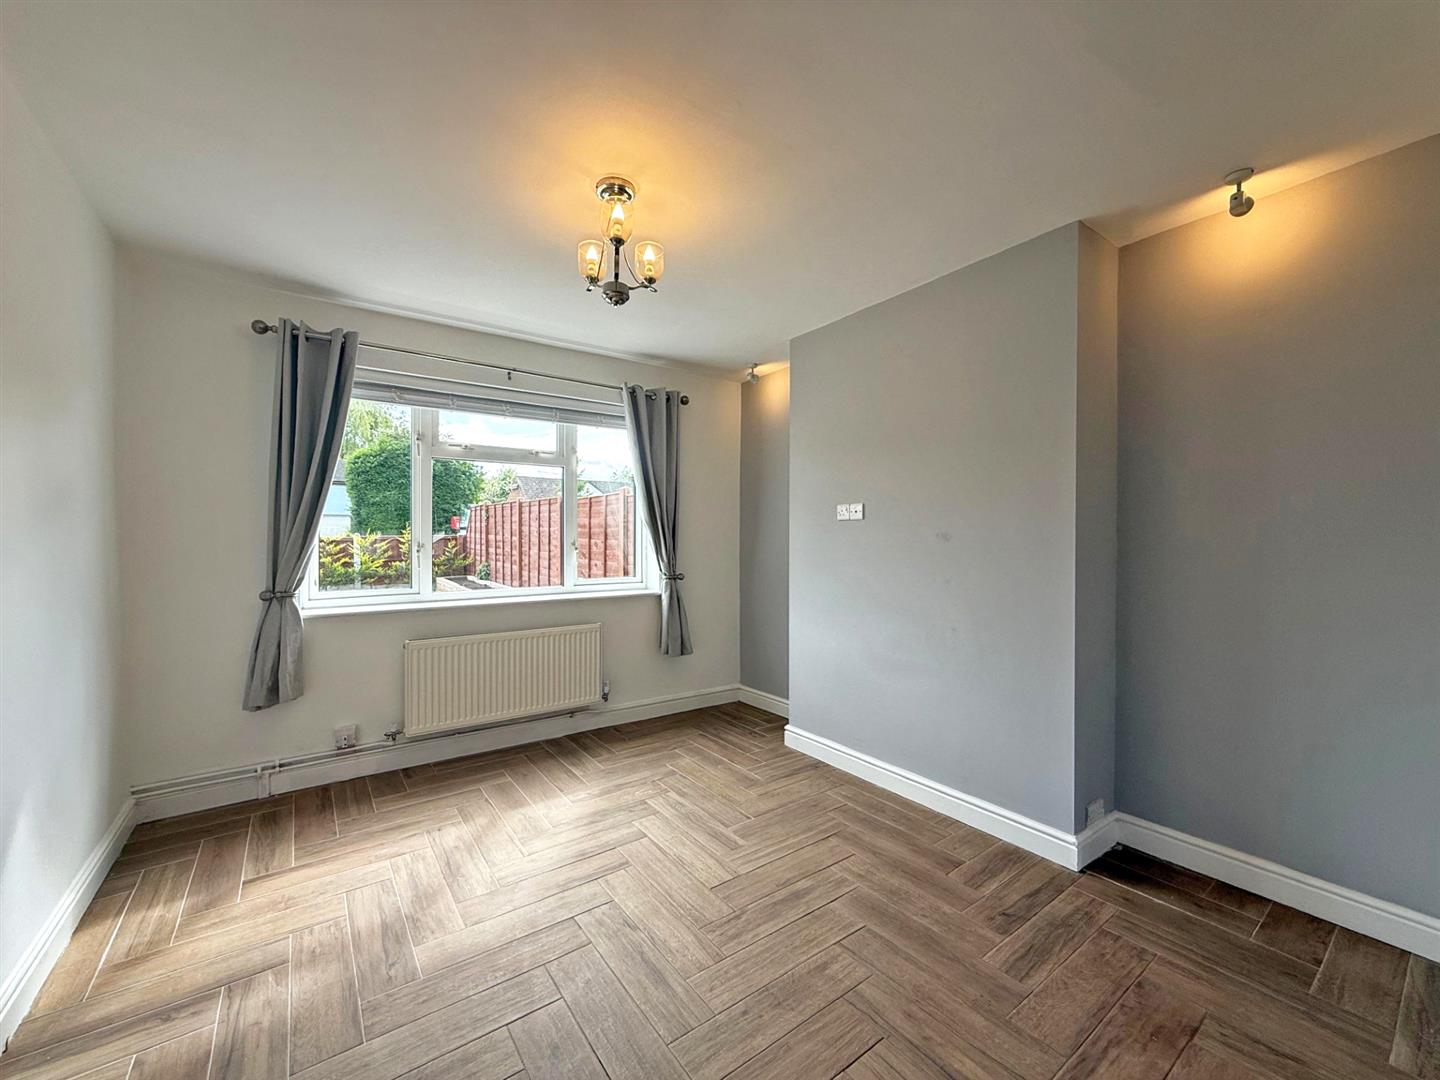
* Open plan living and dining rooms with windows to both the front and rear. There are also fitted cupboards in the dining room as well as access to the kitchen.
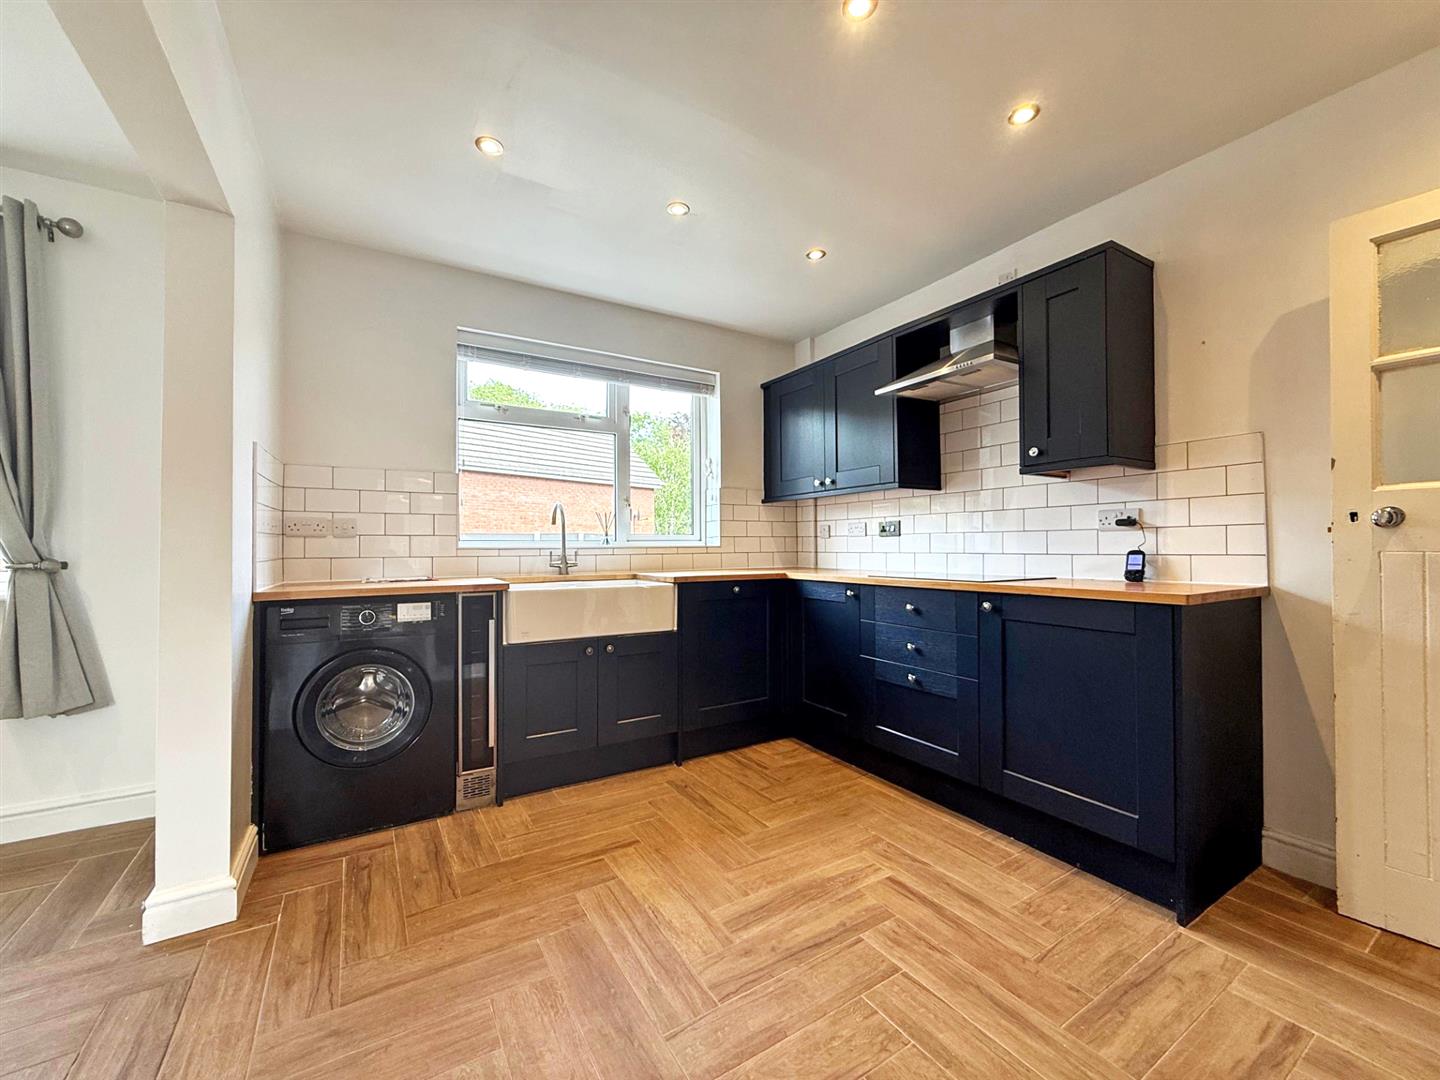
* Good sized and impressive kitchen, newly re fitted to a high standard with oak work surfaces and integrated appliances.
* Side entrance hall with doors to kitchen and cloakroom.
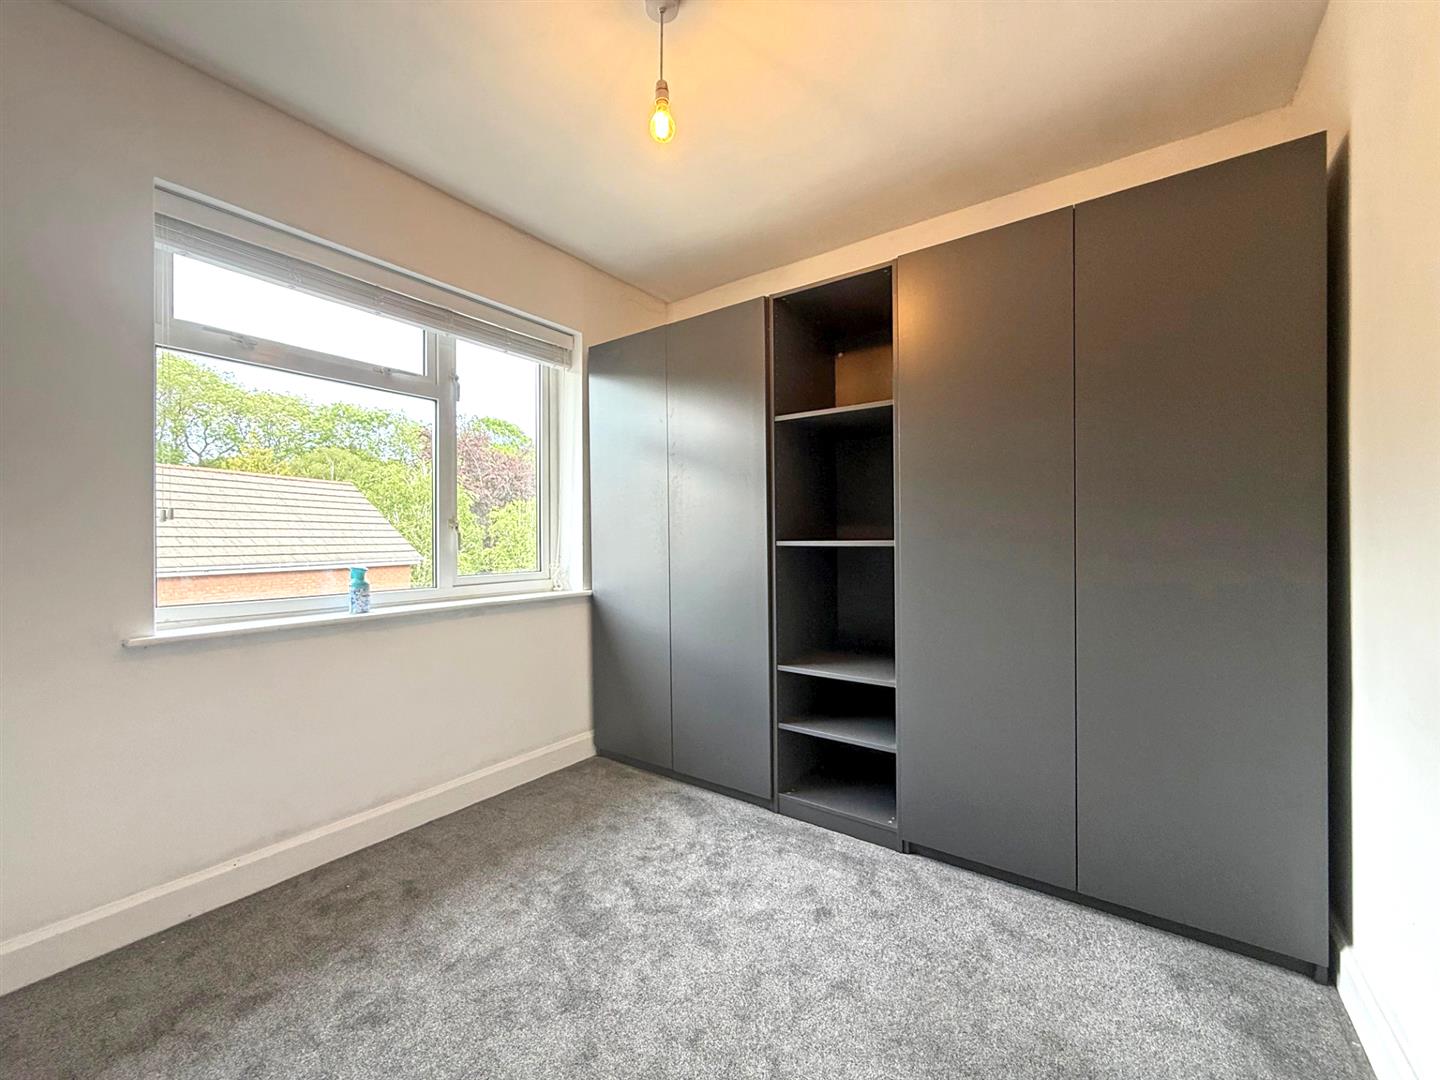
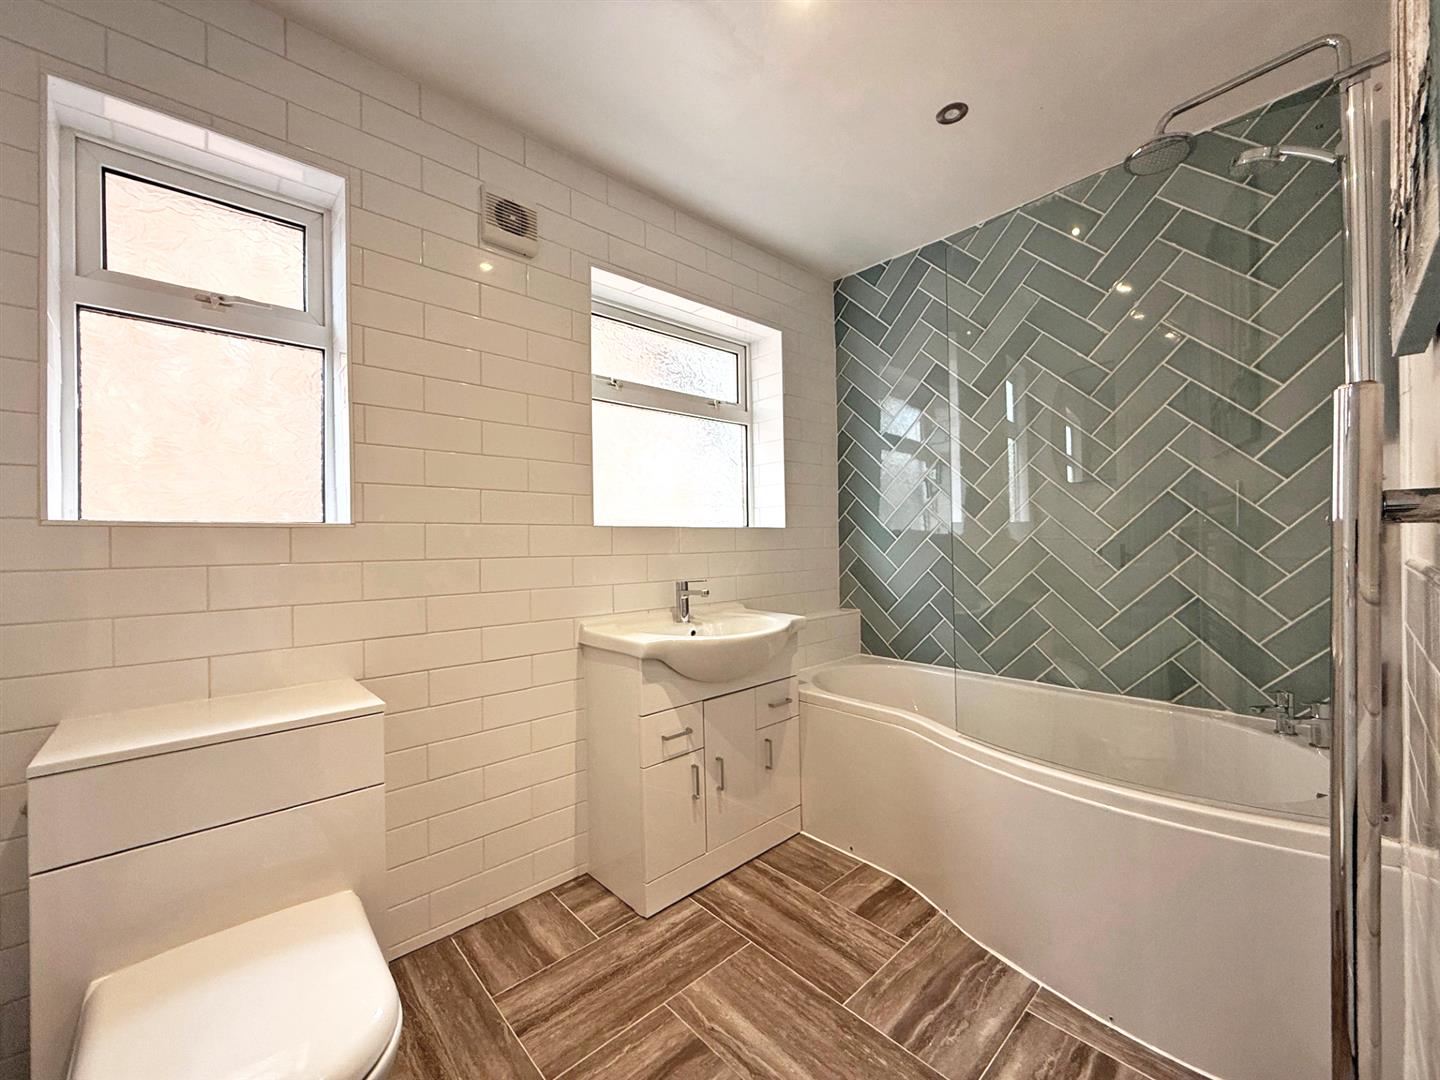
* Staircase from hall to the landing where there are 3 sizeable bedrooms and a newly re fitted bathroom.
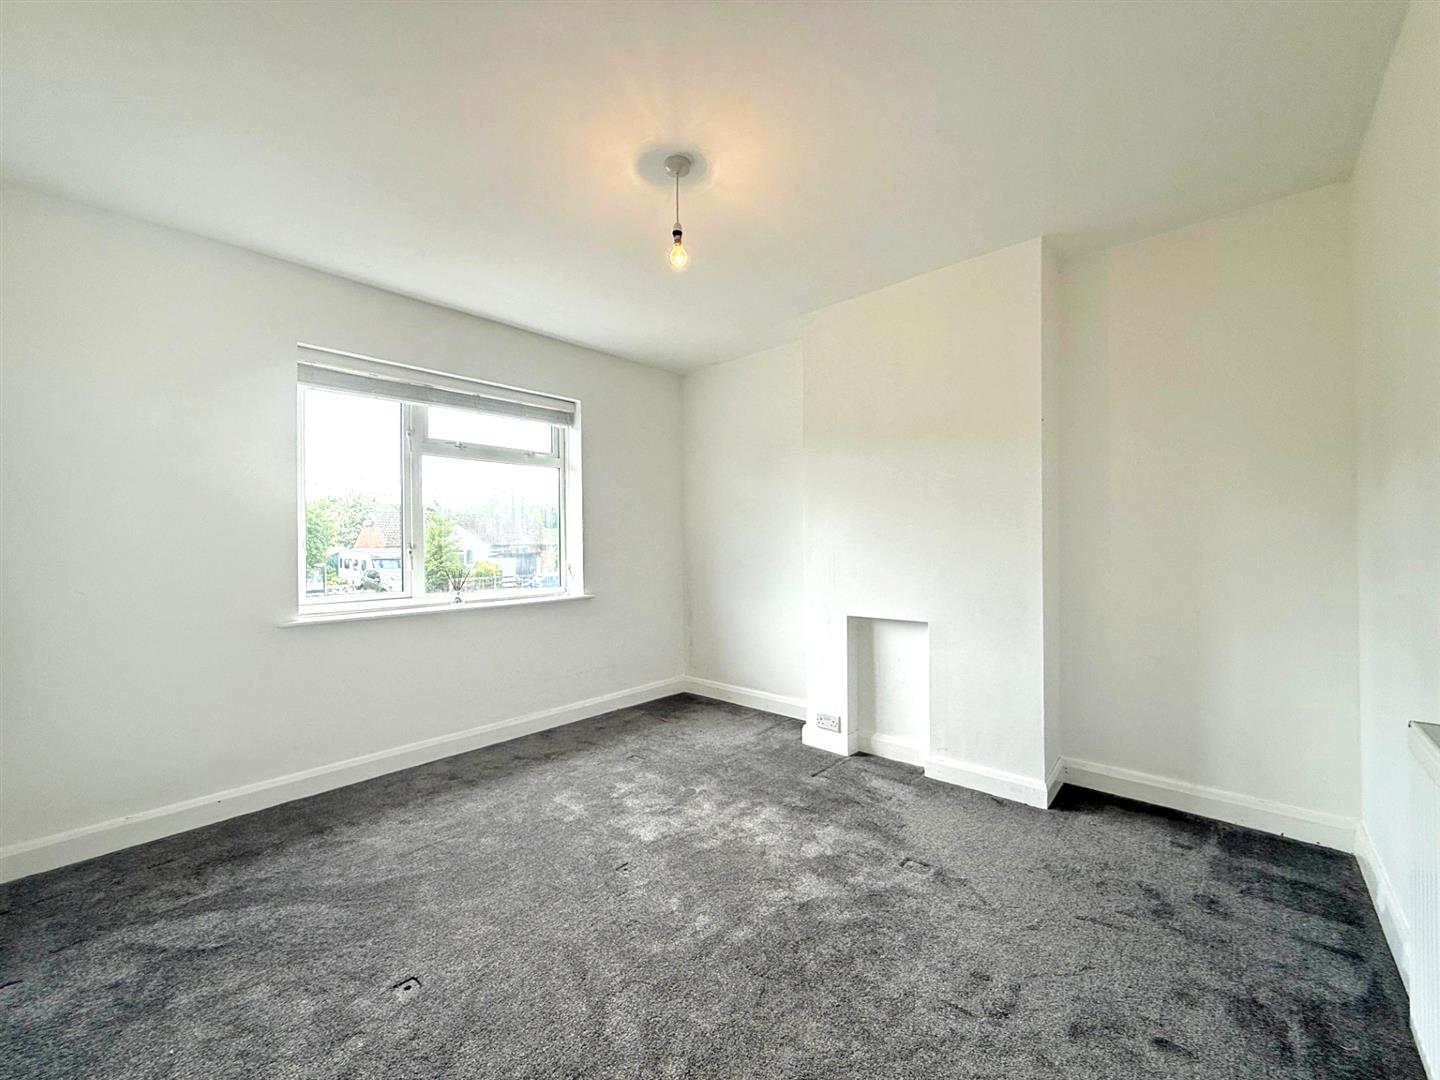
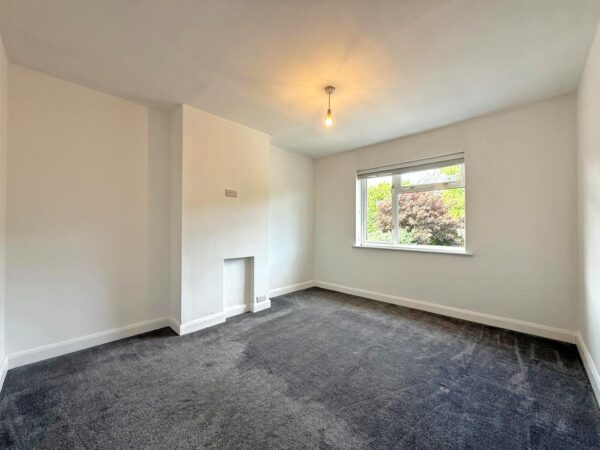
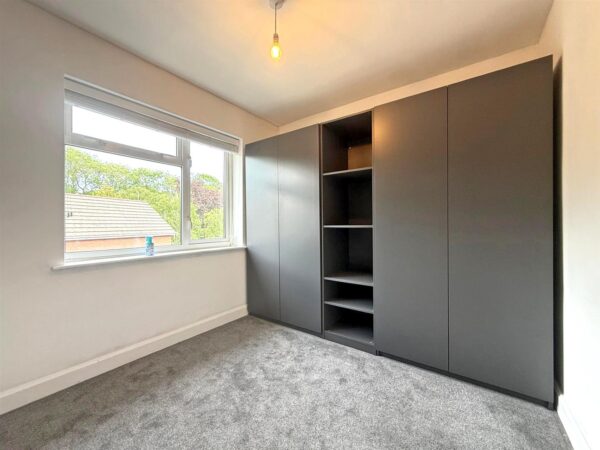
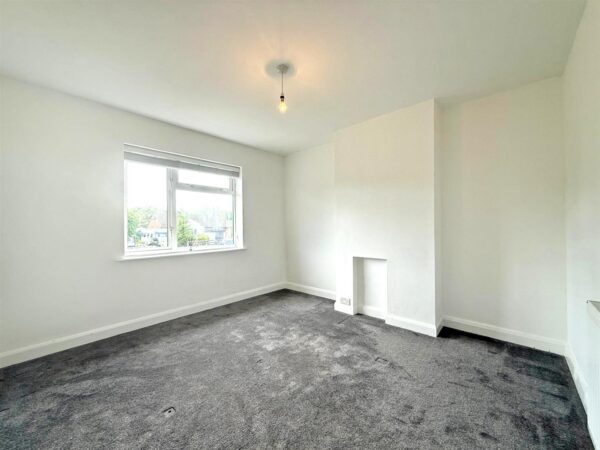
* uPVC double glazed windows and oil-fired central heating. The property has also been redecorated and carpeted throughout and the ground floor has a new herringbone tiled flooring.
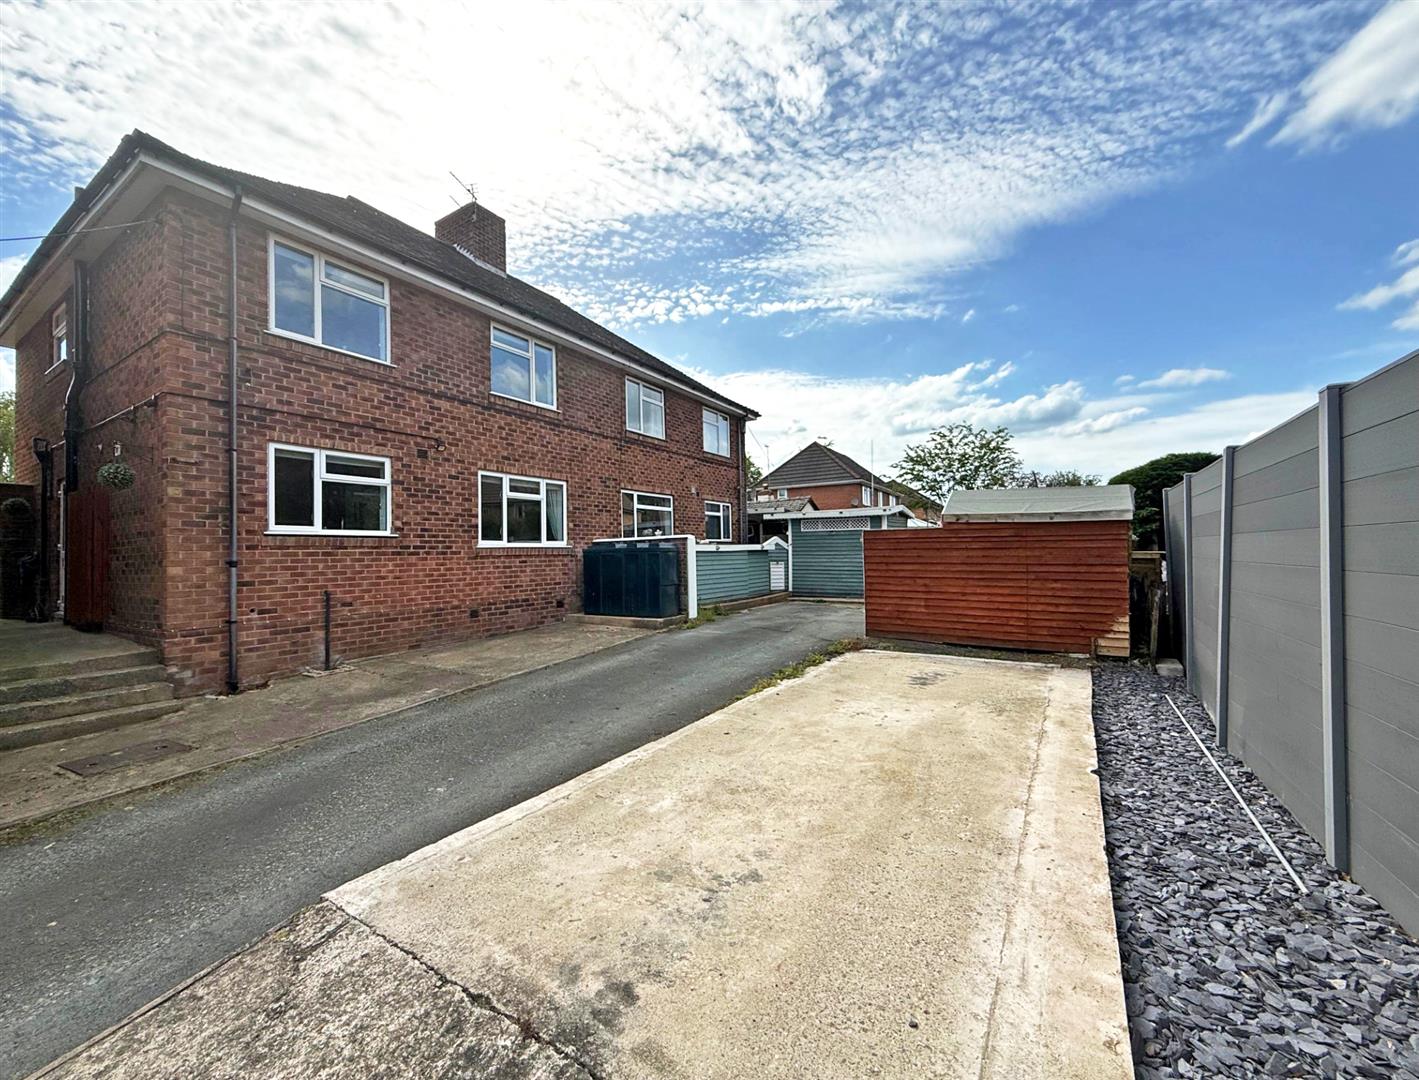
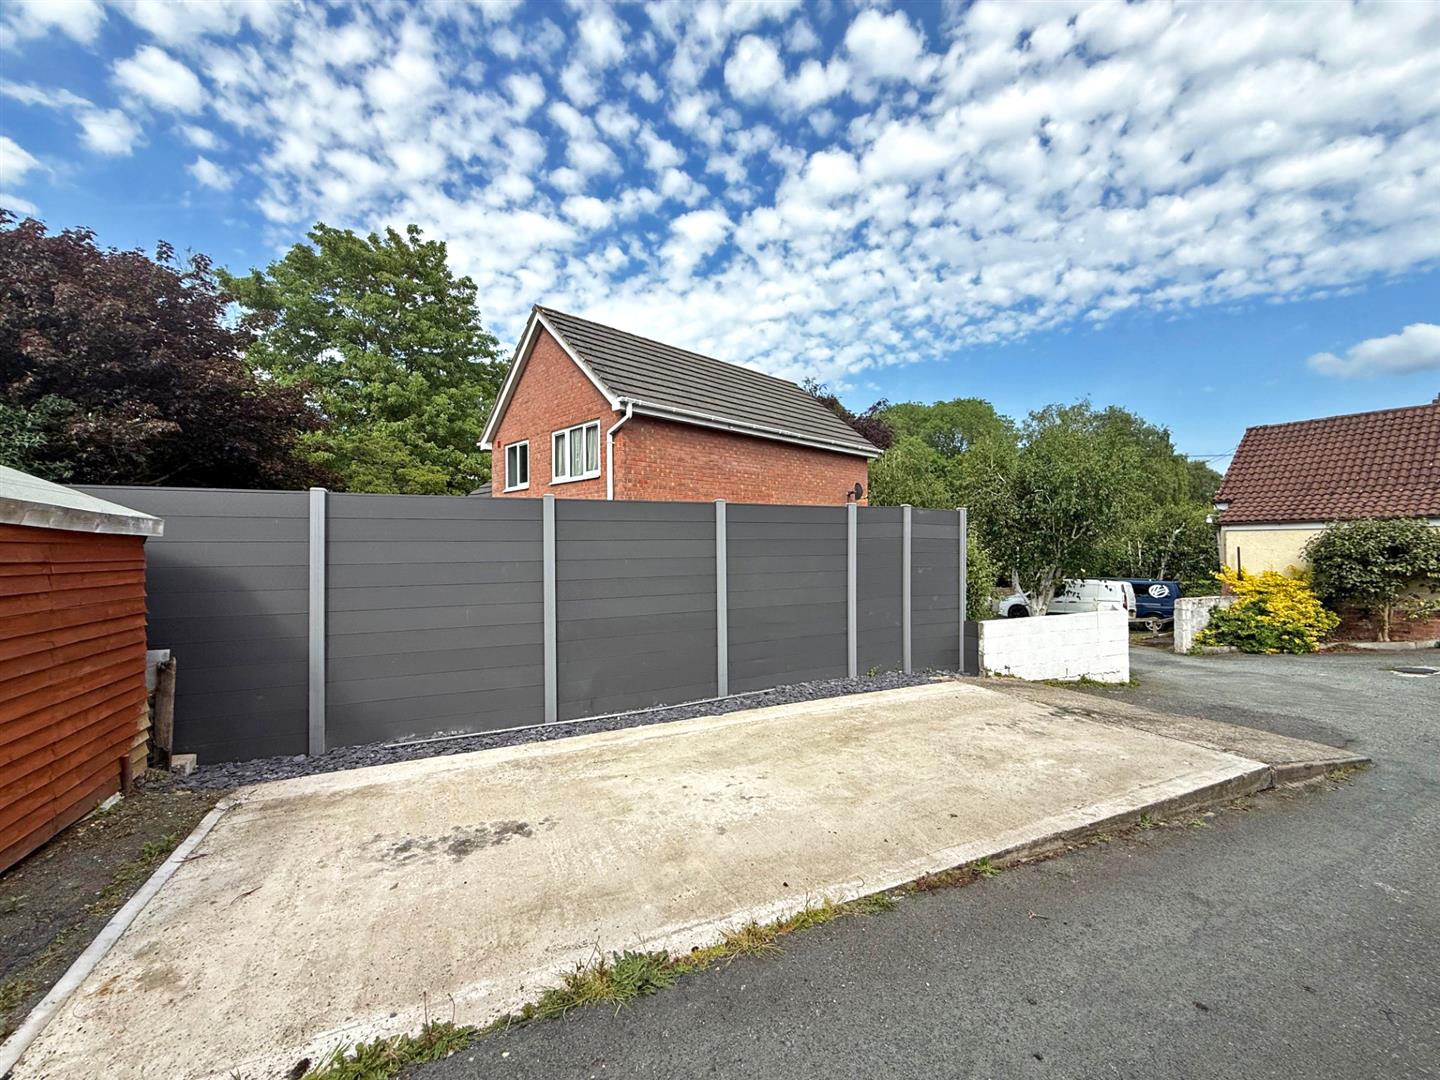
* At the rear of the property there is private parking for 2 cars and to the front there is a private landscaped garden which is lawned with paved and gravelled areas and fitted bench seating.
* Great location within the village of Montford Bridge, just a few minutes from the by-pass, within walking distance of local pub and just a 10 minute drive from Shrewsbury.
* Vacant with no onward chain.
KITCHEN about 3.3 x 3 (about 10'9" x 9'10")
LIVING ROOM about 3.4 x 3.3 (about 11'1" x 10'9")
DINING ROOM about 3.7 x 3.3 (about 12'1" x 10'9")
CLOAKROOM
BEDROOM ONE about 3.5 x 3.5 (about 11'5" x 11'5")
BEDROOM TWO about 3.8 x 3.3 (about 12'5" x 10'9")
BEDROOM THREE about 2.7 x 3 (about 8'10" x 9'10")
BATHROOM
Share this page