














Newitt Road, Bicton Heath, Shrewsbury
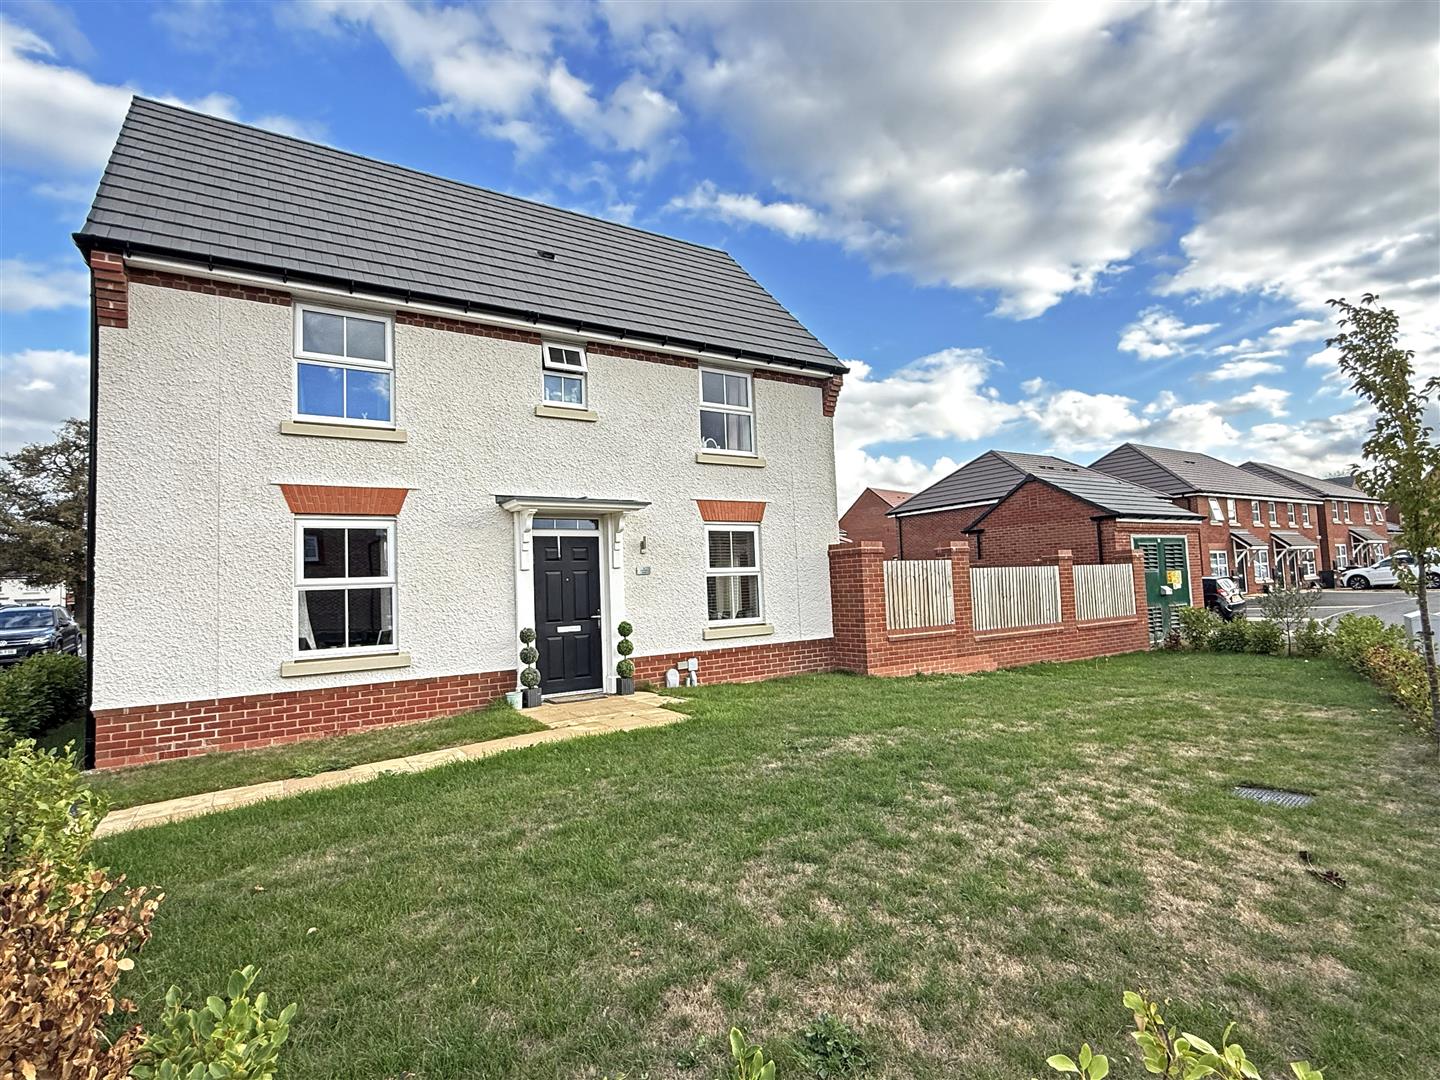
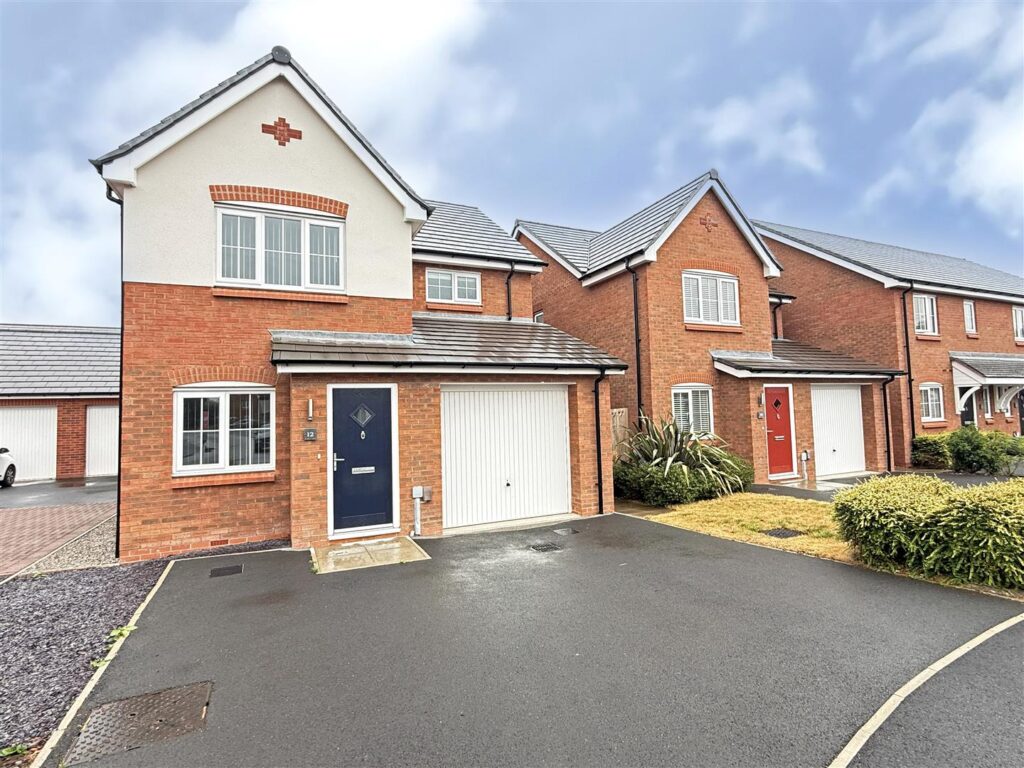
Situated within a popular modern development with a good-sized plot, this beautifully presented detached family house offers thoughtfully designed and improved accommodation, benefitting from
private front and rear gardens, driveway parking, and a detached single garage.
Property Details
All mains services are connected
KEY FEATURES
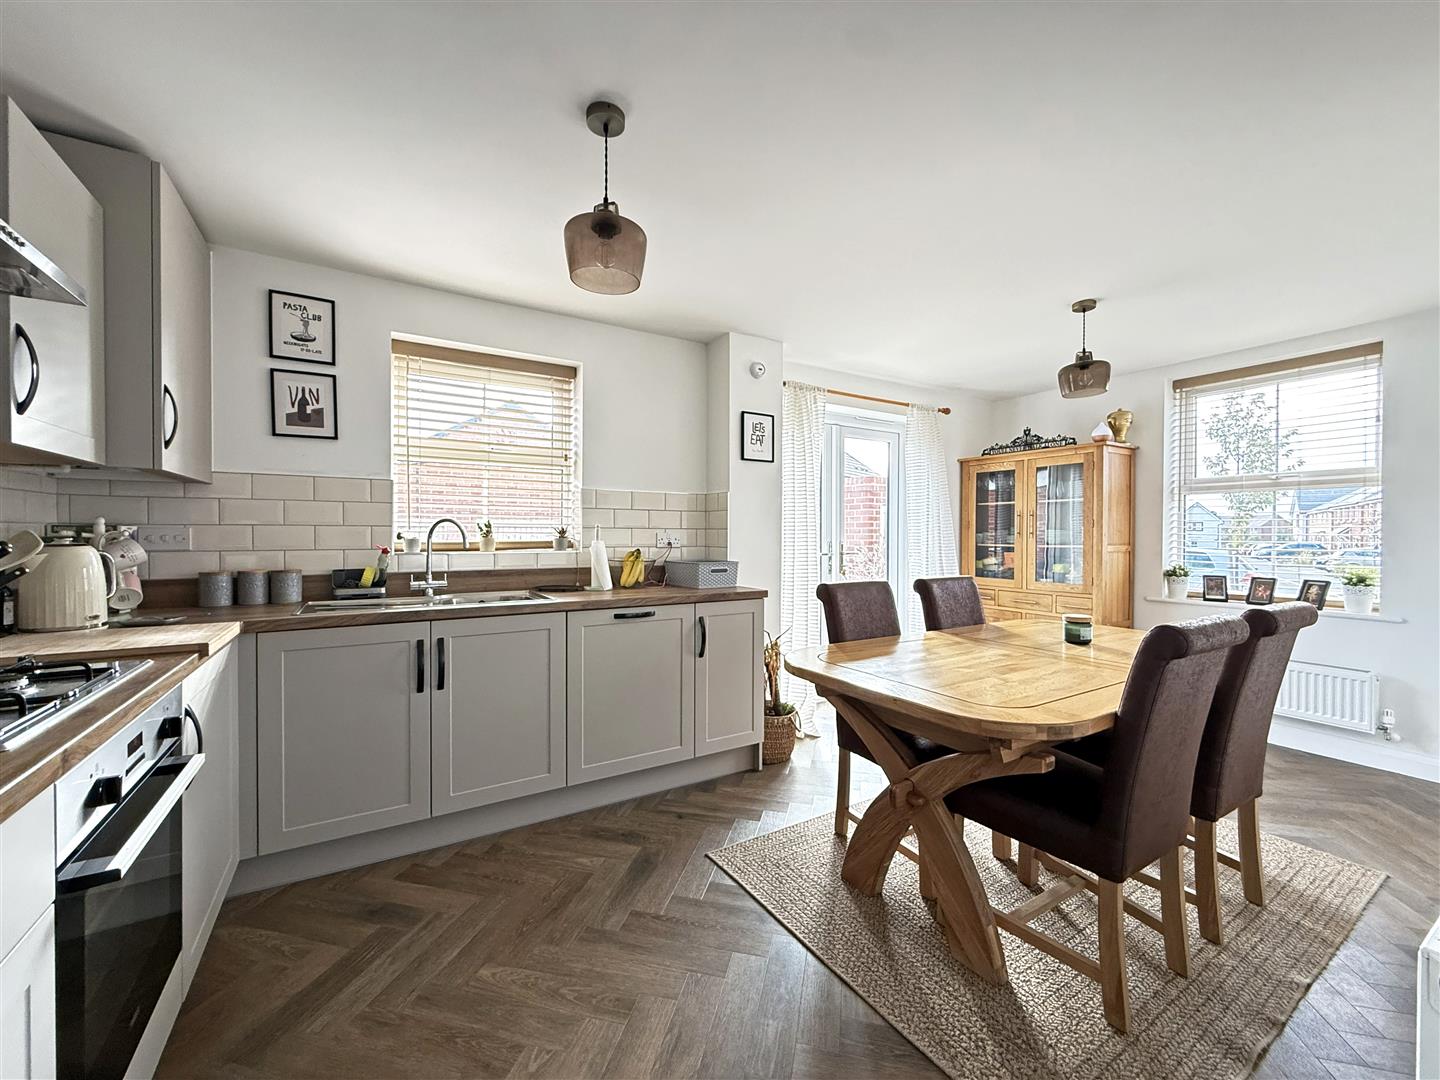
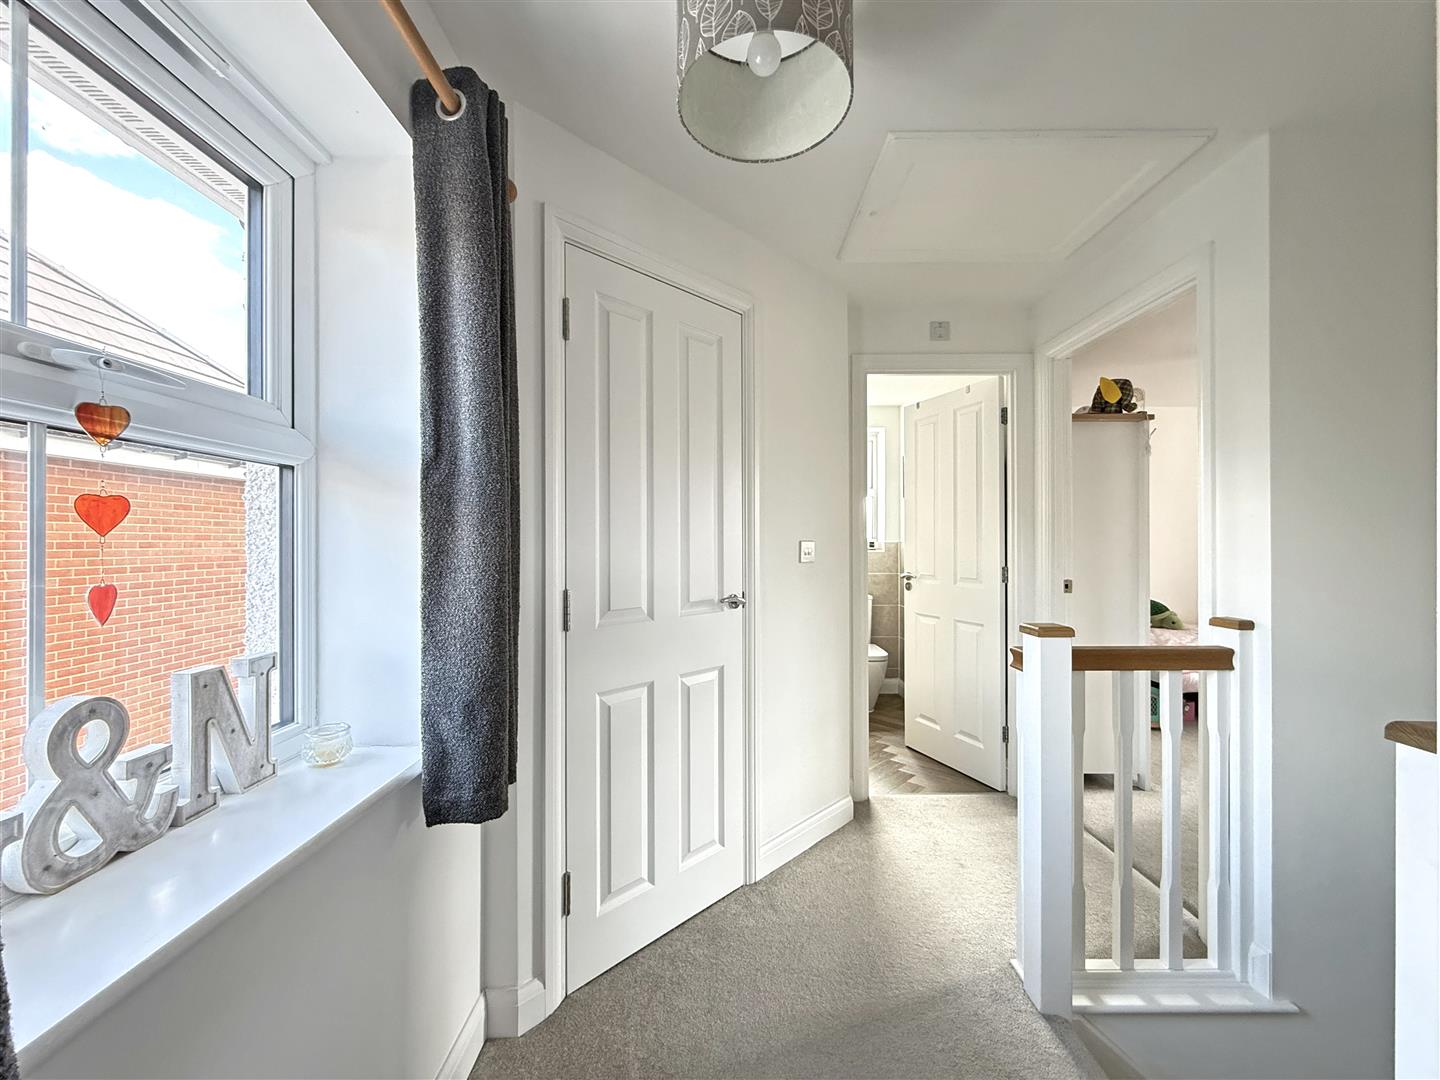
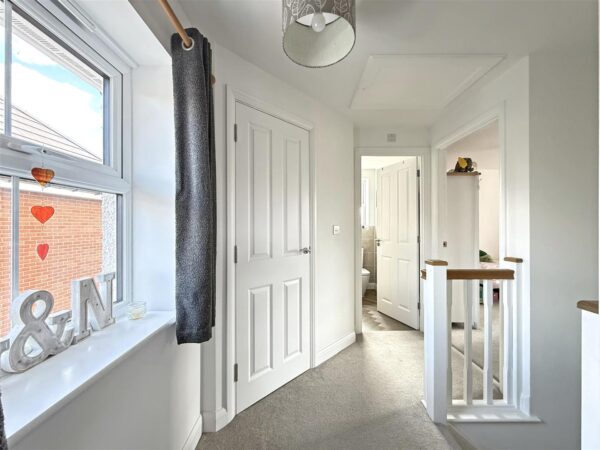
• Lovely entrance hall with cloakroom/WC, wood-effect herringbone flooring which continues into the kitchen/dining room, and staircase to a light and spacious landing
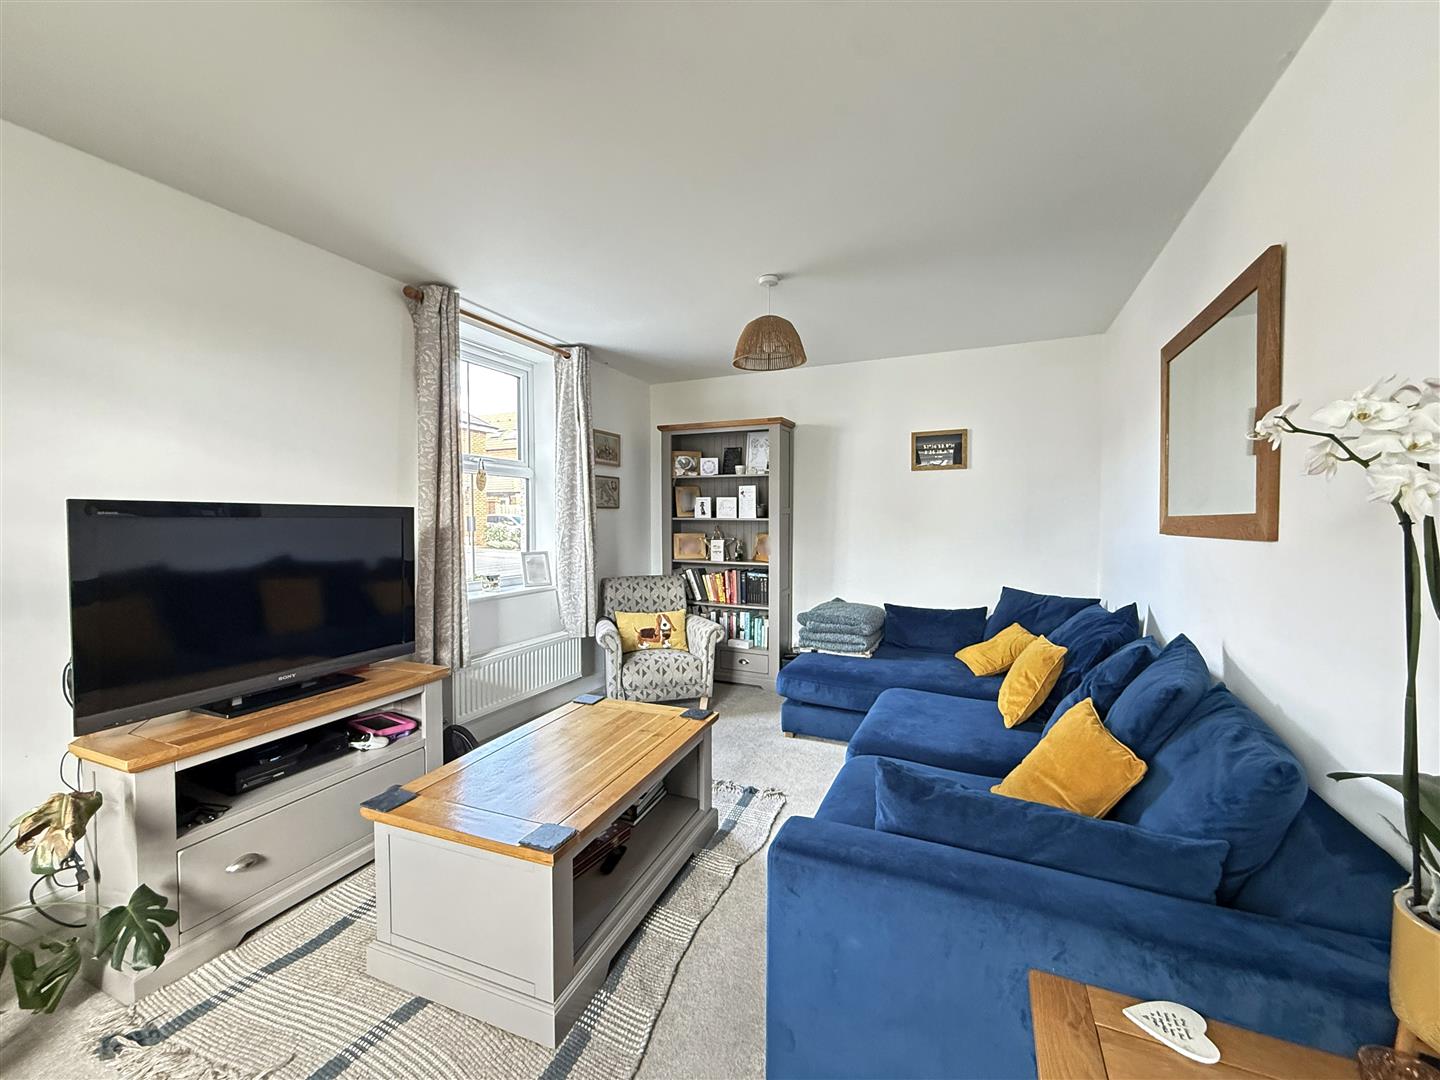
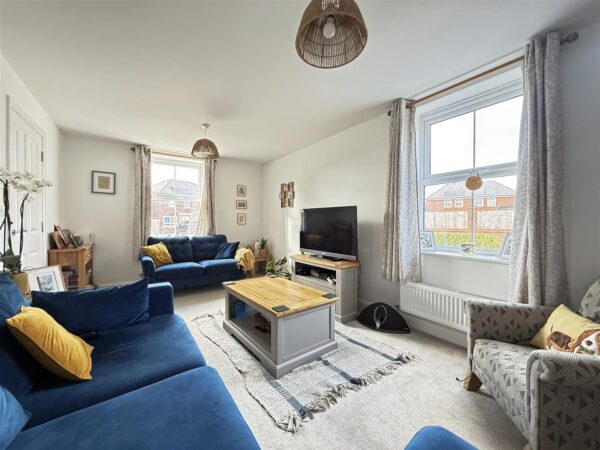
• Living room with windows to two elevations allowing plenty of natural light
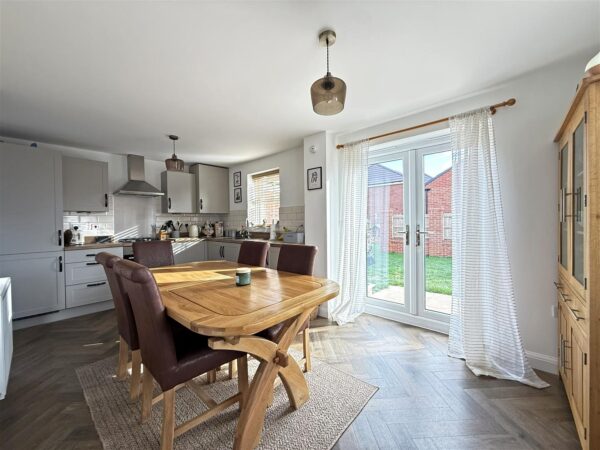
• Open plan kitchen/dining room, also having windows to two elevations, with a range of well-fitted units, integrated appliances, and glazed double doors onto the garden
• Very practical separate utility with useful under stairs storage and access to side
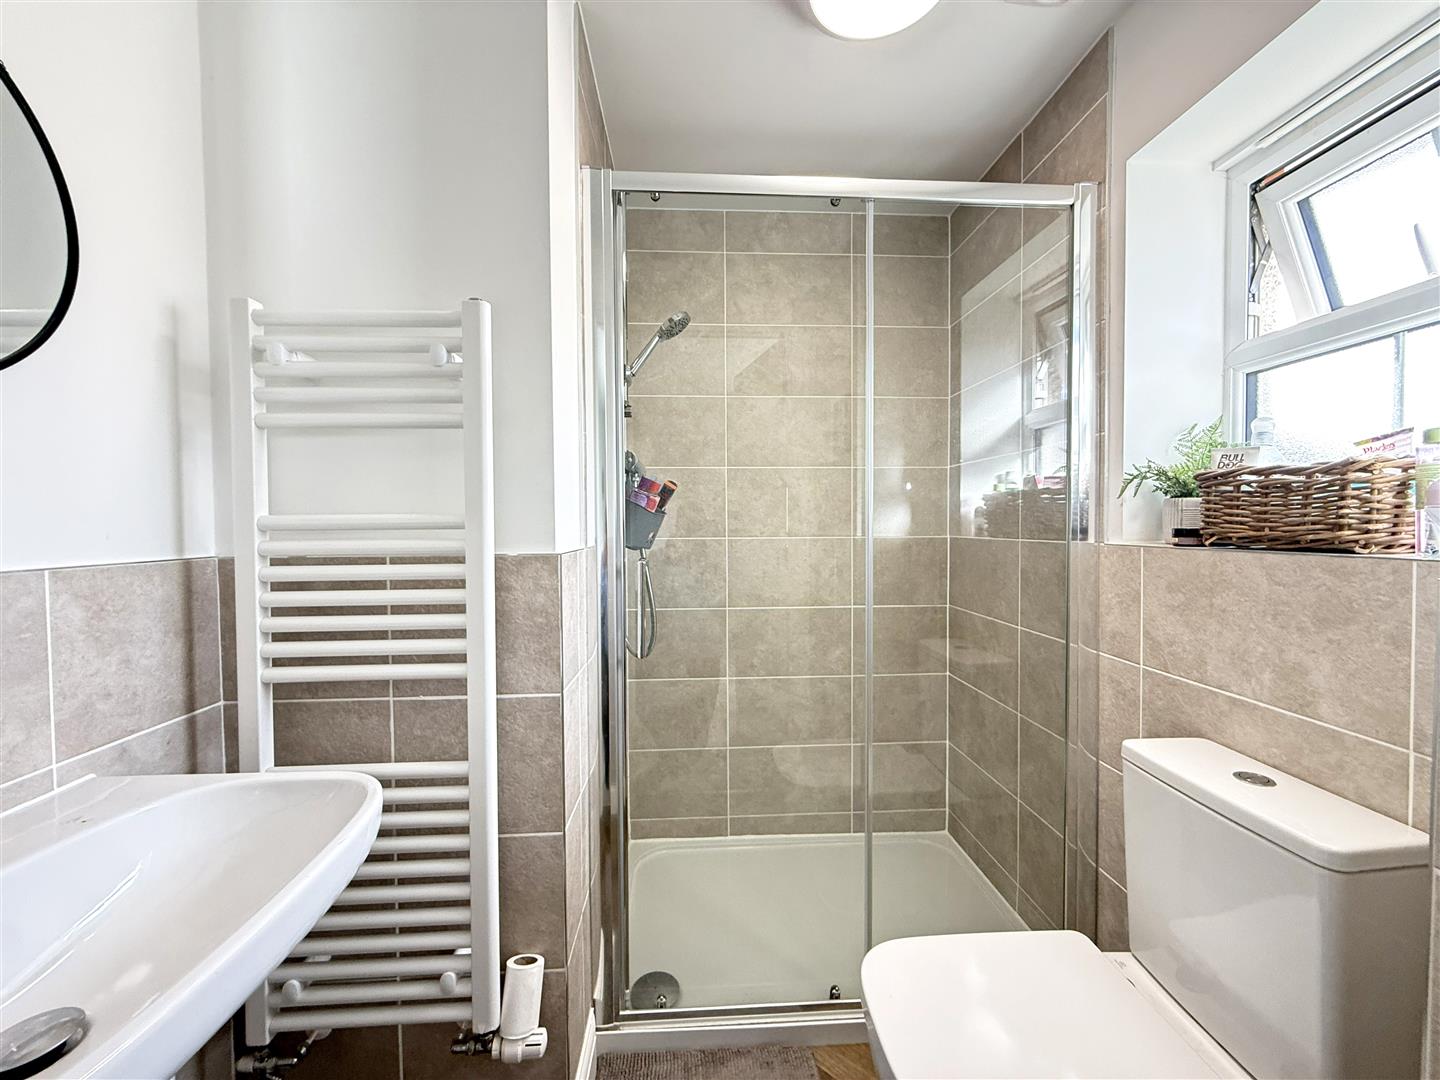
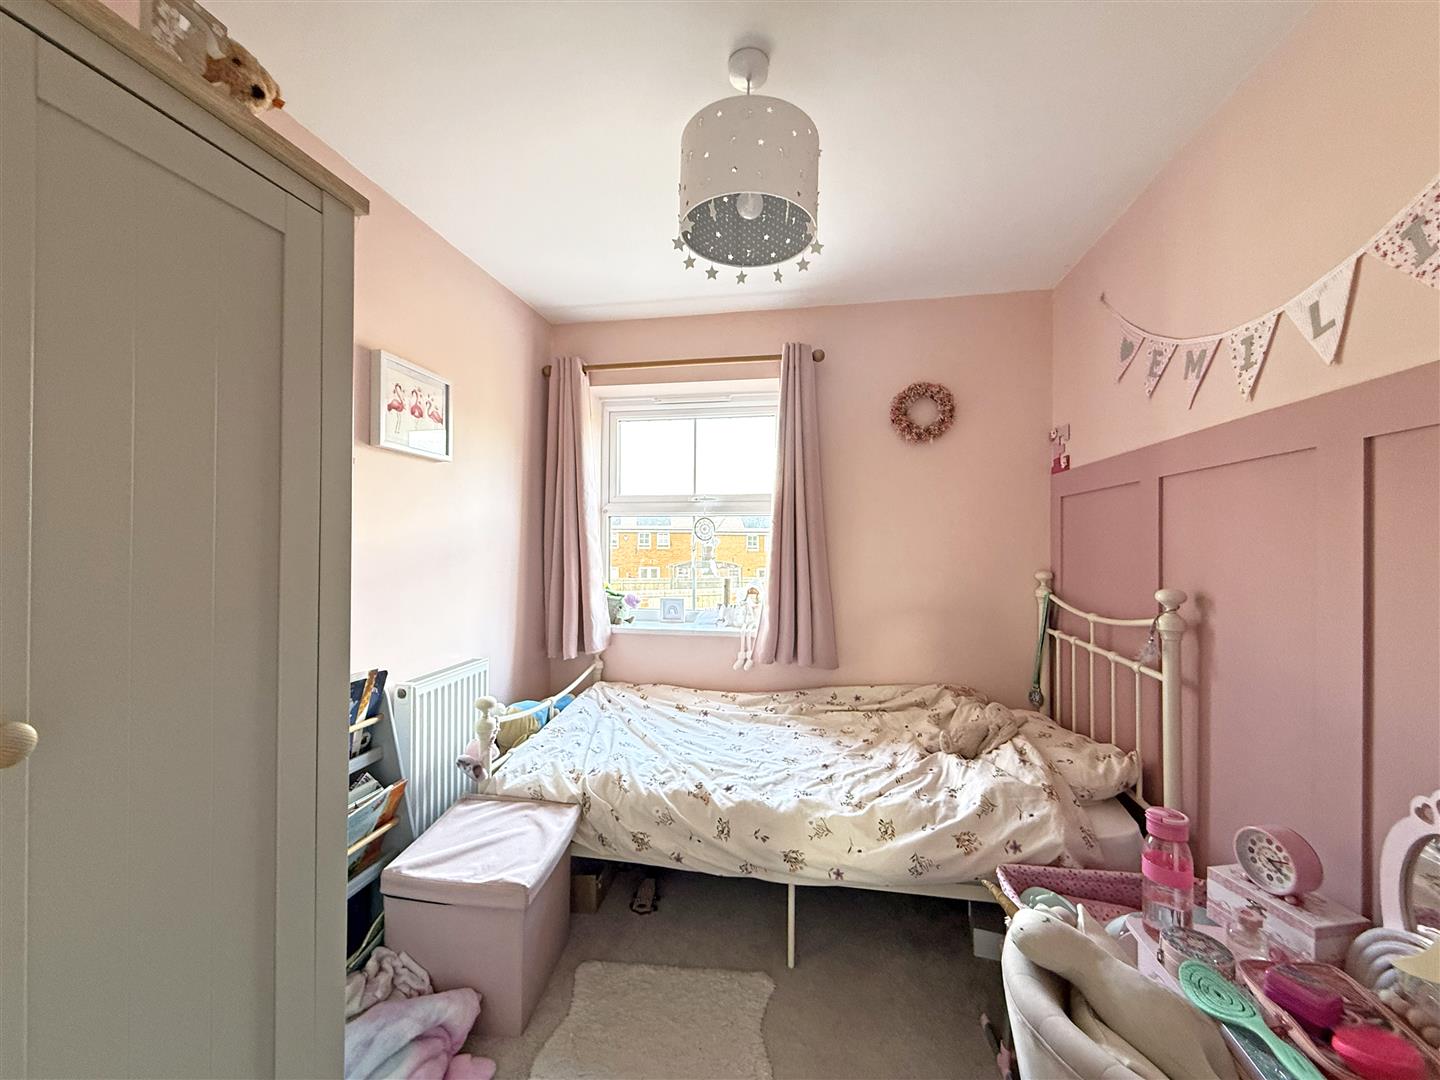
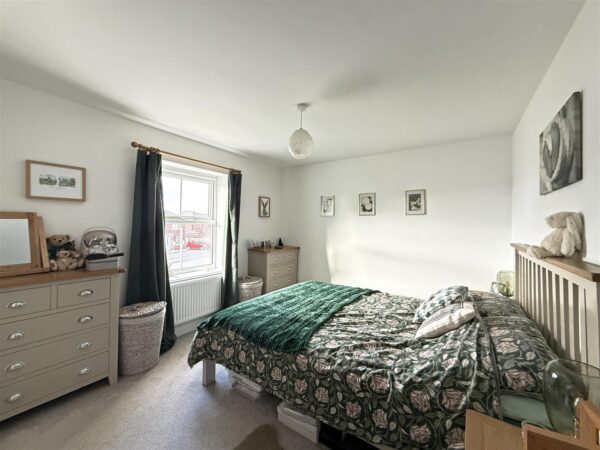
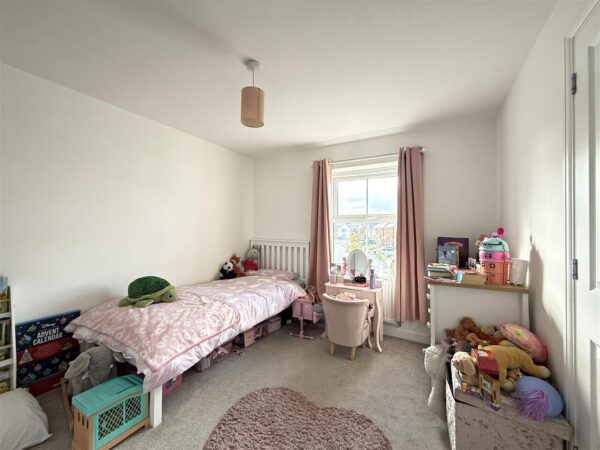
• On the first floor are three generous bedrooms and a family bathroom with shower. Bedroom one also has an en-suite shower room
• uPVC double glazed windows and gas fired central heating
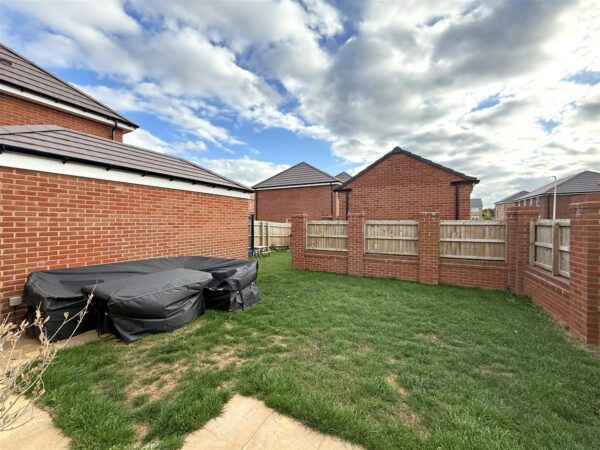
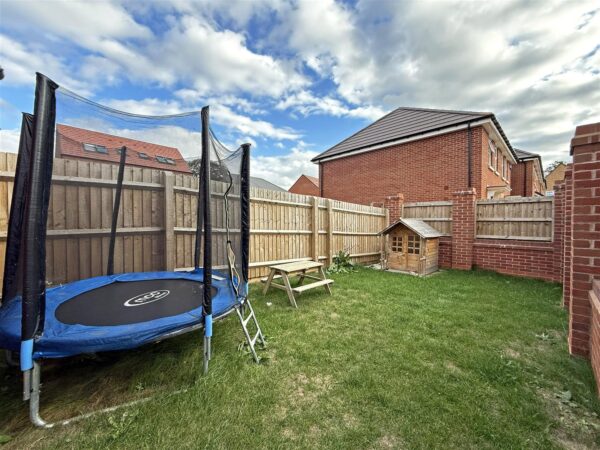
• Private rear garden, laid to lawn with a paved terrace and gated access to side. The garden extends further than most, creating an additional space which is currently used as a children's play area
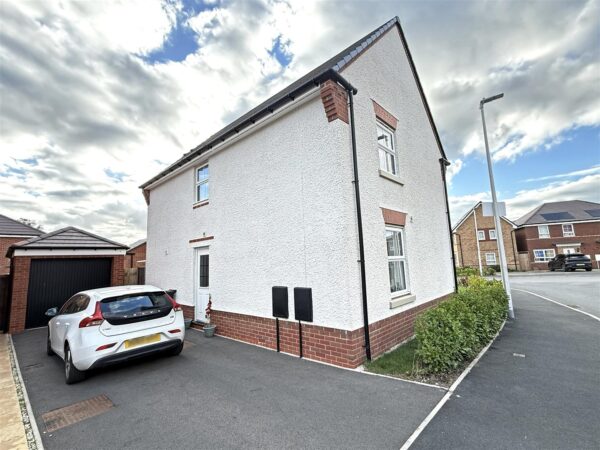
• Driveway providing ample parking for two cars, and a detached single garage with additional storage above
• To the front of the property is a further lawned garden with paved pathway and planted hedge
• Situated within a popular modern development, still covered by the new build warranty, upgraded and improved from standard
• Located a few minutes' walk from the Bicton Heath shopping complex, Oxon Primary school and a very good pub/restaurant. The bypass is just a few minutes' drive from the property, and the
town centre is under 10 minutes
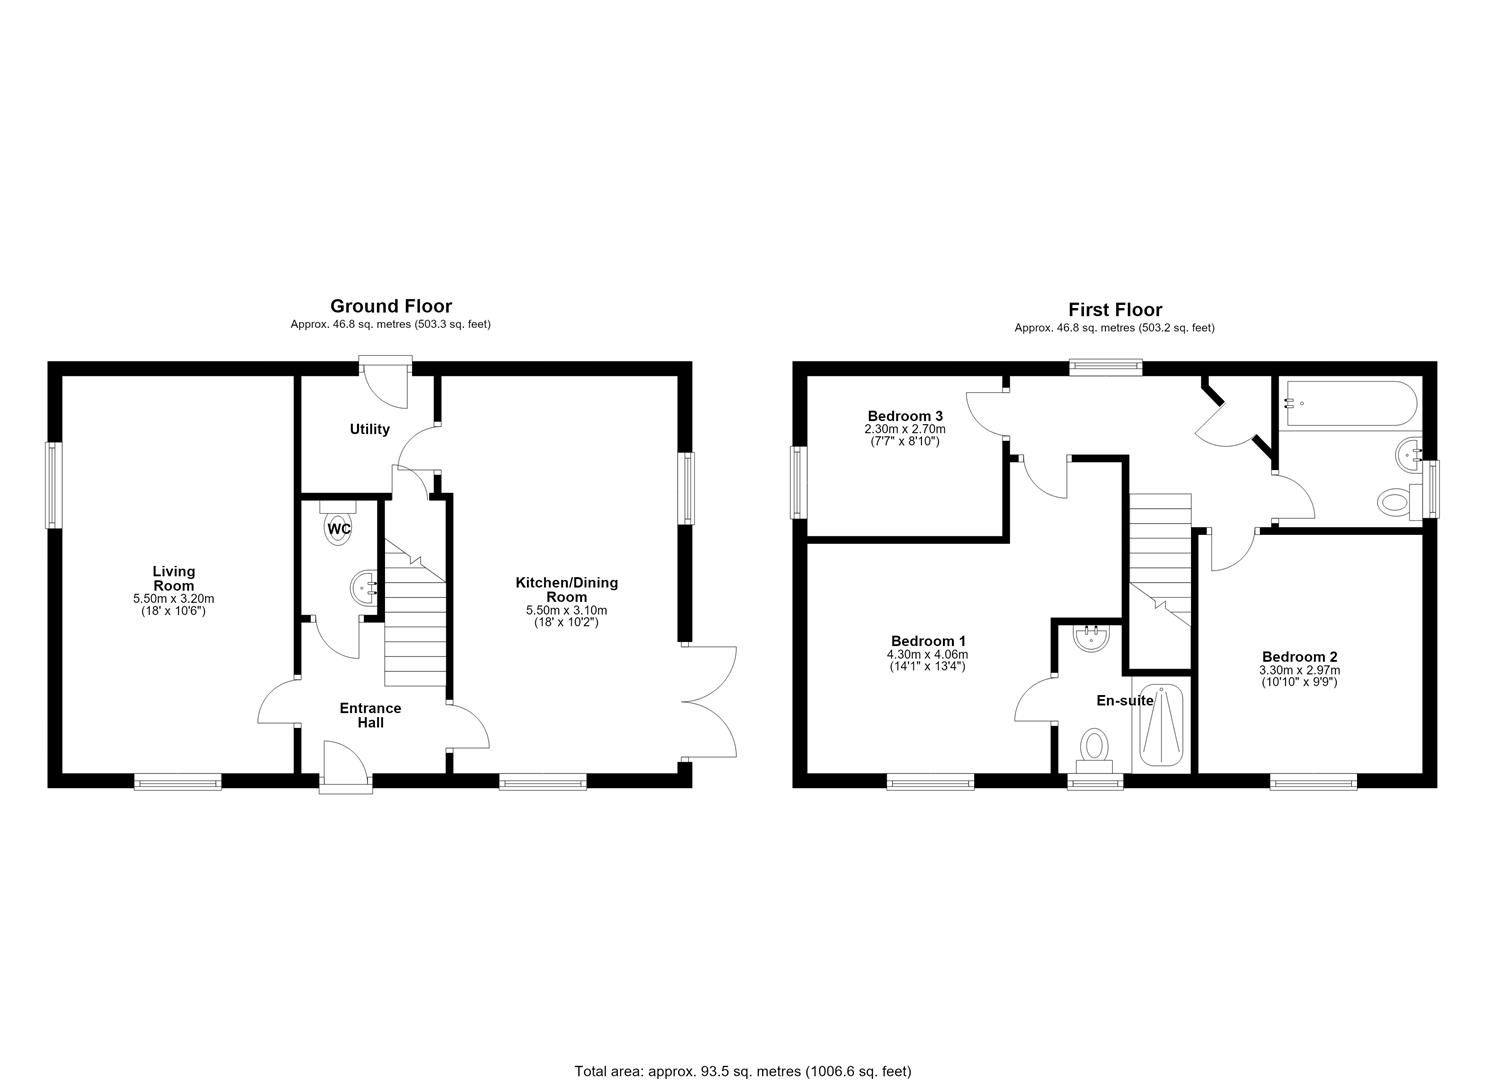
LIVING ROOM about 5.5 x 3.2 (about 18'0" x 10'5")
KITCHEN/DINING ROOM about 5.5 x 3.1 (about 18'0" x 10'2")
UTILITY
CLOAKROOM
BEDROOM ONE about 4.3 x 4 (about 14'1" x 13'1")
ENSUITE
BEDROOM TWO about 3.3 x 2.9 (about 10'9" x 9'6")
BEDROOM THREE about 2.3 x 2.7 (about 7'6" x 8'10")
BATHROOM

Share this page