


Melton Way, Radbrook, Shrewsbury
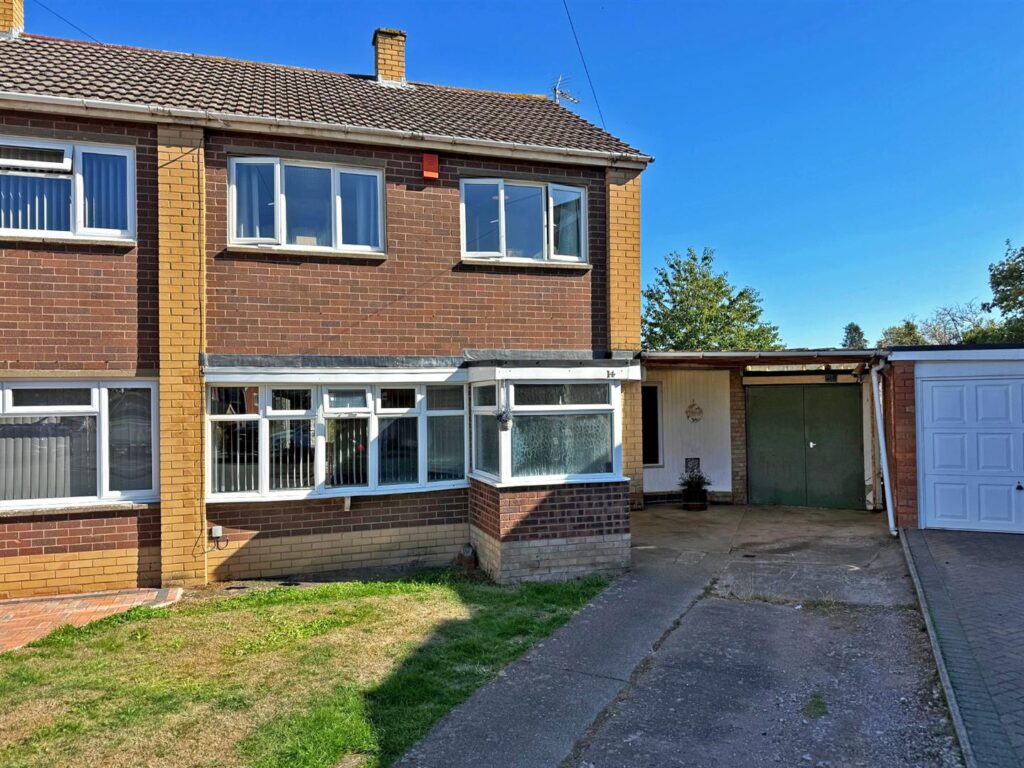
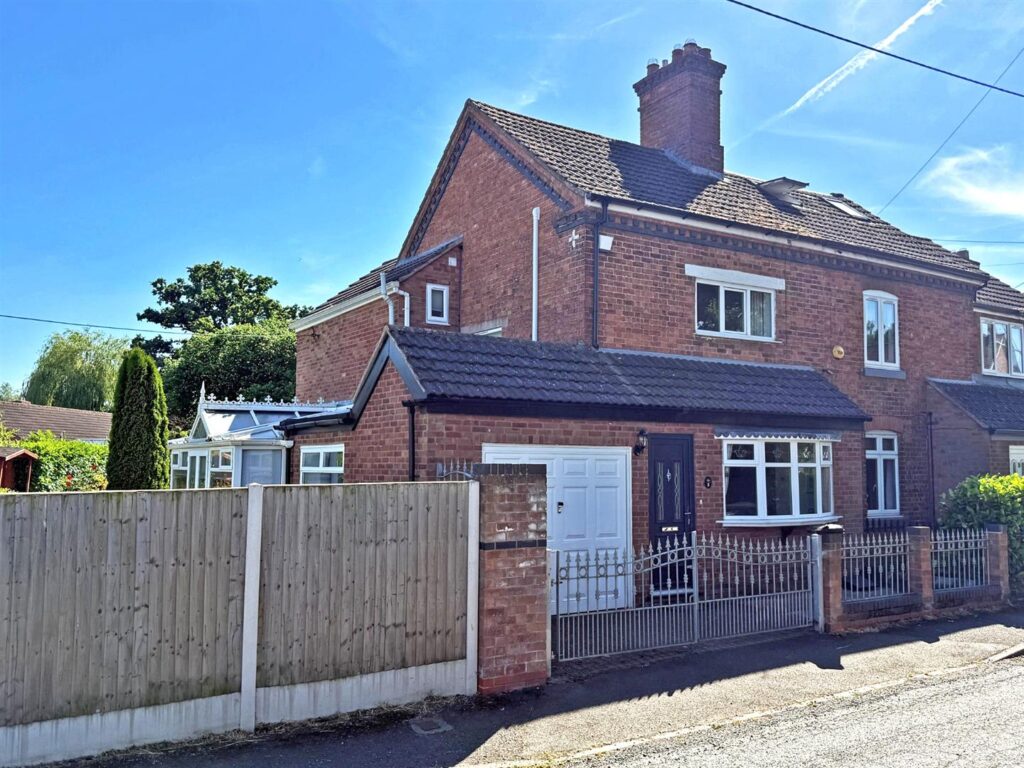
This very well-presented detached house has been considerably improved throughout, whilst being situated in a great location just a few minutes’ walk from the Radbrook shopping complex and good schools.
Property Details
All mains services are connected
KEY FEATURES
* Entrance hall connecting to a good-sized living room with window to front and access to the dining area.
* Open plan kitchen/dining room with a range of fitted units and integrated appliances.
* Recently added utility room with cloakroom and doors to both the garage and rear garden.
* Staircase from hall to landing where there are 3 bedrooms and a re fitted family bathroom.
* Bright and stylish interior with wood effect parquet flooring throughout the ground floor.
* Gas fired central heating (recently installed boiler) and upvc double glazed windows.
* Lawned front garden and an adjoining driveway to the front and side that provides parking for about 2 cars.
* Private southwest facing rear garden, which is again lawned with a paved terrace.
* Good position in a quiet and private residential area, close to the excellent Radbrook shopping complex, primary school and both Meole and Priory secondary schools.
LIVING ROOM about 4.2m x 4.0m (about 13'9" x 13'1" )
KITCHEN/ DINING ROOM about 3.0m x 5.0m (about 9'10" x 16'4" )
UTILITY about 3.4m x 2.1m (about 11'1" x 6'10" )
CLOAKROOM
BEDROOM ONE about 3.7m x 3.0m (about 12'1" x 9'10" )
BEDROOM TWO about 3.0m x 3.0m (about 9'10" x 9'10" )
BEDROOM THREE about 2.8m x 2.0m (about 9'2" x 6'6" )
BATHROOM
GARAGE about 4.5m x 2.3m (about 14'9" x 7'6" )


Share this page