


The Bradgate, Rose Place, Shrewsbury
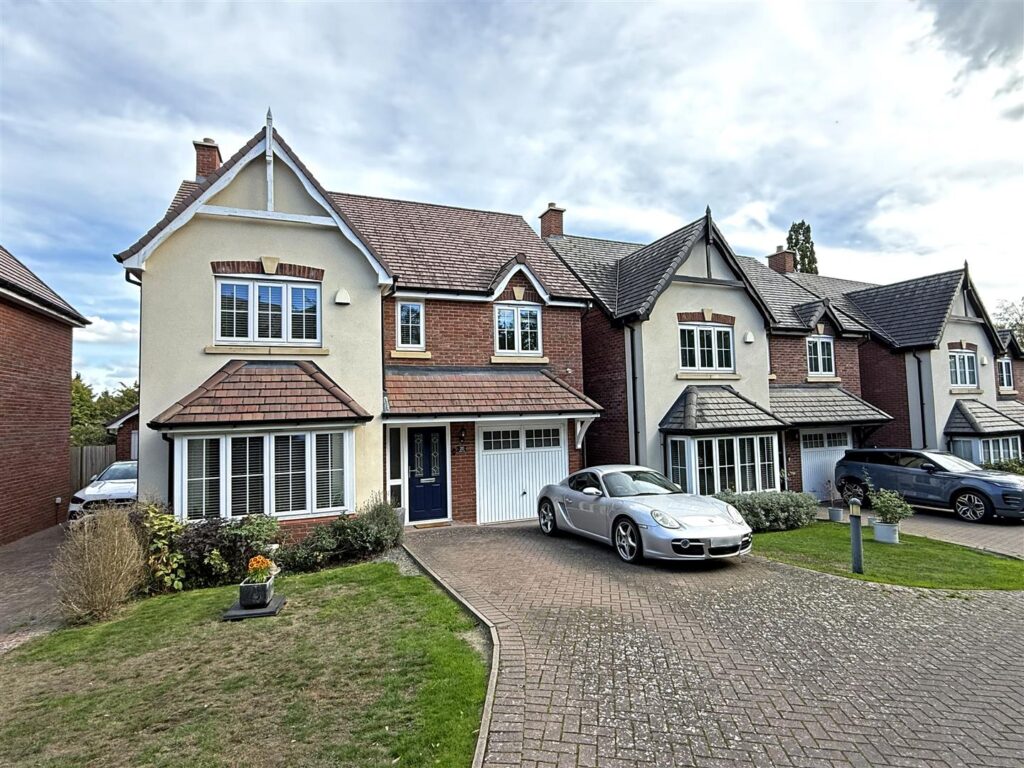
The Bradgate is a 4 bedroom house with spacious hallway, study and an impressive open-plan kitchen with family & dining areas that is the hub of the home. A walk in glazed-bay with French doors leads to the rear garden. Upstairs are 4 impressive bedrooms, the main bedroom with en-suite and all offering spaces for wardrobes and plenty of sockets. There is a separate utility room and a storage cupboard under the stairs – supporting clutter-free living at its finest.
PART EXCHANGE EVENT TAKING PLACE ON SATURDAY 22ND MARCH – PLEASE CONTACT CGP FOR MORE INFORMATION
Property Details
All mains services are connected
ENTRANCE HALL
LIVING ROOM about 5.0m x 3.6m (about 16'4" x 11'9" )
KITCHEN/ DINING/ FAMILY ROOM about 2.8m x 8.6m (about 9'2" x 28'2" )
CLOAKROOM
UTILITY
STUDY about 2.2m x 2.7m (about 7'2" x 8'10" )
BEDROOM ONE about 3.9m x 3.7m (about 12'9" x 12'1" )
BEDROOM TWO about 3.8m x 3.7m (about 12'5" x 12'1" )
BEDROOM THREE about 3.3m x 3.2m (about 10'9" x 10'5" )
BEDROOM FOUR about 3.3m x 3.1m (about 10'9" x 10'2" )
EN SUITE
BATHROOM

Share this page