













Astley Court, Astley, Shrewsbury
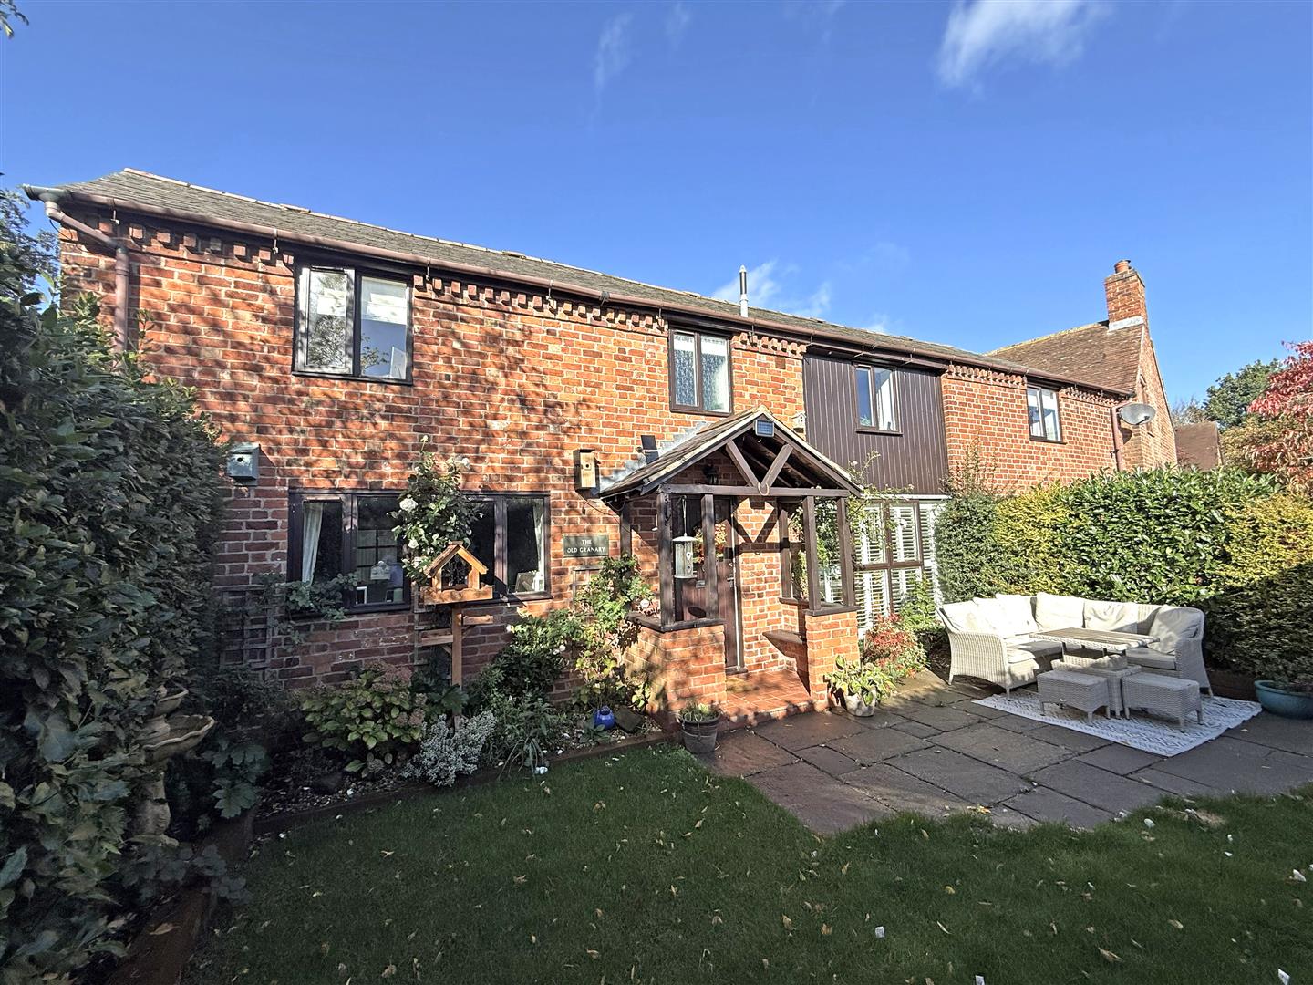
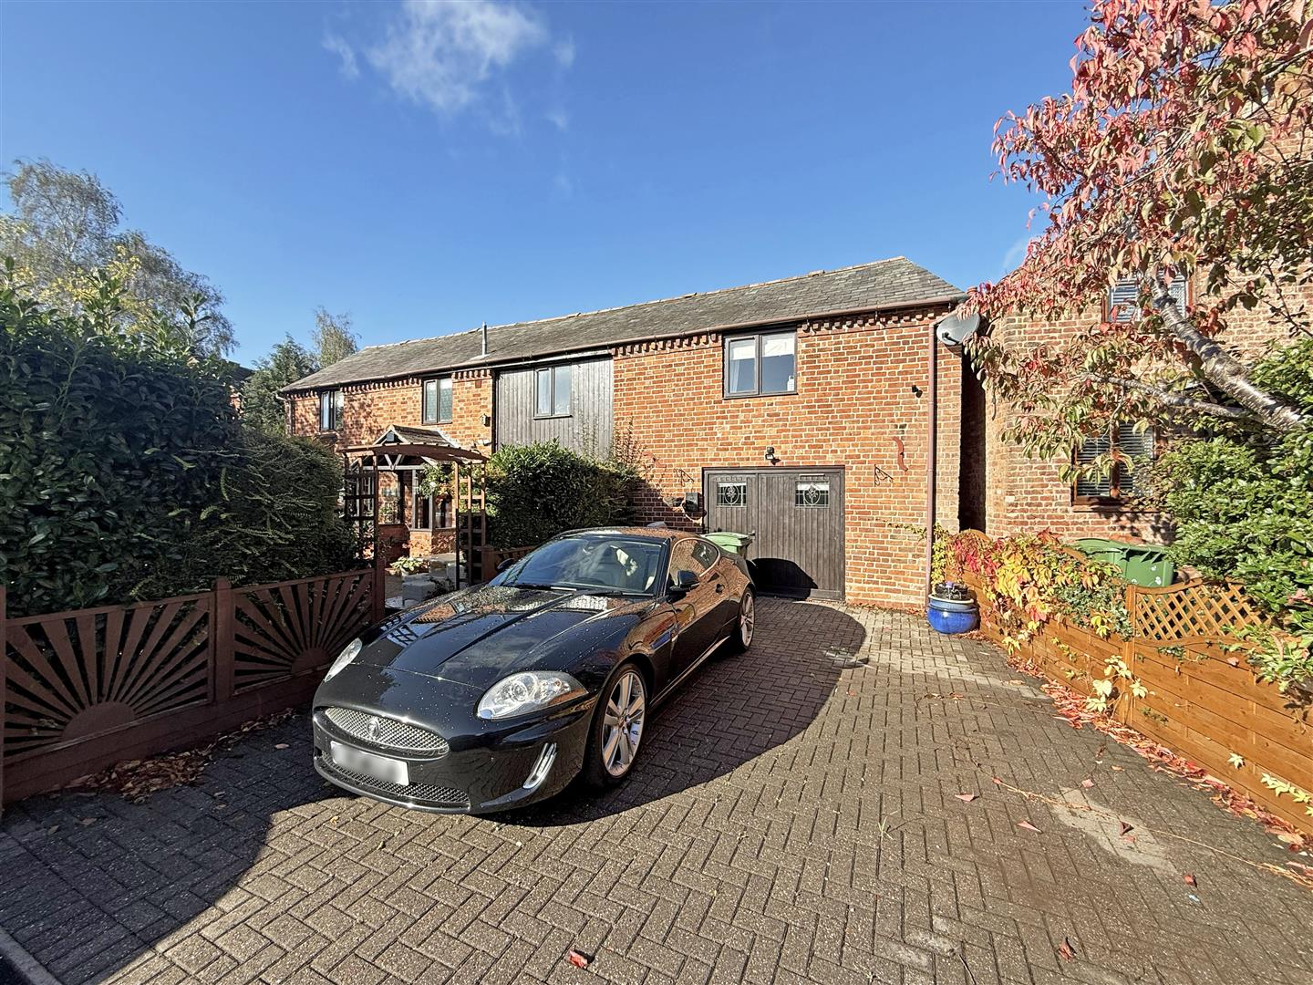
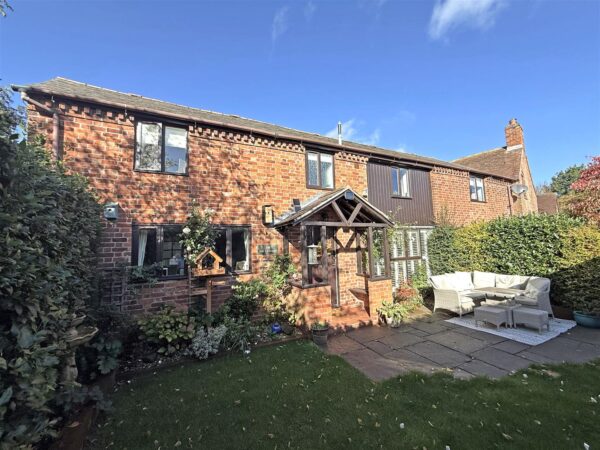
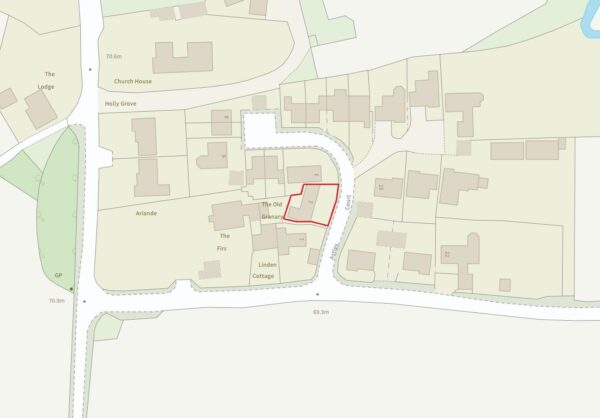
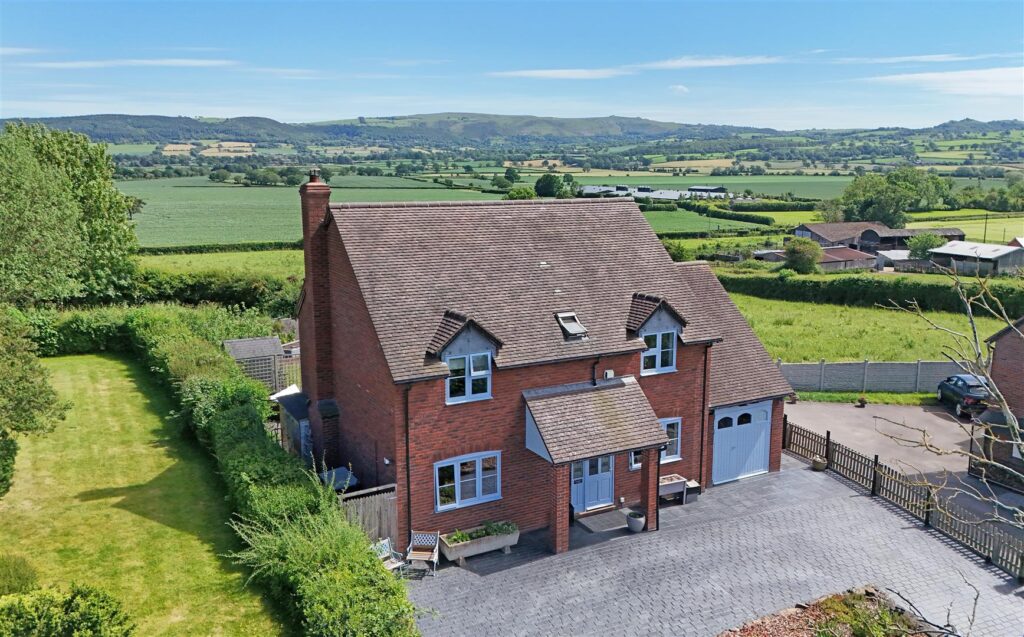
A beautifully presented and very attractive detached Grade II listed barn conversion full of charm and character, situated within a quiet position on the fringe of this popular and accessible village, just a few minutes drive from Shrewsbury.
Property Details
All mains services are connected
KEY FEATURES
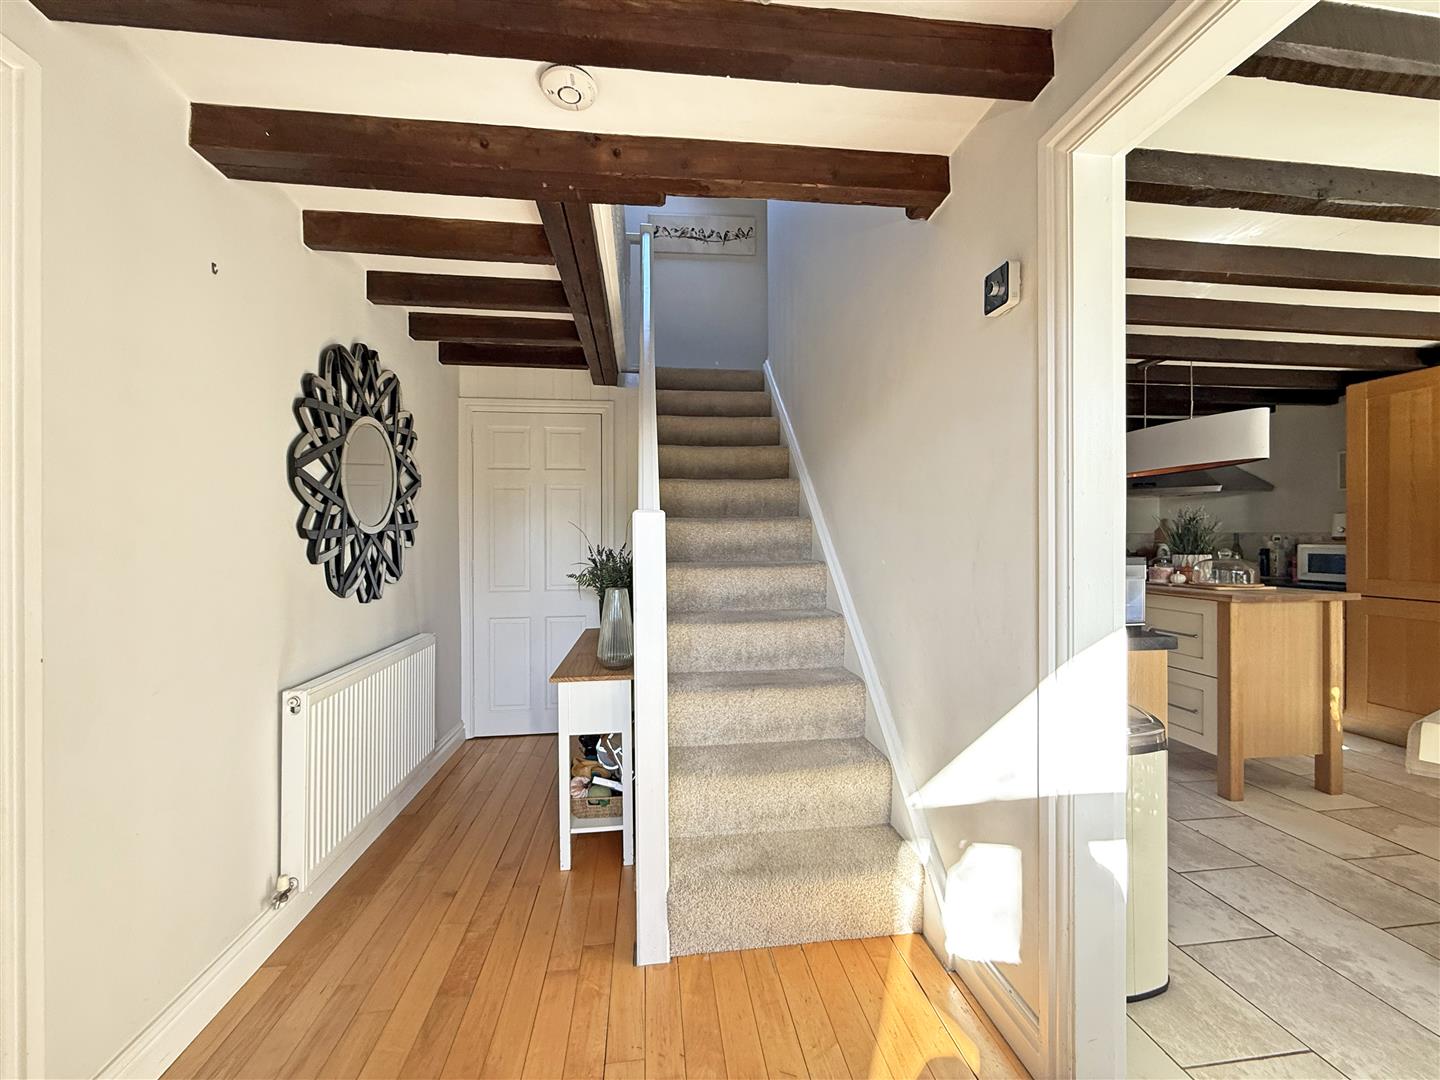
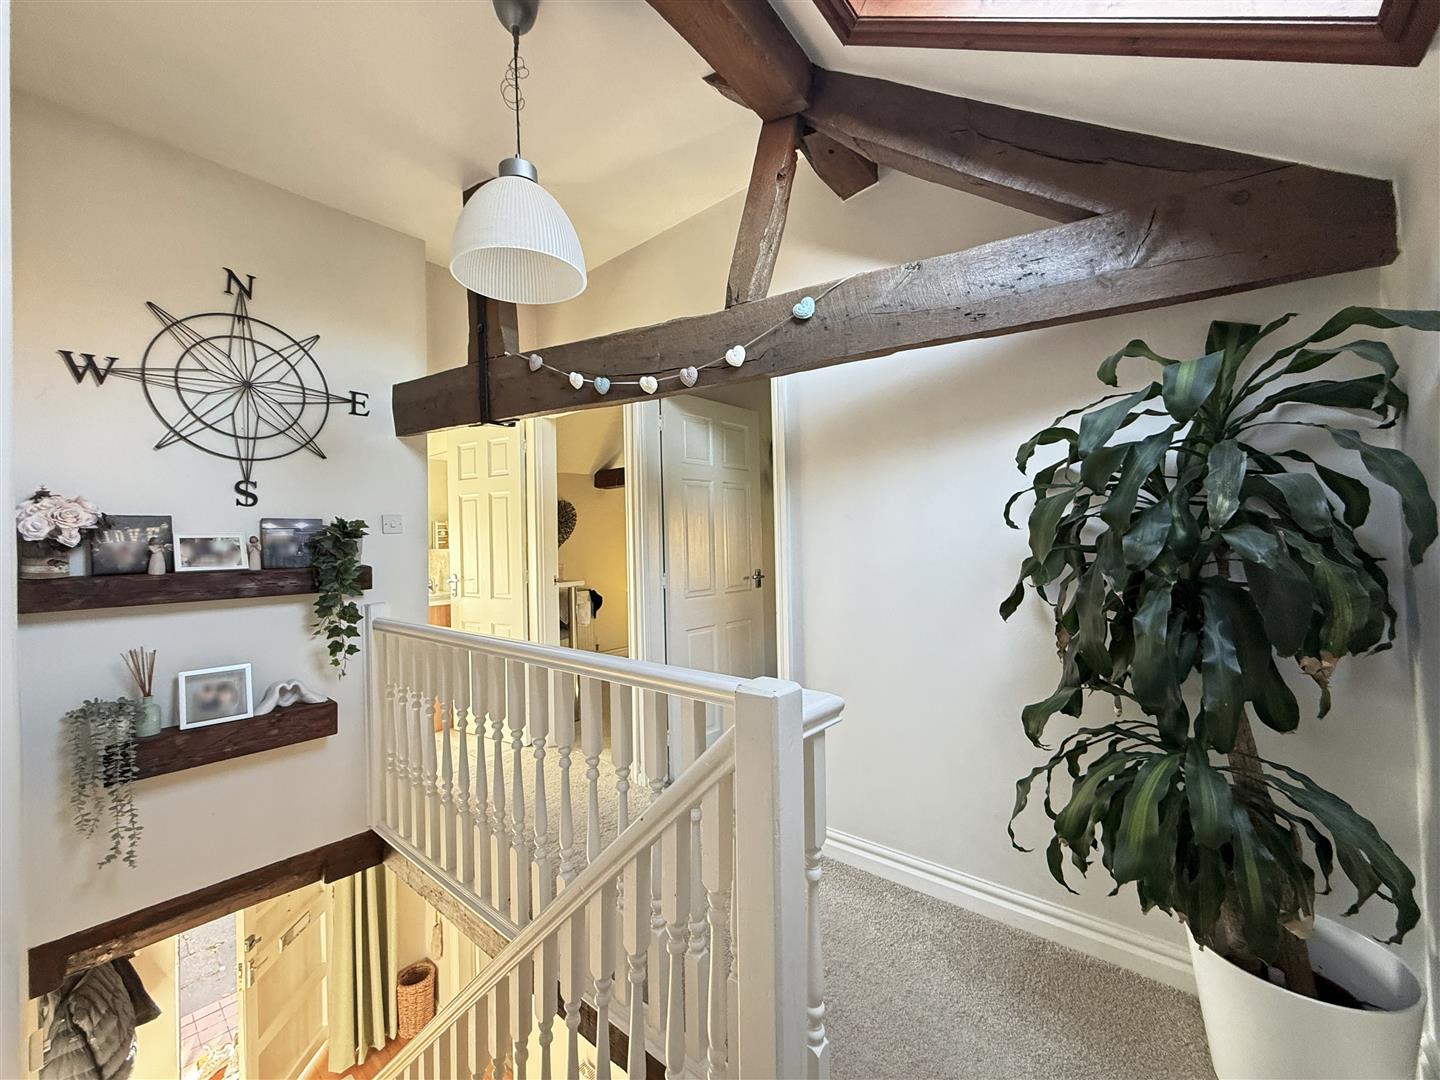
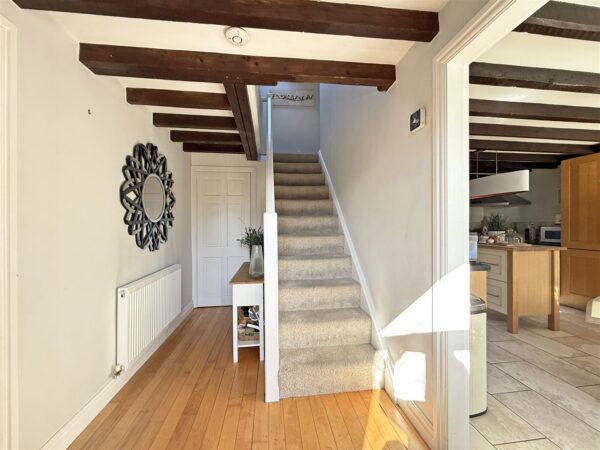
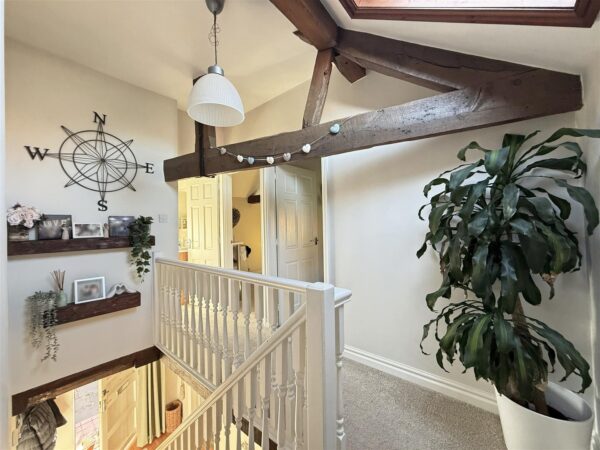
• Covered entrance opening to a good sized hallway with cloakroom/WC, wood boarded flooring, and staircase to a light and spacious landing
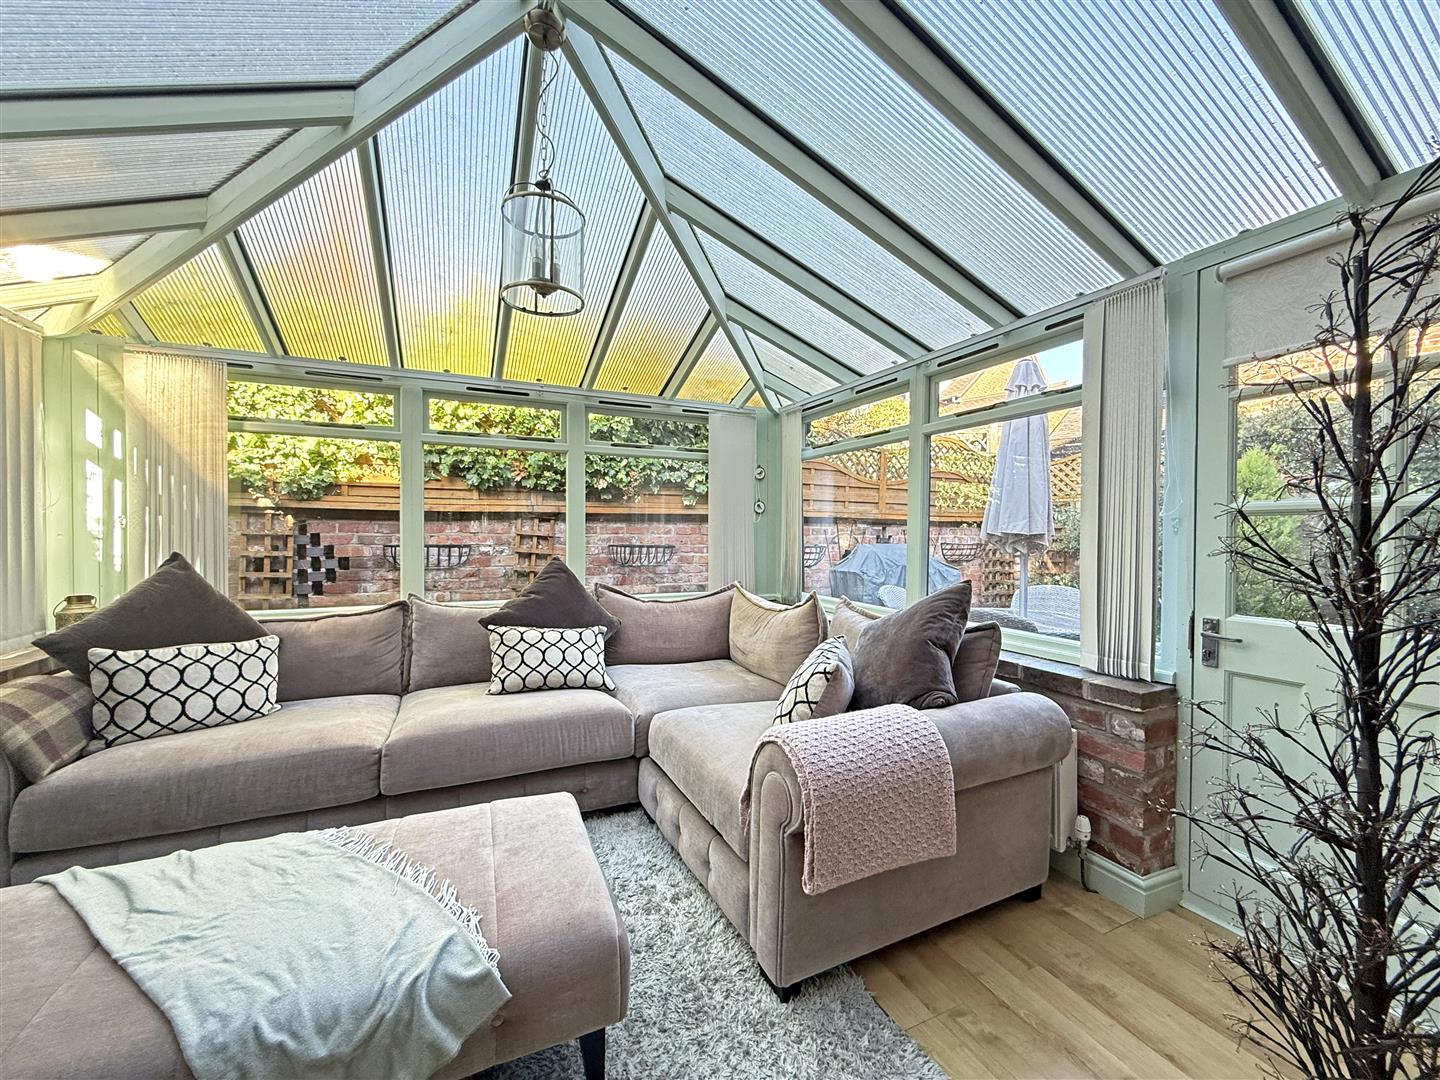
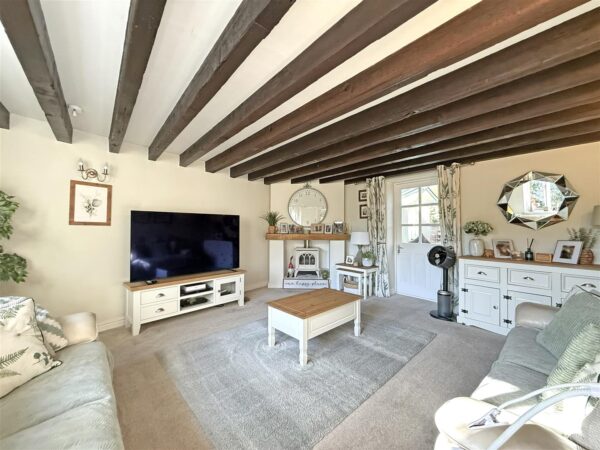
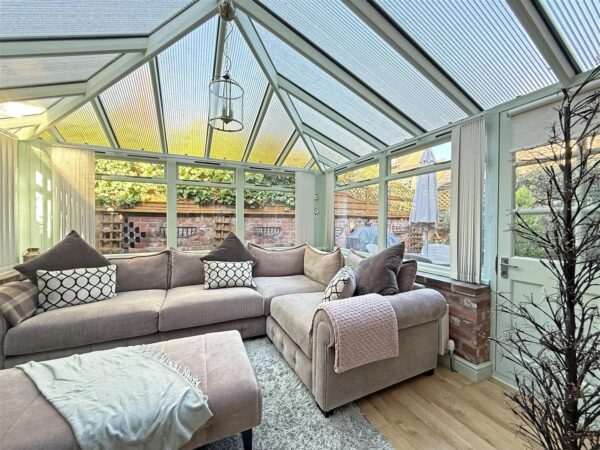
• Living room with feature fireplace, windows to front, and part-glazed door onto the conservatory to the rear
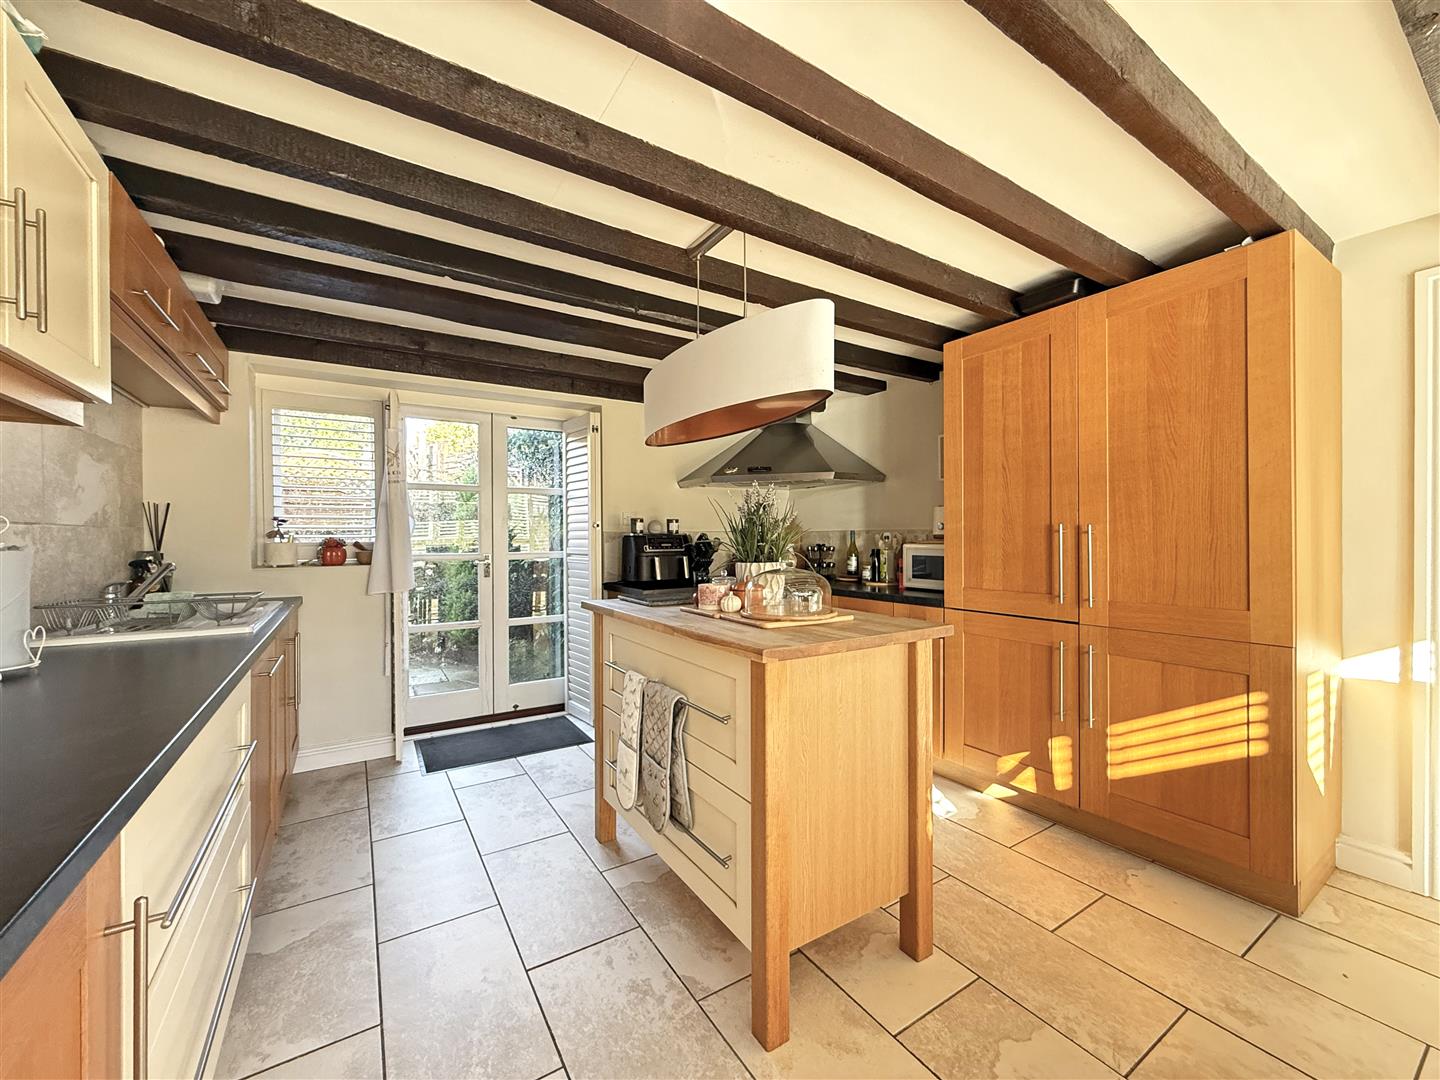
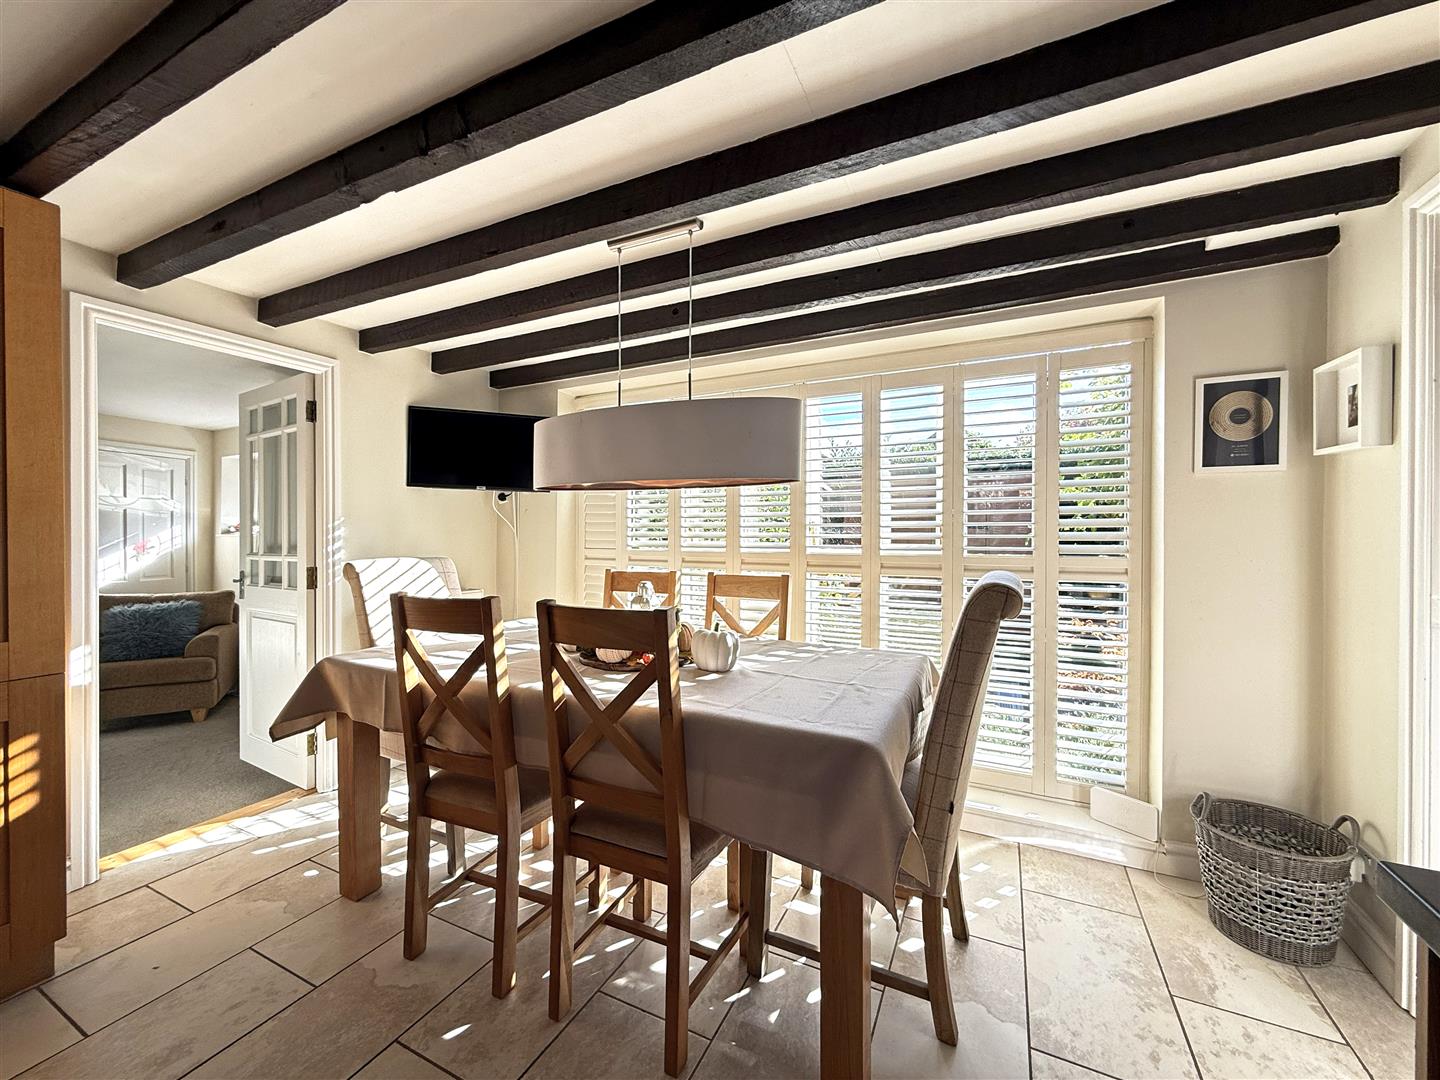
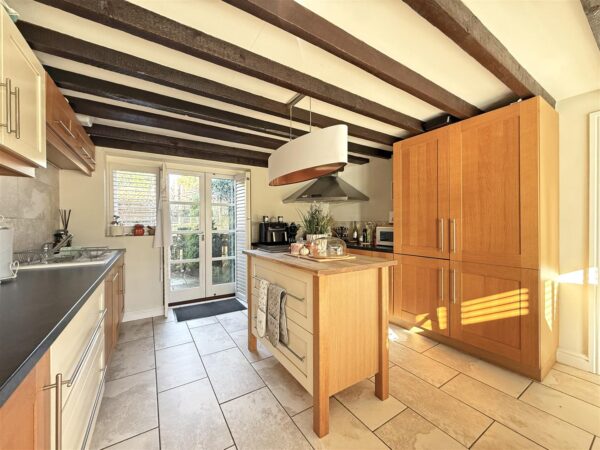
• Lovely open plan kitchen/dining room with a range of well-fitted units, large window allowing plenty of natural light, island unit, and access to the rear garden
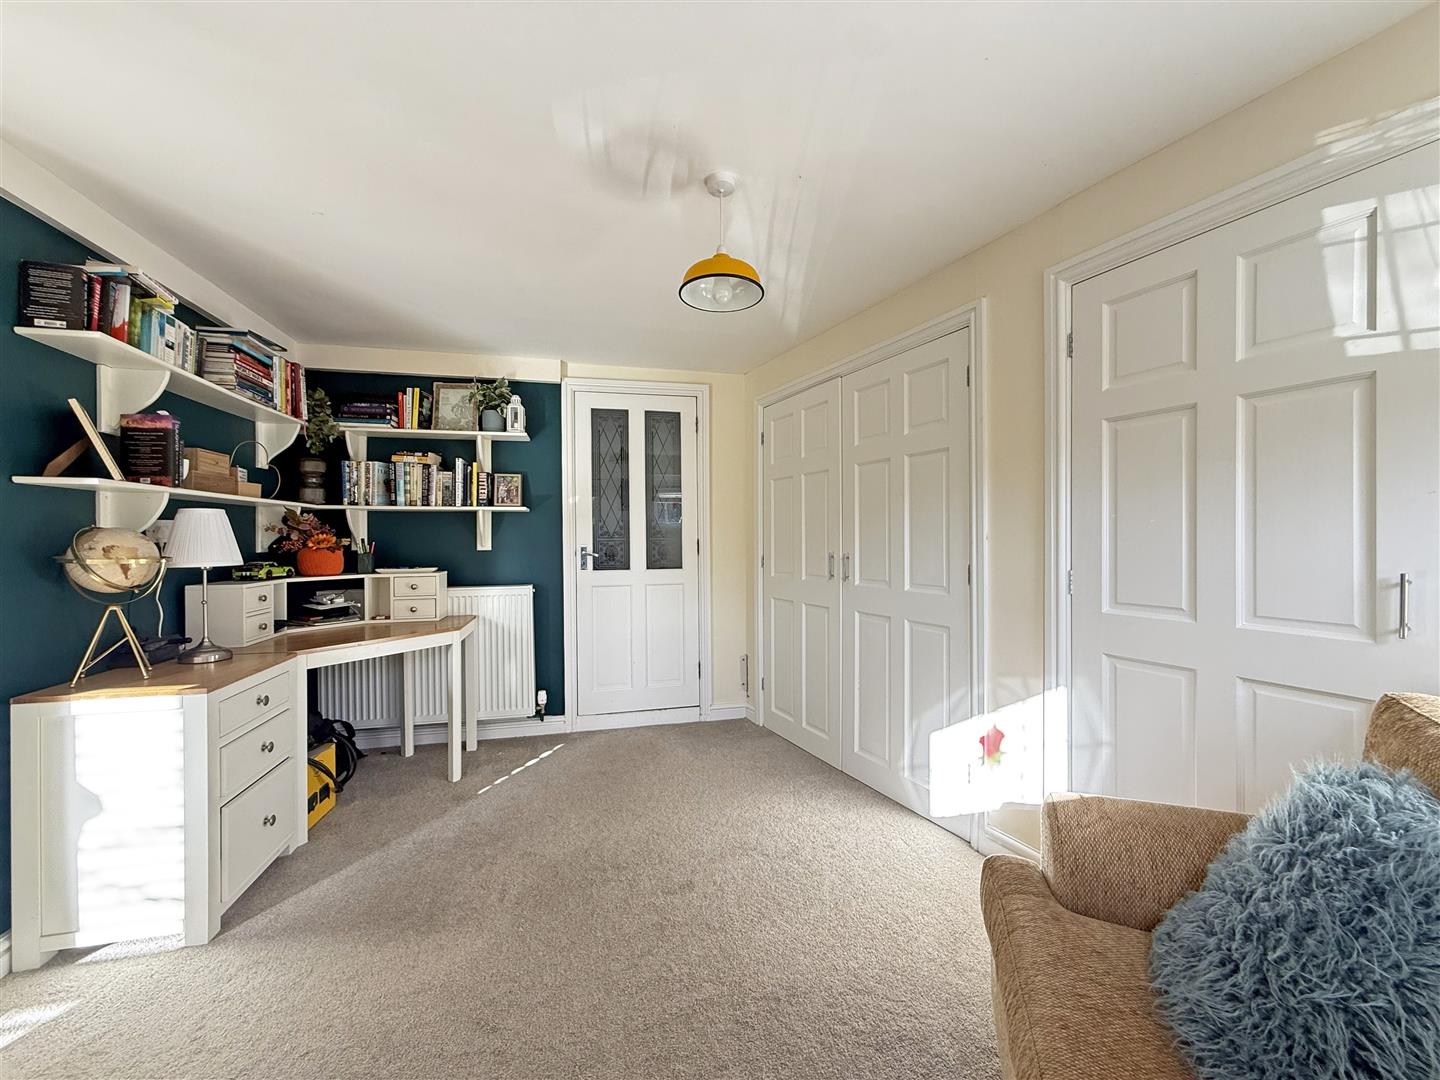
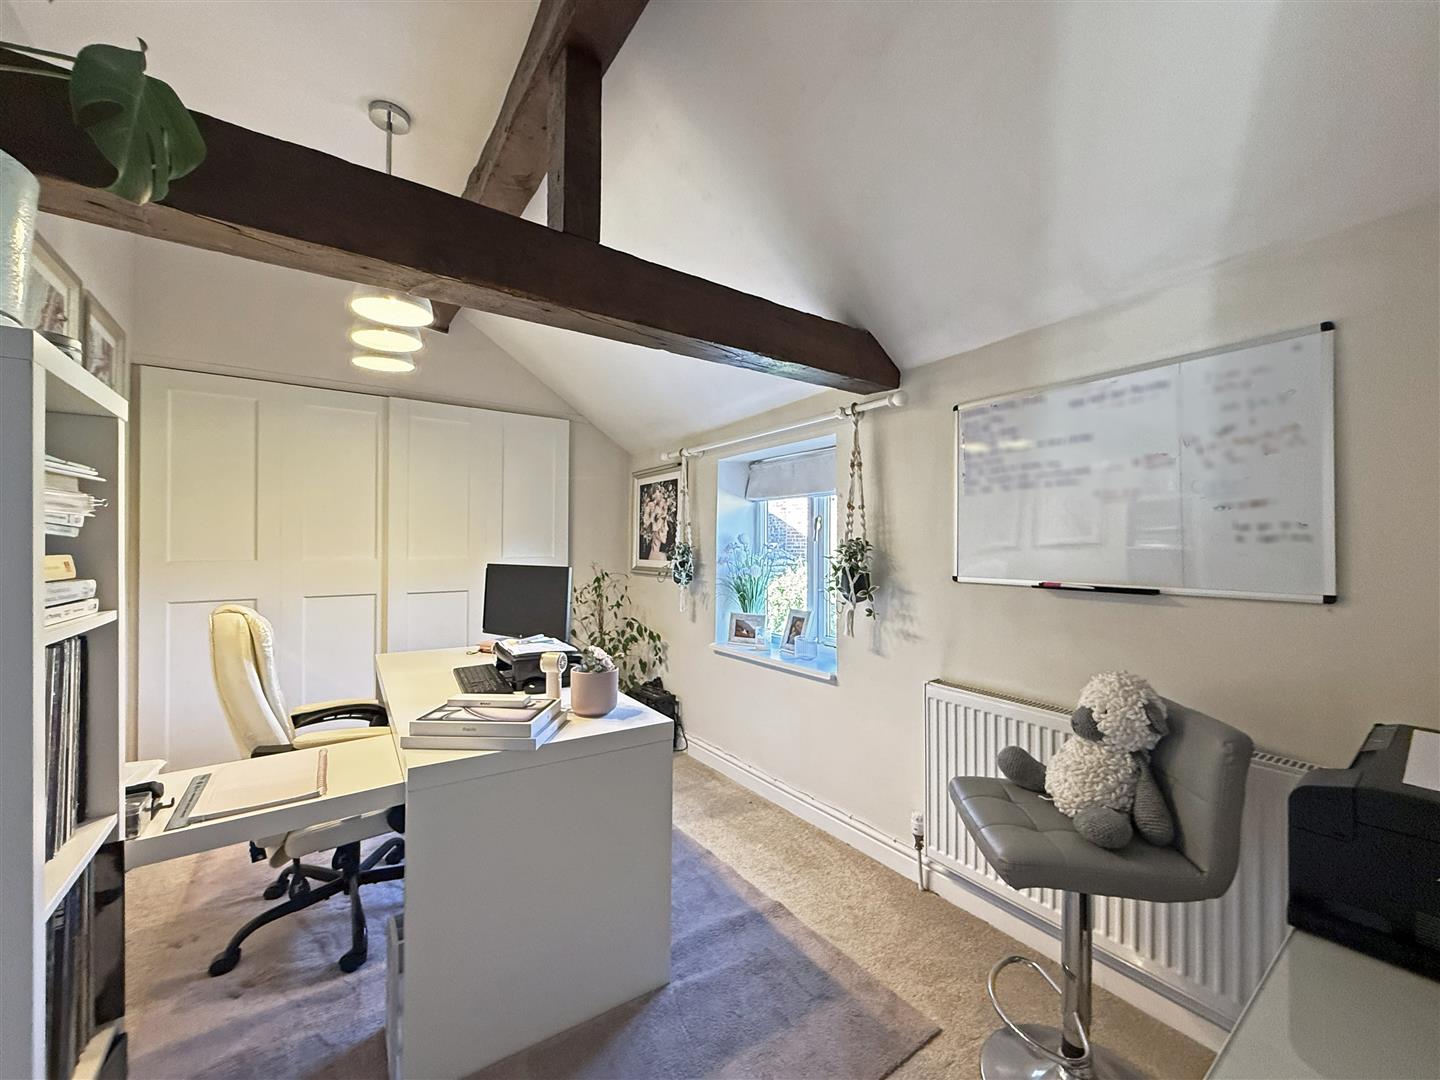
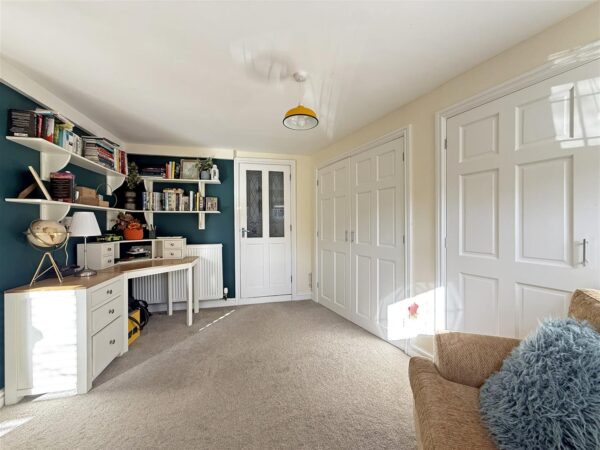
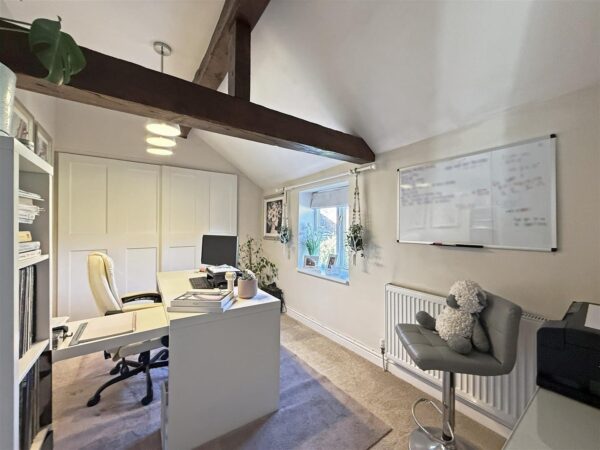
• The versatile family room has built-in storage and a door to the front, creating the perfect additional reception room, home office, or play room
• There is also a very practical separate utility with access to the garden
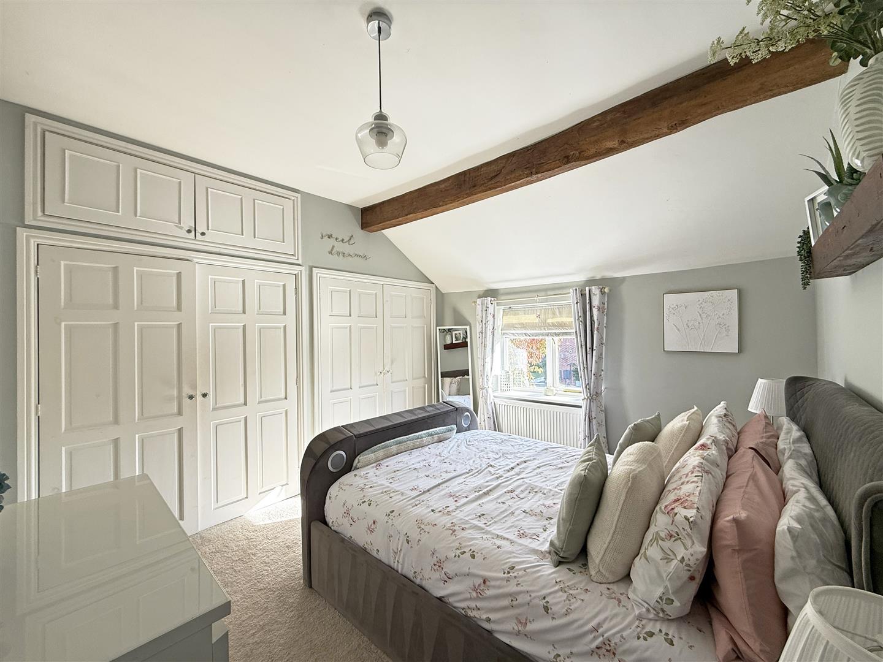
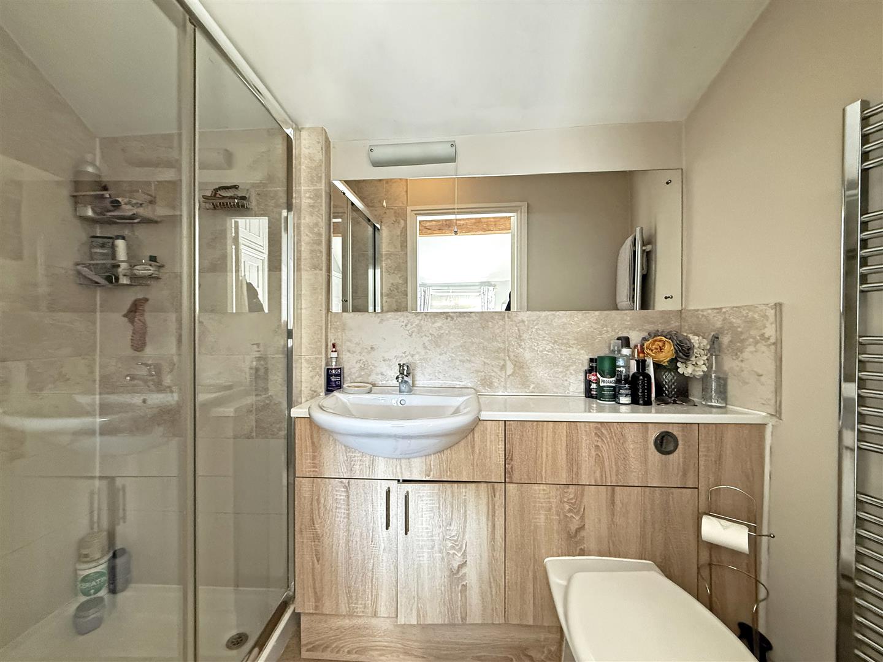
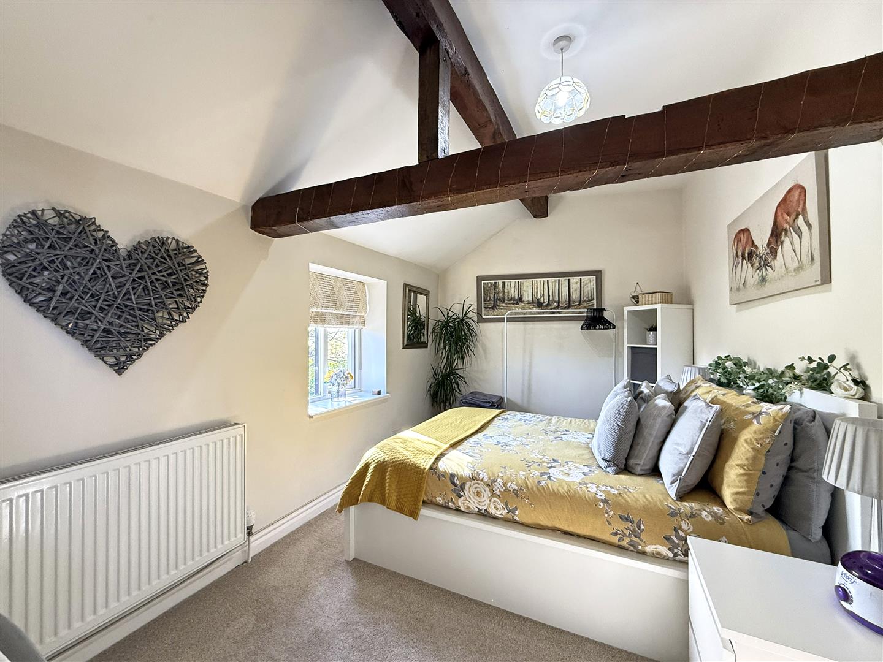
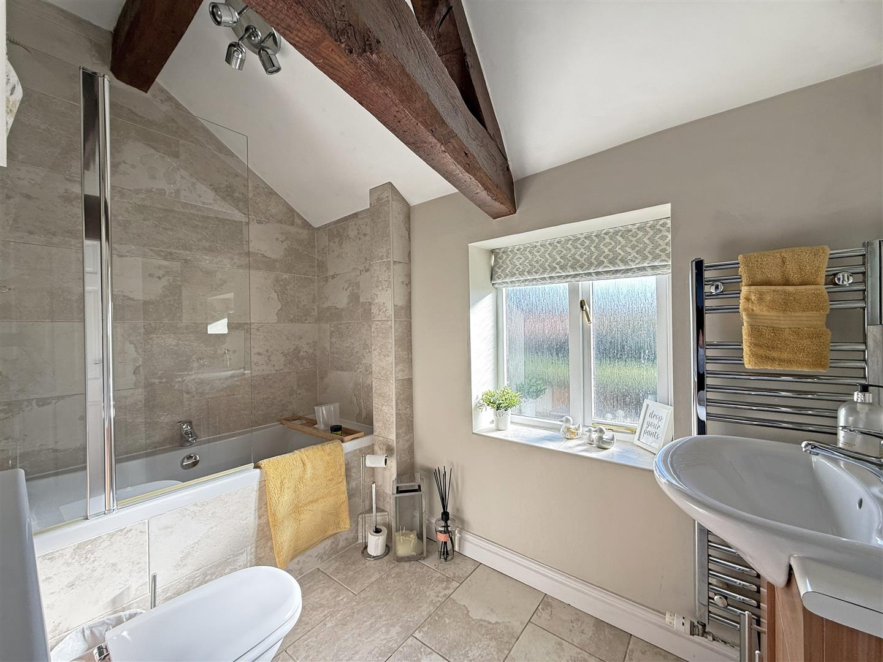
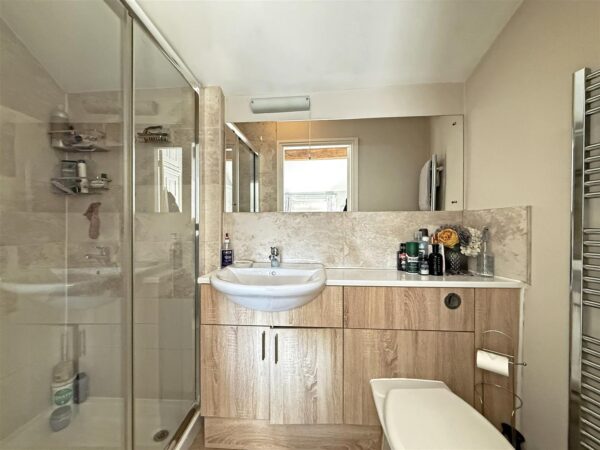
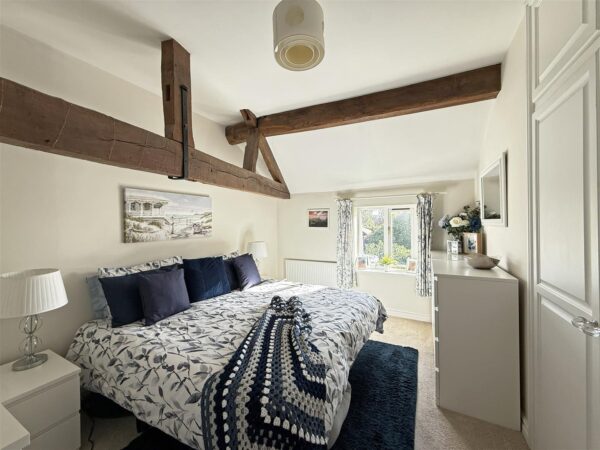
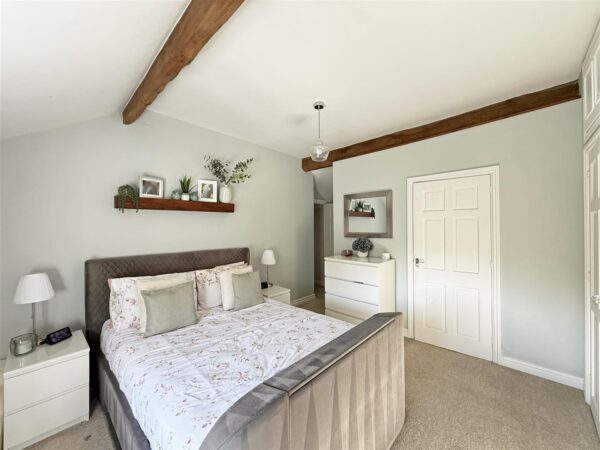
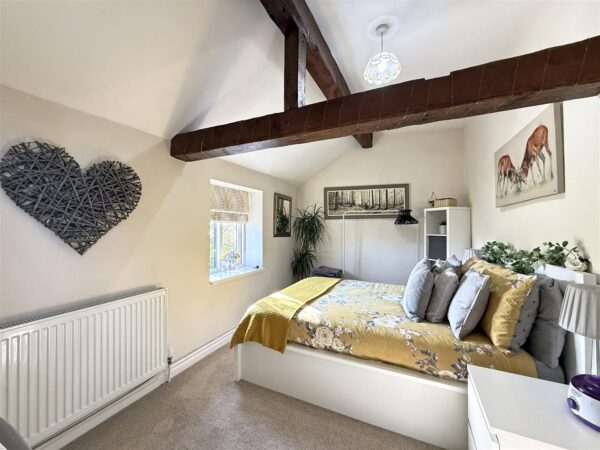
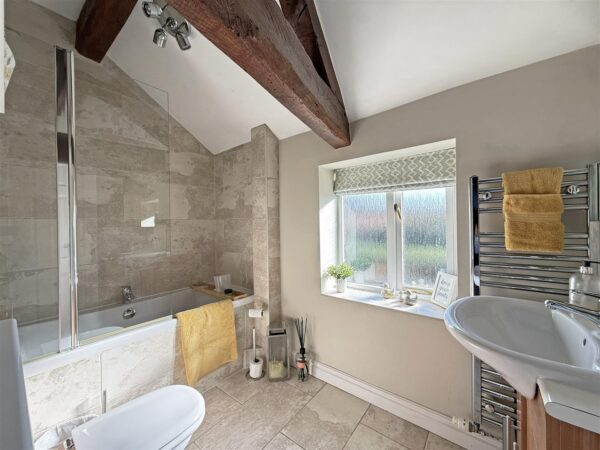
• On the first floor are four generous bedrooms, three of which have built-in wardrobes, and a family bathroom with shower. The main bedroom also has an en-suite shower room
• Double glazed windows and gas fired central heating throughout
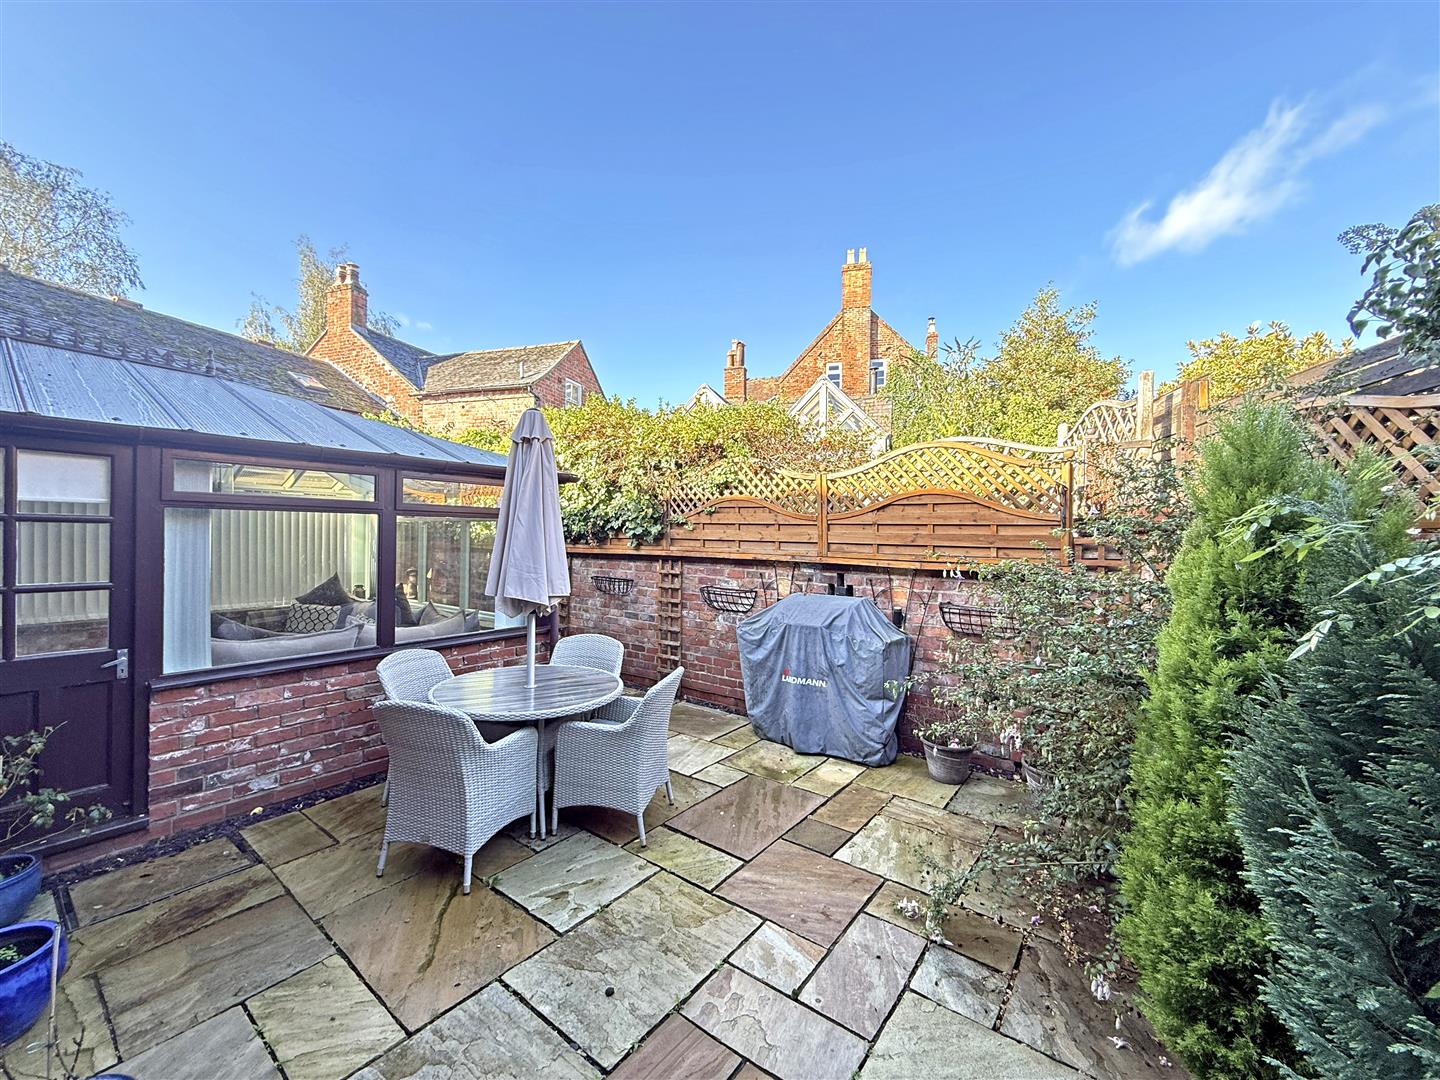
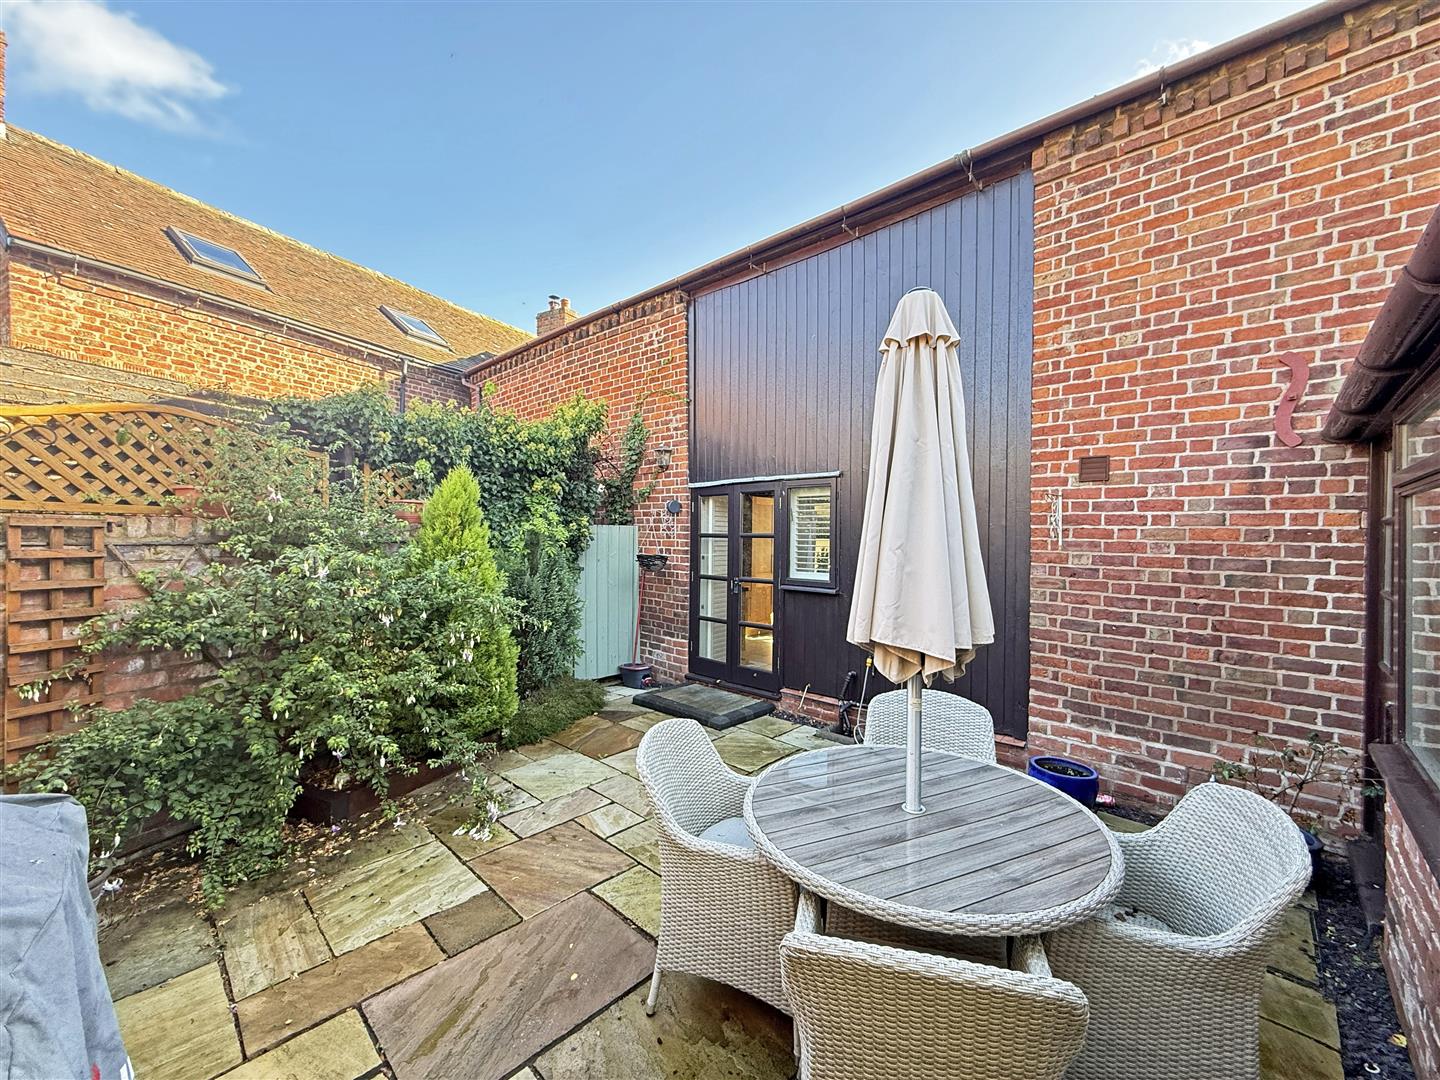
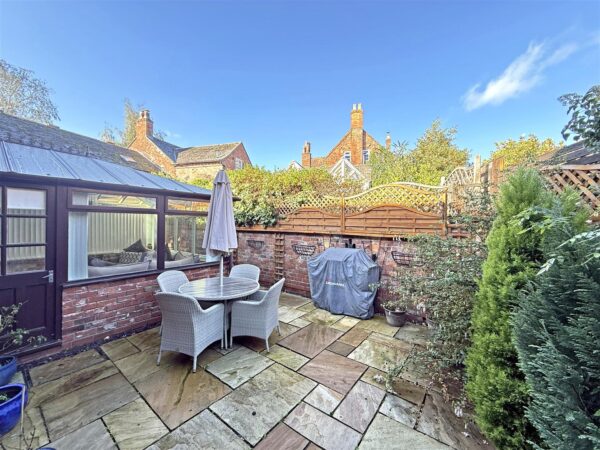
• Private courtyard garden to he rear, paved with Indian stone for easy maintenance, with planted borders and gated access to side
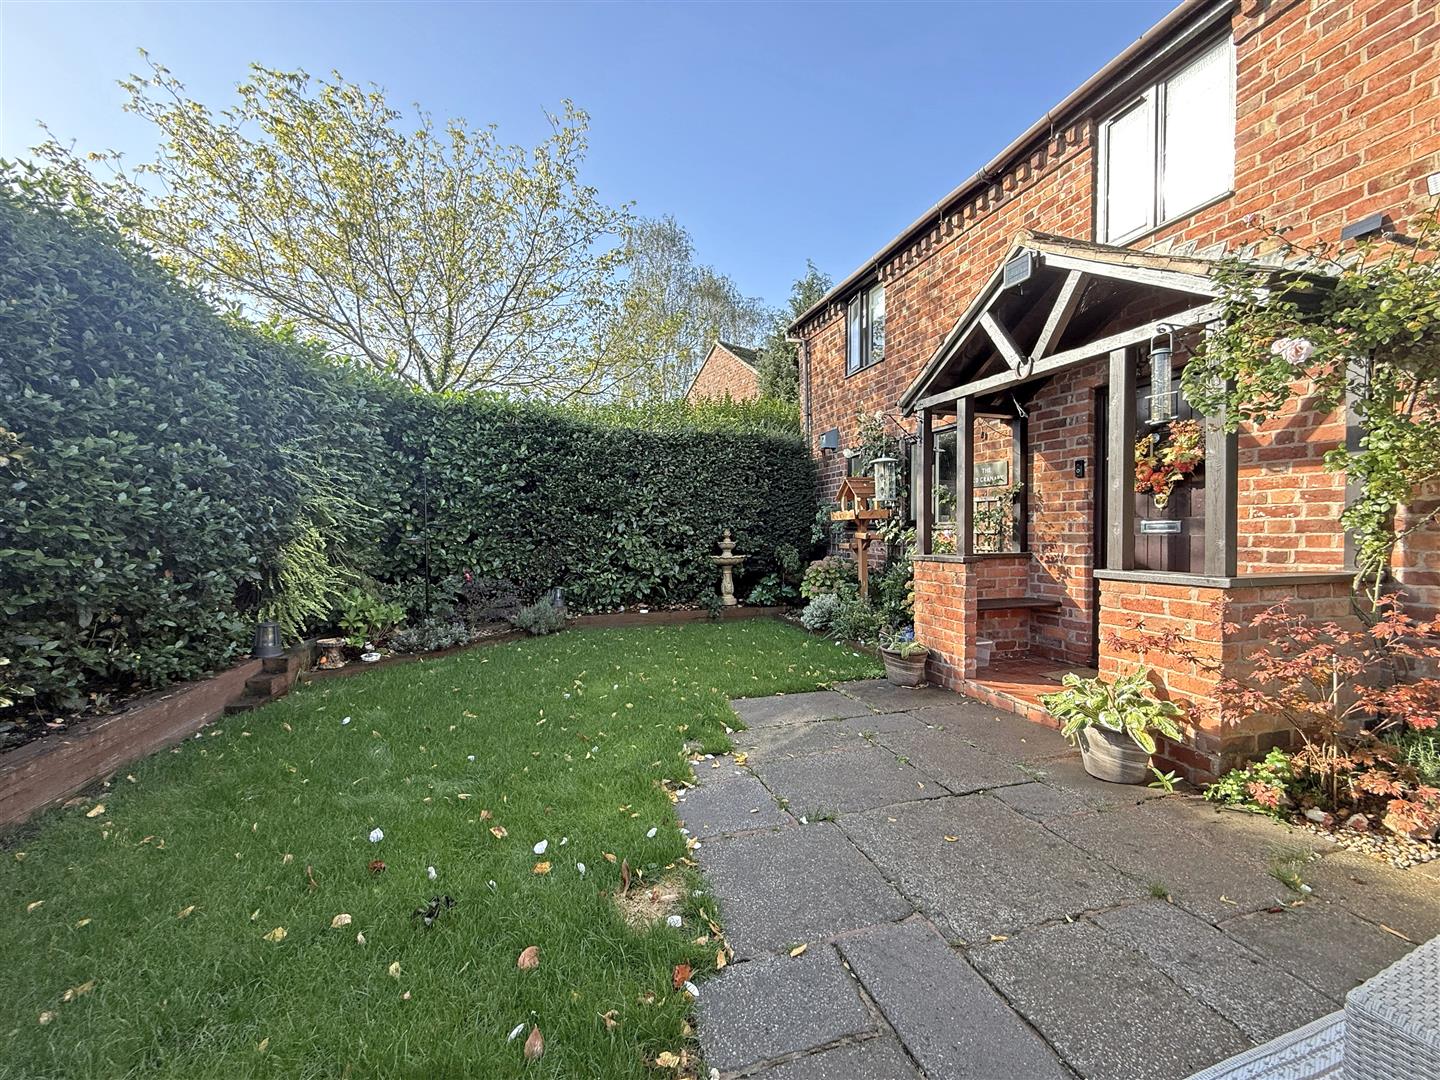
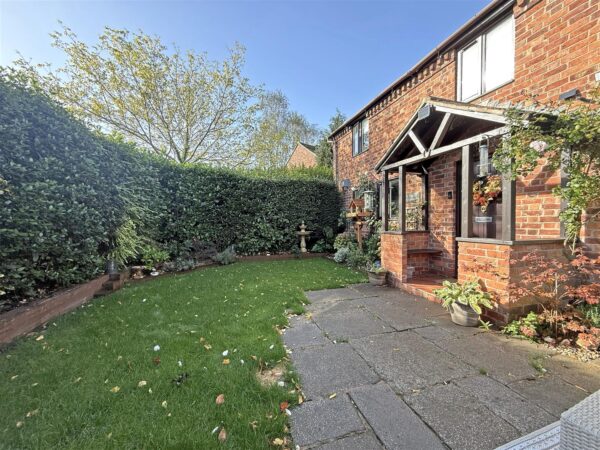
• To the front of the property is a further private paved and lawned garden enclosed by mature hedging, as well as a block paved driveway providing ample parking for two cars
• The property has been sympathetically converted to offer modern and contemporary living, while retaining plenty of original features such as exposed beams and part-vaulted ceilings
• A quiet and secluded location next to open countryside, while being only a few minutes drive from the bypass, retail parks, and Shrewsbury town itself
HALL
LIVING ROOM about 5 x 4.6 (about 16'4" x 15'1")
CONSERVATORY about 3.5 x 3.8 (about 11'5" x 12'5")
KITCHEN/DINING ROOM about 4.9 x 3.8 (about 16'0" x 12'5")
FAMILY ROOM about 3.8 x 3 (about 12'5" x 9'10")
UTILITY
CLOAKROOM
BEDROOM ONE about 3.8 x 3.5 (about 12'5" x 11'5")
ENSUITE
BEDROOM TWO about 4 x 3 (about 13'1" x 9'10")
BEDROOM THREE about 2.5 x 4.7 (about 8'2" x 15'5")
BEDROOM FOUR about 2.5 x 4.4 (about 8'2" x 14'5")
BATHROOM


Share this page