














Beacalls Lane, Castlefields, Shrewsbury
Situated within a popular residential area, just a short walk from the train station and town centre, this attractive end terrace house of character offers very well-proportioned accommodation over three floors, having been recently re-decorated and carpeted throughout, while retaining plenty of period features, and benefitting from a private rear garden.

Property Details
All mains services are connected
KEY FEATURES
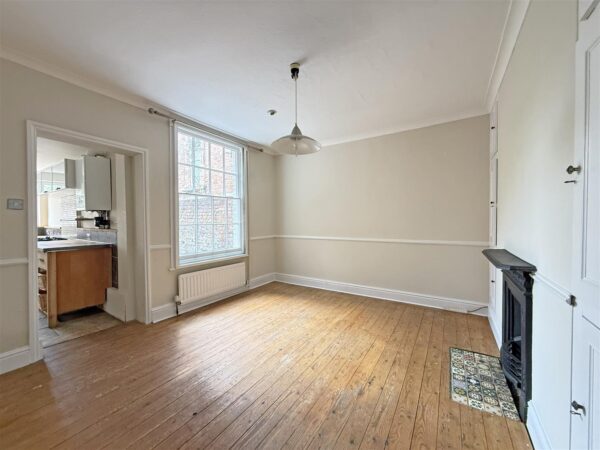
* Lovely entrance hall with access to two good-sized reception rooms, both having feature fireplaces, fitted cupboards, and wood-boarded flooring. The living room also has a bay window to the front
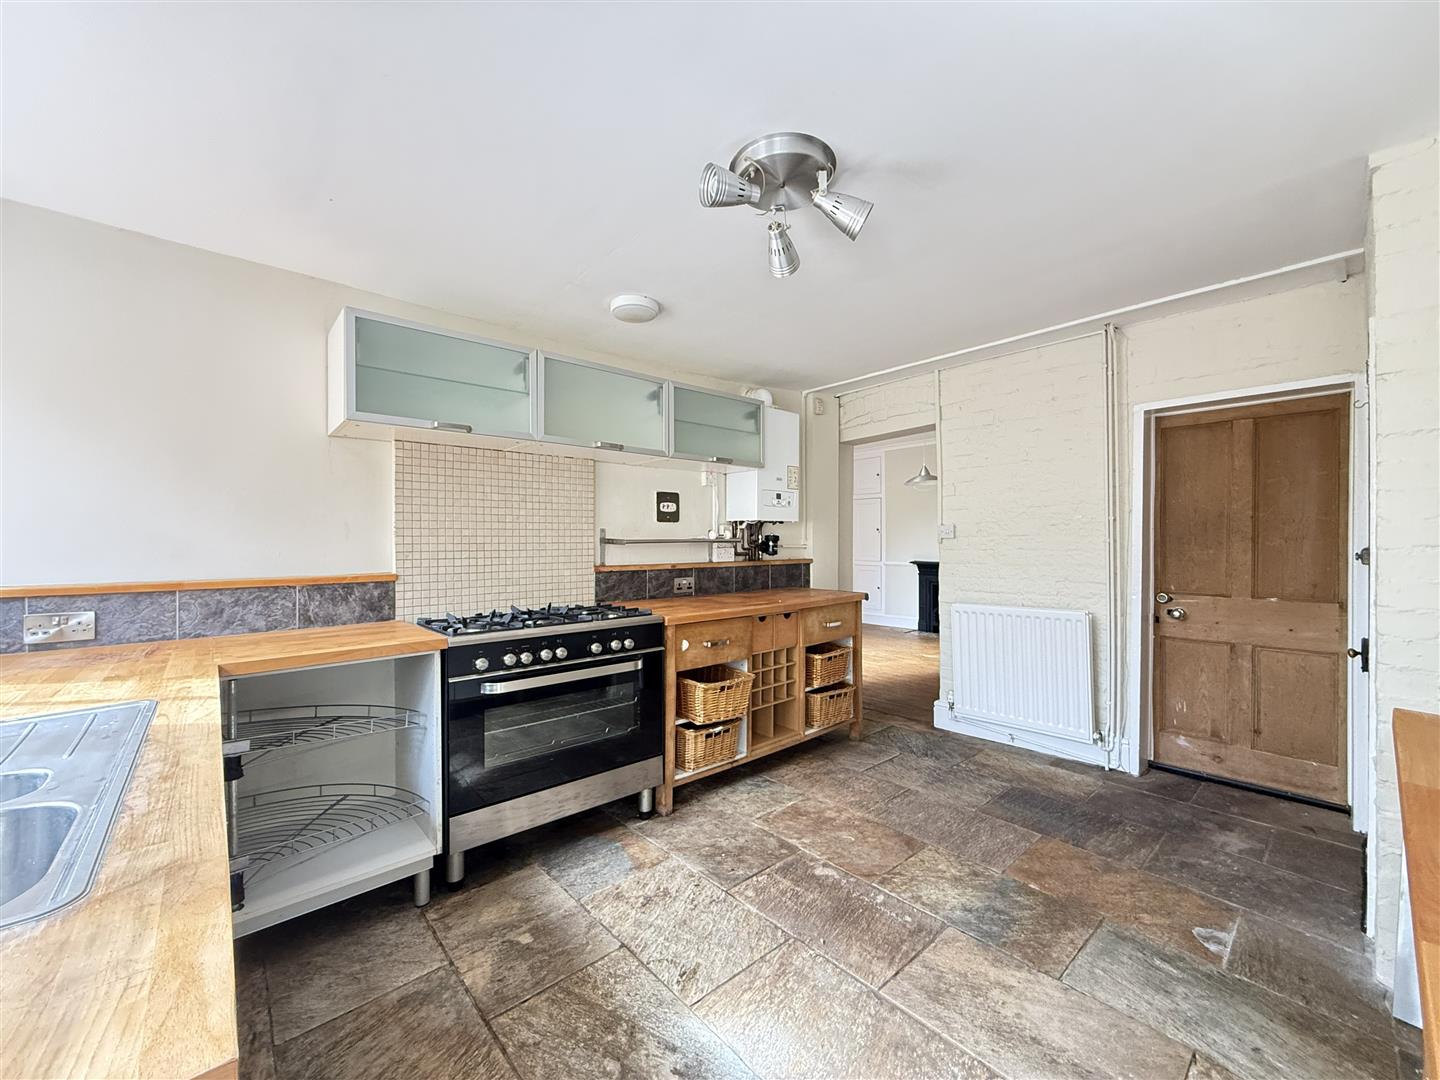
* Separate kitchen/breakfast room with a range of units, space for appliances, and access to both the rear garden and cellar
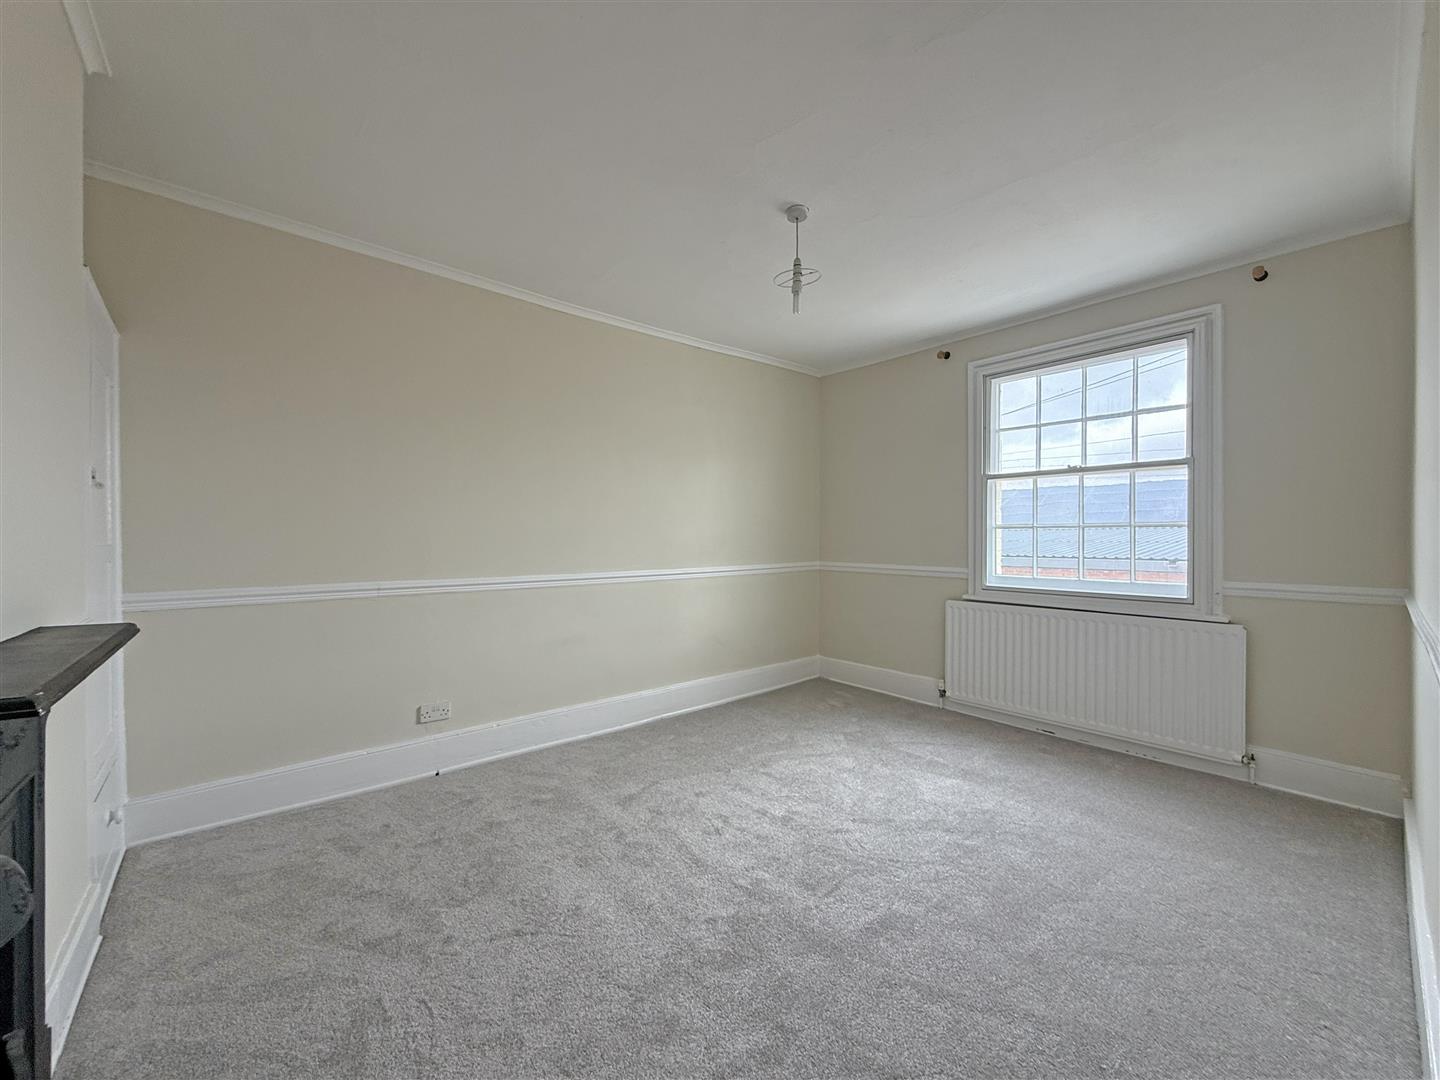
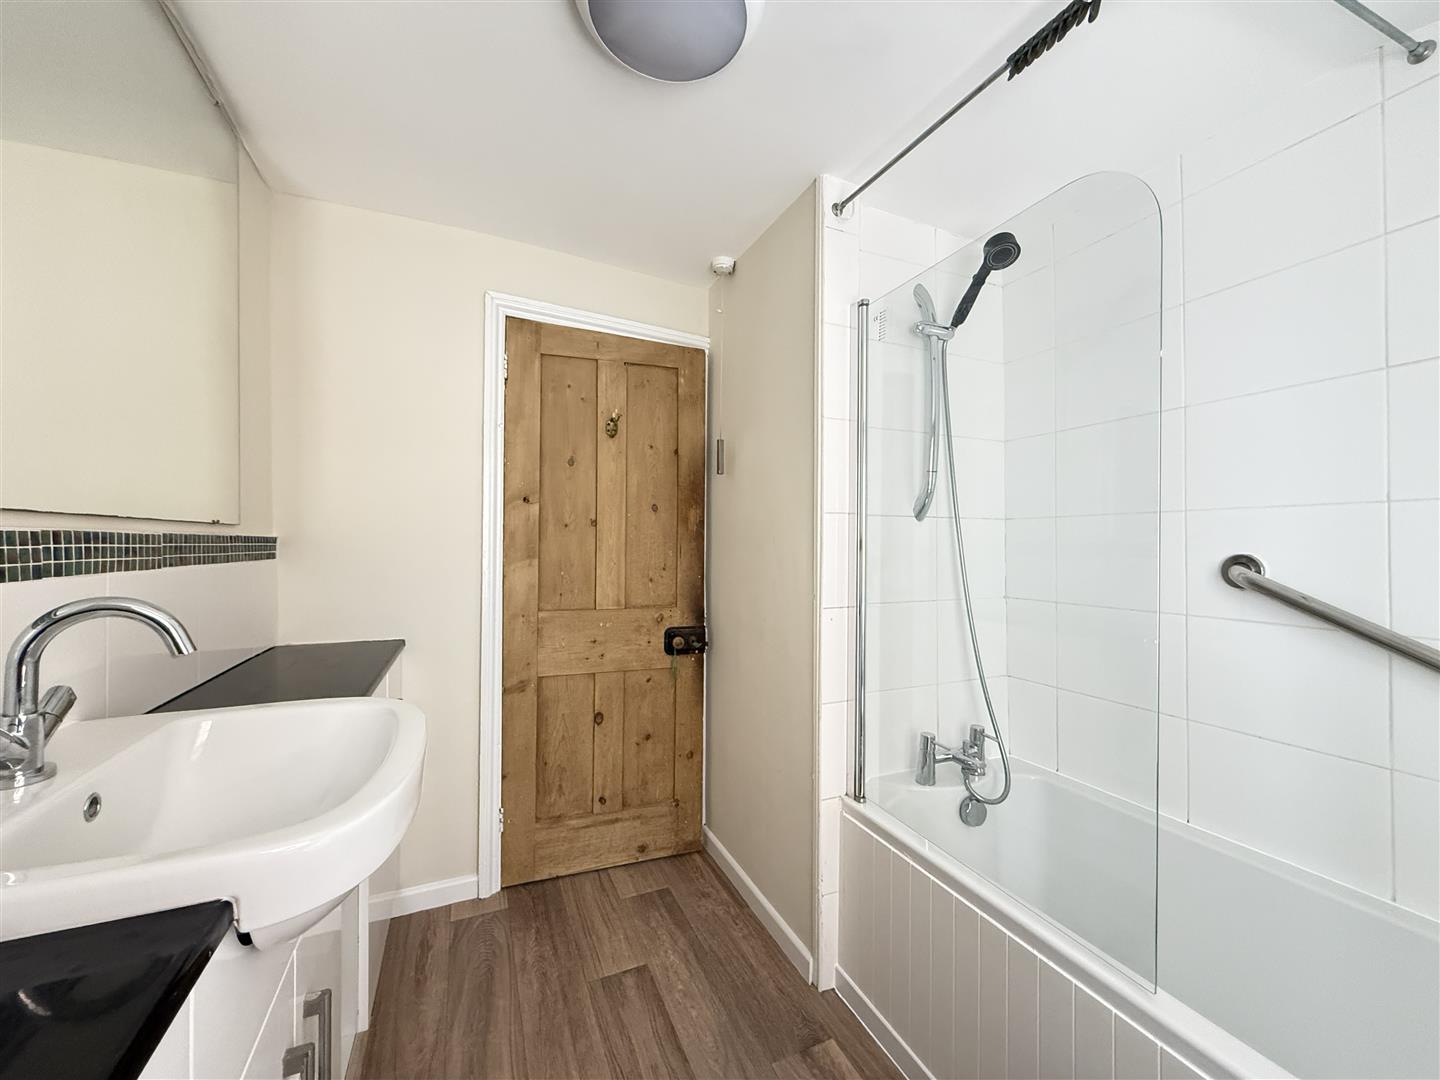
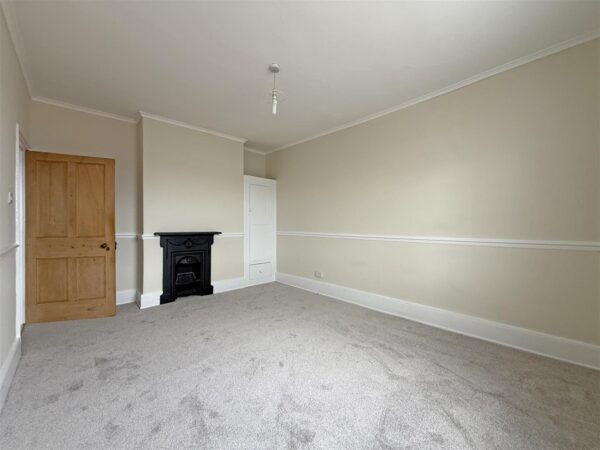
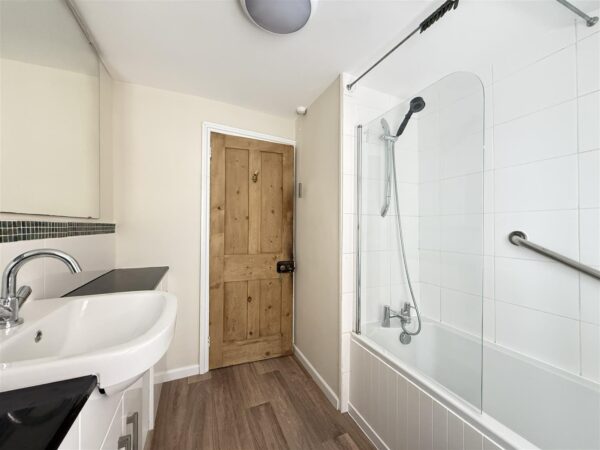
* On the first floor is an impressive landing, four generous bedrooms, and a well-appointed family bathroom with shower. Bedrooms one and two are particularly large doubles, and the main bedroom also has an ornate fireplace and built-in wardrobe
* The spacious cellar has been partially converted to create very useable space and excellent storage, with potential for full conversion into a fantastic home office, hobbies room, additional bedroom or reception room
* Gas fired central heating and either double or secondary glazed windows throughout
* The private rear garden is decked and paved for easy maintenance, with raised borders and enclosed by brick walling
* There is also a useful shared side hall that runs between numbers 13 and 14 Beacalls Lane and provides access from the front of the house to the kitchen
* The property has a rich Victorian social history and was originally the headmaster’s house for Lancaster School. It was then home to multiple businesses and an important part of Victorian life in Castlefields. Lancaster House is mentioned in Shrewsbury’s historical Records, with photographs of the property have been published in books about the town
* The house is full of characterful features, including the original cast iron fireplaces, the original boarded solid oak flooring, stripped pine doors and period handles
* The property has recently been re-decorated and carpeted throughout and is sold with no upward chain
ENTRANCE HALL
LIVING ROOM about 5.3m x 3.8m (about 17'4" x 12'5")
DINING ROOM about 4.3m x 3.8m (about 14'1" x 12'5")
KITCHEN about 4.2m x 3.5m (about 13'9" x 11'5")
CELLAR about 5.0m x 4.5m (about 16'4" x 14'9")
BEDROOM ONE about 4.6m x 3.3m (about 15'1" x 10'9" )
BEDROOM TWO about 4.0m x 3.8m (about 13'1" x 12'5")
BEDROOM THREE about 3.4m x 2.1m (about 11'1" x 6'10")
BEDROOM FOUR about 3.4m x 2.5m (about 11'1" x 8'2" )
BATHROOM
Location Map
Similar properties you may be interested in...
-
-
Rose Place, Welshpool Road, Bicton Heath, Shrewsbury
3 Beds2 Baths1 Receptions£300,000 Asking Price -
Share this page