







Gains Avenue, Bicton Heath, Shrewsbury
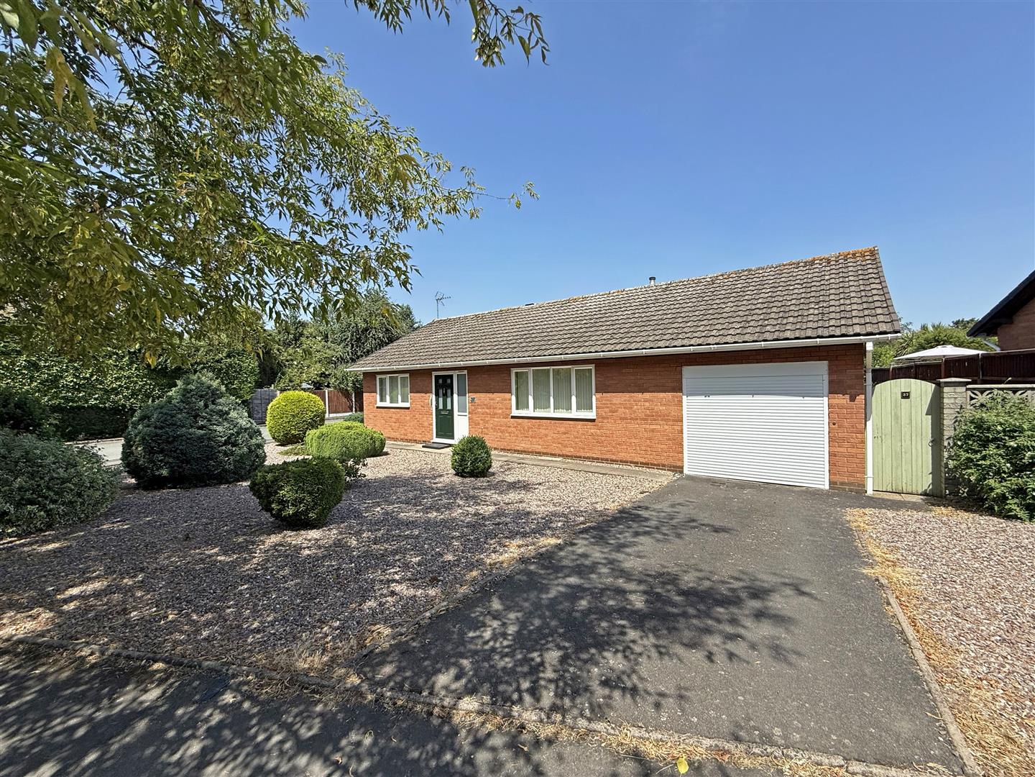
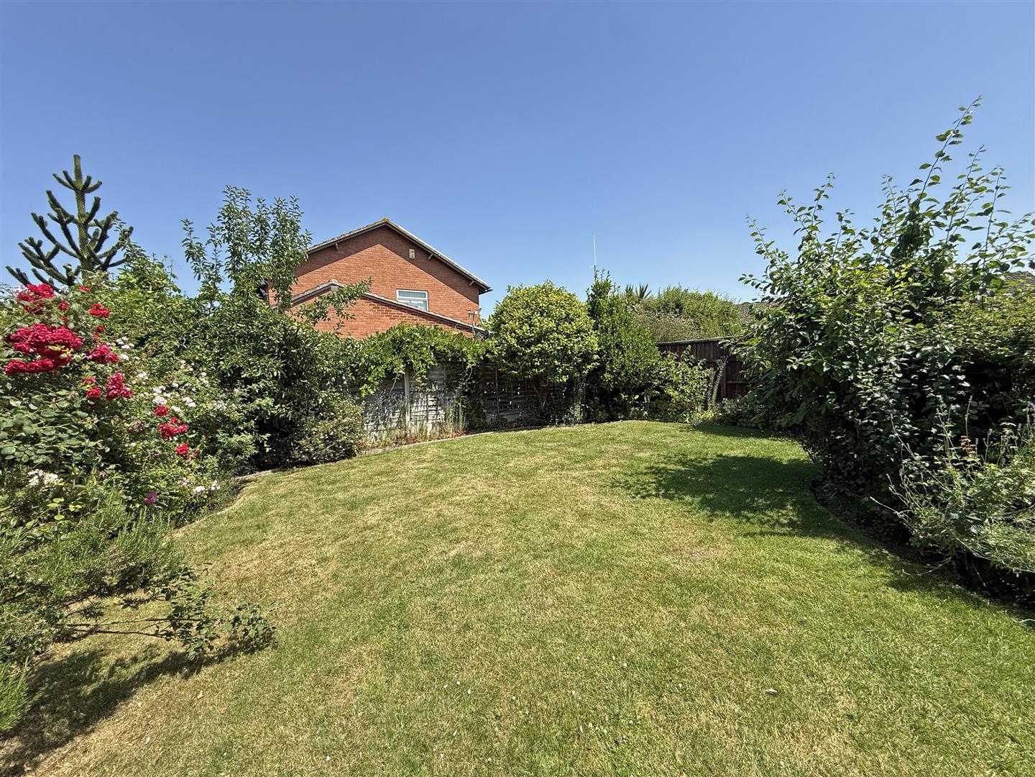
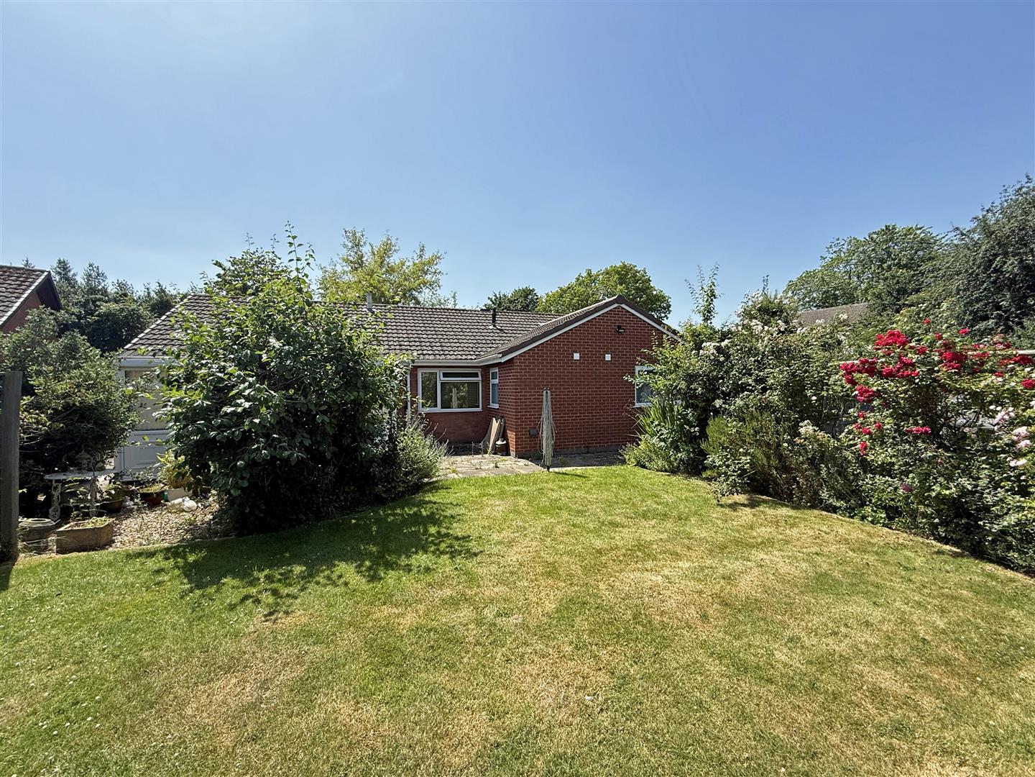
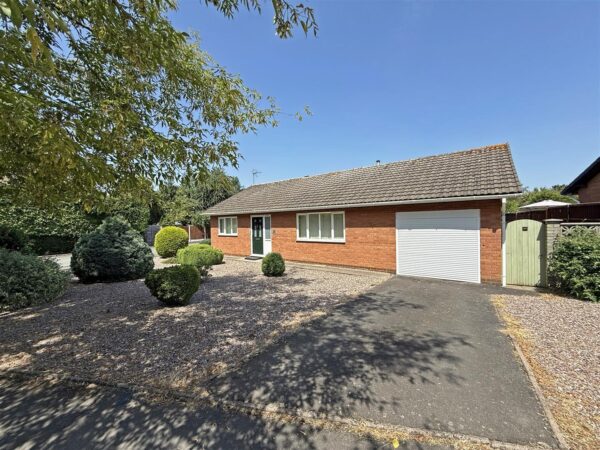
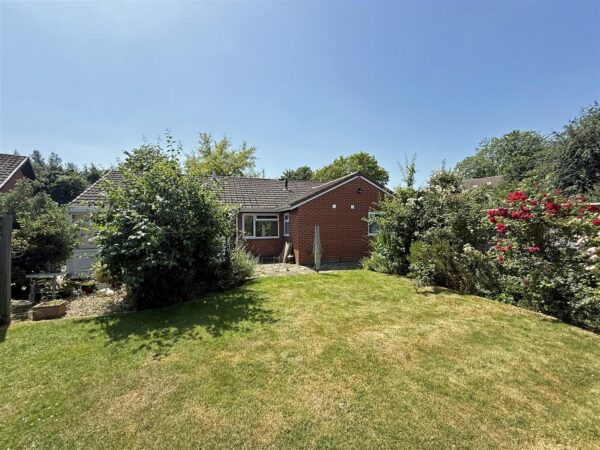
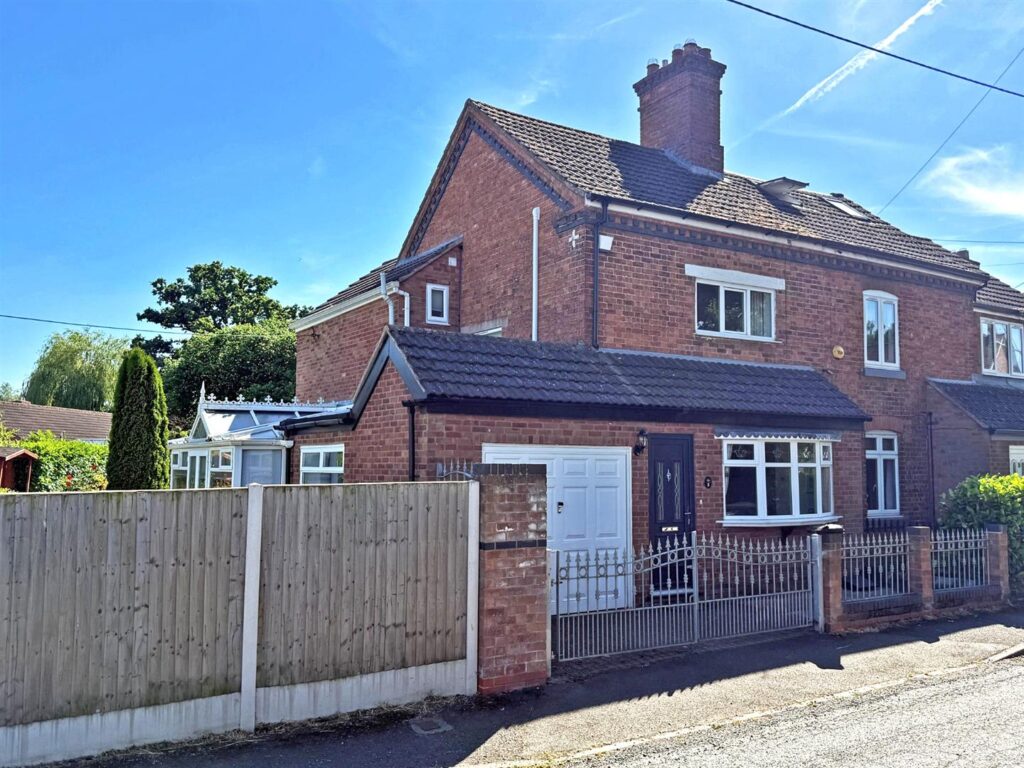
This well-proportioned detached bungalow has previously been improved and extended to create versatile and practical accommodation, conveniently situated within a quiet and popular residential area, while benefitting from a private rear garden, driveway parking, integral garage and lovely outlook.
Property Details
All mains services are connected
KEY FEATURES
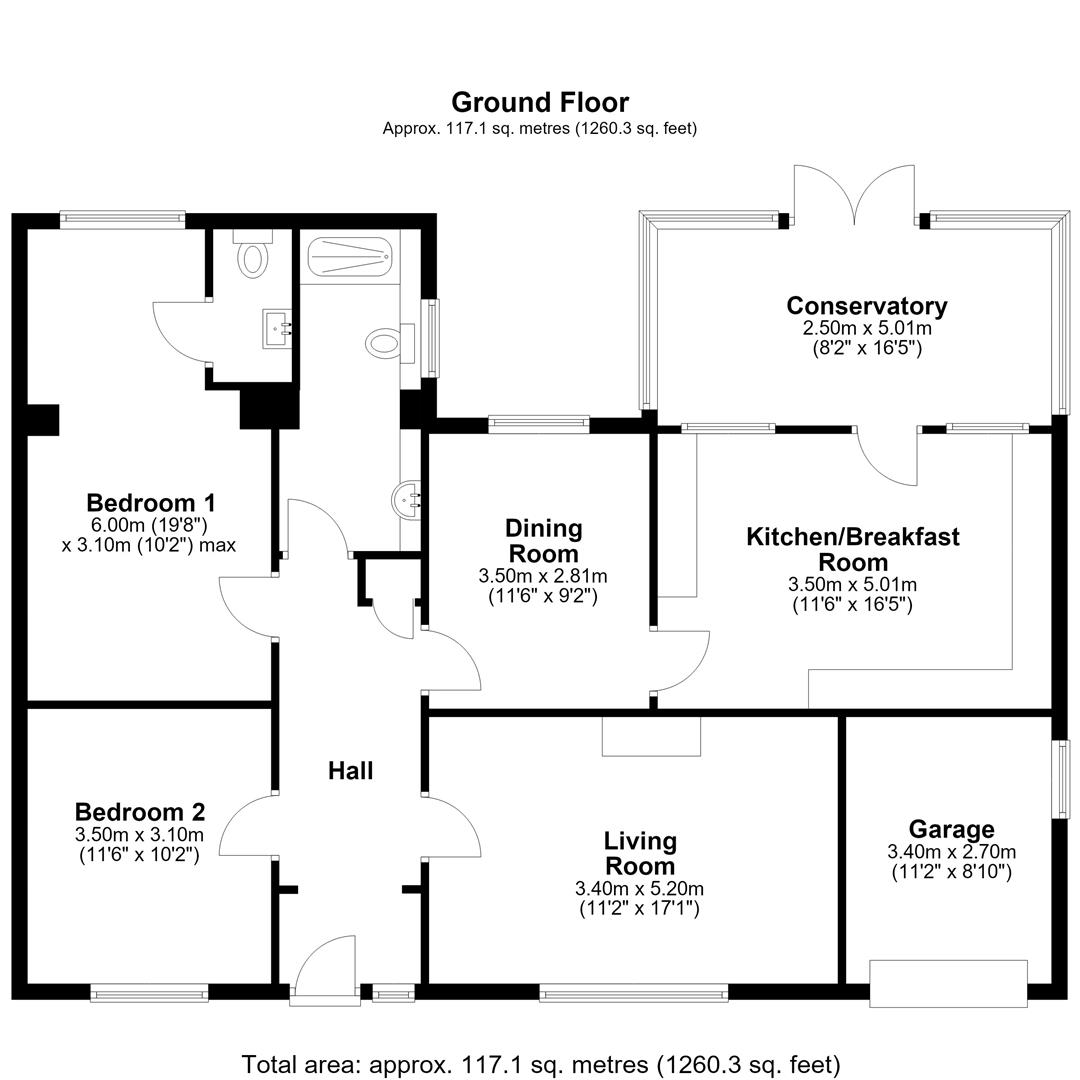
* Good-sized entrance hall with useful store cupboard
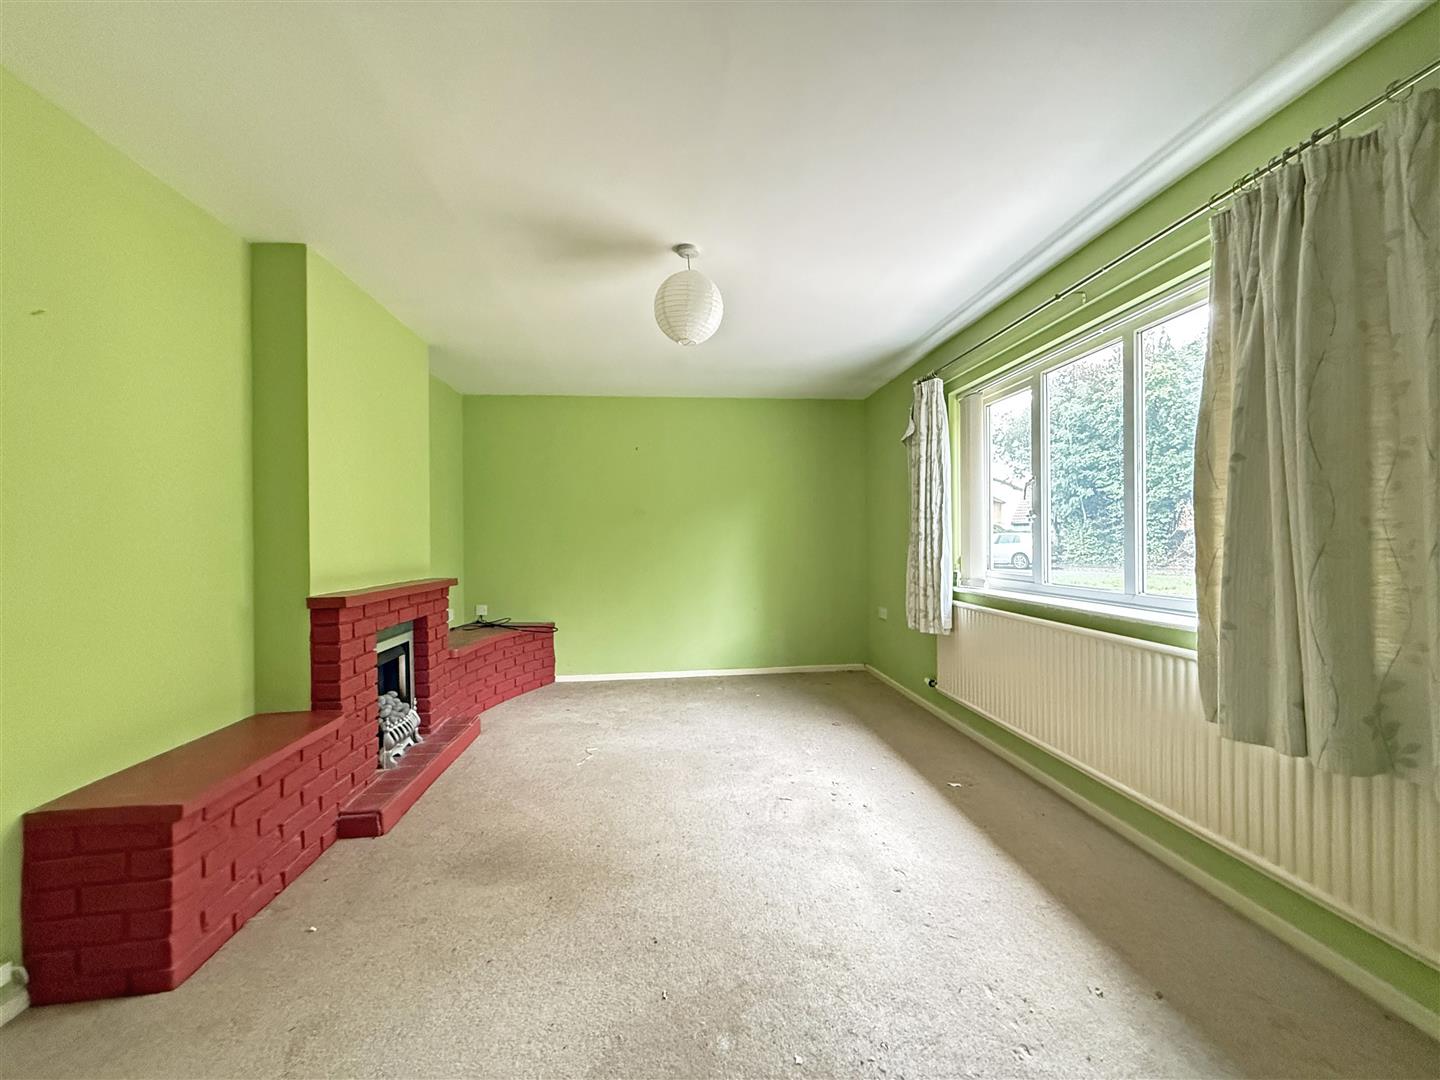
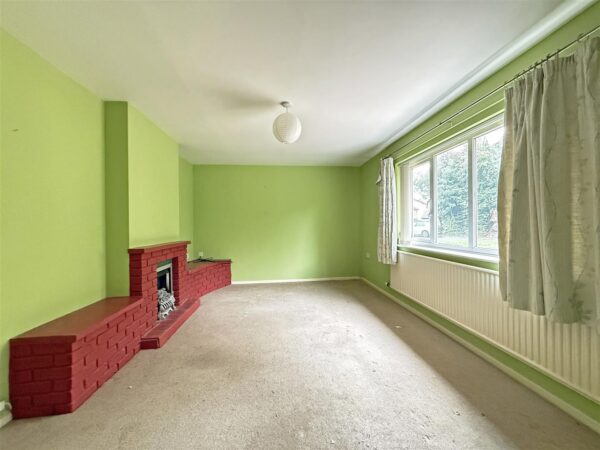
* Large living room with feature fireplace and window to front
* Separate dining room, which could also be used as an additional reception room or bedroom if required
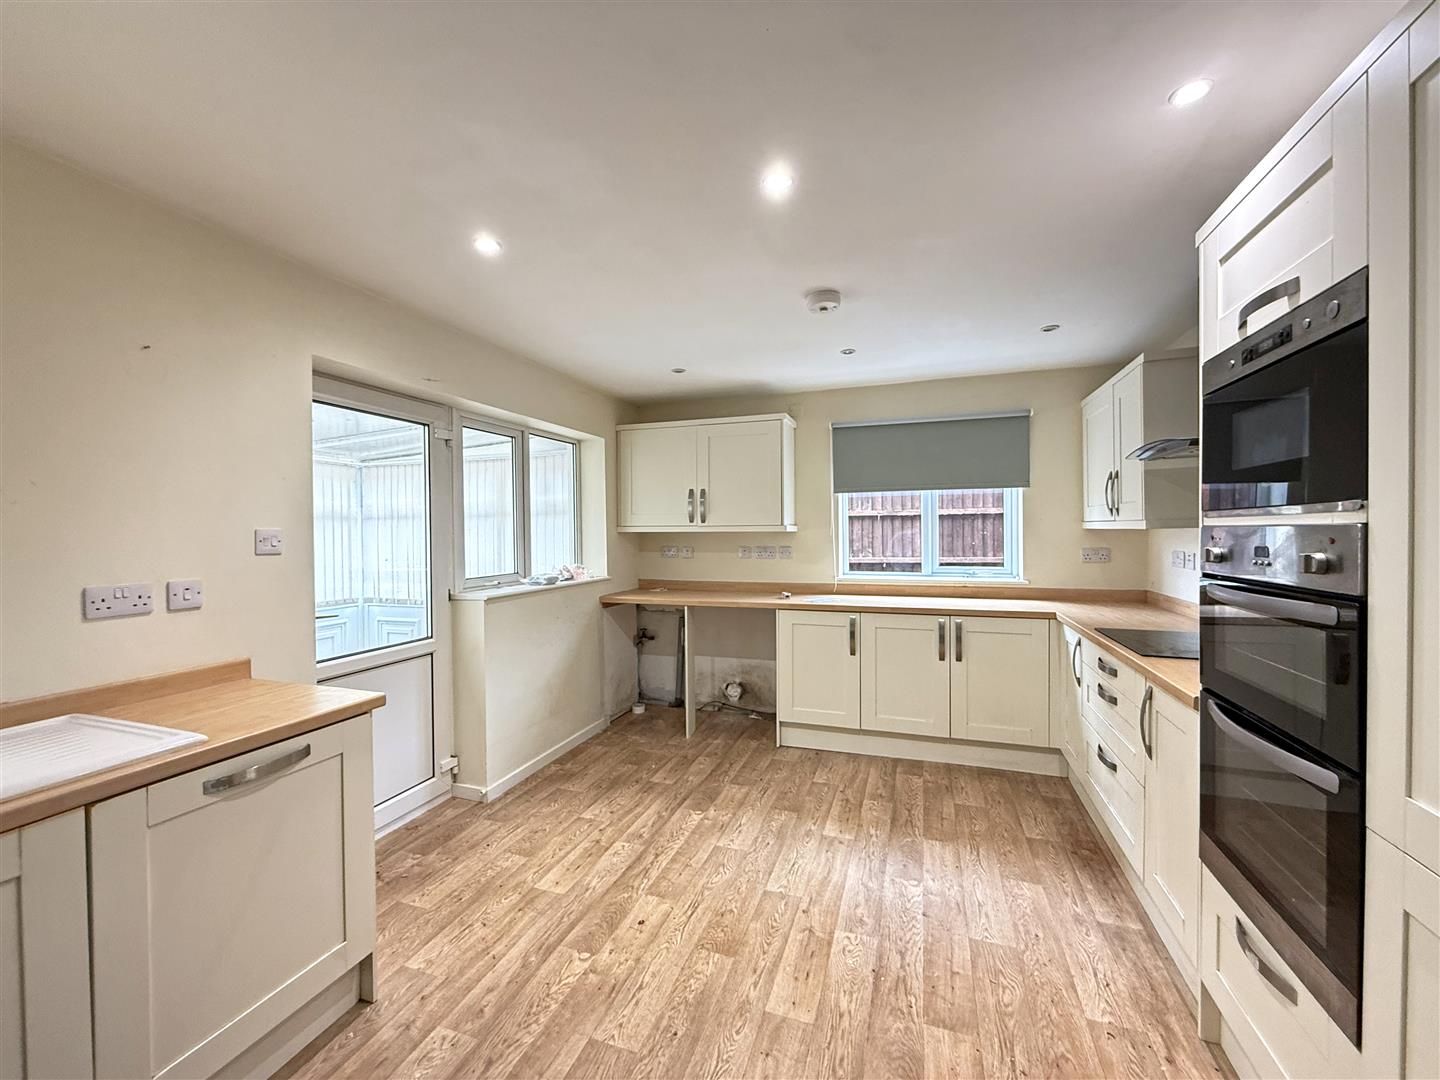
* Light and spacious kitchen/breakfast room, complete with a range of fitted units, and a part-glazed door to the conservatory
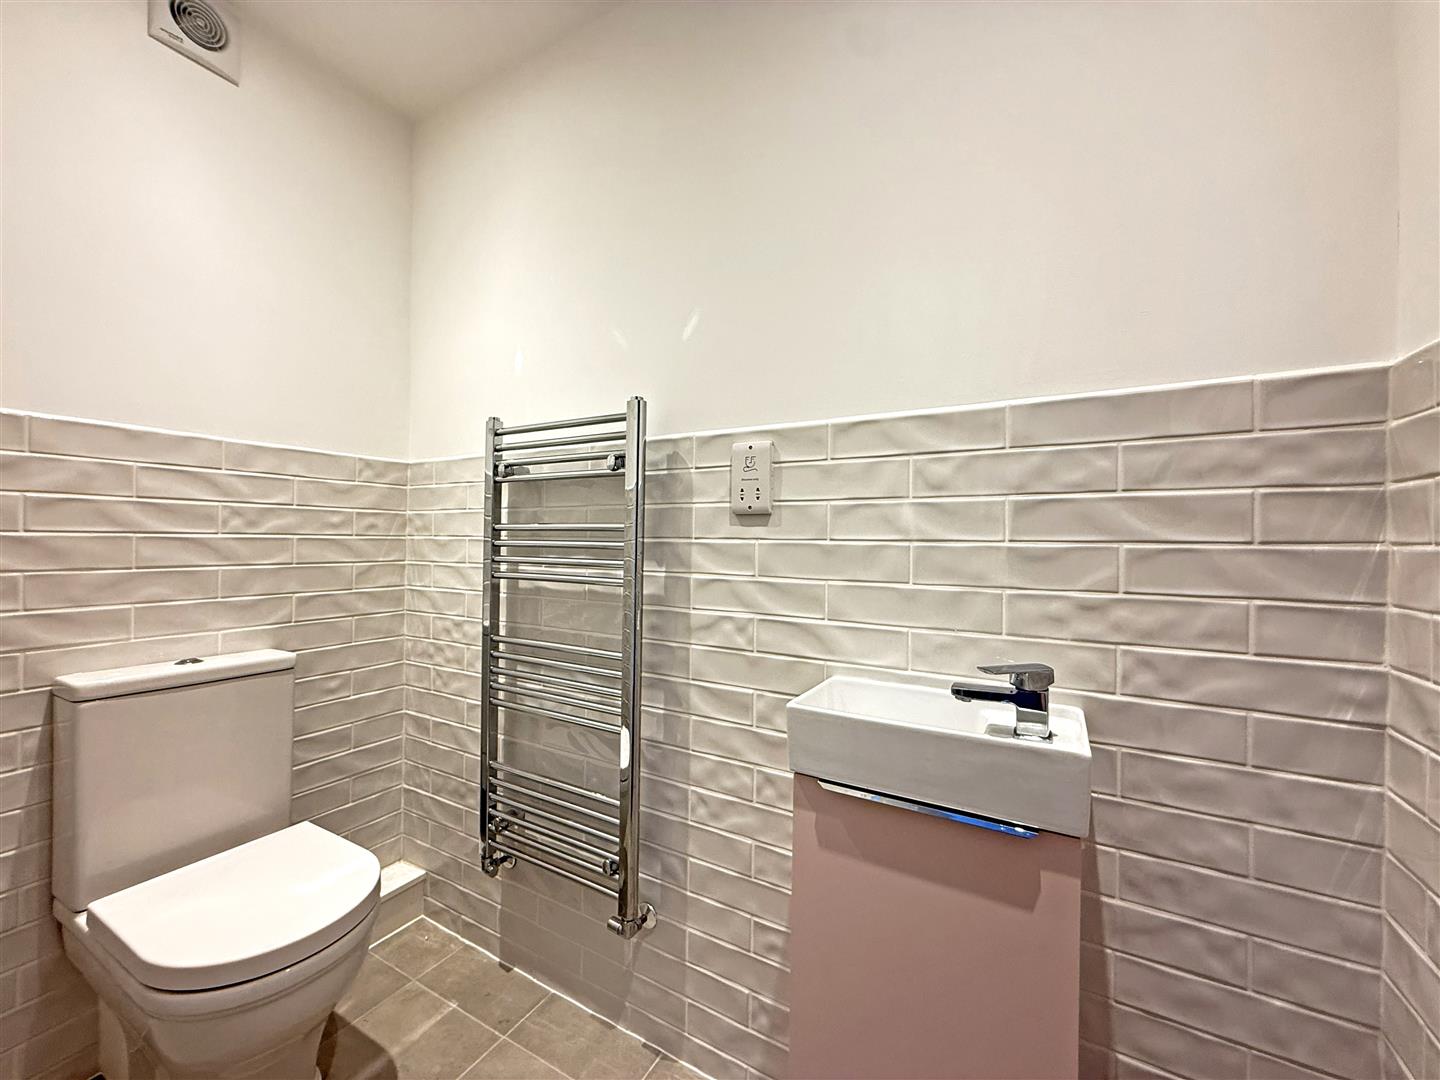
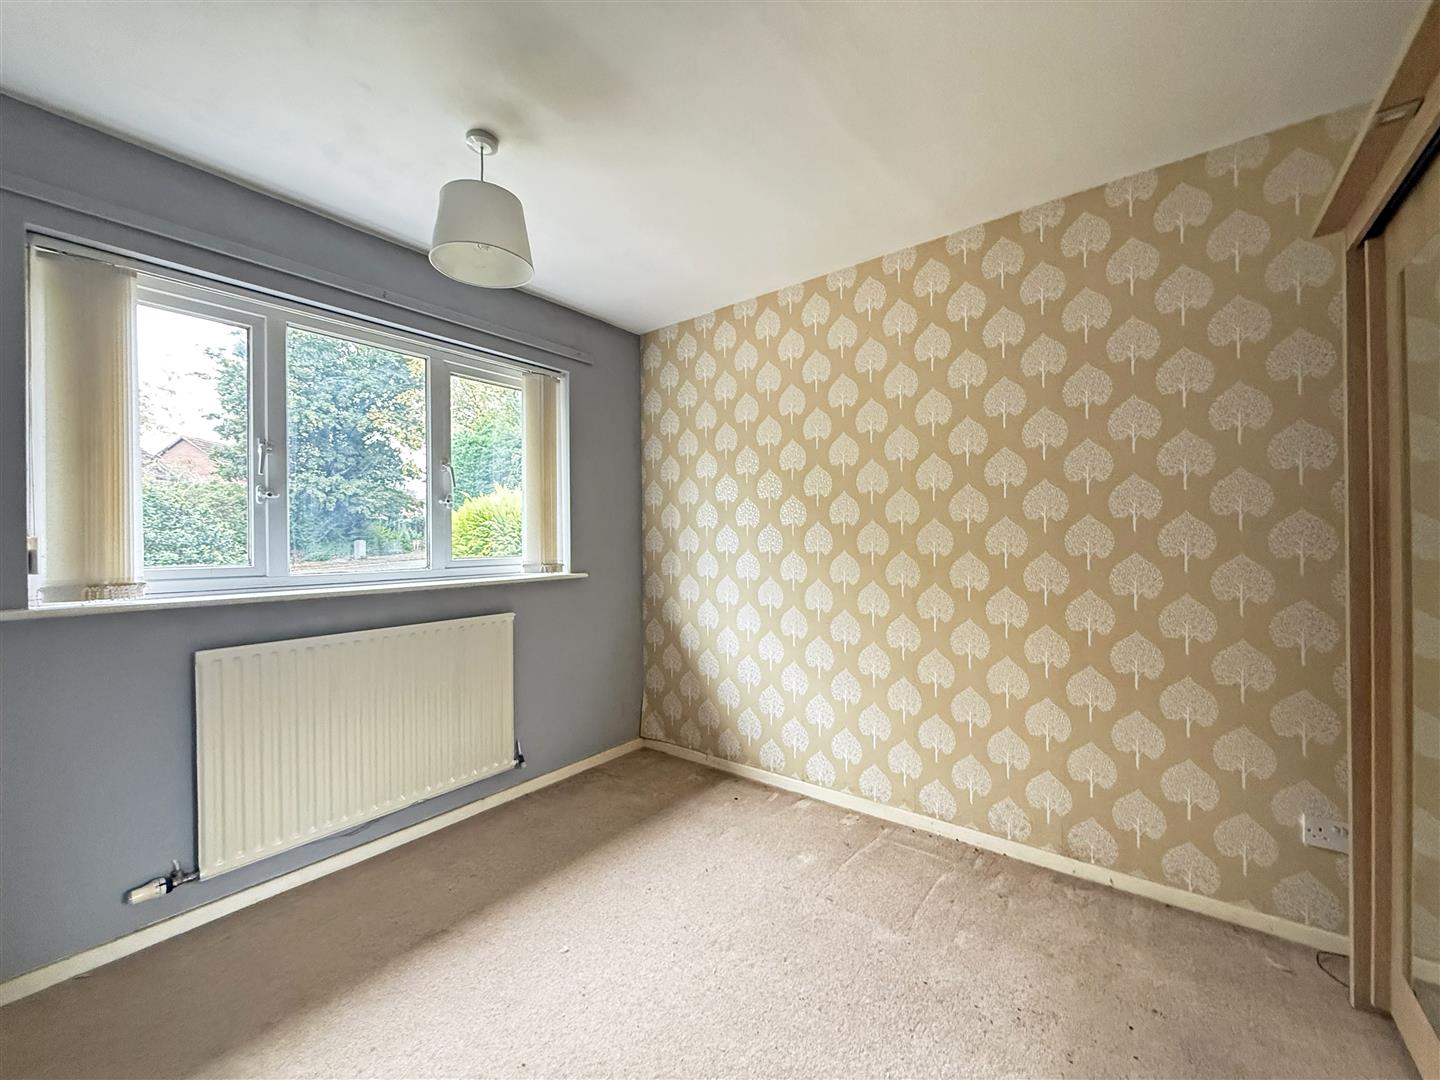
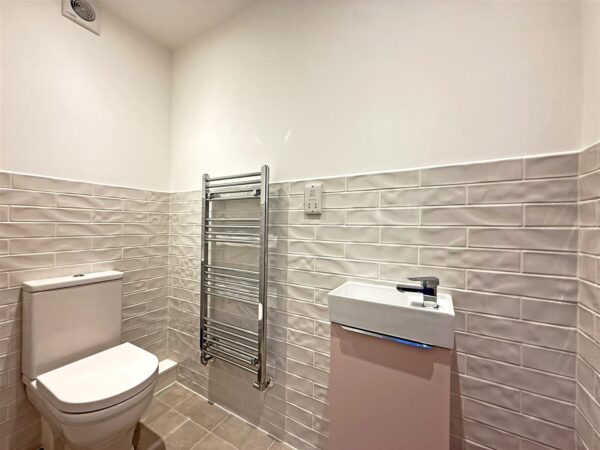
* Two generous bedrooms, an extended family shower room, and en-suite washroom to bedroom one
* uPVC double glazed windows and gas fired central heating
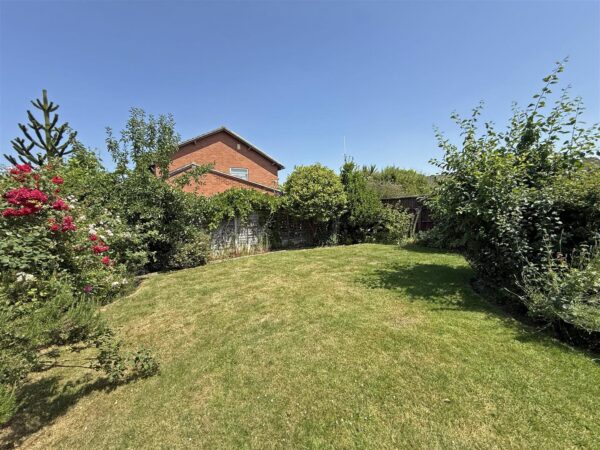
* Private rear garden, laid to lawn with a paved terrace, planted borders, vegetable patch, and gated access to side
* Driveway to front providing parking and access to the integral garage which has an electric door
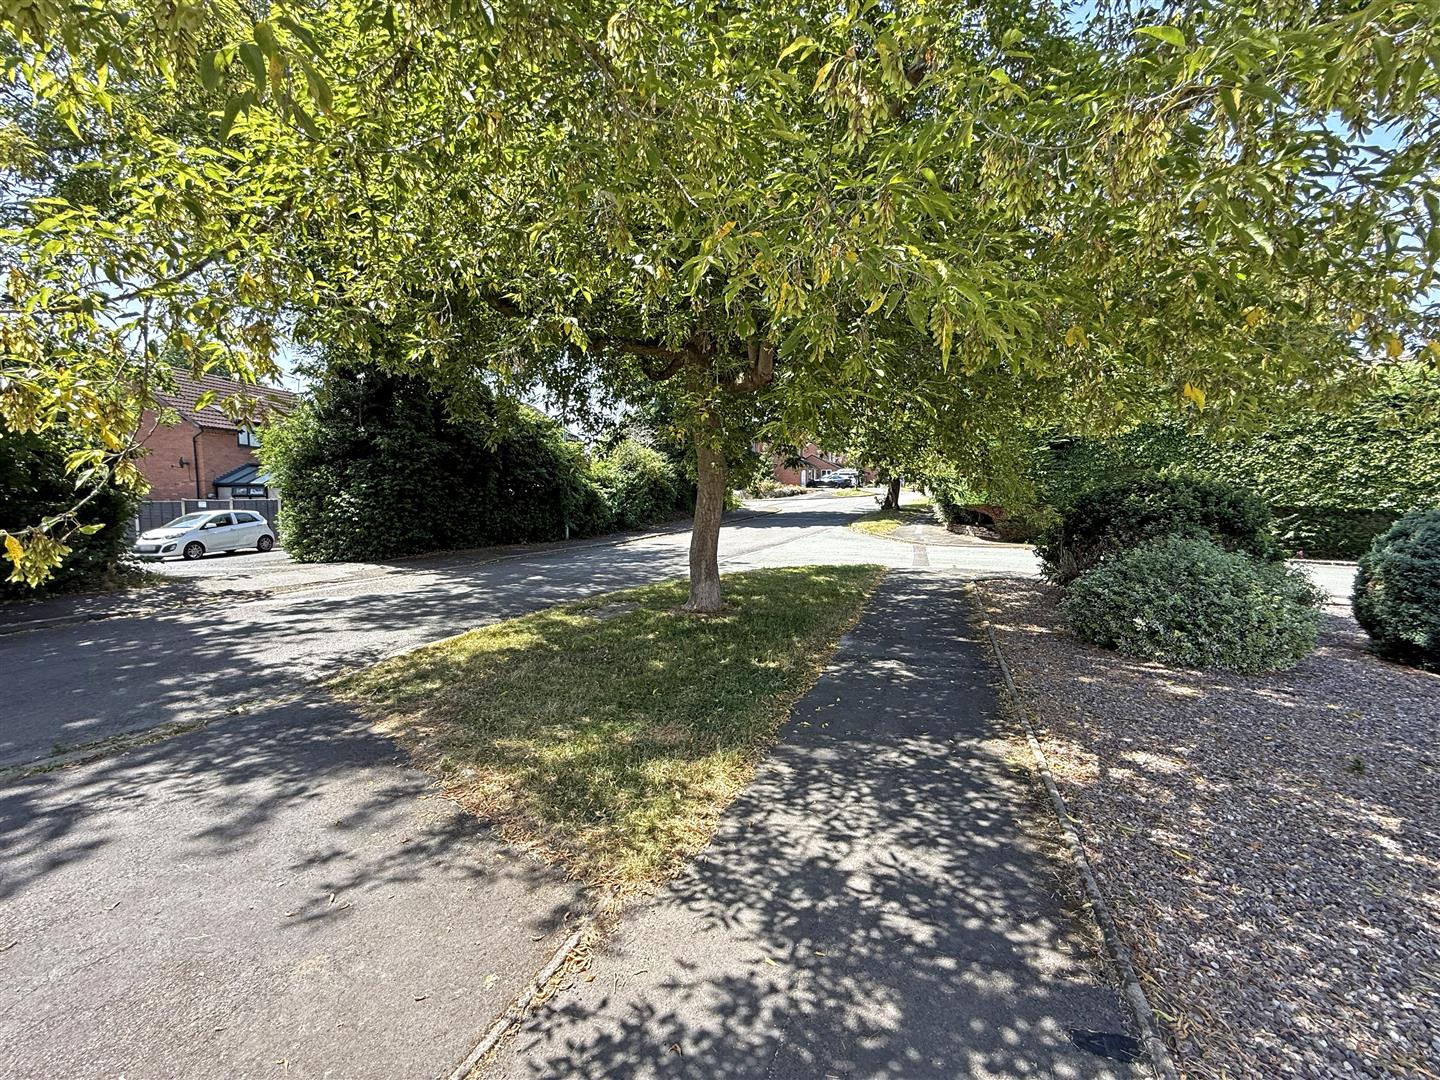
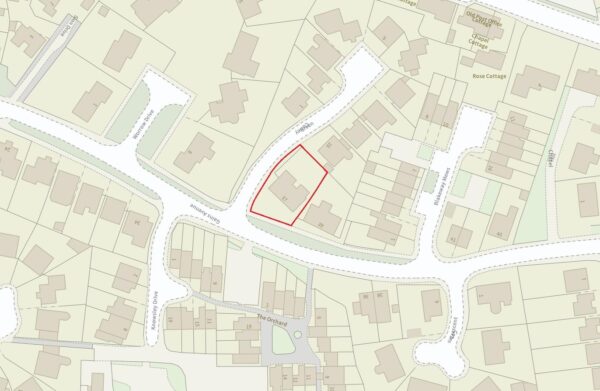
* A great location with a pleasant outlook and setting, just a short distance from Bicton Heath's excellent amenities, the Royal Shrewsbury hospital, road links via the bypass, and less than two miles from the town centre on a regular bus route
* Sold vacant with no upward chain
HALL
LIVING ROOM about 3.4 x 5.2 (about 11'1" x 17'0")
KITCHEN/BREAKFAST ROOM about 3.5 x 5 (about 11'5" x 16'4")
CONSERVATORY about 2.5 x 5 (about 8'2" x 16'4")
DINING ROOM about 3.5 x 2.8 (about 11'5" x 9'2")
BEDROOM ONE about 6 x 3.1 (about 19'8" x 10'2")
WASHROOM
BEDROOM TWO about 3.5 x 3.1 (about 11'5" x 10'2")
GARAGE about 3.4 x 2.7 (about 11'1" x 8'10")


Share this page